
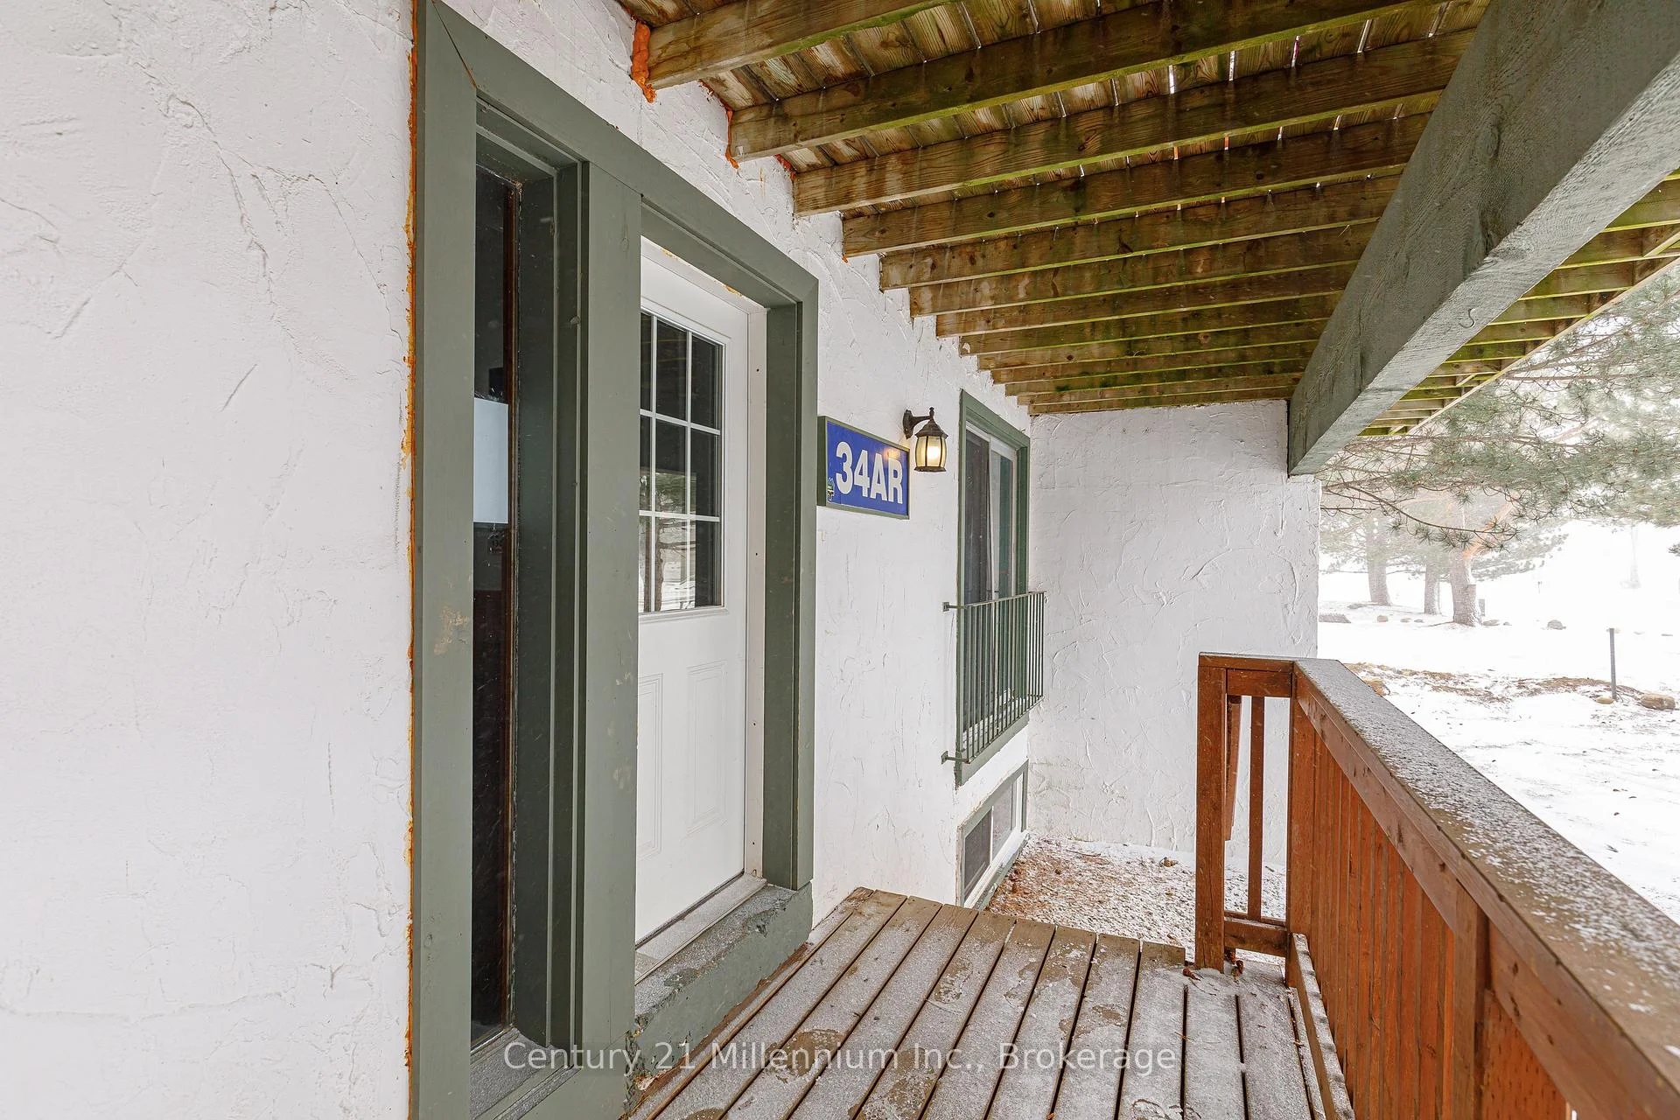

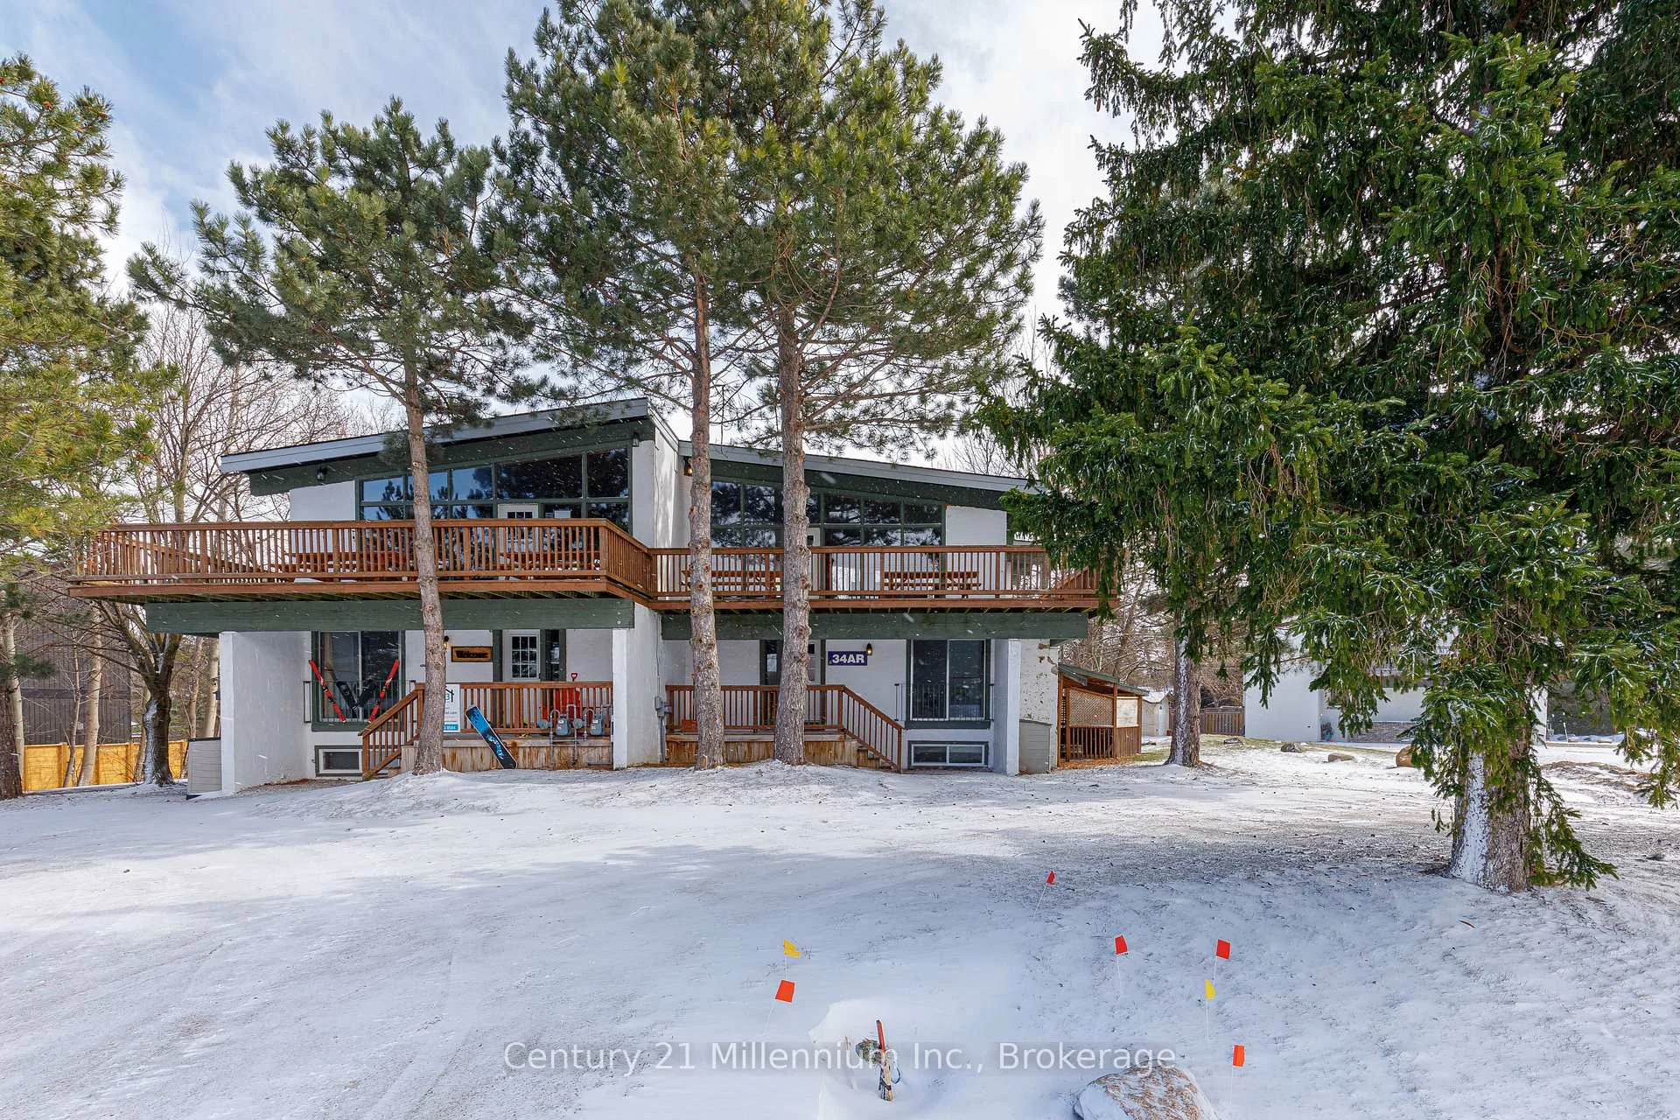
141 Kandahar Lane
Blue Mountains, ON L9Y 0N3
- 3+3Bedrooms
- 2Bathrooms
- 0Garage
- 1500–2000Sq Ft
- $3,562Tax
- 66×180 ftLot Size
 Estimated Value:$1,260,000See Free Estimate Report

Property not available for sale or for rent.
HOMEH One: full-service selling for a 1% listing fee. The buyer's agent commission is separate.
Free Home EvaluationHow Much Is My Home Worth?Homes for Sale NearbySale & Price History for 141 Kandahar Lane, Blue Mountains
Real estate boards require you to or to see the full details of this property.
*Sold prices and complete sale & price history are regulated data. Under the Trust in Real Estate Services Act, 2002 (TRESA) and the rules of the Real Estate Council of Ontario (RECO), and pursuant to the Multiple Listing Service® rules of the Canadian Real Estate Association (CREA) and the Toronto Regional Real Estate Board (TRREB), this information may be shown only to registered users who have agreed to the applicable terms of use (a Virtual Office Website, or "VOW," arrangement). HOMEH Inc., Brokerage therefore provides it to signed-in members only. Creating an account is free and takes under a minute.
About 141 Kandahar Lane, Blue Mountains
Summarized Description
- Ideal for short-term rentals with high capacity.
- Six bedrooms and two bathrooms for ample space.
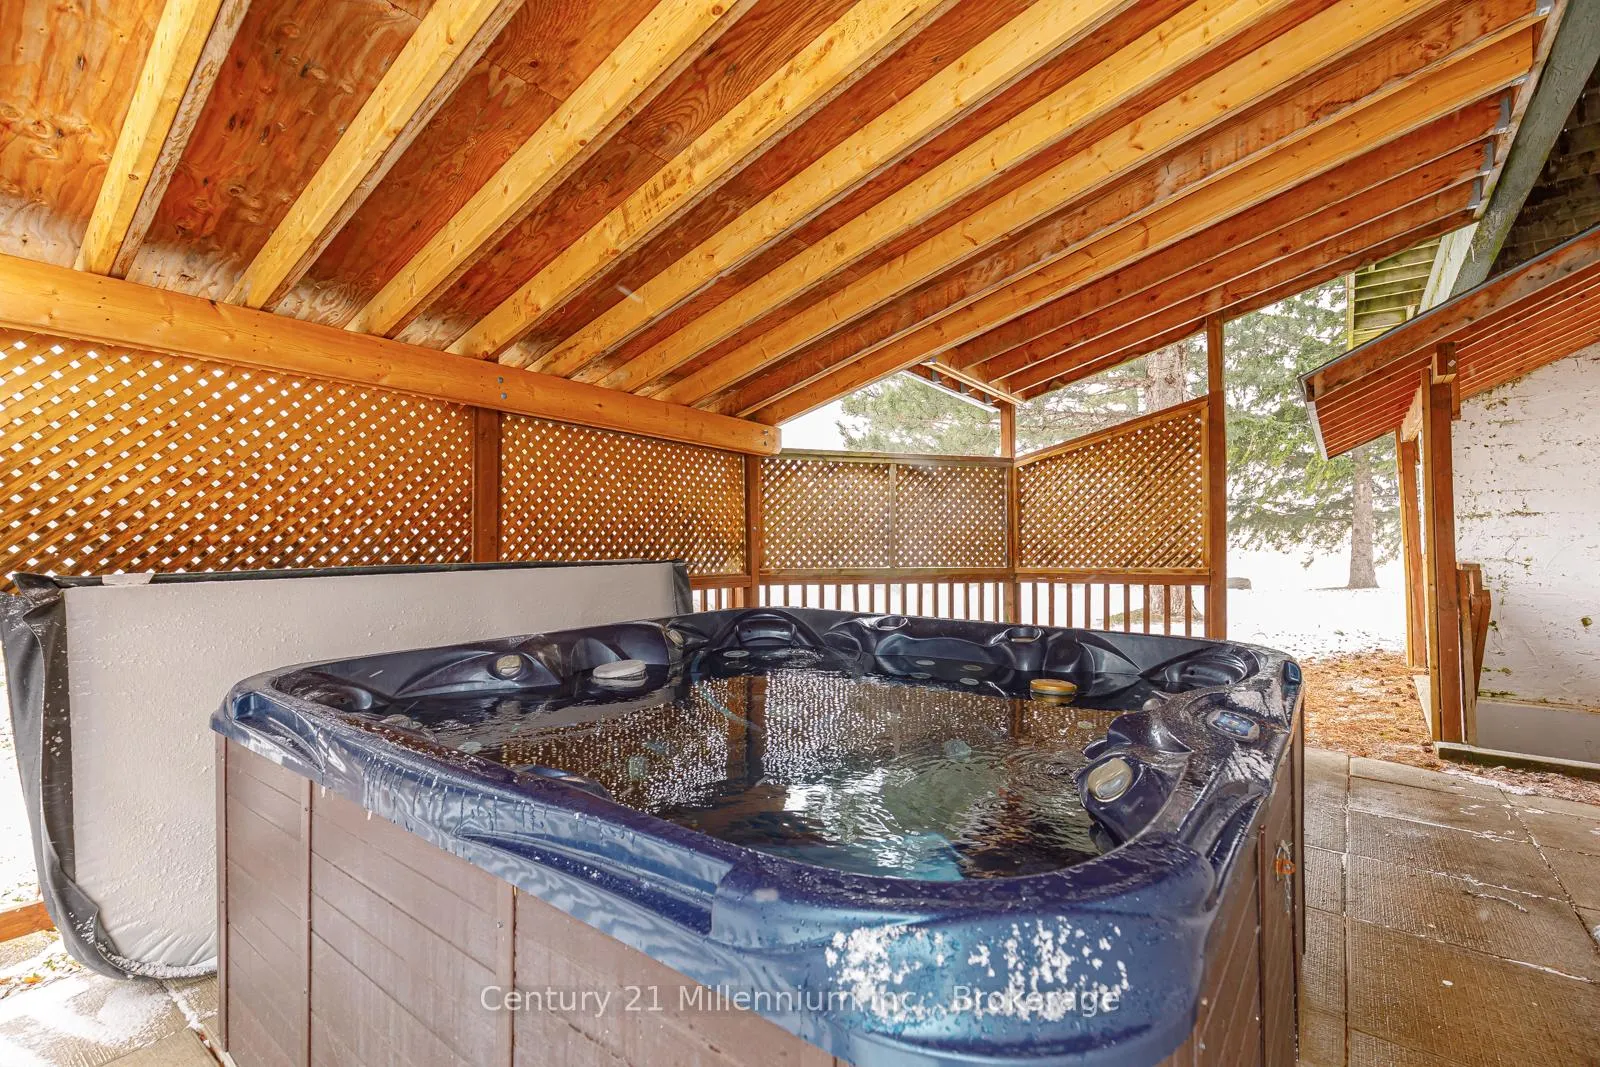
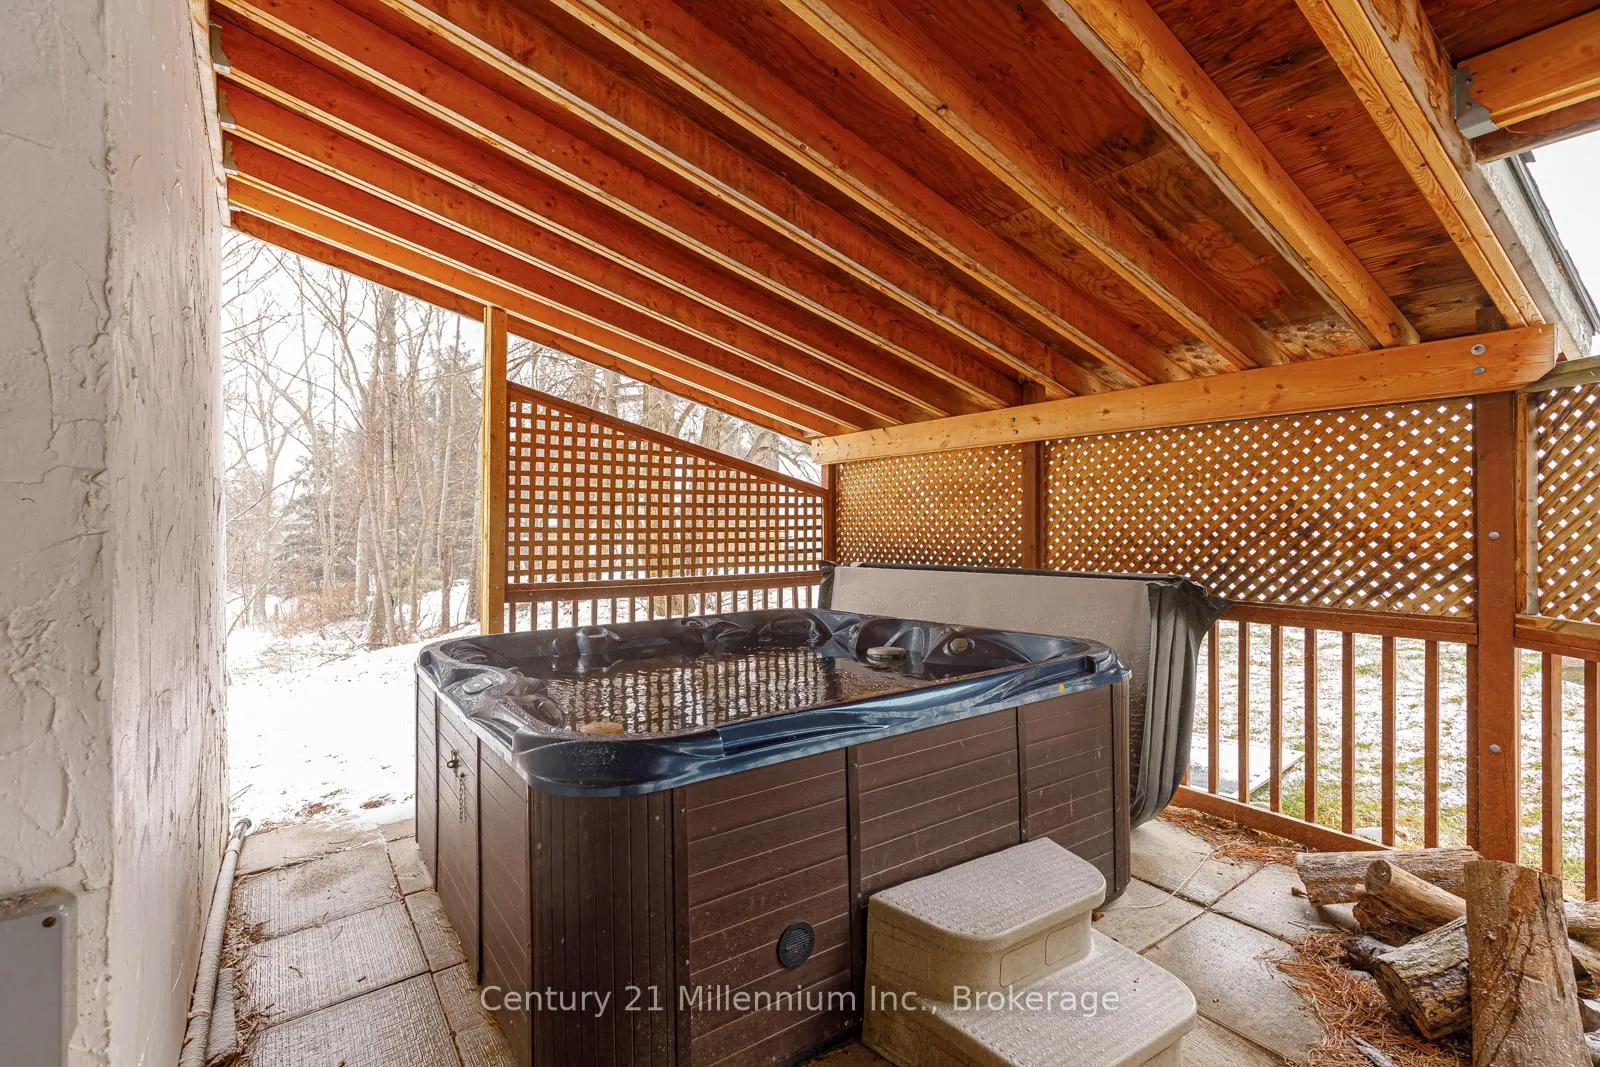
- Features a hot tub and sauna for relaxation.
- Open-concept design enhances social gatherings.
- Scandinavian-inspired aesthetics with mountain views.
- Close to skiing, beaches, and golf courses.
- New roof and appliances ensure modern upgrades.
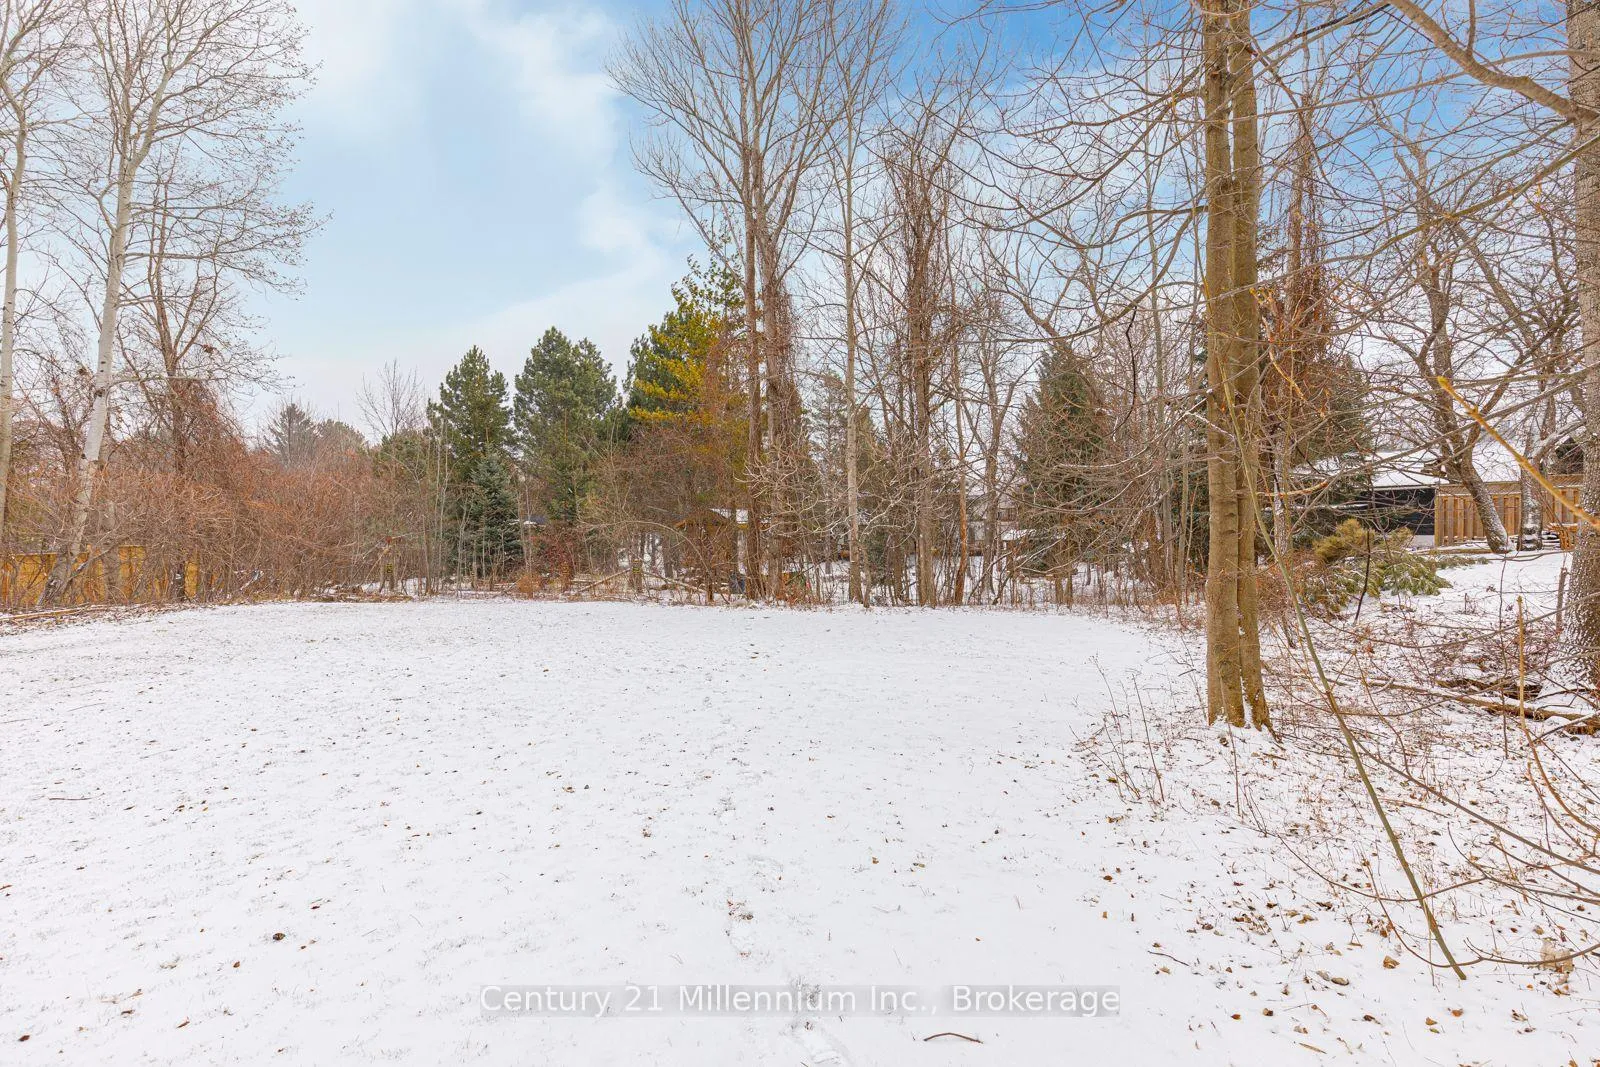
- Potential for future development on a large lot.
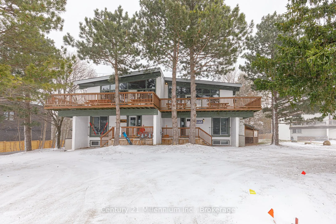
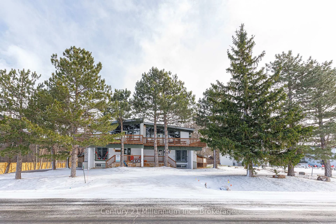
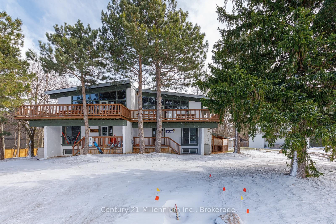
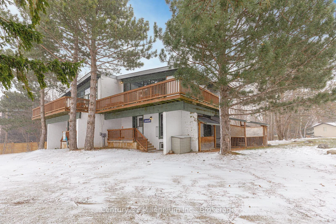
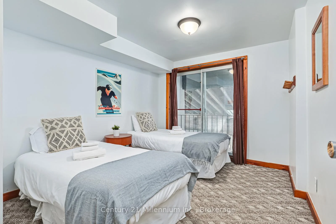
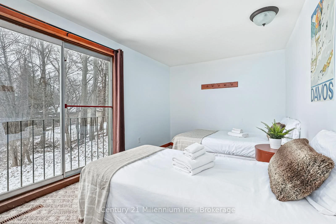
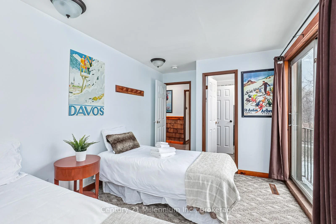
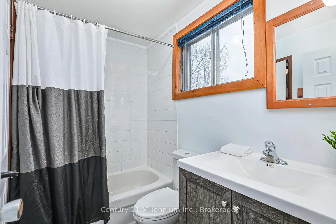
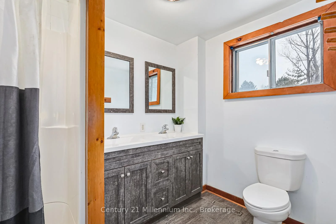
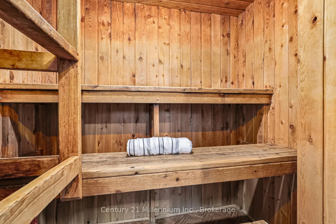
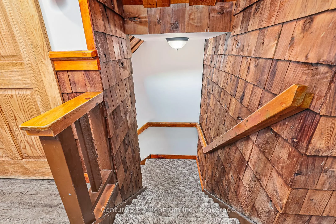
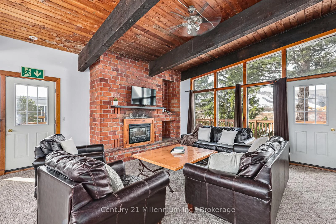
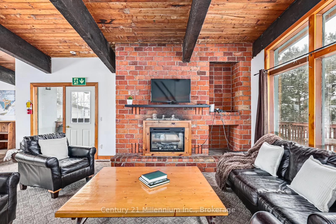
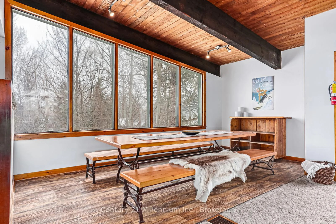
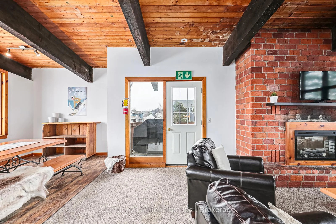
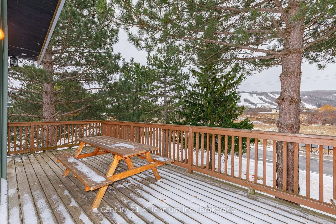
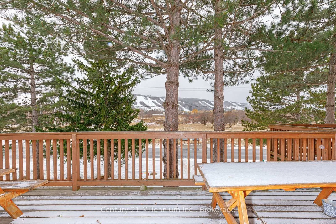
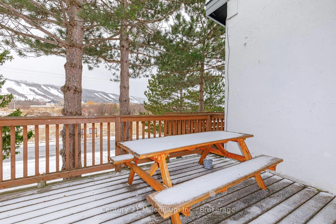
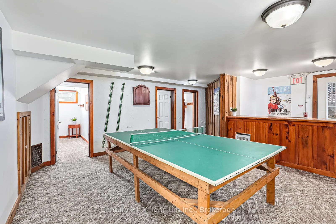
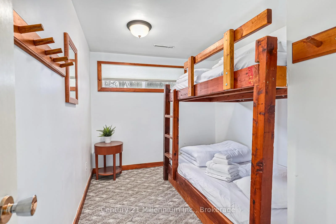
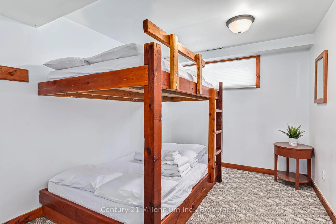
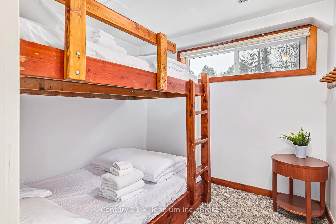
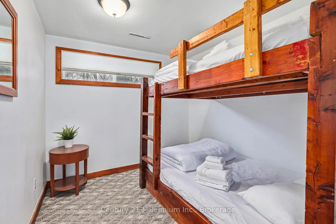
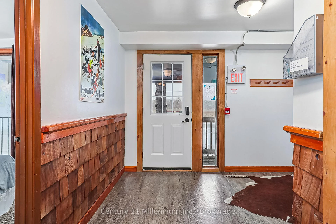
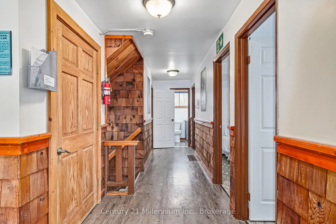
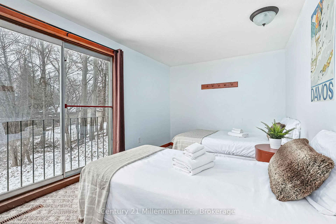
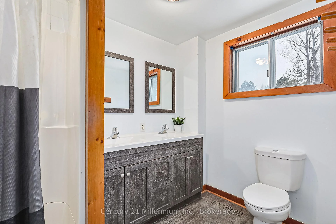
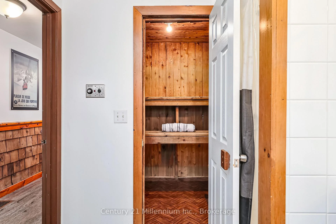
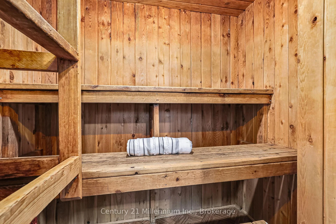
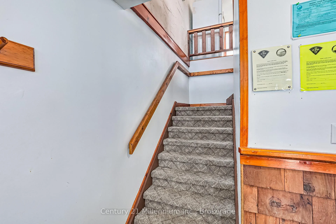
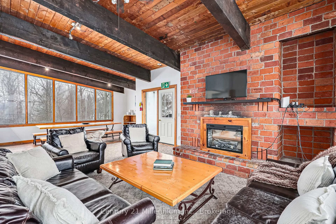
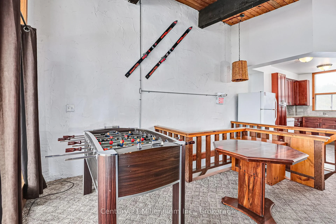
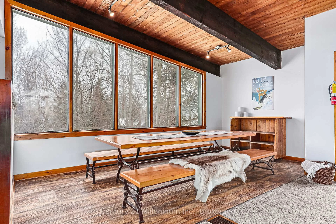
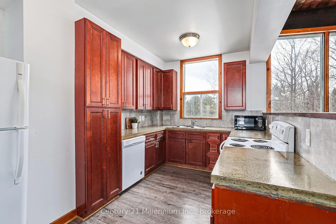
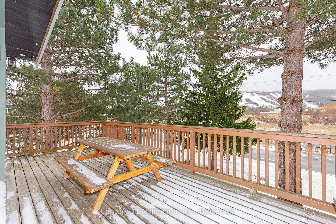
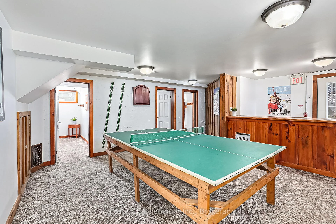
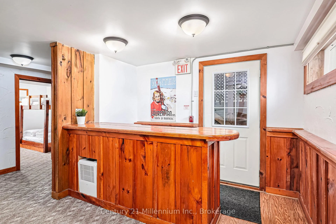
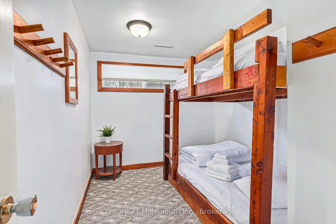
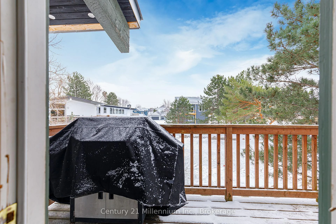
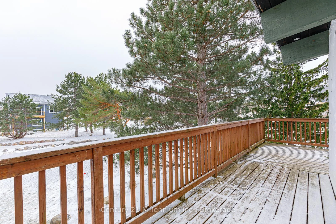
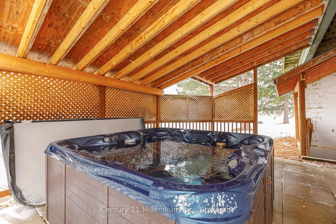
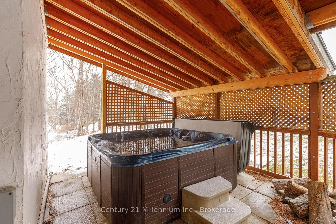
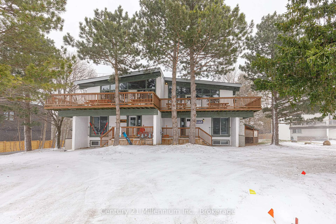
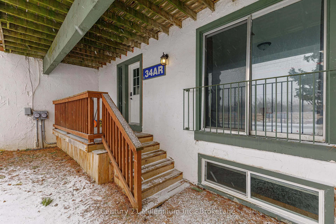
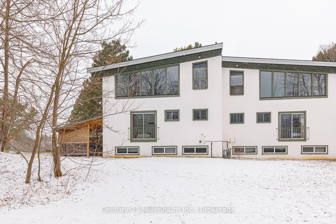
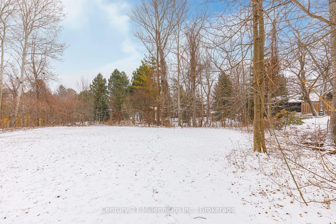
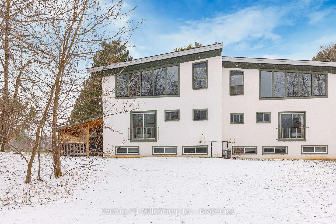
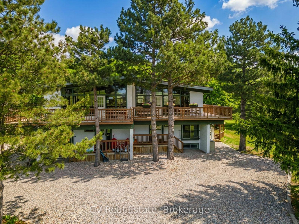
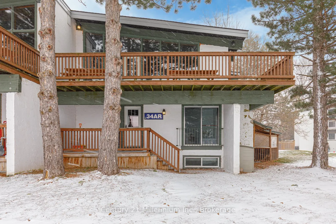
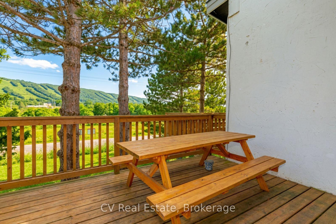
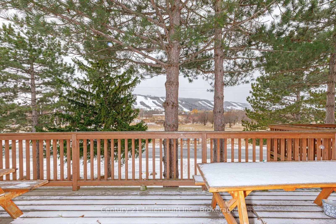
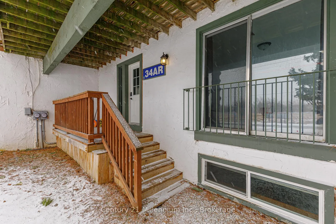
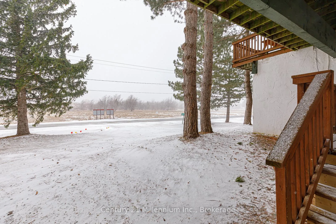
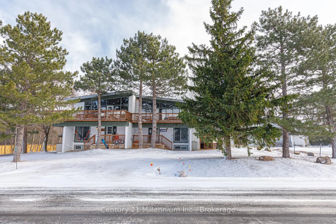
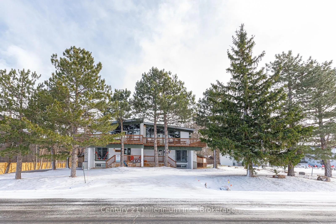
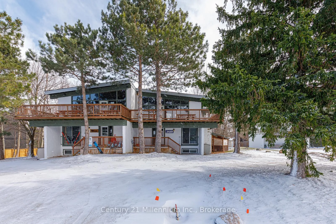
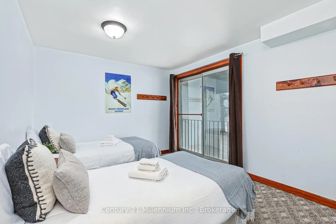
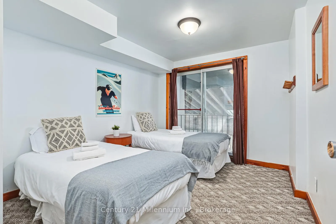
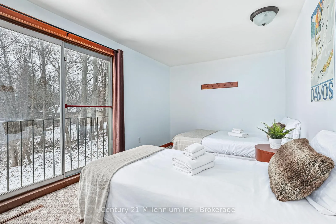
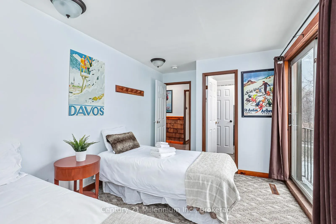
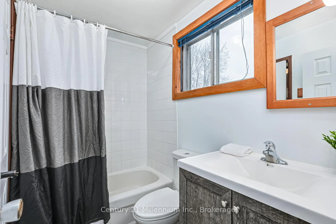
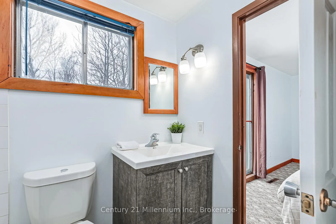
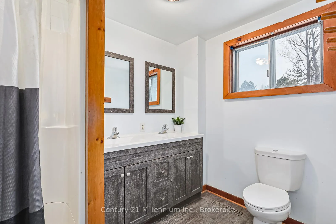
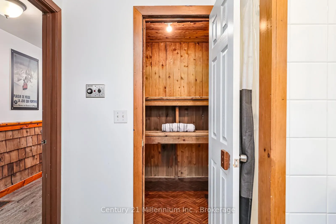
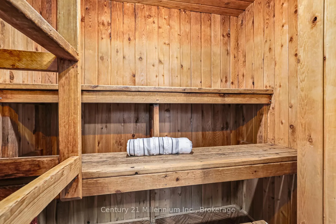
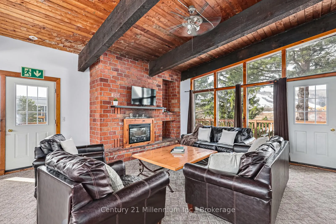
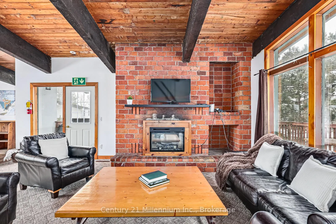
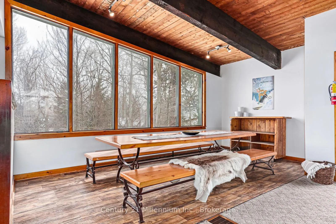
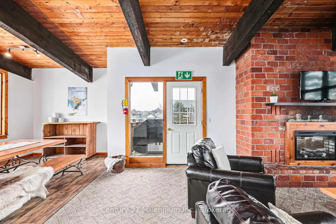
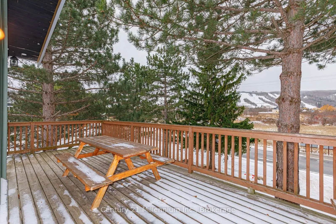
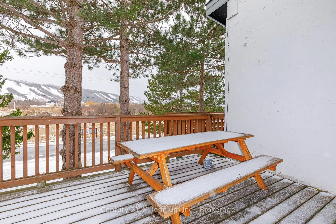
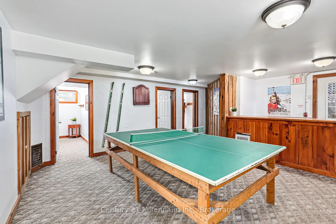
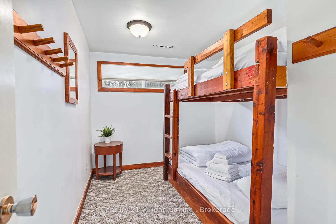
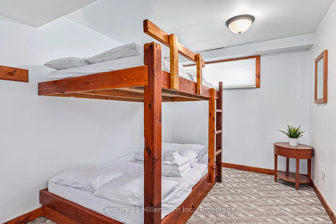
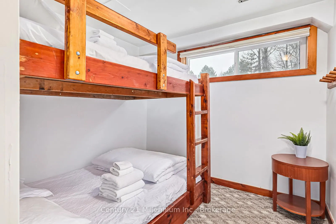
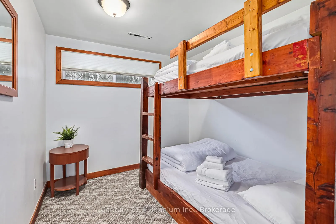
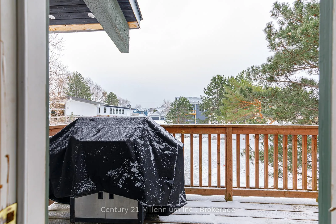
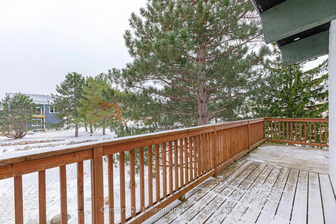
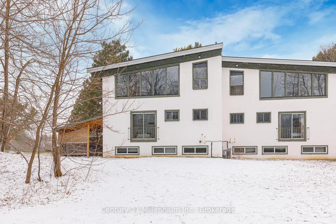
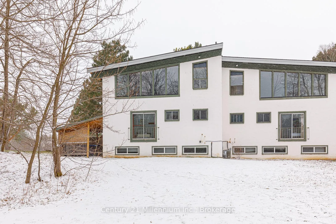
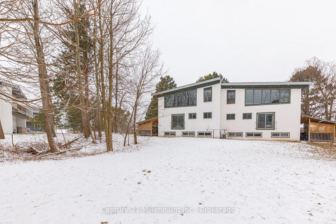
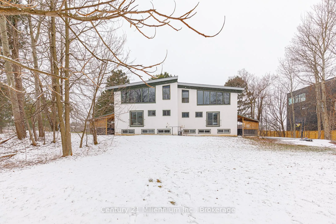
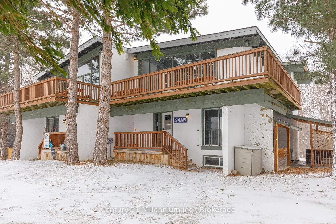
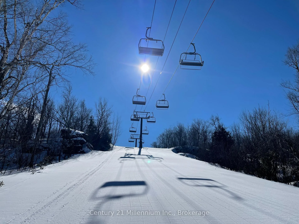
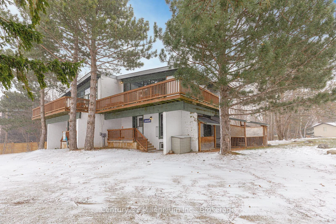
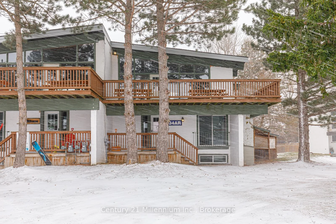
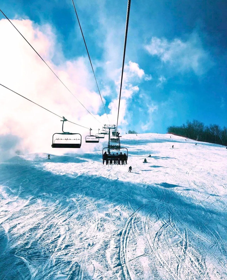
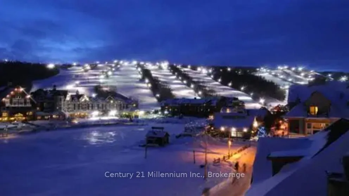
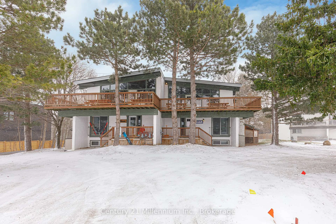
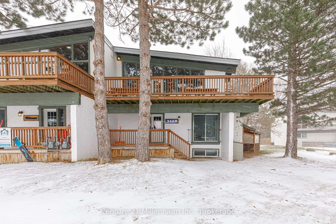
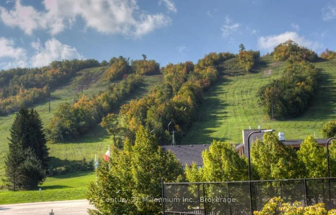
SHORT-TERM RENTAL PROPERTY (STA) WITH A SAUNA AND HOT TUB! Invest and play in this 6-bedroom 2 Bathroom chalet licensed for 16 people. Revel in the chance to own a captivating chalet ideally situated within a short stroll from the base of Blue Mountains. Immerse yourself in the charm of six bedrooms, two bathrooms, and a wealth of space designed for both guests/family/ friends to gather comfortably. The allure of this chalet extends beyond its walls, featuring a hot tub, sauna, and a picturesque wrap-around deck. This chalet has an open-concept living-dining-kitchen area where guests/friends/family can eat, and relax together while enjoying the warmth of the gas fireplace. Experience the essence of a quintessential chalet vibe, with Scandinavian-inspired design elements and breathtaking views of Blue Mountains from the upper level. Picture yourself sipping hot cocoa after a day of skiing, witnessing the ski hill transform into a sparkling wonderland during night skiing. Only a short drive to Northwinds Beach, walk to Monterra Golf Course, Tennis club and the Village. This property promises a year-round escape for all seasons. Situated on a generously sized fully serviced lot, this gem also presents an enticing prospect for investors eyeing future development opportunities. New Refrigerator (2024)-/Stove(2026) New Roof (2023) New Hot tub/BBQ (2025). HST is in addition to, which can be deferred if the buyer is an HST registrant. NO BMVA FEES!
Key Facts & Features
Property Costs
- Annual Property Tax Amount
- $3,562
- Land Transfer Tax Fee
- $22,455
Rental Items
- Rental Equipment
- HWT
- Under Contract
- Hot Water Heater
- Basement Type
- Finished with Walk-Out, Walk-Out
Interior Features
- Interior Extras
- Sauna
- View
- Trees/Woods, Hills, Mountain
- Security Features
- Alarm System, Carbon Monoxide Detectors
- Fireplace/Stove
- Yes
- Fireplace Features
- Living Room, Electric
- Elevator
- No
Exterior Features
- Exterior Extras
- Hot Tub, Deck
- Pool
- None
- Property Features
- Beach, Clear View, Golf, Hospital, Skiing, Wooded/Treed
- Other Structures
- None
Building
- Building Type
- Semi-Detached
- Building Style
- 2-Storey
- Approx Age
- 51-99
Construction
- Exterior Finish
- Concrete, Wood
- Roof
- Asphalt Shingle
- Foundation Details
- Block, Concrete
- Special Designation
- Unknown
Lot
- Lot Front
- 66.43 ft
- Lot Depth
- 180.22 ft
- Lot Shape
- Rectangular
Inclusions
- Inclusions
- Dishwasher, Furniture, Hot Tub, Microwave, Refrigerator, Smoke Detector, Stove
Exclusions
- Exclusions
- Staging items
Parking & Garages
- Garage Type
- None
- Garage Spaces
- 0
- Parking Spaces
- 6
- Total Garage And Parking Spaces
- 6
Heating & Cooling
- Heat Source
- Gas
- Heat Type
- Forced Air
- Air Conditioning
- Central Air
- Water
- Municipal
- Sewers
- Sewer
- Natural Gas
- Yes
- Hydro
- Yes
- Cable
- Available
- Telephone
- Available
- Bedrooms
- 3 + 3
- Washrooms
- 2
- Kitchens
- 1
- Family / bonus room
- Yes
Room sizes
- Living Room—Second level
- Kitchen—Second level
- Dining Room—Second level
- Bedroom—Main level
- Bedroom 2—Main level
- Primary Bedroom—Main level
- Game Room—Lower level
- Bedroom 4—Lower level
- Bedroom 5—Lower level
- Bedroom—Lower level
- Bathroom—Main level, 4 Pc Bath
- Bathroom—Main level, 4 Pc Bath
Washrooms
- 4-piece, Main
- 4-piece, Main
- Municipality
- Blue Mountains
- Neighbourhood
- Blue Mountains
- Main cross streets
- Grey Rd 19 and Kandahar Lane
- Zoning
- R5R4
- Directions
- Grey Rd 19 and Kandahar Lane
- MLS® number
- X12880200
- Data source
- Toronto Regional Real Estate Board
- Status change
- 2026-09-13
- Listed on
- 2026-03-13
- Days on market
- 184 days
- Possession type
- Flexible
- Co-op commission
- 2.5% Plus Tax
- Seller
- Listed by
- Century 21 Millennium Inc.
Home Market Value
Current home valuation for 141 Kandahar Lane, Blue Mountains, Blue Mountains, ON. Listed for $1,299,000
HOMEH Estimate
$1,260,000
Estimated Sales Range
$756,000 - $1,764,000
HOMEH Estimate for 141 Kandahar Lane, Blue Mountains
Calculated with a real agent's CMA method — 45+ years of experience, codified. Not an AI guess.
For the owner
Is this your home? Track its value.
Get this home's HOMEH Estimate by email once a month, with how many homes are for sale around you.
Mortgage Payment Calculator
Compare up to 4 down payment scenarios
5% on first $500K + 10% on $799,000 over $500K
$104,900
| Scenario 1 | Scenario 2 | Scenario 3 | Scenario 4 | |
|---|---|---|---|---|
−Down payment | % $ | % $ | % $ | % $ |
+CMHC insurance | $47,751 | $36,242 | $30,916 | $0 |
=Total mortgage | $1,241,532 | $1,205,342 | $1,135,066 | $1,039,200 |
Amortization | ||||
Mortgage rate | % | % | % | % |
| Payment frequency | ||||
=Mortgage payment | $6,062monthly | $5,885monthly | $5,542monthly | $5,074monthly |
Land Transfer Tax
$22,455
$22,455
Around this home
No schools found nearby
Data provided by OpenStreetMap & Fraser Institute School Rankings
Ask HOMEH
New!Hi there!
👋Text or call (416) 301-9001
Recommended for you
Based on homes you've looked at.
No recommended properties found.
Nearby similar homes
No nearby properties found.
More real estate resources
Other homes nearby
Explore this area
No nearby listings available.