
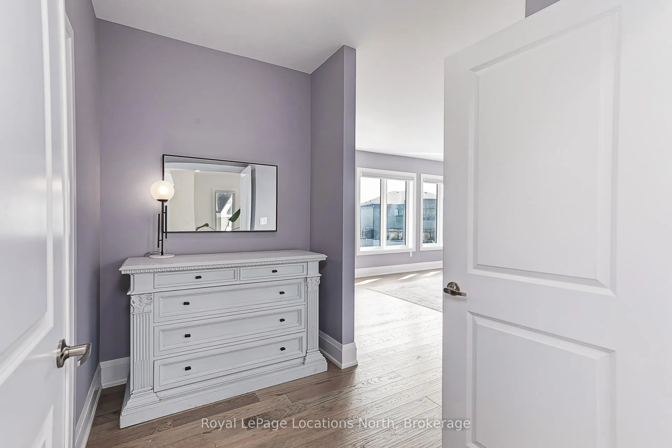
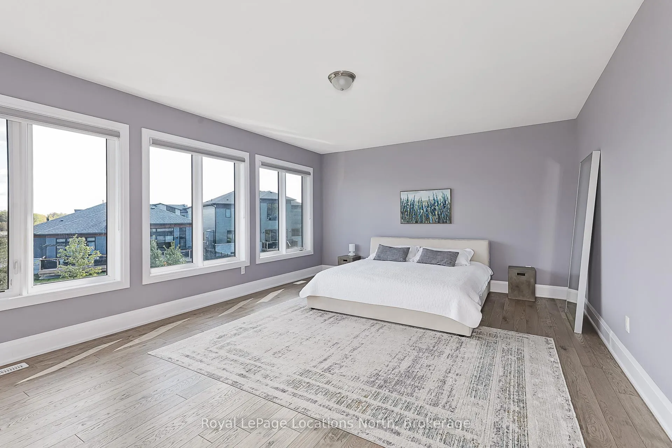
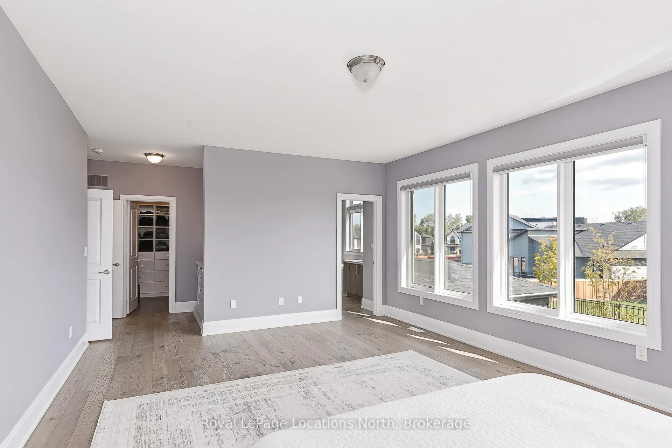
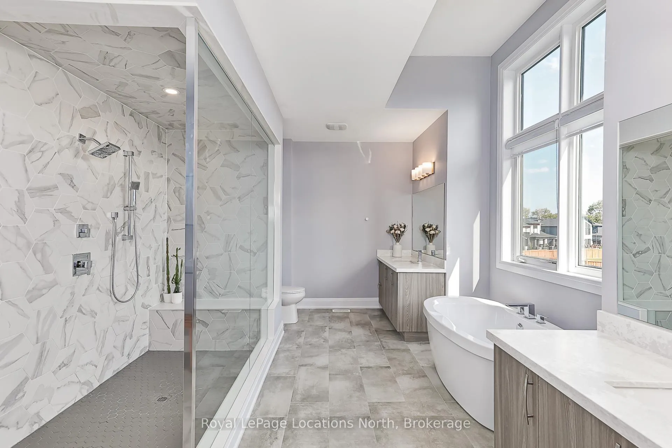
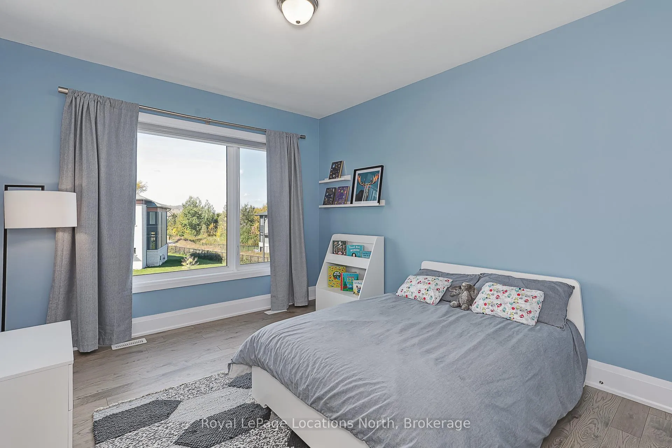
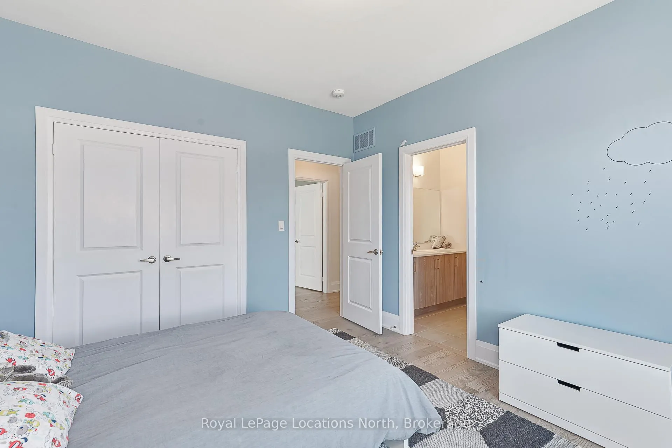
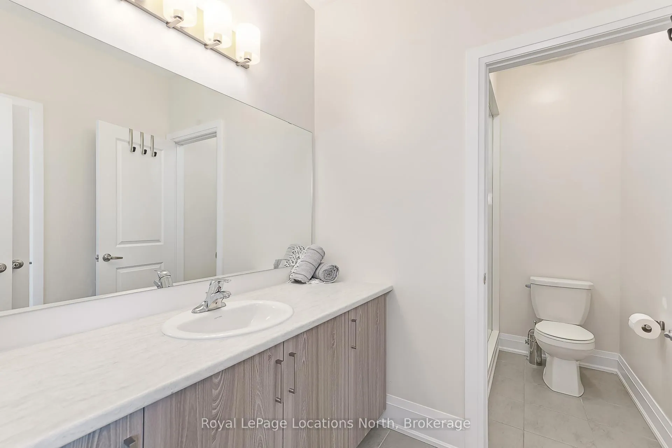
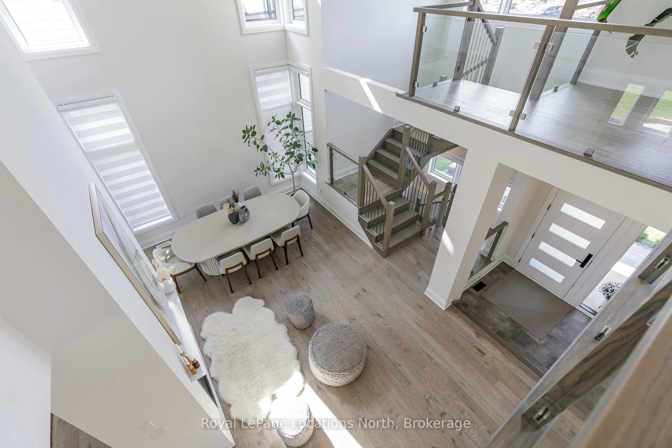
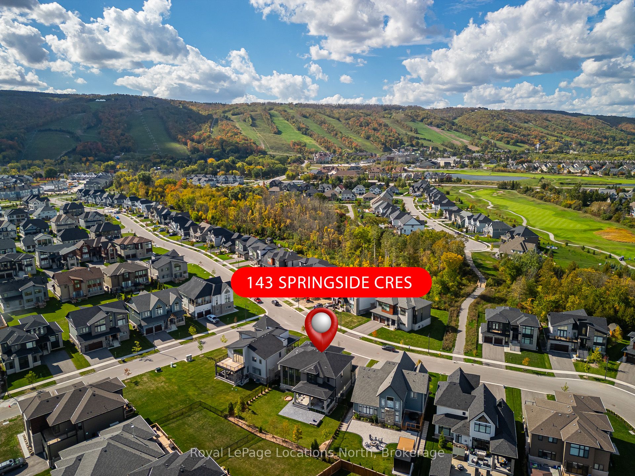
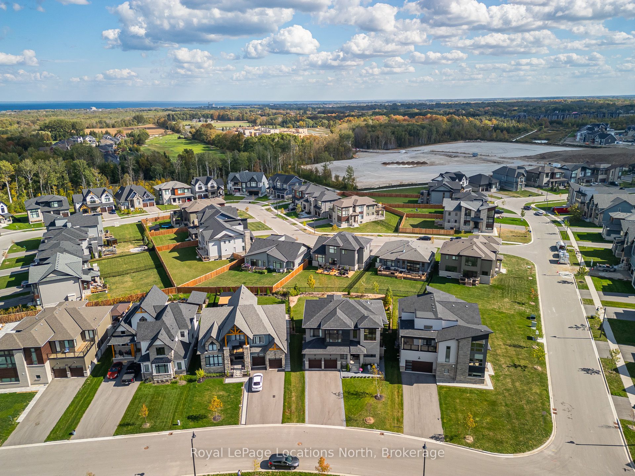
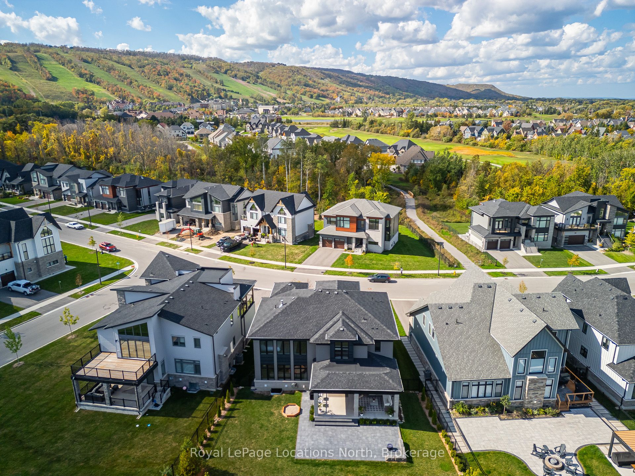
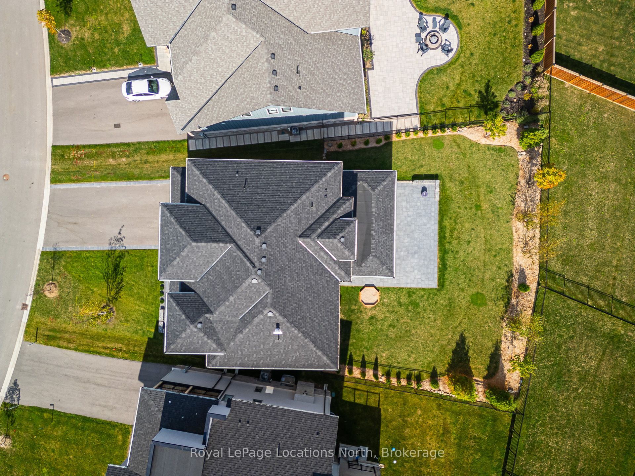
143 Springside Crescent
Blue Mountains, ON L9Y 5J6
- 4+2Bedrooms
- 5Bathrooms
- 2Garage
- 3500–5000Sq Ft
- $6,382Tax
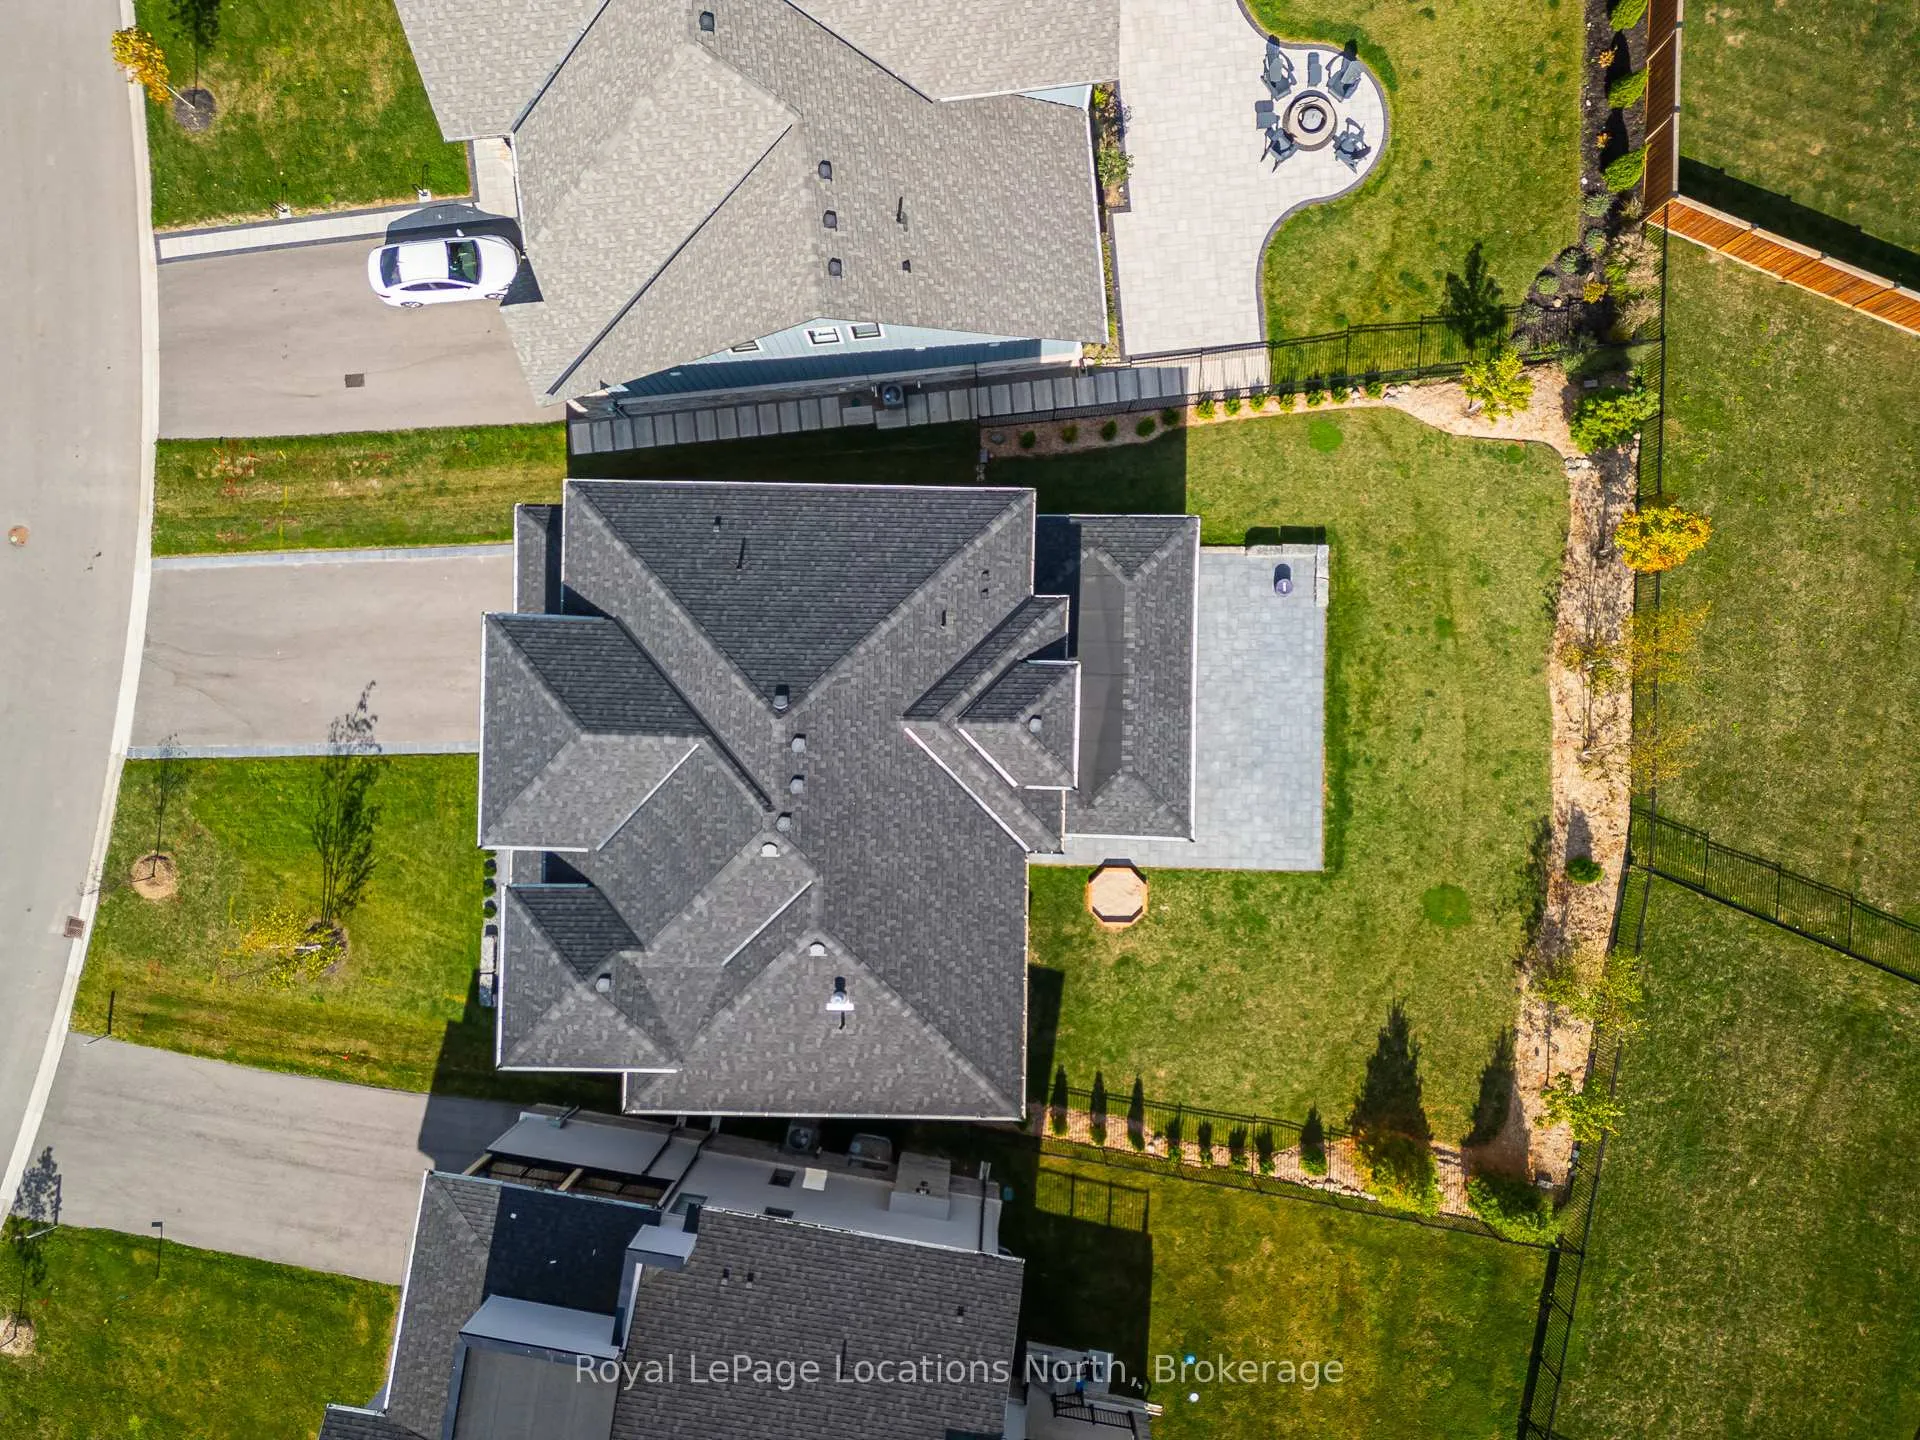
- 53×135 ftLot Size
 Estimated Value:$1,997,218See Free Estimate Report

This listing has ended. It is no longer available.
Property not available for sale or for rent.
Sale & Price History for 143 Springside Crescent, Blue Mountains
| Start Date | End Date | Price | Event | MLS# |
|---|---|---|---|---|
| 2025-10-08 | 2026-01-16 | Login to See Prices | Expired | x12451159 |
Real estate boards require you to or to see the full details of this property.
*Sold prices and complete sale & price history are regulated data. Under the Trust in Real Estate Services Act, 2002 (TRESA) and the rules of the Real Estate Council of Ontario (RECO), and pursuant to the Multiple Listing Service® rules of the Canadian Real Estate Association (CREA) and the Toronto Regional Real Estate Board (TRREB), this information may be shown only to registered users who have agreed to the applicable terms of use (a Virtual Office Website, or "VOW," arrangement). HOMEH Inc., Brokerage therefore provides it to signed-in members only. Creating an account is free and takes under a minute.
About 143 Springside Crescent, Blue Mountains
Summarized Description
- Spacious 5,000+ sf modern mountain chalet.
- Custom design for multigenerational living.
- Gourmet kitchen with high-end appliances.
- Expansive covered Loggia for outdoor entertaining.
- Breathtaking mountain views from upper levels.
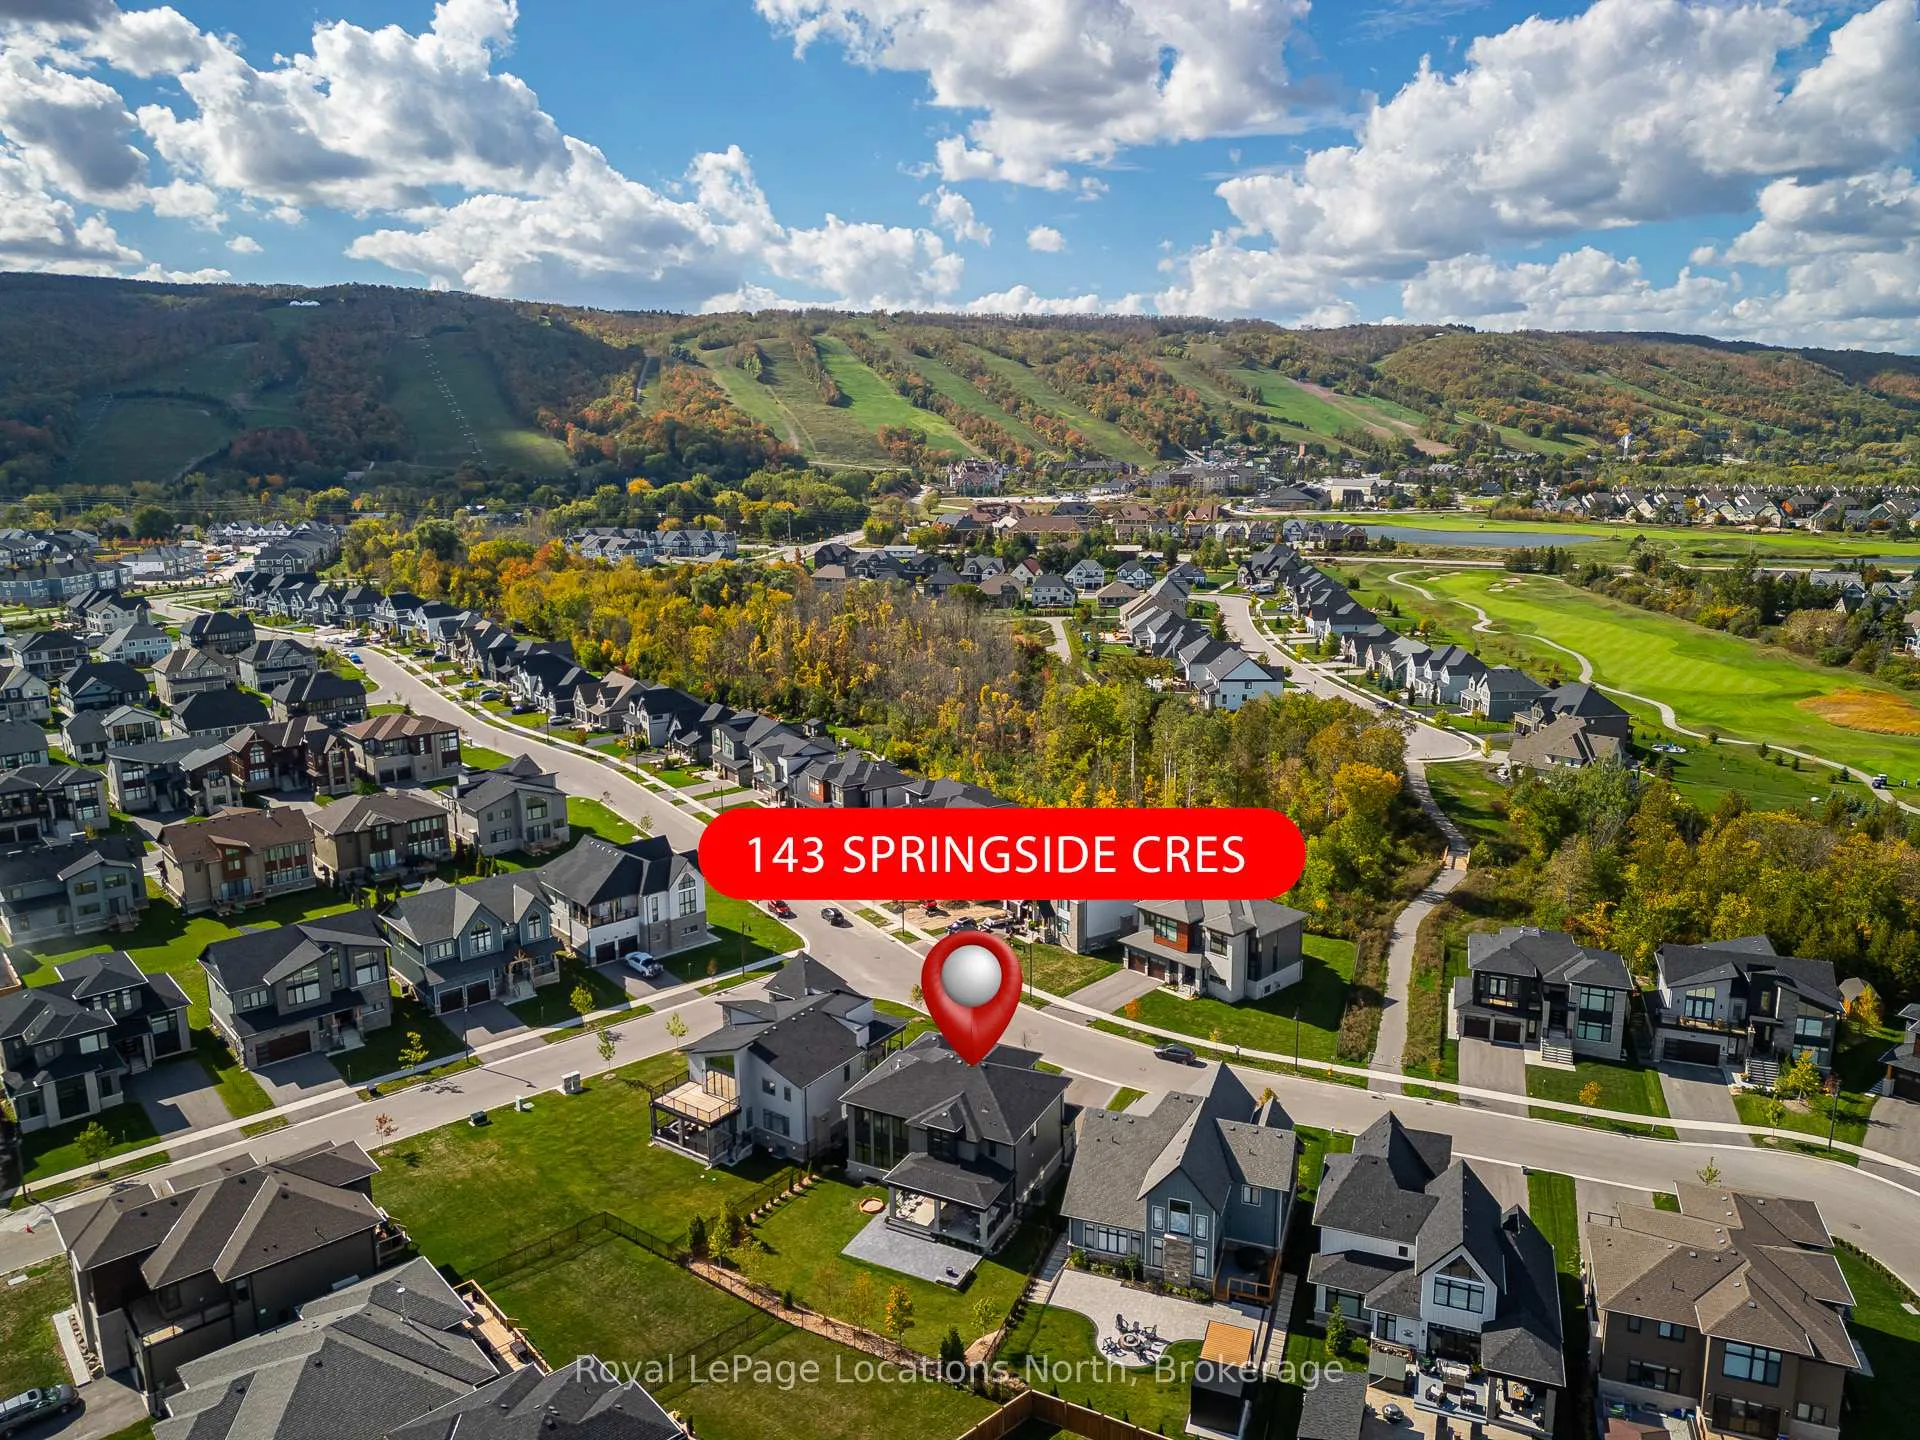
- Private beach access on Georgian Bay.
- Convenient shuttle to village shops and ski hills.
- Ideal for families who love adventure.
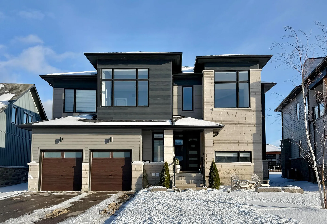
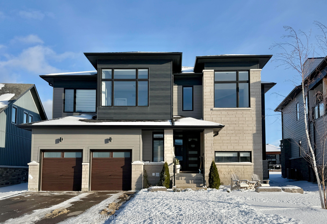
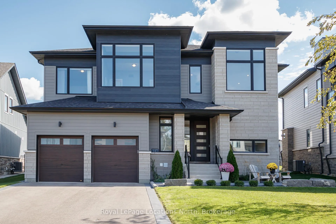
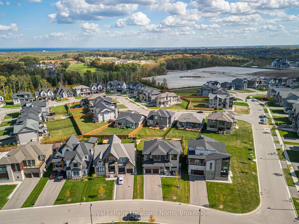
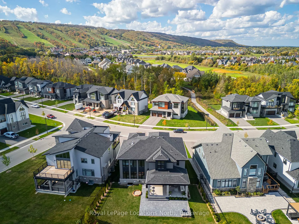
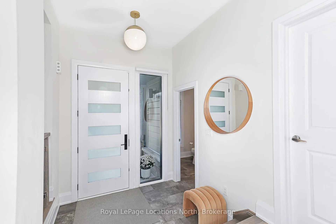
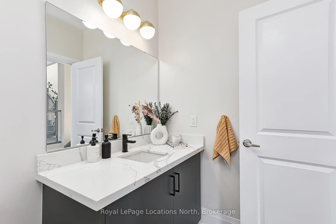
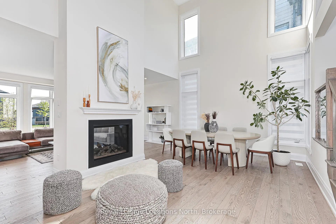
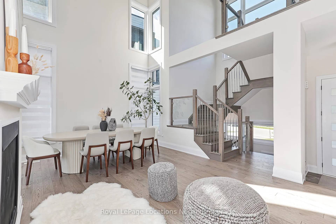
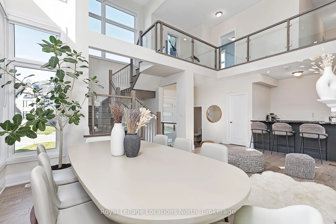
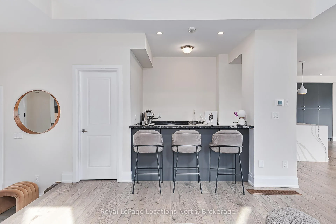
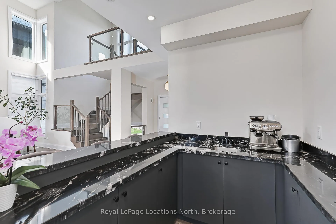
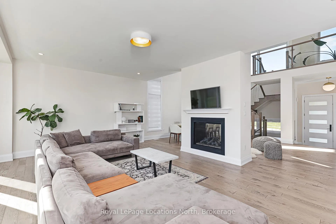
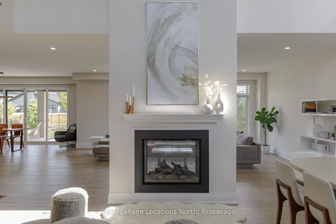
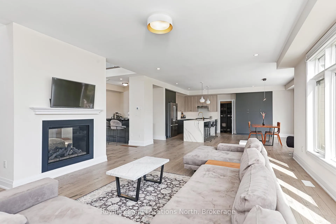
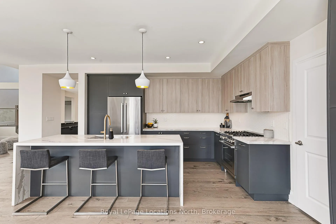
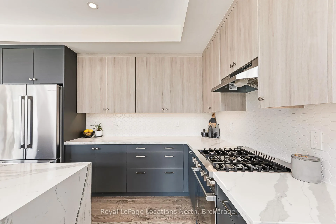
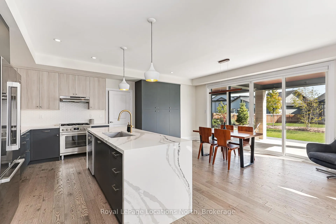
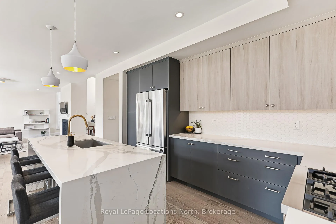
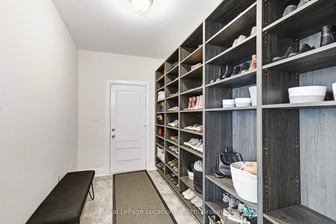
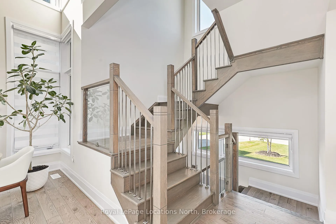
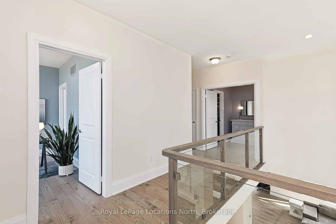
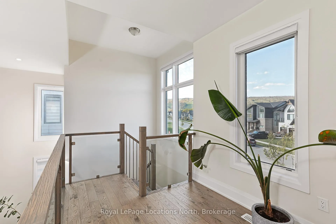
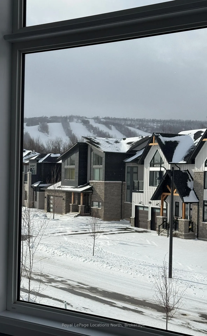
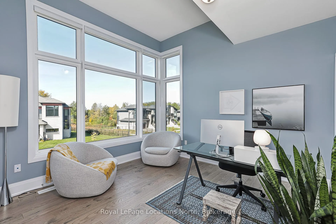
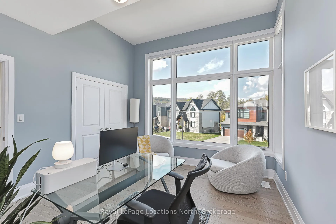
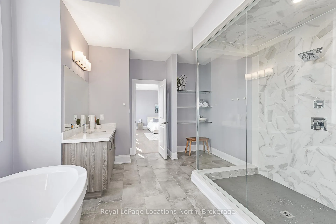
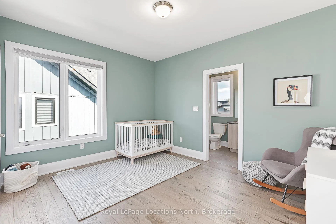
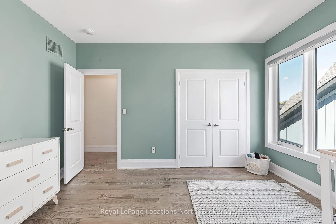
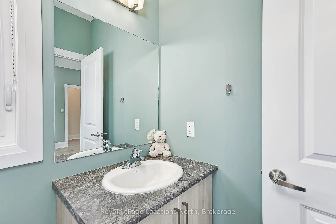
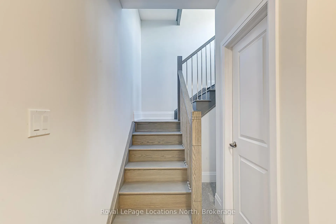
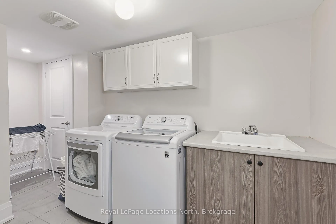
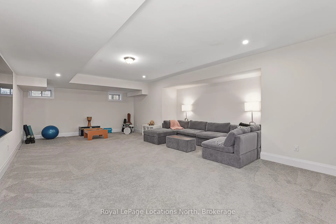
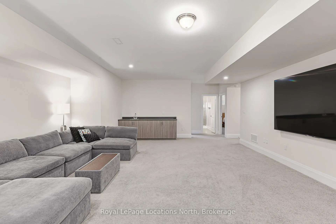
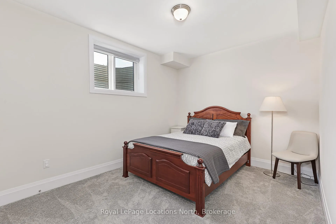
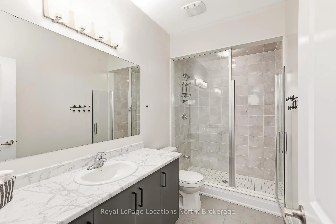
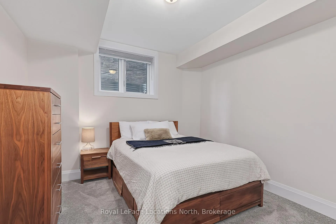
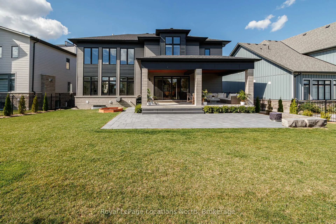
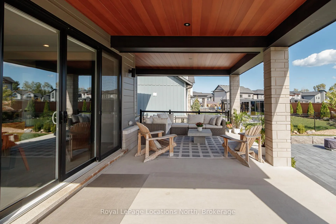
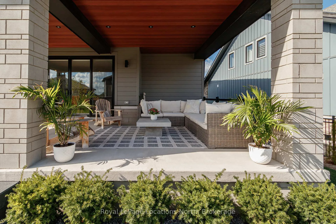
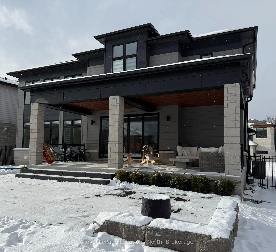
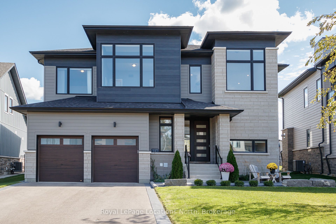
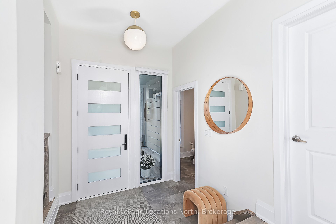
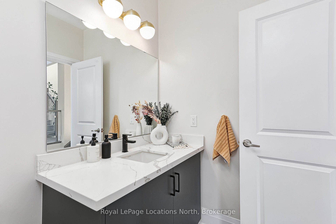
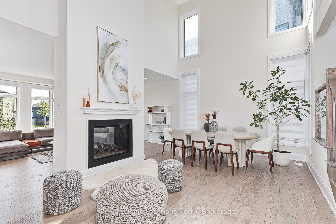
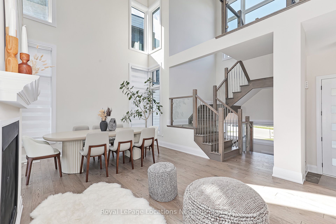
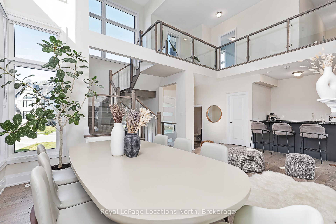
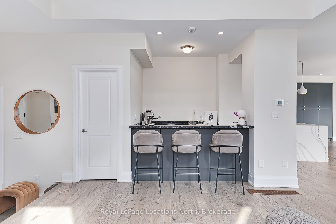
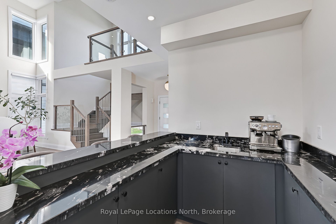
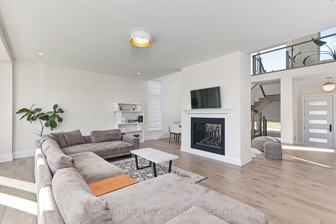
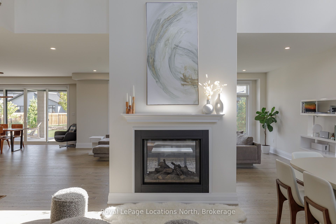
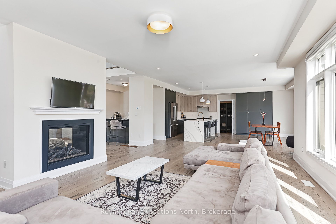
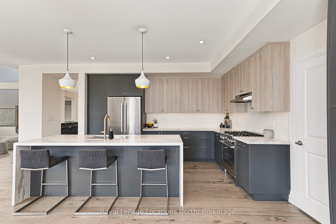
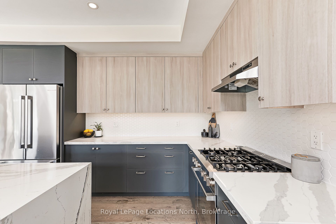
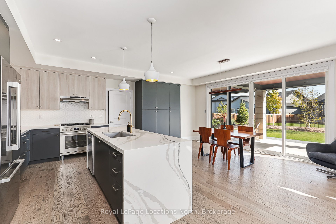
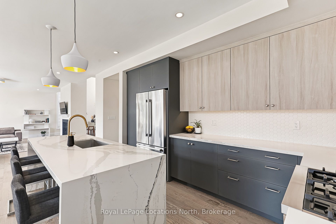
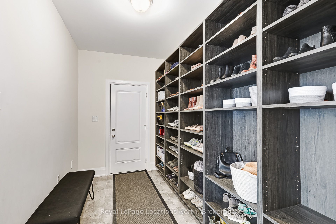
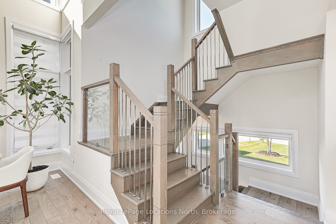
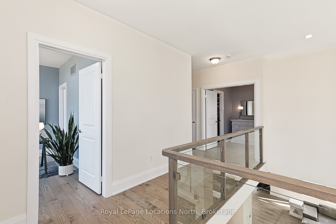
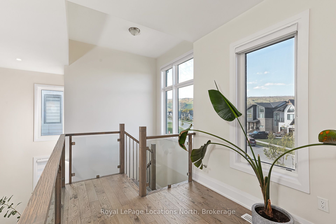
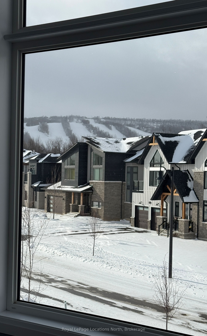
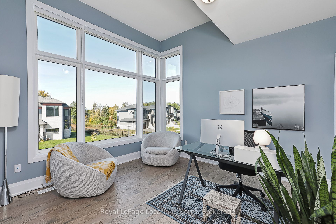
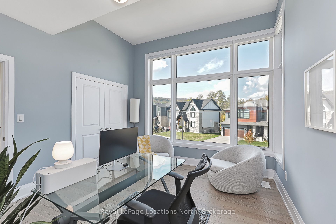
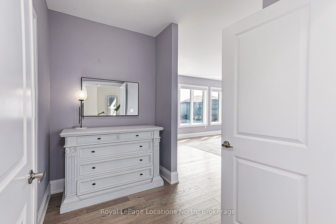
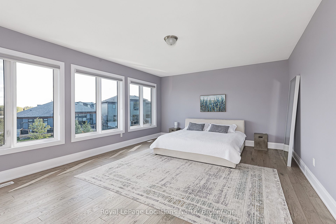
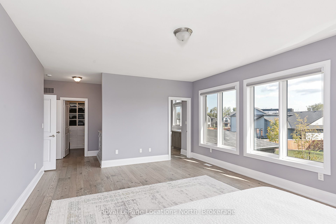
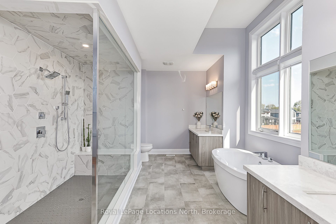
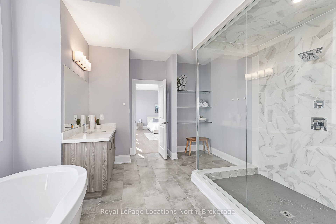
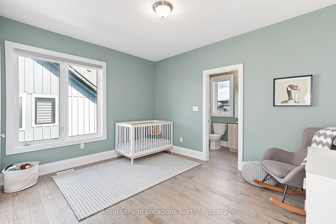
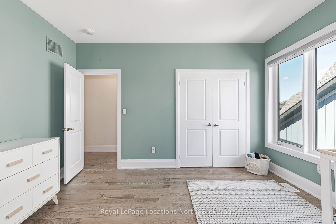
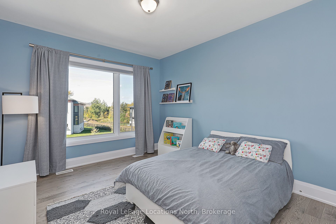
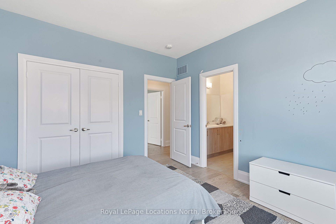
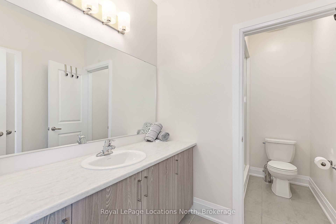
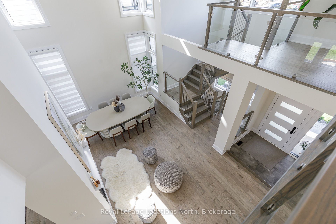
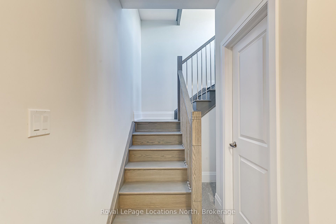
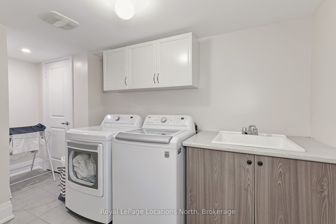
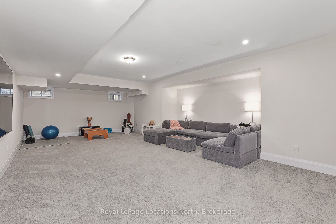
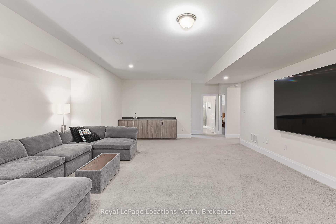
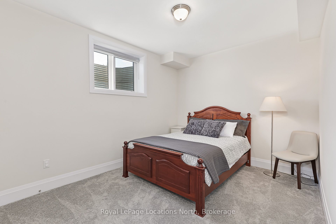
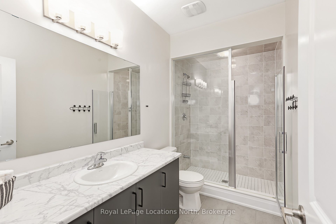
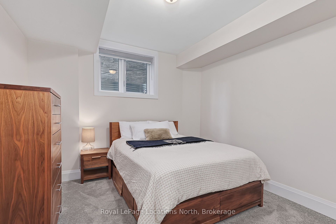
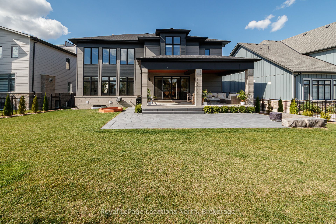
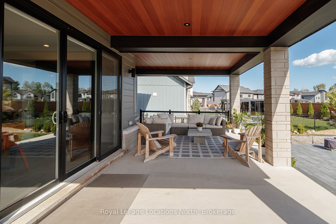
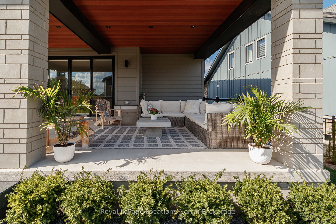
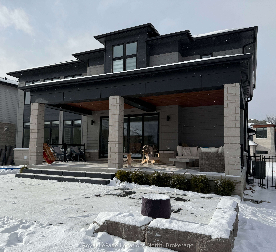
Welcome to your 5,000 + sf modern mountain chalet where your family's dream lifestyle meets The Blue Mountains' 4 season adventures are just minutes from your doorstep! This spectacular 2 story customized home will transform everyday moments into lasting memories. With 3 levels of living, 6 bedrooms & 4.5 bathrooms this home is designed for multigenerational living, large families' or people who love to host! **Enter through the main foyer and you are greeted with impressive 20 ft ceilings that bath the area in warm natural light. A double-sided gas fireplace warms both living and dining spaces. The gourmet kitchen features stainless Bosch appliances, Quartz counters and a dedicated coffee/wine bar that flows seamlessly into the breakfast area. Sliding patio doors open onto your expansive covered Loggia (porch) complete with gas BBQ hookup, overlooking 88 ft wide, landscaped backyard. Mudroom built for active households, easy access 2 bay garage, 2 piece powder and two additional storage closets complete the main floor.**Upstairs, take in the breathtaking mountain views, 4 generous bedrooms; primary and second bedrooms have private ensuites, 2 additional bedrooms share a 3 piece bath. ** The lower level offers a large rec room, 3-piece bath, laundry and two more bedrooms; perfect for relatives, teen hangouts, or late-night game marathons. **FEATURED Upgrades include Loggia, EV charger, landscaping, glass rails, hardwood throughout main and second floors, 9 foot ceilings on all 3 levels & quartz kitchen and primary baths**Step outside to hiking and biking trails leading to endless exploration. A complimentary on demand door to door shuttle whisks you to the village shops, restaurants and ski hills. In summer enjoy exclusive private members beach access on Georgian Bay for water sports.This isn't vacation living it's raising your family where adventure, nature connection happen daily. Grandparents, parents, kids: everyone thrives here.
Key Facts & Features
Property Costs
- Annual Property Tax Amount
- $6,382
- Land Transfer Tax Fee
- $34,975
Rental Items
- Rental Equipment
- None
- Under Contract
- None
- Basement Type
- Finished
Interior Features
- Interior Extras
- ERV/HRV
- View
- Hills
- Fireplace/Stove
- Yes
- Fireplace Features
- Natural Gas
- Elevator
- No
Exterior Features
- Exterior Extras
- Porch Enclosed
- Pool
- None
- Property Features
- Golf, Skiing
Building
- Building Type
- Detached
- Building Style
- 2-Storey
- Approx Age
- 0-5
Construction
- Exterior Finish
- Hardboard, Stone
- Roof
- Asphalt Shingle
- Foundation Details
- Poured Concrete
- Special Designation
- Unknown
Lot
- Lot Front
- 52.89 ft
- Lot Depth
- 135.00 ft
- Lot Size
- 885.24
- Lot Shape
- Pie
Inclusions
- Inclusions
- Hot water tank, Carbon Monoxide Detector, Dishwasher, Stove, Garage Door Opener, RangeHood, Refrigerator, Smoke Detector, Washer, Dryer.
Parking & Garages
- Garage Type
- Attached
- Garage Spaces
- 2
- Parking Spaces
- 4
- Total Garage And Parking Spaces
- 6
Heating & Cooling
- Heat Source
- Gas
- Heat Type
- Forced Air
- Air Conditioning
- Central Air
- Water
- Municipal
- Sewers
- Sewer
- Bedrooms
- 4 + 2
- Washrooms
- 5
- Kitchens
- 1
- Family / bonus room
- Yes
Room sizes
- Dining Room—Main level, Cathedral Ceiling(s), 2 Way Fireplace, Hardwood Floor
- Great Room—Main level, 2 Way Fireplace, Large Window
- Kitchen—Main level, Open Concept, Quartz Counter, B/I Bar
- Breakfast—Main level, W/O To Patio, Sliding Doors, Hardwood Floor
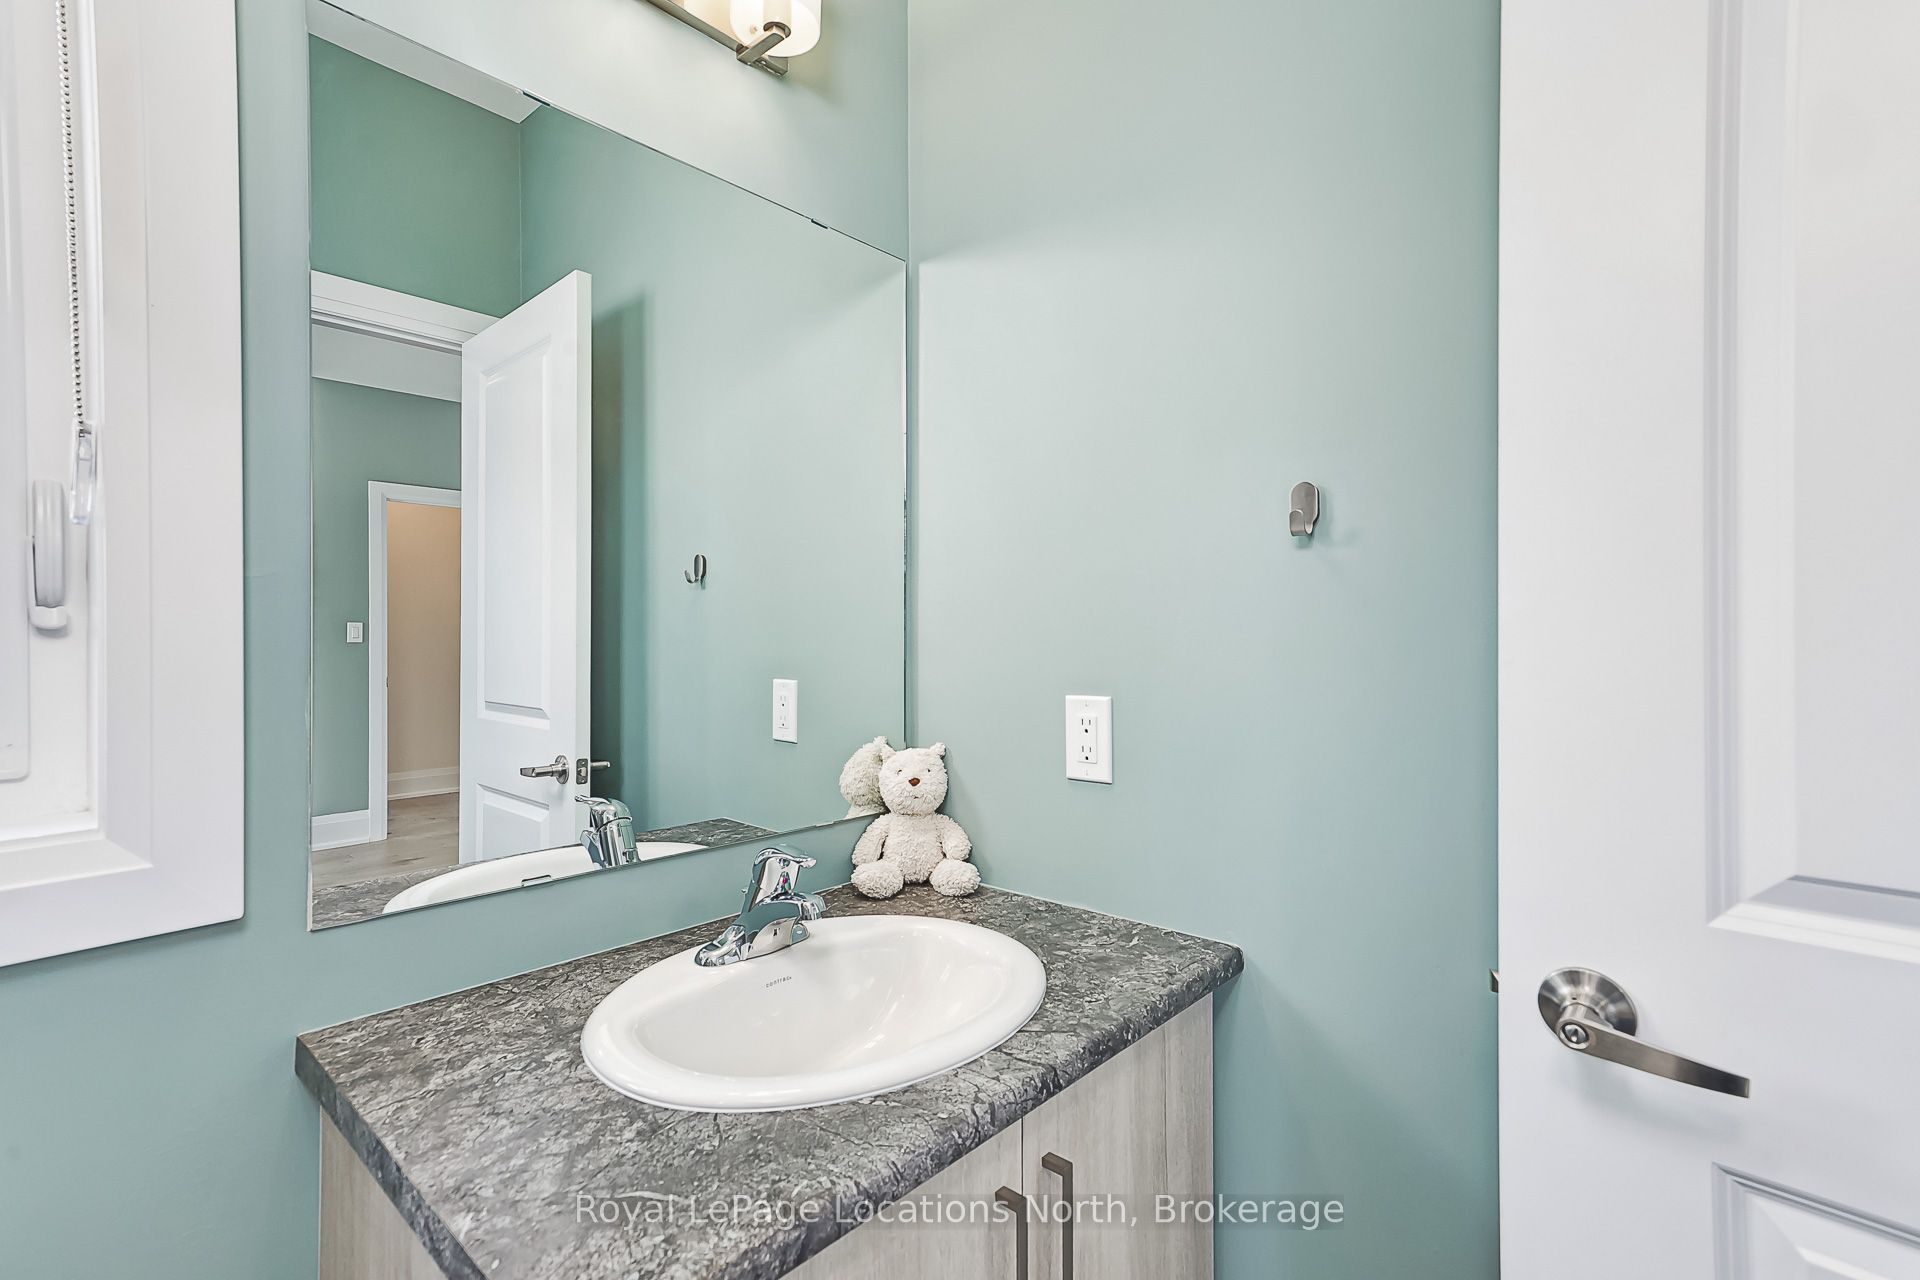
- Bathroom—Main level, 2 Pc Bath
- Mud Room—Main level, B/I Shelves
- Bedroom 2—Second level, Semi Ensuite
- Bedroom 3—Second level, Semi Ensuite
- Bedroom 4—Second level, 3 Pc Ensuite
- Primary Bedroom—Second level, 5 Pc Ensuite, Soaking Tub
- Recreation—Basement level
- Bedroom 5—Basement level
- Bedroom—Basement level
- Bathroom—Basement level, 3 Pc Bath
- Laundry—Basement level
Washrooms
- 2-piece, Main
- 5-piece, Second
- 3-piece, Second
- 4-piece, Second
- 3-piece, Basement
- Municipality
- Blue Mountains
- Neighbourhood
- Blue Mountains
- Main cross streets
- Grey road 19 and Crosswinds
- Zoning
- R-1
- Directions
- Grey Rd 19 to Crosswinds to Springside
- MLS® number
- X12451159
- Data source
- Toronto Regional Real Estate Board
- Status change
- 2026-01-16
- Listed on
- 2025-10-08
- Days on market
- 100 days
- Possession type
- Flexible
- Co-op commission
- 2.5+tax
- Seller
- Listed by
- Royal LePage Locations North
Home Market Value
Current home valuation for 143 Springside Crescent, Blue Mountains, Blue Mountains, ON. Listed for $1,925,000
HOMEH Estimate
$1,997,218
Estimated Sales Range
$1,577,802 - $2,416,634
HOMEH Estimate for 143 Springside Crescent, Blue Mountains
Calculated with a real agent's CMA method — 45+ years of experience, codified. Not an AI guess.
For the owner
Is this your home? Track its value.
Get this home's HOMEH Estimate by email once a month, with how many homes are for sale around you.
Mortgage Payment Calculator
Compare up to 4 down payment scenarios
20% required for homes $1.5M or more
$385,000
| Scenario 1 | Scenario 2 | Scenario 3 | Scenario 4 | |
|---|---|---|---|---|
−Down payment | % $ | % $ | % $ | % $ |
+CMHC insurance | $0 | $0 | $0 | $0 |
=Total mortgage | $1,540,000 | $1,443,750 | $1,347,500 | $1,251,250 |
Amortization | ||||
Mortgage rate | % | % | % | % |
| Payment frequency | ||||
=Mortgage payment | $7,519monthly | $7,049monthly | $6,579monthly | $6,109monthly |
Land Transfer Tax
$34,975
$34,975
Around this home
No schools found nearby
Data provided by OpenStreetMap & Fraser Institute School Rankings
Ask HOMEH
New!Hi there!
👋Text or call (416) 301-9001
Recommended for you
Based on homes you've looked at.
No recommended properties found.
Nearby similar homes
No nearby properties found.
More real estate resources
Other homes nearby
Explore this area
No nearby listings available.