
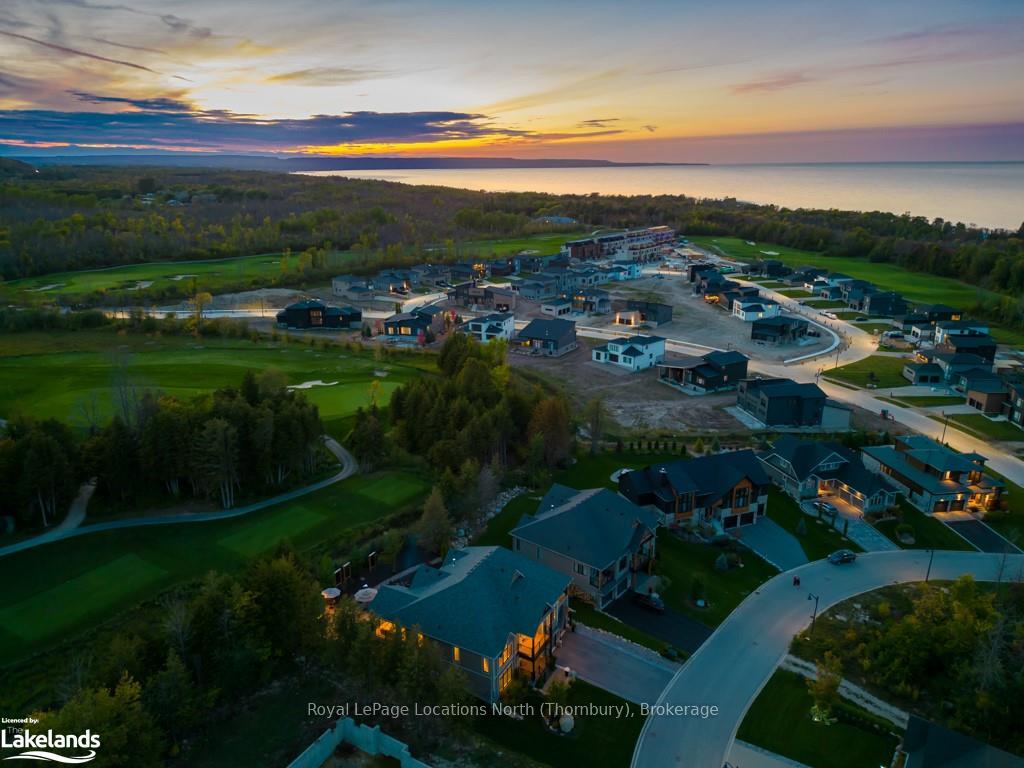
154 Landry Lane
Blue Mountains, ON N0H 2P0
- 4Bedrooms
- 4Bathrooms
- 2Garage
- 3.5K~5KSq.Ft.
- $9,379Tax
- 80×135 ftLot Size
Sale & price history
- Login to See Prices
Sold2024-11-21 – 2024-12-09
MLS® x11823204
Real estate boards require you to or to see the full details of this property.
*Sold prices and complete sale & price history are regulated data. Under the Trust in Real Estate Services Act, 2002 (TRESA) and the rules of the Real Estate Council of Ontario (RECO), and pursuant to the Multiple Listing Service® rules of the Canadian Real Estate Association (CREA) and the Toronto Regional Real Estate Board (TRREB), this information may be shown only to registered users who have agreed to the applicable terms of use (a Virtual Office Website, or "VOW," arrangement). HOMEH Inc., Brokerage therefore provides it to signed-in members only. Creating an account is free and takes under a minute.
154 Landry Lane, Blue Mountains(opens Google Maps in a new tab)
Welcome to the epitome of luxury living in the prestigious Lora Bay community in Thornbury. This stunning raised bungalow is a true masterpiece, exuding elegance and sophistication. The residence features 4 bedrooms plus office (opt 5th bedroom), 3 full and 2 half baths. Once you step inside you will immediately notice the exceptional attention to detail. Take the stairs or your elevator up to the main floor to be awed by the beautiful natural light streaming into the home. Nestled against the serene beauty of the Lora Bay Golf Course, this home boasts a private landscaped southwest facing yard with a sprinkler system, a cabana, and direct access to the fairways. The heart of this home is undoubtedly the fully screened patio, where you can enjoy the enchanting views of the golf course and surrounding nature in comfort. This space becomes an oasis during the warmer months, perfect for al fresco dining and relaxation. Smart home enthusiasts will appreciate the wifi-enabled lighting and window shades, adding both convenience and energy efficiency. The spacious office is ideal for remote work, and the well-appointed lower level bar area and rec room offer opportunities for entertainment and social gatherings. Enjoy your morning coffee or afternoon wine on the front balcony while enjoying Bay views. Lora Bay is not just a location; it's a lifestyle. You'll become part of a warm and friendly community that values both the tranquility of its surroundings and the camaraderie of its residents. Whether you're strolling along the fairways, enjoying the nearby amenities, or simply savoring the breathtaking sunsets from your backyard, life in Lora Bay is truly unparalleled. Contact today to schedule a showing and discover the lifestyle that awaits you in Lora Bay. Your dream home awaits!
- Other
- Water Treatment
- Water Heater
- Golf Course
- Bay
- Trees/Woods
- Golf
- Hospital
- Deck
- Lighting
- Porch
- Recreational Area
- Year Round Living
Key Facts & Features
Property Costs
- Annual Property Tax Amount
- $9,379
- Land Transfer Tax Fee
- $36,455
Rental Items
- Under Contract
- Hot Water Heater
- Basement Type
- Finished, Full
Interior Features
- Interior Extras
- Other, Water Treatment, Water Heater
- View
- Golf Course, Bay, Trees/Woods
- Security Features
- Alarm System
- Fireplace/Stove
- No
- Elevator
- No
Exterior Features
- Exterior Extras
- Deck, Lighting, Porch, Recreational Area, Year Round Living
- Pool
- None
- Property Features
- Golf, Hospital
- Accessibility Features
- Elevator
Building
- Building Type
- Detached
- Building Style
- Bungalow-Raised
- Approx Age
- 0-5
Construction
- Exterior Finish
- Board & Batten , Stone
- Roof
- Asphalt Shingle
- Foundation Details
- Concrete
- Special Designation
- Unknown
Lot
- Lot Front
- 80.00 ft
- Lot Depth
- 135.00 ft
- Lot Size
- 135 x 80
- Lot Size Code
- 135 x 80
Inclusions
- Inclusions
- Dishwasher, Dryer, Gas Oven Range, Garage Door Opener, Refrigerator, Washer, Window Coverings
Parking & Garages
- Garage Type
- Attached
- Garage Spaces
- 2
- Parking Spaces
- 4
- Total Garage And Parking Spaces
- 6
Heating & Cooling
- Heat Source
- Gas
- Heat Type
- Forced Air
- Air Conditioning
- Central Air
- Water
- Municipal
- Sewers
- Unknown
- Municipality
- Blue Mountains
- Neighbourhood
- Blue Mountains
- Main cross streets
- Lora Bay Drive to West Ridge. Turn left on Landry Lane.
- Zoning
- R1
- Directions
- Lora Bay Drive to West Ridge. Turn left on Landry Lane.
- Waterfront
- WaterfrontCommunity
Ask about this home
A HOMEH agent will answer your questions about this home.

Around this home
No schools found nearby
Data provided by OpenStreetMap & Fraser Institute School Rankings
For the owner
Is this your home? Track its value.
Get this home's HOMEH Estimate by email once a month, with how many homes are for sale around you.
Monthly payment
$7,808/month
On $1,999,000
$399,800
Estimate only. Not a mortgage offer.
How much is your home worth?
Get a home value estimate from a local HOMEH agent, then sell with confidence.
- MLS® number
- X11823204
- Data source
- itso
- Status change
- 2024-12-09
- Listed on
- 2024-11-21
- Days on market
- 18 days
- Possession type
- Flexible
- Co-op commission
- 2.5%+HST;
- Seller
- Listed by
- Royal LePage Locations North (Thornbury), Brokerage
Recommended for you
Based on homes you've looked at.
No recommended properties found.
Nearby similar homes
No nearby properties found.
More real estate resources
Other homes nearby
Explore this area
No nearby listings available.
Ask HOMEH about this home
Price, neighbourhood, monthly cost. Ask anything.
HOMEH Intelligent Agent is an AI, not a licensed representative. Check anything important with your agent.