
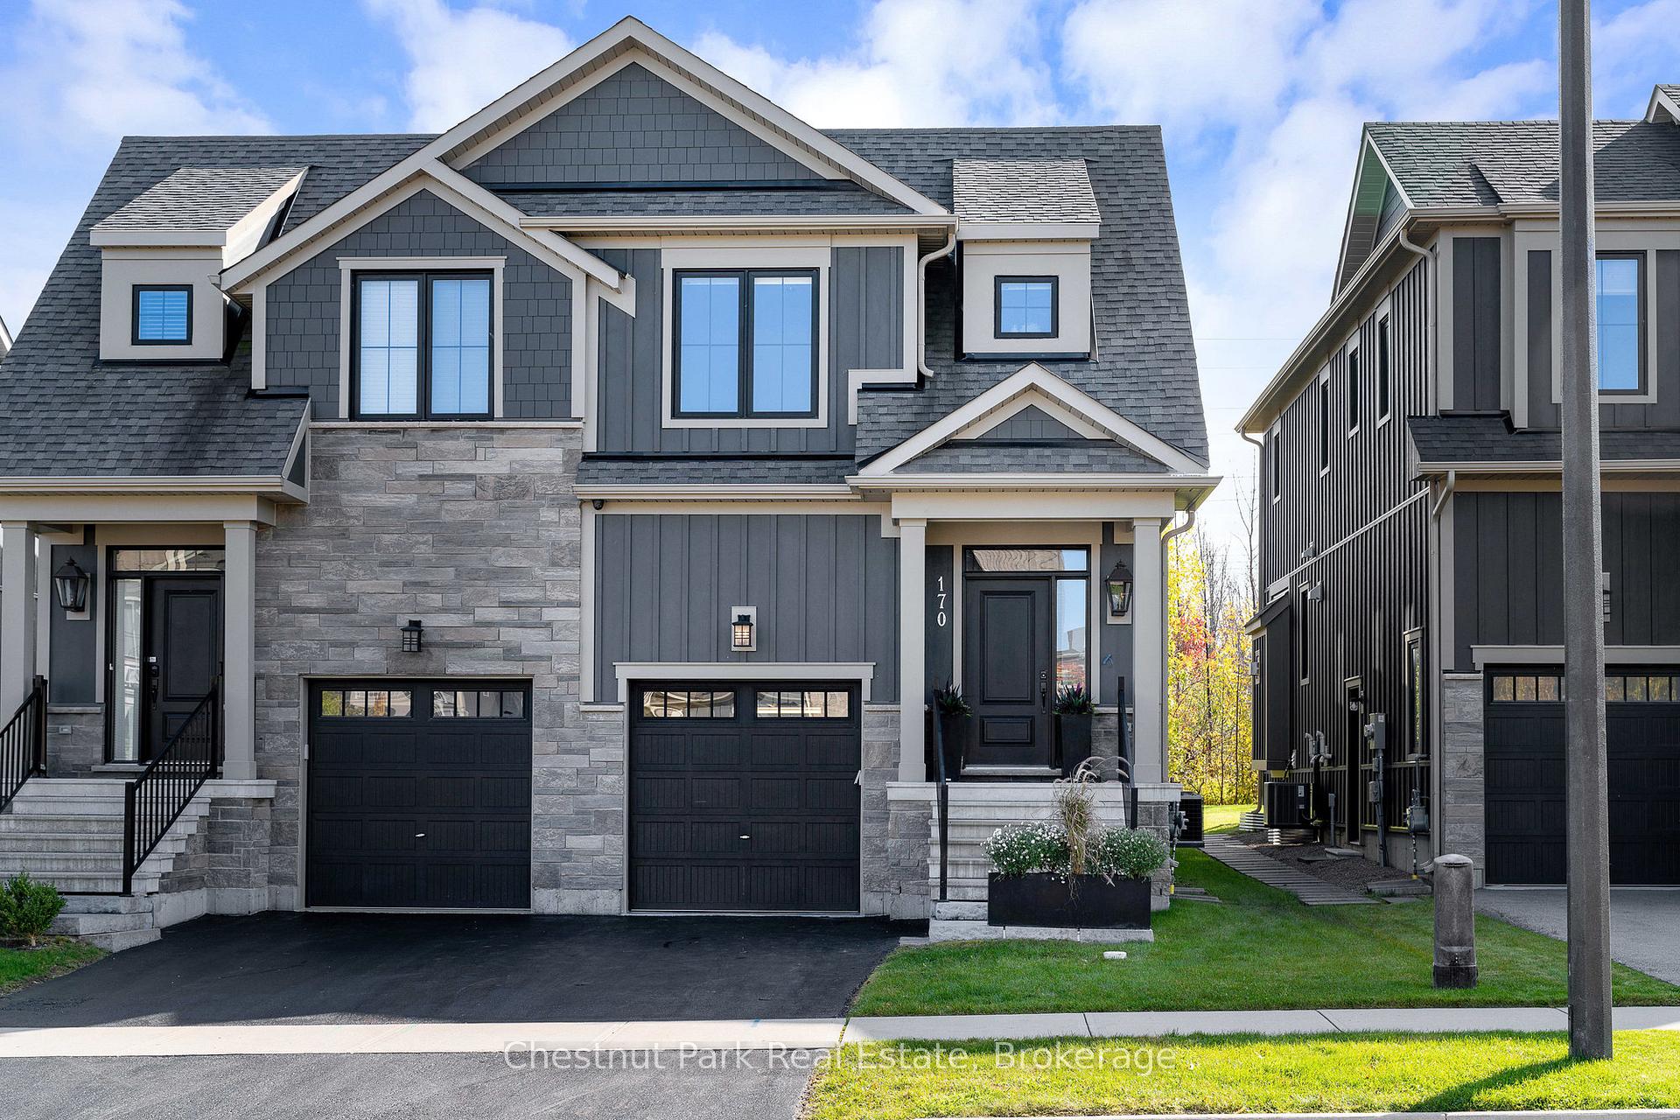
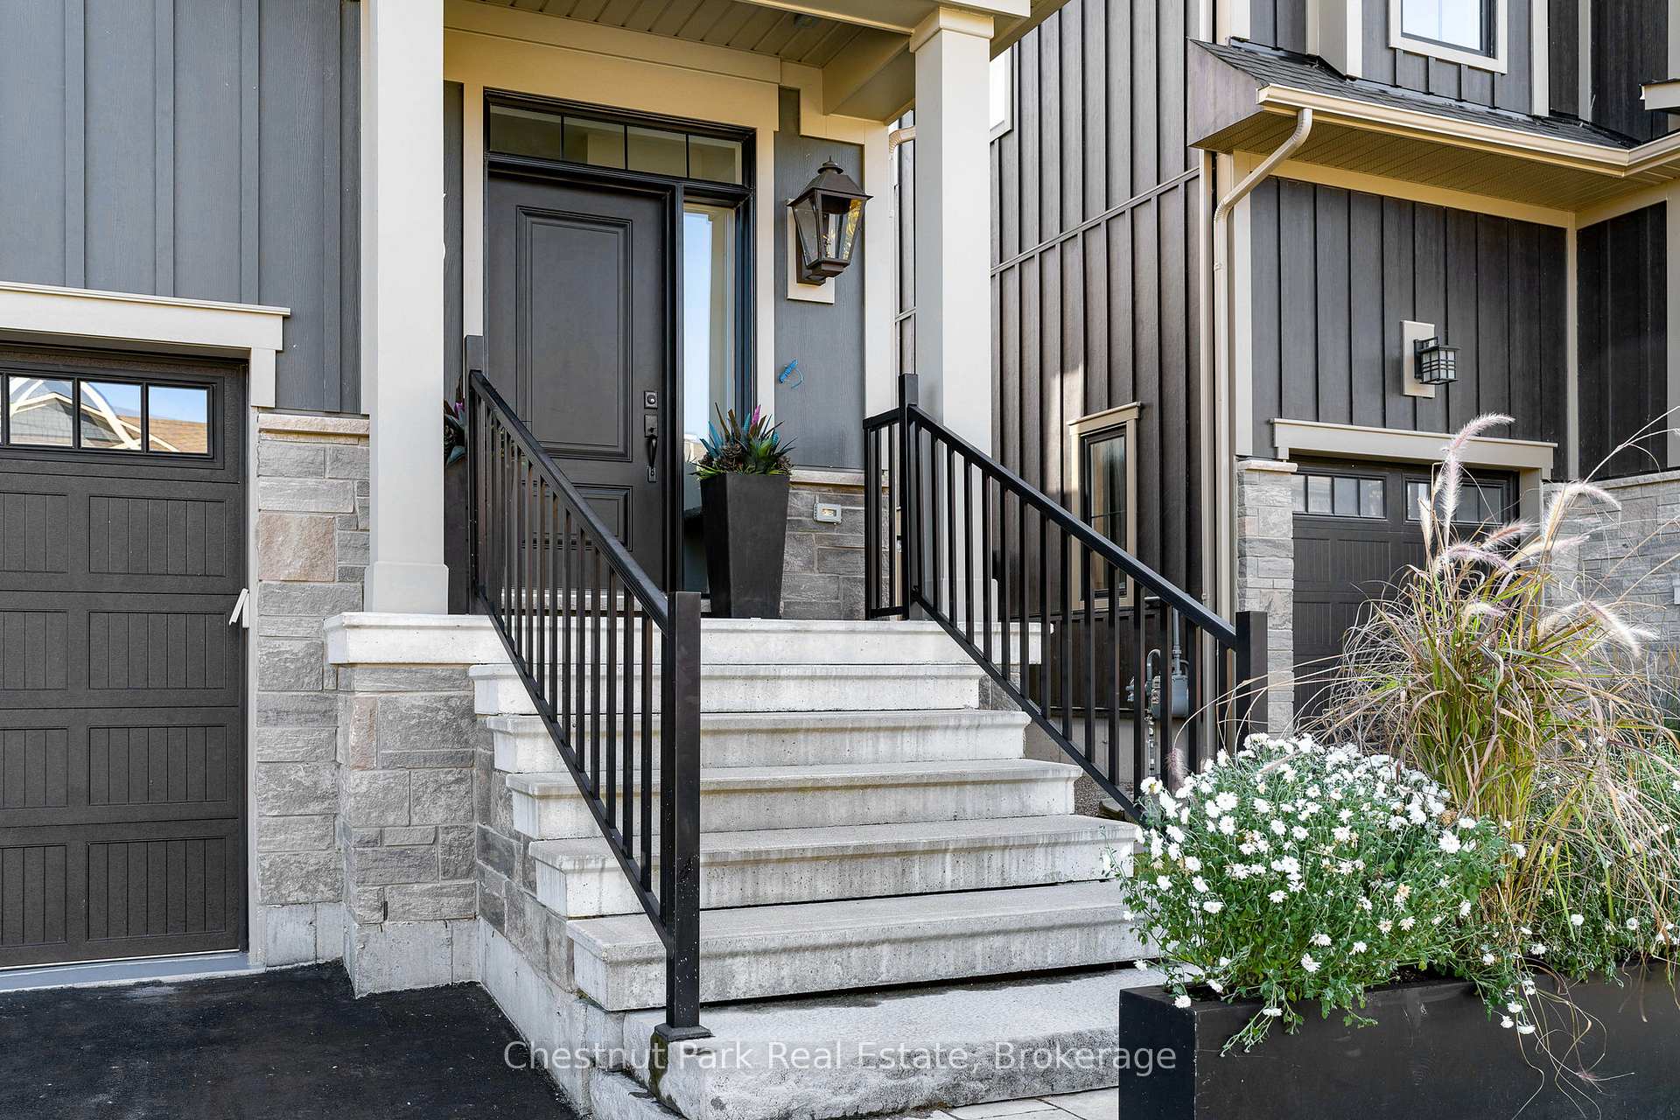
170 Yellow Birch Crescent
Blue Mountains, ON L9Y 0Z3
- 3Bedrooms
- 4Bathrooms
- 1Garage
- 1500–2000Sq Ft
- $4,267Tax
- 25×101 ftLot Size
 Estimated Value:$1,009,500See Free Estimate Report

Property not available for sale or for rent.
HOMEH One: full-service selling for a 1% listing fee. The buyer's agent commission is separate.
Free Home EvaluationHow Much Is My Home Worth?Homes for Sale NearbySale & Price History for 170 Yellow Birch Crescent, Blue Mountains
Real estate boards require you to or to see the full details of this property.
*Sold prices and complete sale & price history are regulated data. Under the Trust in Real Estate Services Act, 2002 (TRESA) and the rules of the Real Estate Council of Ontario (RECO), and pursuant to the Multiple Listing Service® rules of the Canadian Real Estate Association (CREA) and the Toronto Regional Real Estate Board (TRREB), this information may be shown only to registered users who have agreed to the applicable terms of use (a Virtual Office Website, or "VOW," arrangement). HOMEH Inc., Brokerage therefore provides it to signed-in members only. Creating an account is free and takes under a minute.
About 170 Yellow Birch Crescent, Blue Mountains
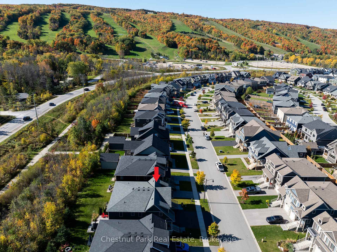
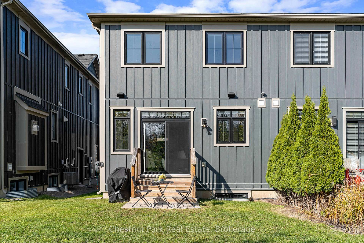
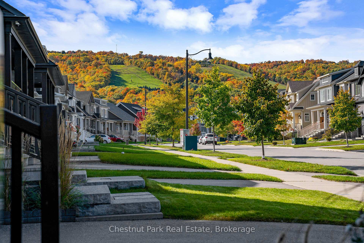
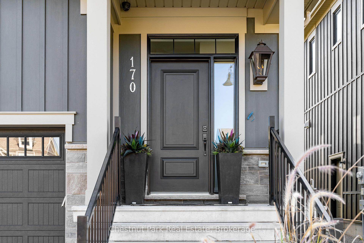
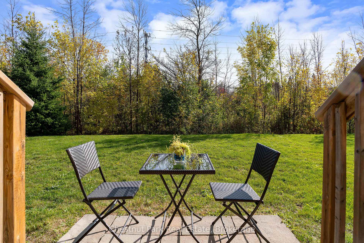
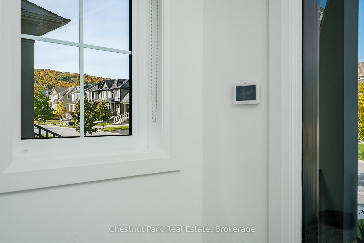
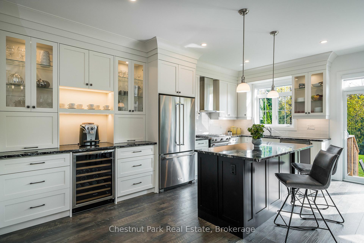
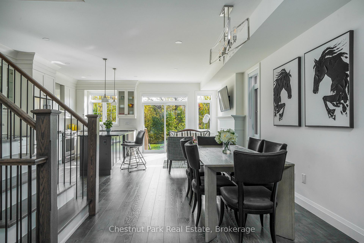
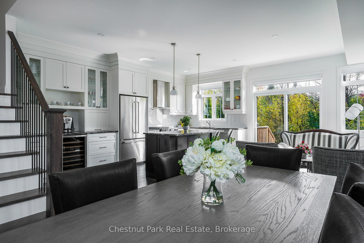
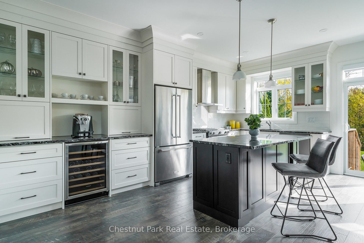
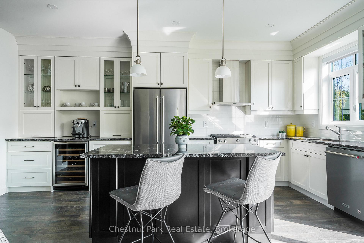
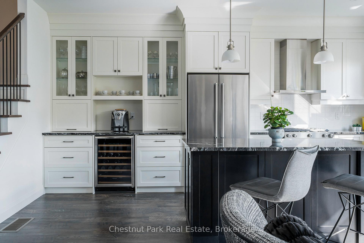
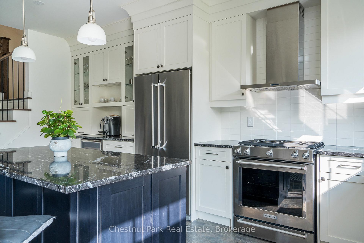
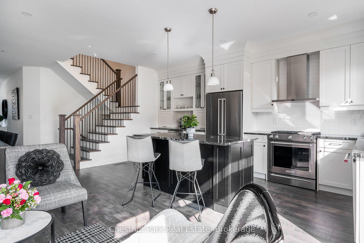
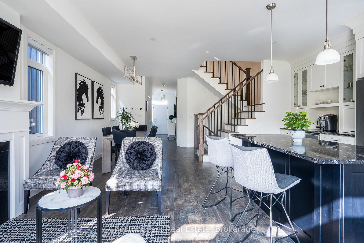
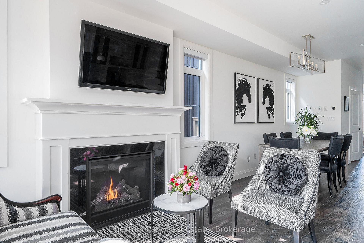
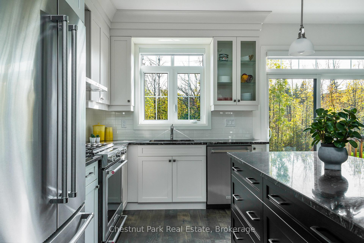
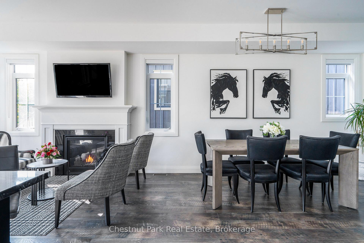
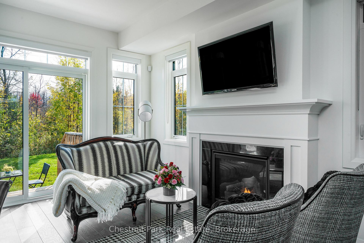
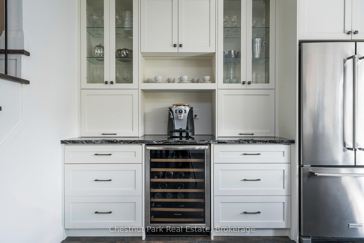
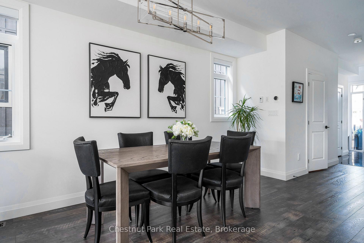
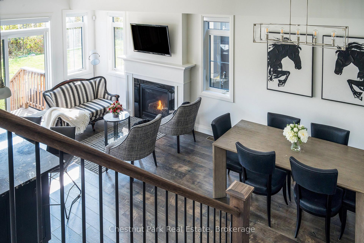
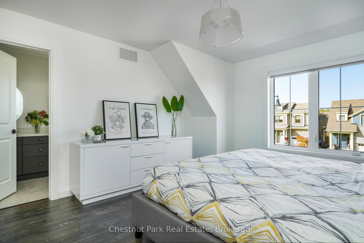
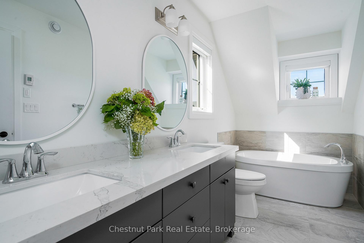
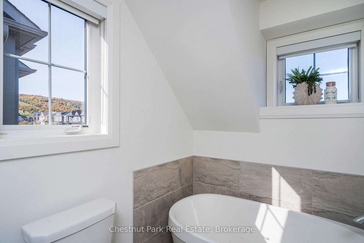
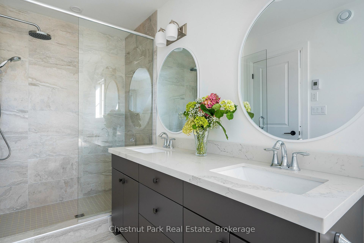
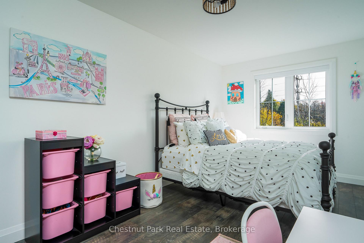
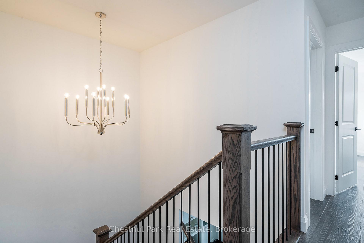
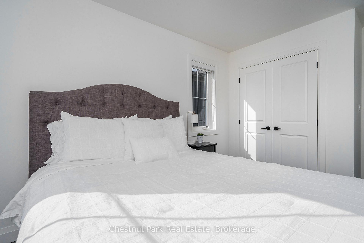
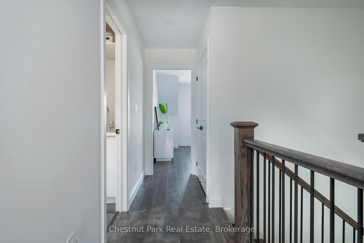
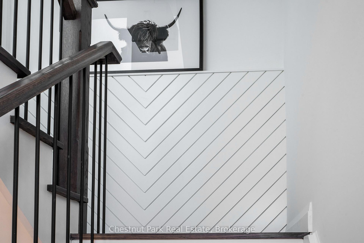
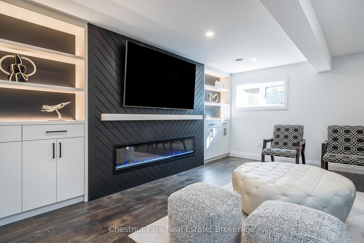
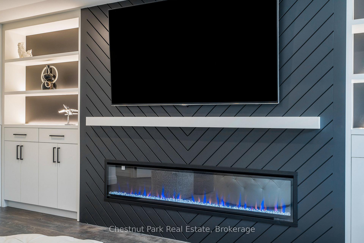
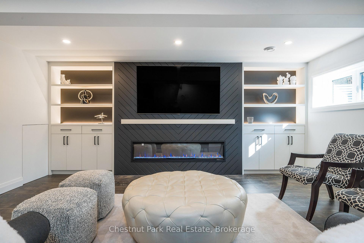
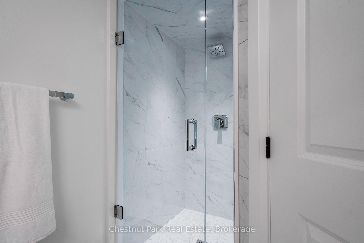
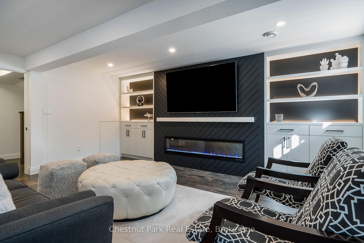
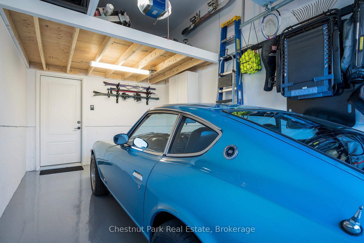
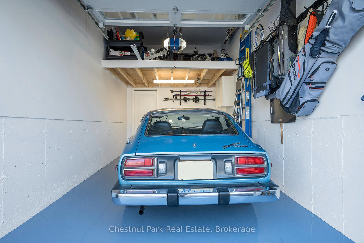
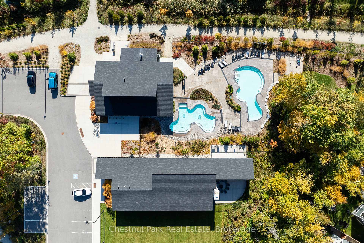
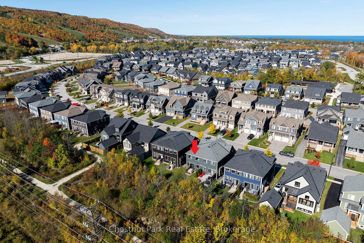
Welcome to 170 Yellow Birch Crescent, a stunning Crawford model in the prestigious Windfall development at the base of Blue Mountain. This home invites you into a lifestyle of comfort, luxury, and endless outdoor activities, perfectly positioned to take advantage of all that The Blue Mountains area has to offer. Featuring 2128 sq.ft of finished living space, 3 bedrooms, 3.5 baths and plenty of upgrades including 12 Oaks upgraded laminate floors, porcelain tile, and a beautifully designed kitchen featuring "black mist" granite counters and upgraded cabinetry. This home is perfect for those who love both style and function. The family room in the finished basement, complete with an electric fireplace, built-ins, and space for a large-screen TV, provides the ideal spot to relax after a day of adventure biking or skiing. A 3-piece bathroom in the basement adds convenience and the single car garage with inside entry is great for unloading groceries or storing golf clubs and water sport toys. This home has been lovingly maintained by the original owners. This home boasts a landscaped backyard with mature trees, offering a great place to sit and have your morning coffee. Upstairs, the primary bedroom features a luxurious 5-piece ensuite and views of the Blue Mountain ski hills. For those who love to entertain or unwind, Windfall residents enjoy exclusive access to "The Shed", a recreation clubhouse with hot and cold pools, a sauna, and a friendly gathering spot for neighbours and friends. Imagine spending your winters skiing at Blue Mountain or your summers hiking, biking, and golfing, with marinas and downtown Collingwood shops and restaurants just minutes away. Whether you're taking in the vibrant four-season activities or enjoying the comfort of this beautiful home, life here offers the perfect balance of adventure and relaxation. Now's your chance to make 170 Yellow Birch Crescent your year-round retreat.
Key Facts & Features
Property Costs
- Annual Property Tax Amount
- $4,267
- Land Transfer Tax Fee
- $15,455
Rental Items
- Rental Equipment
- Hot water tank.
- Under Contract
- Hot Water Tank-Gas
- Basement Type
- Full, Finished
Interior Features
- Laundry Level
- Upper Level
- Interior Extras
- Water Meter, Bar Fridge, On Demand Water Heater, Water Heater, Sump Pump, Central Vacuum, Auto Garage Door Remote, ERV/HRV
- View
- Trees/Woods, Mountain
- Security Features
- Carbon Monoxide Detectors, Smoke Detector
- Fireplace/Stove
- Yes
- Fireplace Features
- Natural Gas
- Elevator
- No
Exterior Features
- Exterior Extras
- Deck, Landscaped, Year Round Living
- Pool
- Community
- Property Features
- Level, Public Transit, Rec./Commun.Centre, School Bus Route, Skiing, Wooded/Treed
Building
- Building Type
- Freehold Townhouse
- Building Style
- 2-Storey
- Approx Age
- 6-15
Construction
- Exterior Finish
- Wood , Stone
- Roof
- Asphalt Shingle
- Foundation Details
- Concrete
- Special Designation
- Unknown
Lot
- Lot Front
- 25.00 ft
- Lot Depth
- 101.00 ft
- Lot Size
- 0.06
- Lot Shape
- Rectangular
- Lot Size Code
- 101 x 25
Inclusions
- Inclusions
- See Schedule C for complete list of Chattels and Fixtures included.
Exclusions
- Exclusions
- See Schedule C for complete list of Chattels and Fixtures excluded.
Parking & Garages
- Garage Type
- Attached
- Garage Spaces
- 1
- Parking Spaces
- 1
- Total Garage And Parking Spaces
- 2
Heating & Cooling
- Heat Source
- Gas
- Heat Type
- Forced Air
- Air Conditioning
- Central Air
- Water
- Municipal
- Sewers
- Sewer
- Natural Gas
- Yes
- Hydro
- Yes
- Cable
- Yes
- Telephone
- Available
- Bedrooms
- 3
- Washrooms
- 4
- Kitchens
- 1
Room sizes
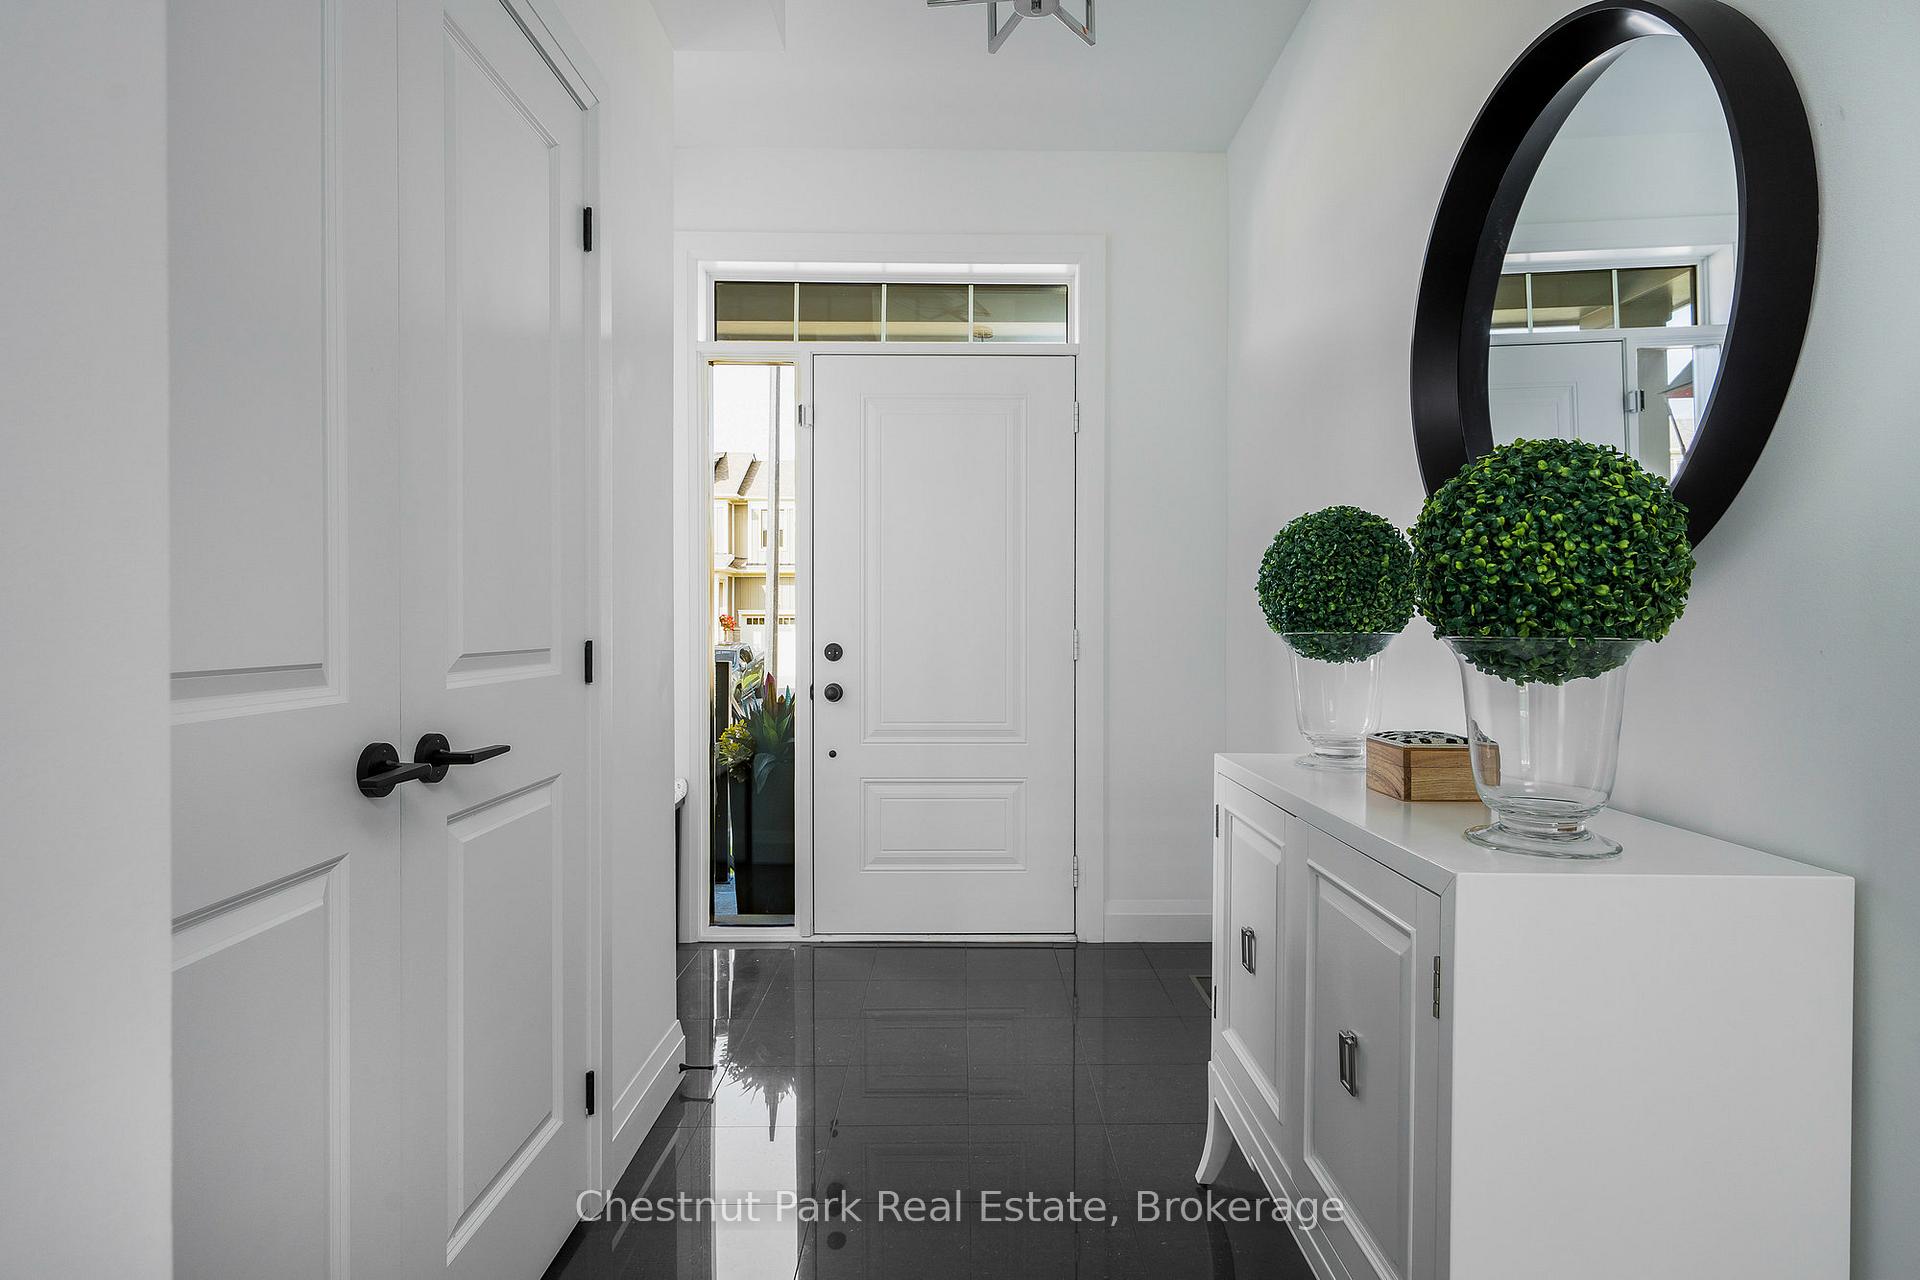
- Foyer—Main level, Porcelain Floor, Closet
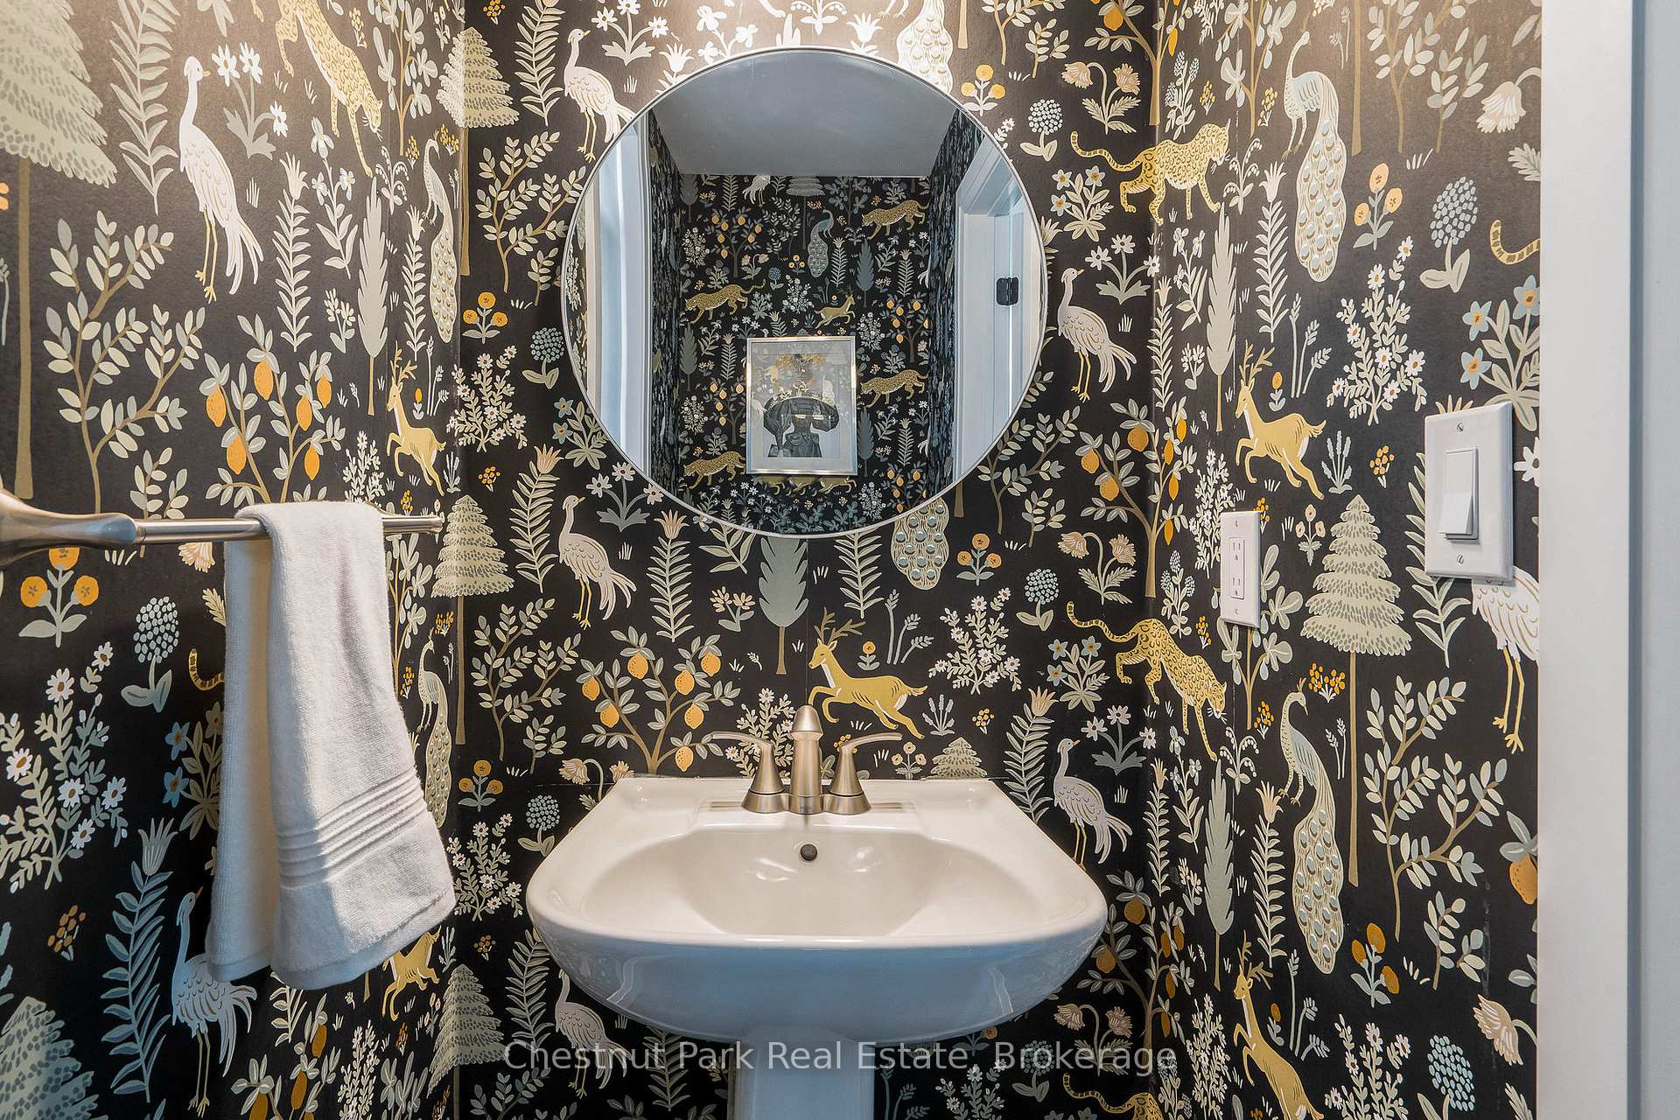
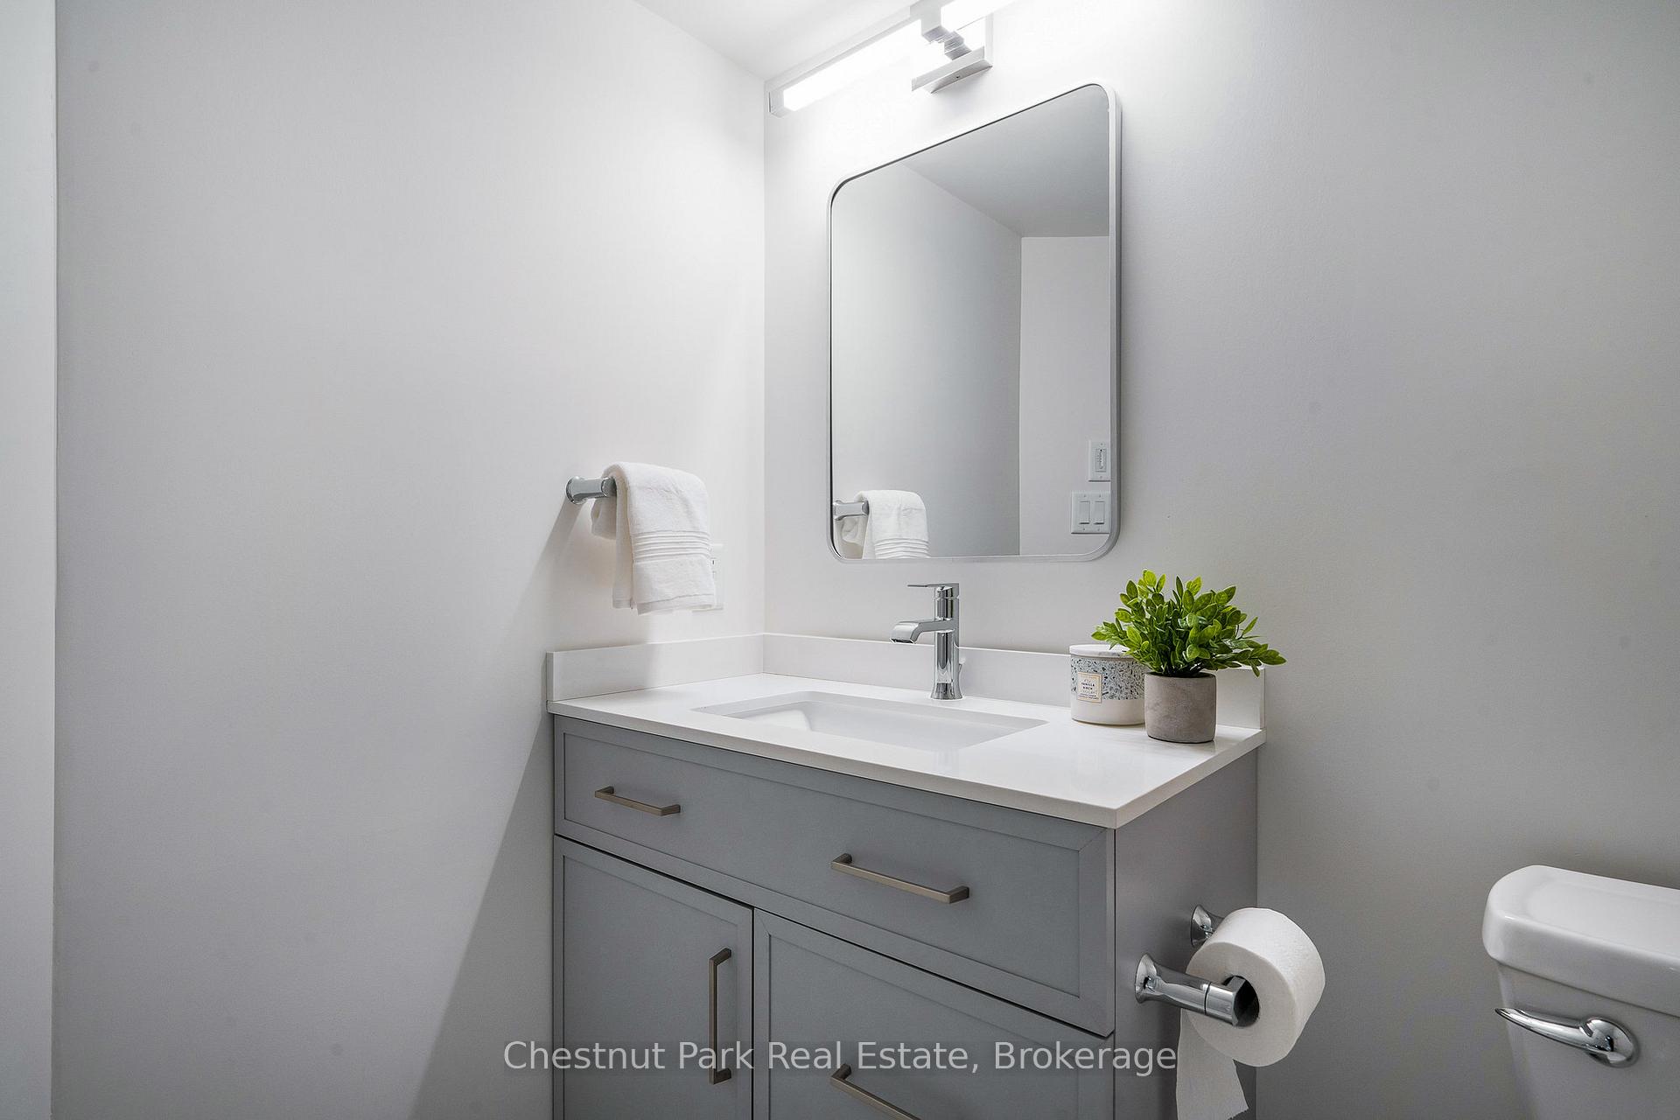
- Bathroom—Main level, 2 Pc Bath, Porcelain Floor
- Dining Room—Main level, Laminate, Open Concept, Laminate, Open Concept
- Living Room—Main level, Open Concept, Gas Fireplace, W/O To Deck, Balcony, Fireplace, Laminate, Open Concept, Sliding Doors
- Kitchen—Main level, Crown Moulding, Laminate, Open Concept, Crown Moulding, Laminate, Open Concept
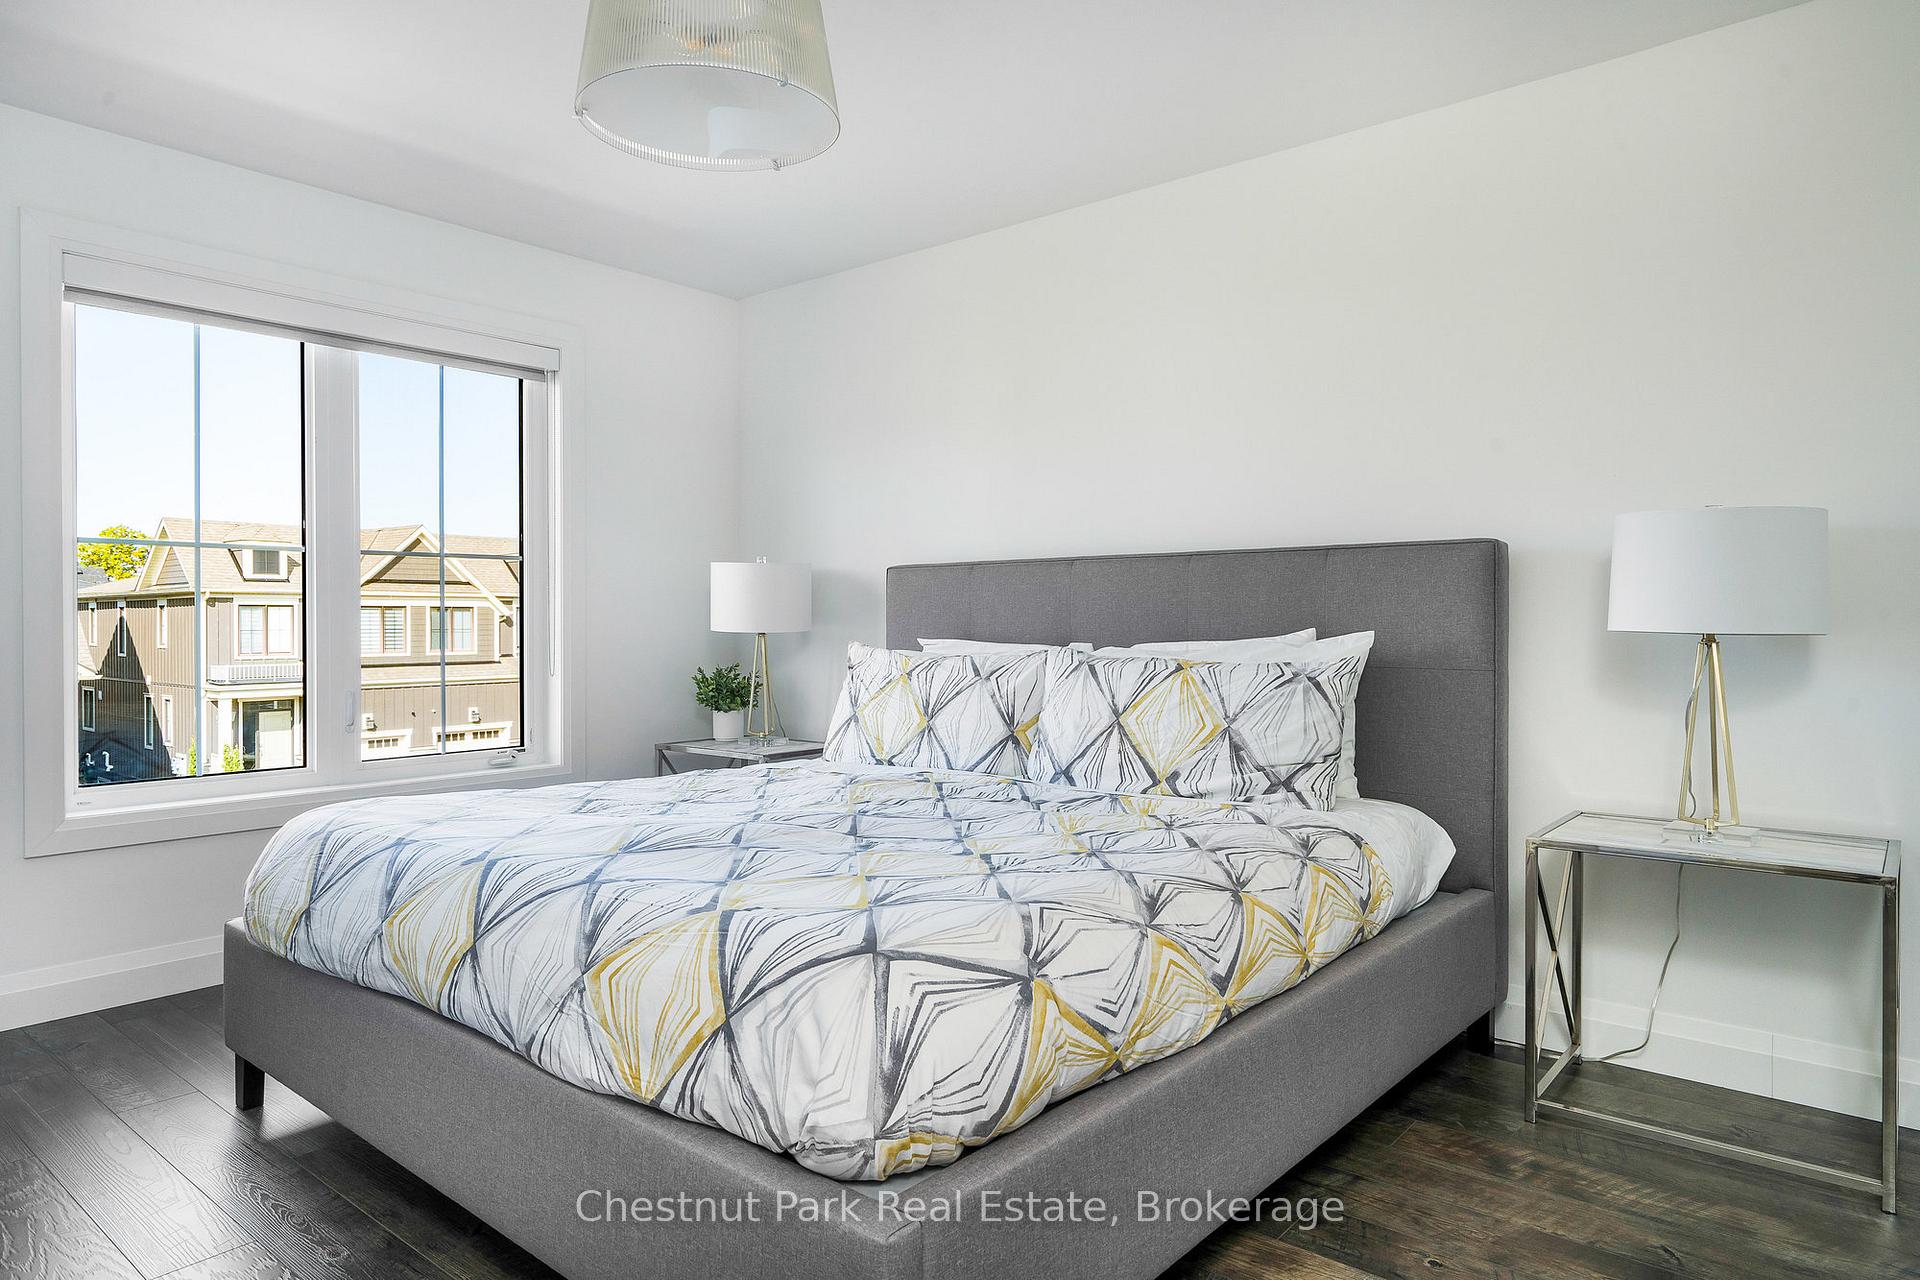
- Primary Bedroom—Second level, Laminate, Walk-In Closet(s), Ensuite Bath, Laminate, Walk-In Closet(s)
- Bathroom—Second level, 5 Pc Ensuite, Tile Floor, Double Sink, Ensuite Bath, Heated Floor, Tile Floor
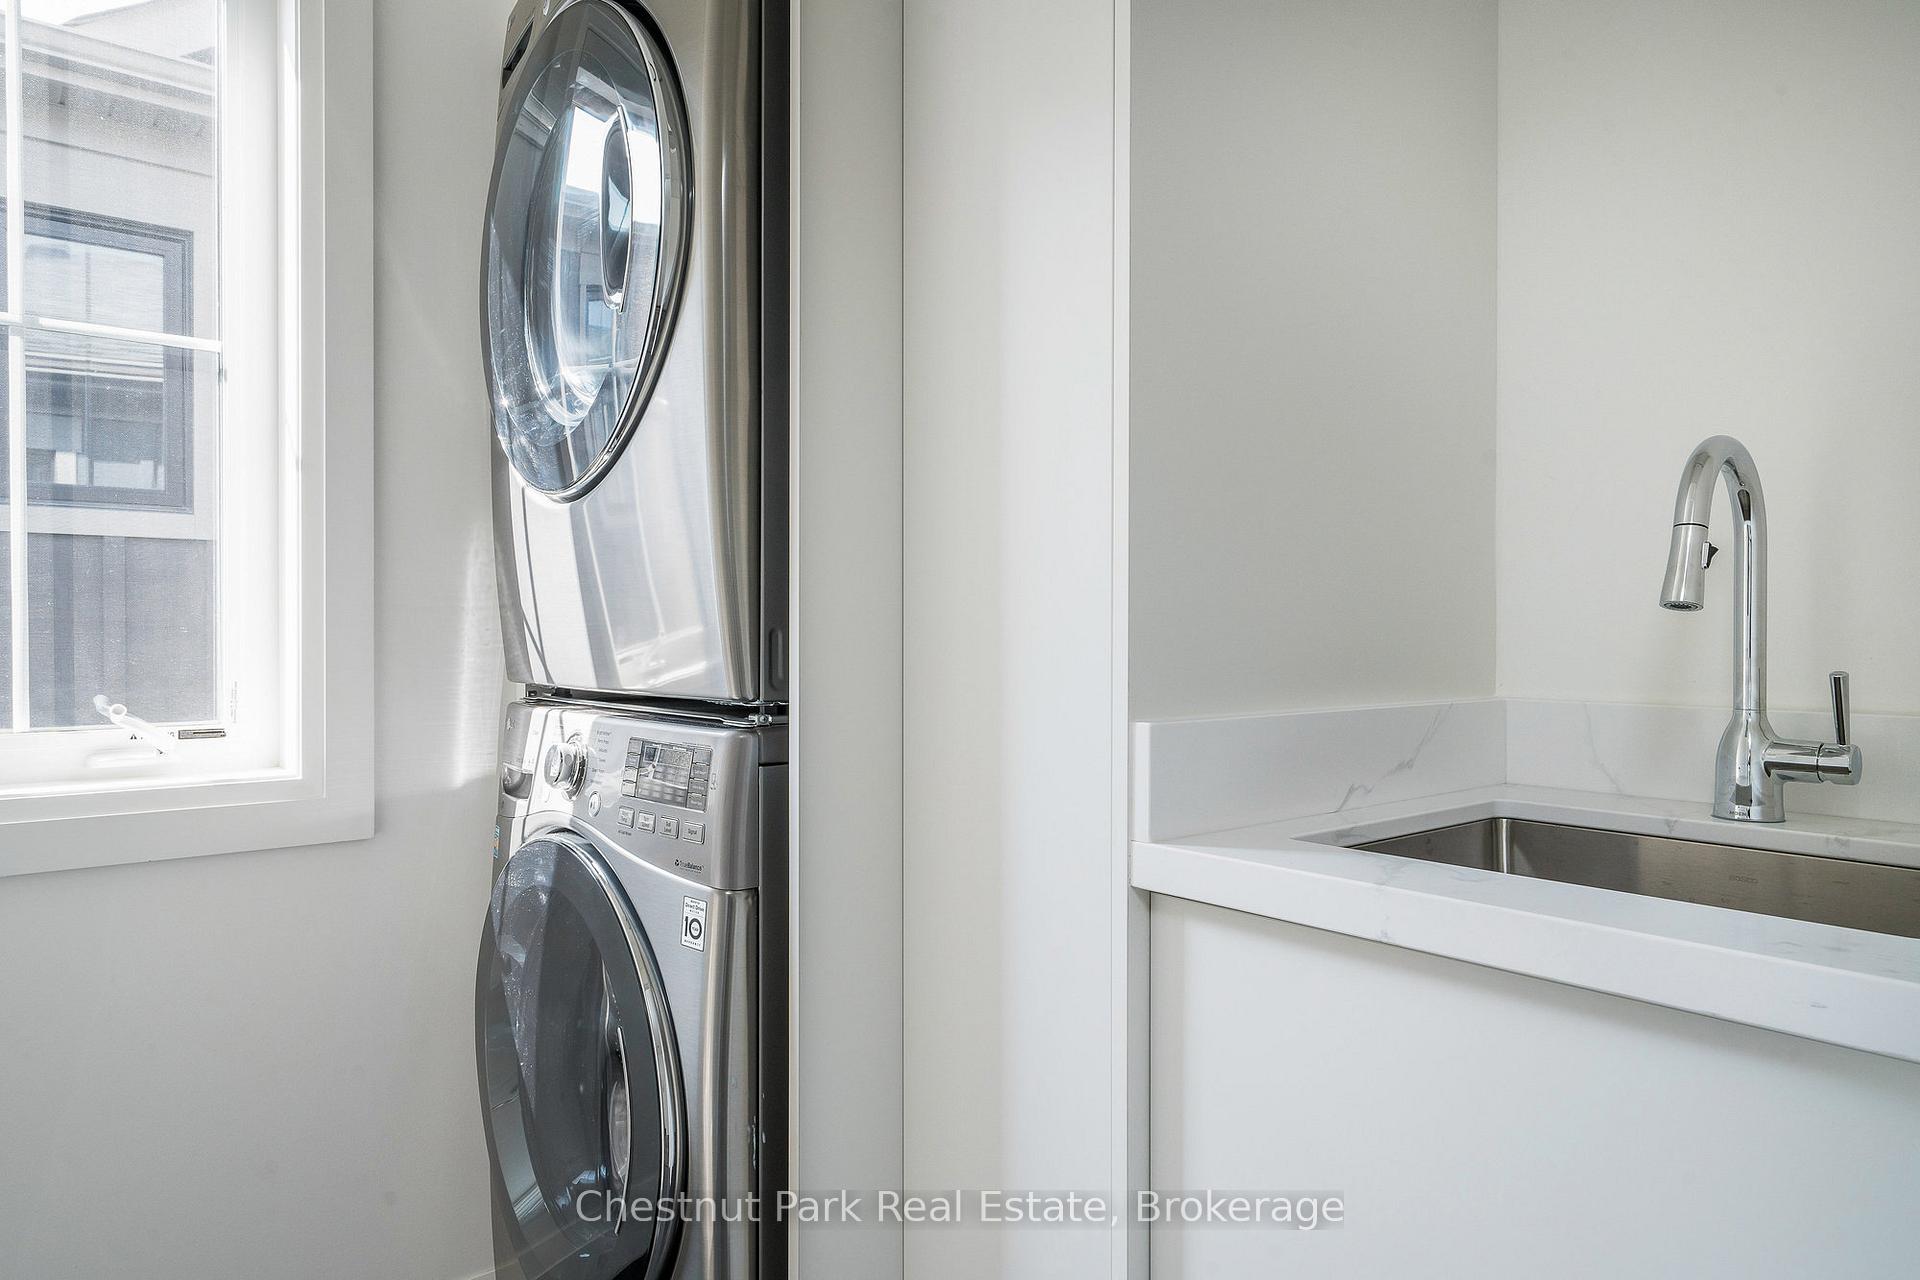
- Laundry—Second level, Tile Floor, Laundry Sink, Tile Floor
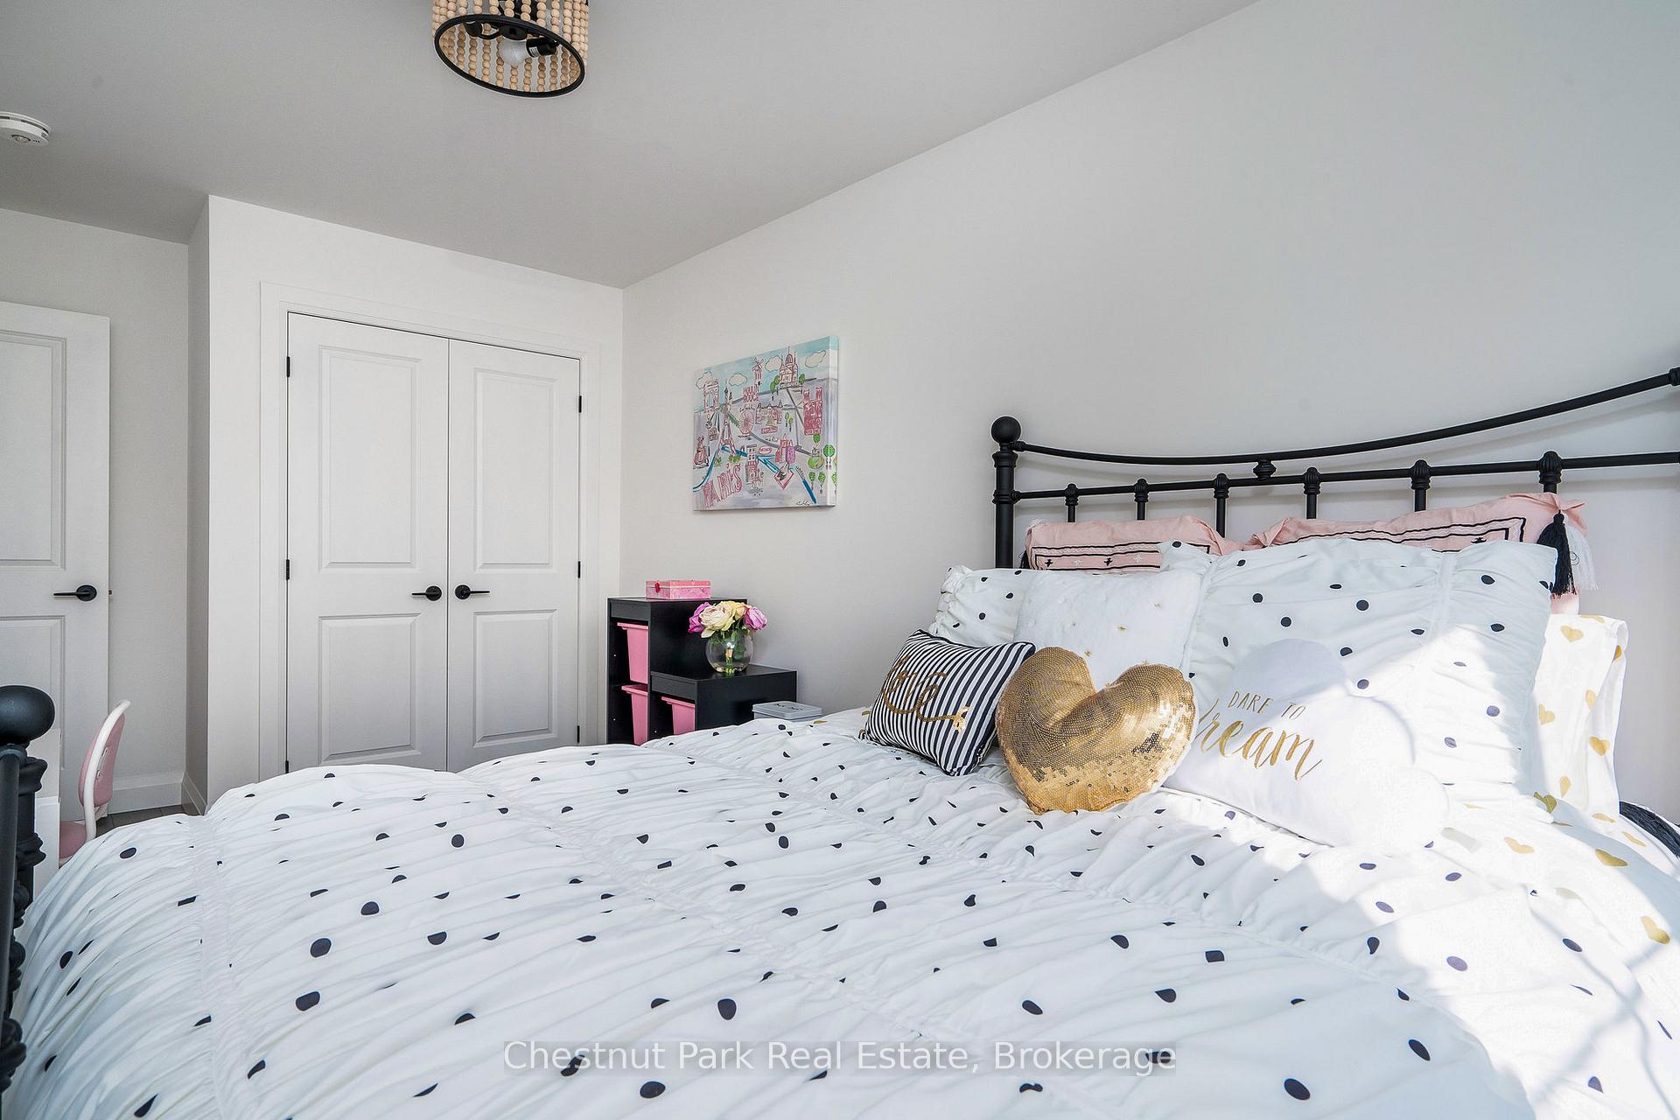
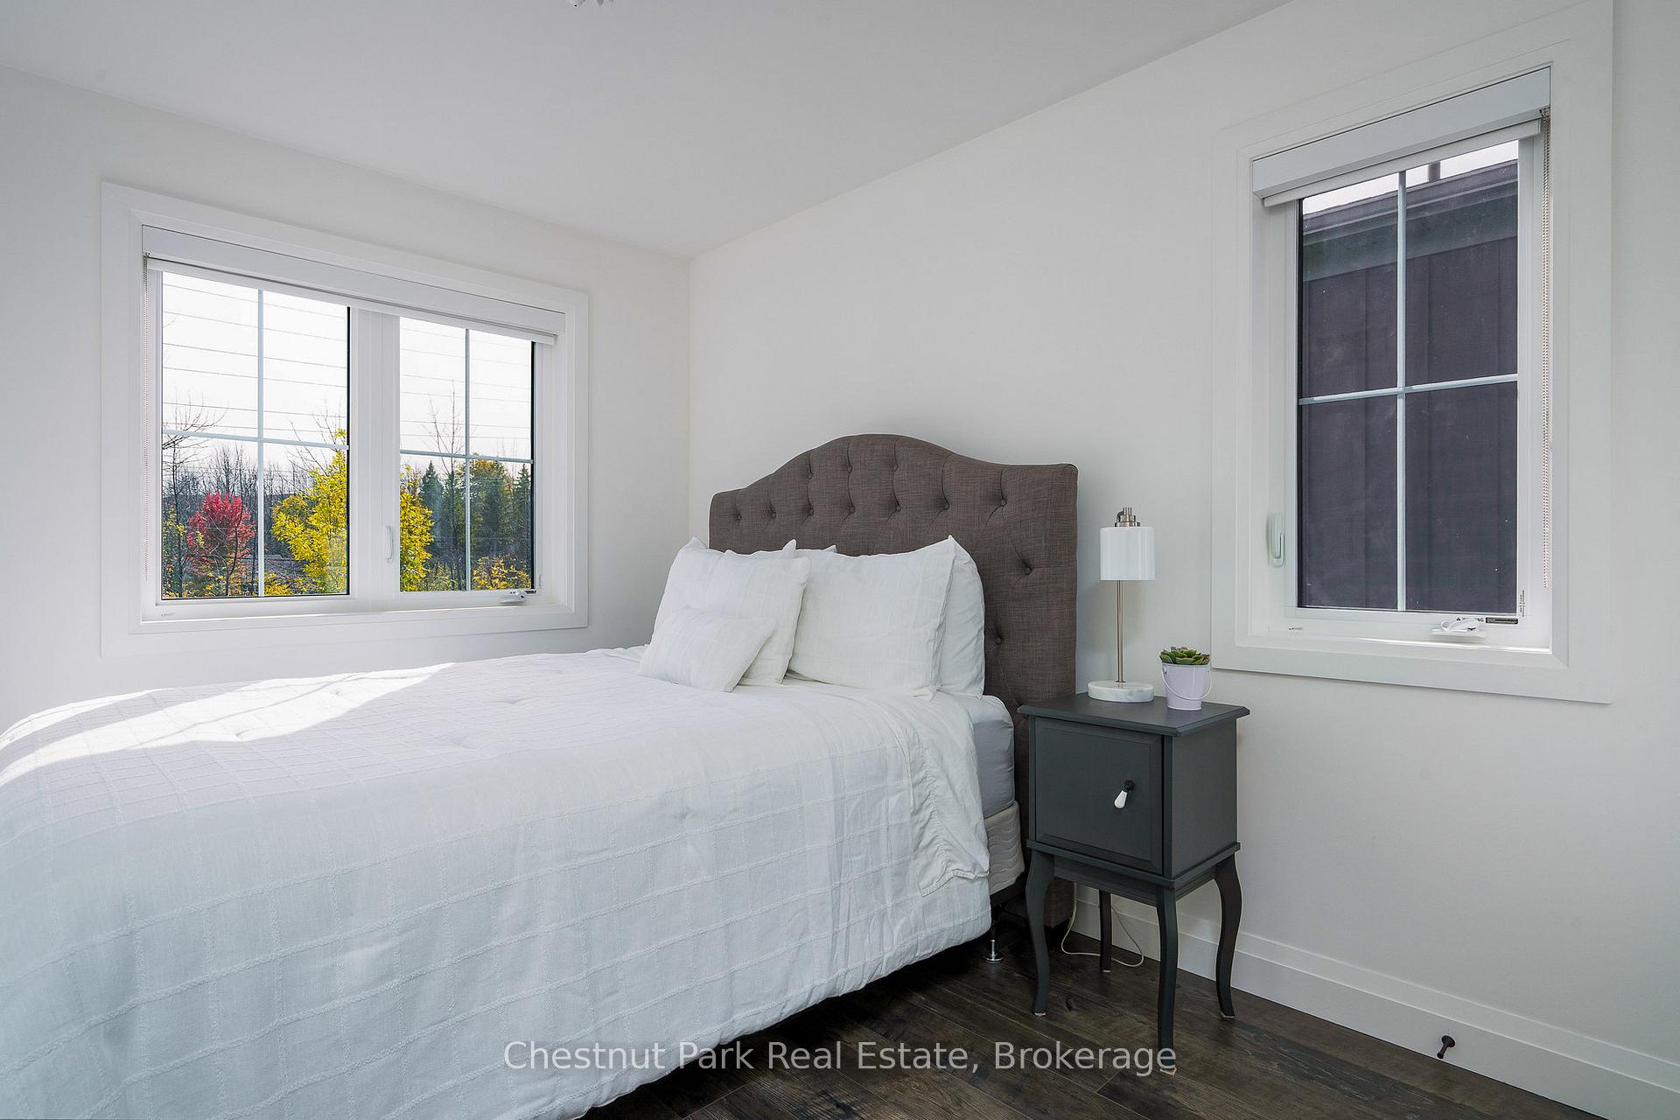
- Bedroom—Second level, Laminate, Laminate
- Bedroom—Second level, Laminate, Laminate
- Bathroom—Basement level, 3 Pc Bath, Tile Floor
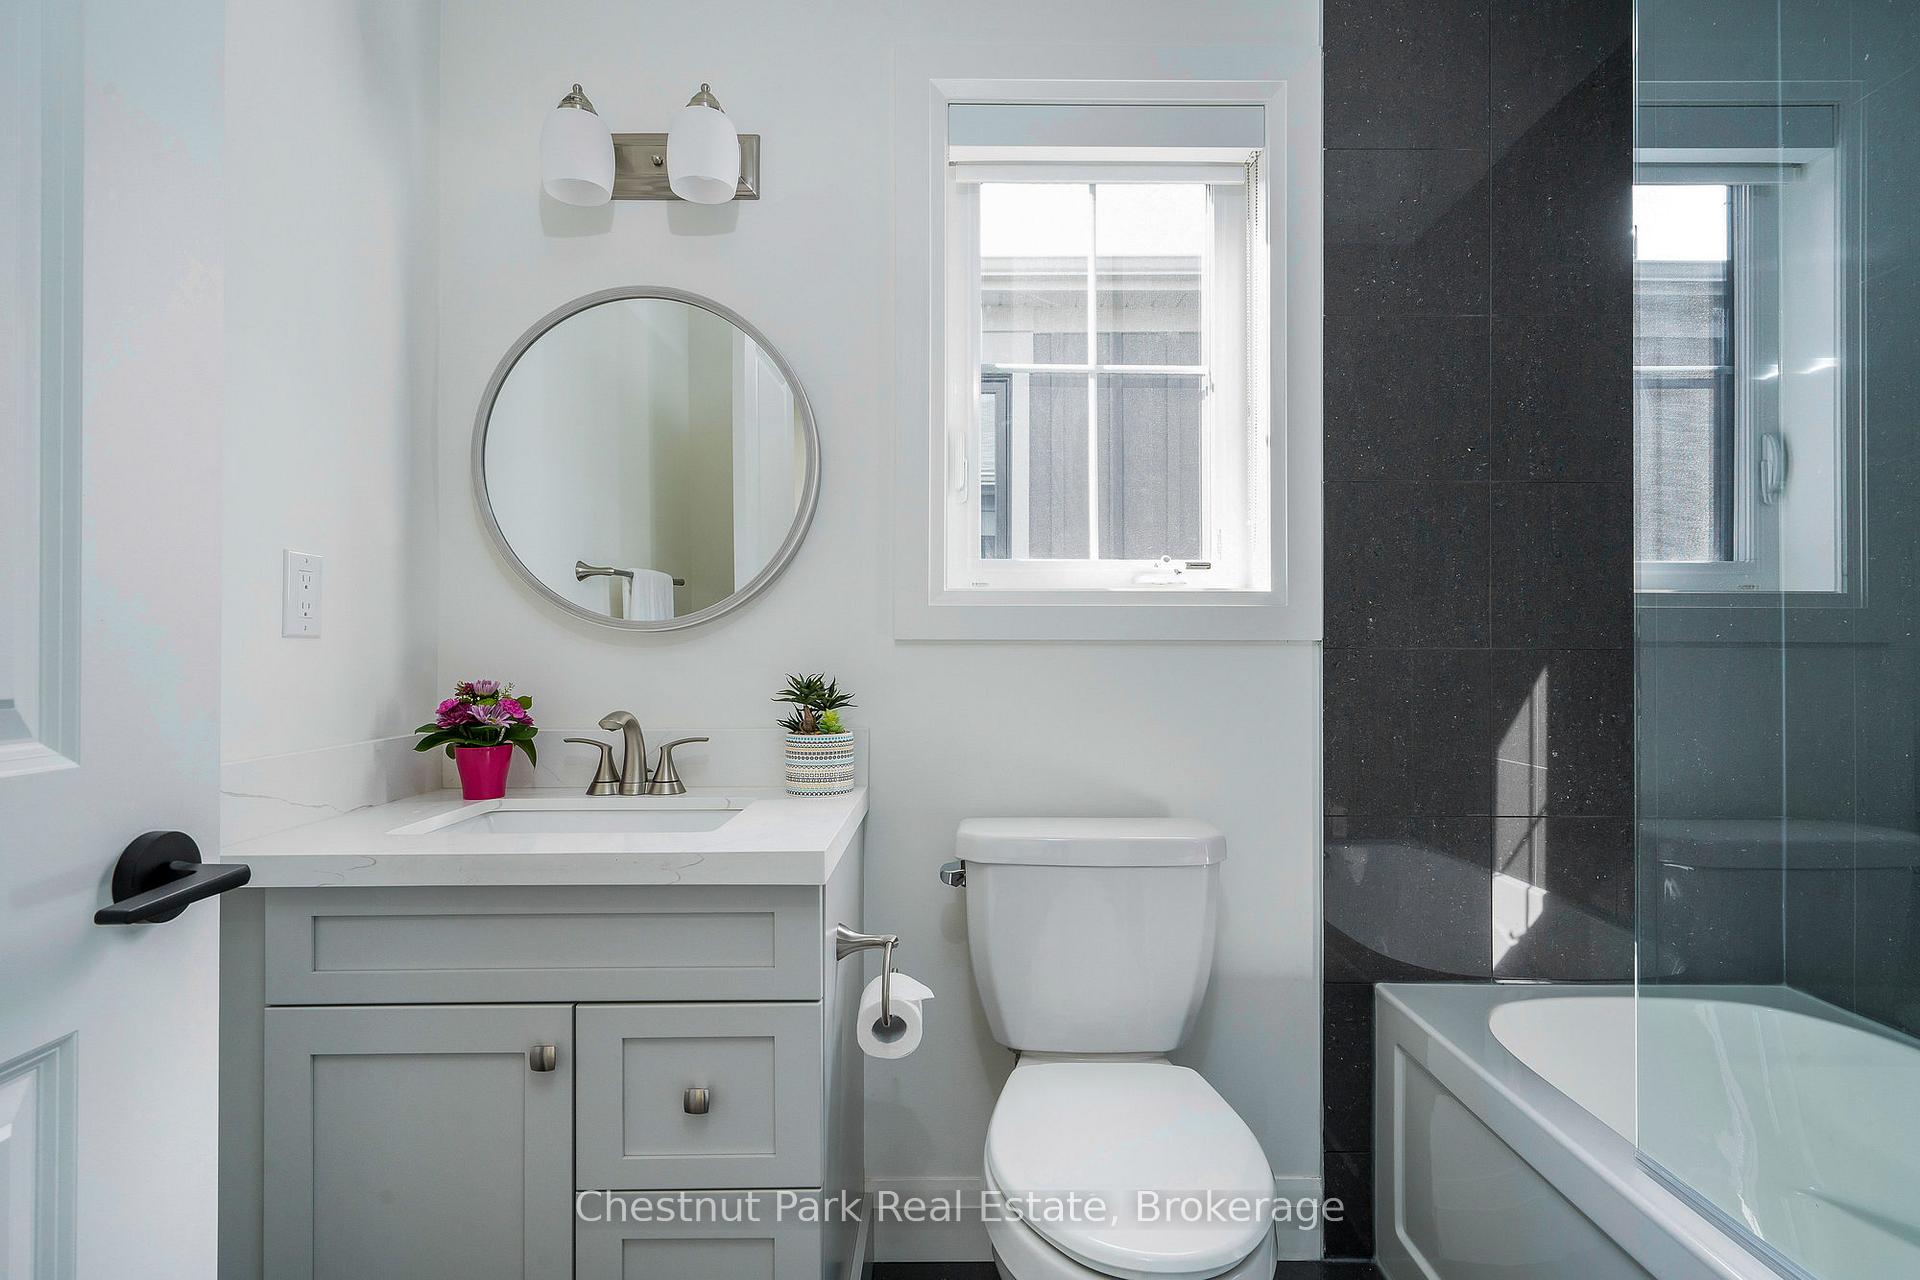
- Bathroom—Second level, 4 Pc Bath, Tile Floor
- Family Room—Basement level, Gas Fireplace, Laminate, Fireplace, Laminate
Washrooms
- 2-piece, Main
- 5-piece, Second
- 4-piece, Second
- 3-piece, Basement
- Municipality
- Blue Mountains
- Neighbourhood
- Blue Mountains
- Main cross streets
- Crosswinds & Yellow Birch Cres
- Zoning
- R1-3-62
- Directions
- Mountain Road (County Road 19) to Crosswinds Blvd, turn left to Yellow Birch Crescent, turn left at the T in the road on Yellow Birch to house #170
- Waterfront
- None
- MLS® number
- X12185267
- Data source
- Toronto Regional Real Estate Board
- Status change
- 2025-10-10
- Listed on
- 2025-05-30
- Days on market
- 133 days
- Possession date
- 2025-06-20
- Possession type
- Flexible
- Co-op commission
- 2.5% + tax
- Seller
- Listed by
- Chestnut Park Real Estate
Home Market Value
Current home valuation for 170 Yellow Birch Crescent, Blue Mountains, Blue Mountains, ON. Listed for $949,000
HOMEH Estimate
$1,009,500
Estimated Sales Range
$797,505 - $1,221,495
HOMEH Estimate for 170 Yellow Birch Crescent, Blue Mountains
Calculated with a real agent's CMA method — 45+ years of experience, codified. Not an AI guess.
For the owner
Is this your home? Track its value.
Get this home's HOMEH Estimate by email once a month, with how many homes are for sale around you.
Mortgage Payment Calculator
Compare up to 4 down payment scenarios
5% on first $500K + 10% on $449,000 over $500K
$69,900
| Scenario 1 | Scenario 2 | Scenario 3 | Scenario 4 | |
|---|---|---|---|---|
−Down payment | % $ | % $ | % $ | % $ |
+CMHC insurance | $35,151 | $26,477 | $22,586 | $0 |
=Total mortgage | $913,925 | $880,577 | $829,236 | $759,200 |
Amortization | ||||
Mortgage rate | % | % | % | % |
| Payment frequency | ||||
=Mortgage payment | $4,462monthly | $4,299monthly | $4,049monthly | $3,707monthly |
Land Transfer Tax
$15,455
$15,455
Around this home
No schools found nearby
Data provided by OpenStreetMap & Fraser Institute School Rankings
Ask HOMEH
New!Hi there!
👋Text or call (416) 301-9001
Recommended for you
Based on homes you've looked at.
No recommended properties found.
Nearby similar homes
No nearby properties found.
More real estate resources
Other homes nearby
Explore this area
No nearby listings available.