
173 National Drive
Blue Mountains, ON L9Y 0B5
- 5Bedrooms
- 4Bathrooms
- 2Garage
- 3000–3500Sq Ft
- $9,810Tax
- 68×154 ftLot Size
 Estimated Value:$2,402,500See Free Estimate Report

This listing has ended. It is no longer available.
Property not available for sale or for rent.
Sale & Price History for 173 National Drive, Blue Mountains
Real estate boards require you to or to see the full details of this property.
*Sold prices and complete sale & price history are regulated data. Under the Trust in Real Estate Services Act, 2002 (TRESA) and the rules of the Real Estate Council of Ontario (RECO), and pursuant to the Multiple Listing Service® rules of the Canadian Real Estate Association (CREA) and the Toronto Regional Real Estate Board (TRREB), this information may be shown only to registered users who have agreed to the applicable terms of use (a Virtual Office Website, or "VOW," arrangement). HOMEH Inc., Brokerage therefore provides it to signed-in members only. Creating an account is free and takes under a minute.
About 173 National Drive, Blue Mountains
Summarized Description
- Rare ski-in/ski-out family home in Orchard community.
- Exceptional views of slopes and escarpment.
- Custom finishes and upgraded oak hardwood flooring.
- Five bedrooms and four bathrooms for ample space.
- Finished lower level ideal for recreation.
- Direct access to year-round outdoor trails.
- Club shuttle simplifies après-ski activities.
- First time on the market in nearly 20 years.
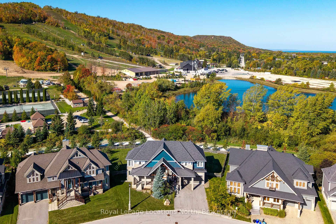
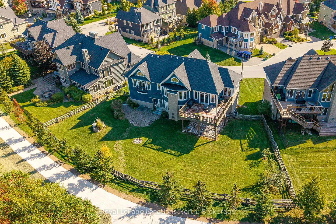
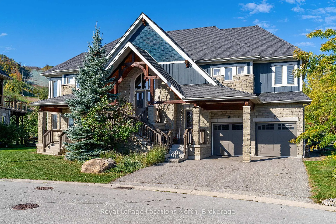
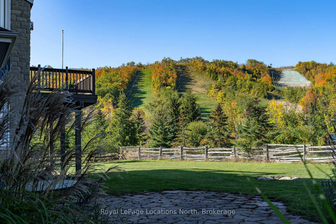
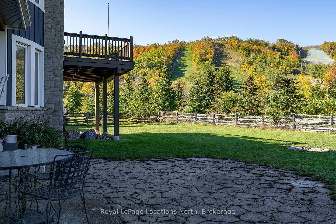
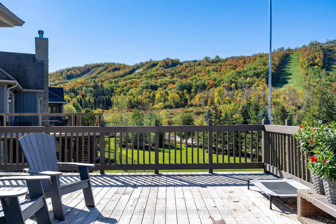
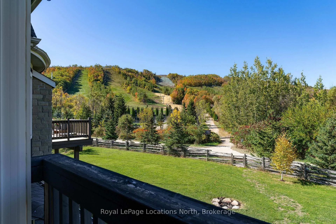
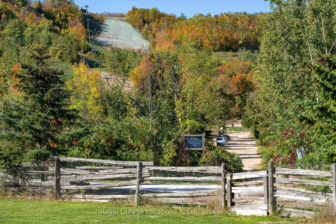
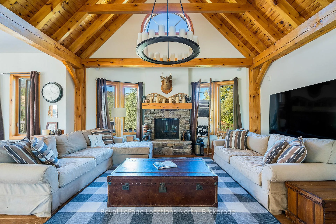
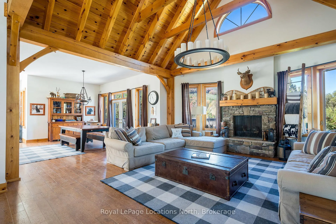
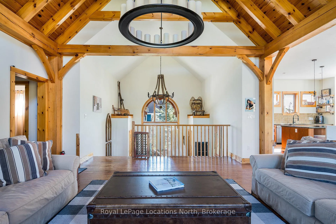
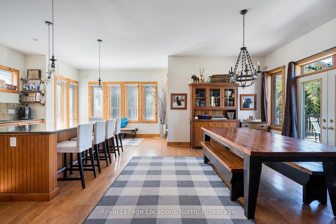
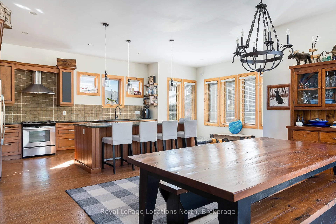
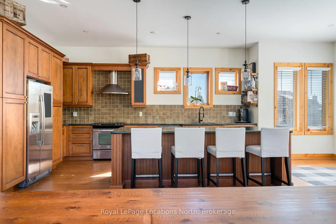
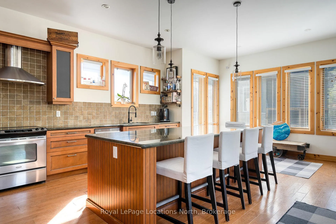
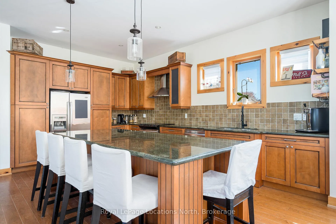
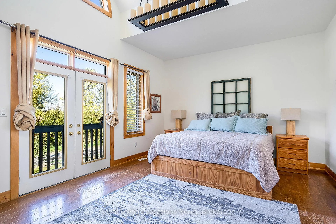
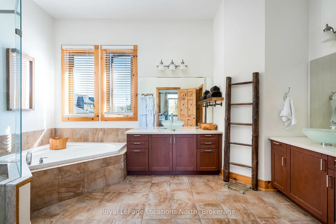
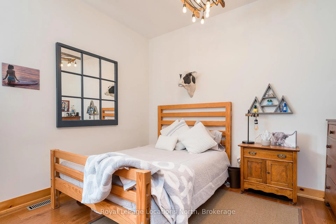
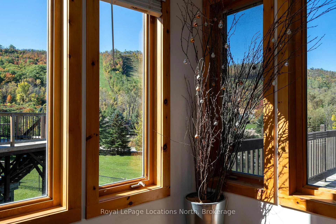
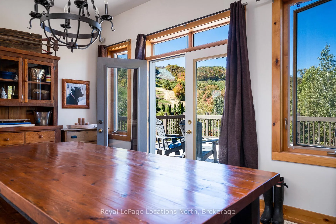
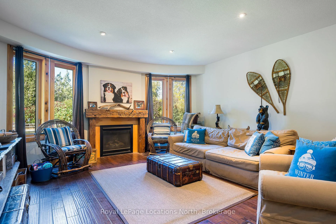
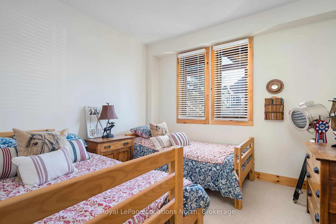
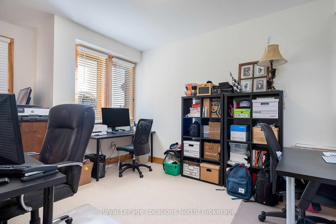
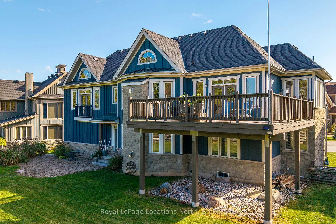
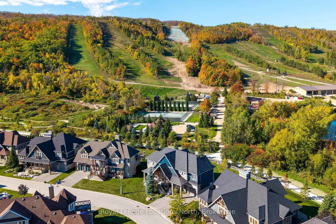
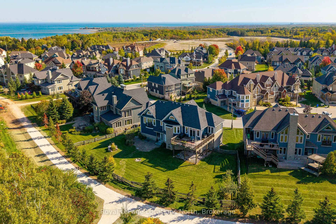
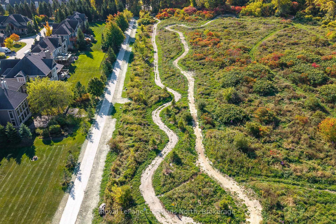
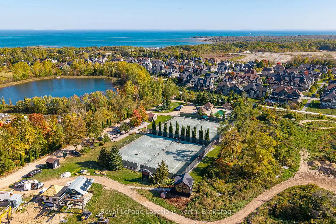
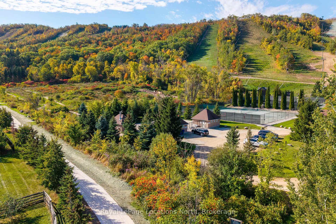
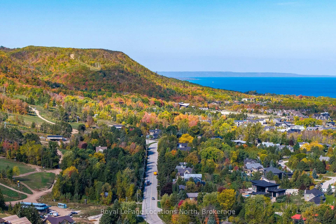
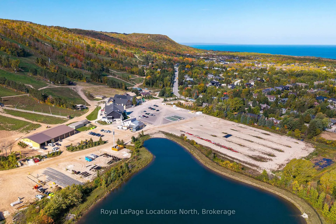
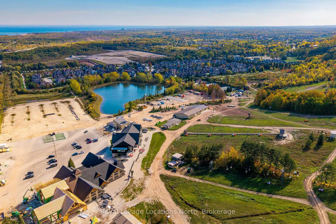
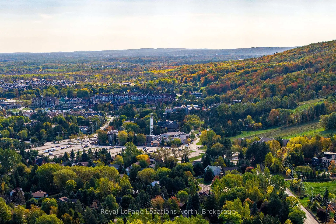
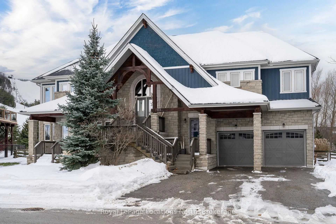
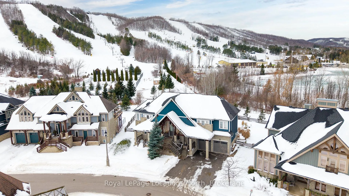
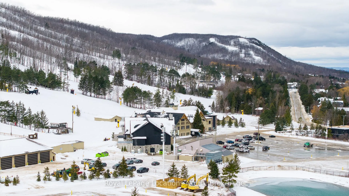
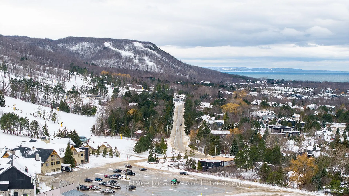
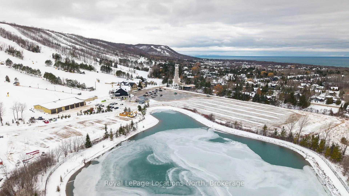
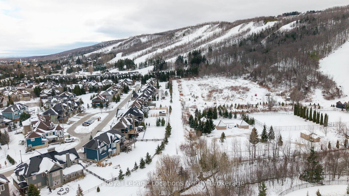
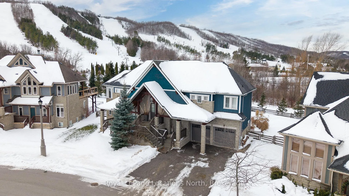
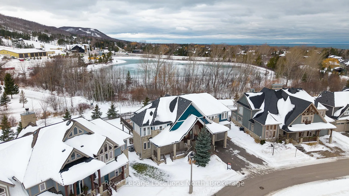
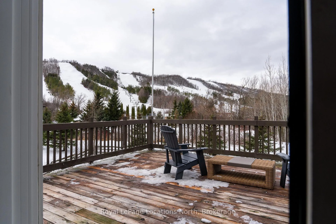
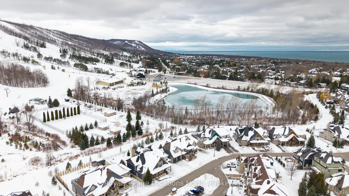
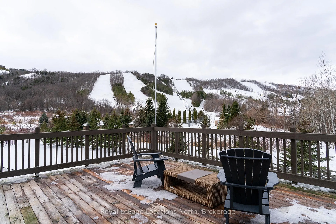
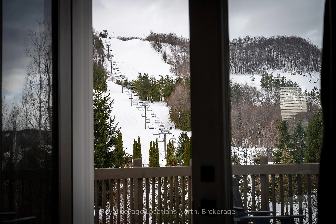
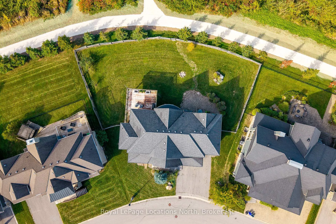
A rare opportunity to own one of the few true ski-in/ski-out family homes in the prestigious Orchard community, 173 National Drive is being offered for the first time in nearly 20 years. Set on one of the best lots in the development, this exceptional reverse pie-shaped property offers over 150 ft of direct frontage backing onto Craigleith Ski Club, capturing uninterrupted views of the slopes and escarpment in every season. Thoughtfully positioned for privacy, the home delivers a true alpine setting designed for four-season family living. Just steps from the V-Hill chair, mornings begin with effortless first tracks while the ability to ski home for lunch makes family days on the hill easy and flexible. The club shuttle at the doorstep simplifies après-ski, lessons, and events, and direct access to private year-round trails encourages outdoor adventure beyond winter. Inside, the sought-after Panorama model features a dramatic Normerica great room with soaring ceilings and upgraded windows that frame the mountain views. Warm pine trim, upgraded oak hardwood flooring, and custom finishes create the timeless feel of a luxury ski chalet. The home offers five bedrooms and four bathrooms, including a private primary retreat, along with two spacious family rooms providing ample space for children, guests, and multigenerational gatherings. The finished lower level is set up as a games and recreation room, ideal for evenings after the slopes. Recent improvements include new appliances installed in December 2025, and the seller will refinish the hardwood flooring prior to closing upon request. Residents can join and enjoy access to Orchard amenities including pool, tennis, and pickleball courts just steps from the backyard. Whether as a full-time residence or a cherished weekend retreat, this is a truly irreplaceable family ski chalet offering.
Key Facts & Features
Property Costs
- Annual Property Tax Amount
- $9,810
- Land Transfer Tax Fee
- $63,975
Rental Items
- Rental Equipment
- None
- Under Contract
- None
- Basement Type
- Finished, Full
Interior Features
- Laundry Level
- Lower Level
- Interior Extras
- Auto Garage Door Remote, Bar Fridge, Carpet Free, Guest Accommodations, In-Law Capability, Primary Bedroom - Main Floor, Storage, Sump Pump, Water Heater Owned
- View
- Panoramic, Mountain, Clear, Hills, Trees/Woods
- Security Features
- Carbon Monoxide Detectors, Smoke Detector
- Fireplace/Stove
- Yes
- Fireplace Features
- Family Room, Rec Room, Natural Gas
- Elevator
- No
Exterior Features
- Exterior Extras
- Year Round Living, Recreational Area, Privacy, Deck, Porch
- Pool
- Community
- Property Features
- Beach, Clear View, Fenced Yard, Golf, Skiing, Marina
Building
- Building Type
- Detached
- Building Style
- 2-Storey
- Approx Age
- 16-30
Construction
- Exterior Finish
- Stone, Wood
- Roof
- Asphalt Shingle
- Foundation Details
- Poured Concrete
- Special Designation
- Unknown
Lot
- Lot Front
- 68.30 ft
- Lot Depth
- 154.40 ft
- Lot Size
- 0.306
- Lot Shape
- Reverse Pie
Inclusions
- Inclusions
- New appliances December 2025, window coverings, garage door openers. Additional contents negotiable following completed APS.
Exclusions
- Exclusions
- All personal effects, Light fixtures in Living room, Foyer, Bedrooms on Main floor and Landry Room.
Parking & Garages
- Garage Type
- Attached
- Garage Spaces
- 2
- Parking Spaces
- 4
- Total Garage And Parking Spaces
- 6
Heating & Cooling
- Heat Source
- Gas
- Heat Type
- Forced Air
- Air Conditioning
- Central Air
- Water
- Municipal
- Sewers
- Sewer
- Natural Gas
- Yes
- Hydro
- Yes
- Cable
- Available
- Telephone
- Available
- Bedrooms
- 5
- Washrooms
- 4
- Kitchens
- 1
- Family / bonus room
- Yes
Washrooms
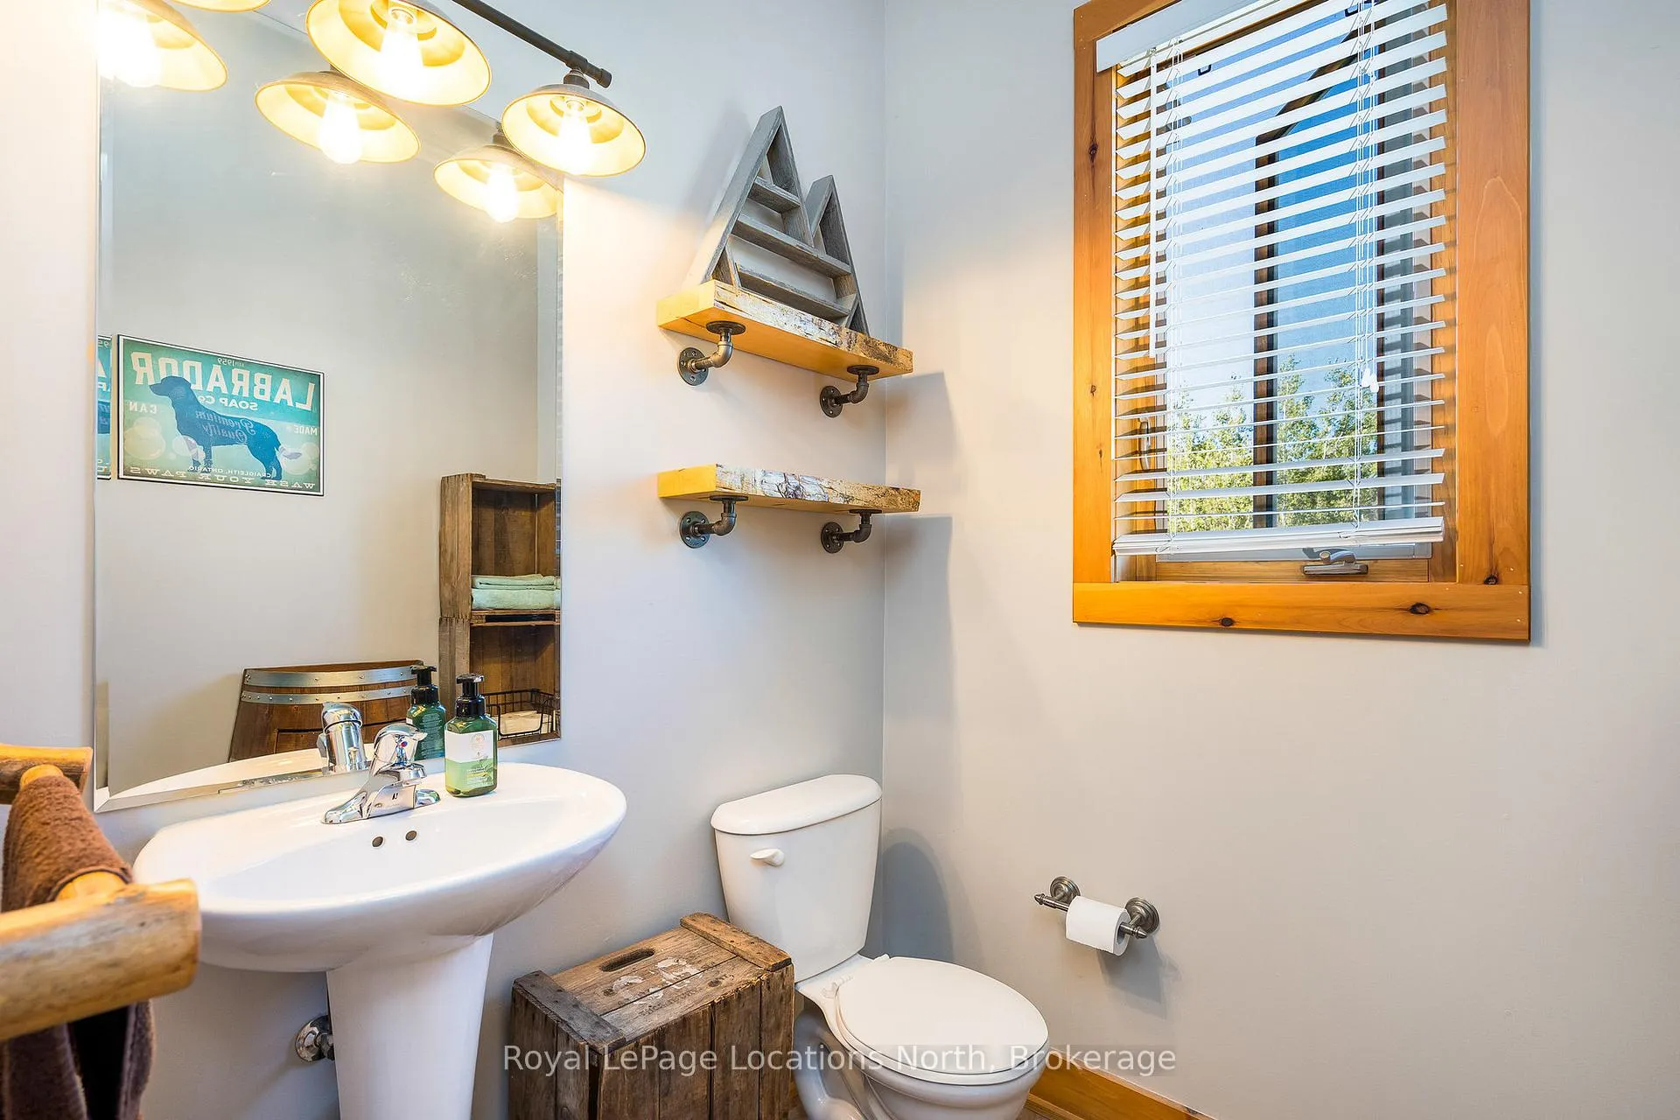
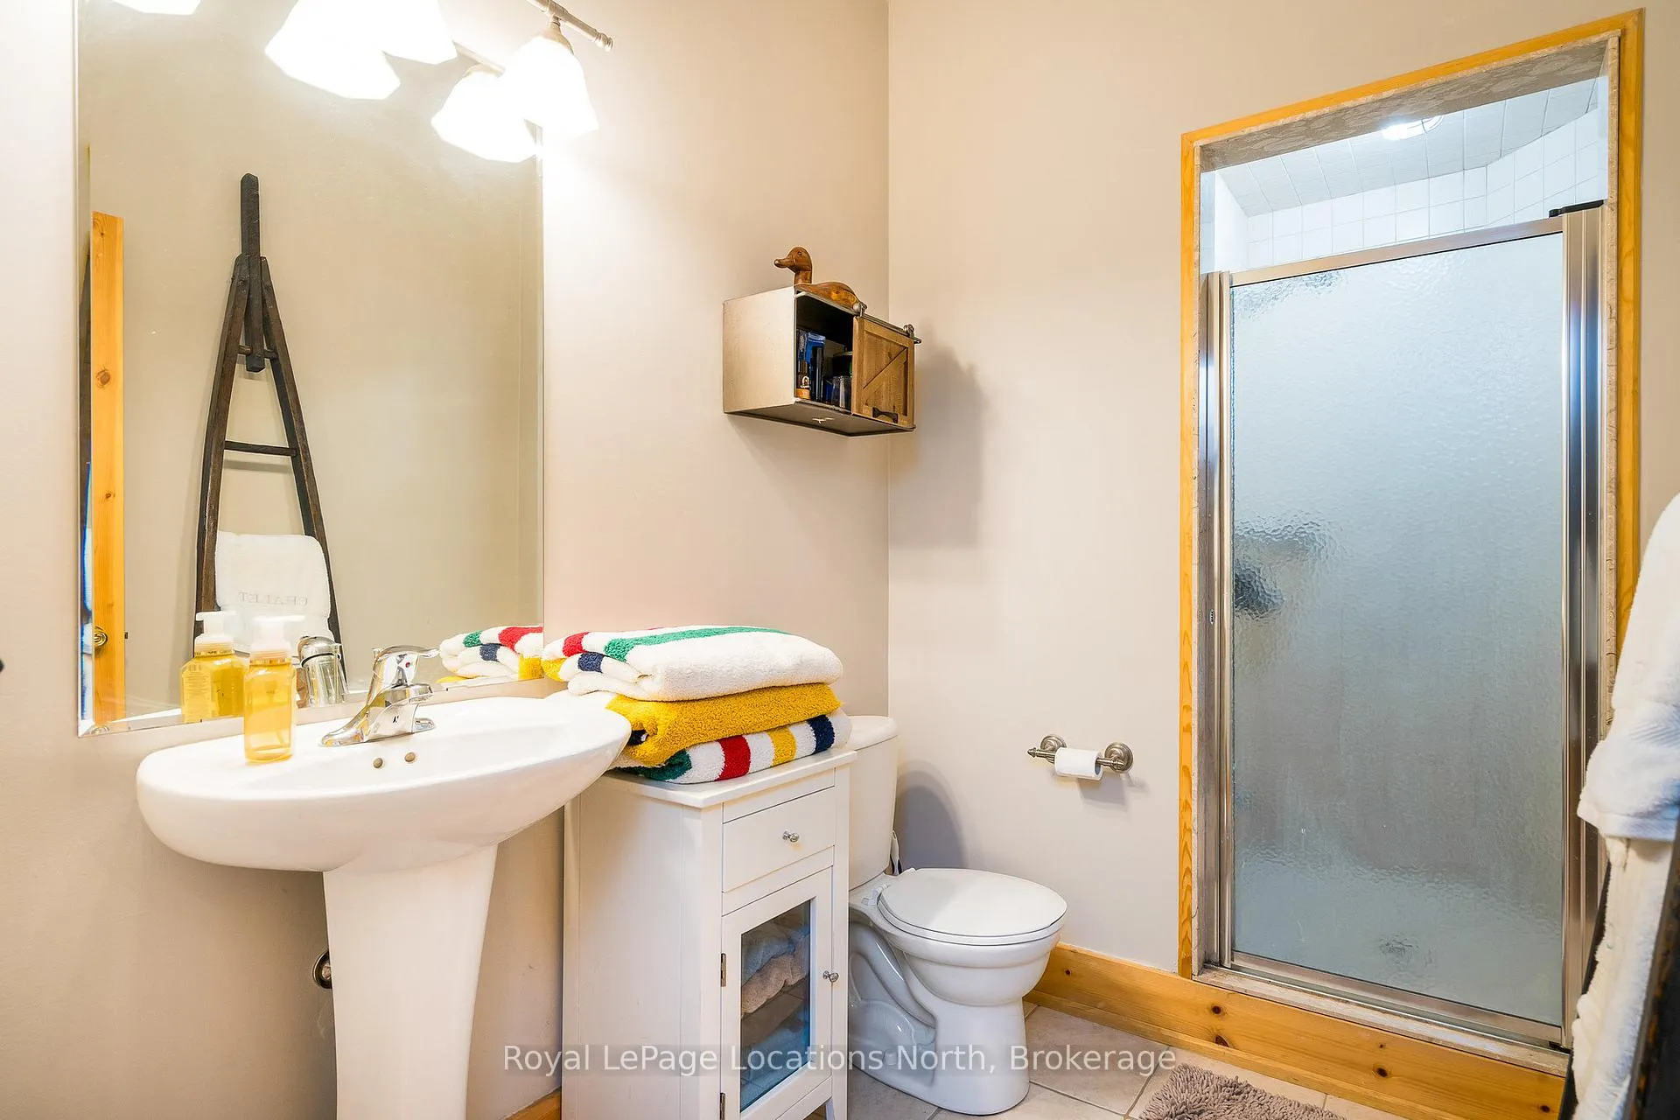
- 5-piece, Main
- 3-piece, Main
- 3-piece, Lower
- 3-piece, Basement
- Municipality
- Blue Mountains
- Neighbourhood
- Blue Mountains
- Main cross streets
- Birches Boulevard and National Drive
- Zoning
- R1-R
- Directions
- From Hwy 26 head South on Grey Road 19 (Blue Mountain Road) towards Mountain, turn Right onto Birches Boulevard and follow to end, then left on National Drive and 173 is on Right overlooking Mountain.
- MLS® number
- X12865400
- Data source
- Toronto Regional Real Estate Board
- Status change
- 2026-05-11
- Listed on
- 2026-03-10
- Days on market
- 62 days
- Possession type
- Flexible
- Co-op commission
- 2.5% + Tax
- Seller
- Listed by
- Royal LePage Locations North
Home Market Value
Current home valuation for 173 National Drive, Blue Mountains, Blue Mountains, ON. Listed for $3,100,000
HOMEH Estimate
$2,402,500
Estimated Sales Range
$1,897,975 - $3,011,596
HOMEH Estimate for 173 National Drive, Blue Mountains
Calculated with a real agent's CMA method — 45+ years of experience, codified. Not an AI guess.
For the owner
Is this your home? Track its value.
Get this home's HOMEH Estimate by email once a month, with how many homes are for sale around you.
Mortgage Payment Calculator
Compare up to 4 down payment scenarios
20% required for homes $1.5M or more
$620,000
| Scenario 1 | Scenario 2 | Scenario 3 | Scenario 4 | |
|---|---|---|---|---|
−Down payment | % $ | % $ | % $ | % $ |
+CMHC insurance | $0 | $0 | $0 | $0 |
=Total mortgage | $2,480,000 | $2,325,000 | $2,170,000 | $2,015,000 |
Amortization | ||||
Mortgage rate | % | % | % | % |
| Payment frequency | ||||
=Mortgage payment | $12,109monthly | $11,352monthly | $10,595monthly | $9,838monthly |
Land Transfer Tax
$63,975
$63,975
Around this home
No schools found nearby
Data provided by OpenStreetMap & Fraser Institute School Rankings
Ask HOMEH
New!Hi there!
👋Text or call (416) 301-9001
Recommended for you
Based on homes you've looked at.
No recommended properties found.
Nearby similar homes
No nearby properties found.
More real estate resources
Other homes nearby
Explore this area
No nearby listings available.