
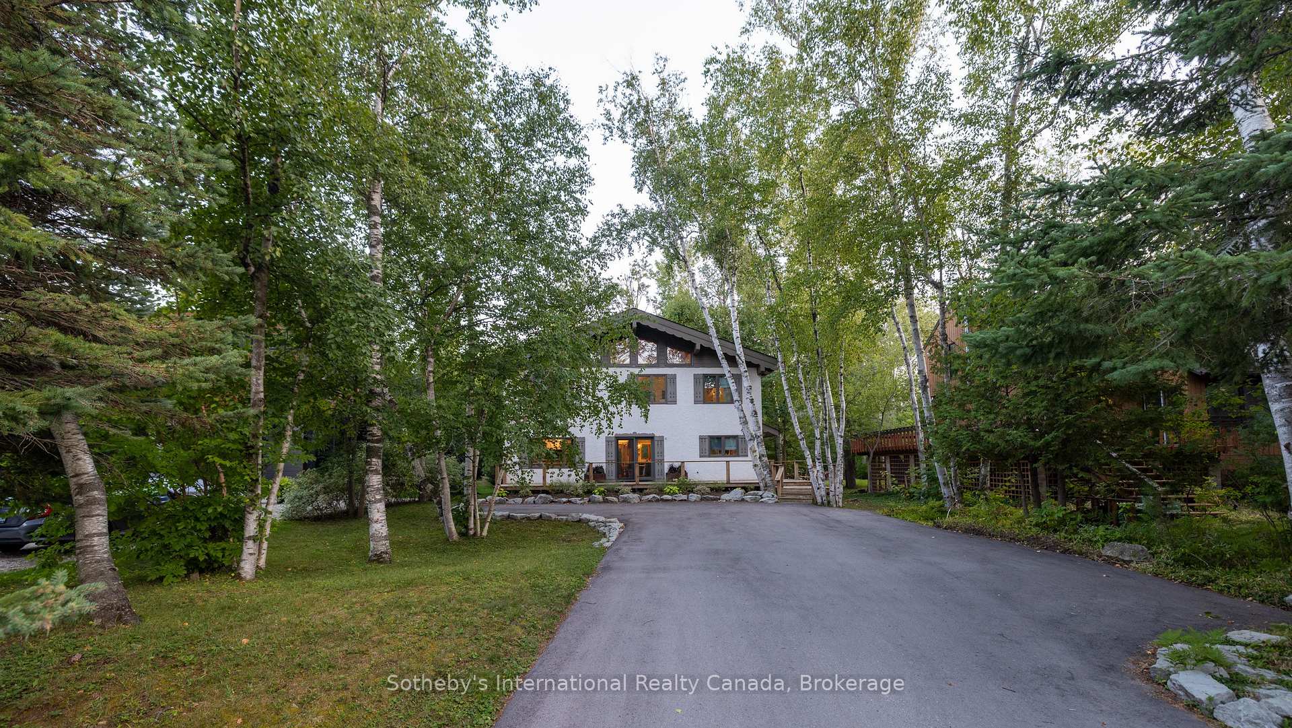
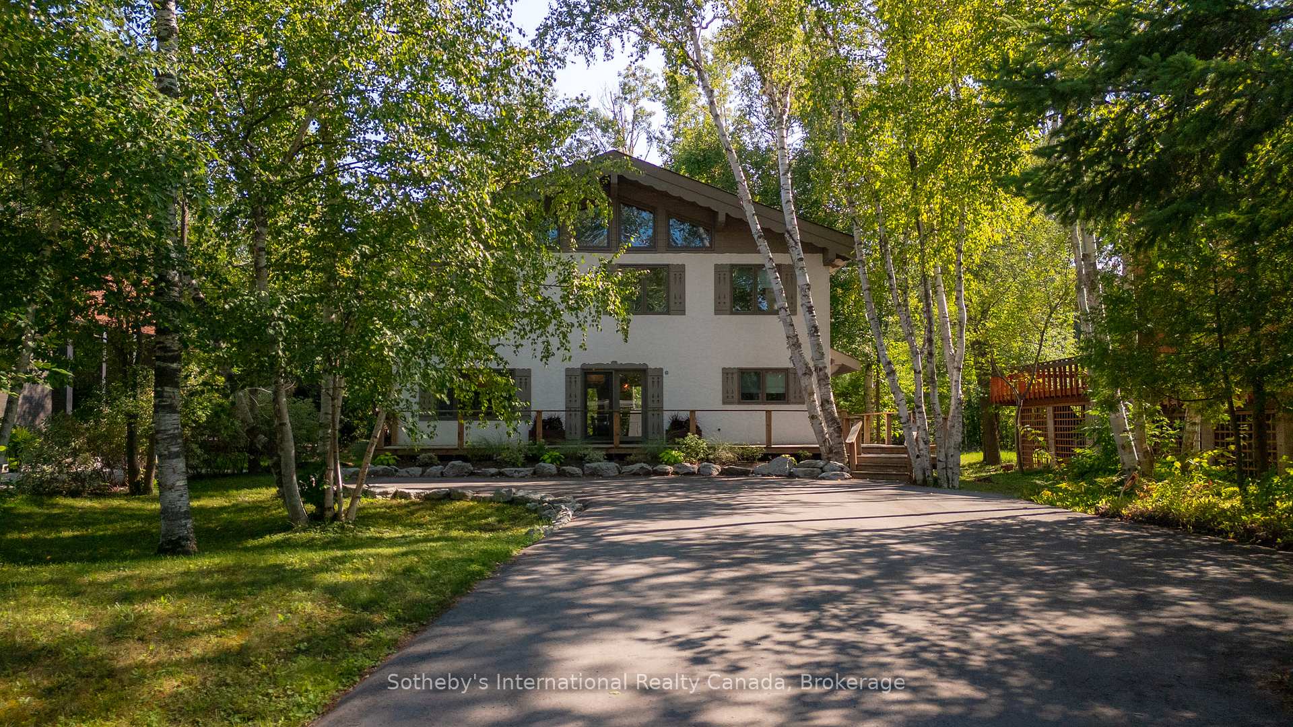
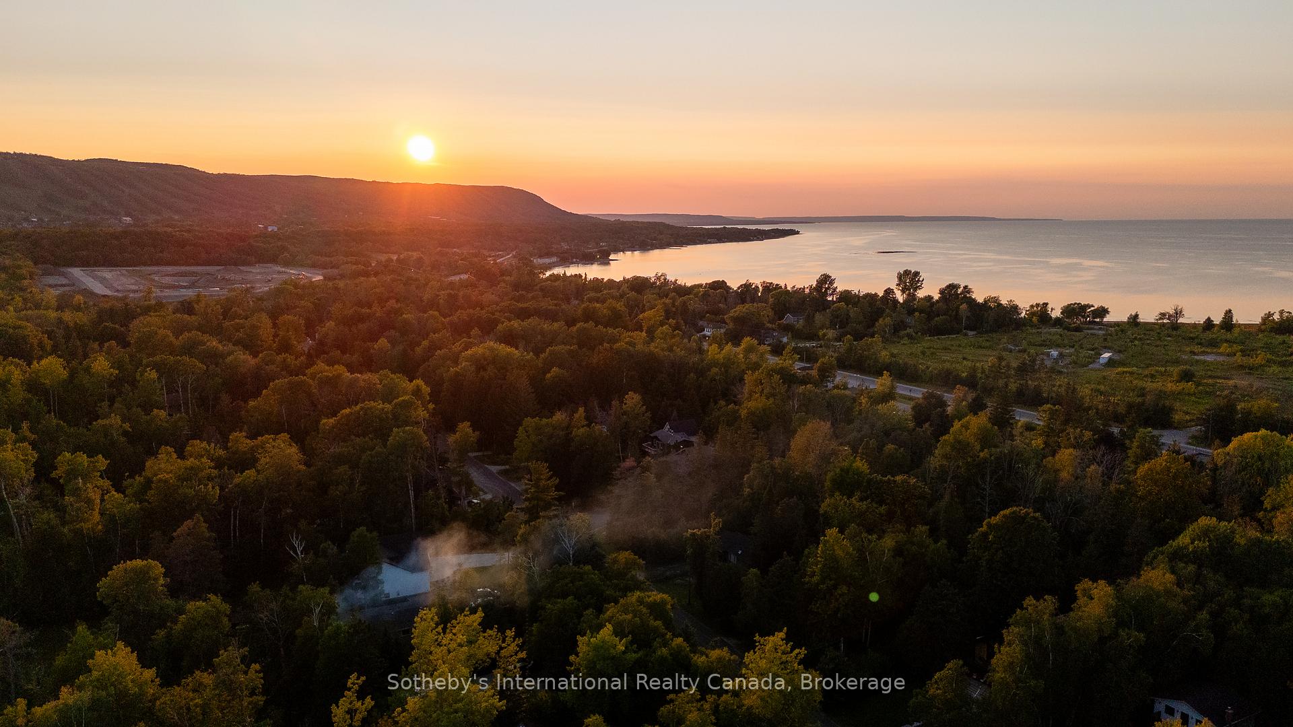
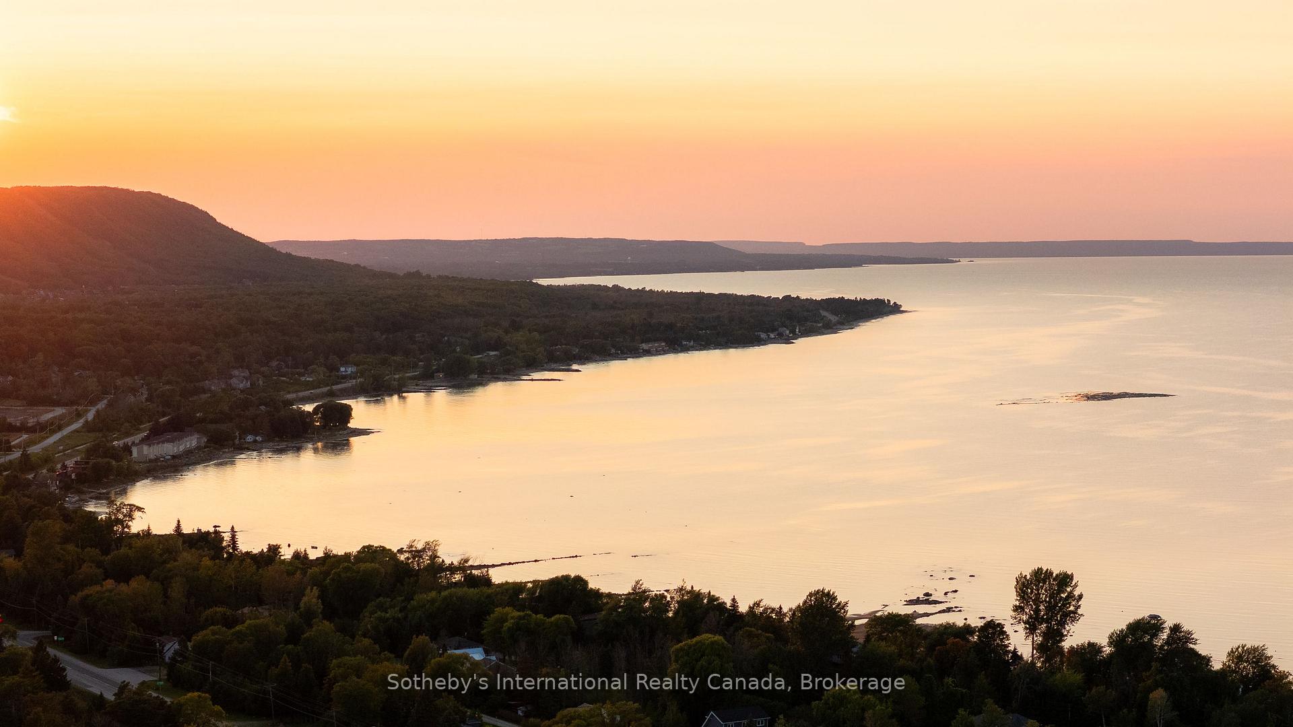
174 Timmons Street
Blue Mountains, ON L9Y 0L9
- 4Bedrooms
- 3Bathrooms
- 0Garage
- 2000–2500Sq Ft
- $4,346Tax
- 60×258 ftLot Size
 Estimated Value:$1,359,550See Free Estimate Report

Sale & Price History for 174 Timmons Street, Blue Mountains
| Start Date | End Date | Price | Event | MLS# |
|---|---|---|---|---|
| No listing history available | ||||
Real estate boards require you to or to see the full details of this property.
*Sold prices and complete sale & price history are regulated data. Under the Trust in Real Estate Services Act, 2002 (TRESA) and the rules of the Real Estate Council of Ontario (RECO), and pursuant to the Multiple Listing Service® rules of the Canadian Real Estate Association (CREA) and the Toronto Regional Real Estate Board (TRREB), this information may be shown only to registered users who have agreed to the applicable terms of use (a Virtual Office Website, or "VOW," arrangement). HOMEH Inc., Brokerage therefore provides it to signed-in members only. Creating an account is free and takes under a minute.
About 174 Timmons Street, Blue Mountains
Summarized Description
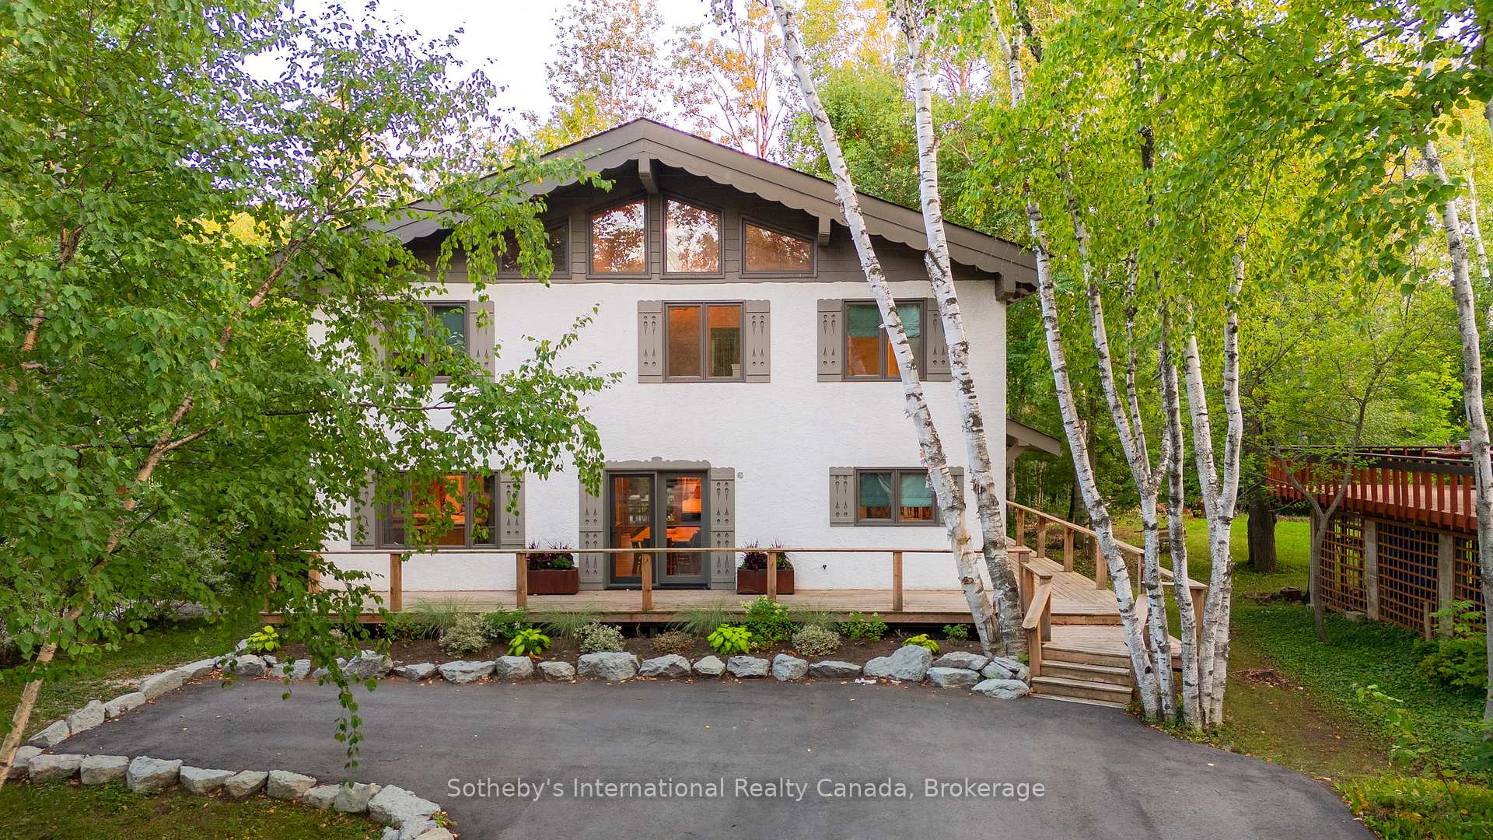
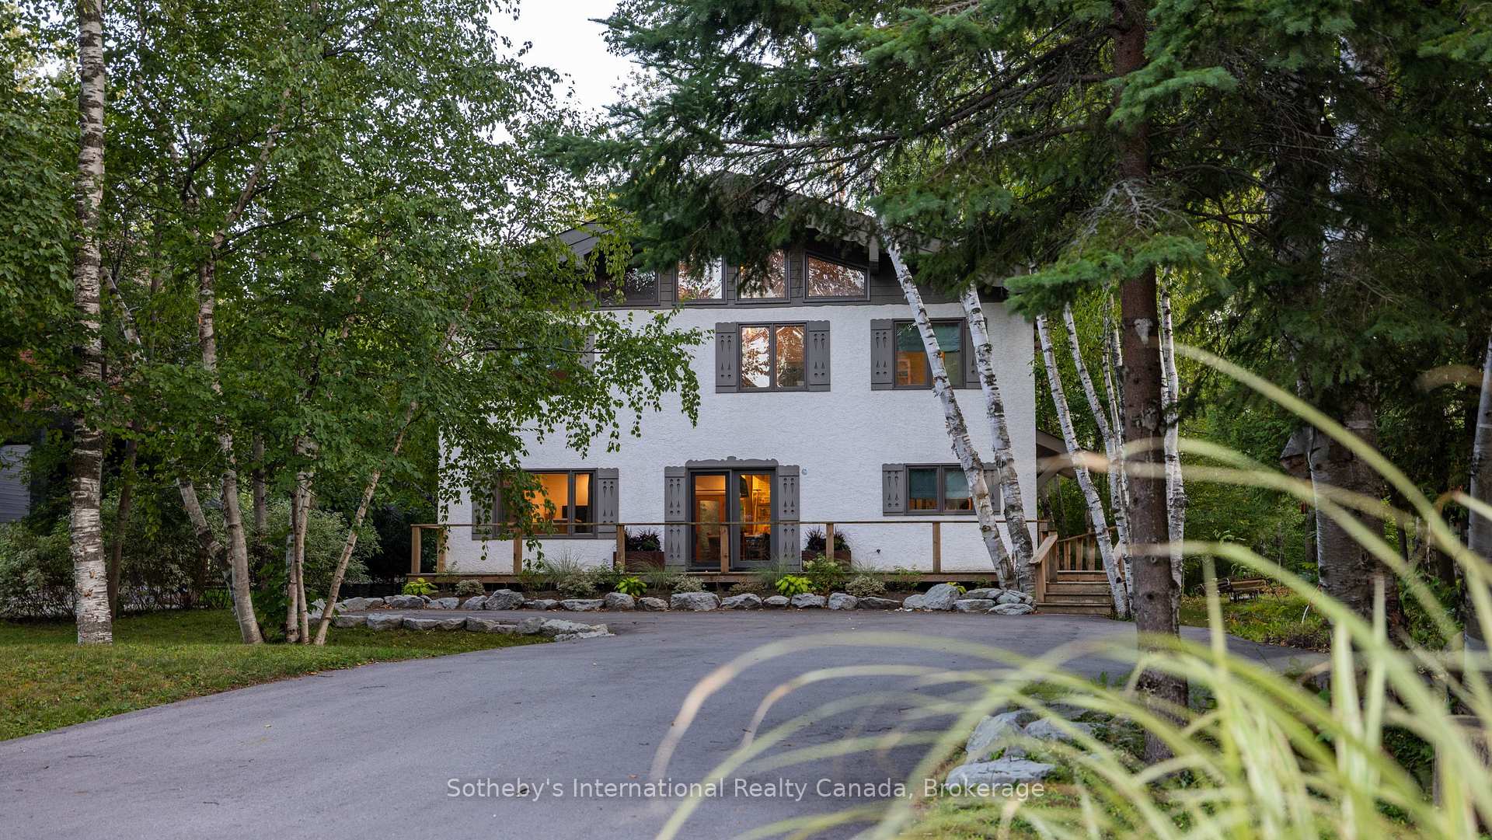
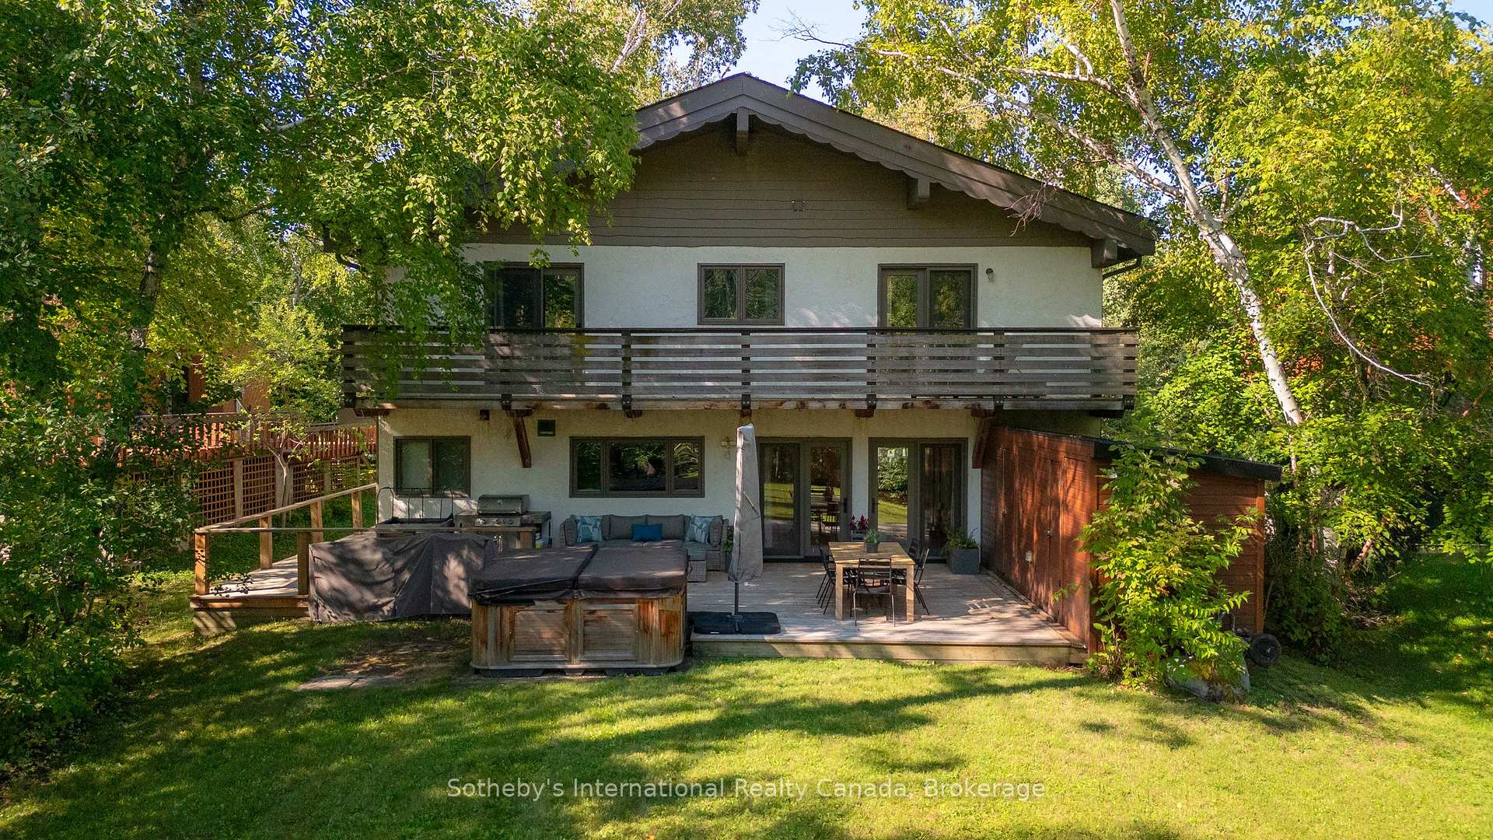
- Exceptional Tyrolean-style chalet, fully renovated in 2021.
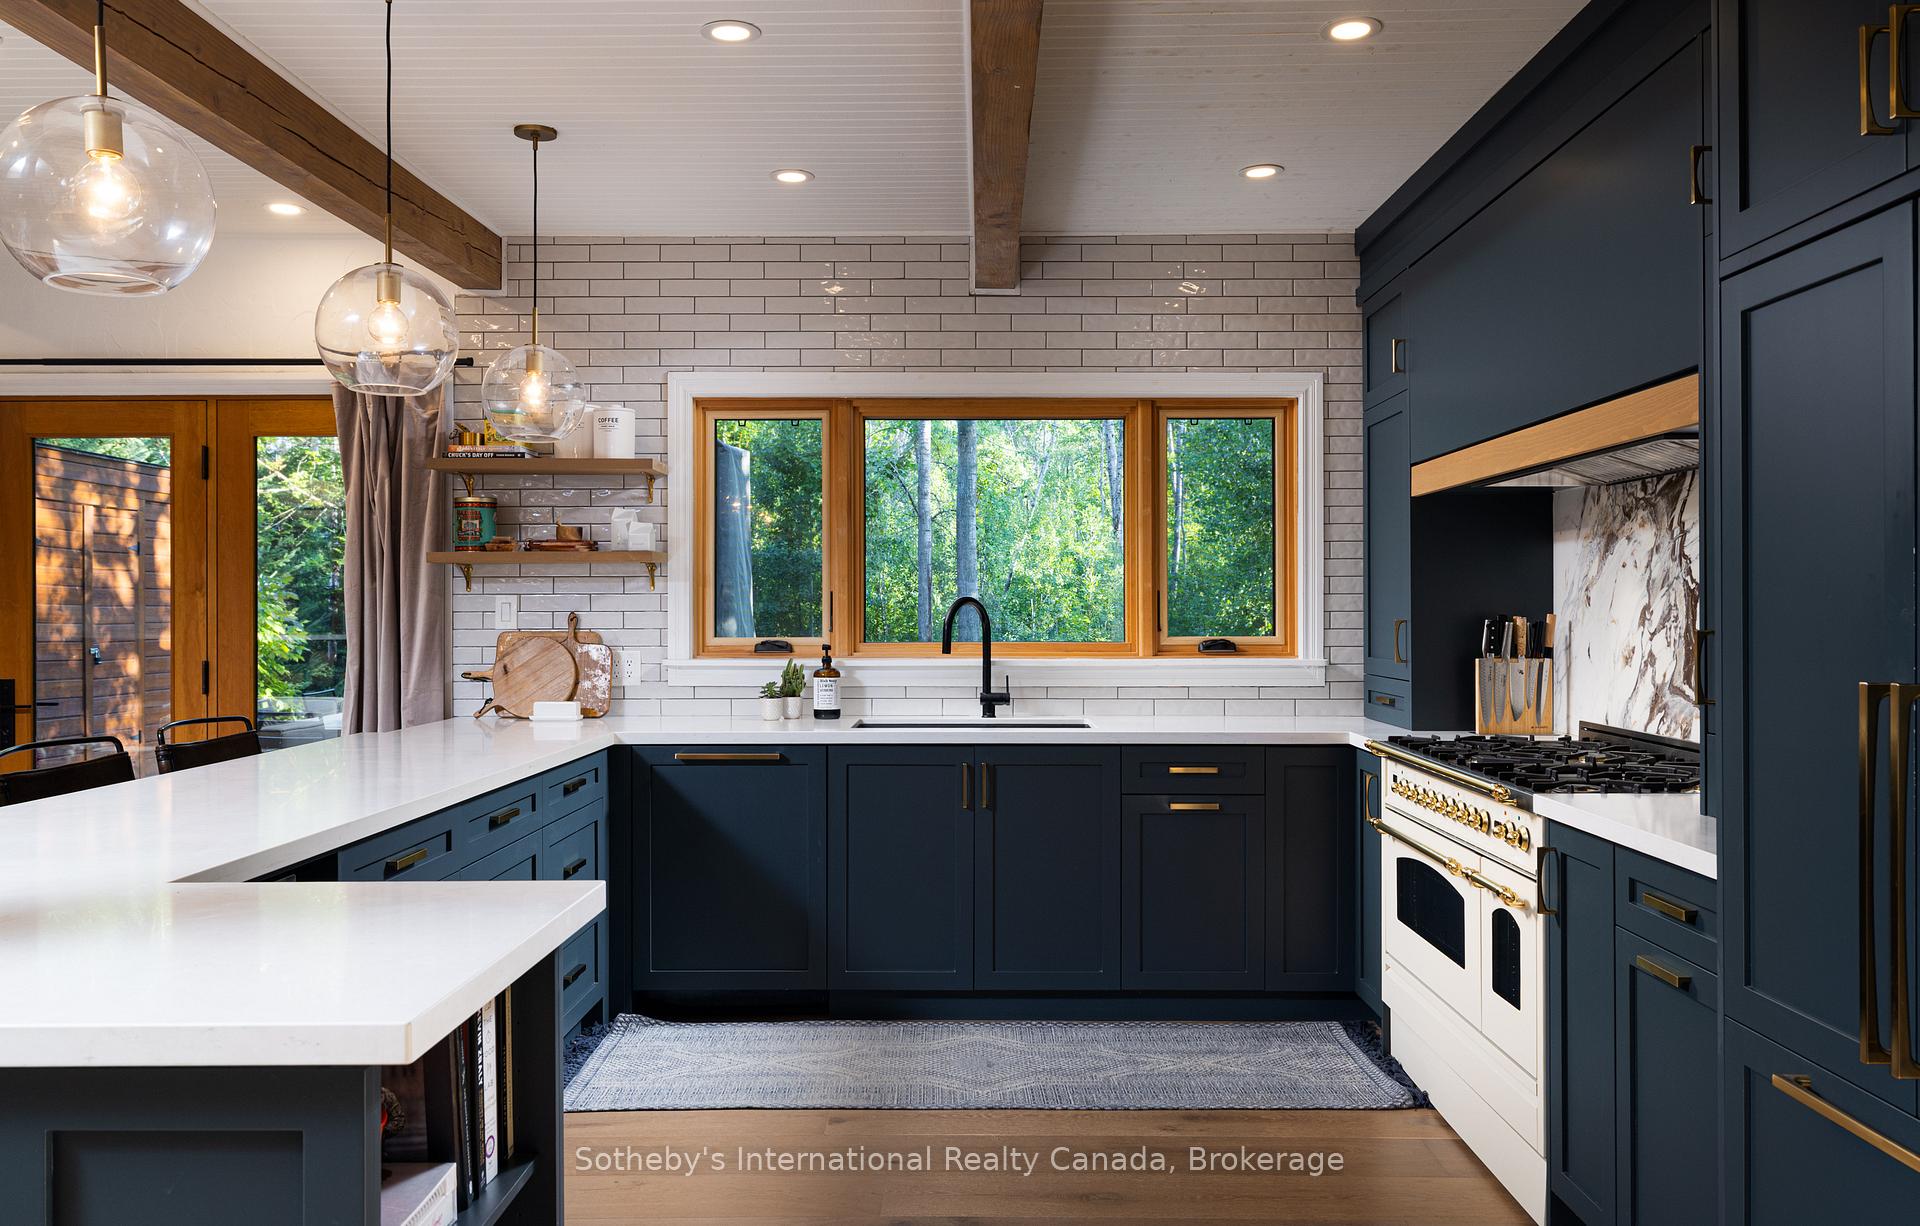
- Custom kitchen designed for seamless function and flow.
- Accommodates 12+ guests, ideal for family gatherings.
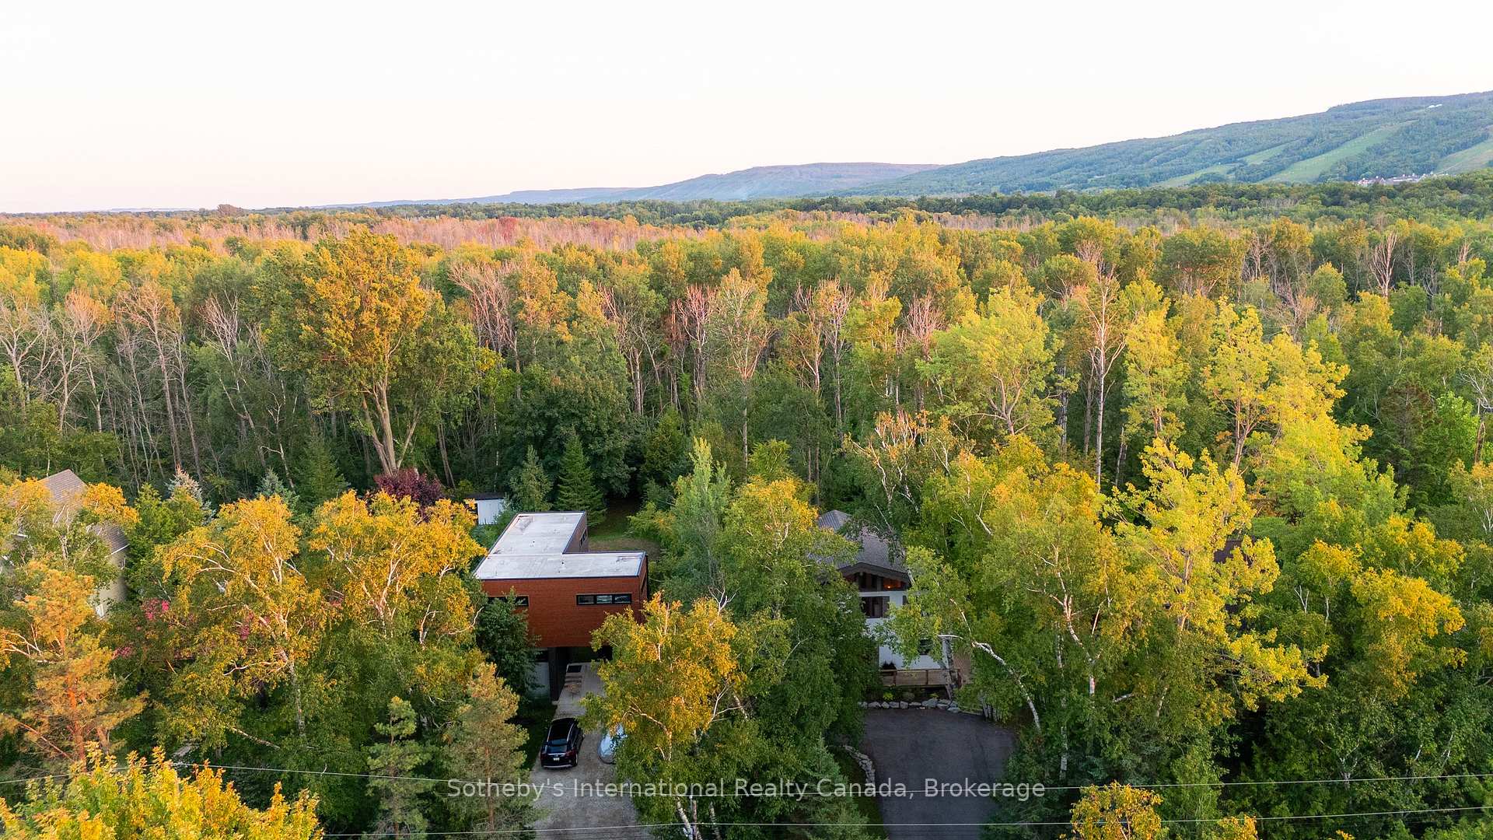
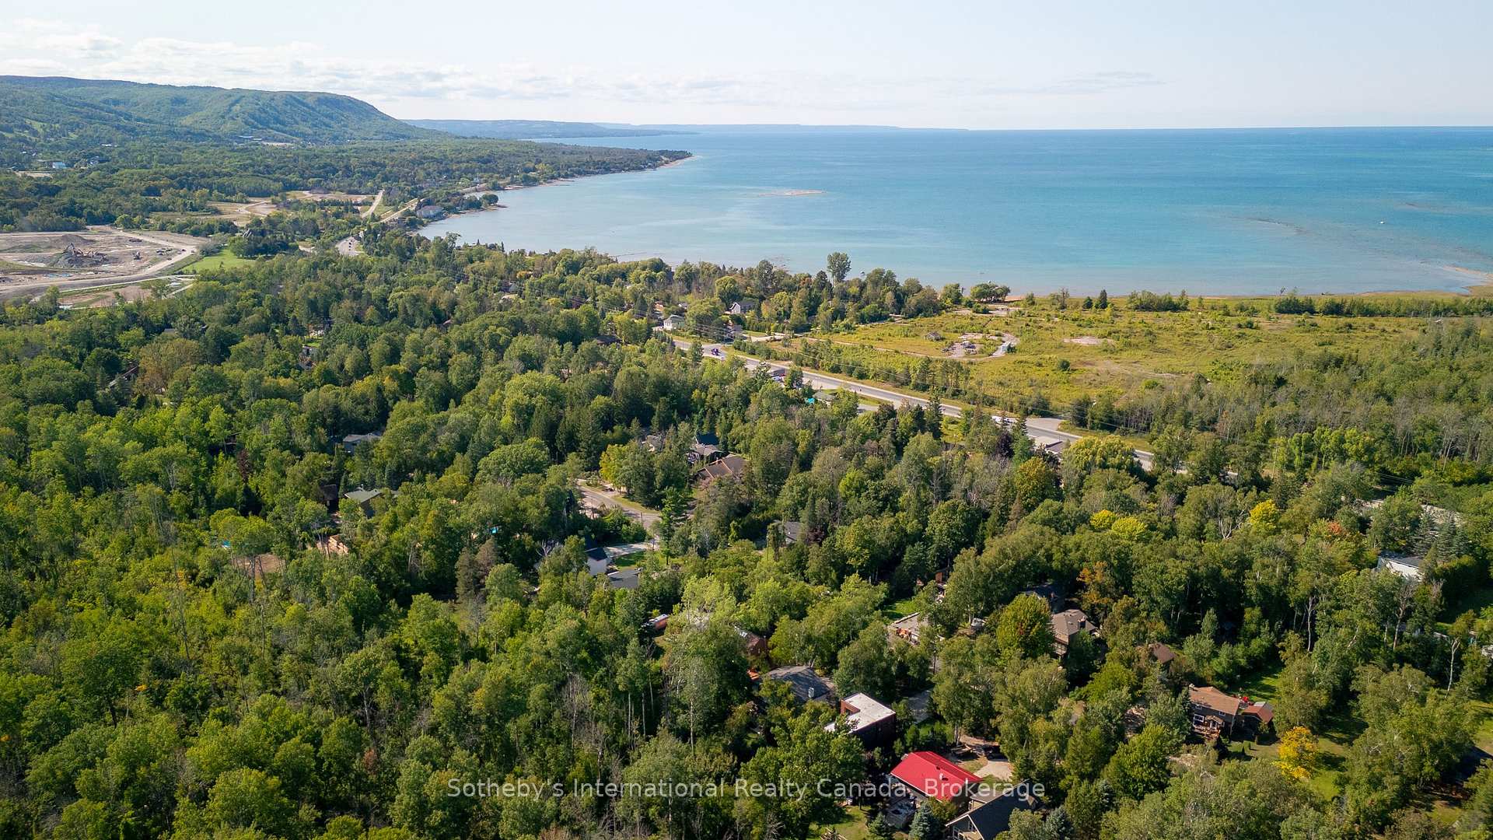
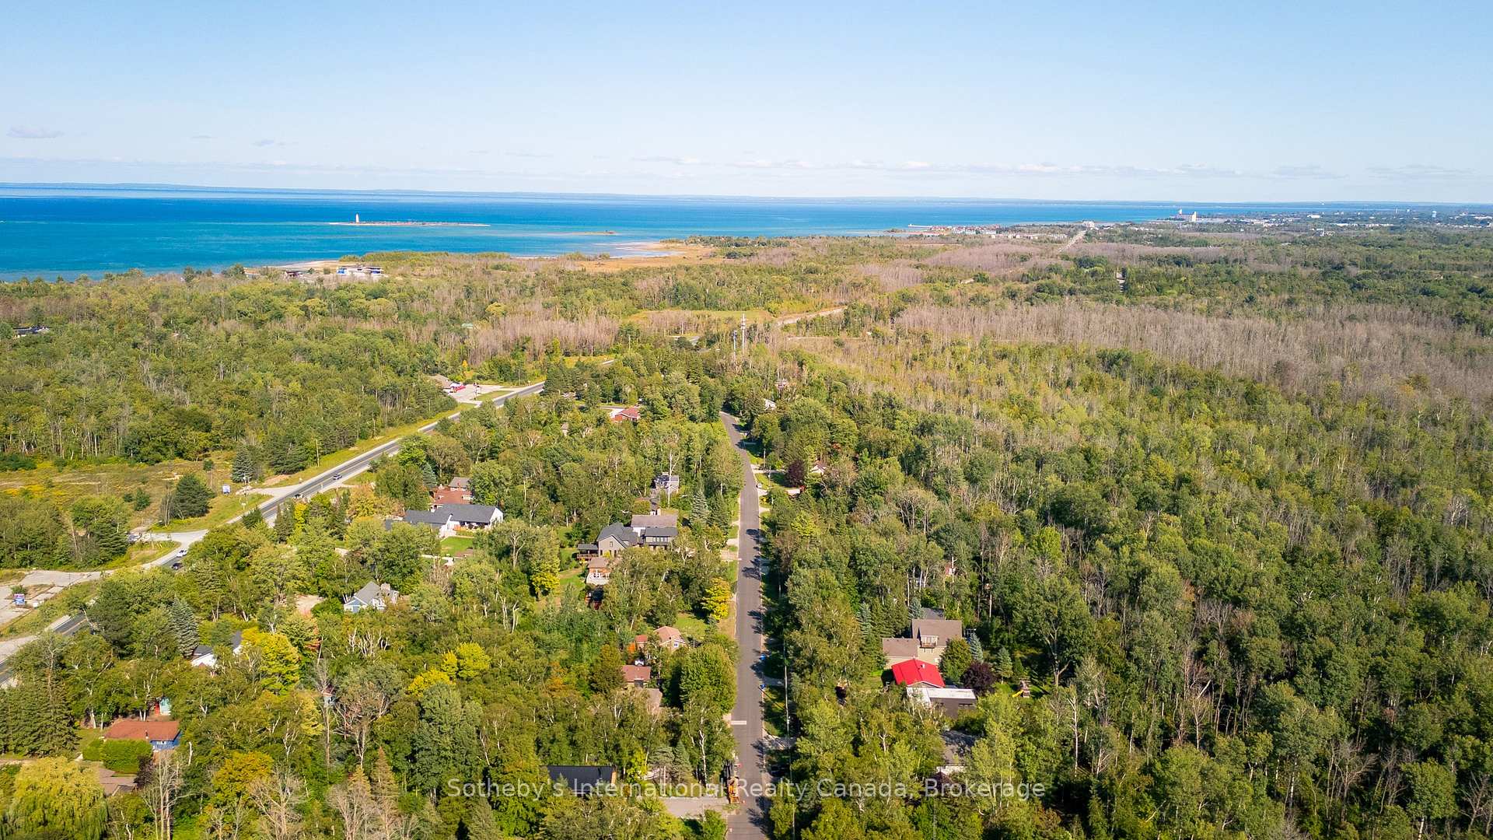
- Located minutes from ski clubs and Blue Mountain Village.
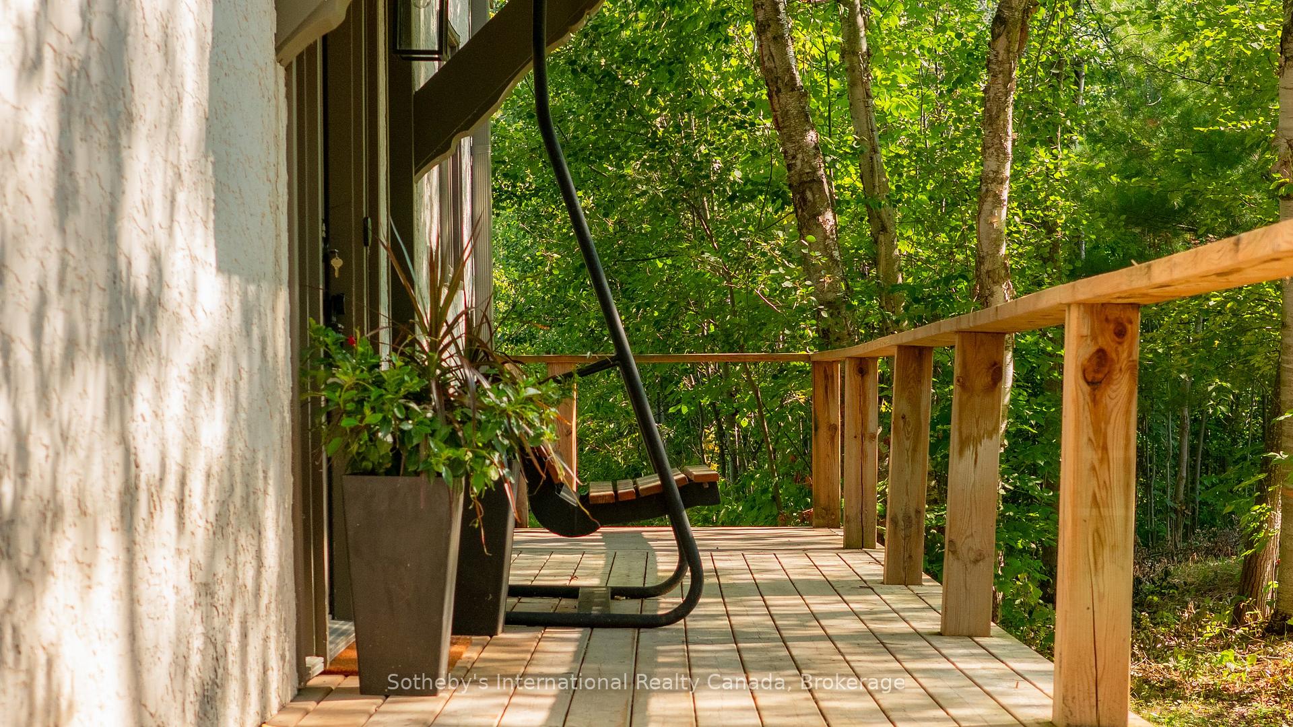
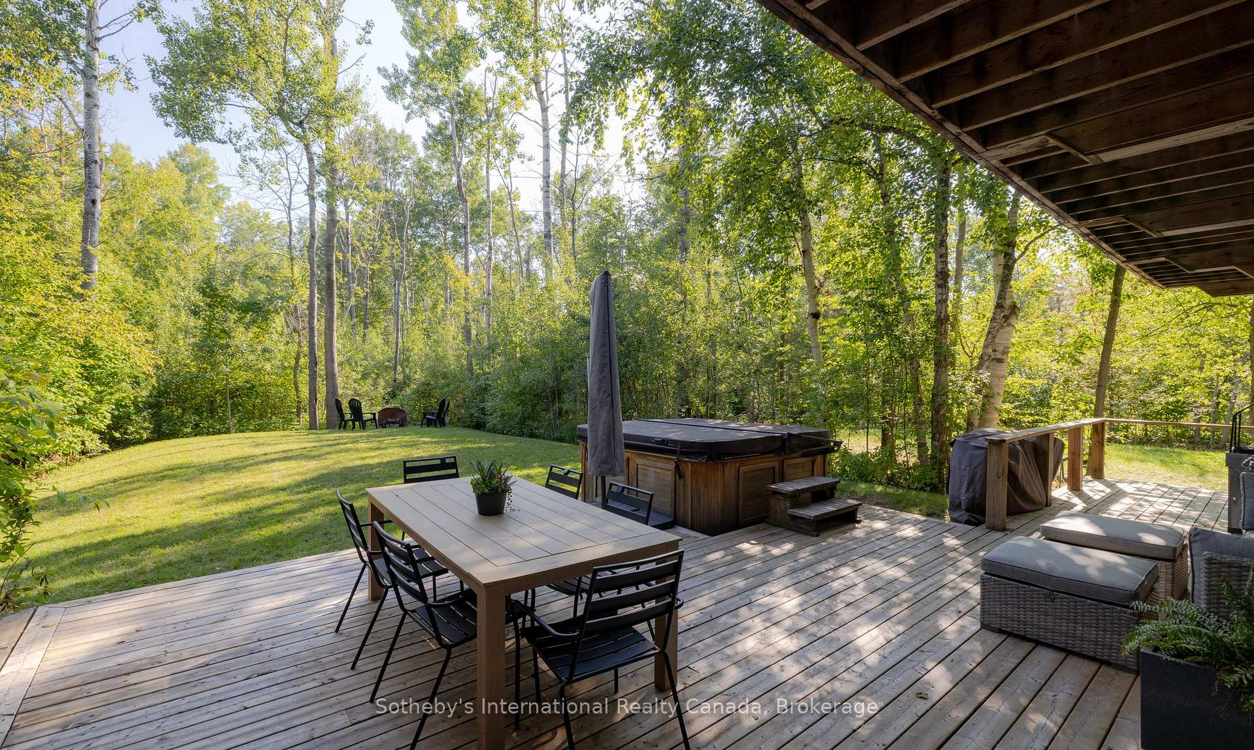
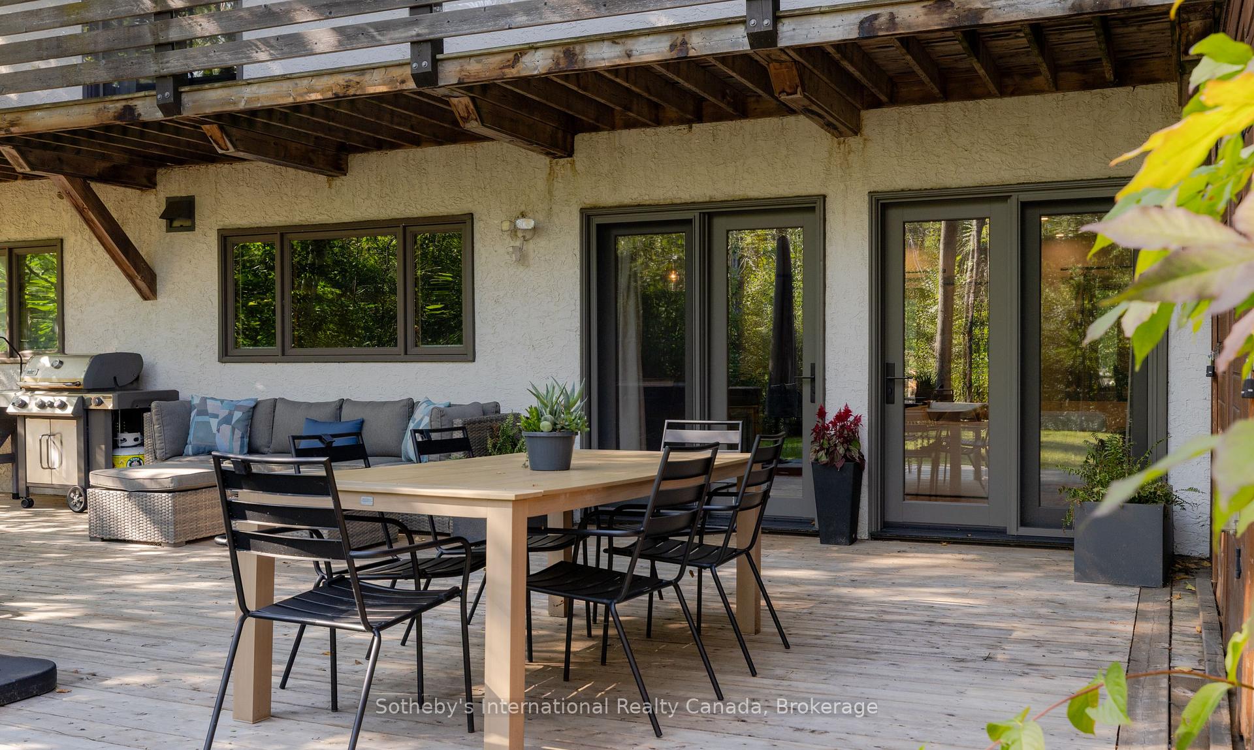
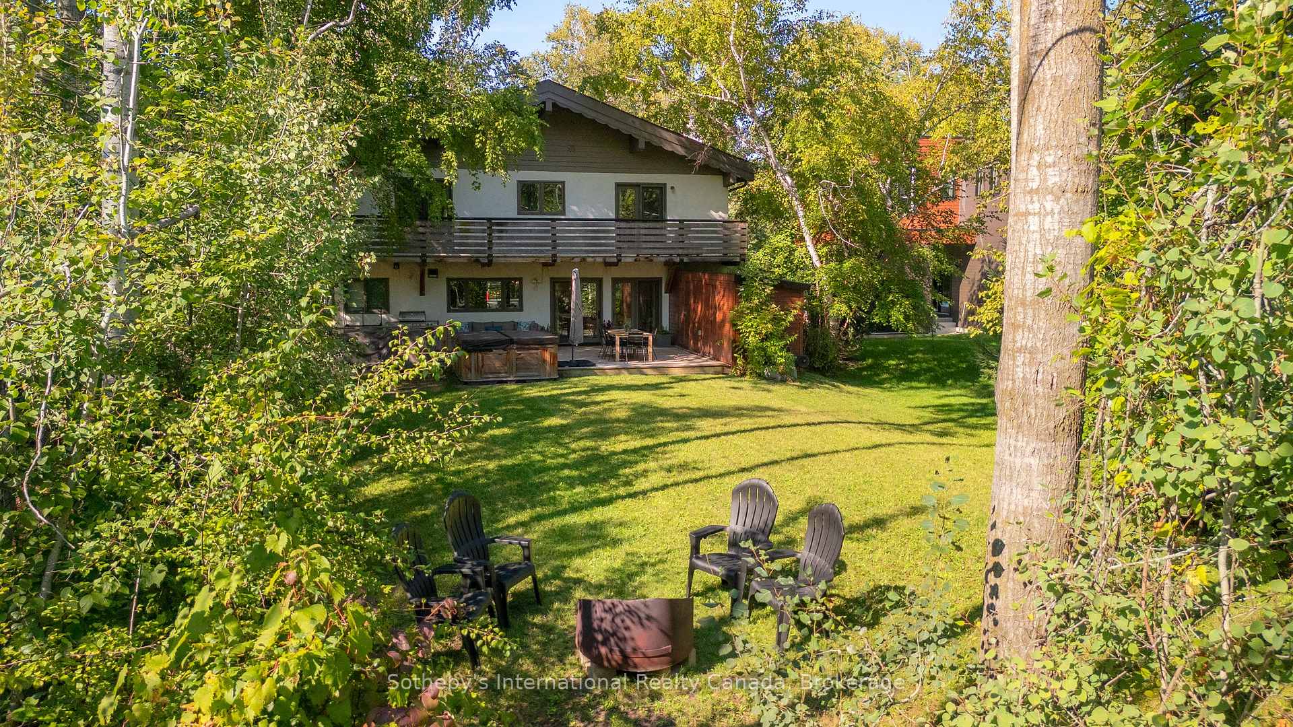
- Features a south-facing deck with hot tub.
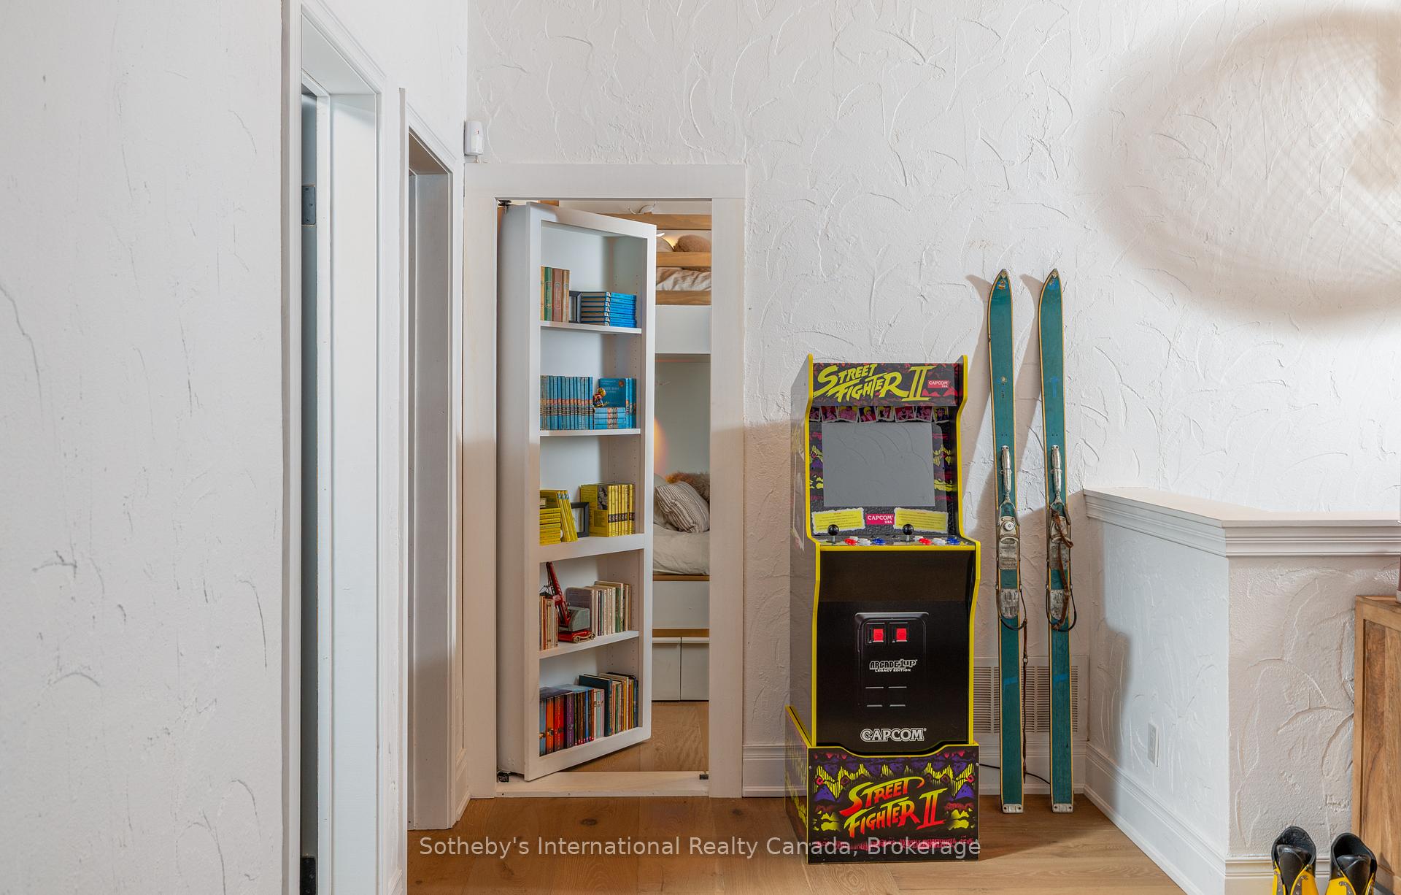
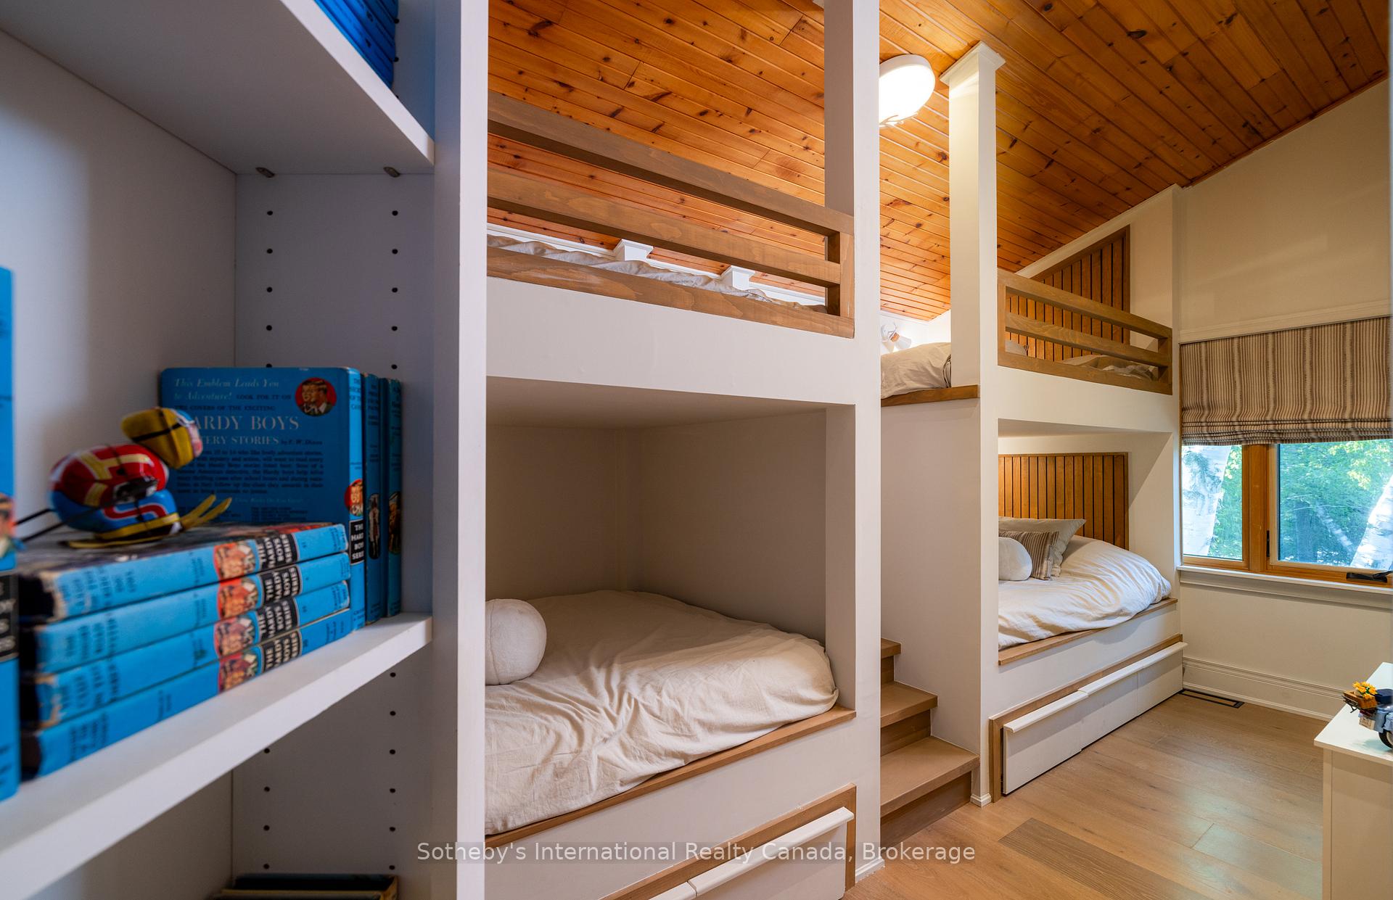
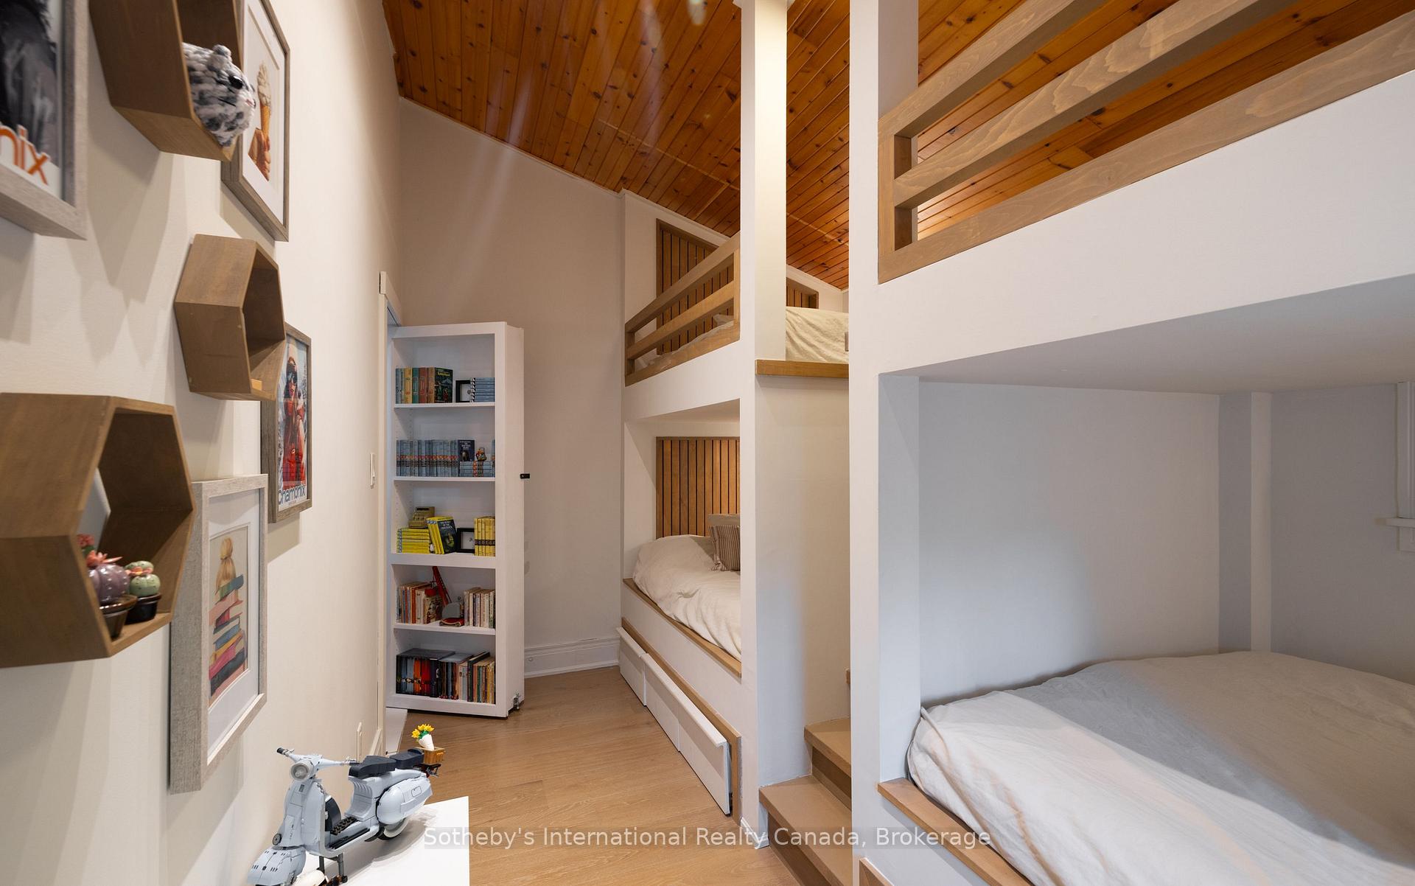
- Includes a whimsical bunk room hidden behind a bookshelf.
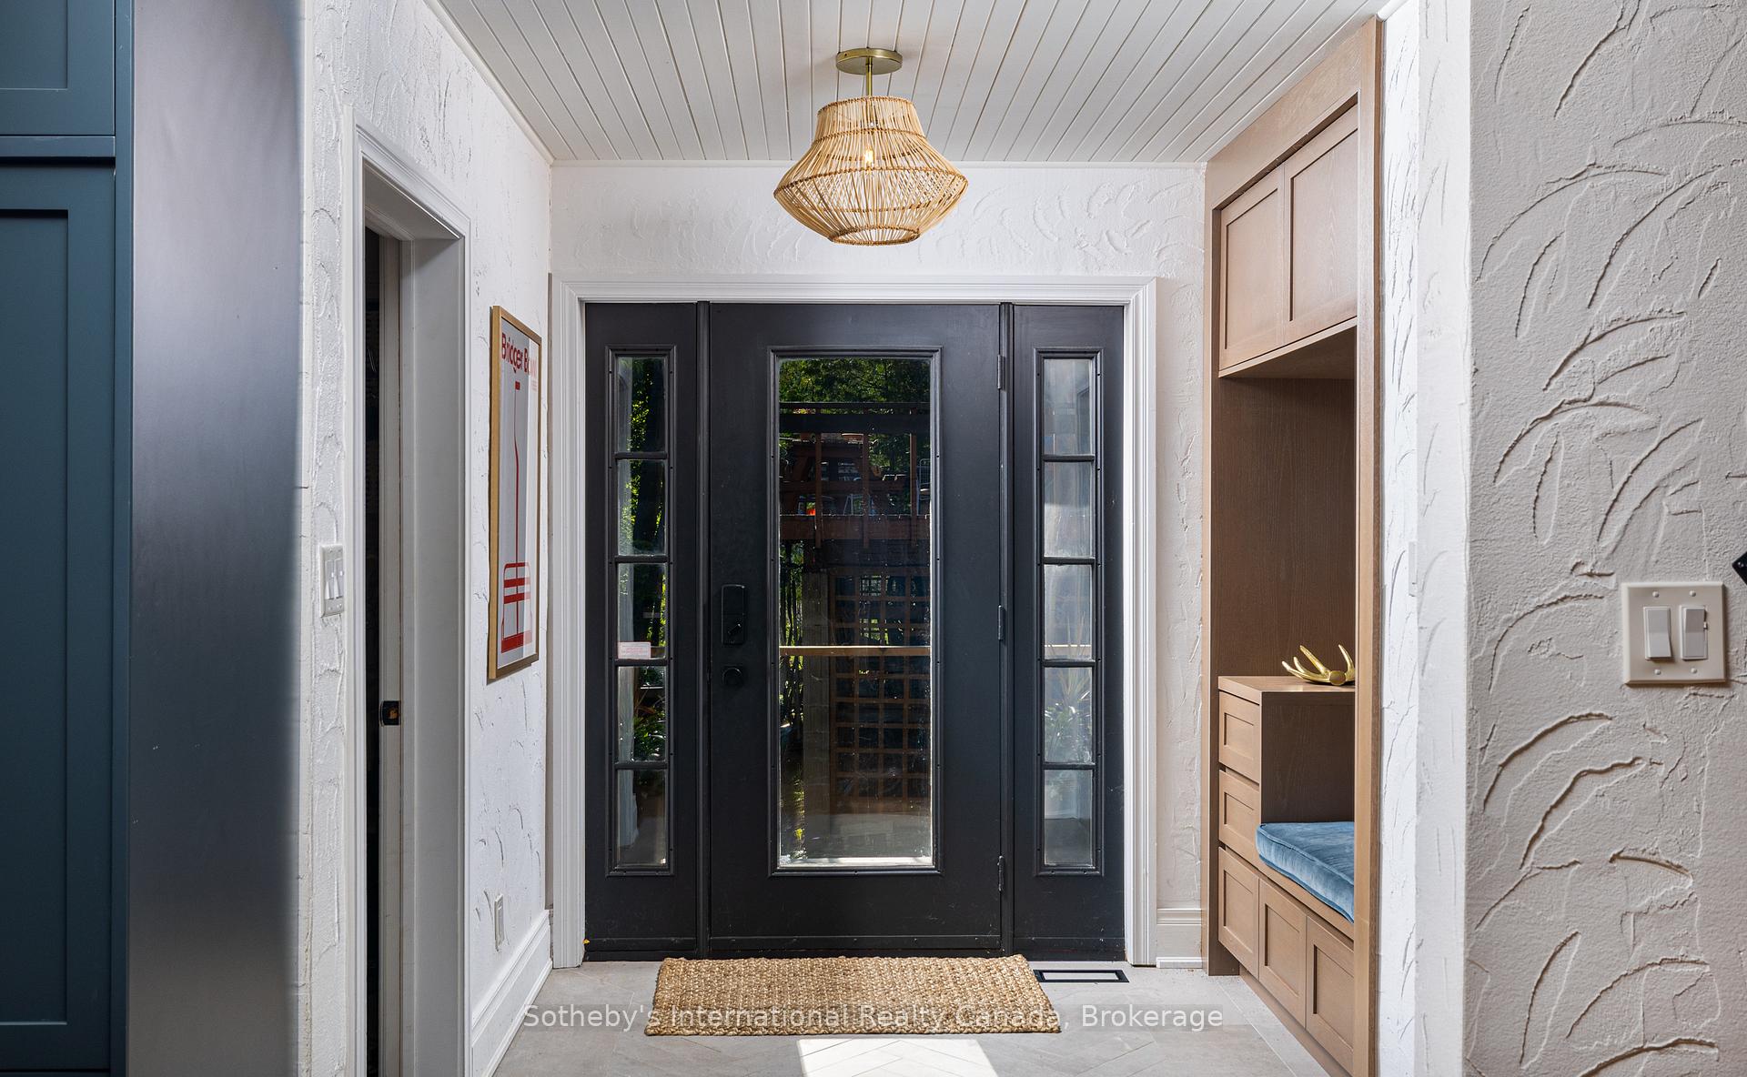
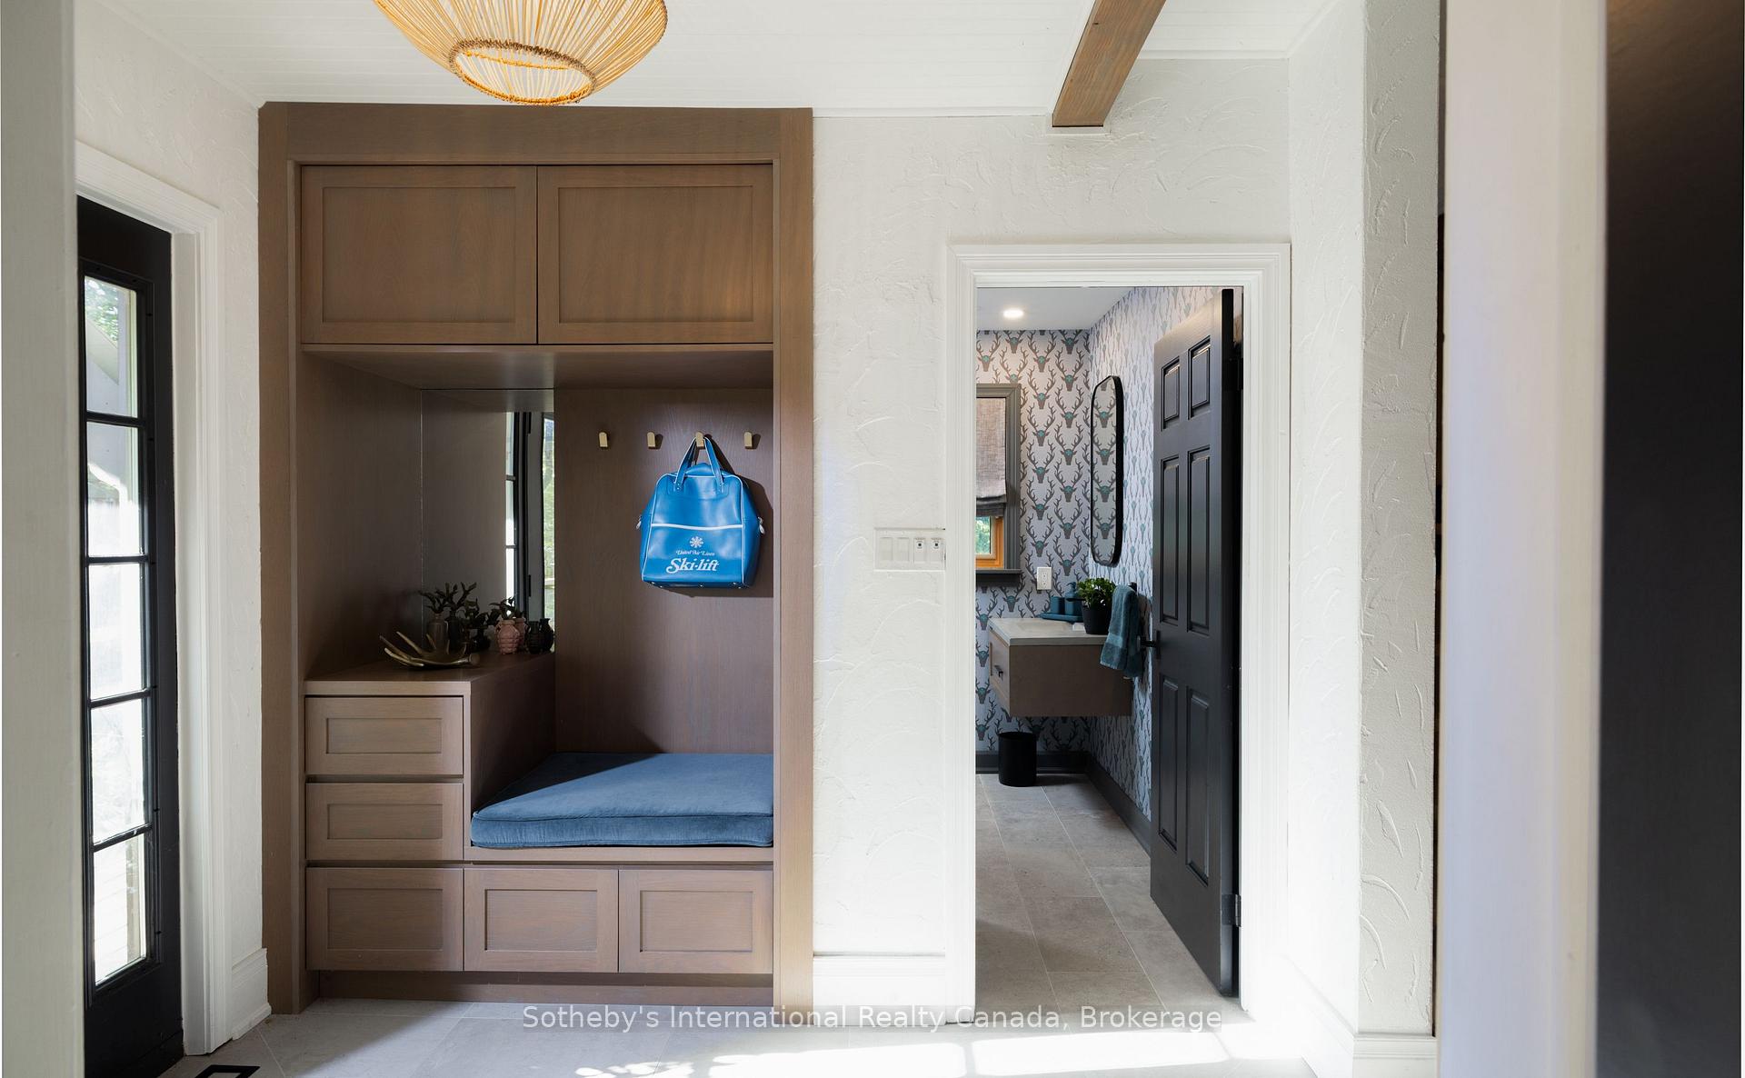
- Stylish mudroom with ski storage for convenience.
- Perfect four-season retreat in Craigleith.
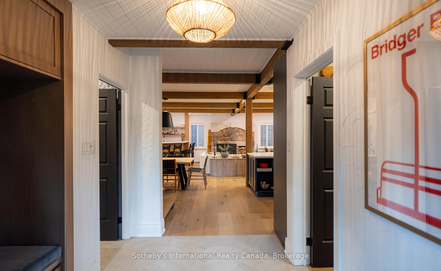
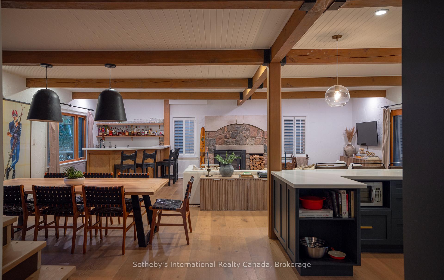
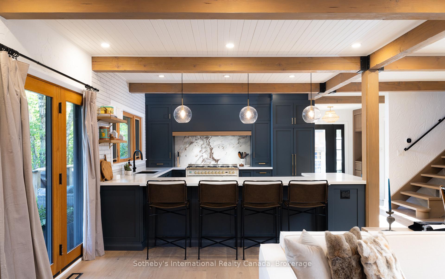
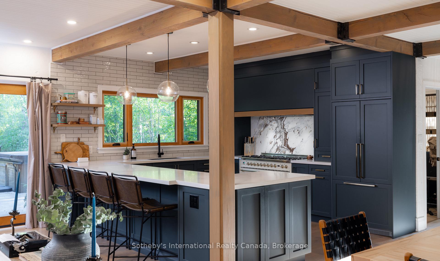
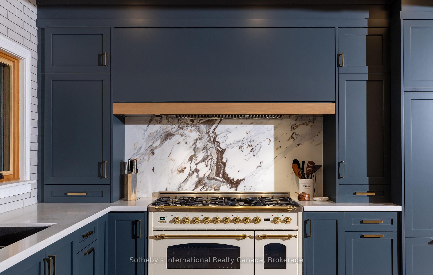
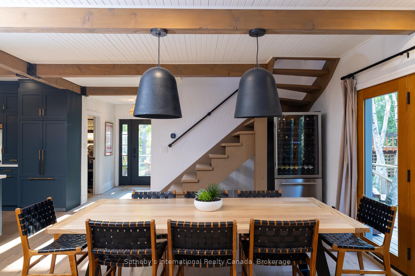
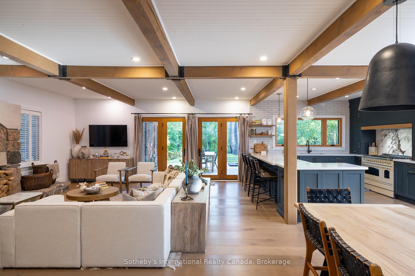
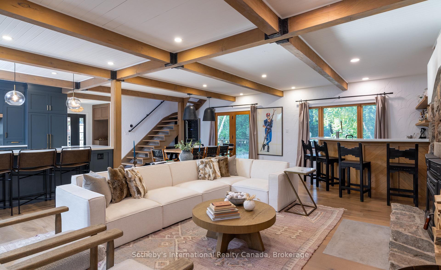
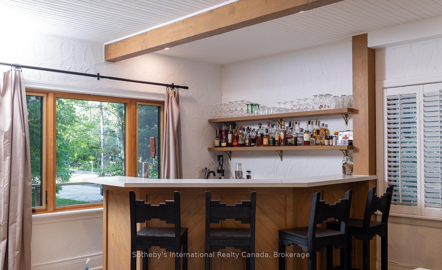
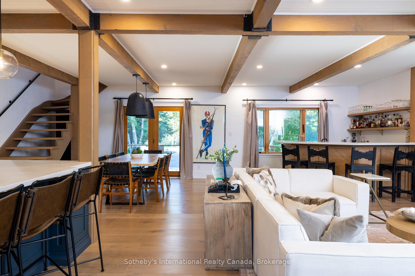
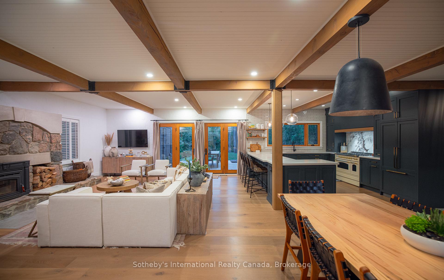
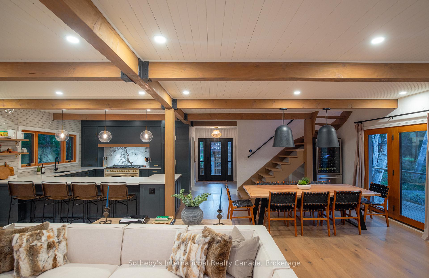
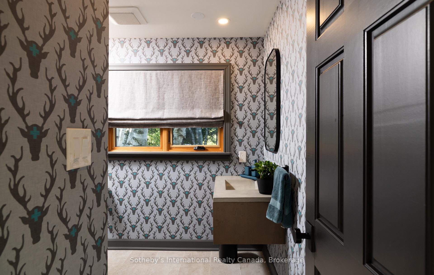
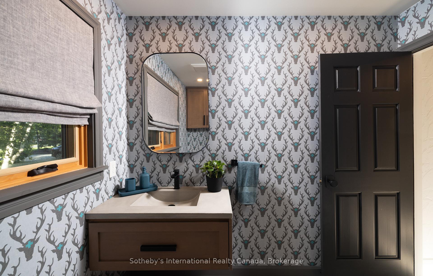
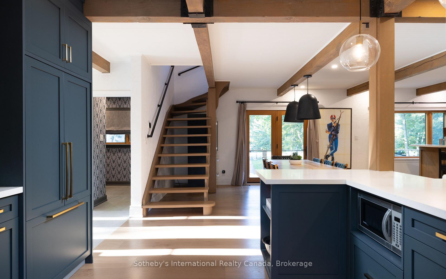
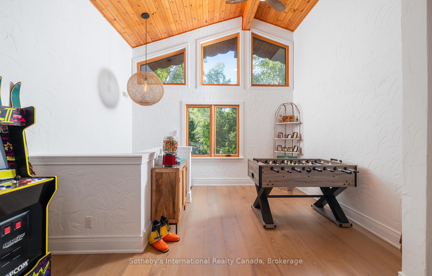
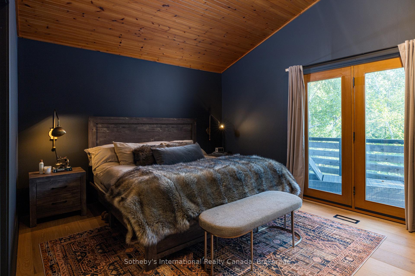
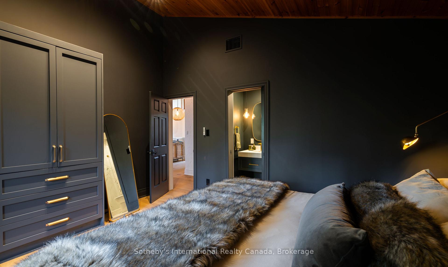
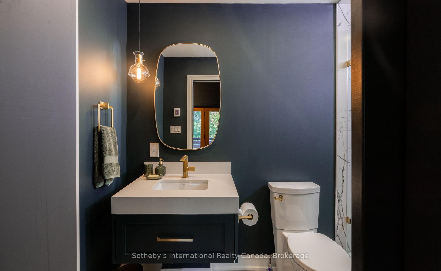
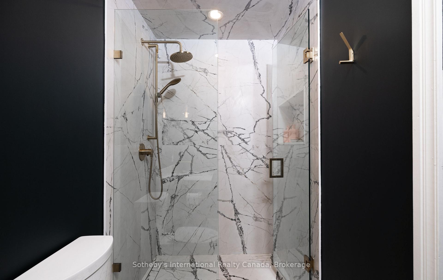
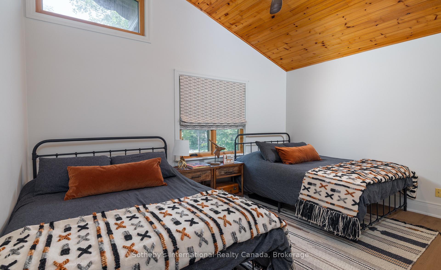
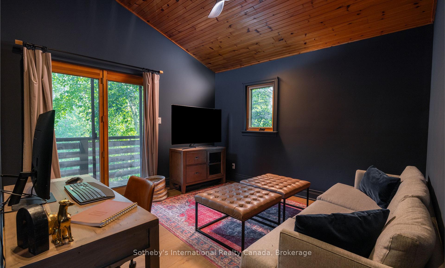
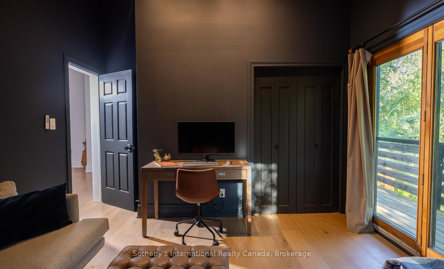
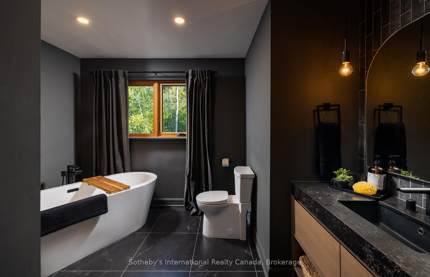
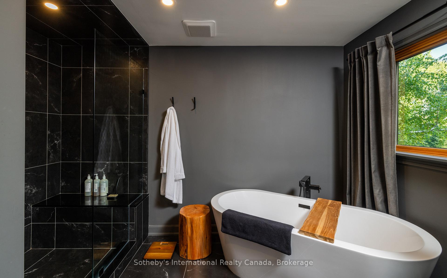
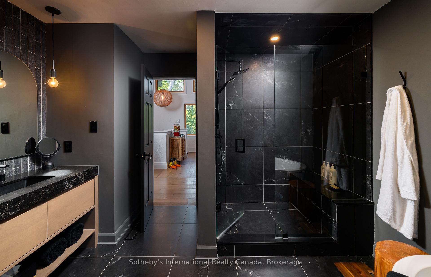
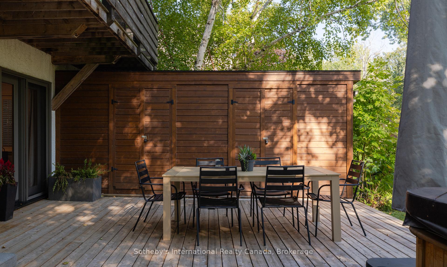
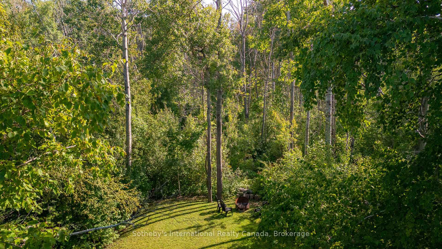
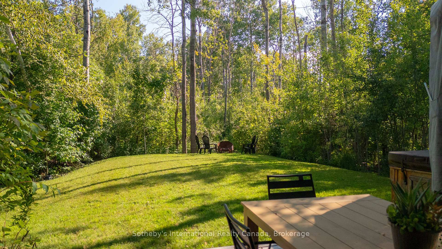
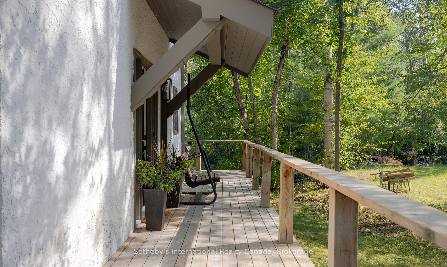
Set on a large private lot along one of Craigleith's most coveted streets, this exceptional property blends contemporary luxury with timeless alpine character. Ideal as a weekend escape or a year-round home. Completely reimagined in 2021, this Tyrolean-style chalet was taken back to the studs and rebuilt as a sophisticated modern escape, thoughtfully designed for both weekenders and full-time mountain lovers. With accommodations for 12+ guests, it's the perfect place for family gatherings or entertaining friends after a day on the slopes. Ideally positioned just minutes from private ski clubs, Blue Mountain Village, the Georgian Trail, and your own private community beach, the location is second to none. At the heart of the main level is a stunning custom kitchen by Royal Classic Kitchens, designed for seamless function and flow. Outfitted with quartz countertops, Italian tile, premium appliances, sleek cabinetry, and abundant storage, it caters beautifully to everyday living and elevated entertaining alike. The adjoining dining area offers seating for 12-ideal for lively après dinners-while a custom wet bar with beverage and keg fridges takes entertaining to the next level. The oversized family room, anchored by a dramatic wood-burning fireplace, provides a warm and welcoming focal point for gatherings. From here, walk out to a sunny, south-facing deck featuring a hot tub and generous custom storage-perfect for stowing all your seasonal gear. A stylish mudroom with ski storage and a convenient powder room completes this level with both practicality and polish. Upstairs, a dedicated kids' play zone complements four spacious bedrooms and two modern bathrooms (one is a primary ensuite) with custom finishes and heated floors, while a secret bookshelf door cleverly conceals a whimsical bunk room. Welcome home to 174 Timmons Street, the ultimate four-season retreat in the heart of Craigleith.
Key Facts & Features
Property Costs
- Annual Property Tax Amount
- $4,346
- Land Transfer Tax Fee
- $28,175
- Basement Type
- Crawl Space
Interior Features
- Laundry Level
- Main Level
- Interior Extras
- Bar Fridge, Carpet Free, Sump Pump, Water Heater
- Security Features
- Carbon Monoxide Detectors, Smoke Detector
- Fireplace/Stove
- Yes
- Fireplace Features
- Wood
- Elevator
- No
Exterior Features
- Exterior Extras
- Hot Tub, Landscaped
- Pool
- None
- Property Features
- Beach, Park, Public Transit, School Bus Route, Skiing, Wooded/Treed
- Other Structures
- Storage
Building
- Building Type
- Detached
- Building Style
- 2-Storey
- Approx Age
- 31-50
Construction
- Exterior Finish
- Stucco (Plaster)
- Roof
- Asphalt Shingle
- Foundation Details
- Concrete, Concrete Block
- Special Designation
- Unknown
Lot
- Lot Front
- 60.00 ft
- Lot Depth
- 258.00 ft
- Lot Shape
- Rectangular
Inclusions
- Inclusions
- Inclusions: ILVE Nostalgie II 48 Dual Gas Range, Fisher & Paykel panel-ready fridge, Bosch dishwasher, Samsung front load washer, Samsung front load dryer, Danby microwave, Danby beverage fridge (wet bar) & keg fridge (wet bar), all electrical light fixtures, bathroom mirrors, TV bracket, Hot tub and equipment. Upgrades: complete interior reno 2021, Air conditioner 2021, New furnace 2025, paved driveway, windows, upper & lower decks, all exterior doors, HWT 2018. Full list of finishes available
Exclusions
- Exclusions
- Beverage fridge under the stairs, TV in family room, chairlift on deck
Parking & Garages
- Garage Type
- None
- Garage Spaces
- 0
- Parking Spaces
- 8
- Total Garage And Parking Spaces
- 8
Heating & Cooling
- Heat Source
- Gas
- Heat Type
- Forced Air
- Air Conditioning
- Central Air
- Water
- Municipal
- Sewers
- Septic
- Bedrooms
- 4
- Washrooms
- 3
- Kitchens
- 1
Room sizes
- Kitchen—Main level
- Dining Room—Main level
- Living Room—Main level, W/O To Deck
- Bedroom 2—Second level
- Primary Bedroom—Second level
- Mud Room—Main level
- Bedroom 3—Second level
- Bedroom 4—Second level
Washrooms
- 2-piece, Main
- 4-piece, Second
- 3-piece, Second
- Municipality
- Blue Mountains
- Neighbourhood
- Blue Mountains
- Main cross streets
- Highway 26 to Timmons
- Directions
- Hope Street/Timmons Street
- MLS® number
- X13875028
- Data source
- Toronto Regional Real Estate Board
- Listed on
- 2026-10-08
- Updated on
- 2026-10-08
- Days on market
- 10 days
- Possession type
- Flexible
- Co-op commission
- 2.5 % + HST
- Seller
- Listed by
- SOTHEBY'S INTERNATIONAL REALTY CANADA
Home Market Value
Current home valuation for 174 Timmons Street, Blue Mountains, Blue Mountains, ON. Listed for $1,585,000
HOMEH Estimate
$1,359,550
Estimated Sales Range
$815,730 - $1,903,370
HOMEH Estimate for 174 Timmons Street, Blue Mountains
Calculated with a real agent's CMA method — 45+ years of experience, codified. Not an AI guess.
For the owner
Is this your home? Track its value.
Get this home's HOMEH Estimate by email once a month, with how many homes are for sale around you.
Mortgage Payment Calculator
Compare up to 4 down payment scenarios
20% required for homes $1.5M or more
$317,000
| Scenario 1 | Scenario 2 | Scenario 3 | Scenario 4 | |
|---|---|---|---|---|
−Down payment | % $ | % $ | % $ | % $ |
+CMHC insurance | $0 | $0 | $0 | $0 |
=Total mortgage | $1,268,000 | $1,188,750 | $1,109,500 | $1,030,250 |
Amortization | ||||
Mortgage rate | % | % | % | % |
| Payment frequency | ||||
=Mortgage payment | $6,191monthly | $5,804monthly | $5,417monthly | $5,030monthly |
Land Transfer Tax
$28,175
$28,175
Around this home
No schools found nearby
Data provided by OpenStreetMap & Fraser Institute School Rankings
Ask HOMEH
New!Hi there!
👋Text or call (416) 301-9001
Recommended for you
Based on homes you've looked at.
No recommended properties found.
Nearby similar homes
No nearby properties found.
More real estate resources
Other homes nearby
Explore this area
No nearby listings available.