
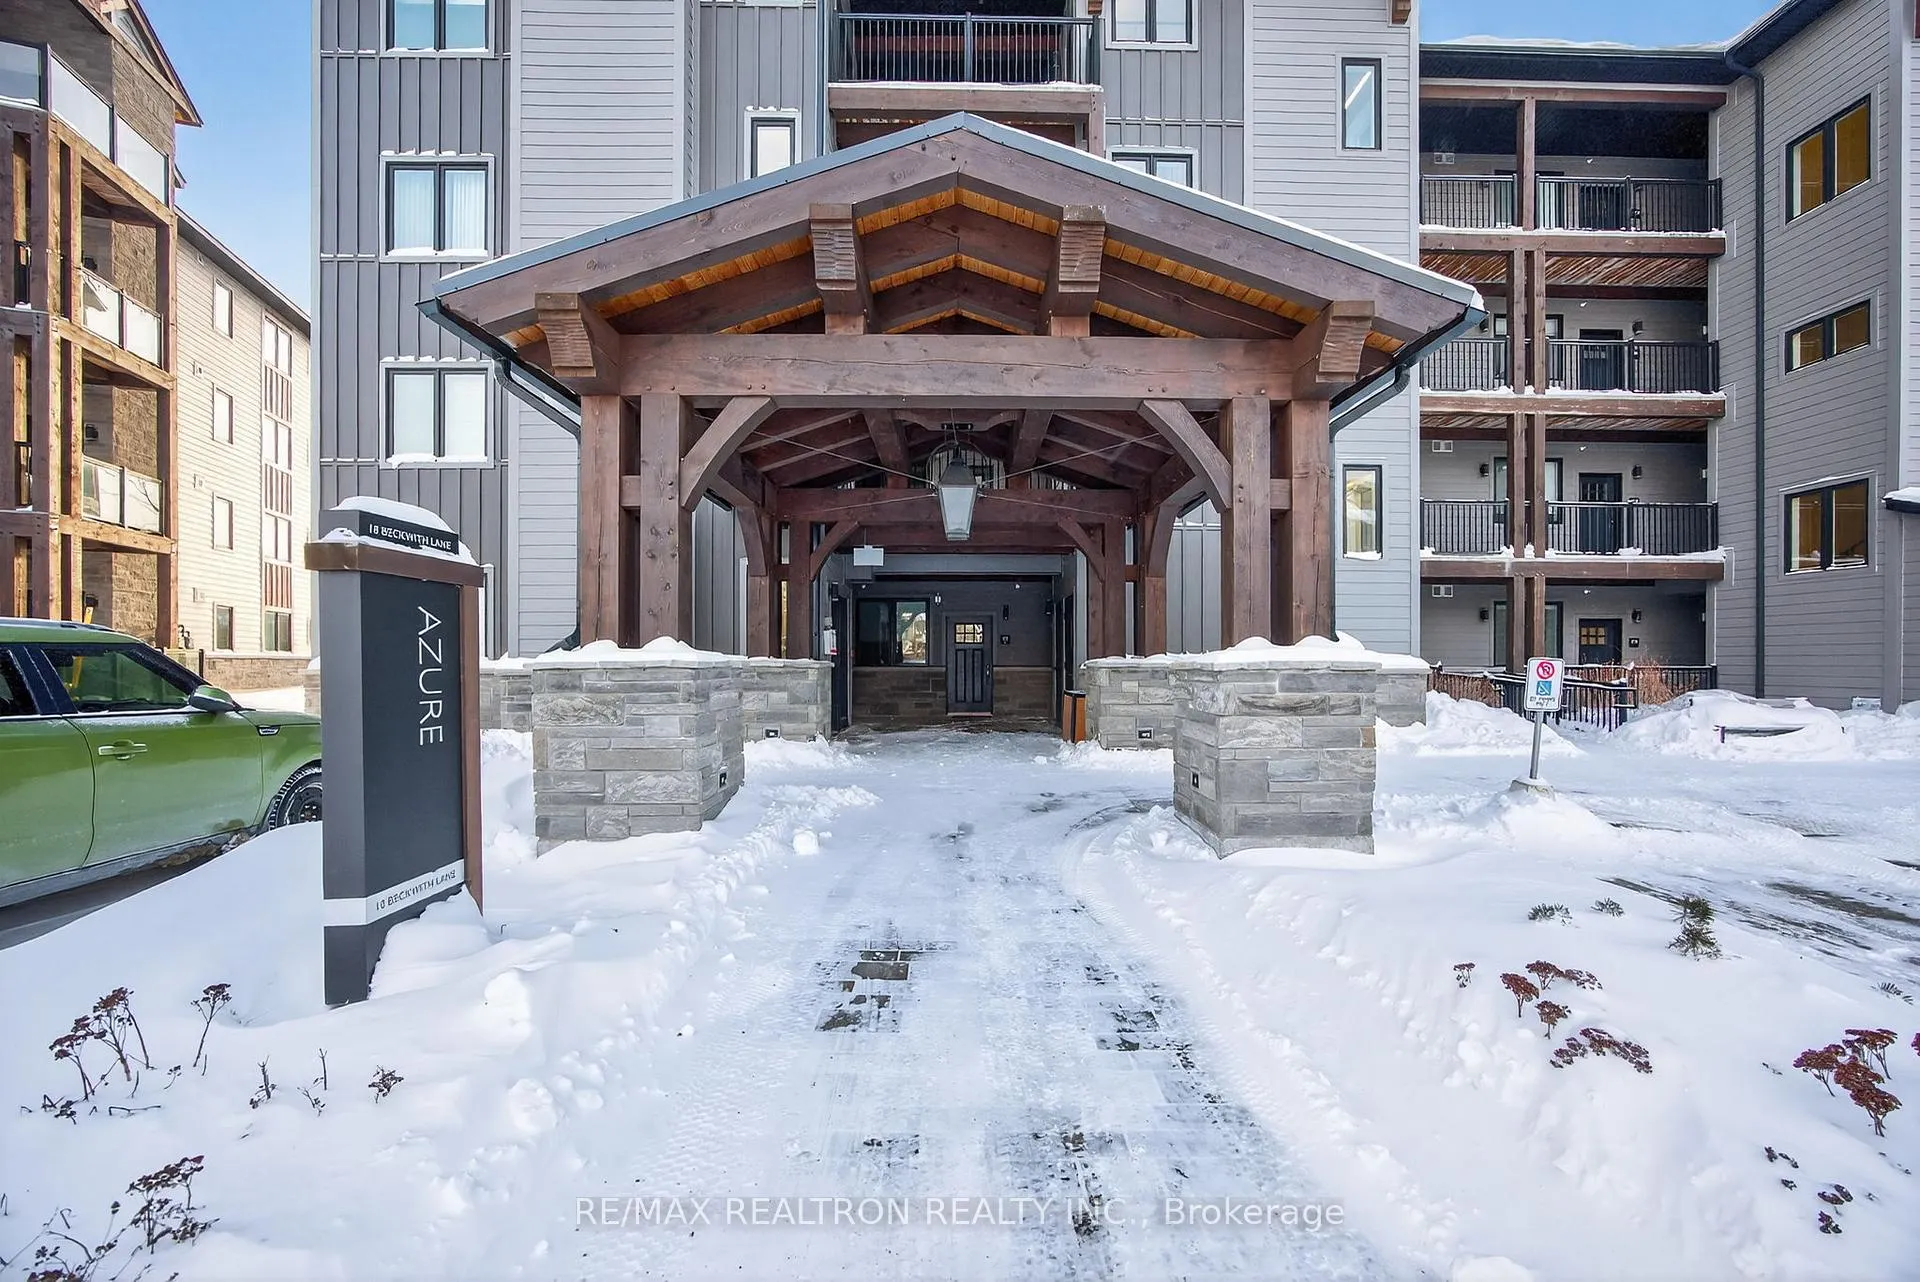
Unit 305, 18 Beckwith Lane
Blue Mountains, ON L9Y 3B6
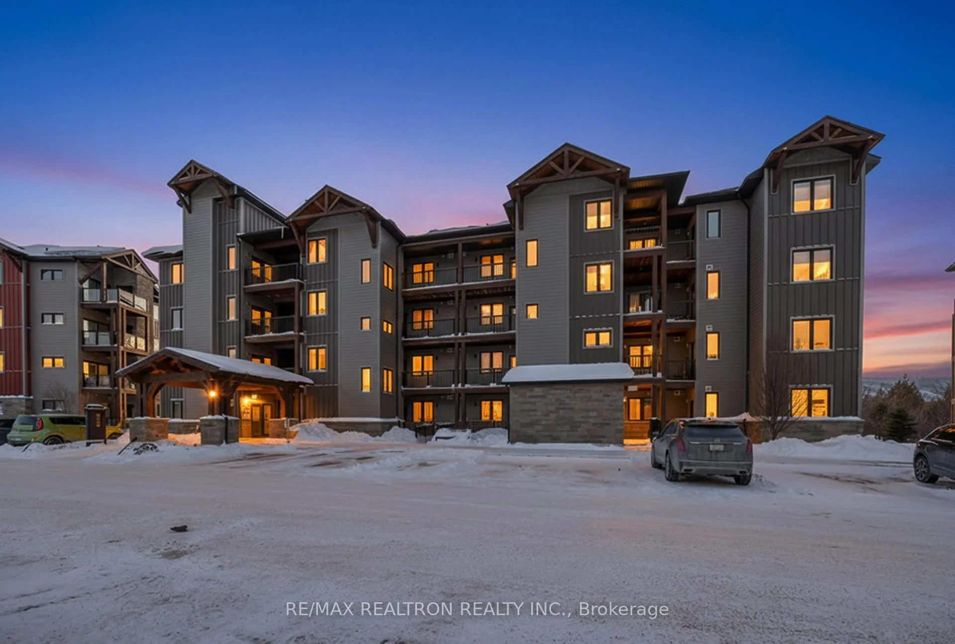
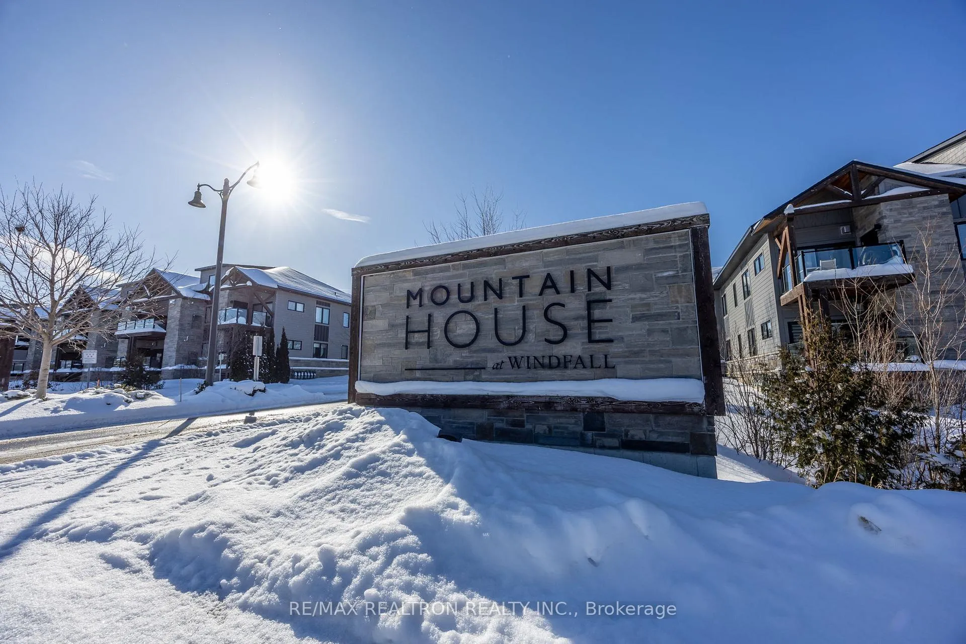
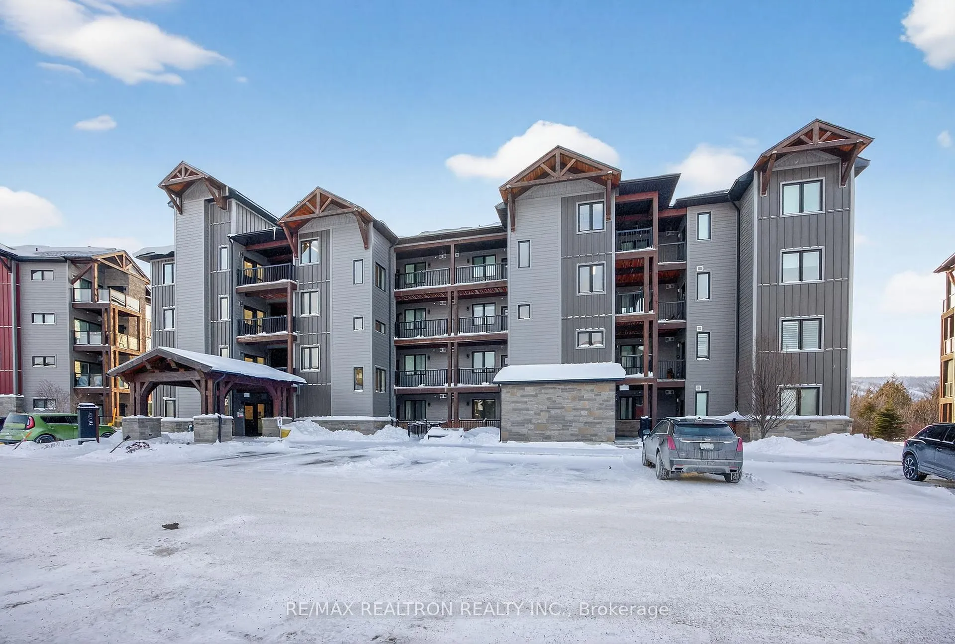
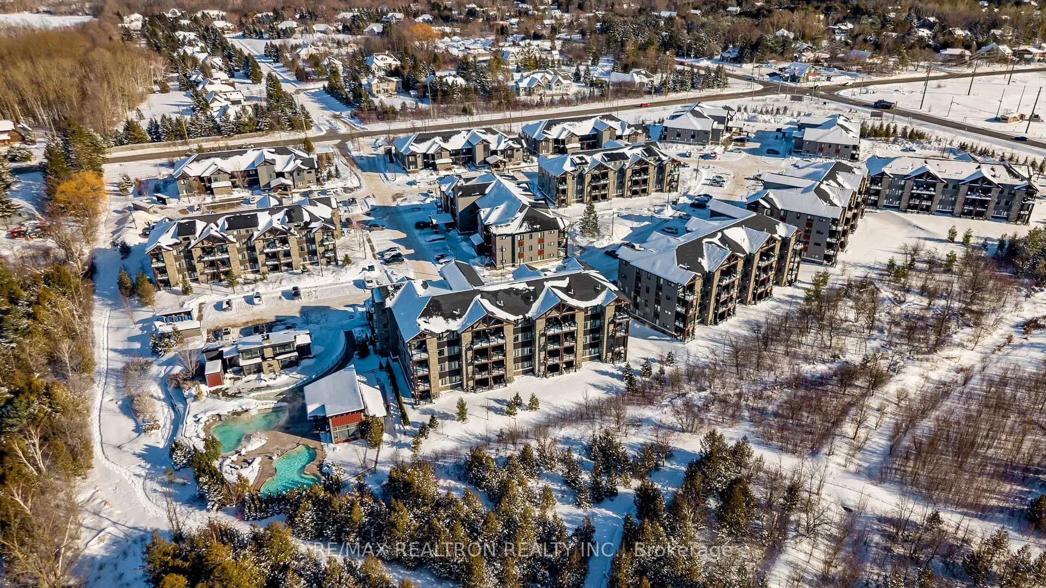
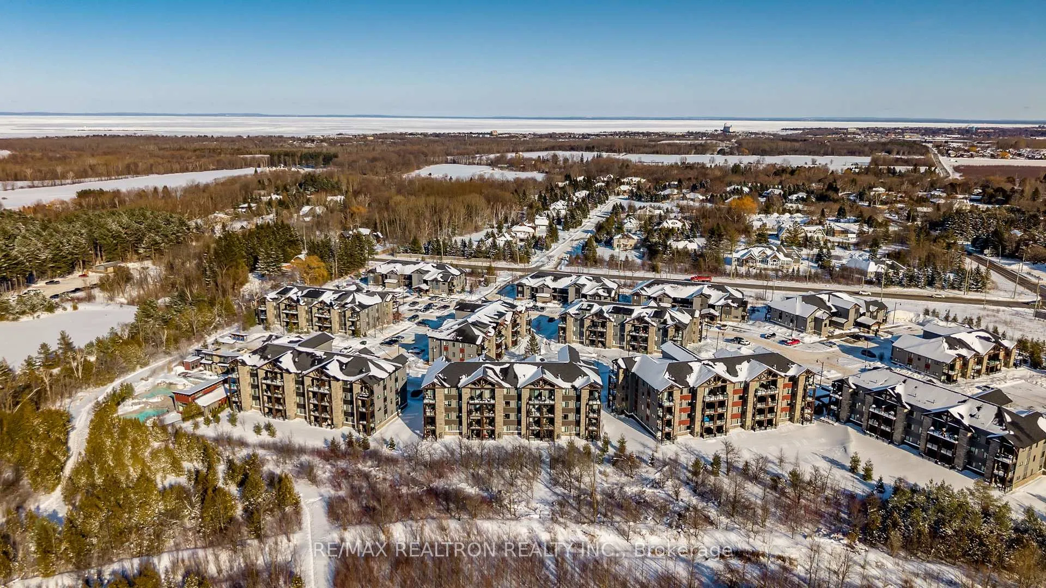
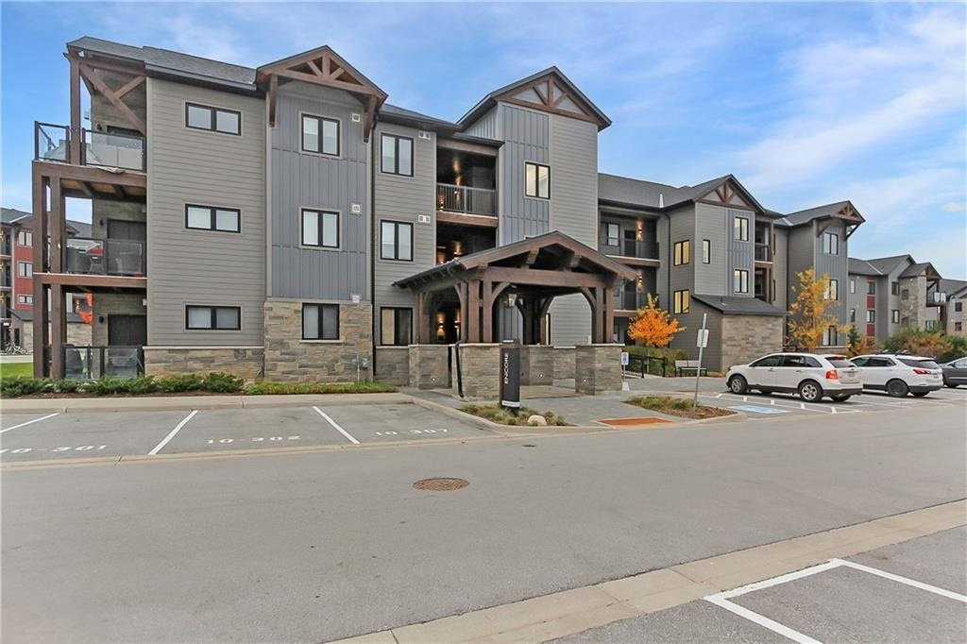 Mountain House at Windfall4 storeys, 230 suites
- 2Bedrooms
- 2Bathrooms
- 2Parking
- 800–899Sq Ft
- $2,259Tax
- $593/moCondo Fee
 Estimated Value:$504,442See Free Estimate Report

Property not available for sale or for rent.
HOMEH One: full-service selling for a 1% listing fee. The buyer's agent commission is separate.
Free Home EvaluationHow Much Is My Home Worth?Homes for Sale NearbySale & Price History for Unit 305, 18 Beckwith Lane, Blue Mountains
| Start Date | End Date | Price | Event | MLS# |
|---|---|---|---|---|
| 2026-02-05 | 2026-04-30 | Login to See Prices | Terminated | x12763448 |
Real estate boards require you to or to see the full details of this property.
*Sold prices and complete sale & price history are regulated data. Under the Trust in Real Estate Services Act, 2002 (TRESA) and the rules of the Real Estate Council of Ontario (RECO), and pursuant to the Multiple Listing Service® rules of the Canadian Real Estate Association (CREA) and the Toronto Regional Real Estate Board (TRREB), this information may be shown only to registered users who have agreed to the applicable terms of use (a Virtual Office Website, or "VOW," arrangement). HOMEH Inc., Brokerage therefore provides it to signed-in members only. Creating an account is free and takes under a minute.
About Unit 305, 18 Beckwith Lane, Blue Mountains
Summarized Description
- Luxurious fully furnished condo with designer details.
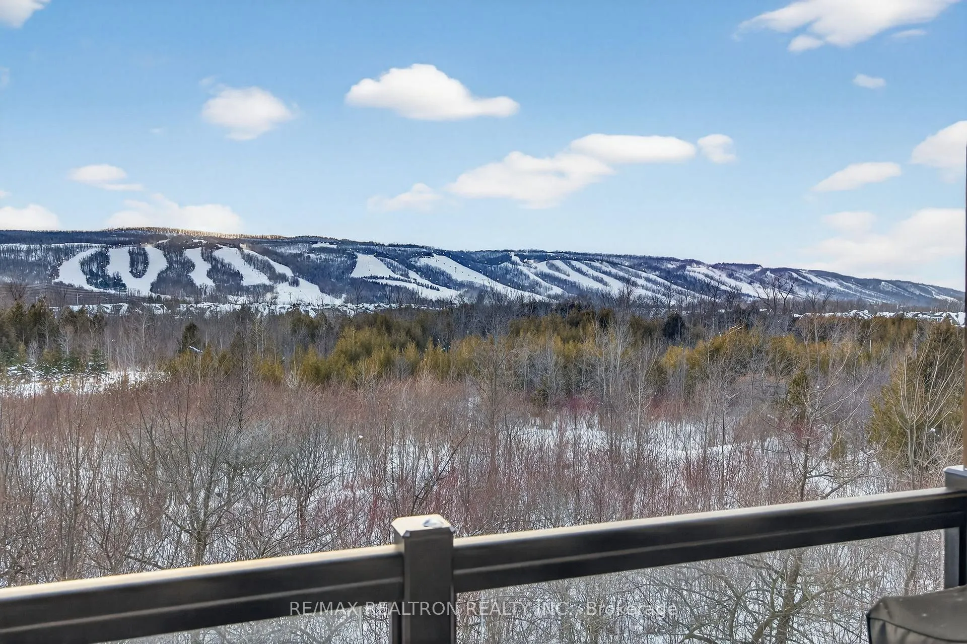
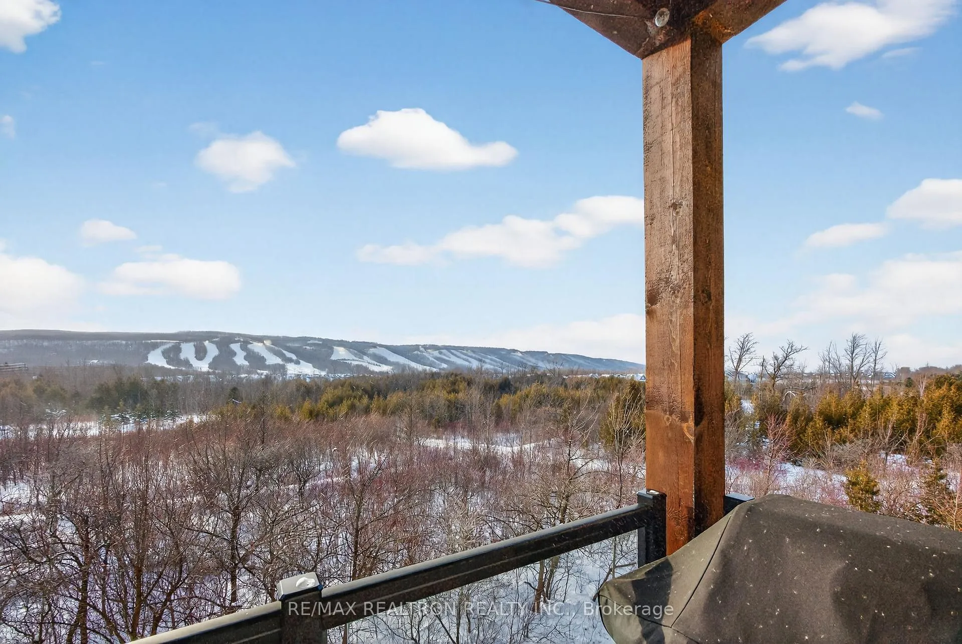
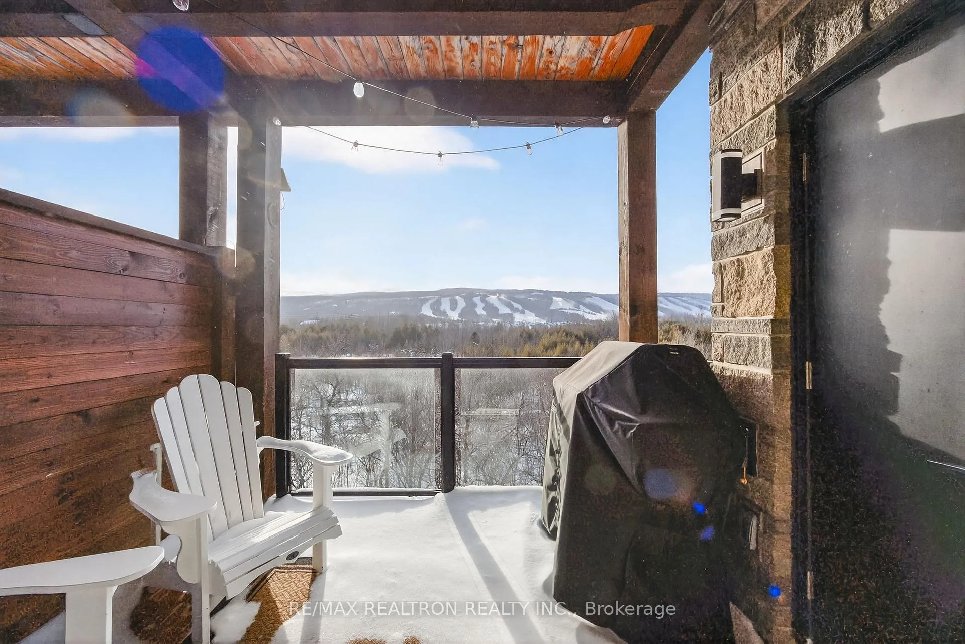
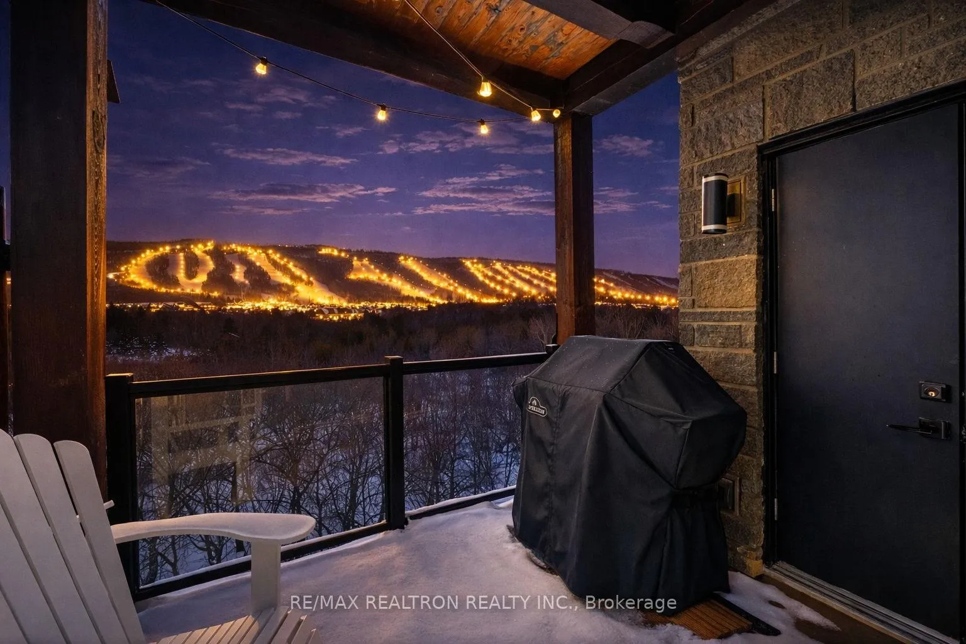
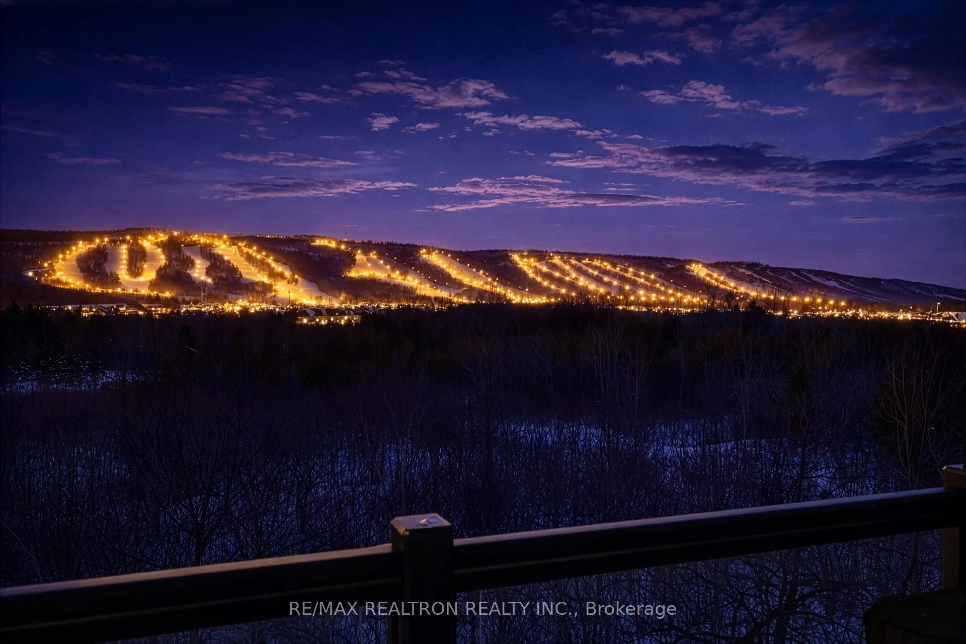
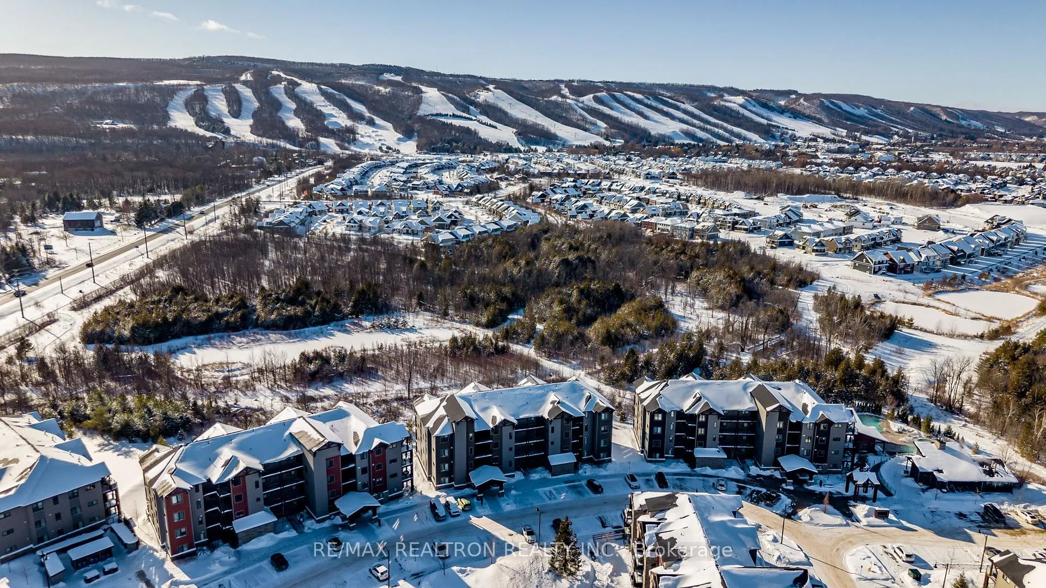
- Unobstructed views of the Escarpment and Blue Mountain.
- Two rare parking spots included with the unit.
- High-end kitchen ideal for entertaining.
- Smart home features for modern convenience.
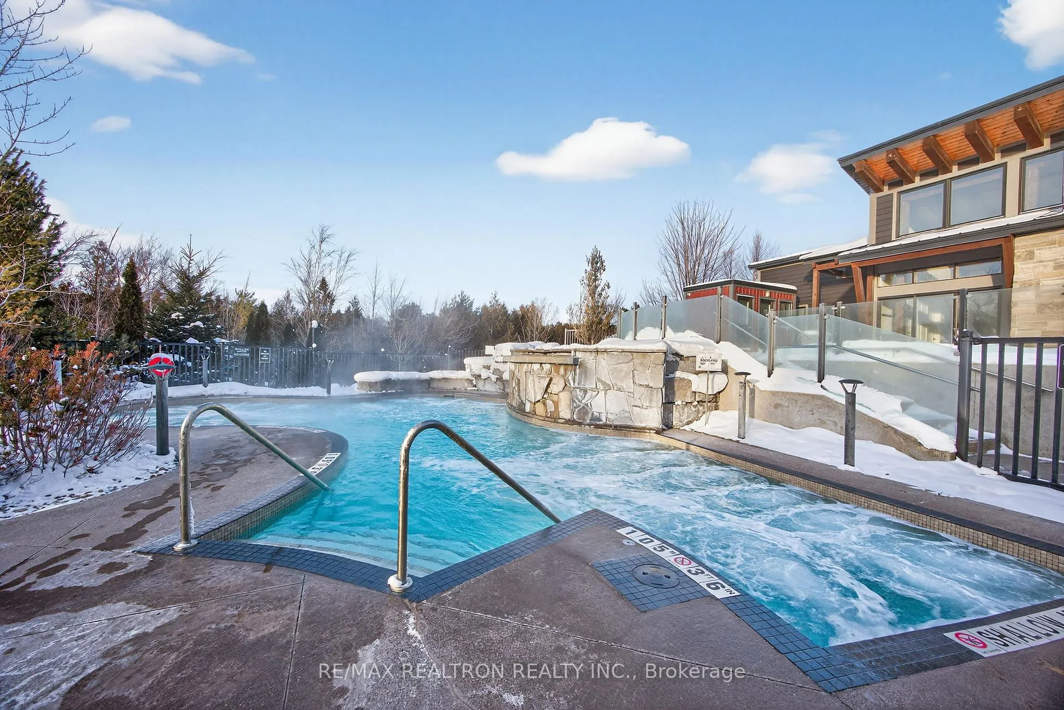
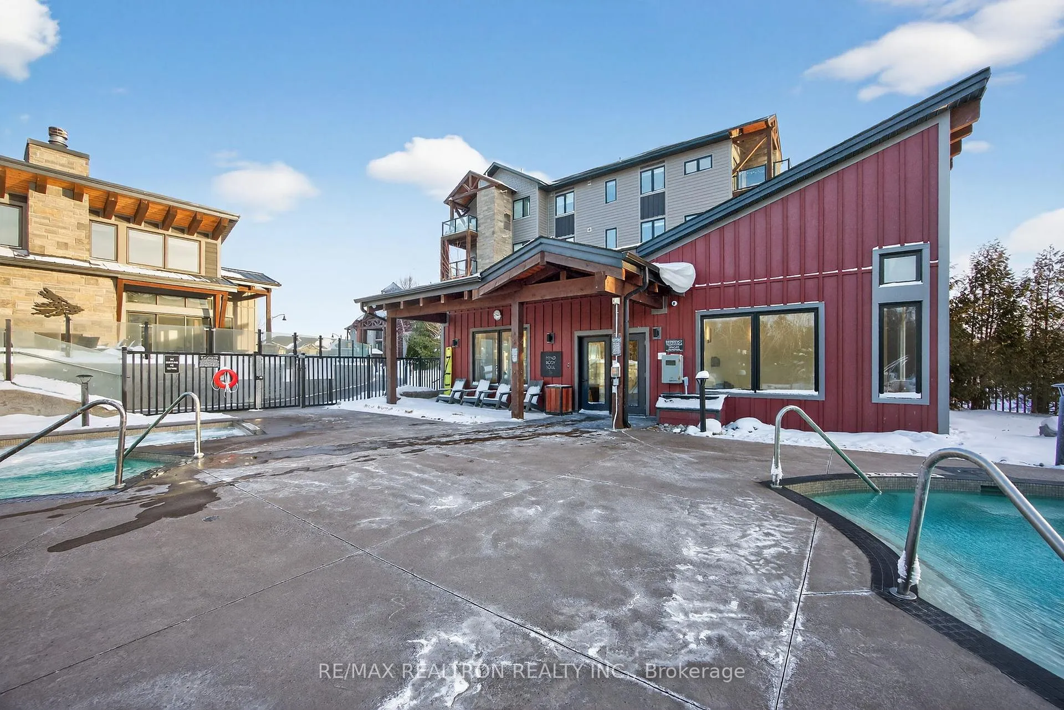
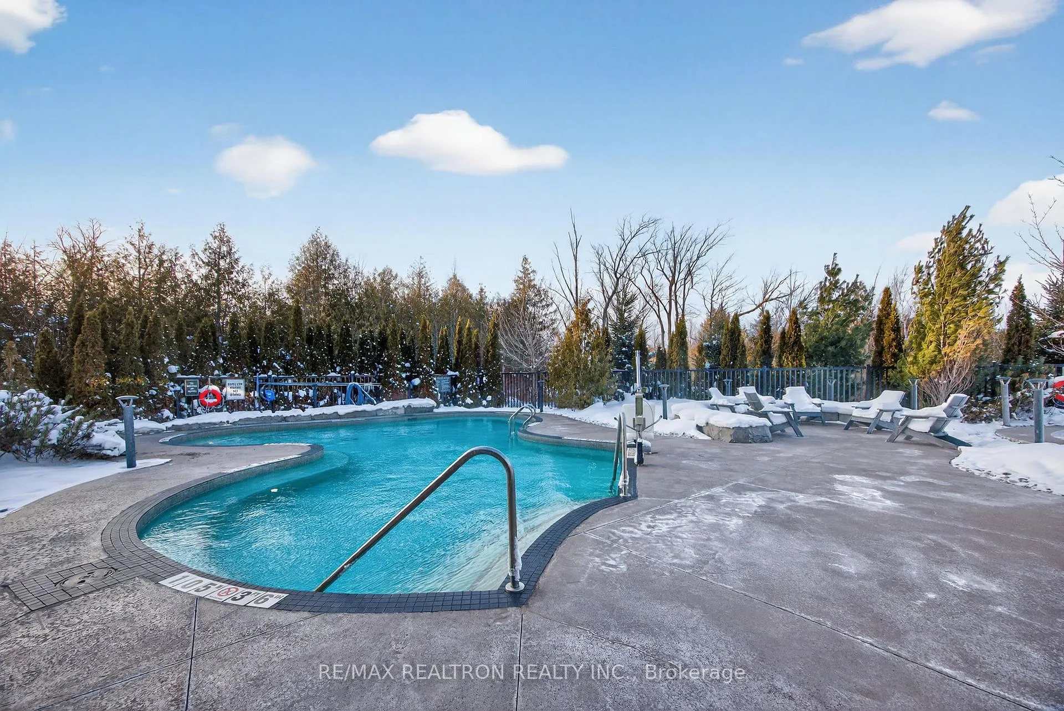
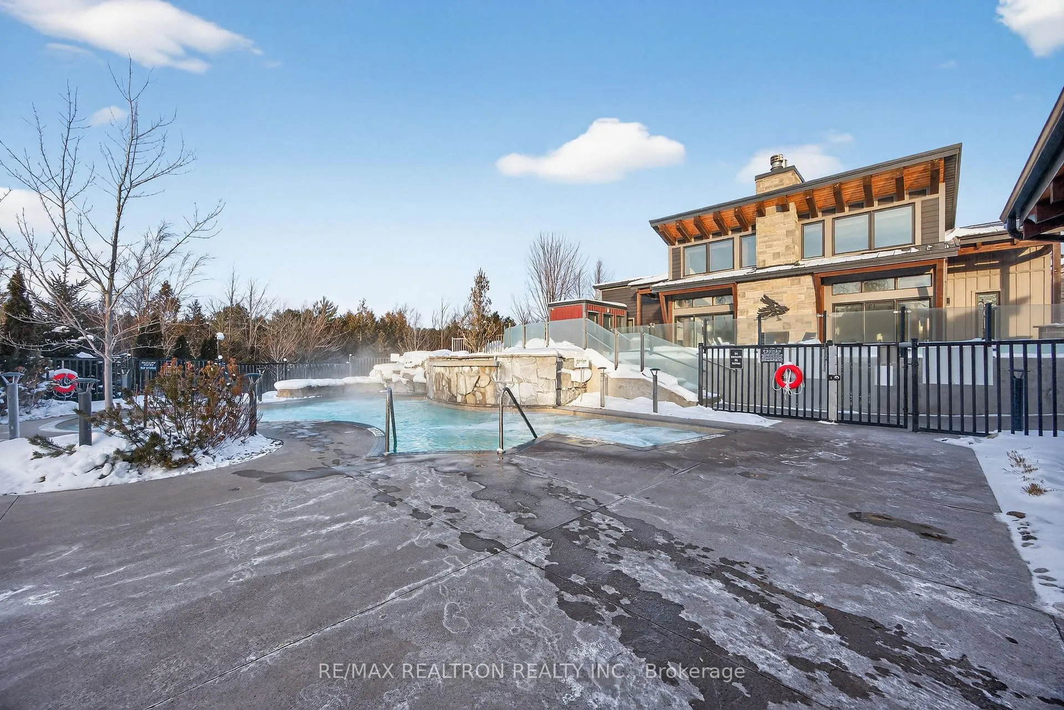
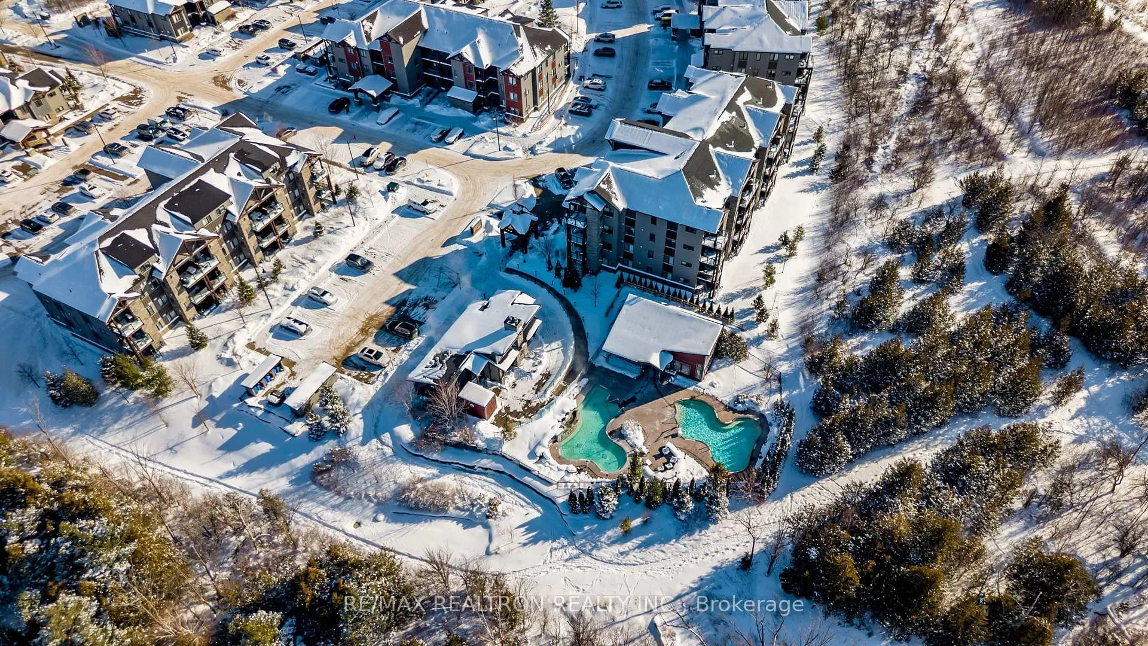
- Access to Zephyr Springs Spa and outdoor amenities.
- Open-concept layout enhances spacious living.
- Located near trails, golf courses, and local eateries.
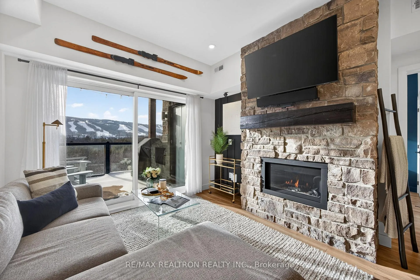
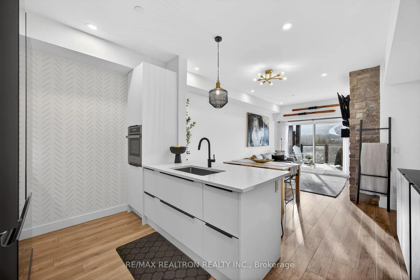
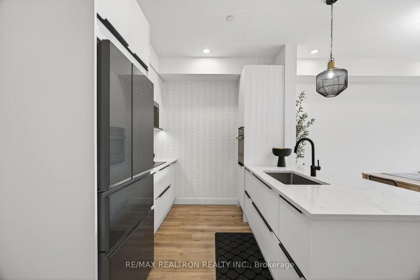
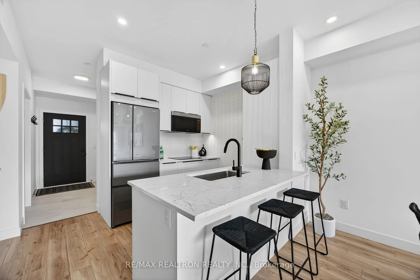
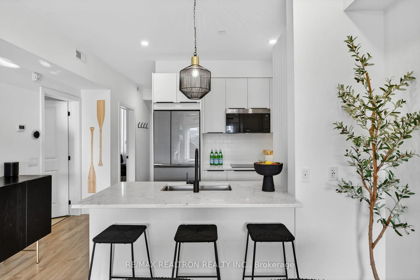
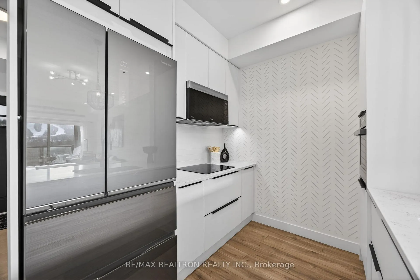
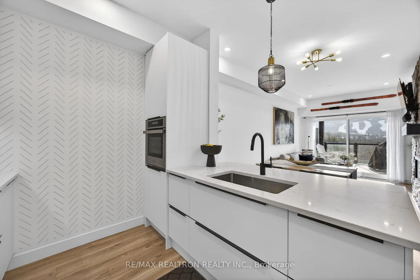
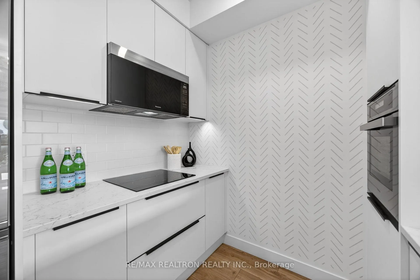
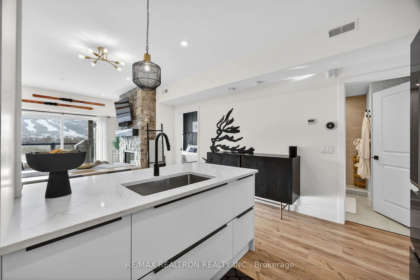
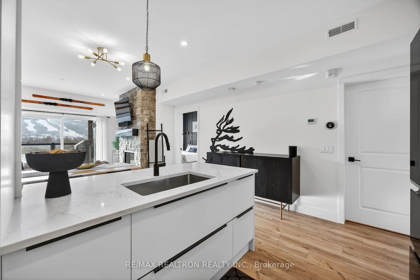
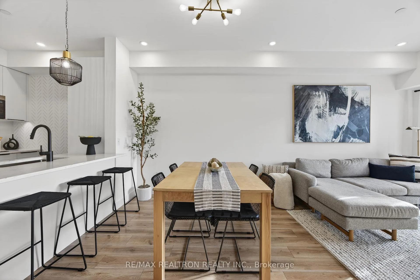
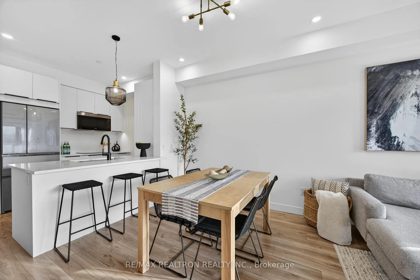
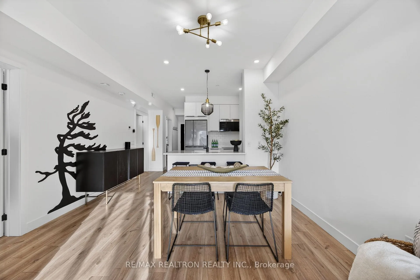
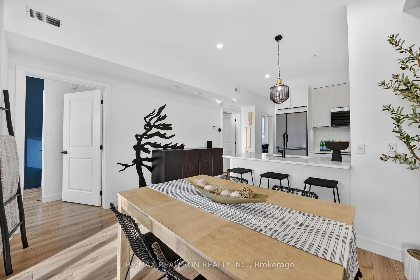
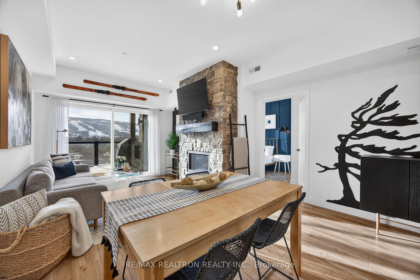
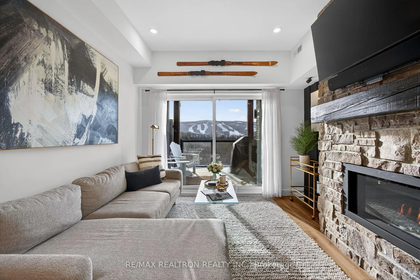
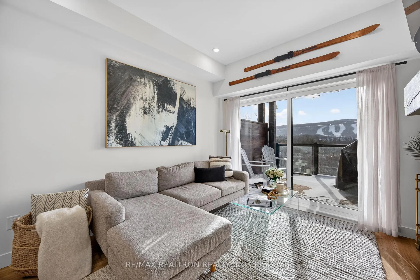
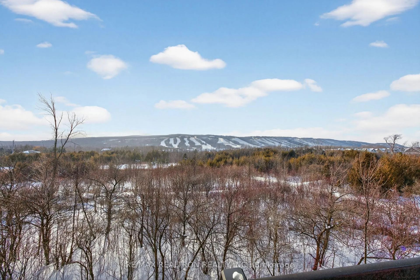
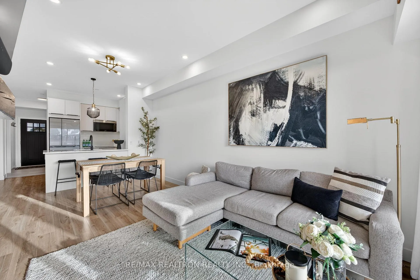
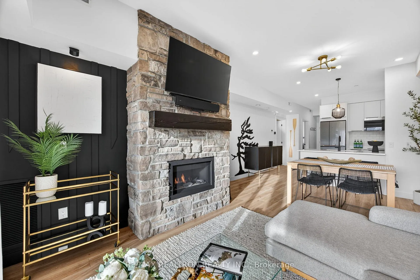
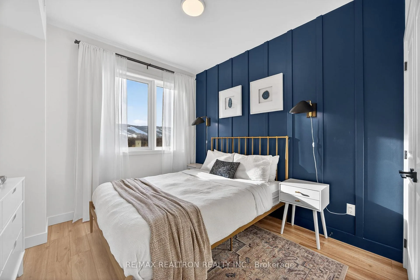
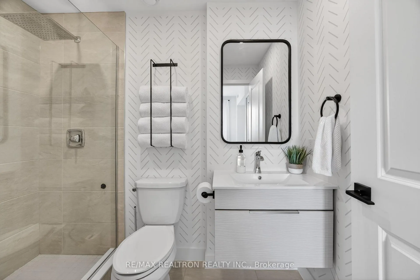
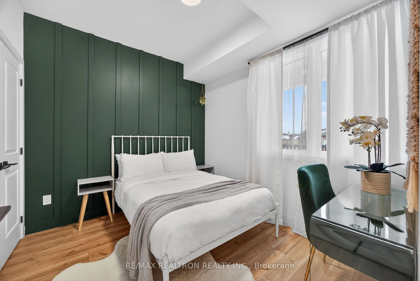
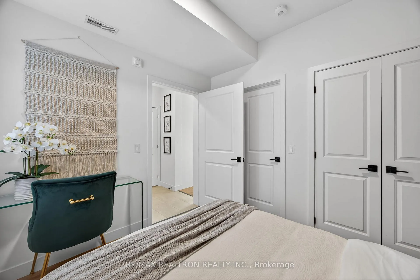
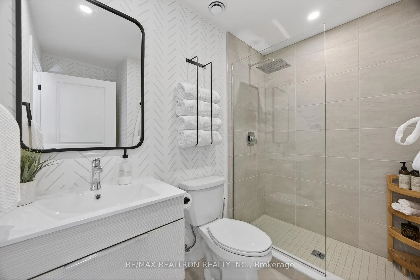
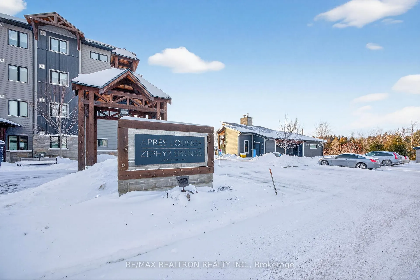
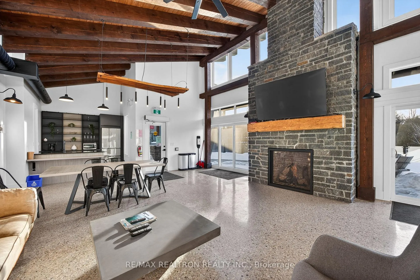
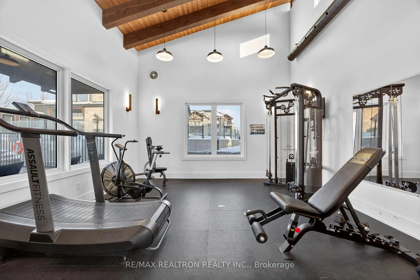
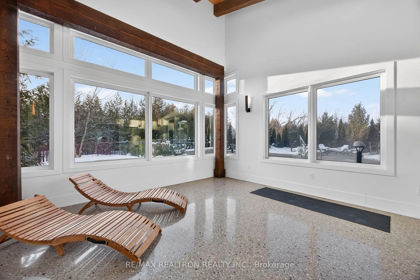
Discover refined mountain living in this fully furnished luxurious condo, 2 bedroom, 2 bath, 2 parking spots (one of the rare units with 2 spots!) located in the highly sought-after Mountain House at Windfall with unobstructed views of the Escarpment. Designed with an exceptional open-concept layout, this residence features thousands of dollars in builder upgrades, along with additional upgrades completed after closing, including custom accent walls and stylish designer details throughout. The immaculate, high-end kitchen showcases premium cabinetry, quality appliances, and elegant finishes, making it ideal for entertaining or everyday living. Beautiful flooring flows throughout the space, enhancing the home's modern yet inviting aesthetic. The living area features a cozy fireplace with a mantel mount, allowing for comfortable and flexible TV viewing from anywhere in the room. Enjoy epic views of Blue Mountain, the Escarpment, and backing onto conservation land, providing exceptional privacy and breathtaking scenery in every season. The condo is thoughtfully furnished with designer pieces (i.e. Crate & Barrel and West Elm), offering a fully furnished, turnkey opportunity with a polished, magazine-worthy feel. Including a Smart Home system with smart dimmable lighting in main areas, a remote thermostat, and integrated smoke and carbon monoxide detectors-combining luxury with modern convenience. Owners benefit from year-round access to the adjacent Zephyr Springs Spa, featuring a sauna, yoga room, gym, and the renowned Nordic Bath Circuit with hot and cold pools. Unwind in the inviting Après Lodge or gather around the community outdoor fireplace. Ideally located next to the trail system and just minutes from golf courses, Blue Mountain Village, local breweries/eateries, Georgian Bay, and Scandinave Spa right next door. This exceptional condo offers a rare combination of luxury, lifestyle, and location in one of the area's most desirable communities.
Key Facts & Features
Property Costs
- Annual Property Tax Amount
- $2,259
- Land Transfer Tax Fee
- $10,253
Condo/Maintenance Fee
- Maintenance Fee
- $593 /month
Included In Maintenance Fee
- Parking Included
- Building Insurance Included
- Common Elements Included
Rental Items
- Rental Equipment
- On demand tankless hot water unit
- Under Contract
- On Demand Water Heater
- Basement Type
- None
Interior Features
- Pets Permitted
- Yes-with Restrictions
- Laundry Features
- Ensuite
- Interior Extras
- On Demand Water Heater, Primary Bedroom - Main Floor
- Security Features
- Carbon Monoxide Detectors, Smoke Detector
- Fireplace/Stove
- Yes
- Fireplace Features
- Natural Gas
- Elevator
- No
Exterior Features
- Balcony
- Open
- Exterior Extras
- Backs On Green Belt, Privacy, Deck
Building Amenities
- BBQs Allowed
- Gym
- Outdoor Pool
- Bike Storage
- Sauna
- Party Room/Meeting Room
Building
- Building Type
- Condo Apartment
- Building Style
- Apartment
- Building Name
- Azure at Mountain House at Windfall
- Approx Age
- 0-5
- Condo Corp Number
- 126
Construction
- Exposure
- West
- Exterior Finish
- Stone, Other
- Special Designation
- Unknown
Exclusions
- Exclusions
- Dyson wall mounted vacuum. Cupboards, drawers, Dishware, cutlery, and anything inside of cupboards and drawers is excluded.
Parking & Garages
- Garage Type
- None
- Garage Spaces
- 0
- Parking Type
- Owned
- Parking Spaces
- 2
- Total Garage And Parking Spaces
- 2
Lockers
- Locker Type
- None
Heating & Cooling
- Heat Source
- Gas
- Heat Type
- Forced Air
- Air Conditioning
- Central Air
- Bedrooms
- 2
- Washrooms
- 2
- Kitchens
- 1
Room sizes
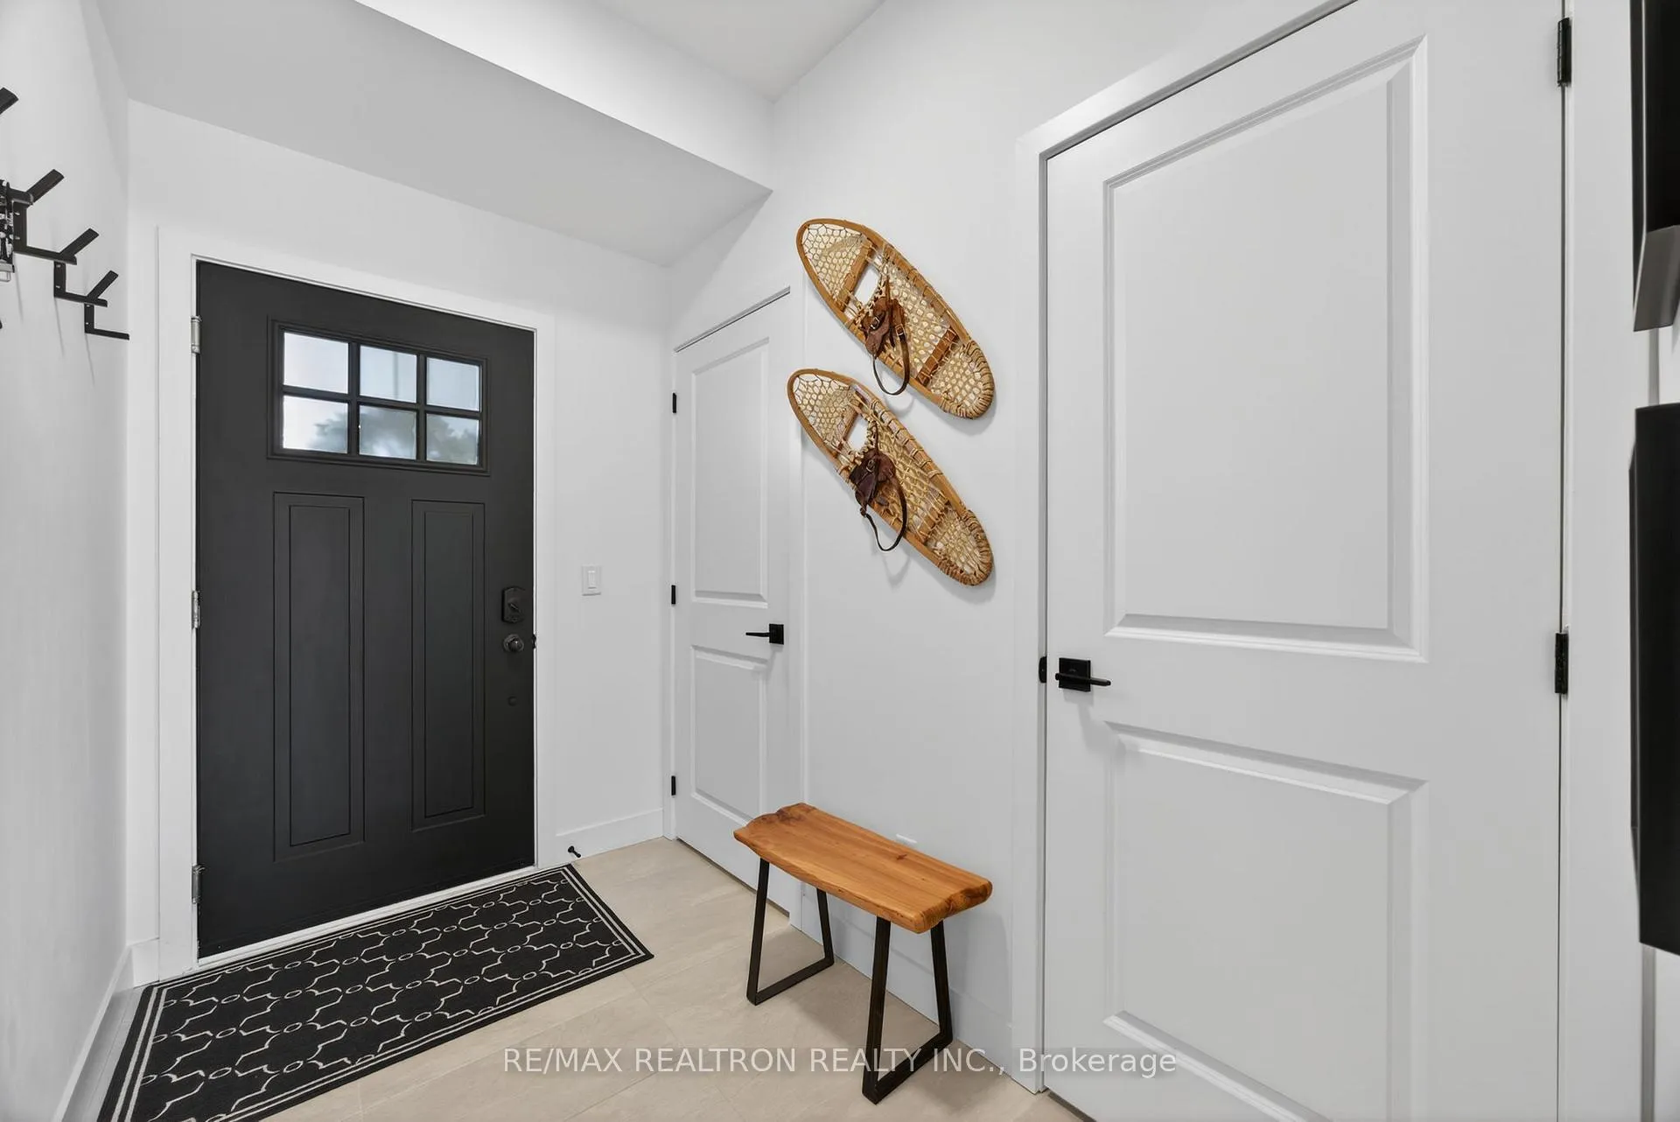
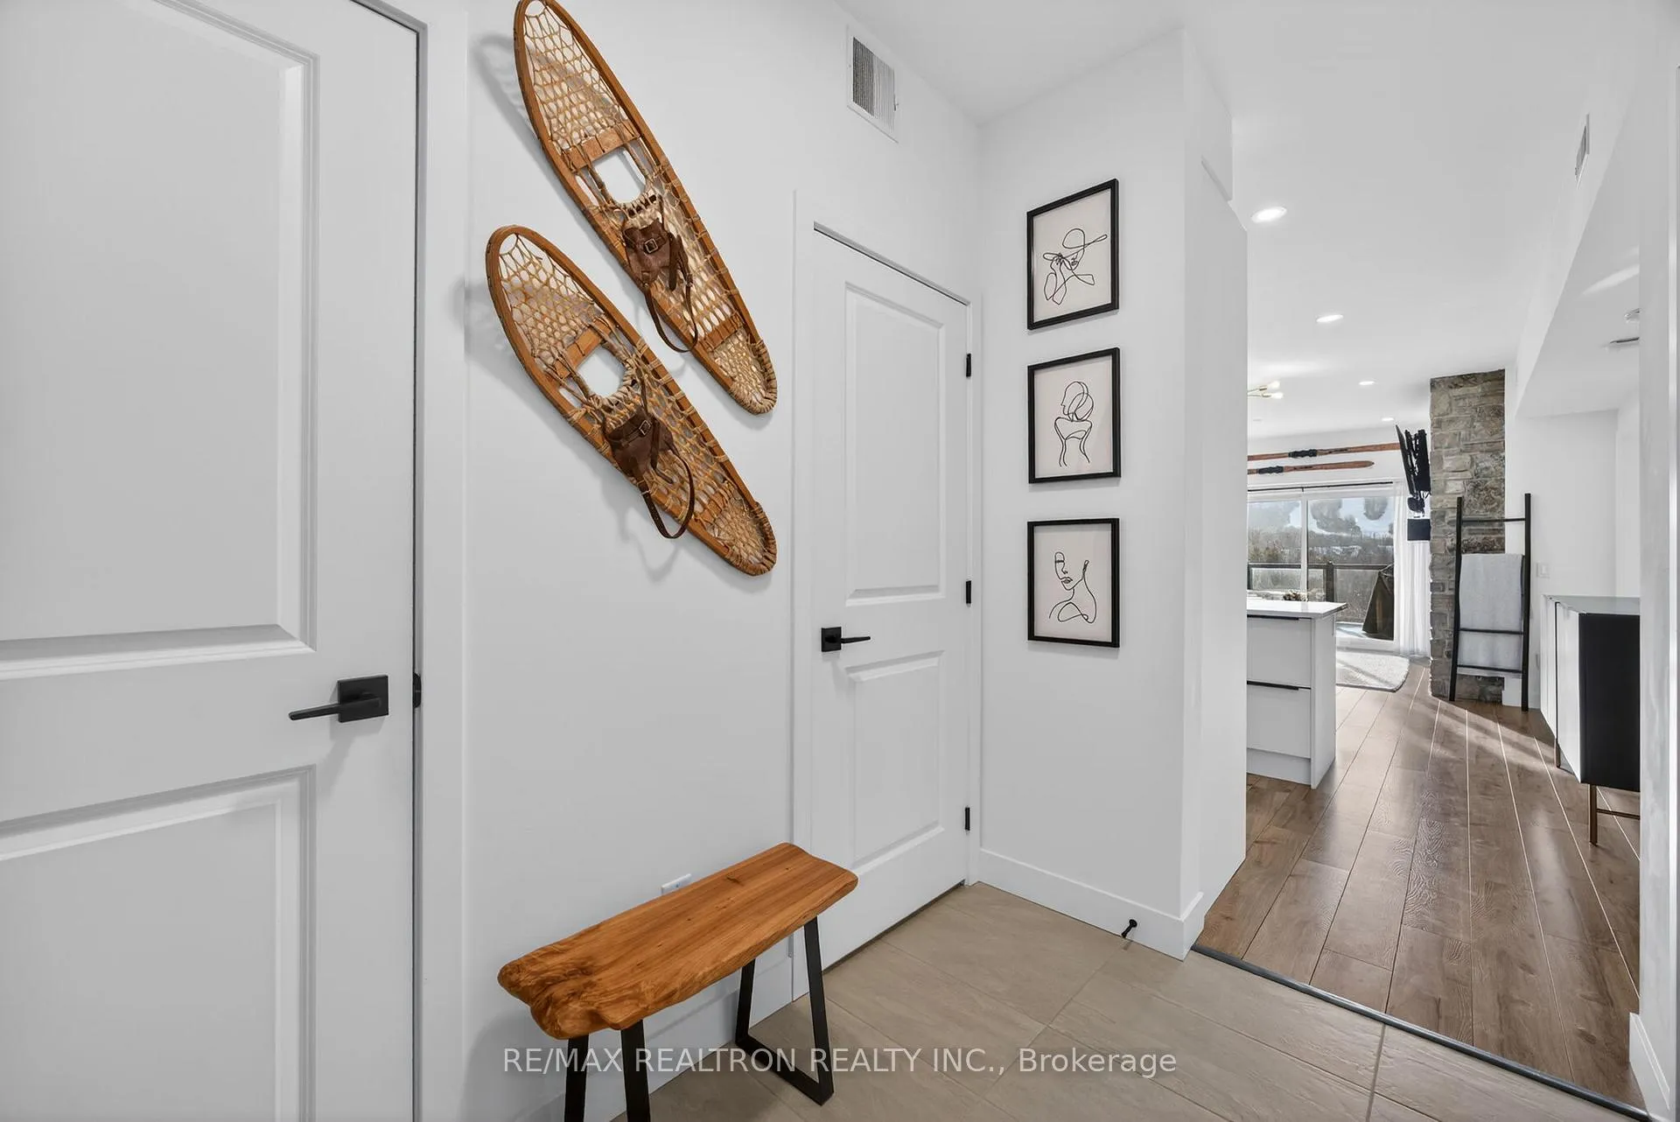
- Foyer—Main level, Open Concept
- Kitchen—Main level, Modern Kitchen, Stone Counters, Overlooks Living
- Living Room—Main level, Combined w/Dining, Hardwood Floor, W/O To Balcony
- Dining Room—Main level, Combined w/Living, Hardwood Floor, Open Concept
- Primary Bedroom—Main level, 3 Pc Ensuite, Hardwood Floor, Overlook Greenbelt
- Bedroom 2—Main level, Hardwood Floor, Closet
Washrooms
- 3-piece, Main
- Municipality
- Blue Mountains
- Neighbourhood
- Blue Mountains
- Main cross streets
- Grey Rd 21 and Grey Rd 19
- Directions
- From Collingwood, follow 26 towards Craigleith, turn left on Grey Rd 21 and then a right on Beckwith Lane
- MLS® number
- X12763448
- Data source
- Toronto Regional Real Estate Board
- Status change
- 2026-04-30
- Listed on
- 2026-02-05
- Days on market
- 84 days
- Possession type
- Flexible
- Co-op commission
- 2.5
- Seller
- Listed by
- RE/MAX REALTRON REALTY INC.
Home Market Value
Current home valuation for Unit 305, 18 Beckwith Lane, Blue Mountains, Blue Mountains, ON. Listed for $688,888
HOMEH Estimate
$504,442
Estimated Sales Range
$443,395 - $688,926
HOMEH Estimate for Unit 305, 18 Beckwith Lane, Blue Mountains
Calculated with a real agent's CMA method — 45+ years of experience, codified. Not an AI guess.
For the owner
Is this your home? Track its value.
Get this home's HOMEH Estimate by email once a month, with how many homes are for sale around you.
Mortgage Payment Calculator
Compare up to 4 down payment scenarios
5% on first $500K + 10% on $188,888 over $500K
$43,889
| Scenario 1 | Scenario 2 | Scenario 3 | Scenario 4 | |
|---|---|---|---|---|
−Down payment | % $ | % $ | % $ | % $ |
+CMHC insurance | $25,792 | $19,220 | $16,396 | $0 |
=Total mortgage | $670,591 | $639,219 | $601,951 | $551,110 |
Amortization | ||||
Mortgage rate | % | % | % | % |
| Payment frequency | ||||
=Mortgage payment | $3,274monthly | $3,121monthly | $2,939monthly | $2,691monthly |
Land Transfer Tax
$10,253
$10,253
Around this home
No schools found nearby
Data provided by OpenStreetMap & Fraser Institute School Rankings
Ask HOMEH
New!Hi there!
👋Text or call (416) 301-9001
Recommended for you
Based on homes you've looked at.
No recommended properties found.
Nearby similar homes
No nearby properties found.
More real estate resources
Other homes nearby
Explore this area
No nearby listings available.