
183 Lake Drive
Blue Mountains, ON N0H 2P0
- 3+4Bedrooms
- 6Bathrooms
- 2Garage
- 3500–5000Sq Ft
- $29,500Tax
- 200×110 ftLot Size
 Estimated Value:$8,600,000See Free Estimate Report

Sale & Price History for 183 Lake Drive, Blue Mountains
| Start Date | End Date | Price | Event | MLS# |
|---|---|---|---|---|
| No listing history available | ||||
Real estate boards require you to or to see the full details of this property.
*Sold prices and complete sale & price history are regulated data. Under the Trust in Real Estate Services Act, 2002 (TRESA) and the rules of the Real Estate Council of Ontario (RECO), and pursuant to the Multiple Listing Service® rules of the Canadian Real Estate Association (CREA) and the Toronto Regional Real Estate Board (TRREB), this information may be shown only to registered users who have agreed to the applicable terms of use (a Virtual Office Website, or "VOW," arrangement). HOMEH Inc., Brokerage therefore provides it to signed-in members only. Creating an account is free and takes under a minute.
About 183 Lake Drive, Blue Mountains
Summarized Description
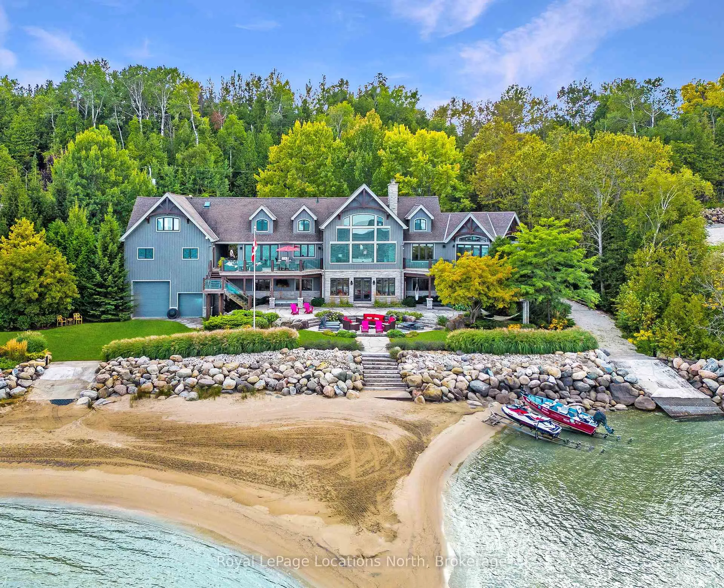
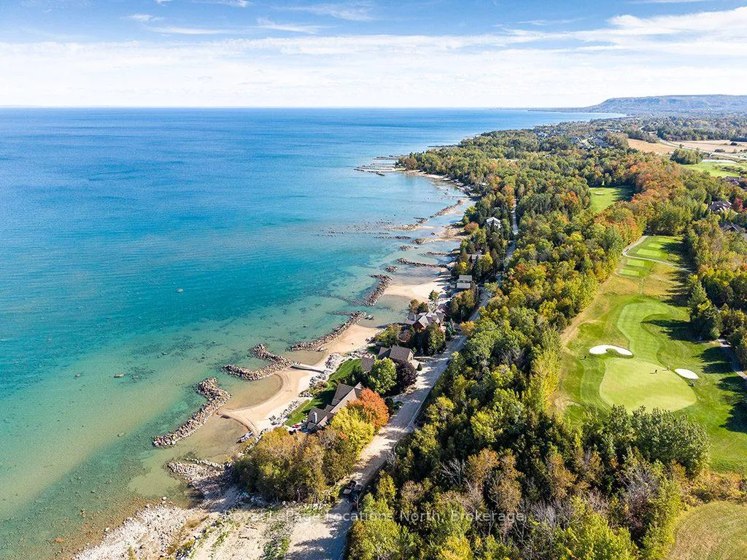
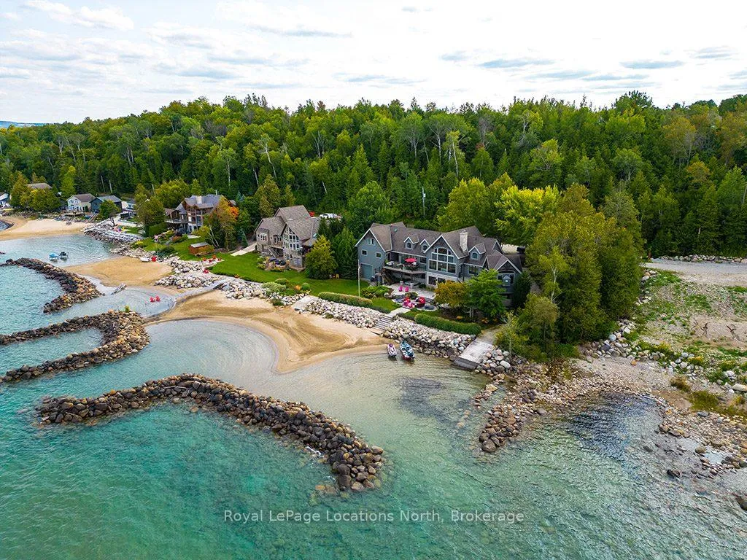
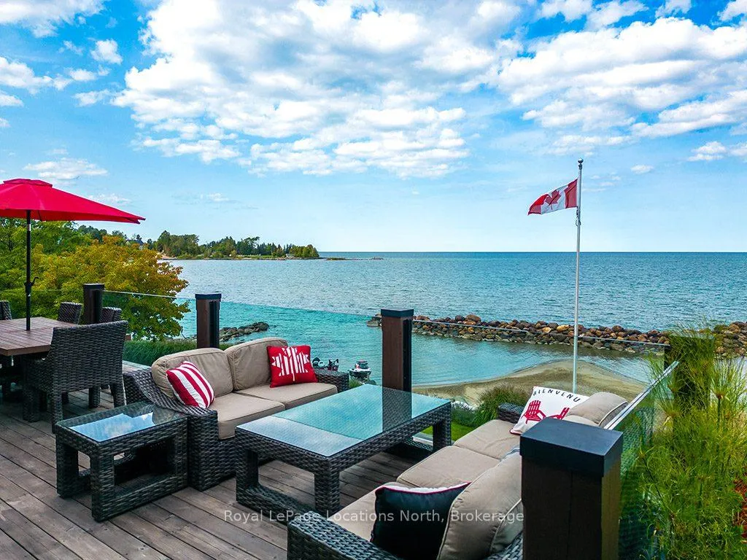
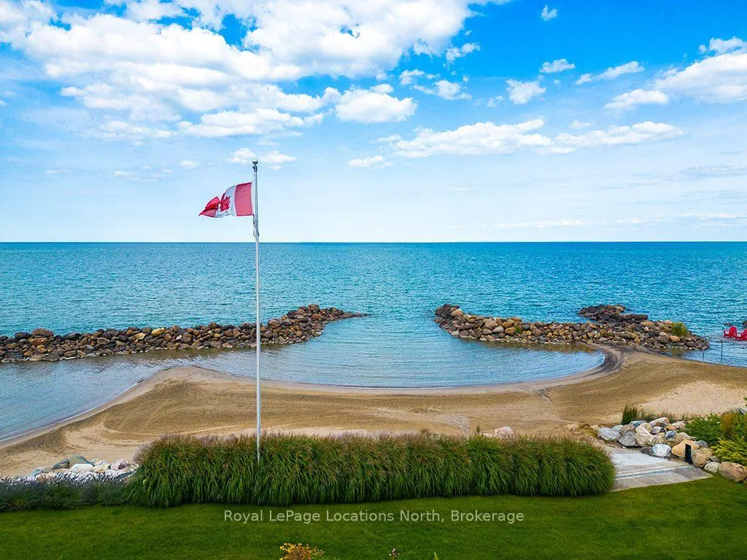
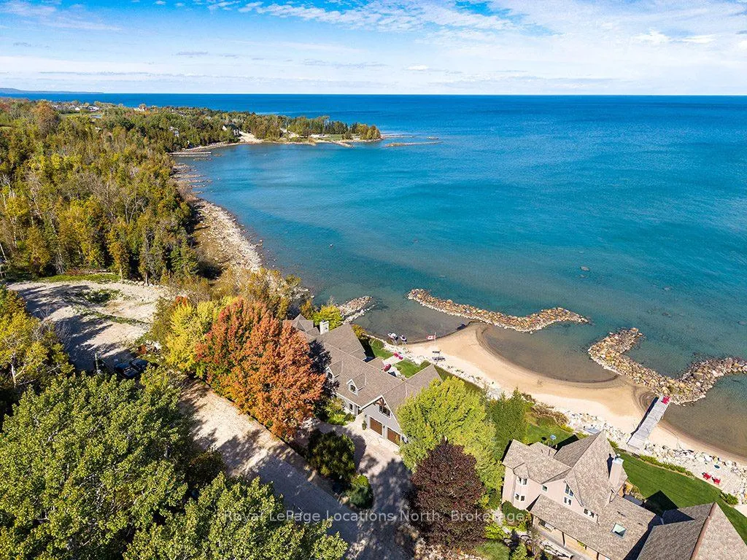
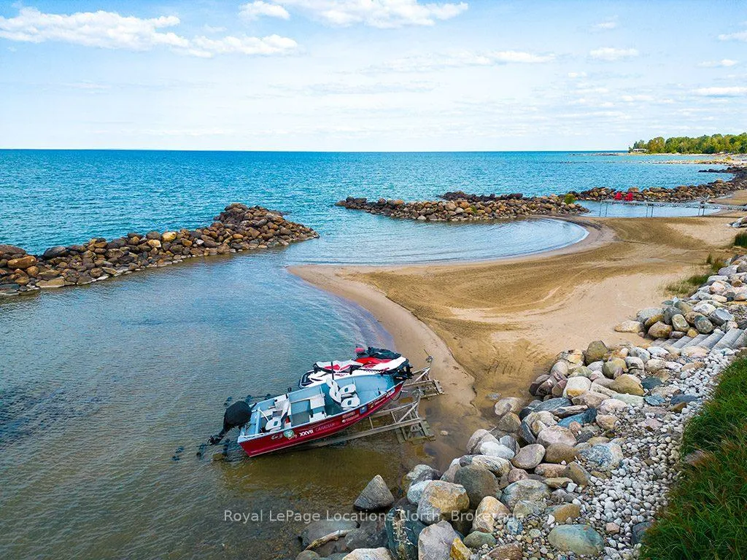
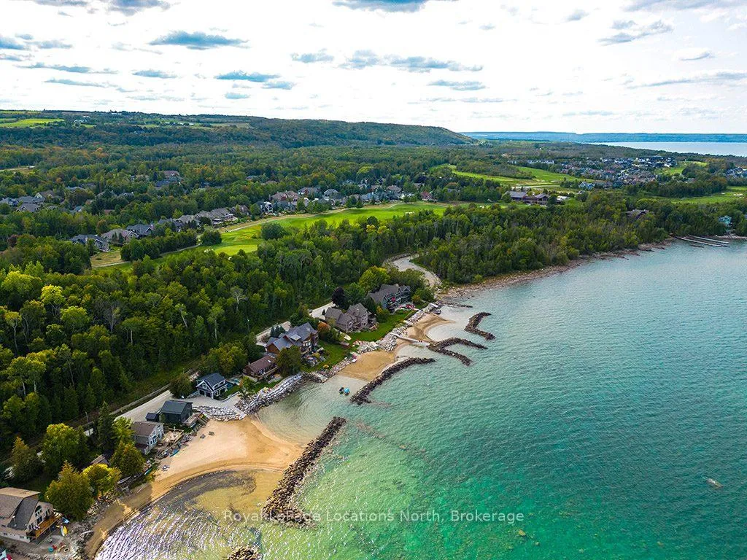
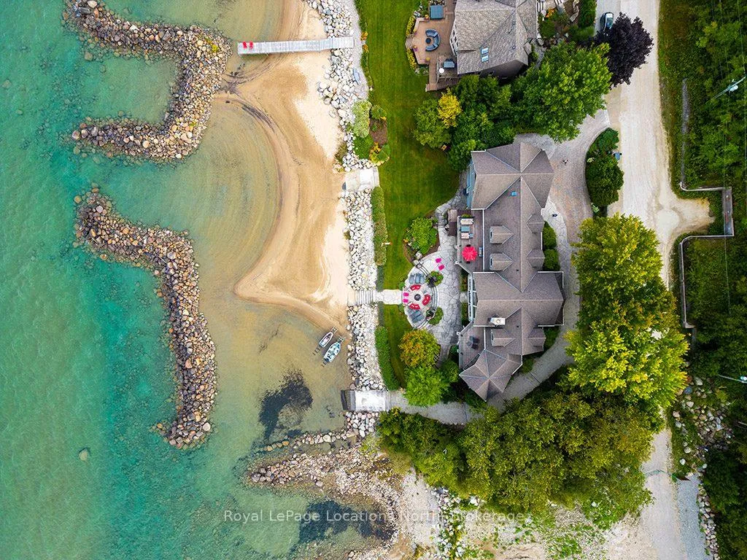
- Exclusive 200ft sandy shoreline on Georgian Bay
- Custom home with luxurious design and features
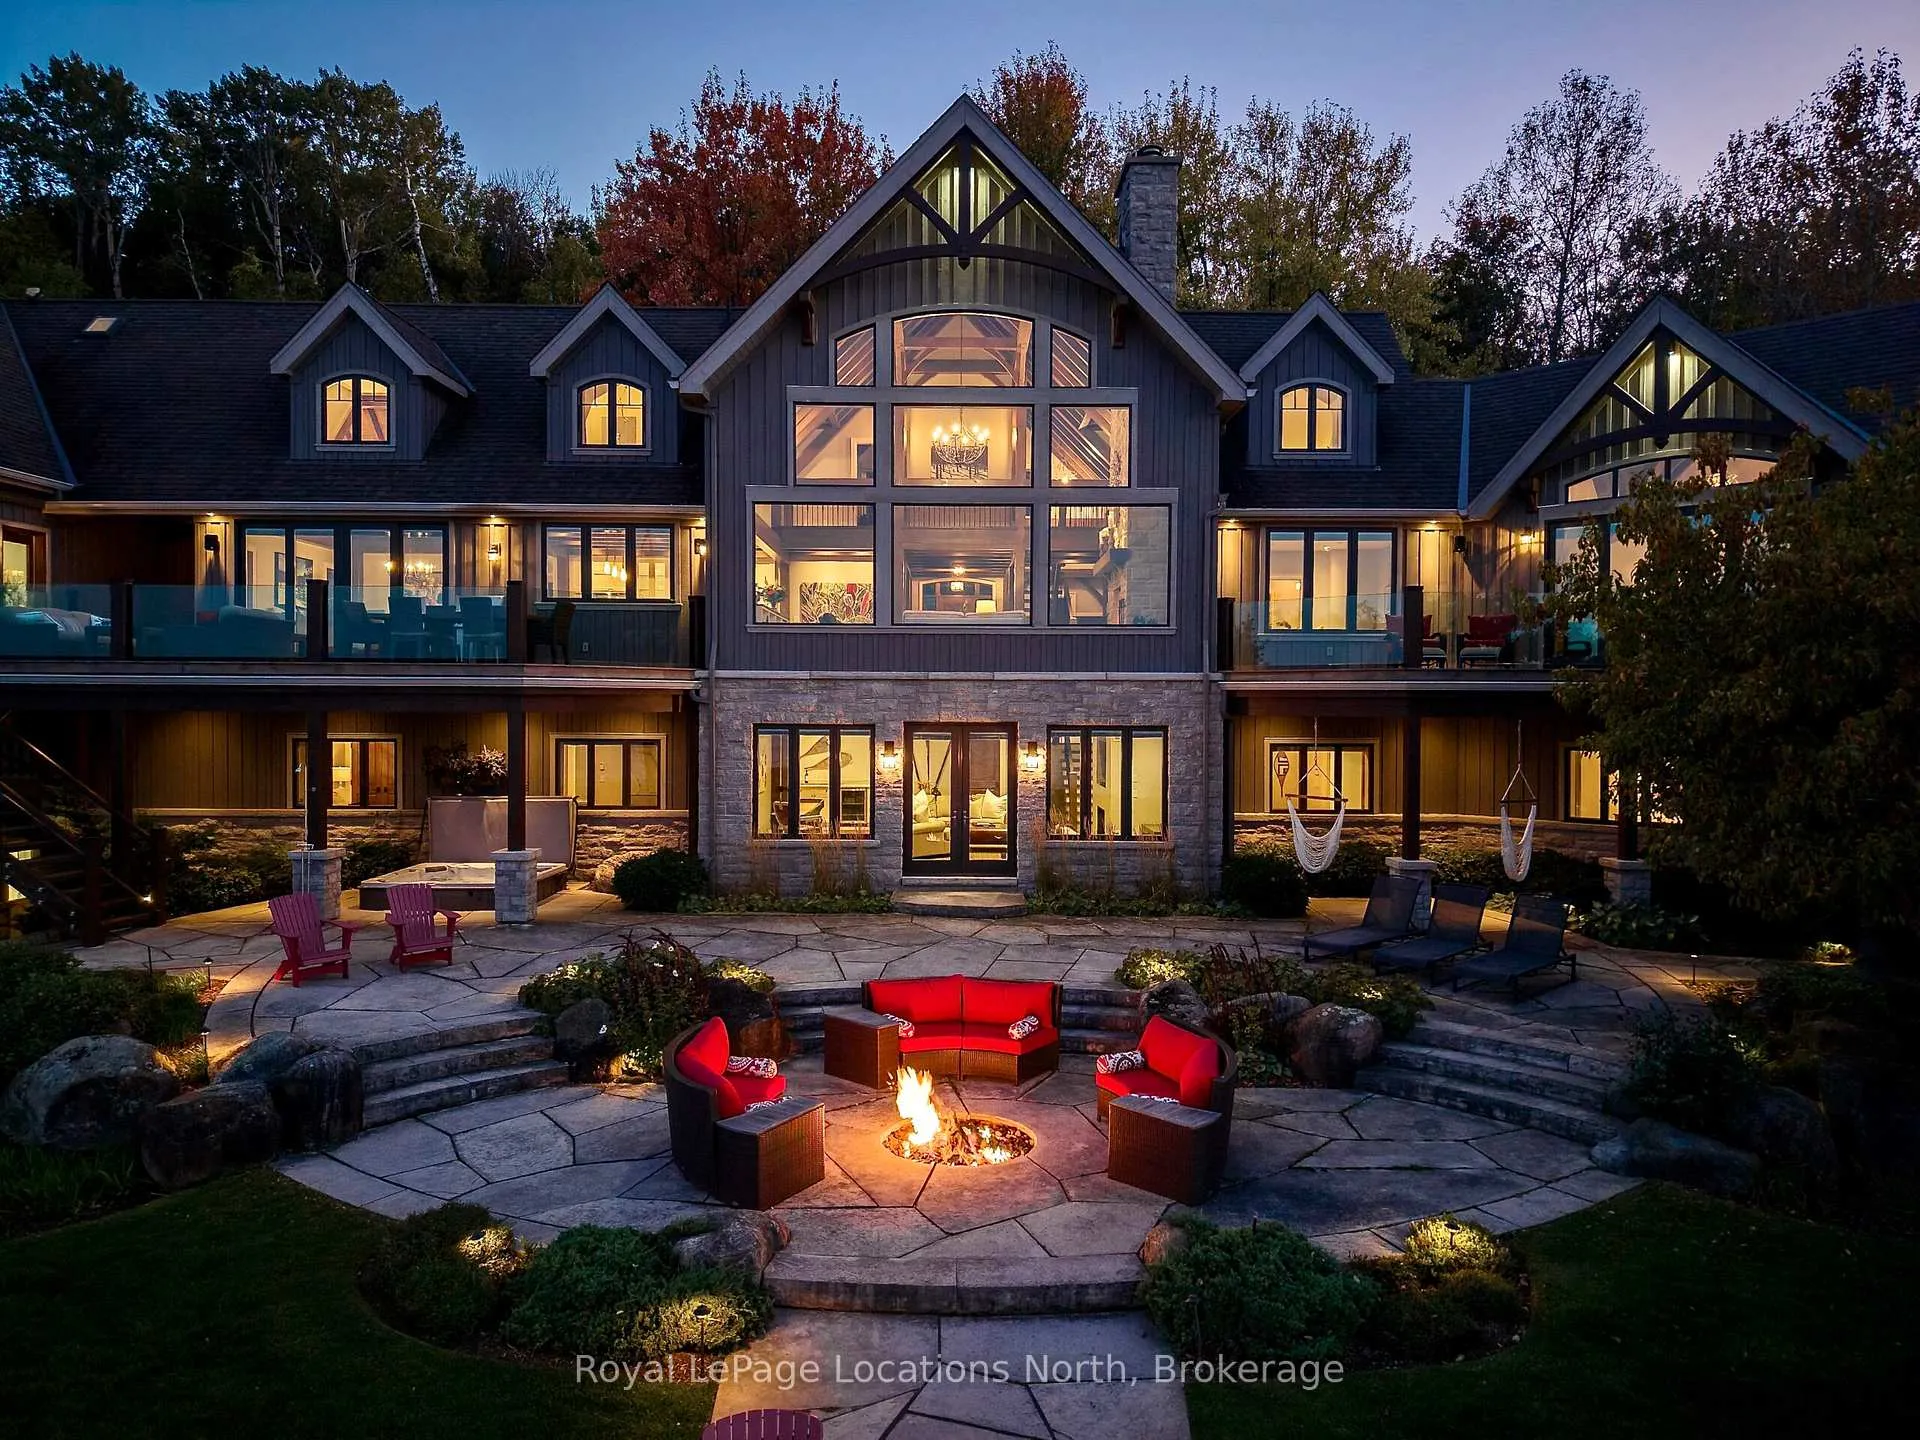
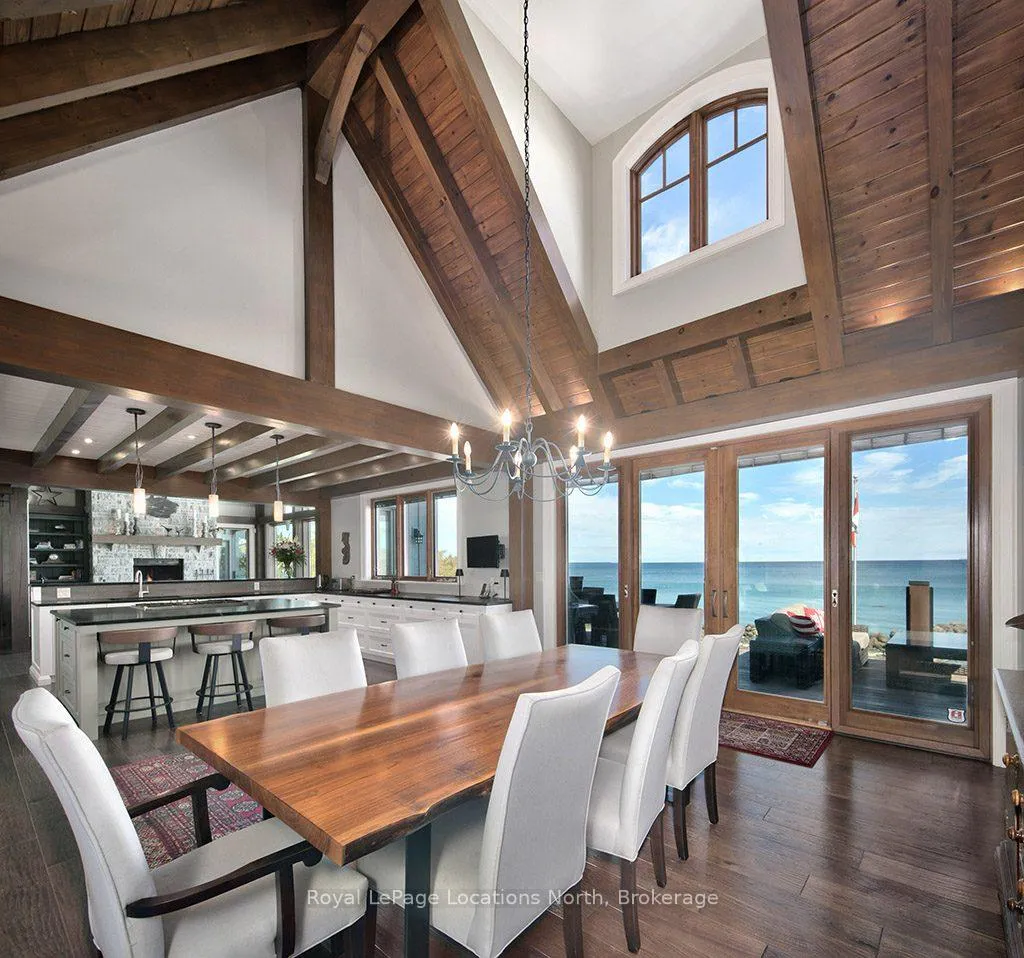
- Vaulted ceilings and grand fireplace enhance living space
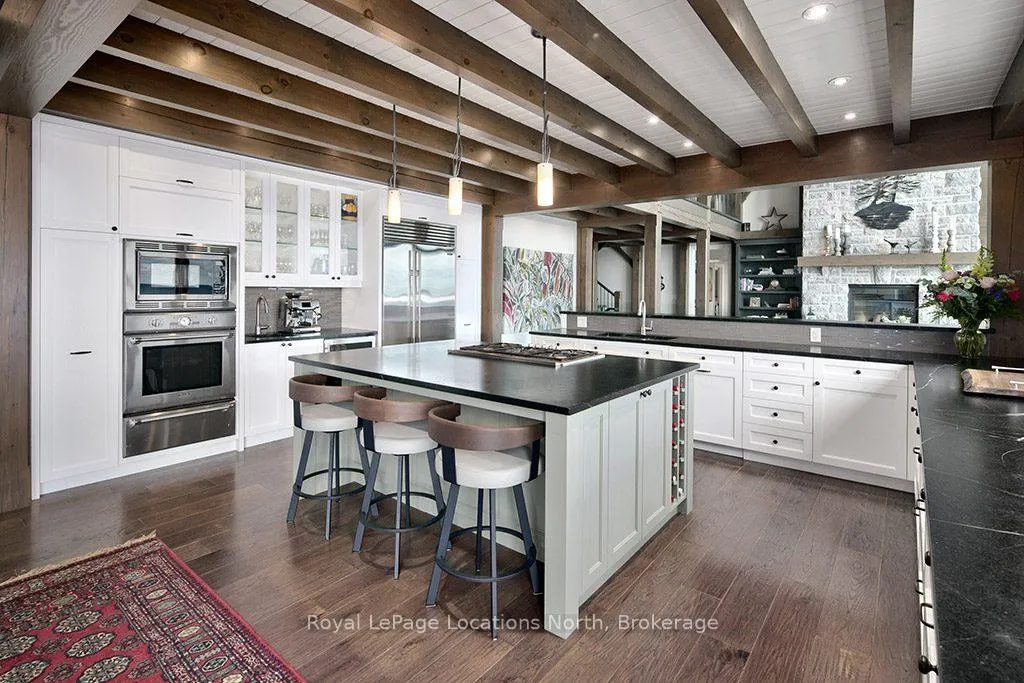
- Chef's kitchen with high-end appliances and soapstone countertops
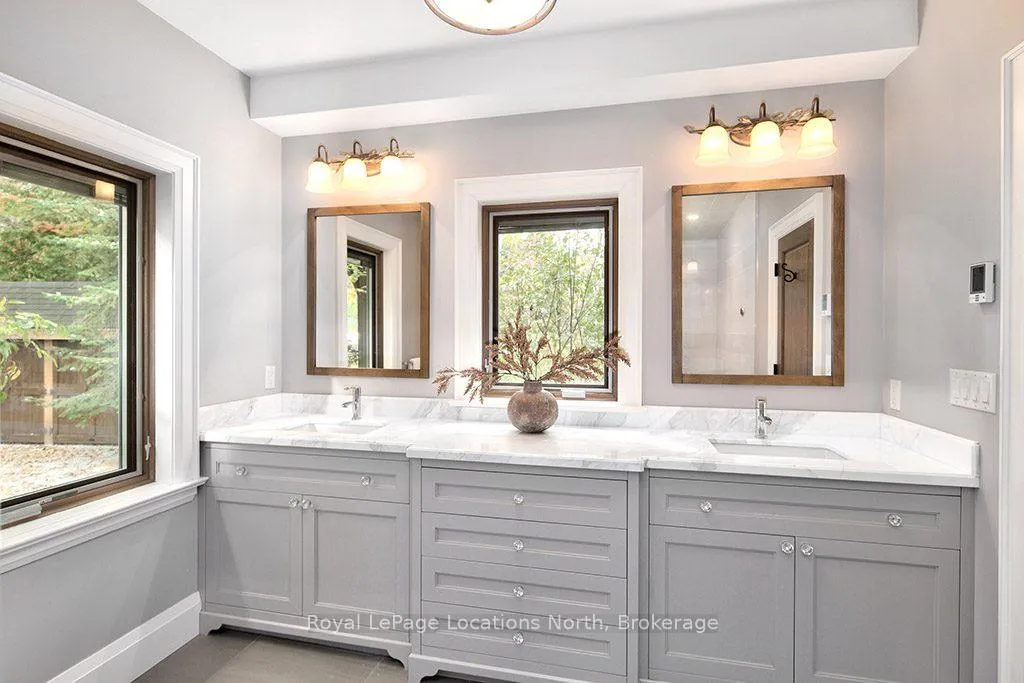
- Private primary suite with spa-inspired ensuite
- Walk-out lower level with recreation room and beach access
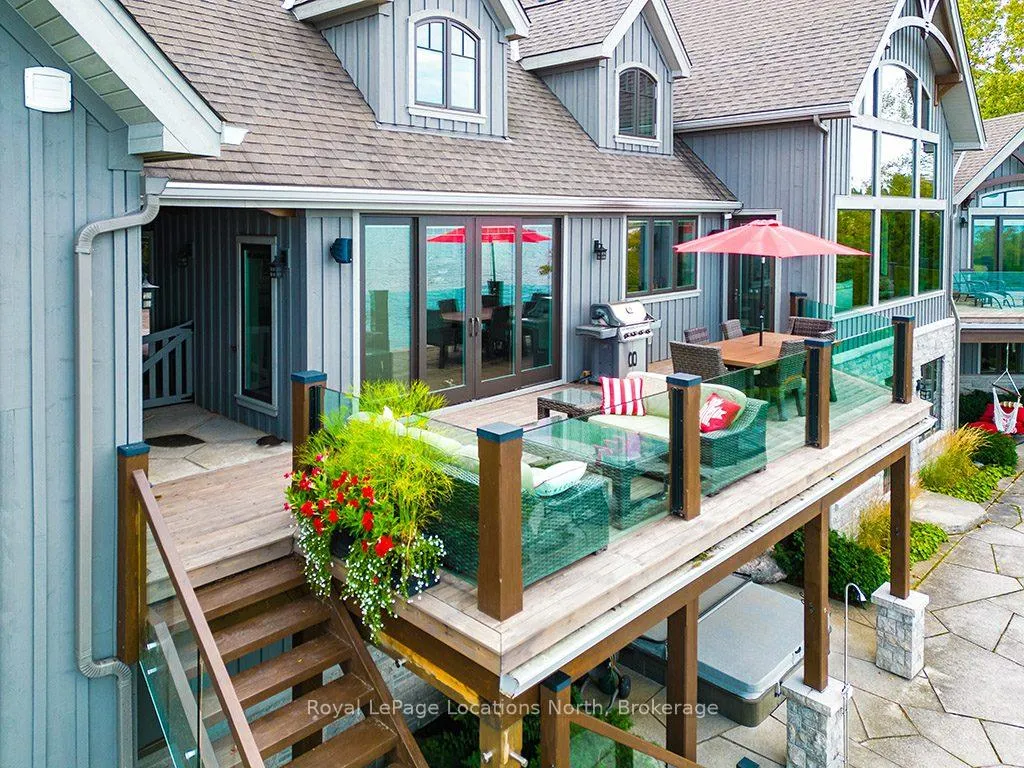
- Hot tub with stunning bay views for relaxation
- Total privacy for a serene waterfront lifestyle
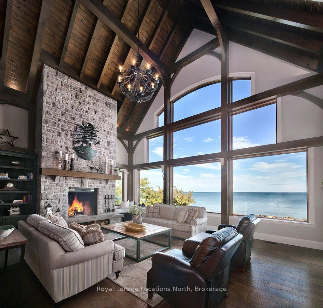
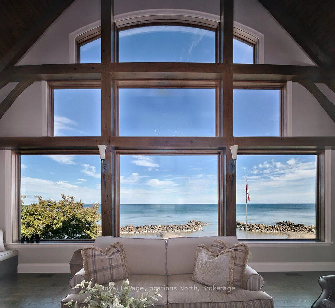
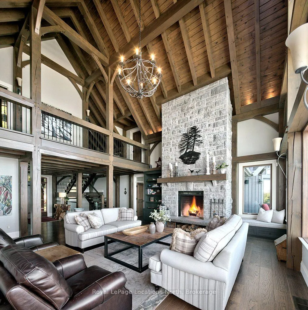
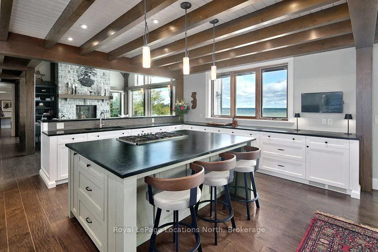
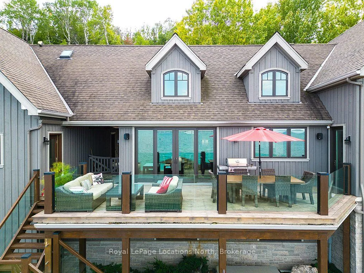
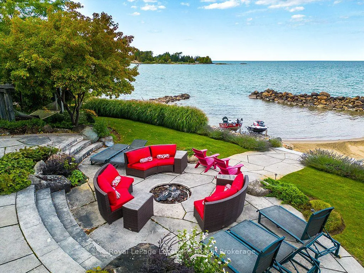
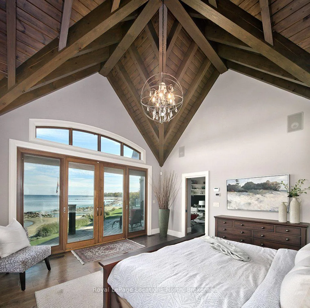
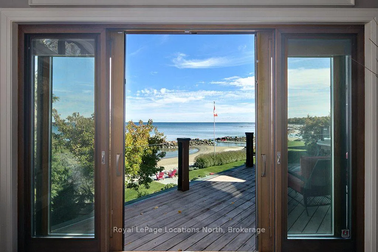
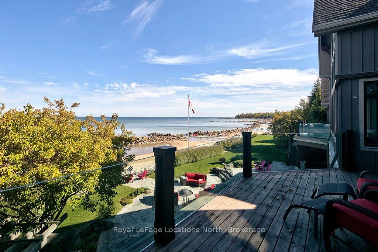
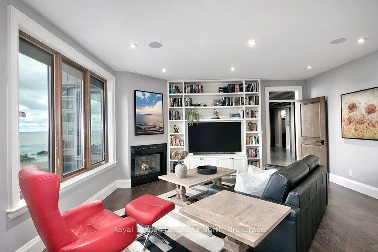
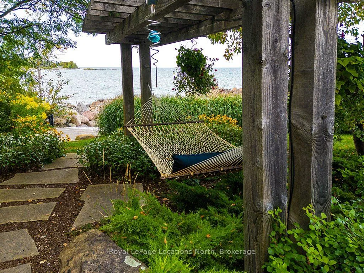
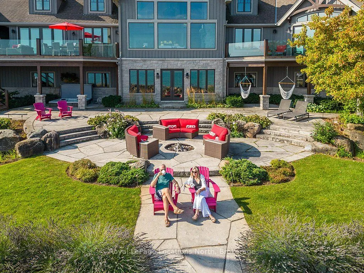
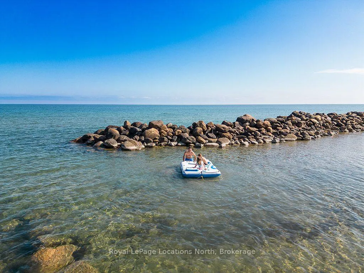
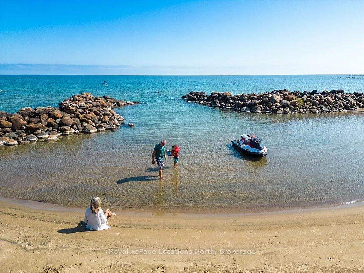
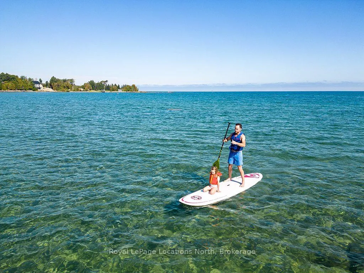
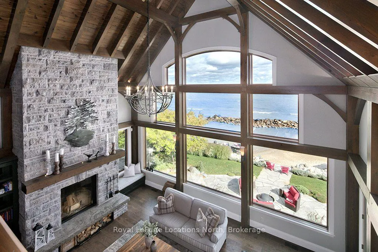
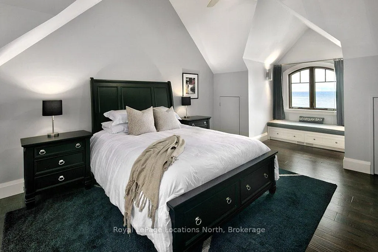
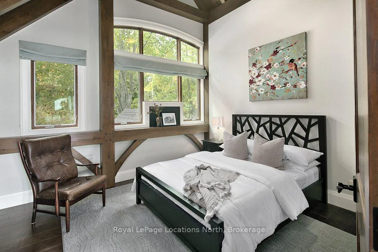
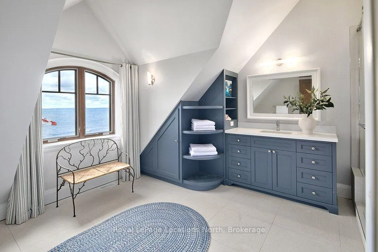
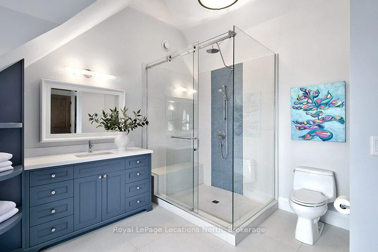
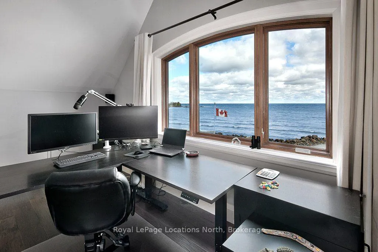
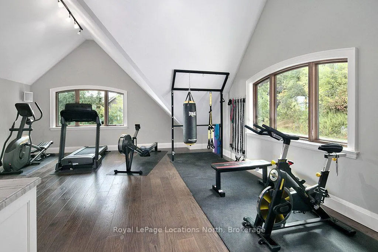
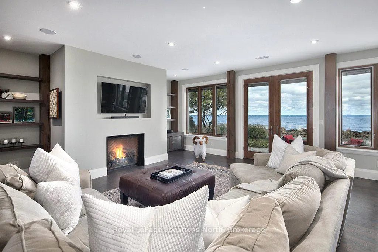
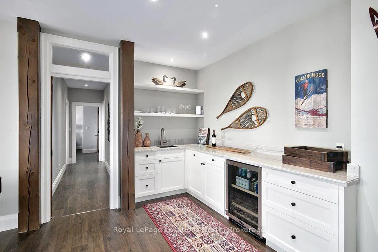
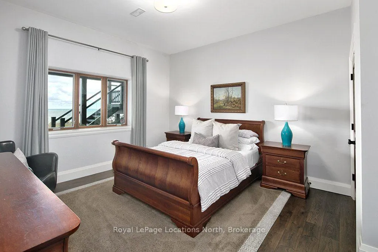
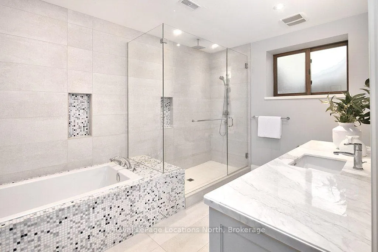
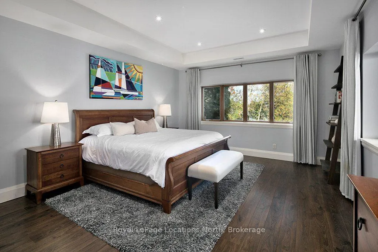
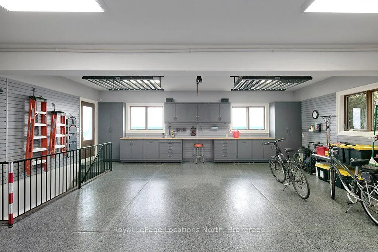
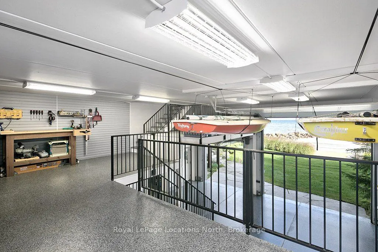
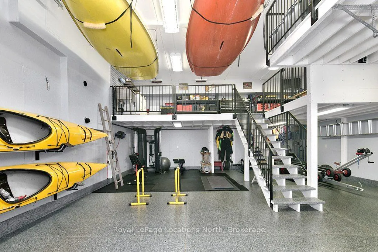
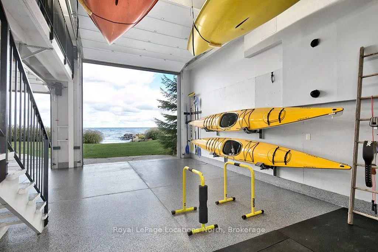
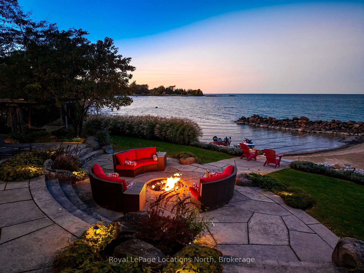
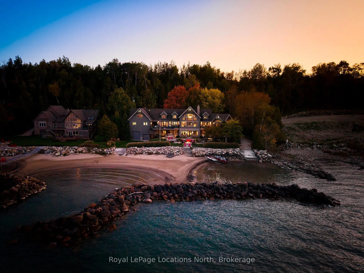
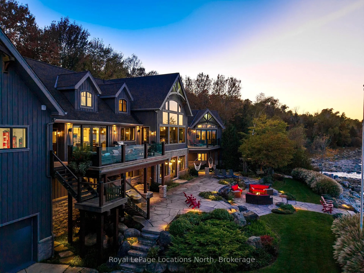
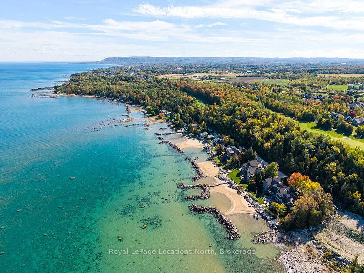
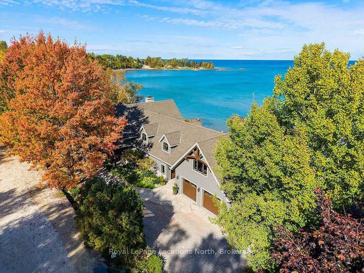
An Exclusive 200ft Sandy Shoreline Retreat on Lake Drive, Thornbury. Discover the ultimate waterfront sanctuary, where 200ft of rare sandy beach meets the sparkling blue of Georgian Bay. In a region known for its rocky shoreline, this remarkable stretch of sand offers an unmatched setting for swimming, paddle boarding, and boating all just minutes from downtown Thornbury and nearby private ski and golf clubs.Spanning over 7,500 sq. ft., this exceptional custom home is designed for gathering family and friends in comfort and style. The vaulted 26ft ceilings in the great room with exposed beams, floor-to-ceiling windows, and a grand Rumford fireplace captures the essence of relaxed luxury, framing breathtaking bay views at every turn.The chefs kitchen blends elegance and function with soapstone countertops, high-end appliances, a coffee bar, and a large island for effortless entertaining. It flows seamlessly into the dining area and out to a balcony with glass railings the perfect spot for morning coffee or sunset dinners overlooking the water.The primary suite offers a private wing of serenity with a cozy sitting room and gas fireplace, water-view deck, walk-in closet, and a spa-inspired ensuite with marble finishes and steam shower. Functional touches include a laundry and mudroom with dog wash, and direct access to the 3 level garage with mezzanine storage. Upstairs features two guest bedrooms, two 3-pc baths, a flex space, and a home office with inspiring views.The walk-out lower level extends the living space with heated floors, a recreation room, four bedrooms, and two full baths, opening directly to the patio and beach. Step outside to 200ft of pristine sand, a hot tub overlooking the bay, and total privacy to unwind after a day of golf or skiing.From sunrise paddles to starlit nights by the water, this extraordinary Thornbury residence is more than a home its a legacy on the shores of Georgian Bay.
Key Facts & Features
Property Costs
- Annual Property Tax Amount
- $29,500
- Land Transfer Tax Fee
- $211,475
- Basement Type
- Finished with Walk-Out, Full
Interior Features
- Laundry Level
- Main Level
- Interior Extras
- Bar Fridge, Countertop Range, Guest Accommodations, Primary Bedroom - Main Floor, Other
- View
- Bay, Beach, Clear, Lake, Water, Panoramic, Garden, Mountain
- Security Features
- Alarm System, Security System, Smoke Detector, Carbon Monoxide Detectors
- Fireplace/Stove
- Yes
- Fireplace Features
- Living Room, Wood, Natural Gas, Other
- Elevator
- No
Exterior Features
- Exterior Extras
- Deck, Landscape Lighting, Lighting, Privacy, Patio, Landscaped, Hot Tub
- Pool
- None
- Property Features
- Beach, Clear View, Golf, Lake Access, Skiing, Wooded/Treed
Building
- Building Type
- Detached
- Building Style
- 2-Storey
- Approx Age
- 6-15
Construction
- Exterior Finish
- Wood , Stone
- Roof
- Asphalt Shingle
- Foundation Details
- Insulated Concrete Form
- Special Designation
- Unknown
Lot
- Lot Front
- 200.00 ft
- Lot Depth
- 110.00 ft
- Lot Shape
- Other
Inclusions
- Inclusions
- Light fixtures, window treatments, bathroom mirrors, bench in the laundry room/mudroom, central vac and equipment, Generac generator.Appliances: fridge, stove, microwave, dishwasher and bar fridge in the kitchen. Bar fridge in the basement. Bar fridge in the upstairs gym.Washer and Dryer.
Parking & Garages
- Garage Type
- Attached
- Garage Spaces
- 2
- Parking Spaces
- 6
- Total Garage And Parking Spaces
- 8
Heating & Cooling
- Heat Source
- Gas
- Heat Type
- Forced Air
- Air Conditioning
- Central Air
- Water
- Municipal
- Sewers
- Sewer
- Natural Gas
- Yes
- Hydro
- Yes
- Cable
- Yes
- Telephone
- Yes
- Bedrooms
- 3 + 4
- Washrooms
- 6
- Kitchens
- 1
- Family / bonus room
- Yes
Room sizes
- Bathroom—Main level, 2 Pc Bath
- Bathroom—Main level, 4 Pc Ensuite, Marble Counter
- Dining Room—Main level, Walk-Out
- Kitchen—Main level, Stone Counters, Centre Island
- Great Room—Main level, Window Floor to Ceiling, Vaulted Ceiling(s), Wood Stove
- Bedroom—Main level, 4 Pc Ensuite, Walk-In Closet(s), Combined w/Sitting
- Sitting—Main level, Gas Fireplace, Large Window
- Bathroom—Second level, 3 Pc Bath
- Bathroom—Second level, 3 Pc Bath
- Bedroom 2—Second level
- Bedroom 3—Second level
- Exercise Room—Second level, Wet Bar
- Office—Second level
- Bedroom 4—Lower level
- Bedroom 5—Lower level
- Bedroom—Lower level
- Bedroom—Lower level, Combined w/Den
- Bathroom—Lower level, 4 Pc Bath
- Bathroom—Lower level, 4 Pc Bath
- Recreation—Lower level, Walk-Out, Large Window, Gas Fireplace
Washrooms
- 2-piece, Main
- 4-piece, Main
- 3-piece, Second
- 4-piece, Lower
- Municipality
- Blue Mountains
- Neighbourhood
- Blue Mountains
- Main cross streets
- Lake Dr, 10 line
- Directions
- HWY 26, turn onto 10th Line, turn left onto Lake Dr, property is at the end of the street
- Waterfront
- Direct
- MLS® number
- X13039370
- Data source
- Toronto Regional Real Estate Board
- Listed on
- 2026-04-24
- Updated on
- 2026-09-23
- Days on market
- 186 days
- Possession type
- Flexible
- Co-op commission
- 2%+tax
- Seller
- Listed by
- Royal LePage Locations North
Home Market Value
Current home valuation for 183 Lake Drive, Blue Mountains, Blue Mountains, ON. Listed for $9,000,000
HOMEH Estimate
$8,600,000
Estimated Sales Range
$5,160,000 - $12,040,000
HOMEH Estimate for 183 Lake Drive, Blue Mountains
Calculated with a real agent's CMA method — 45+ years of experience, codified. Not an AI guess.
For the owner
Is this your home? Track its value.
Get this home's HOMEH Estimate by email once a month, with how many homes are for sale around you.
Mortgage Payment Calculator
Compare up to 4 down payment scenarios
20% required for homes $1.5M or more
$1,800,000
| Scenario 1 | Scenario 2 | Scenario 3 | Scenario 4 | |
|---|---|---|---|---|
−Down payment | % $ | % $ | % $ | % $ |
+CMHC insurance | $0 | $0 | $0 | $0 |
=Total mortgage | $7,200,000 | $6,750,000 | $6,300,000 | $5,850,000 |
Amortization | ||||
Mortgage rate | % | % | % | % |
| Payment frequency | ||||
=Mortgage payment | $35,154monthly | $32,957monthly | $30,760monthly | $28,563monthly |
Land Transfer Tax
$211,475
$211,475
Around this home
No schools found nearby
Data provided by OpenStreetMap & Fraser Institute School Rankings
Ask HOMEH
New!Hi there!
👋Text or call (416) 301-9001
Recommended for you
Based on homes you've looked at.
No recommended properties found.
Nearby similar homes
No nearby properties found.
More real estate resources
Other homes nearby
Explore this area
No nearby listings available.