
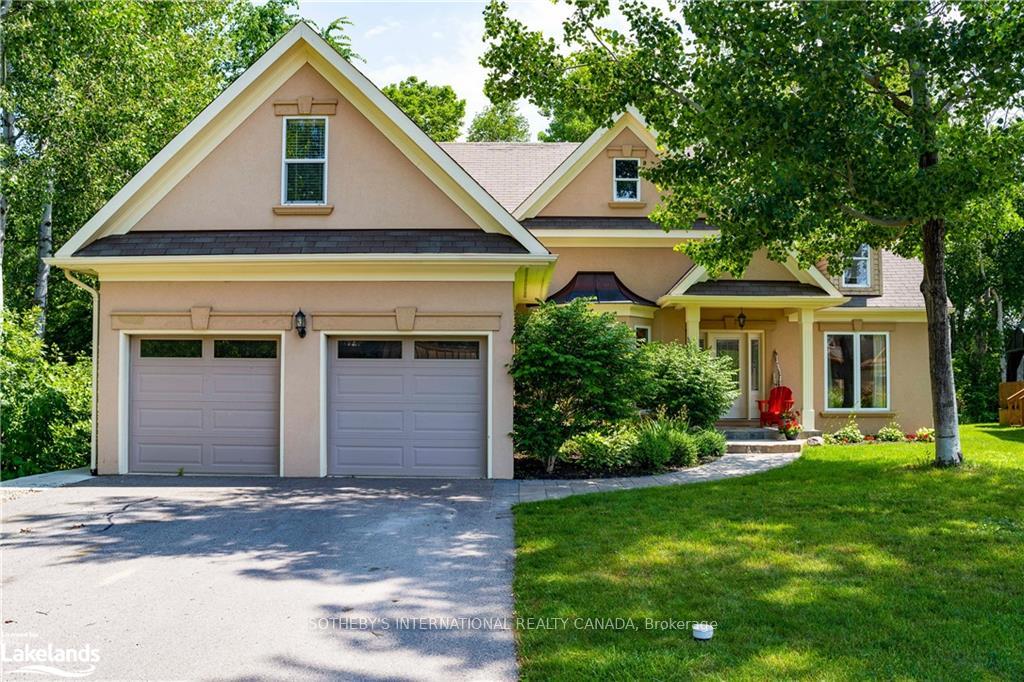
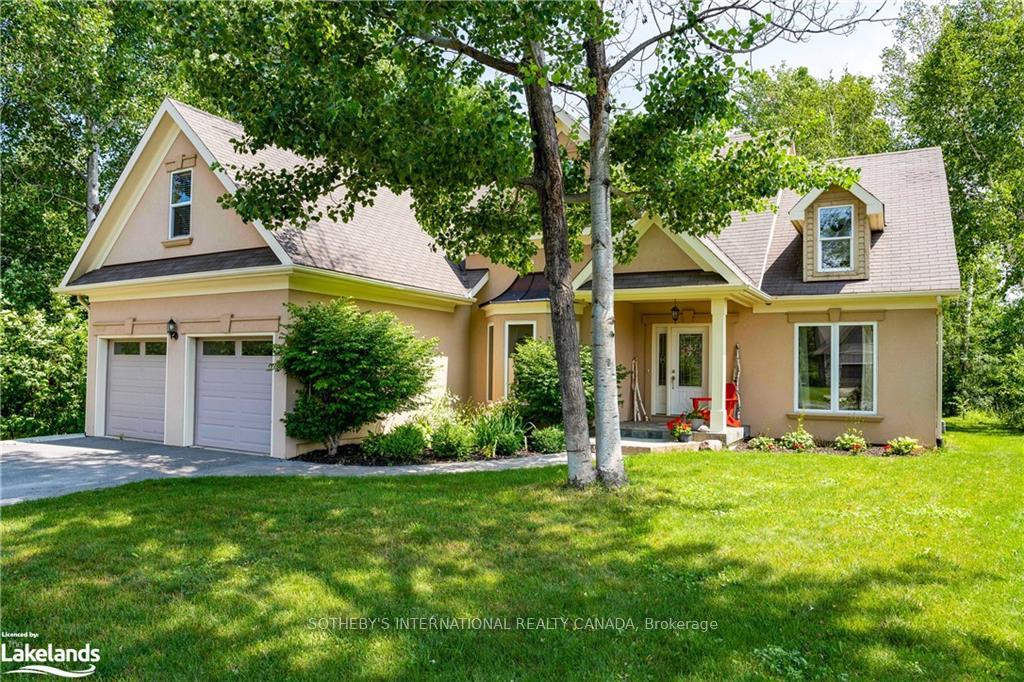
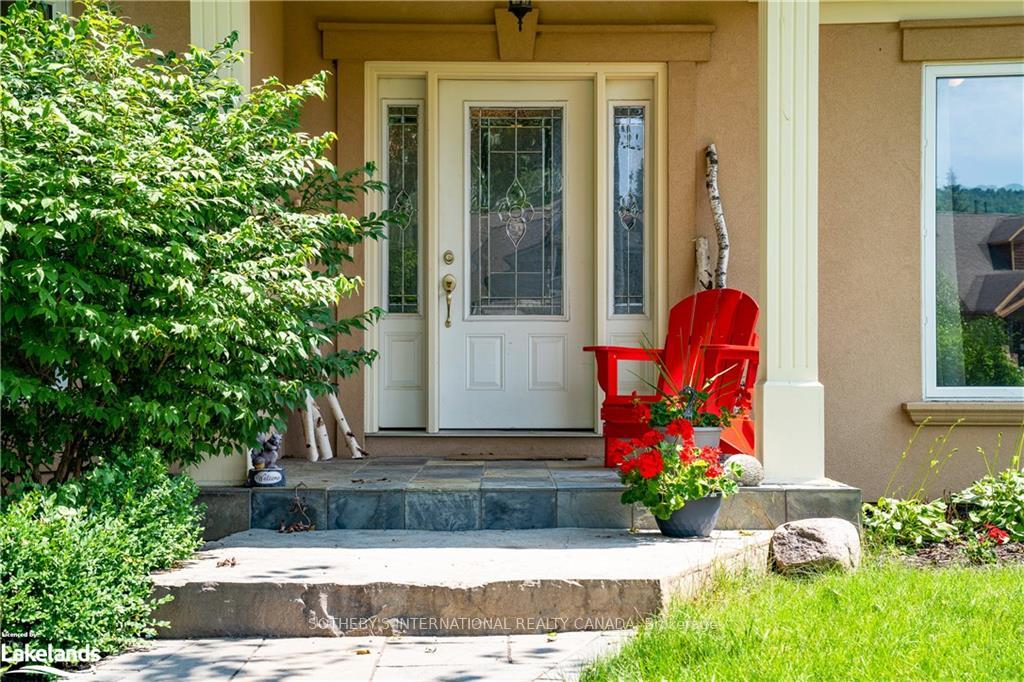
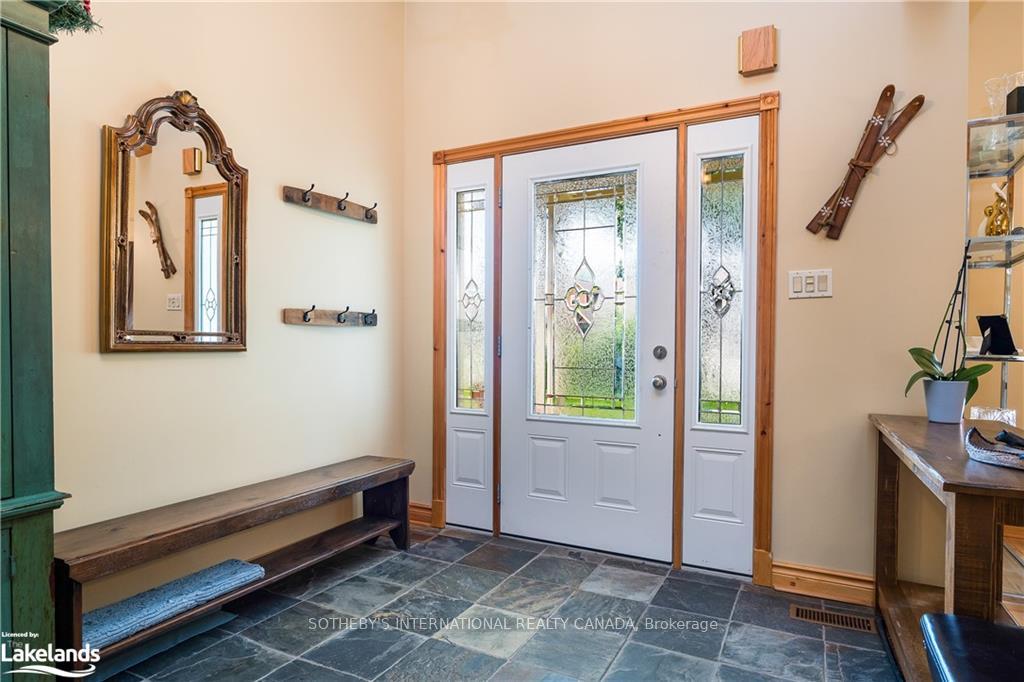
188 Brooker Boulevard
Blue Mountains, ON L9Y 0M2
- 3+2Bedrooms
- 3Bathrooms
- 2Garage
- 2000–2500Sq Ft
- $5,600Tax
- 64×137 ftLot Size
 Estimated Value:$1,324,128See Free Estimate Report

Sale & Price History for 188 Brooker Boulevard, Blue Mountains
| Start Date | End Date | Price | Event | MLS# |
|---|---|---|---|---|
| No listing history available | ||||
Real estate boards require you to or to see the full details of this property.
*Sold prices and complete sale & price history are regulated data. Under the Trust in Real Estate Services Act, 2002 (TRESA) and the rules of the Real Estate Council of Ontario (RECO), and pursuant to the Multiple Listing Service® rules of the Canadian Real Estate Association (CREA) and the Toronto Regional Real Estate Board (TRREB), this information may be shown only to registered users who have agreed to the applicable terms of use (a Virtual Office Website, or "VOW," arrangement). HOMEH Inc., Brokerage therefore provides it to signed-in members only. Creating an account is free and takes under a minute.
About 188 Brooker Boulevard, Blue Mountains
Summarized Description
- Custom-built chalet in Blue Mountain area.
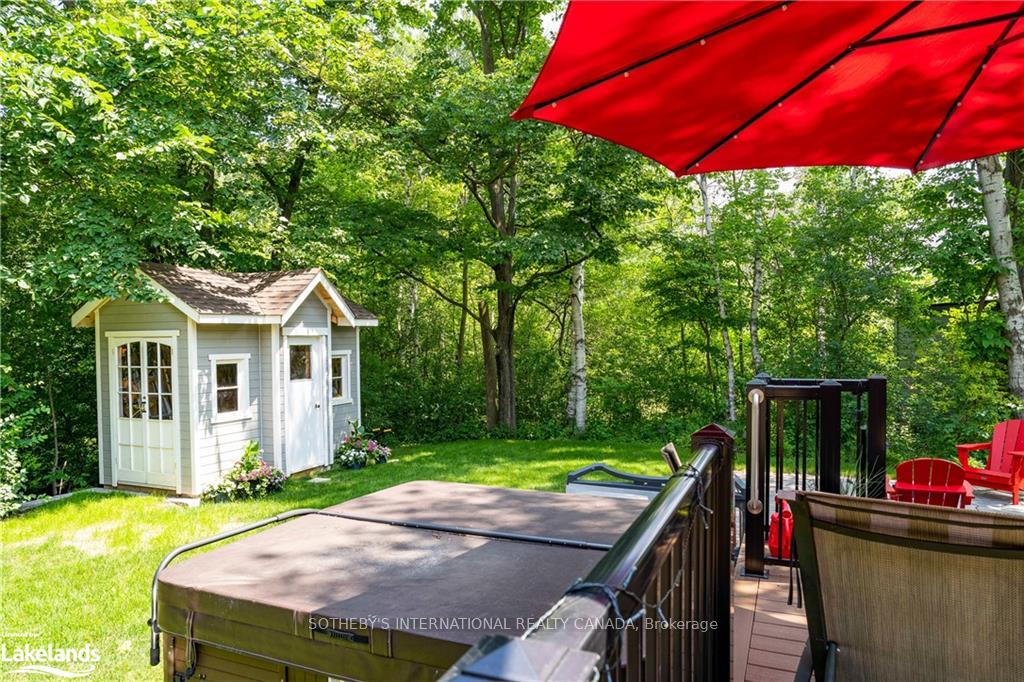
- Private hot tub for relaxation.
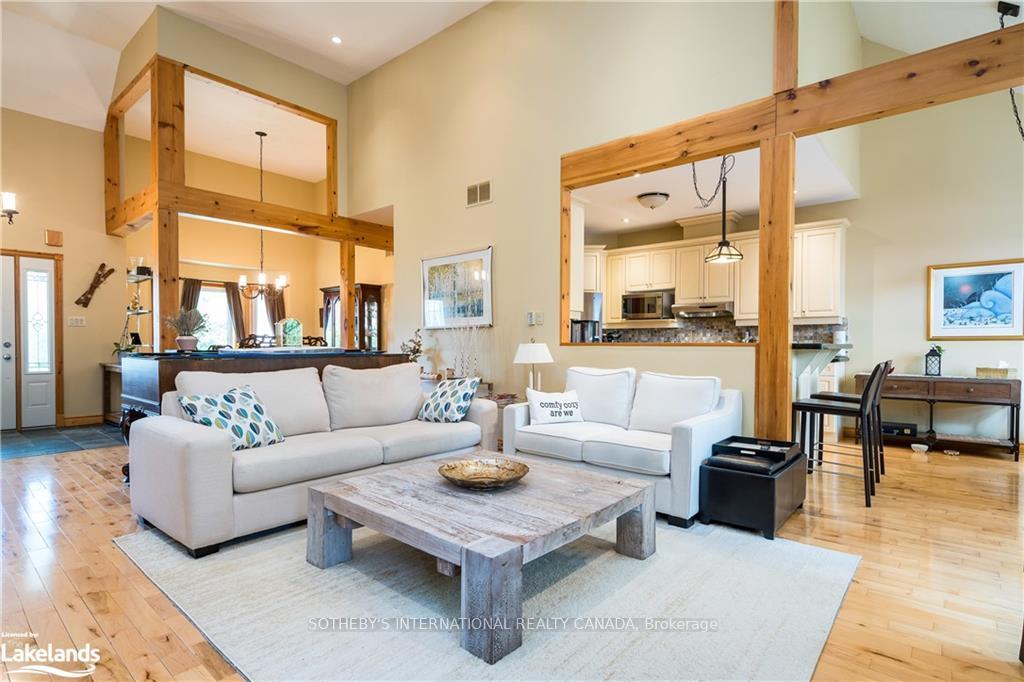
- Vaulted ceilings enhance spaciousness.
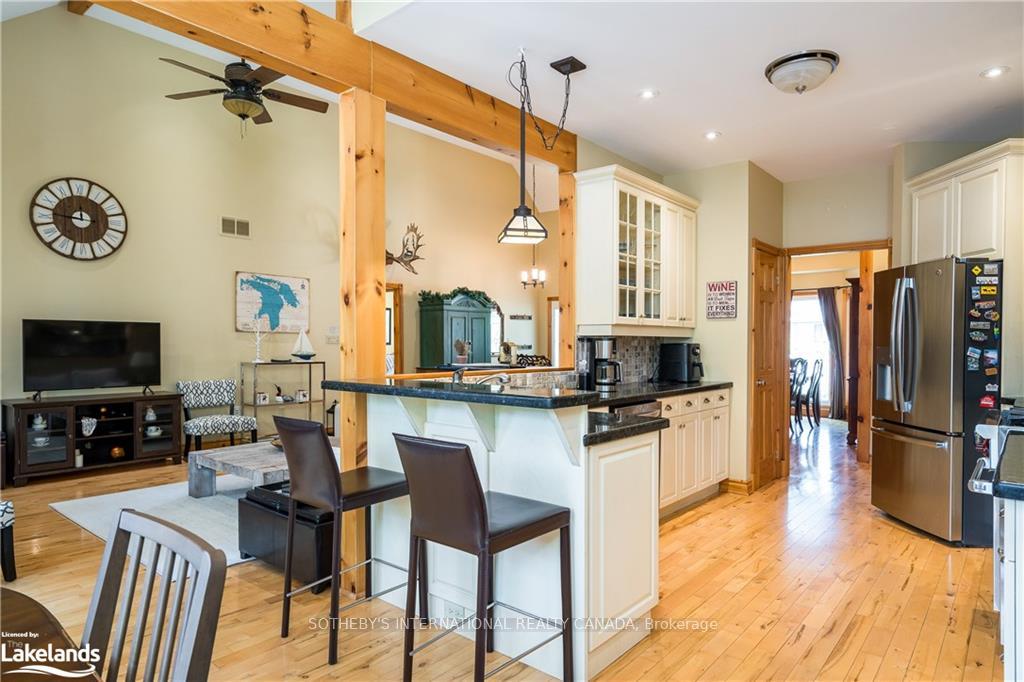
- Open-concept layout for easy living.
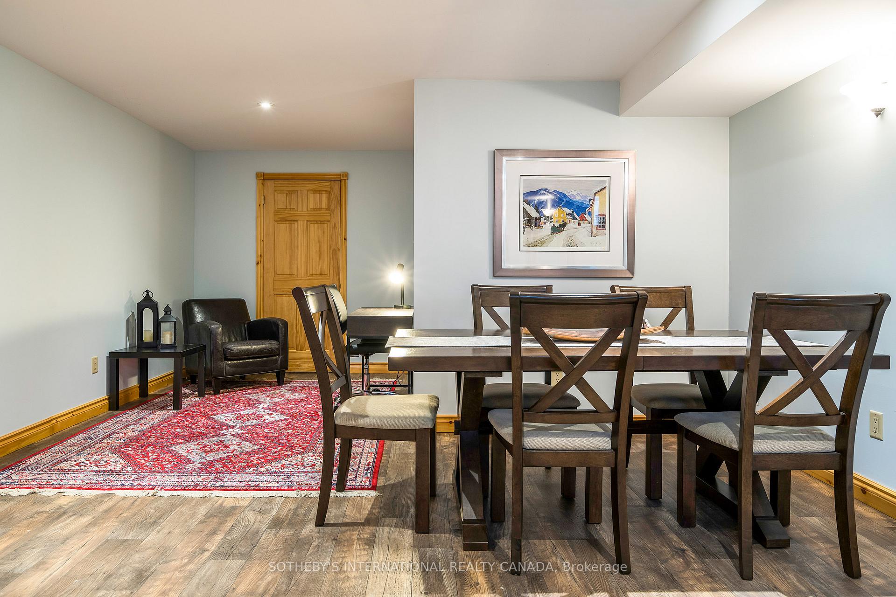
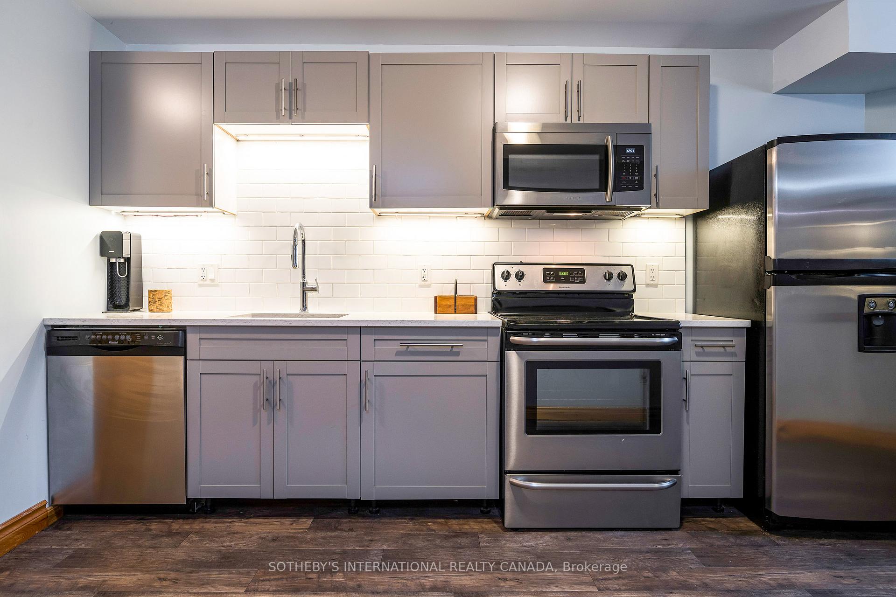
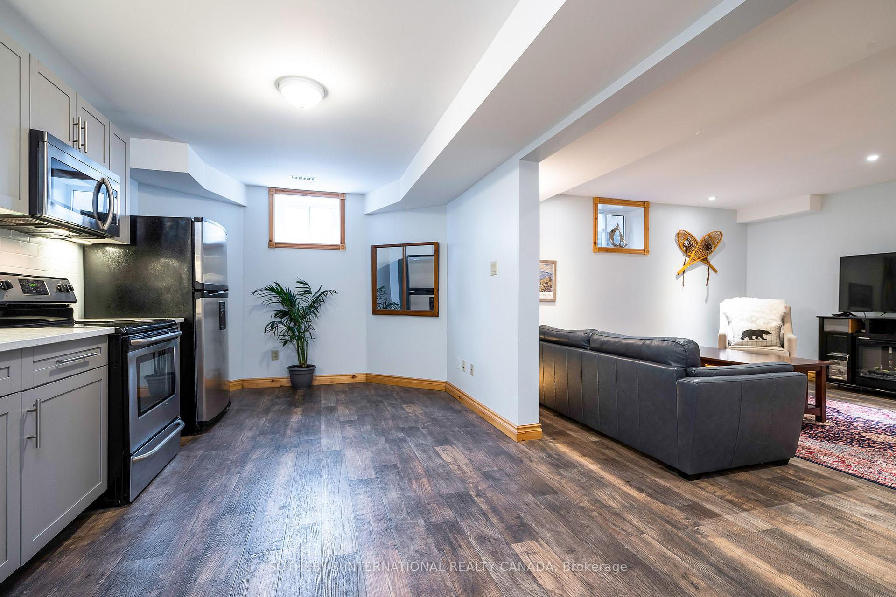
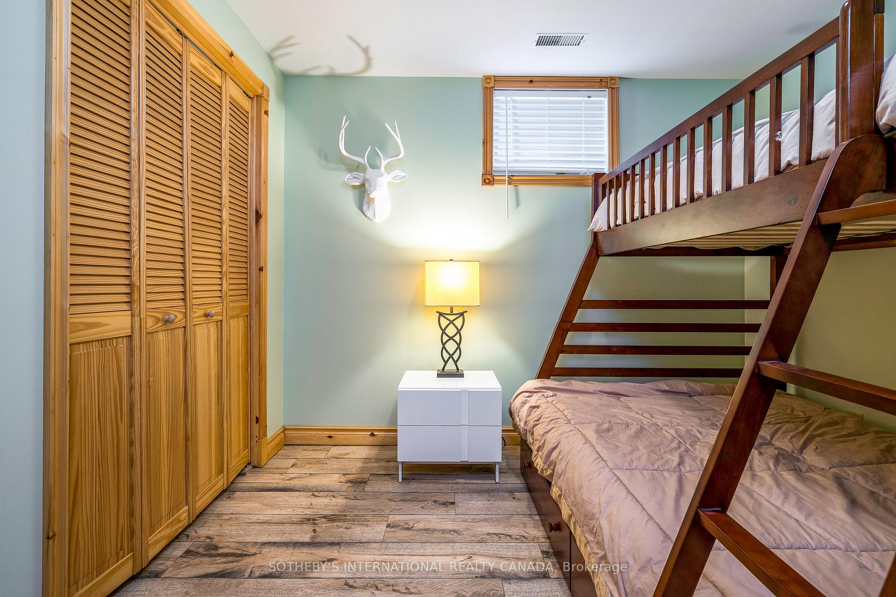
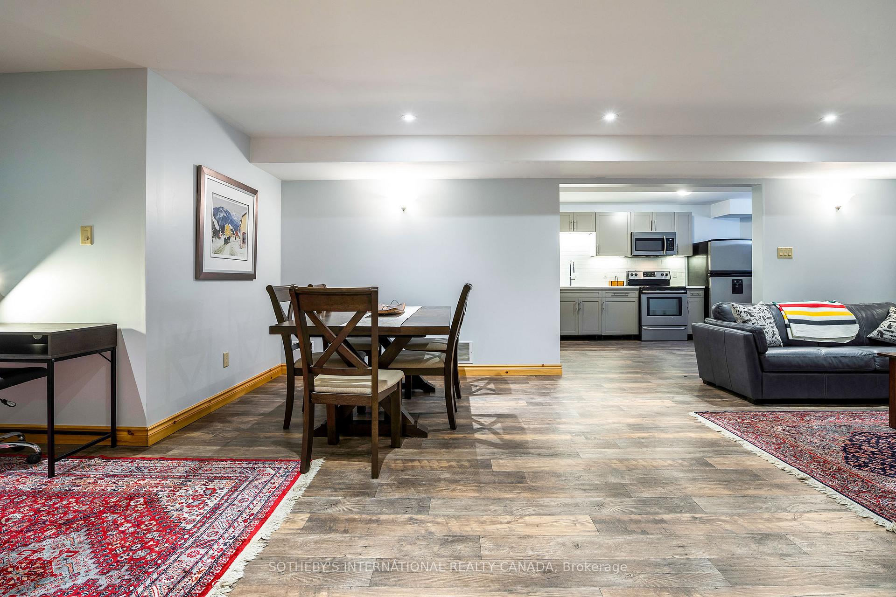
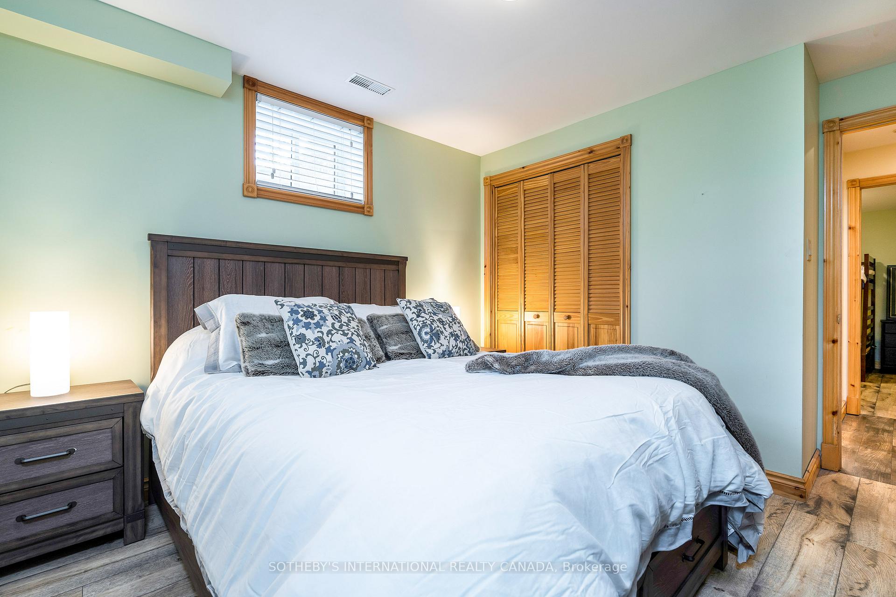
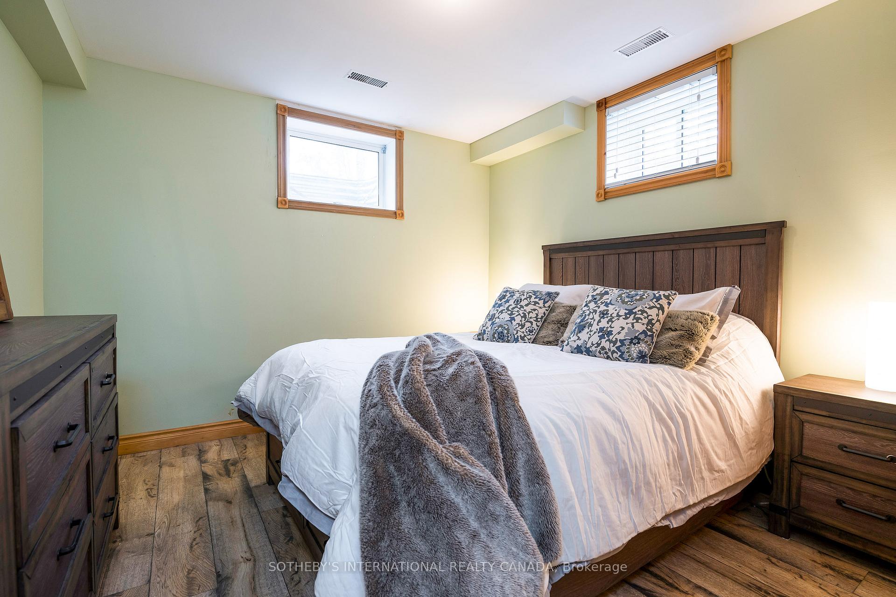
- Self-contained lower-level suite for guests.
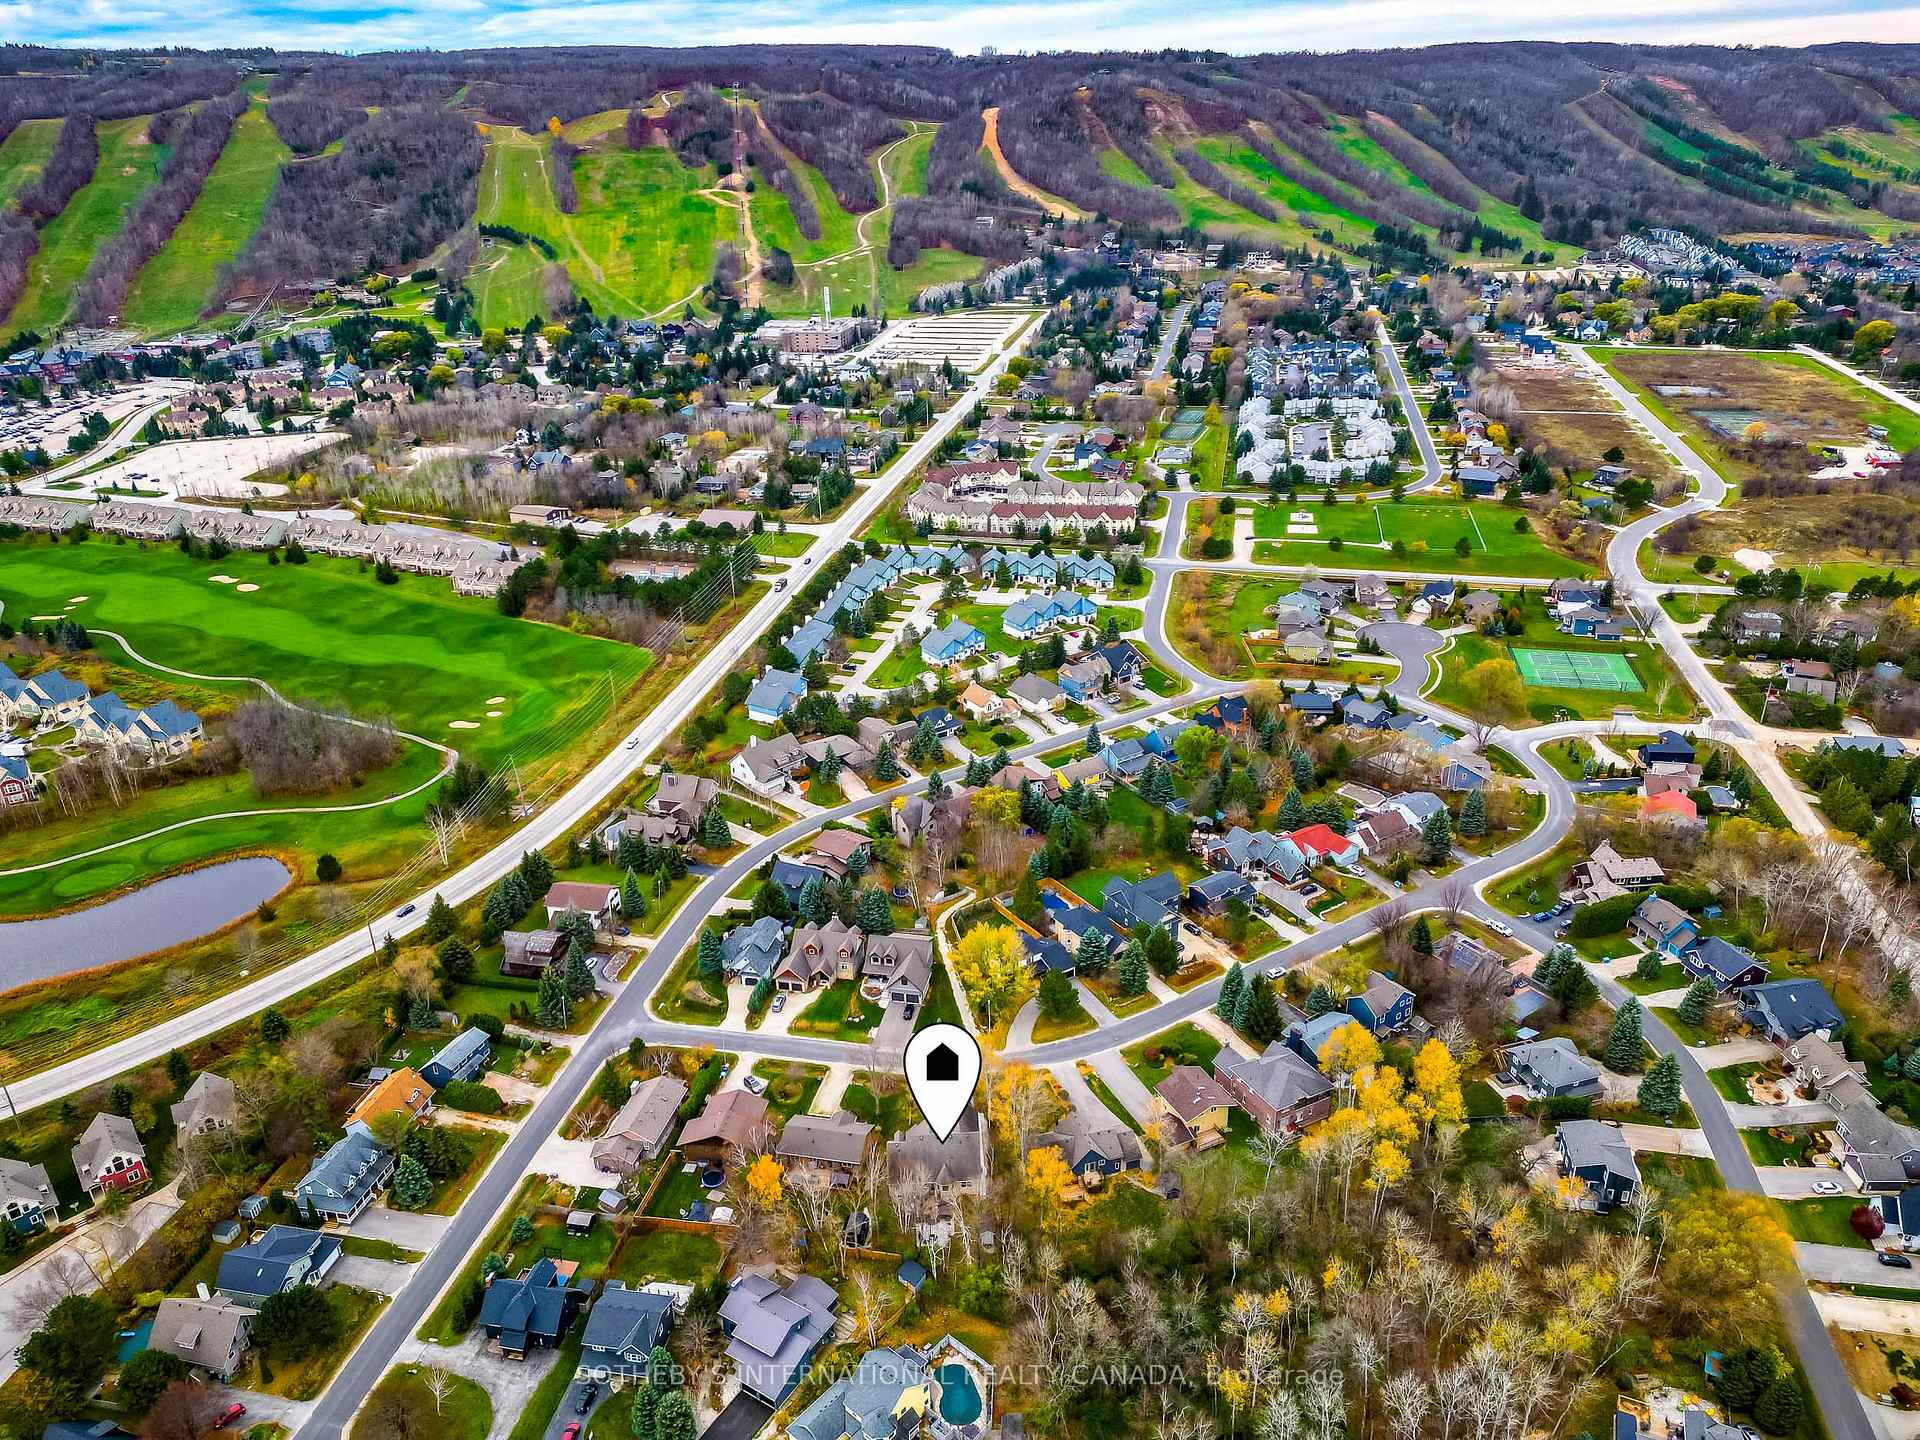
- Proximity to ski hills and amenities.
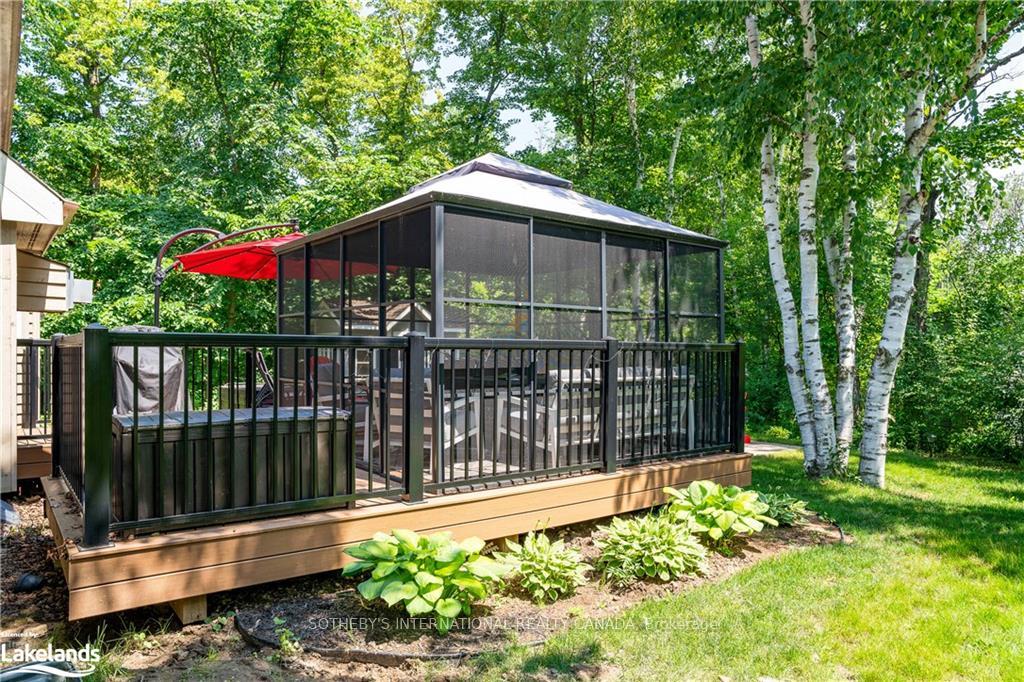
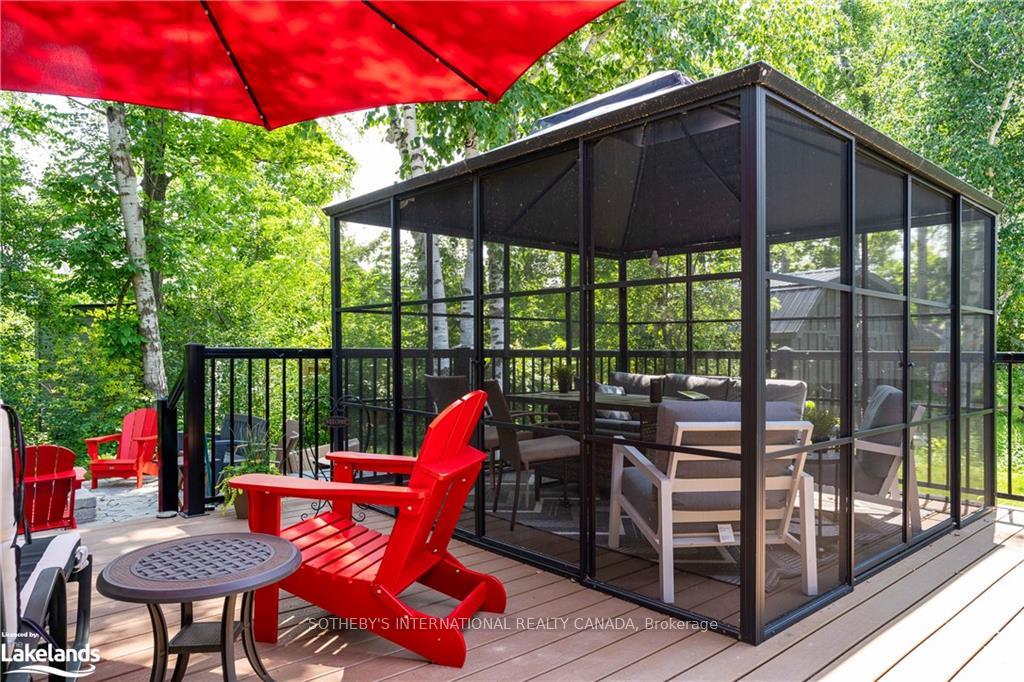
- Screened-in gazebo for outdoor enjoyment.
- Ideal for year-round recreational activities.
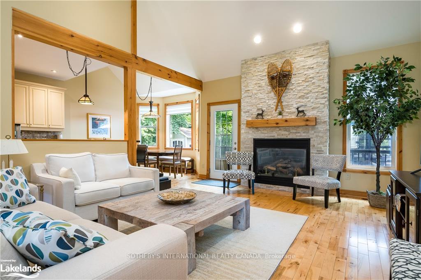
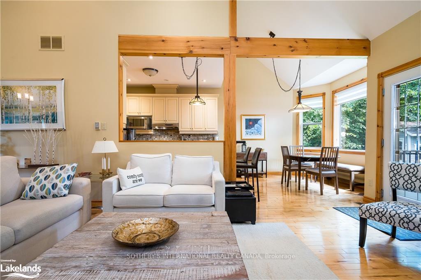
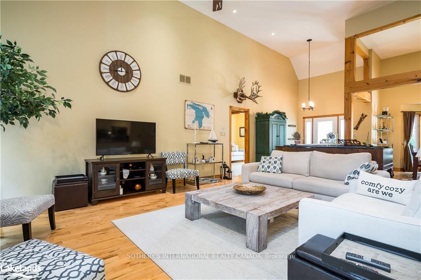
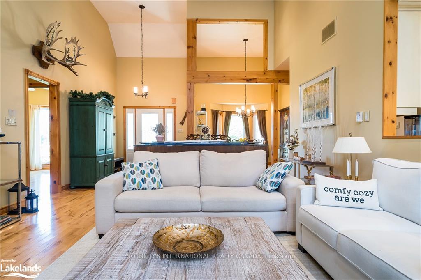
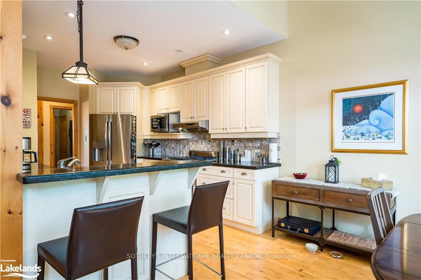
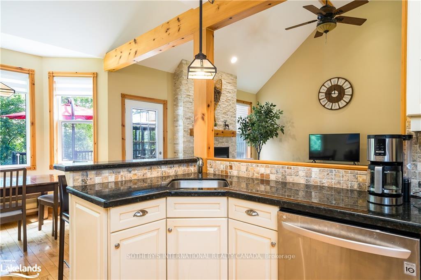
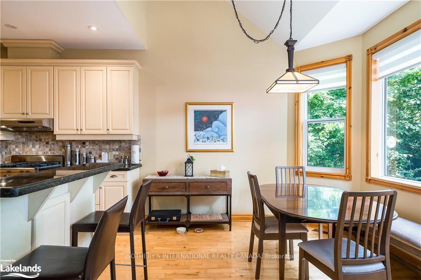
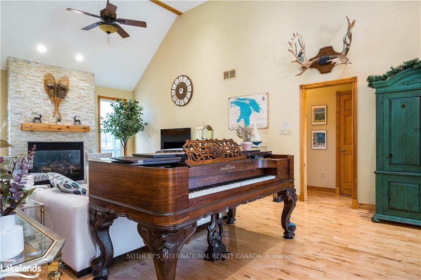
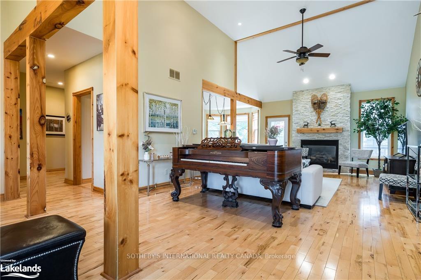
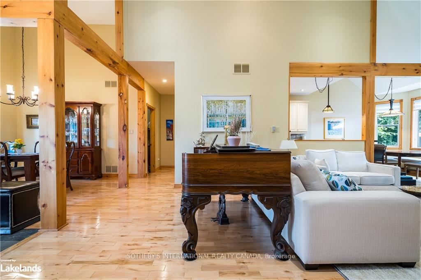
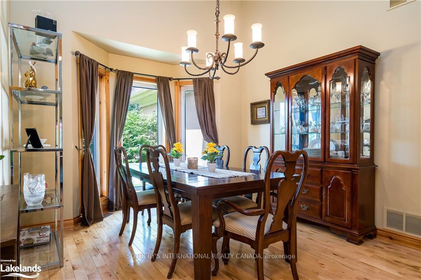
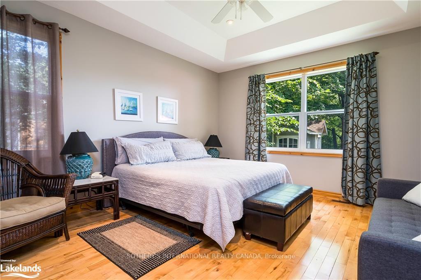
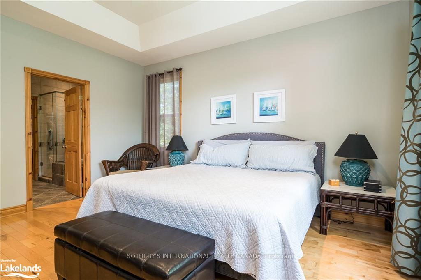
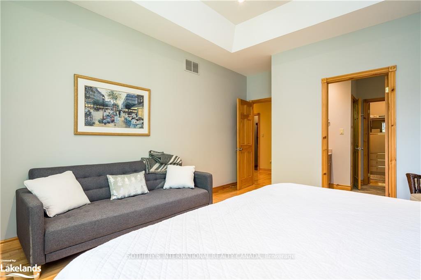
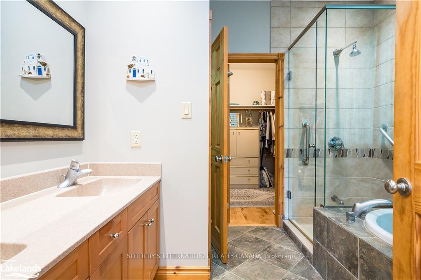
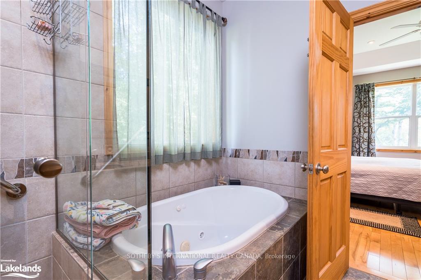
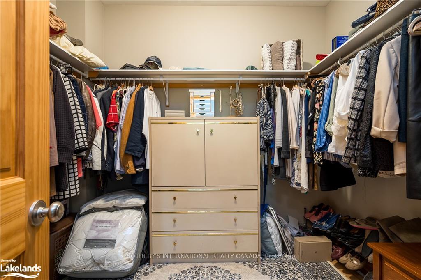
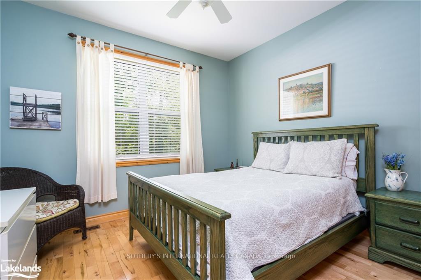
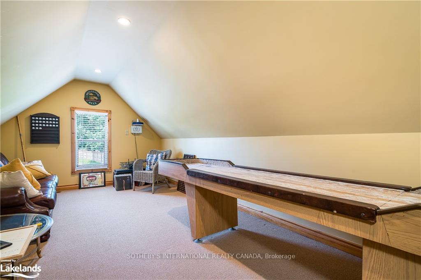
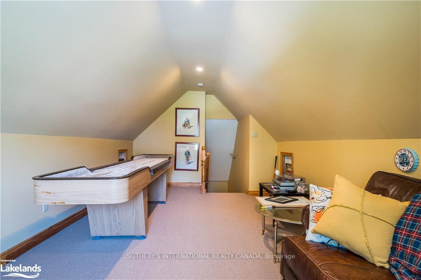
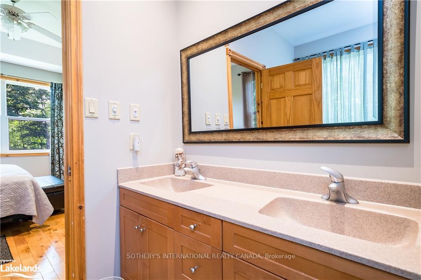
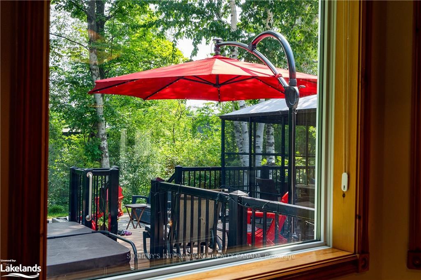
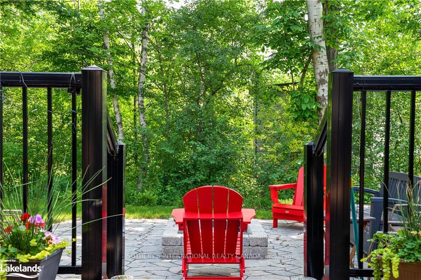
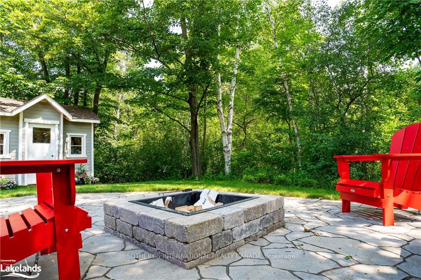
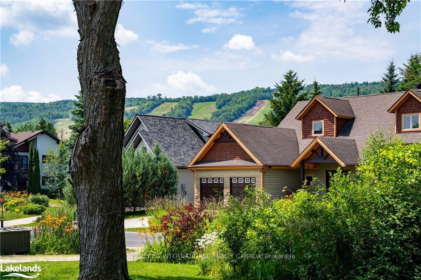
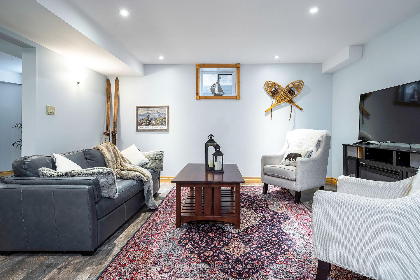
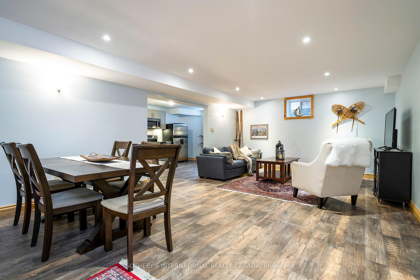
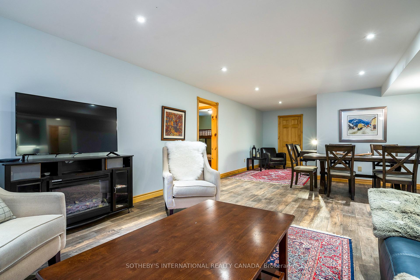
Welcome to an exceptional four-season retreat in the heart of Blue Mountain, where winter takes centre stage. Walking distance to Blue Mountain Village, ski hills, golf, trails and amenities, this custom-built chalet is perfectly positioned for year-round adventure. Spend winter days skiing, snowboarding or snowshoeing, then unwind in your private hot tub beneath the stars. Just two hours from Toronto Pearson Airport, this inviting home is ideal for weekend escapes or full-time living. Soaring vaulted ceilings, dramatic wood beams and an open-concept layout capture the warmth of a classic mountain home. Spacious kitchen, dining and living areas create a welcoming gathering place overlooking the private backyard and peaceful greenspace. The main-floor primary suite features a spa-inspired ensuite and walk-in closet. Two additional bedrooms accommodate family and guests, while a charming loft offers space for children's sleepovers, reading or relaxing. A standout feature is the fully self-contained two-bedroom lower-level suite with its own separate entrance, kitchen and living space. Ideal for extended family, adult children or guests, it offers privacy and flexibility. An oversized recreation room adds space for movie nights, games or a home gym. When warmer weather arrives, enjoy the screened-in gazebo and Georgian Bay, just five minutes away, for swimming, boating, sailing and paddleboarding. Golf, hiking and cycling give way to spectacular autumn colours along the Niagara Escarpment. Nearby Thornbury offers boutiques, cafés and exceptional dining, while Collingwood provides everyday conveniences. From winter on the slopes to summer on Georgian Bay, embrace the Blue Mountain lifestyle-with the added versatility of a self-contained two-bedroom suite.
Key Facts & Features
Property Costs
- Annual Property Tax Amount
- $5,600
- Land Transfer Tax Fee
- $22,455
- Basement Type
- Separate Entrance, Full, Walk-Up, Finished
Interior Features
- Laundry Level
- Main Level
- Interior Extras
- Accessory Apartment, Air Exchanger, Auto Garage Door Remote, Carpet Free, Central Vacuum, Brick & Beam, Floor Drain, In-Law Suite, Primary Bedroom - Main Floor, Sump Pump, Water Heater
- Security Features
- Alarm System, Carbon Monoxide Detectors, Smoke Detector
- Fireplace/Stove
- Yes
- Fireplace Features
- Natural Gas
- Elevator
- No
Exterior Features
- Exterior Extras
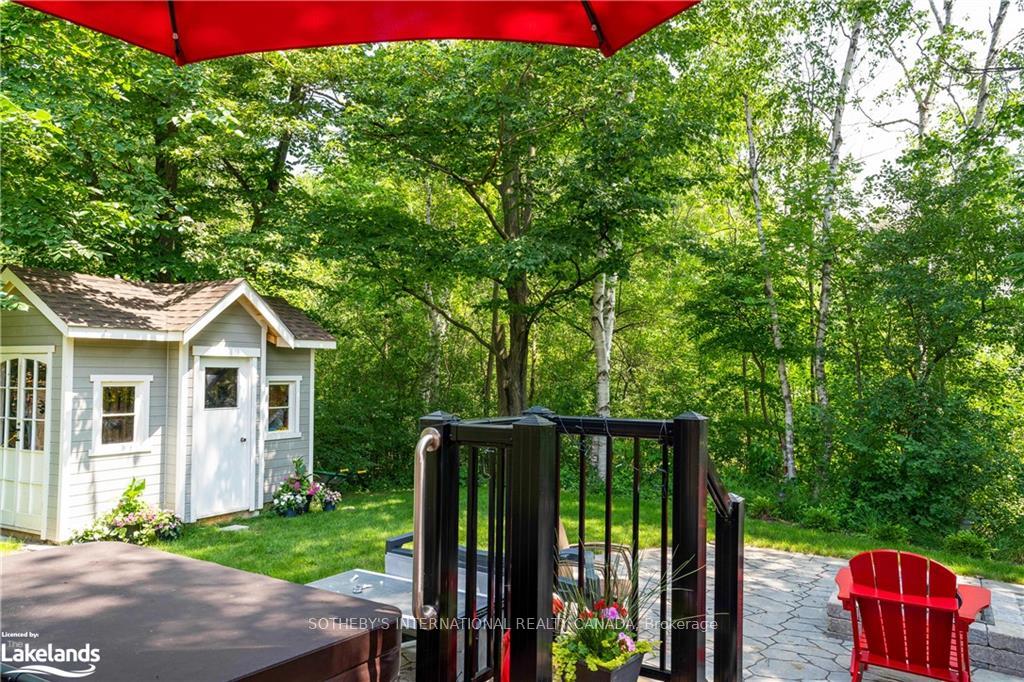
- Backs On Green Belt, Built-In-BBQ, Canopy, Deck, Hot Tub, Landscape Lighting, Landscaped, Porch, Lighting, Lawn Sprinkler System
- Pool
- None
- Property Features
- Greenbelt/Conservation, Hospital, Place Of Worship, School, School Bus Route, Skiing
- Other Structures
- Garden Shed
Building
- Building Type
- Detached
- Building Style
- 1 1/2 Storey
- Approx Age
- 16-30
Construction
- Exterior Finish
- Stucco (Plaster)
- Roof
- Asphalt Shingle
- Foundation Details
- Concrete
- Special Designation
- Unknown
Lot
- Lot Front
- 64.00 ft
- Lot Depth
- 137.00 ft
Inclusions
- Inclusions
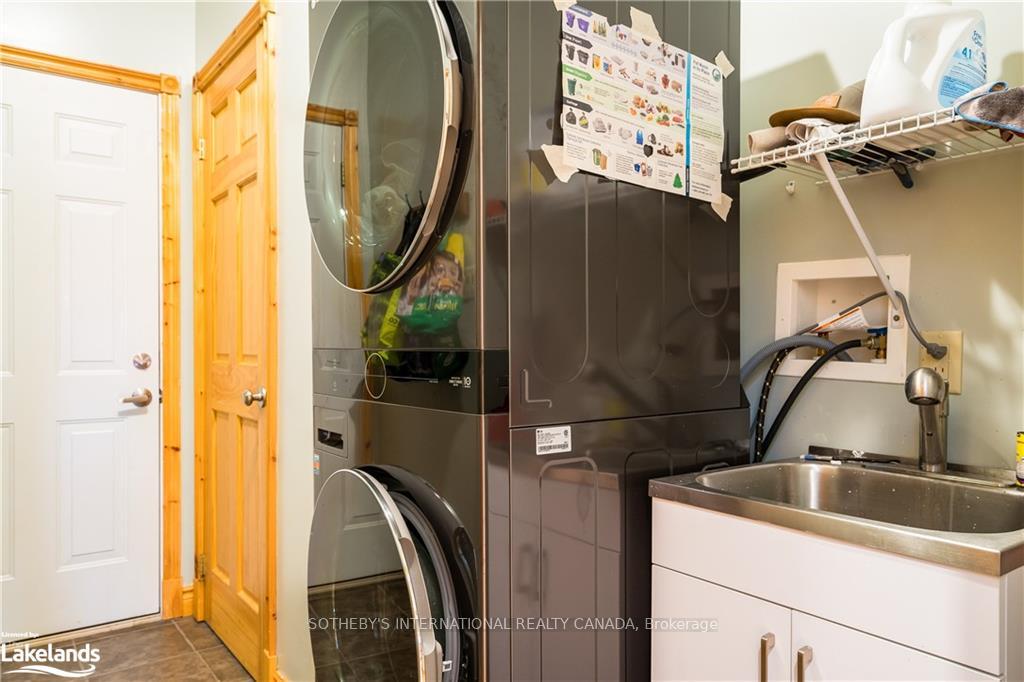
- Kitchen Stove, Microwave, Refrigerator, dishwasher, basement refrigerator, stove, microwave, dishwasher, garage door remotes, washer and dryer. Hot tub with all related equipment, screened in gazebo.
Exclusions
- Exclusions
- All personal effects, art, furniture.
Parking & Garages
- Garage Type
- Attached
- Garage Spaces
- 2
- Parking Spaces
- 4
- Total Garage And Parking Spaces
- 6
Heating & Cooling
- Heat Source
- Gas
- Heat Type
- Forced Air
- Air Conditioning
- Central Air
- Water
- Municipal
- Sewers
- Sewer
- Natural Gas
- Yes
- Hydro
- Yes
- Cable
- Available
- Telephone
- Available
- Bedrooms
- 3 + 2
- Washrooms
- 3
- Kitchens
- 2
- Family / bonus room
- Yes
Room sizes
- Bathroom—Ground level, 3 Pc Bath
- Bedroom 3—Ground level, Hardwood Floor, Overlooks Backyard
- Game Room—Second level, Broadloom
- Bedroom 2—Ground level, Hardwood Floor, Overlooks Backyard
- Living Room—Ground level, Cathedral Ceiling(s), Hardwood Floor, Fireplace
- Breakfast—Ground level, Overlooks Backyard, Hardwood Floor, Bay Window
- Primary Bedroom—Ground level, Hardwood Floor, Overlooks Backyard
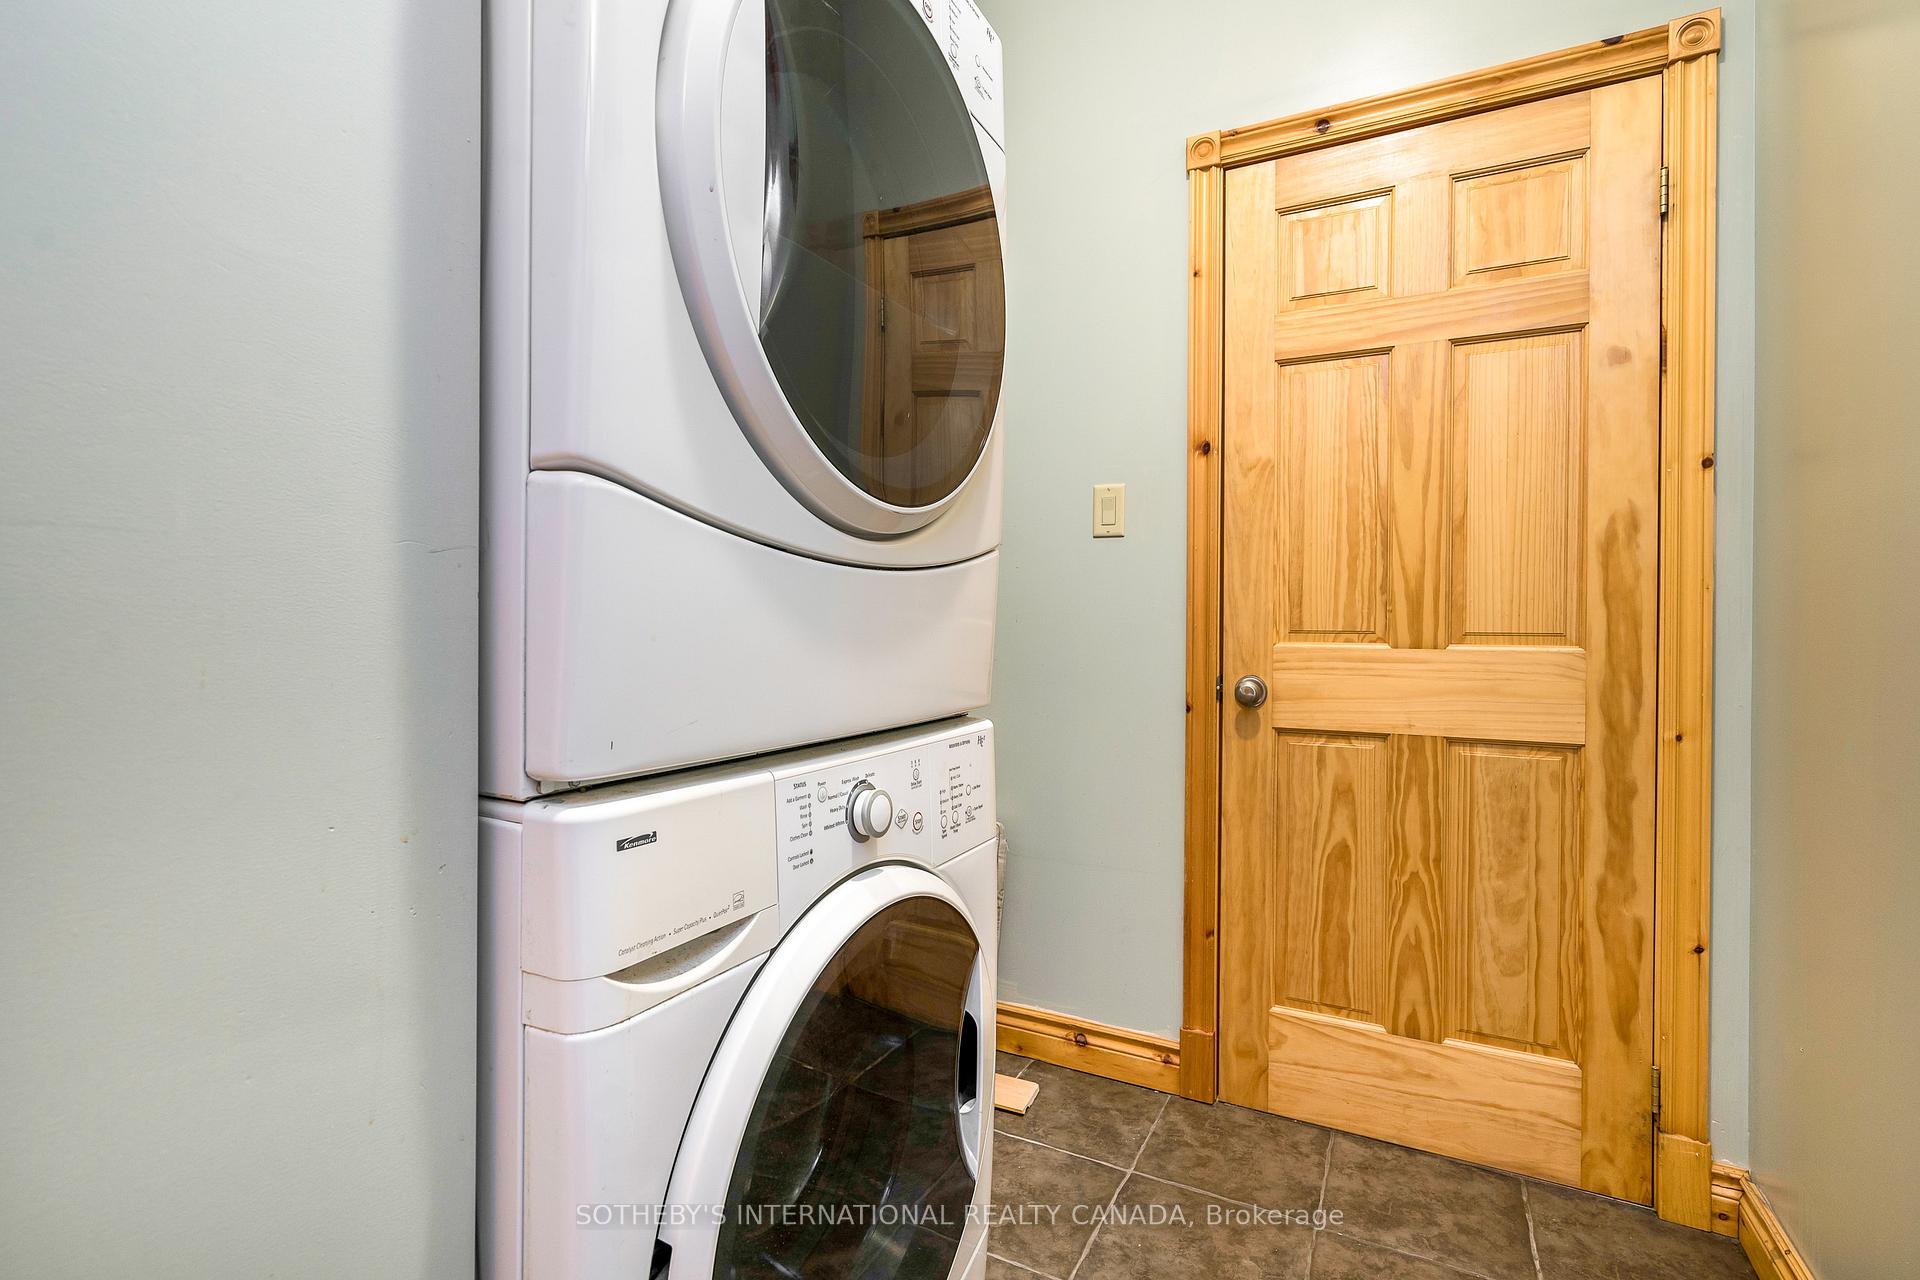
- Laundry—Ground level
- Kitchen—Ground level, Hardwood Floor, Overlooks Living
- Bathroom—Ground level, 5 Pc Ensuite
- Dining Room—Ground level, Hardwood Floor, Overlooks Frontyard
Washrooms
- 5-piece, Ground
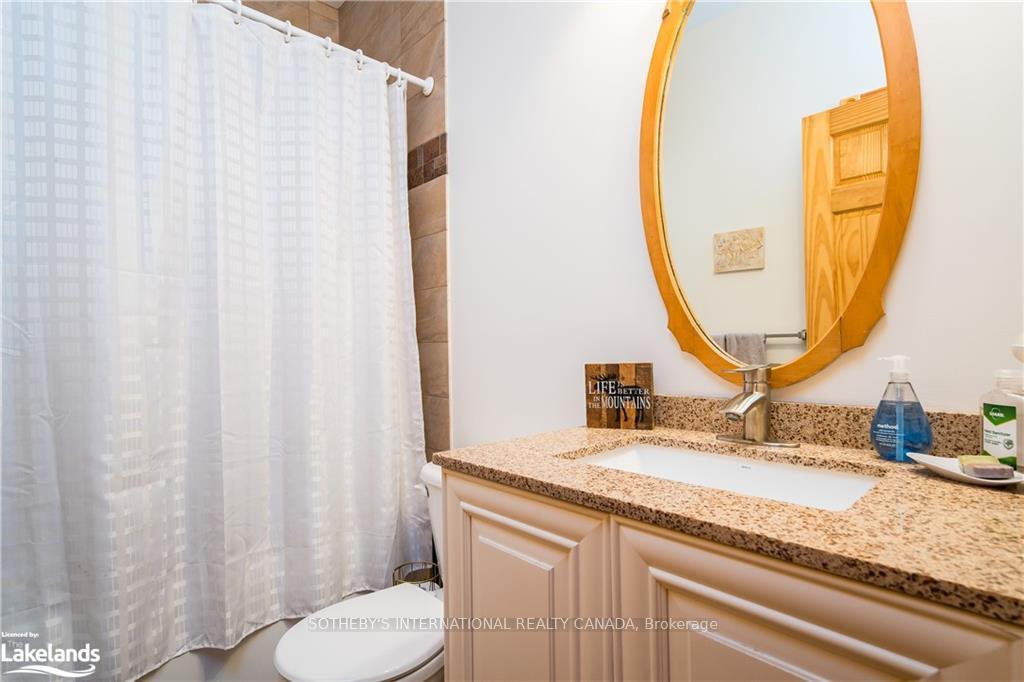
- 3-piece, Ground
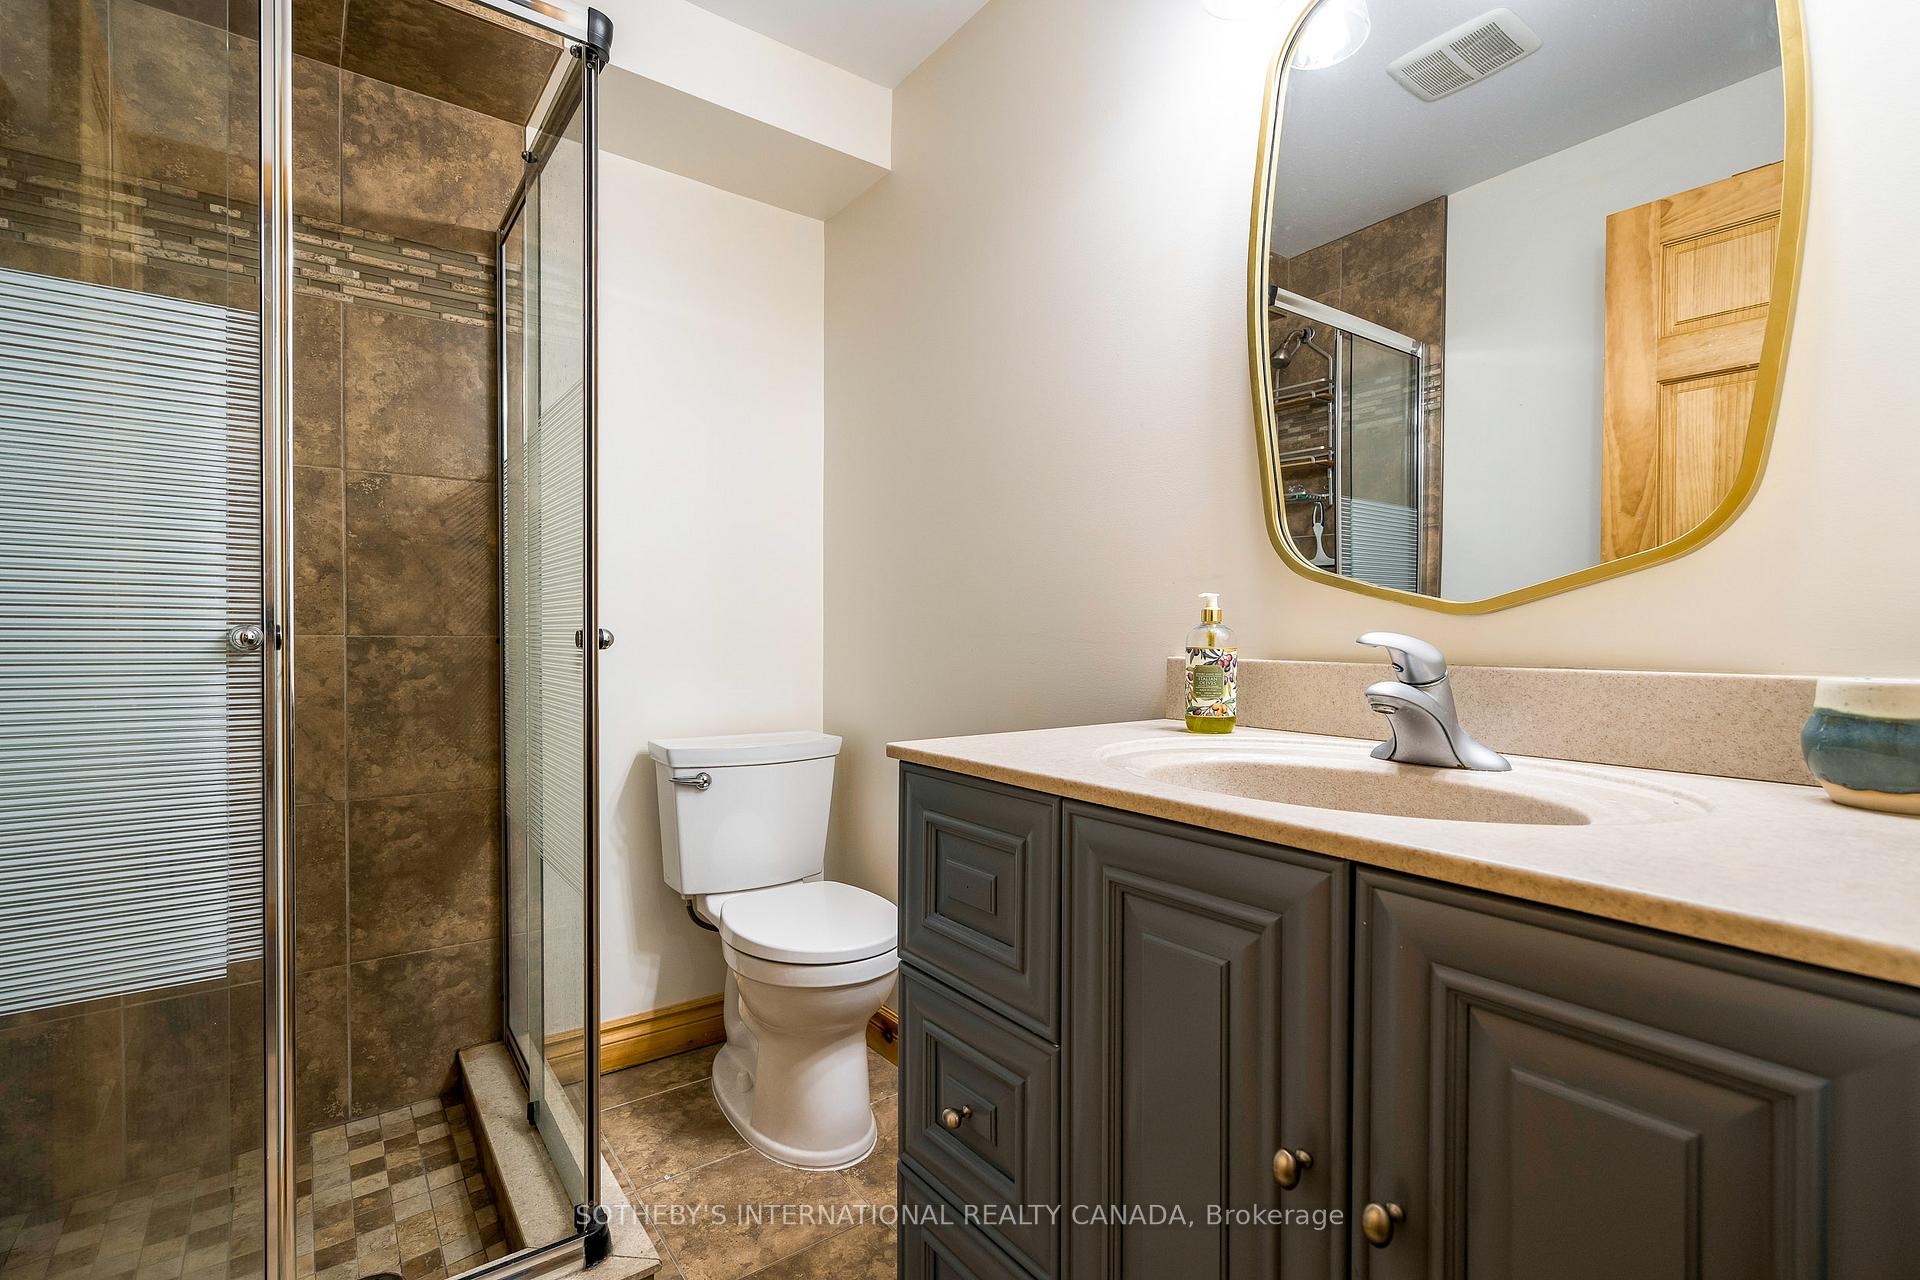
- 3-piece, Basement
- Municipality
- Blue Mountains
- Neighbourhood
- Blue Mountains
- Main cross streets
- Brooker Blvd & Monterra
- Directions
- Brooker Blvd & Monterra
- MLS® number
- X13857300
- Data source
- Toronto Regional Real Estate Board
- Listed on
- 2026-10-01
- Updated on
- 2026-10-02
- Days on market
- 25 days
- Possession type
- Flexible
- Co-op commission
- 2.5% + HST
- Seller
- Listed by
- SOTHEBY'S INTERNATIONAL REALTY CANADA
Home Market Value
Current home valuation for 188 Brooker Boulevard, Blue Mountains, Blue Mountains, ON. Listed for $1,299,000
HOMEH Estimate
$1,324,128
Estimated Sales Range
$794,477 - $1,853,779
HOMEH Estimate for 188 Brooker Boulevard, Blue Mountains
Calculated with a real agent's CMA method — 45+ years of experience, codified. Not an AI guess.
For the owner
Is this your home? Track its value.
Get this home's HOMEH Estimate by email once a month, with how many homes are for sale around you.
Mortgage Payment Calculator
Compare up to 4 down payment scenarios
5% on first $500K + 10% on $799,000 over $500K
$104,900
| Scenario 1 | Scenario 2 | Scenario 3 | Scenario 4 | |
|---|---|---|---|---|
−Down payment | % $ | % $ | % $ | % $ |
+CMHC insurance | $47,751 | $36,242 | $30,916 | $0 |
=Total mortgage | $1,241,532 | $1,205,342 | $1,135,066 | $1,039,200 |
Amortization | ||||
Mortgage rate | % | % | % | % |
| Payment frequency | ||||
=Mortgage payment | $6,062monthly | $5,885monthly | $5,542monthly | $5,074monthly |
Land Transfer Tax
$22,455
$22,455
Around this home
No schools found nearby
Data provided by OpenStreetMap & Fraser Institute School Rankings
Ask HOMEH
New!Hi there!
👋Text or call (416) 301-9001
Recommended for you
Based on homes you've looked at.
No recommended properties found.
Nearby similar homes
No nearby properties found.
More real estate resources
Other homes nearby
Explore this area
No nearby listings available.