
191 Brooker Boulevard
Blue Mountains, ON L9Y 0L3
- 4+4Bedrooms
- 4Bathrooms
- 2Garage
- 2000–2500Sq Ft
- $5,989Tax
- 62×112 ftLot Size
 Estimated Value:$1,494,286See Free Estimate Report

Property not available for sale or for rent.
HOMEH One: full-service selling for a 1% listing fee. The buyer's agent commission is separate.
Free Home EvaluationHow Much Is My Home Worth?Homes for Sale NearbySale & Price History for 191 Brooker Boulevard, Blue Mountains
Real estate boards require you to or to see the full details of this property.
*Sold prices and complete sale & price history are regulated data. Under the Trust in Real Estate Services Act, 2002 (TRESA) and the rules of the Real Estate Council of Ontario (RECO), and pursuant to the Multiple Listing Service® rules of the Canadian Real Estate Association (CREA) and the Toronto Regional Real Estate Board (TRREB), this information may be shown only to registered users who have agreed to the applicable terms of use (a Virtual Office Website, or "VOW," arrangement). HOMEH Inc., Brokerage therefore provides it to signed-in members only. Creating an account is free and takes under a minute.
About 191 Brooker Boulevard, Blue Mountains
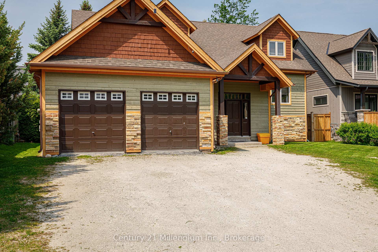
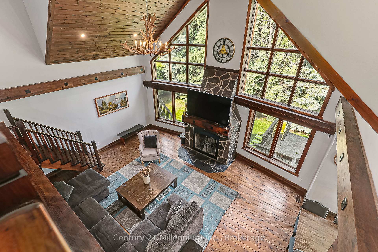
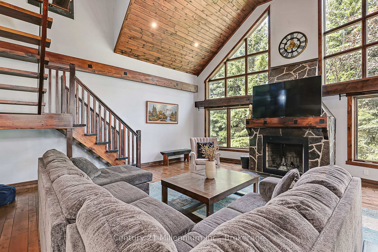
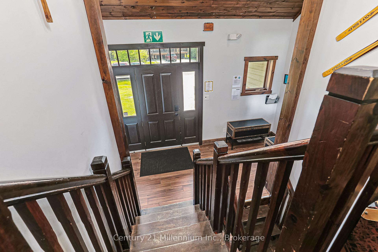
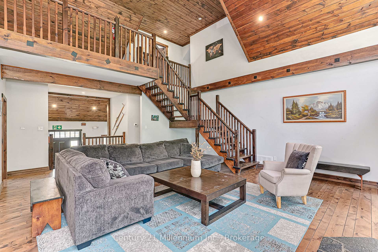
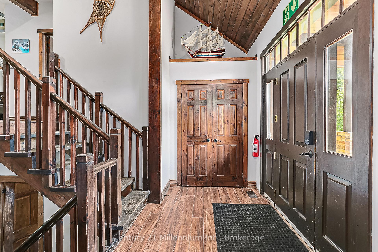
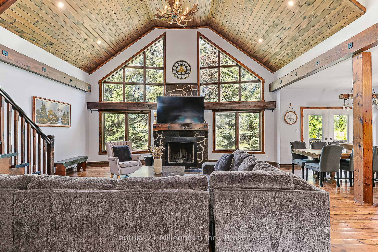
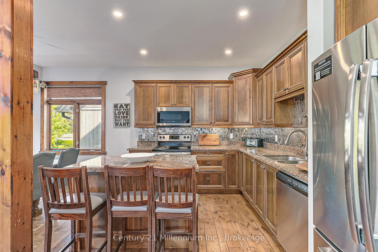
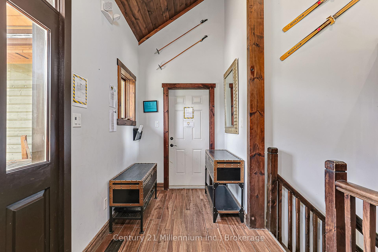
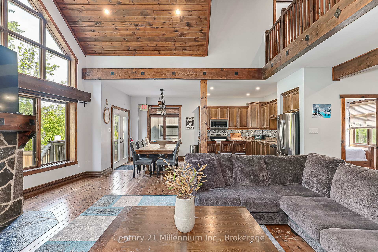
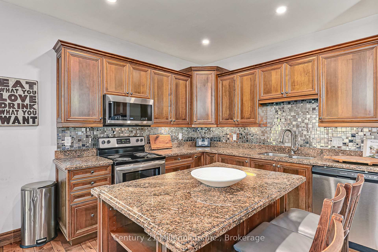
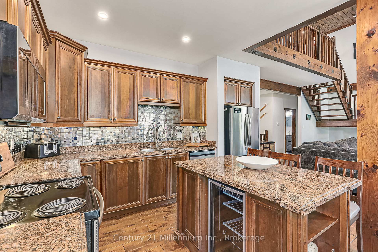
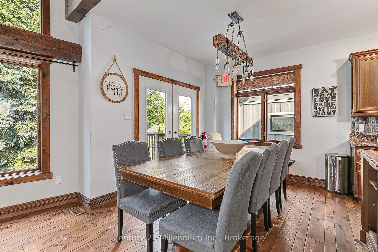
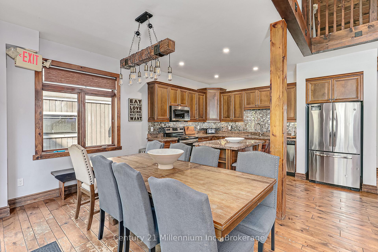
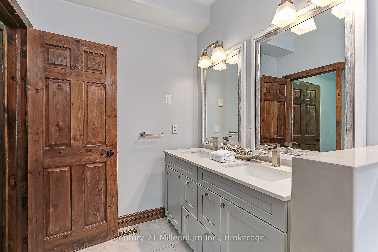
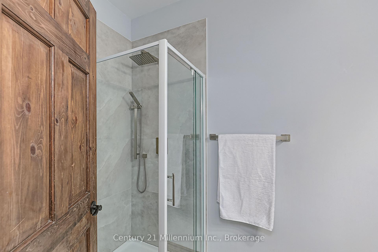
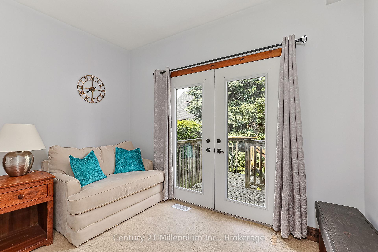
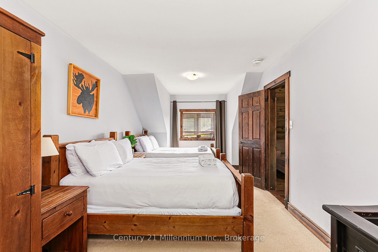
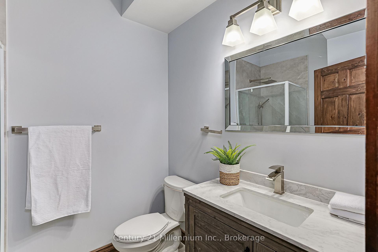
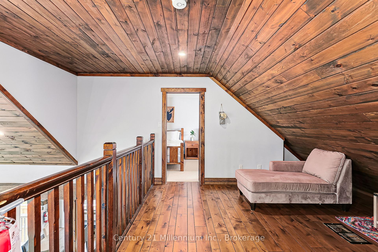
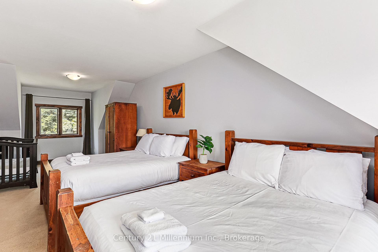
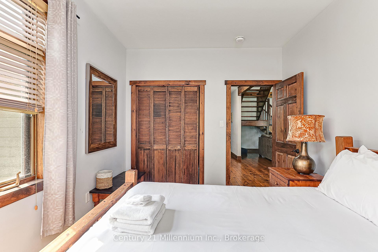
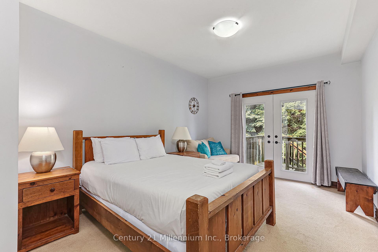
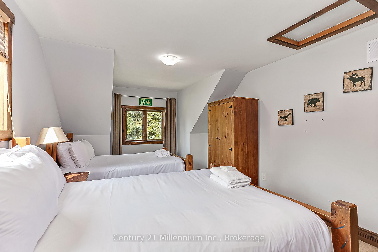
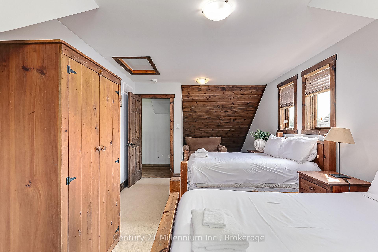
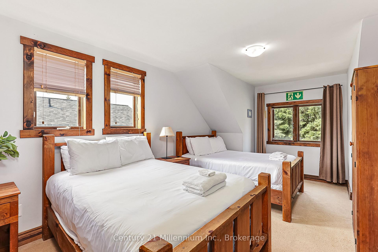
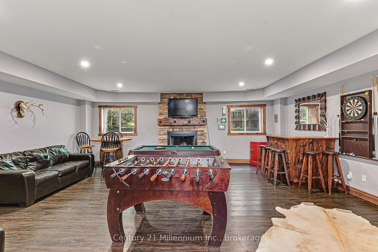
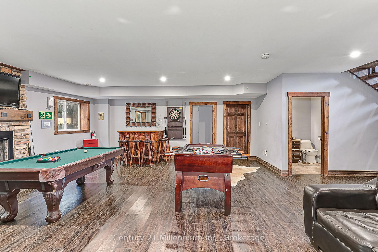
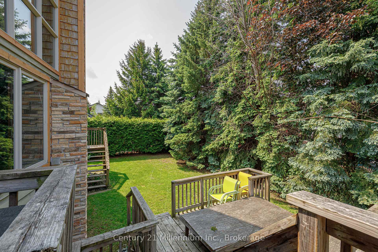
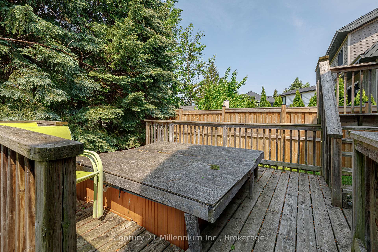
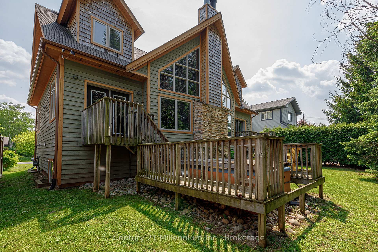
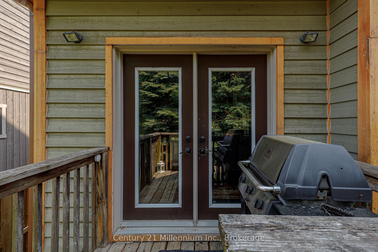
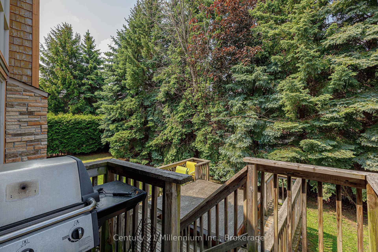
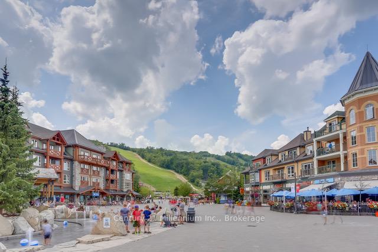
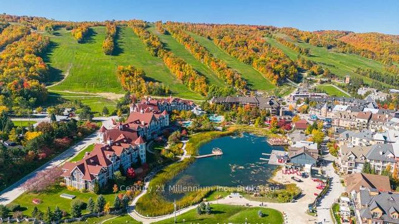
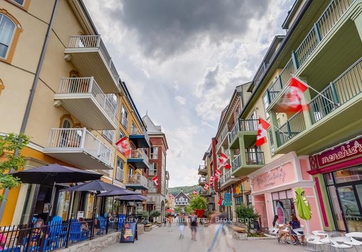
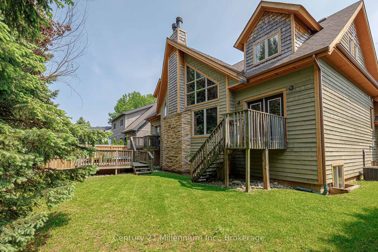
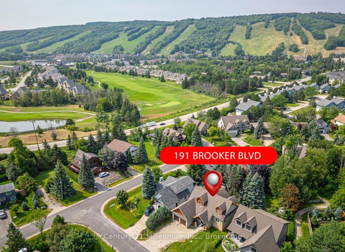
An Exceptional Blue Mountain Investment Opportunity Discover an unparalleled investment opportunity with this magnificent 8-bedroom, 4-bathroom chalet, perfectly positioned as a legal, non-conforming Short-Term Accommodation (STA) at the base of Blue Mountain, complete with a coveted short-term rental license. This prime location offers immediate access to Blue Mountain Village, world-class golf courses, scenic hiking and biking trails, and pristine beaches, ensuring year-round appeal and consistent demand. The chalet's thoughtful design, optimized for large groups, features two spectacular living rooms with stone fireplaces, vaulted ceilings, and floor-to-ceiling windows that frame breathtaking mountain views. A massive, family-size eat-in kitchen with a walkout to a spacious deck and a relaxing hot tub adds significant appeal, while a double car garage and large driveway provide ample parking. This rarely offered opportunity allows you to personally enjoy the beauty of Blue Mountain while generating substantial income; HST may be applicable but can be deferred as a registrant. Based on current pacing the property should generate $175,000 to $200,000 in Gross Revenue.
Key Facts & Features
Property Costs
- Annual Property Tax Amount
- $5,989
- Land Transfer Tax Fee
- $28,455
- Basement Type
- Finished, Full
Interior Features
- Interior Extras
- None, Air Exchanger, Bar Fridge, Guest Accommodations, Sump Pump
- Security Features
- Carbon Monoxide Detectors, Smoke Detector
- Fireplace/Stove
- Yes
- Fireplace Features
- Family Room, Living Room, Wood
- Elevator
- No
Exterior Features
- Exterior Extras
- Hot Tub, Patio, Recreational Area, Year Round Living
- Pool
- None
- Property Features
- Beach, Golf, Hospital, Marina, Rec./Commun.Centre, Wooded/Treed
Building
- Building Type
- Detached
- Building Style
- 2-Storey
- Approx Age
- 16-30
Construction
- Exterior Finish
- Stone, Wood
- Roof
- Asphalt Shingle
- Foundation Details
- Other, Concrete Block
- Special Designation
- Unknown
Lot
- Lot Front
- 62.34 ft
- Lot Depth
- 111.75 ft
- Lot Size
- 0.16
- Lot Shape
- Rectangular
Inclusions
- Inclusions
- S/S Fridge, S/S Dishwasher, S/S Stove, S/S Wine Fridge, S/S Microwave, Washer And Dryer, Attached/Fixed Light Fixtures, Window Coverings, Hot Tub Is In As Is Condition, Not In Working Order. All Furniture Except; Refer To The List Of Exclusions.
Exclusions
- Exclusions
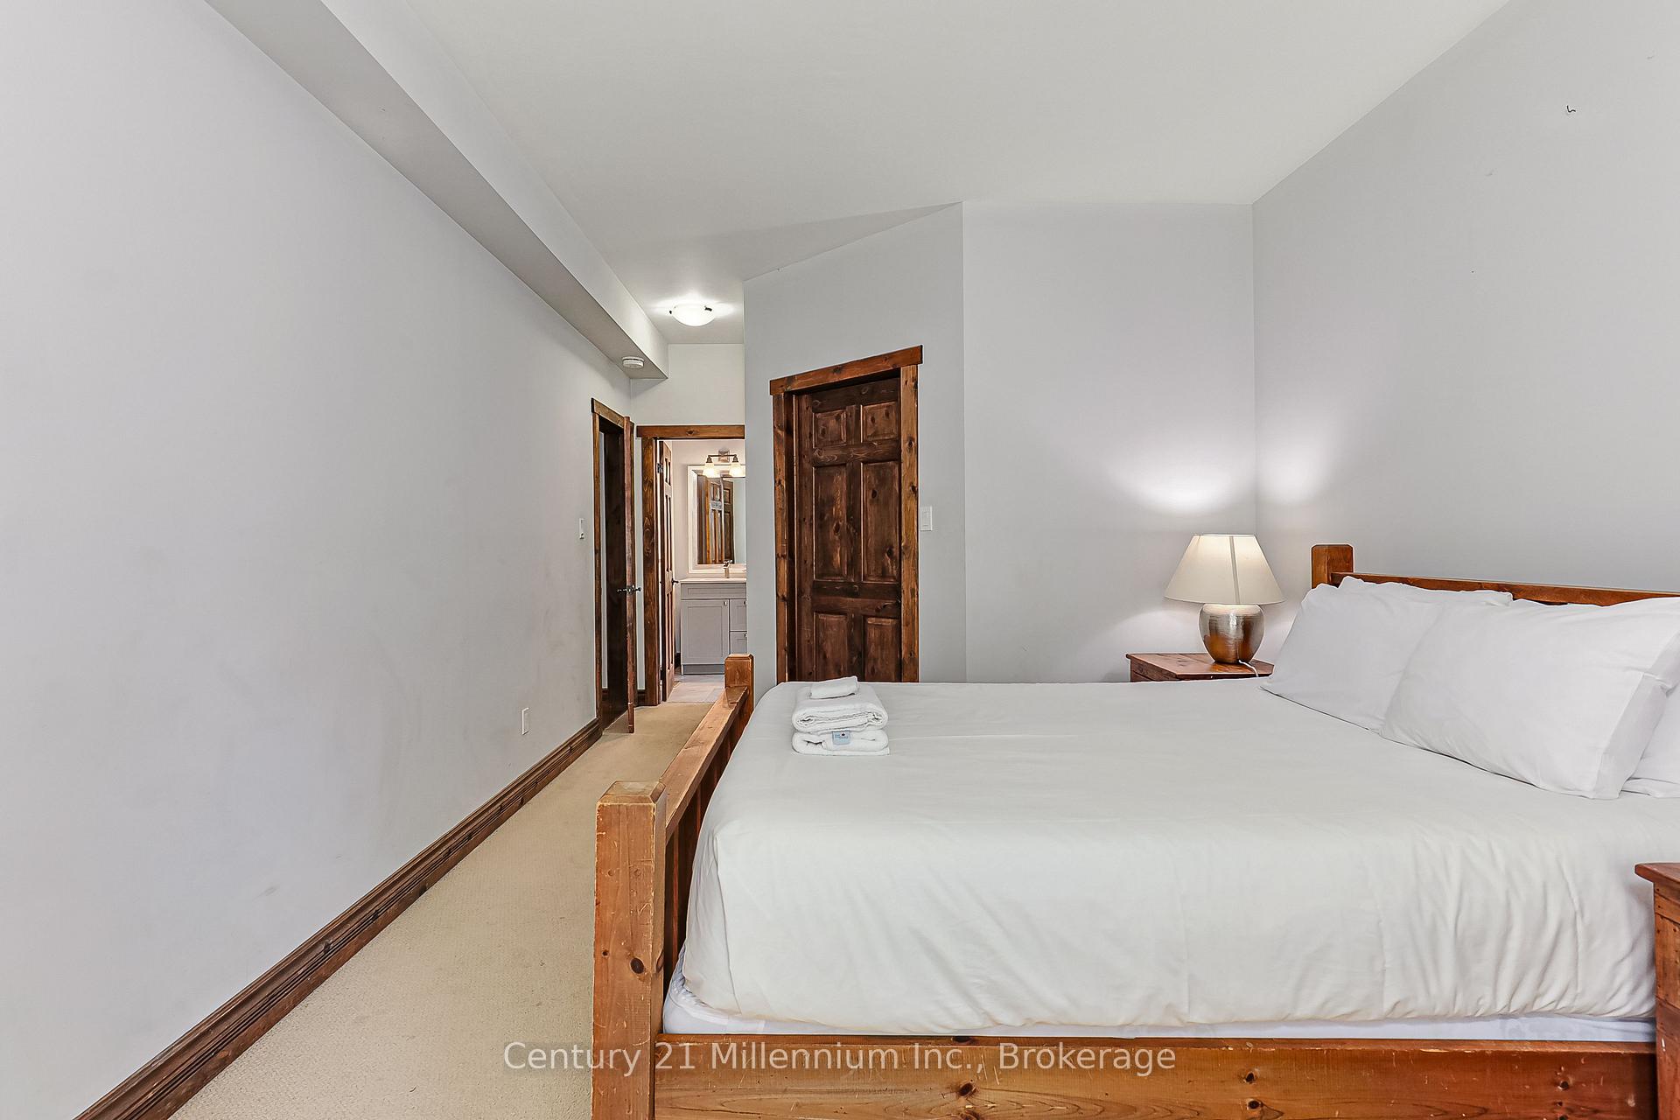
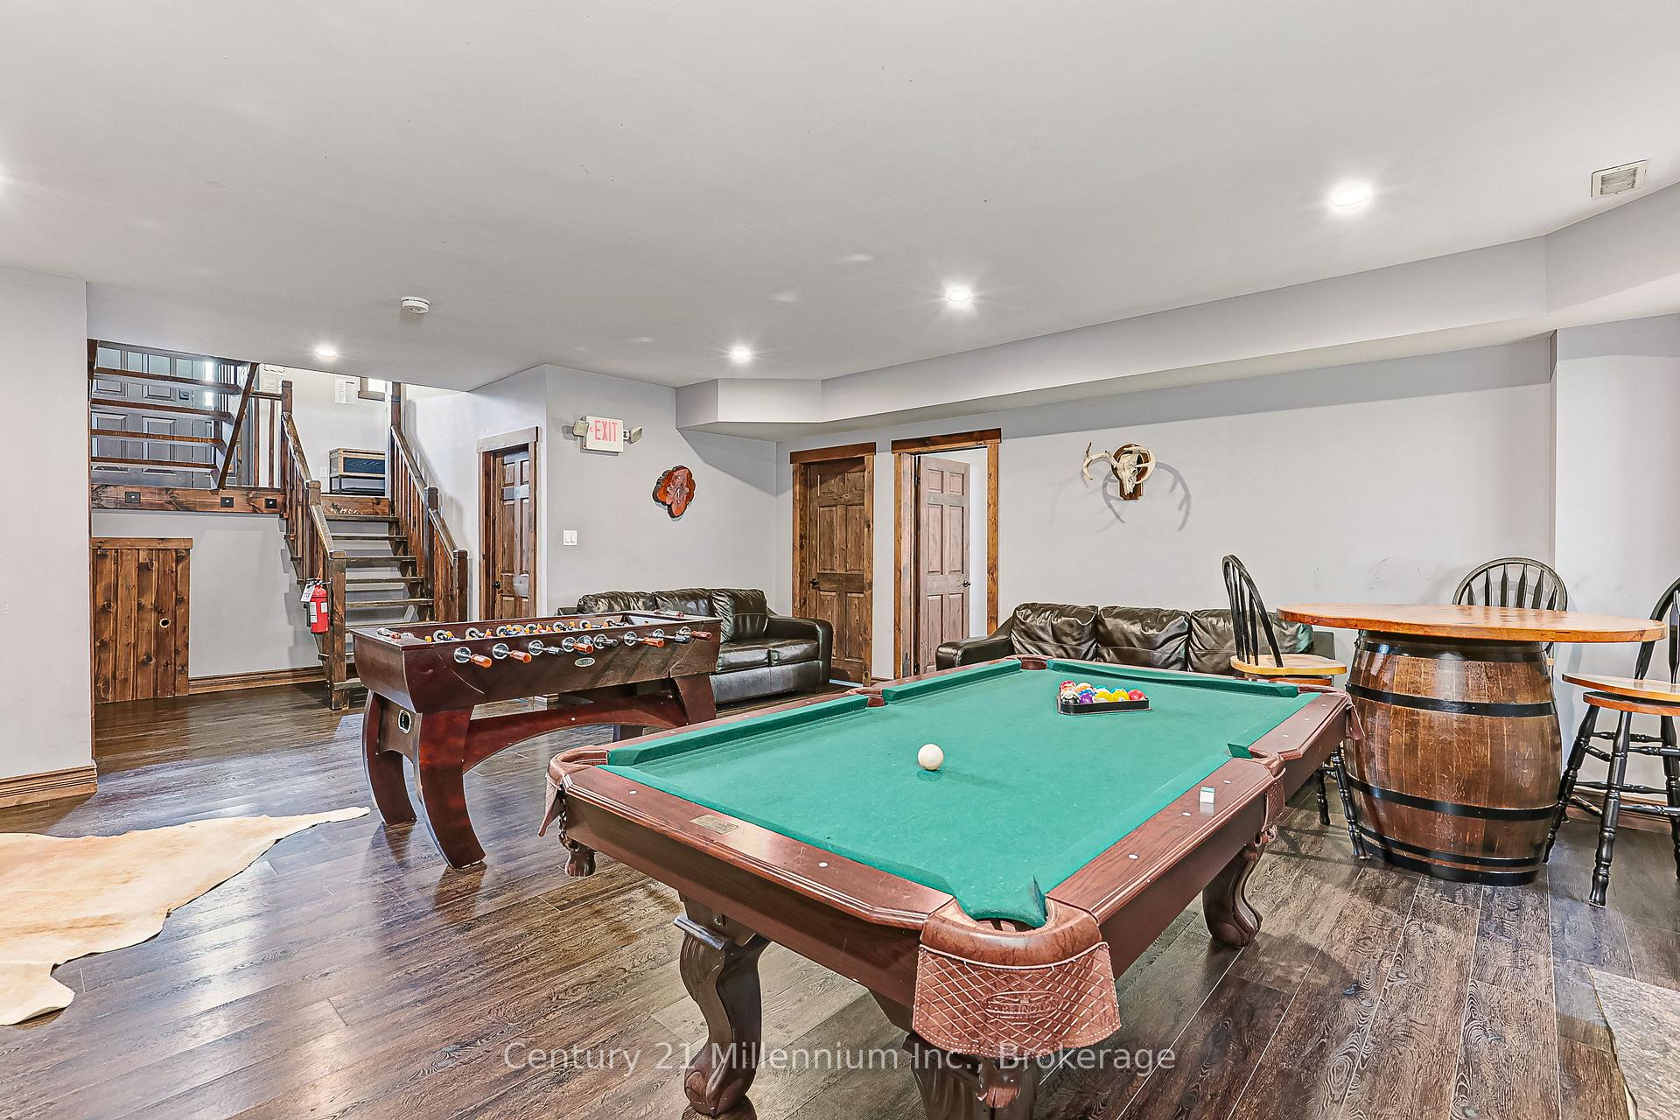
- Beige Sofa Bed (Main Floor Prim Bedroom), Beige Sofa Bed (2nd Bedroom W/ 2 Beds) Foosball Table, Wooden Bar (Bsmt) W/ Stools, Barrel Table With Chairs (Bsmt), Orange Frigidaire Fridge (Bsmt) Personal Items Such As Free Standing Lamps.
Parking & Garages
- Garage Type
- Attached
- Garage Spaces
- 2
- Parking Spaces
- 4
- Total Garage And Parking Spaces
- 6
Heating & Cooling
- Heat Source
- Gas
- Heat Type
- Forced Air
- Air Conditioning
- Central Air
- Water
- Municipal
- Sewers
- Sewer
- Natural Gas
- Yes
- Hydro
- Yes
- Cable
- Available
- Telephone
- Available
- Bedrooms
- 4 + 4
- Washrooms
- 4
- Kitchens
- 1
- Family / bonus room
- Yes
Room sizes
- Great Room—Main level, Cathedral Ceiling(s), Fireplace, Hardwood Floor
- Kitchen—Main level, Finished, Granite Counters, Open Concept
- Dining Room—Main level, W/O To Deck, Overlooks Backyard, Open Concept
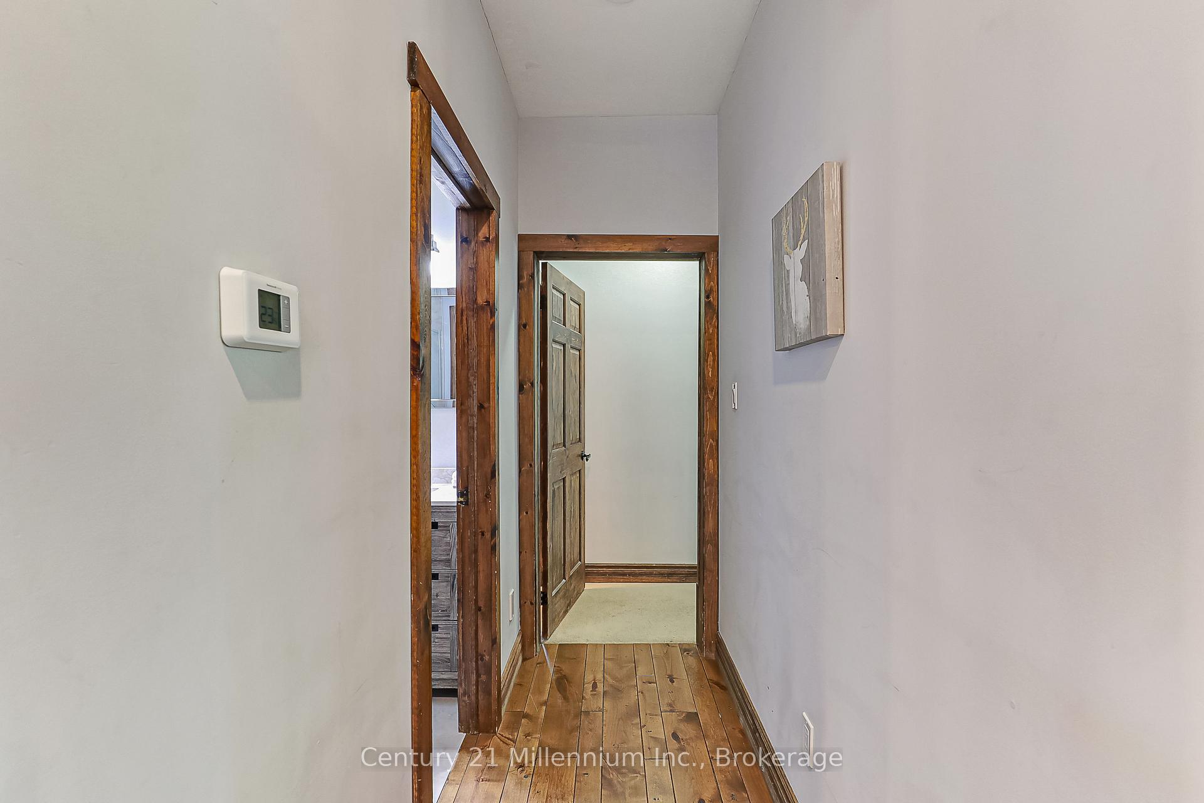
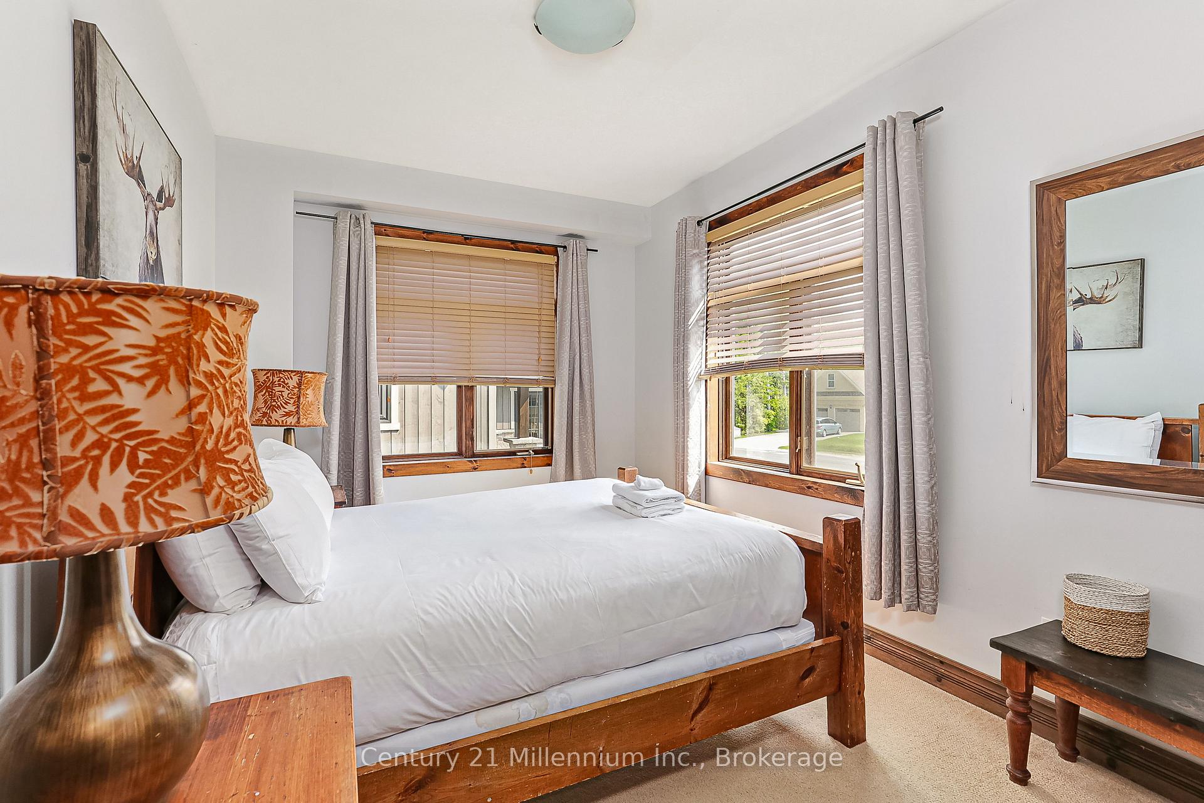
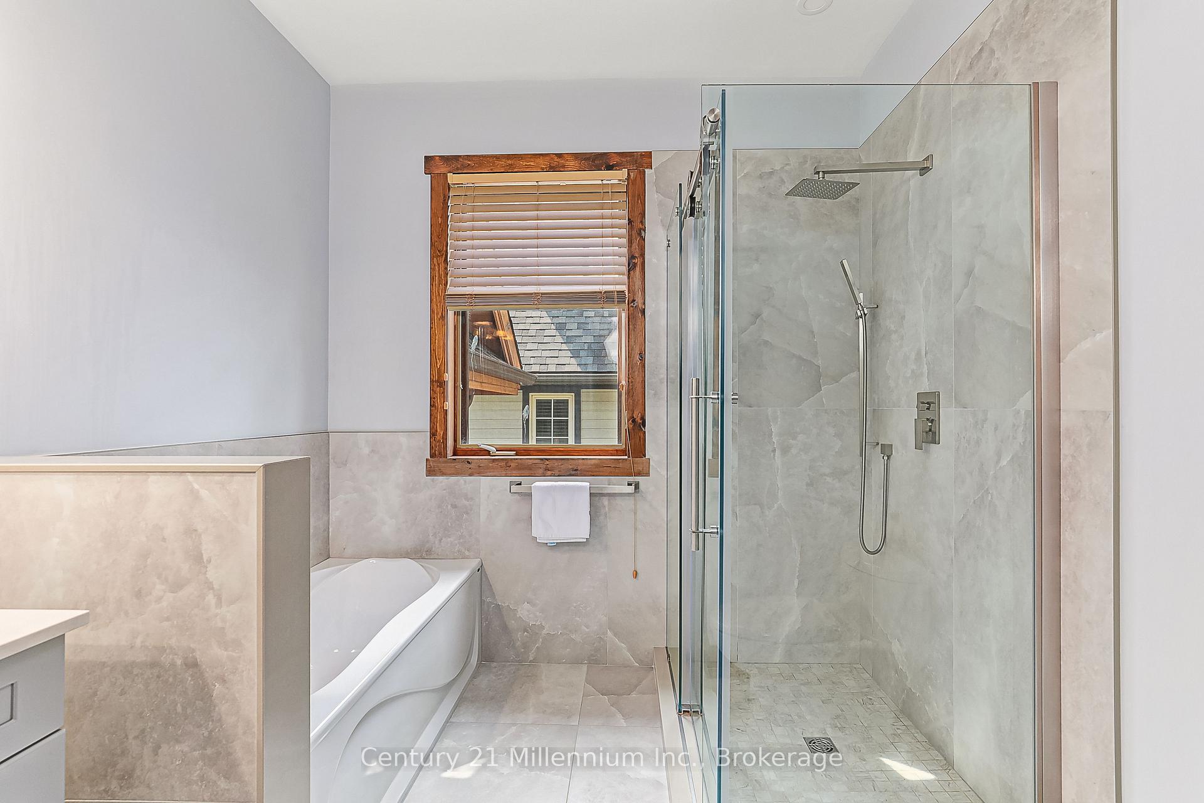
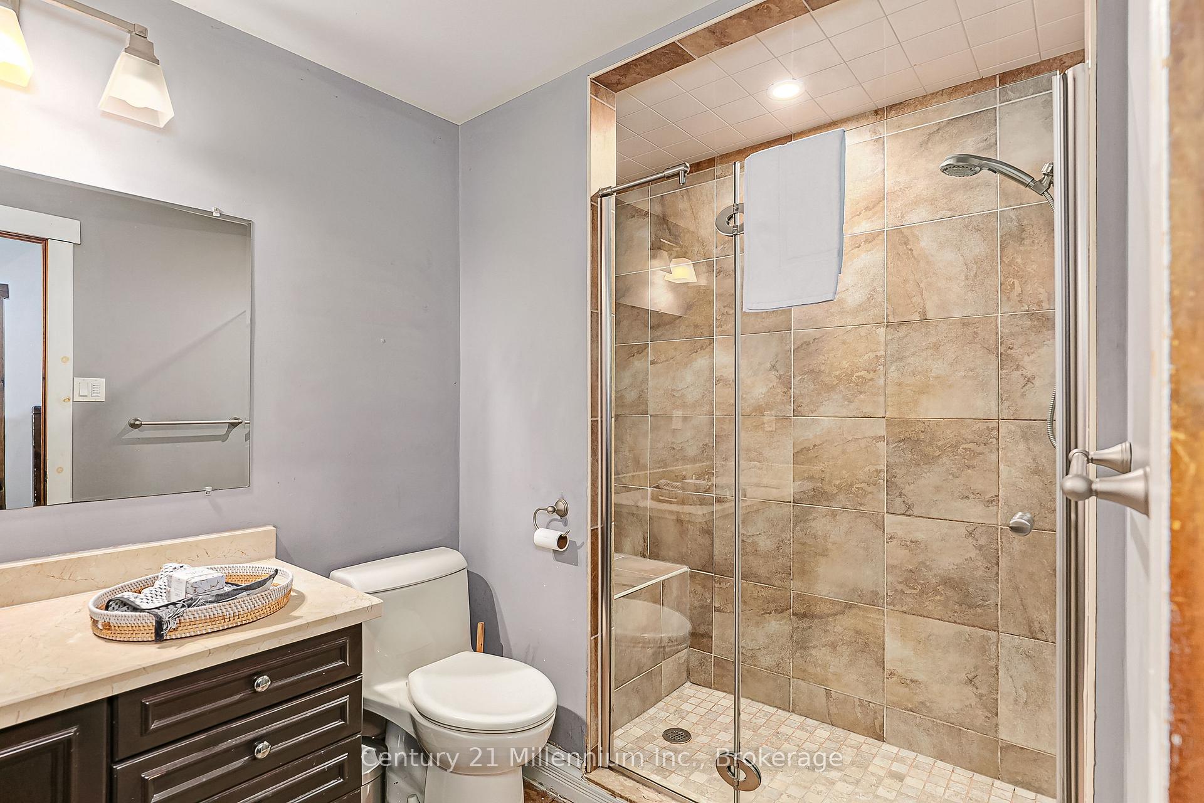
- Primary Bedroom—Main level, Ensuite Bath
- Bedroom 2—Main level
- Bedroom 3—Second level
- Bedroom 4—Second level
- Family Room—Basement level
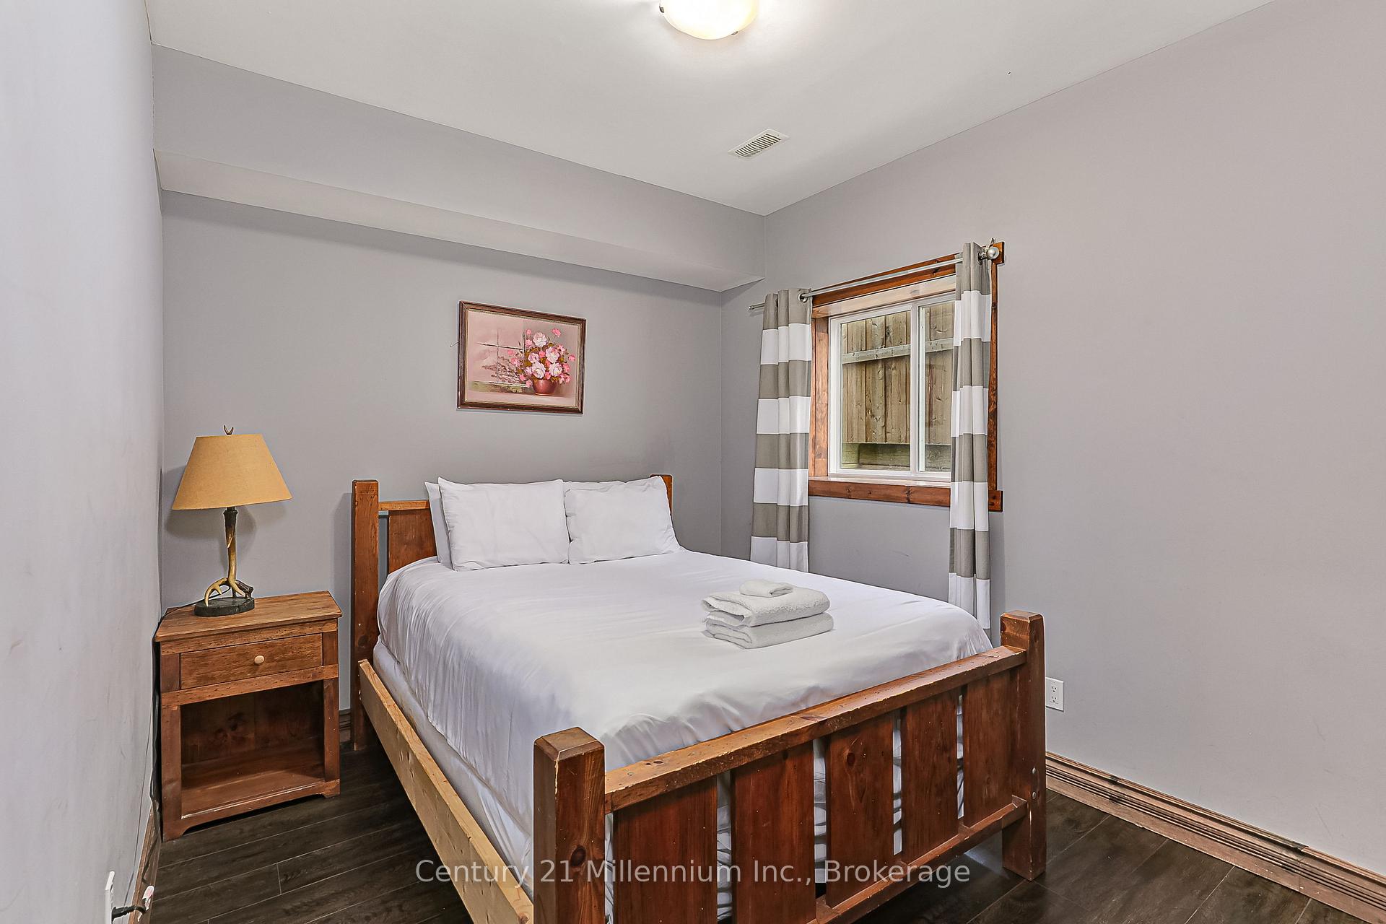
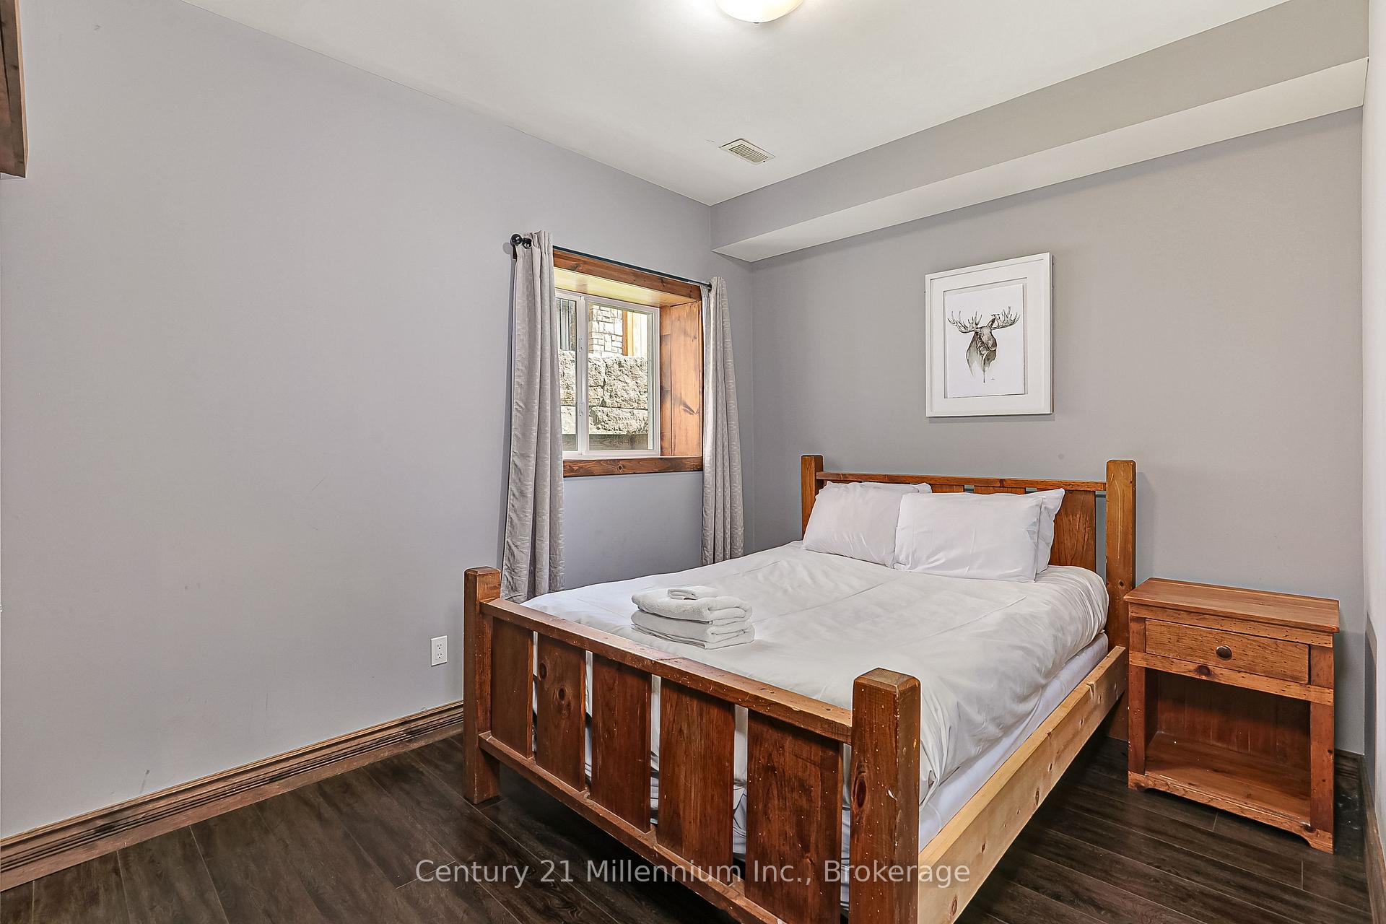
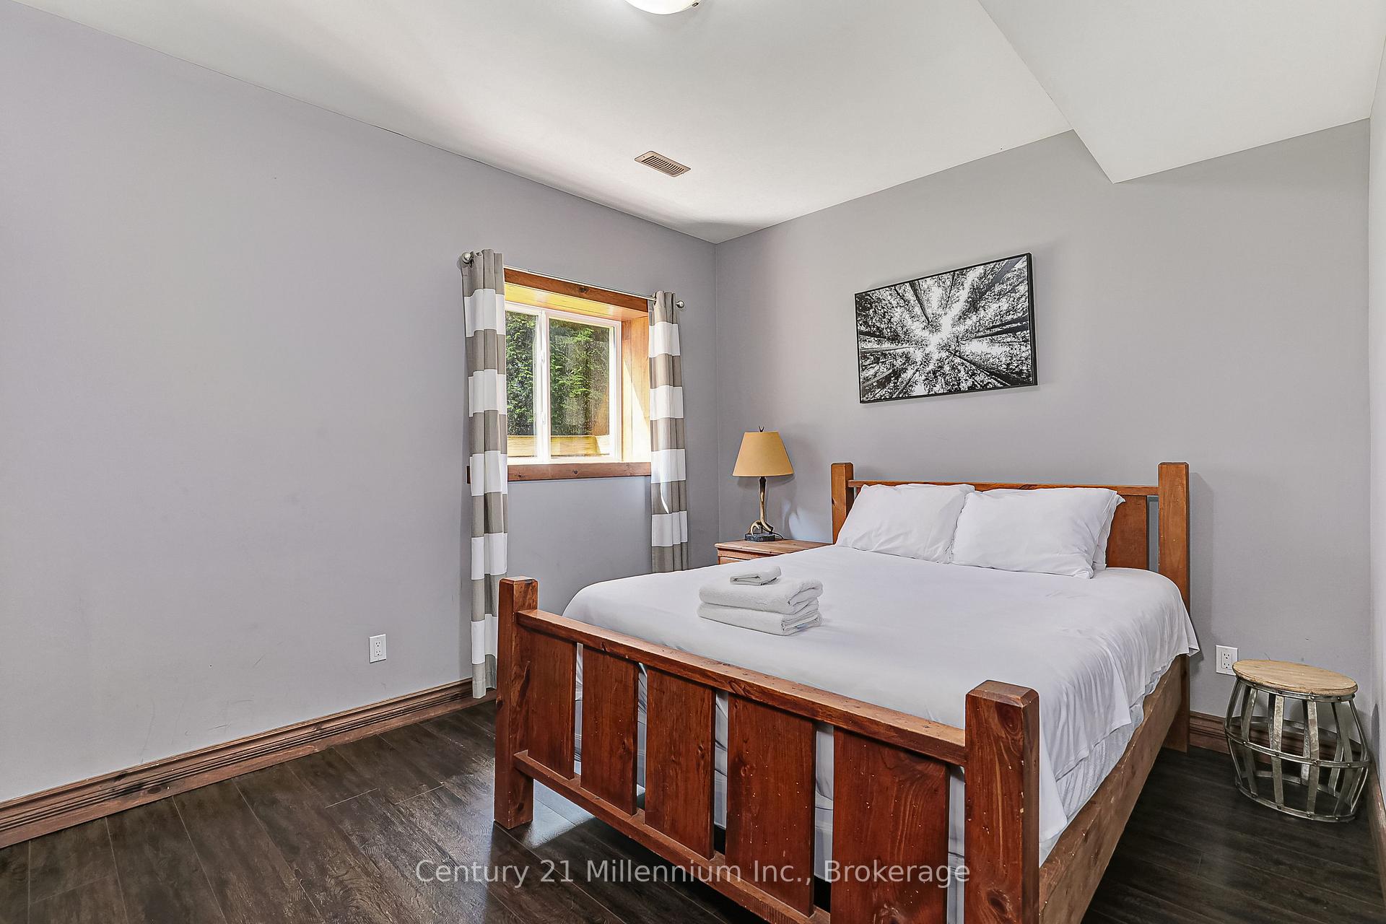
- Bedroom 5—Basement level
- Bedroom—Basement level
Washrooms
- 4-piece, Main
- 3-piece, Main
- 3-piece, Second
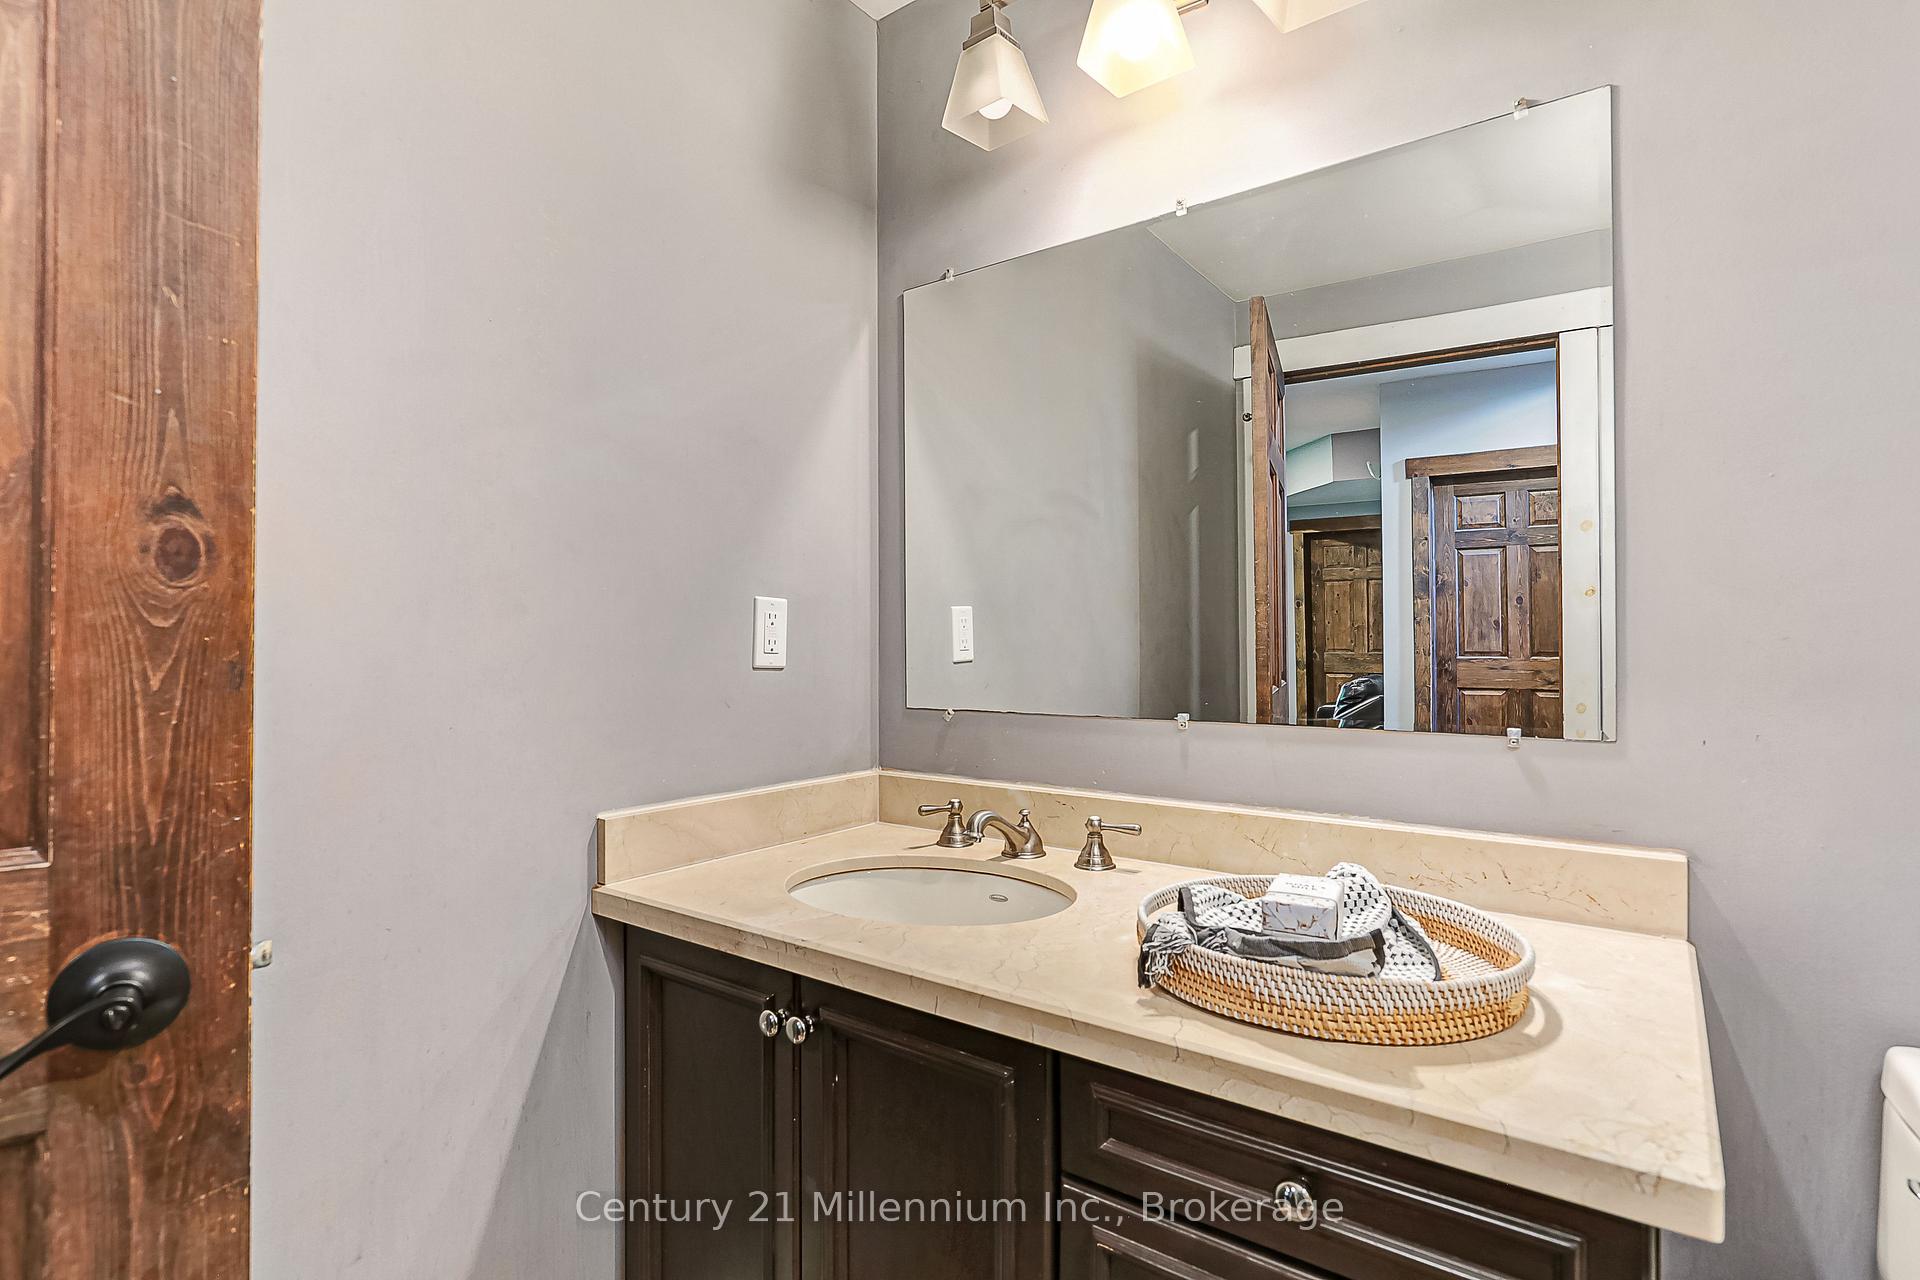
- 3-piece, Basement
- Municipality
- Blue Mountains
- Neighbourhood
- Blue Mountains
- Main cross streets
- Grey Rd 19 & Monterra
- Zoning
- R2 DH
- Directions
- Hwy 26 to Osler Bluff Rd to Monterra Rd then Right on Brooker Blvd
- MLS® number
- X12205566
- Data source
- Toronto Regional Real Estate Board
- Status change
- 2025-10-17
- Listed on
- 2025-06-07
- Days on market
- 132 days
- Possession type
- Flexible
- Co-op commission
- 2.5% + tax
- Seller
- Listed by
- Century 21 Millennium Inc.
Home Market Value
Current home valuation for 191 Brooker Boulevard, Blue Mountains, Blue Mountains, ON. Listed for $1,599,000
HOMEH Estimate
$1,494,286
Estimated Sales Range
$1,046,000 - $1,942,572
HOMEH Estimate for 191 Brooker Boulevard, Blue Mountains
Calculated with a real agent's CMA method — 45+ years of experience, codified. Not an AI guess.
For the owner
Is this your home? Track its value.
Get this home's HOMEH Estimate by email once a month, with how many homes are for sale around you.
Mortgage Payment Calculator
Compare up to 4 down payment scenarios
20% required for homes $1.5M or more
$319,800
| Scenario 1 | Scenario 2 | Scenario 3 | Scenario 4 | |
|---|---|---|---|---|
−Down payment | % $ | % $ | % $ | % $ |
+CMHC insurance | $0 | $0 | $0 | $0 |
=Total mortgage | $1,279,200 | $1,199,250 | $1,119,300 | $1,039,350 |
Amortization | ||||
Mortgage rate | % | % | % | % |
| Payment frequency | ||||
=Mortgage payment | $6,246monthly | $5,855monthly | $5,465monthly | $5,075monthly |
Land Transfer Tax
$28,455
$28,455
Around this home
No schools found nearby
Data provided by OpenStreetMap & Fraser Institute School Rankings
Ask HOMEH
New!Hi there!
👋Text or call (416) 301-9001
Recommended for you
Based on homes you've looked at.
No recommended properties found.
Nearby similar homes
No nearby properties found.
More real estate resources
Other homes nearby
Explore this area
No nearby listings available.