
23 Alice Street E
Blue Mountains, ON N0H 2P0
- 3+1Bedrooms
- 4Bathrooms
- 1Garage
- 2000–2500Sq Ft
- $3,273Tax
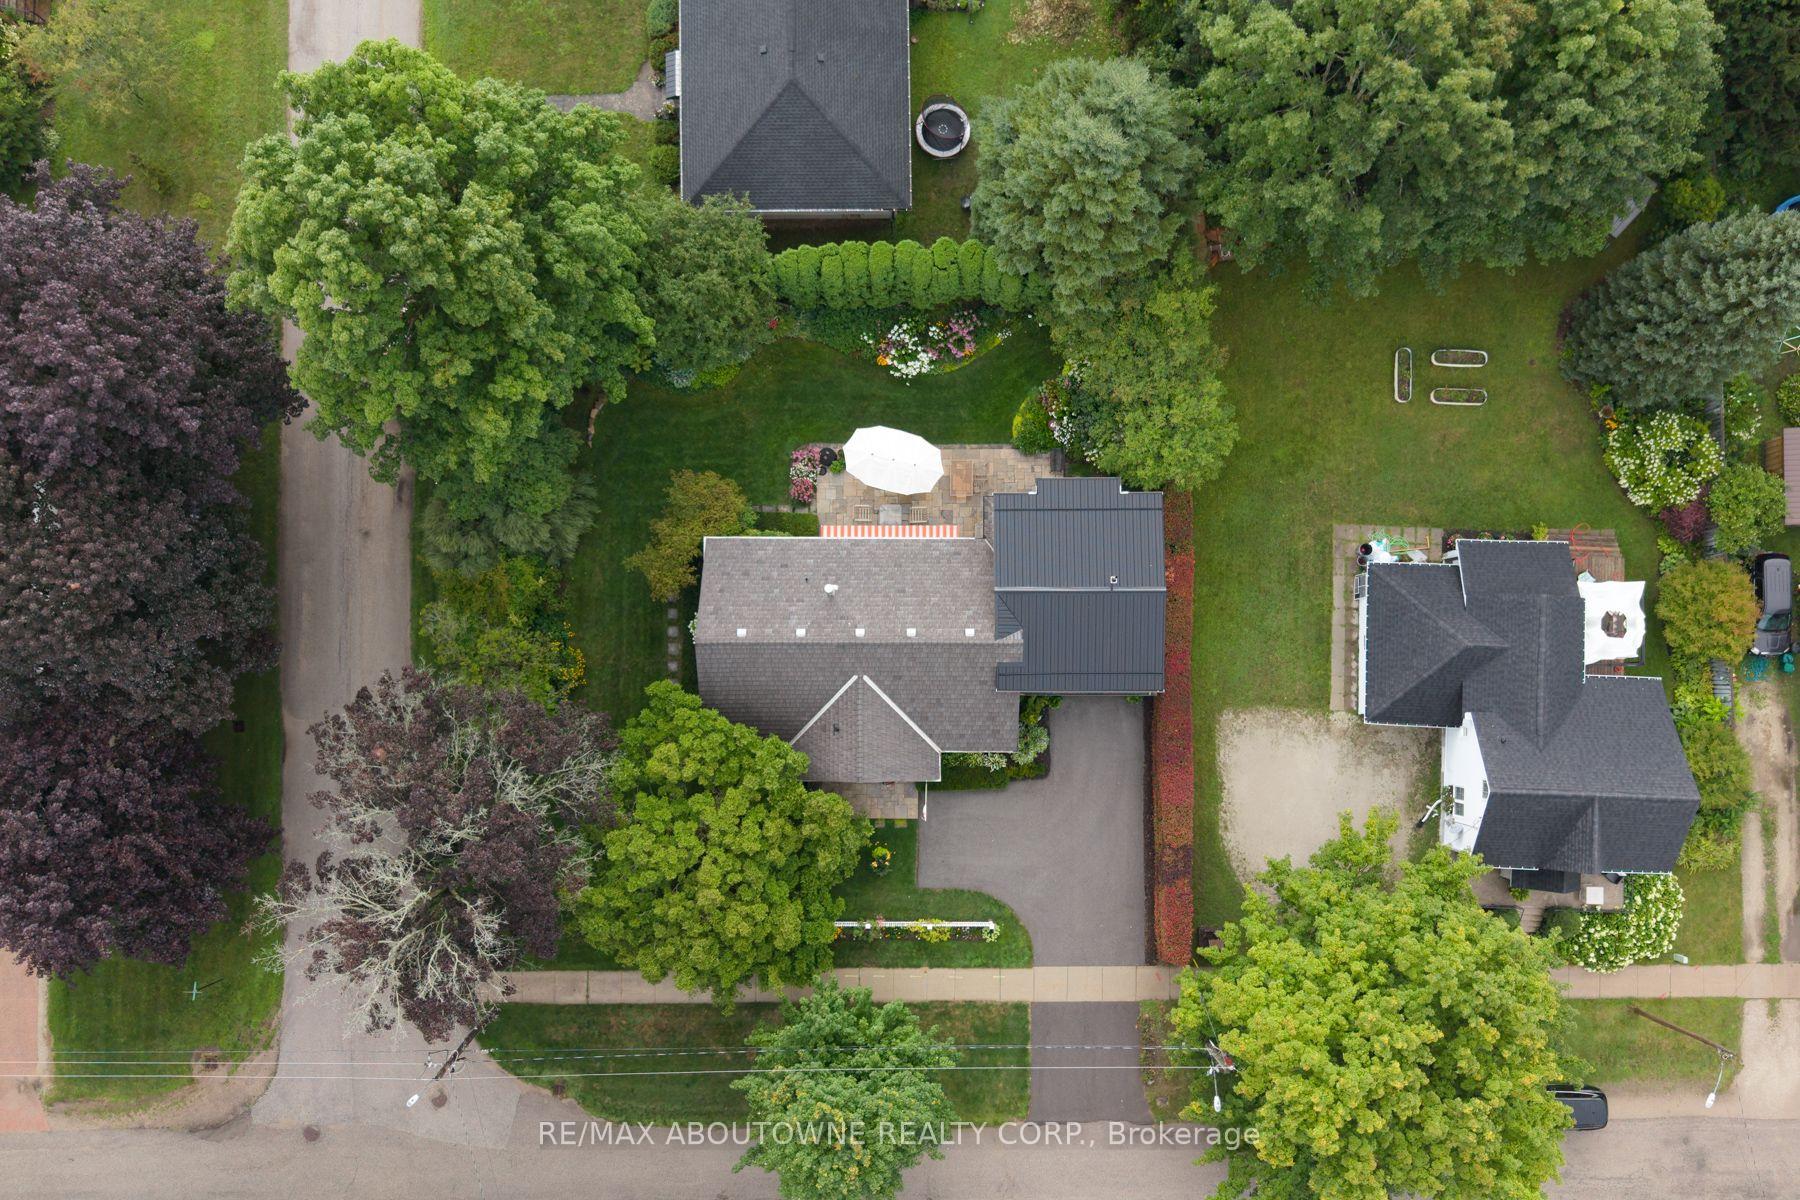
- 101×100 ftLot Size
 Estimated Value:$1,657,398See Free Estimate Report

Sale & Price History for 23 Alice Street E, Blue Mountains
| Start Date | End Date | Price | Event | MLS# |
|---|---|---|---|---|
| No listing history available | ||||
Real estate boards require you to or to see the full details of this property.
*Sold prices and complete sale & price history are regulated data. Under the Trust in Real Estate Services Act, 2002 (TRESA) and the rules of the Real Estate Council of Ontario (RECO), and pursuant to the Multiple Listing Service® rules of the Canadian Real Estate Association (CREA) and the Toronto Regional Real Estate Board (TRREB), this information may be shown only to registered users who have agreed to the applicable terms of use (a Virtual Office Website, or "VOW," arrangement). HOMEH Inc., Brokerage therefore provides it to signed-in members only. Creating an account is free and takes under a minute.
About 23 Alice Street E, Blue Mountains
Summarized Description
- Charming cottage with flowering gardens and picket fence.
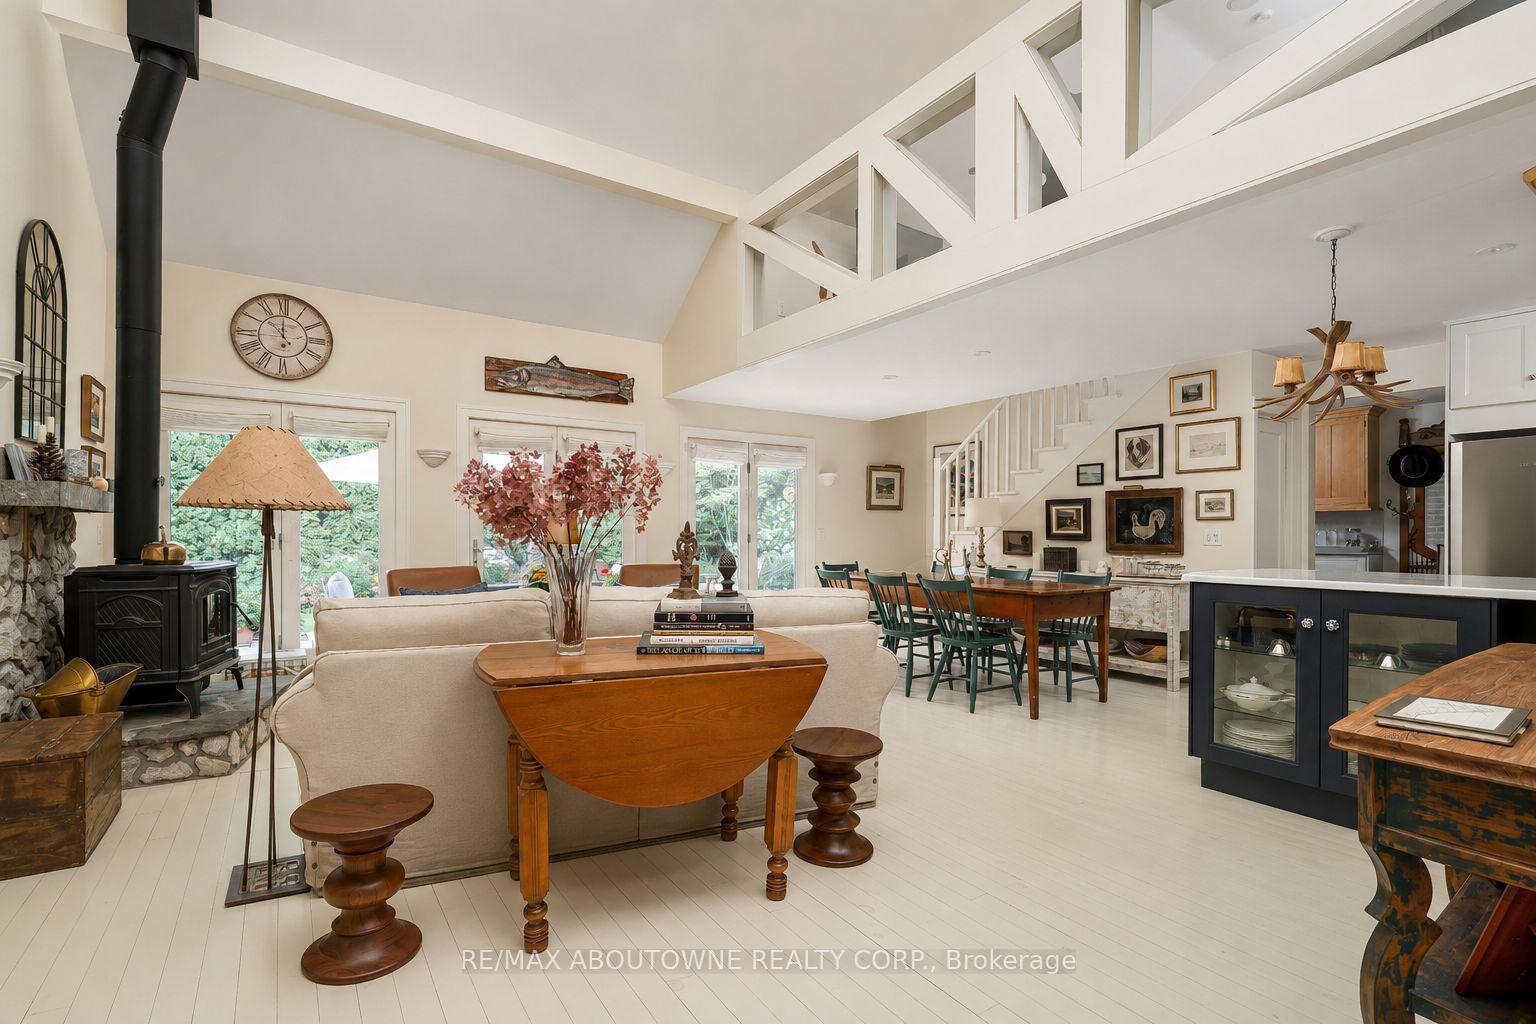
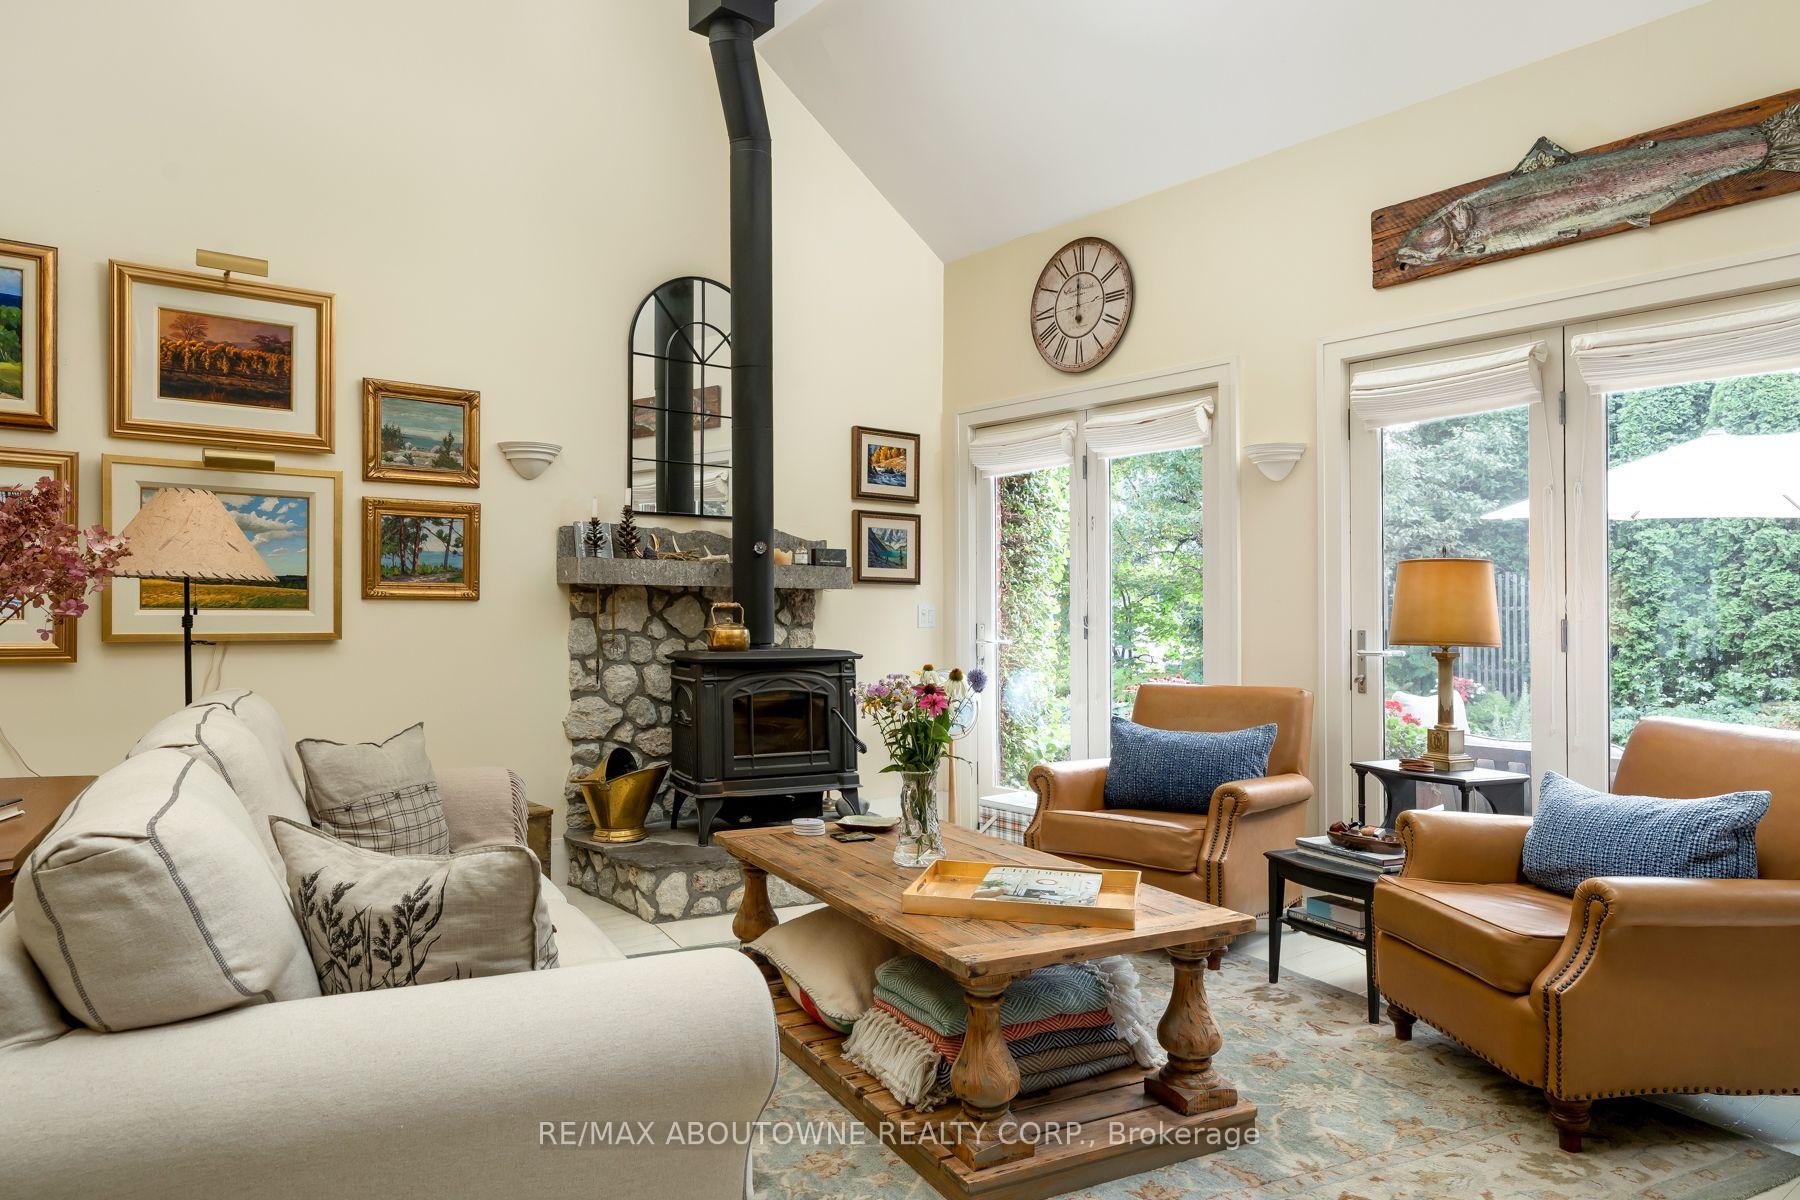
- Open-concept living with vaulted ceilings and fireplace.
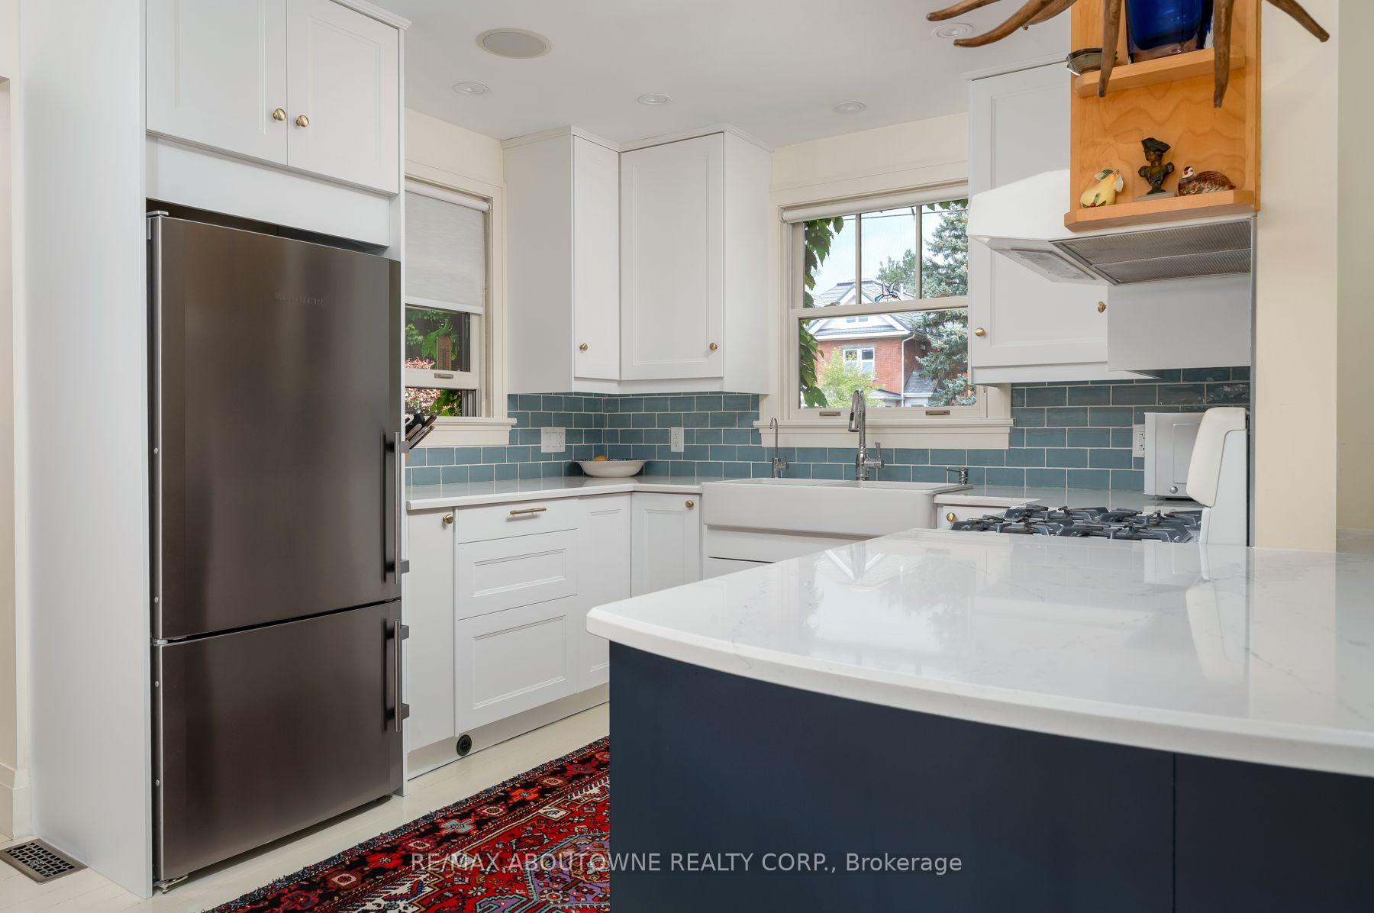
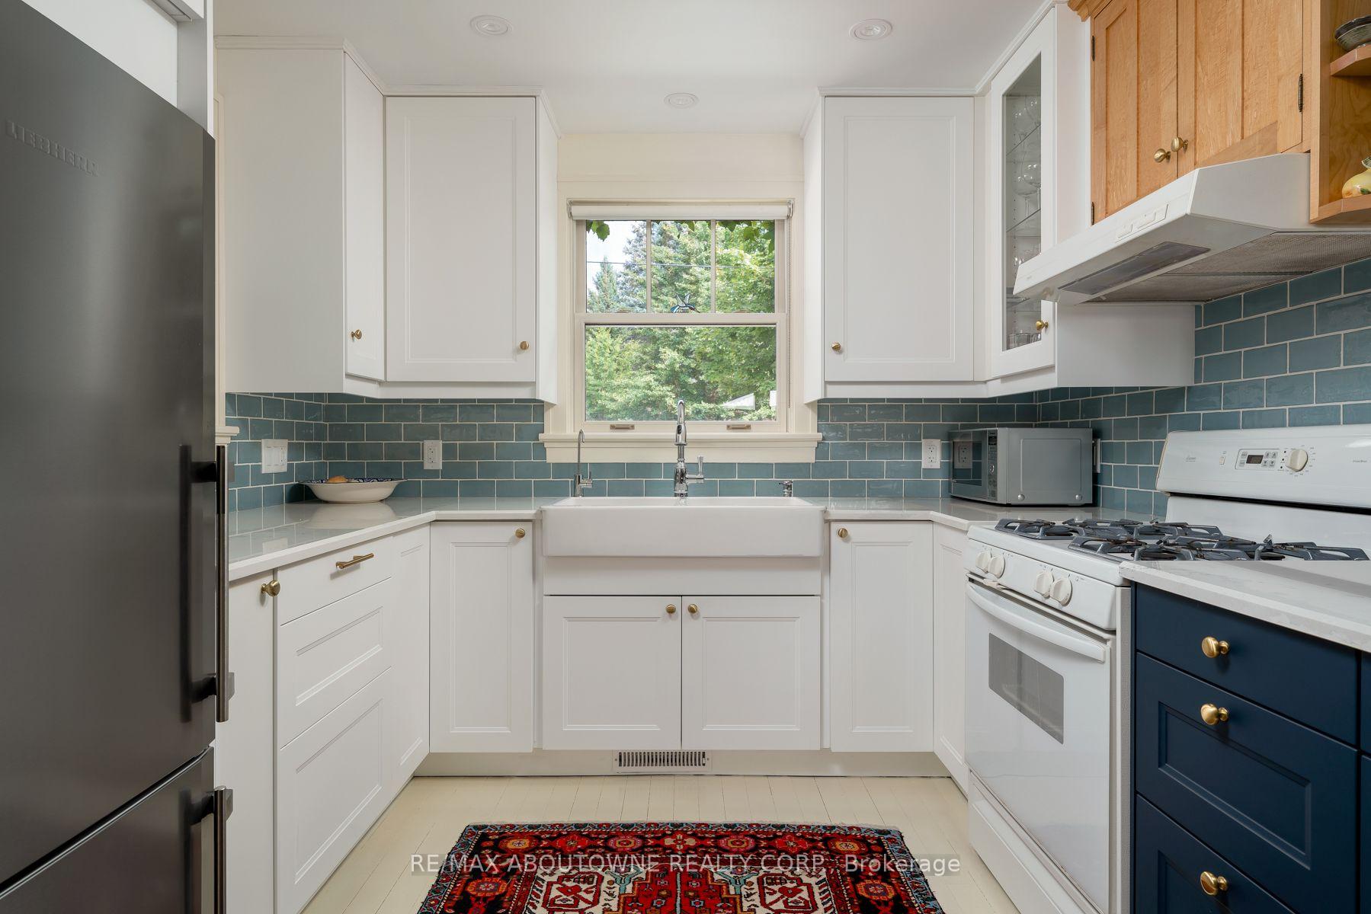
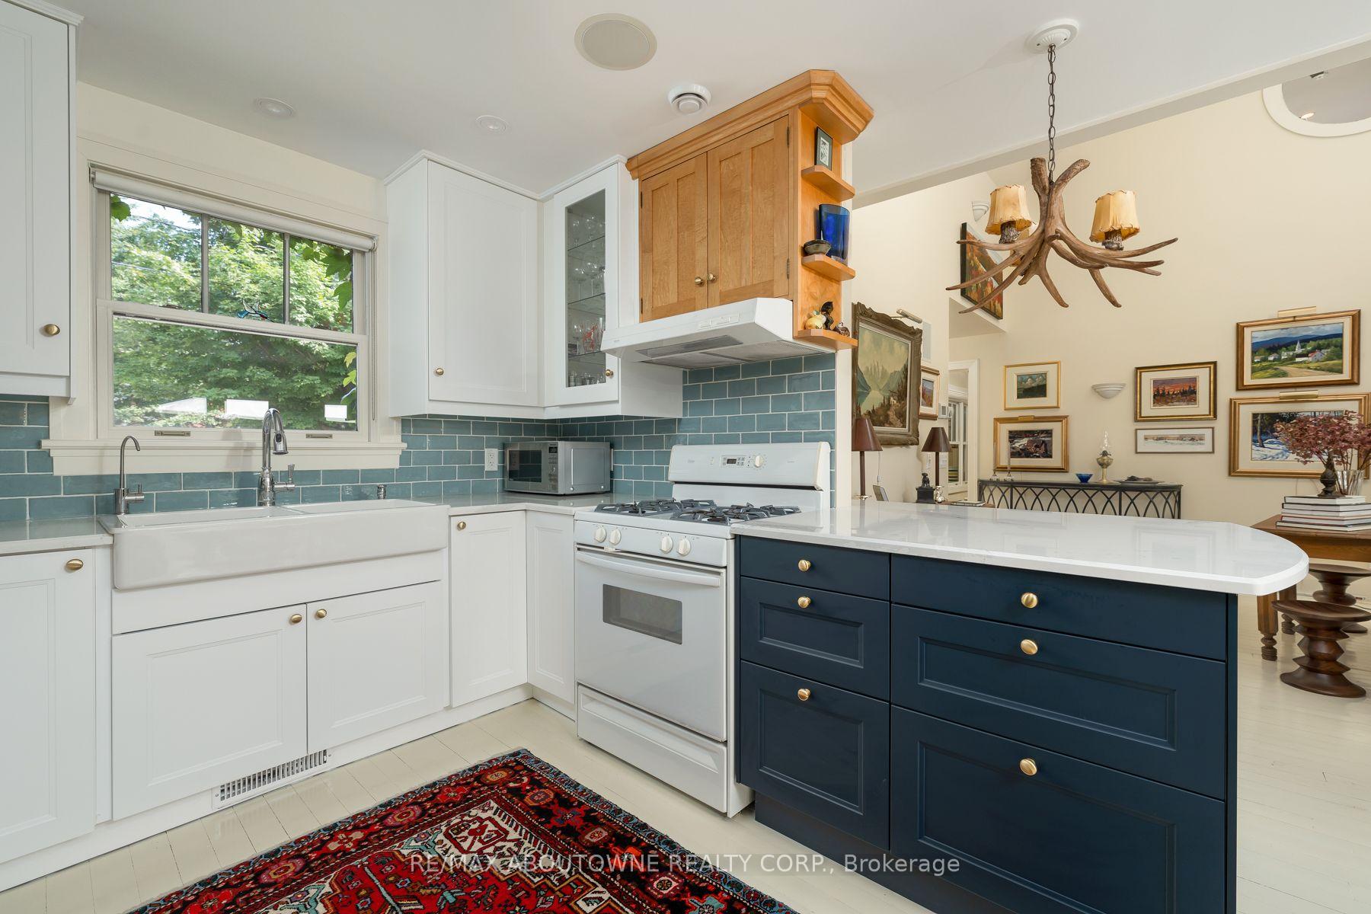
- Renovated kitchen with stone countertops and glass-front cabinetry.
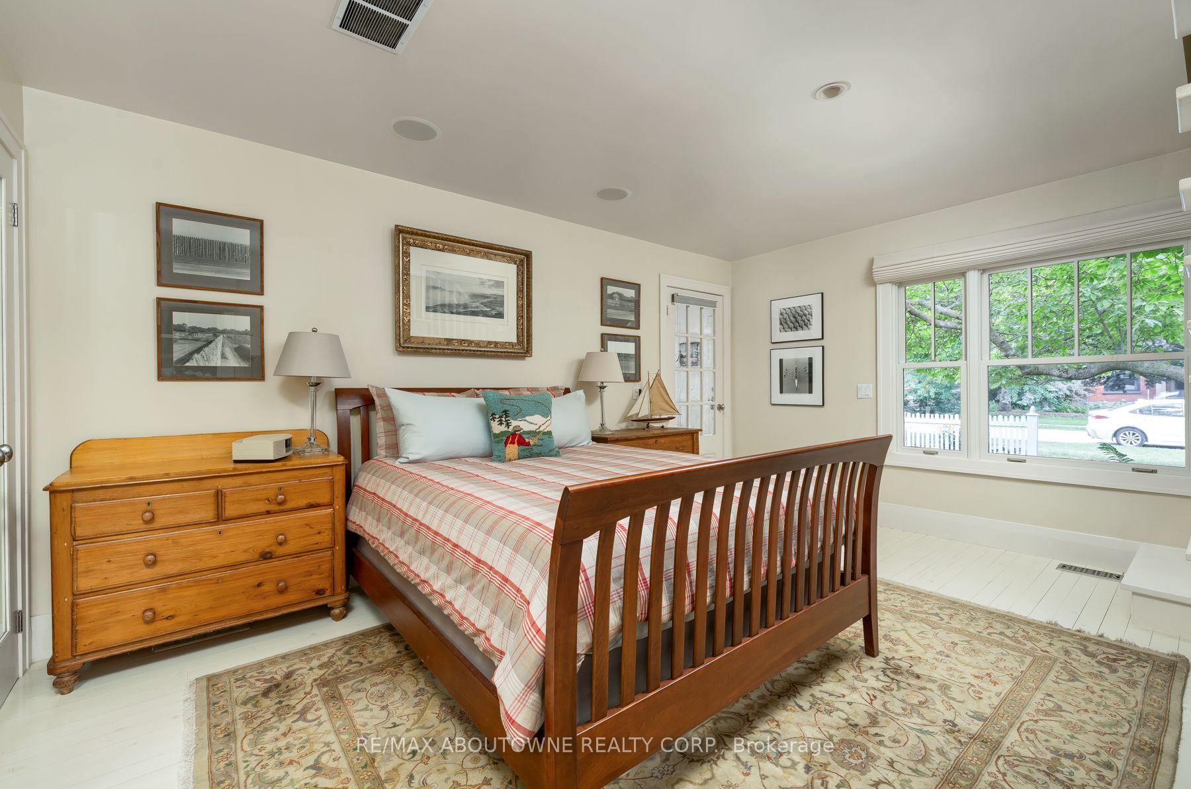
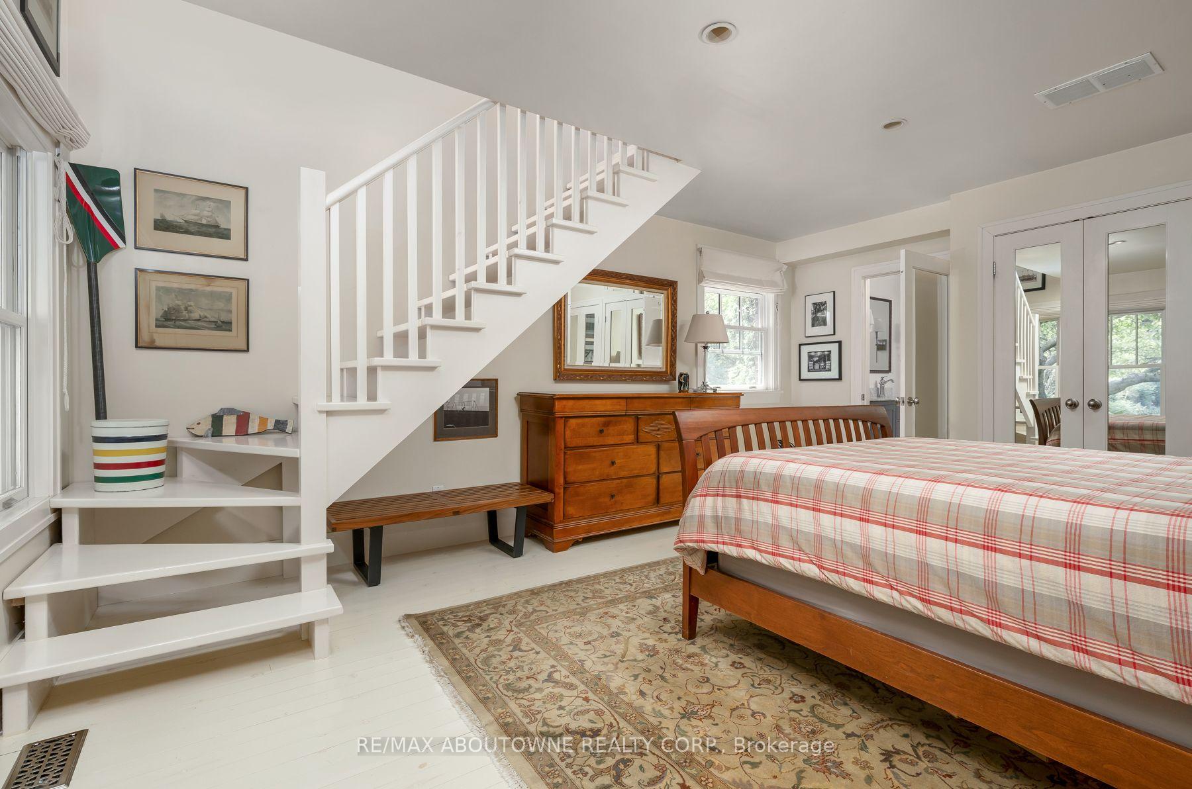
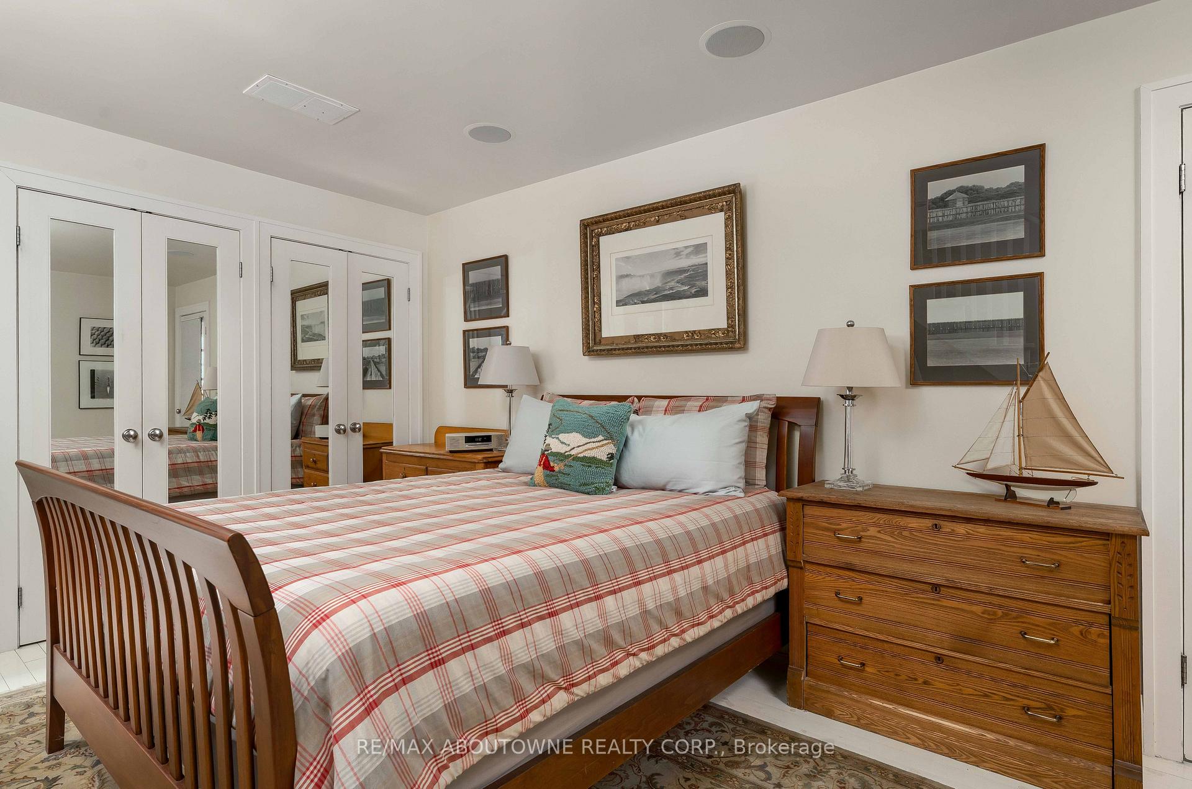
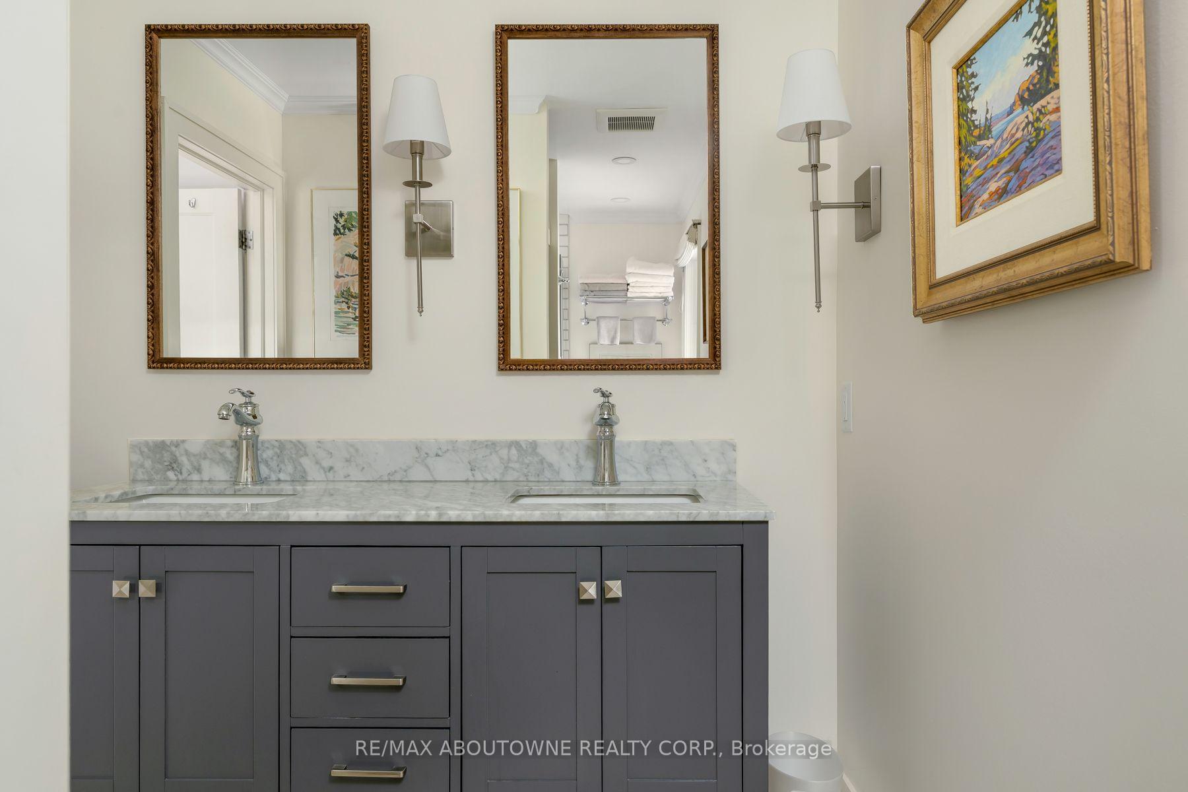
- Main-level primary bedroom with renovated ensuite and laundry.
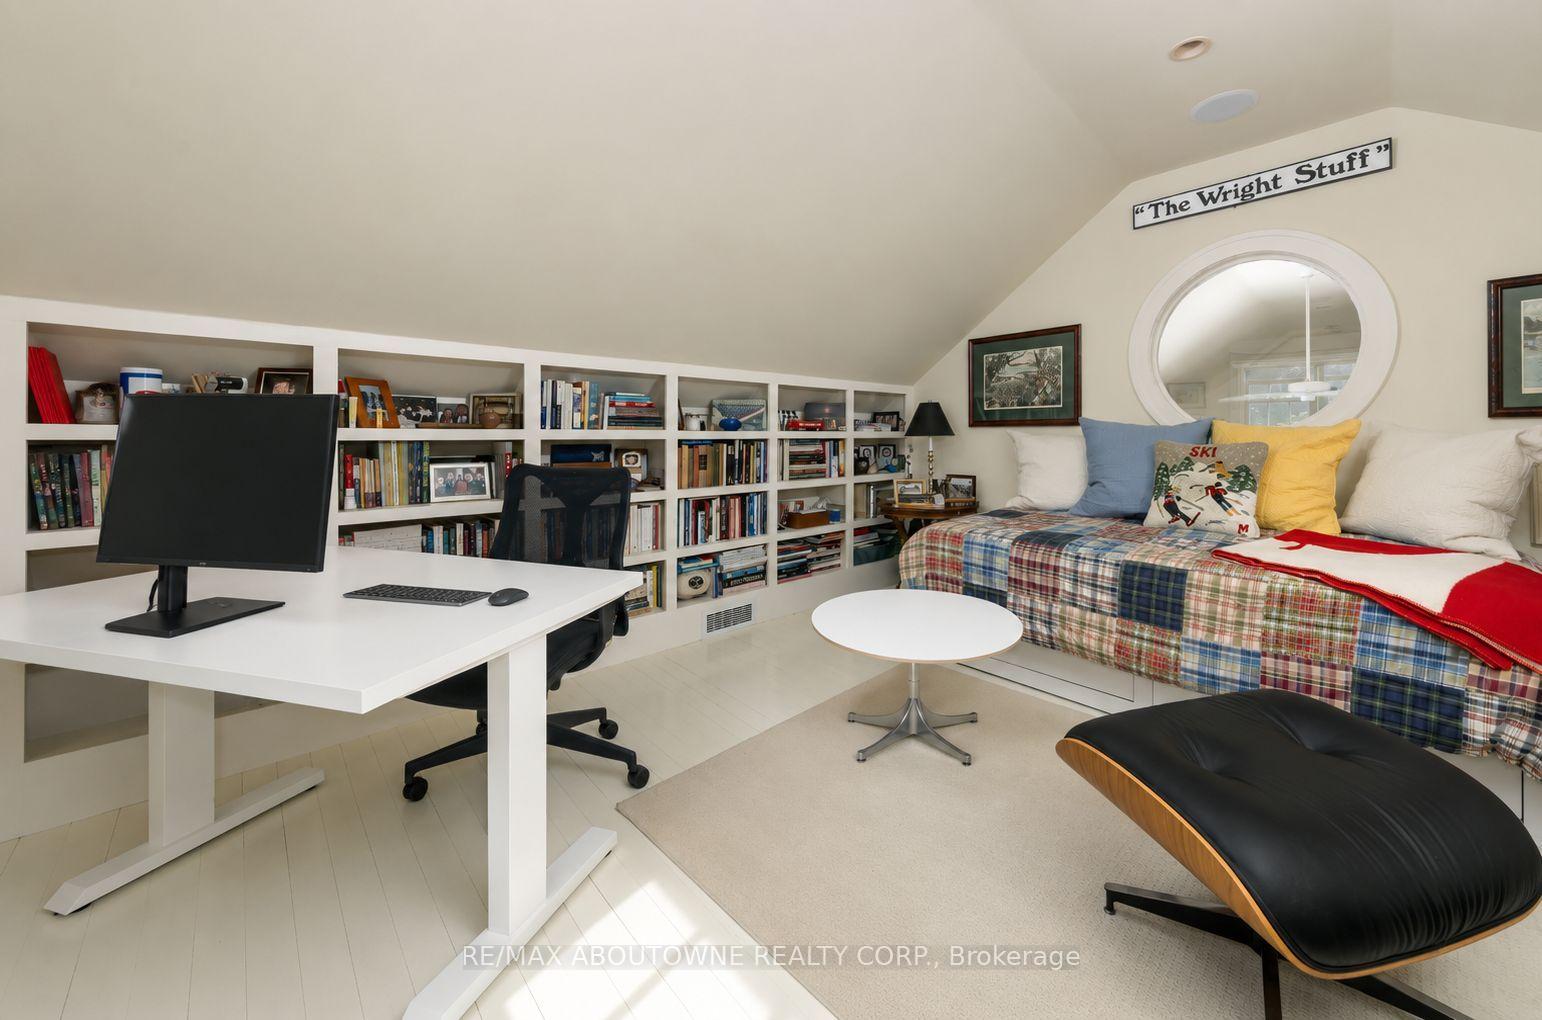
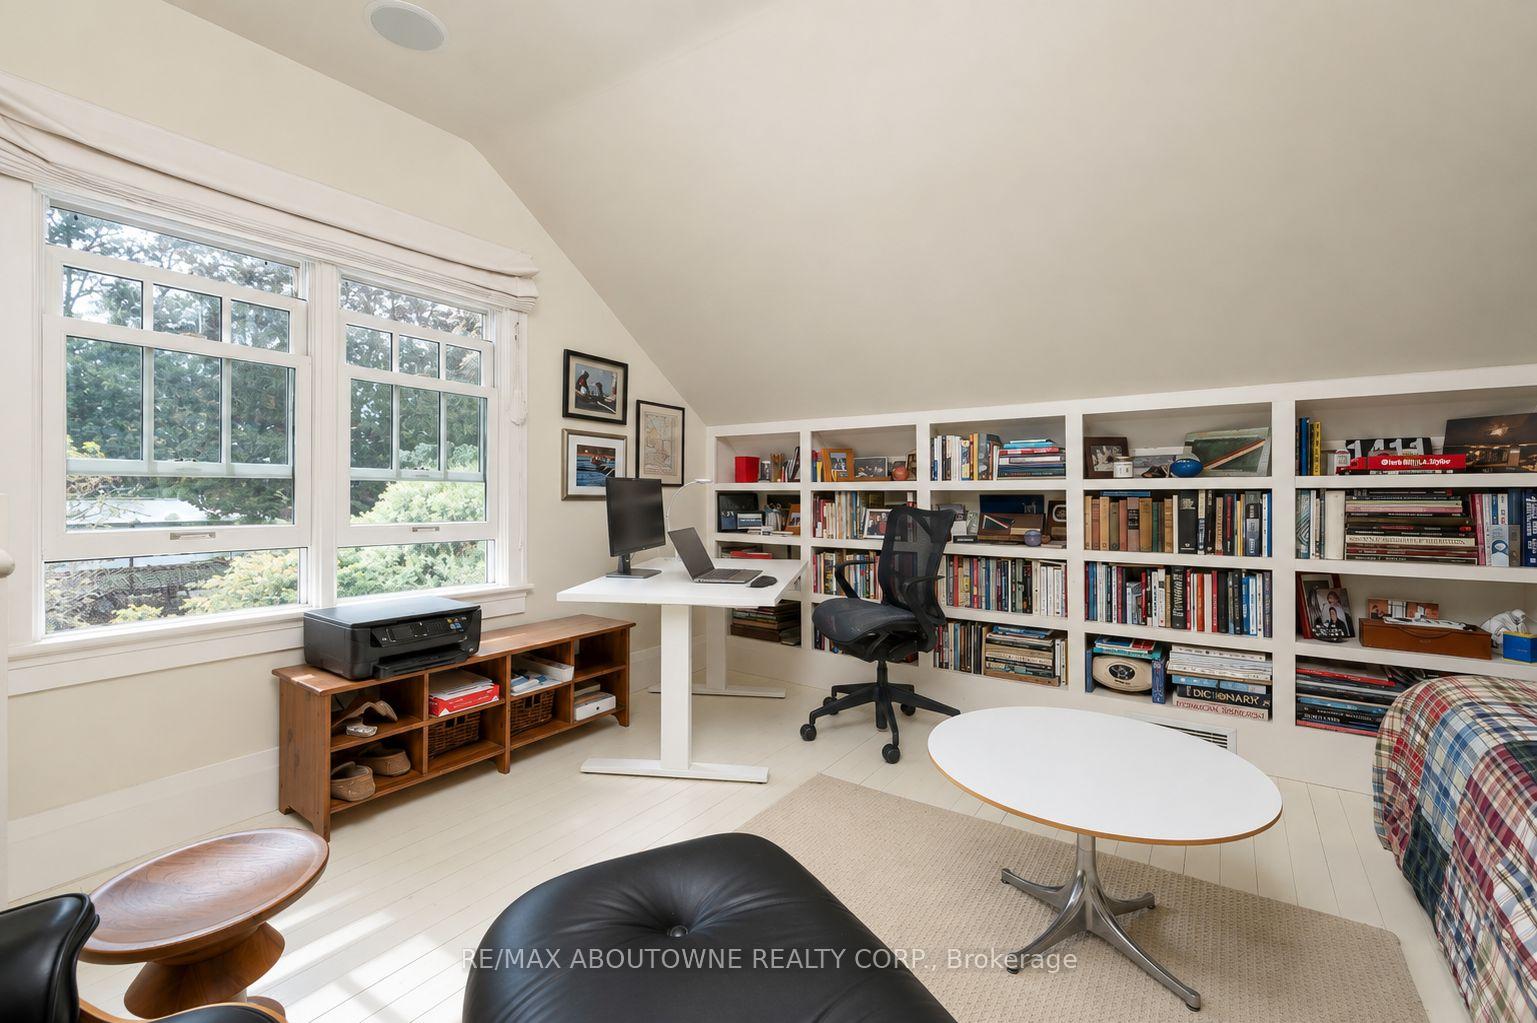
- Private loft with built-in bookshelves and arched ceiling.
- Short walk to downtown shops, restaurants, and cafés.
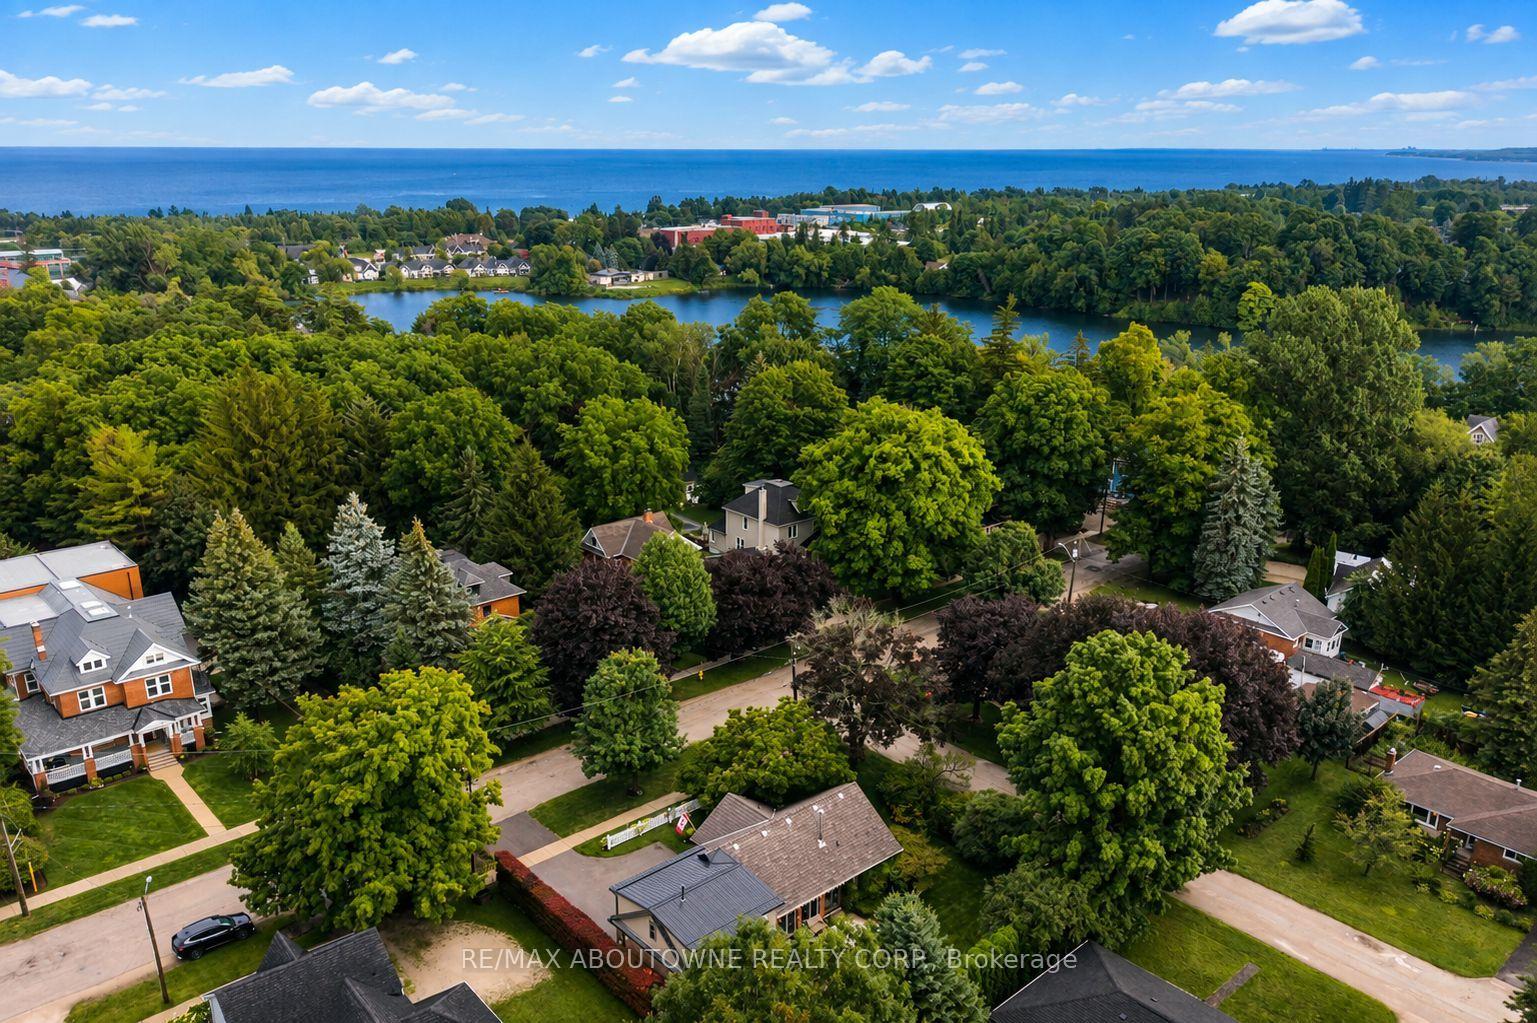
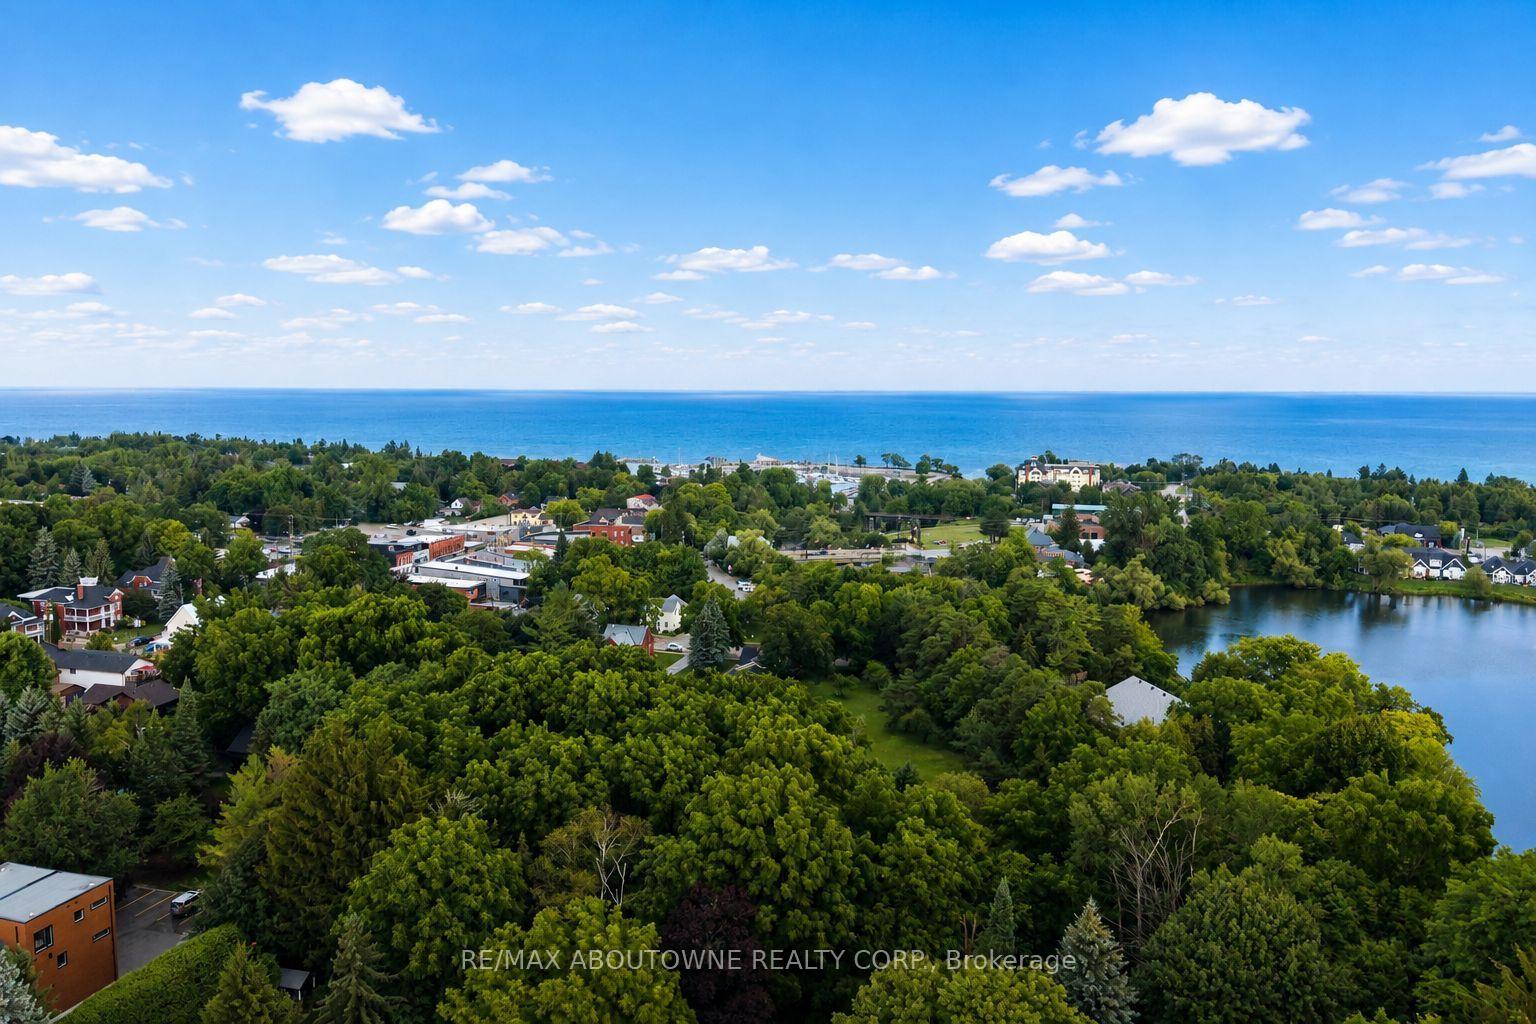
- Close to Georgian Bay and outdoor recreational activities.
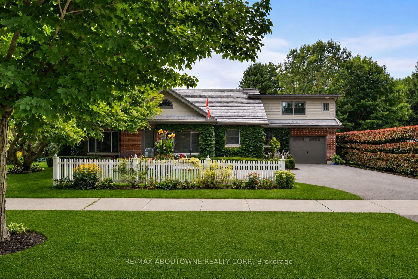
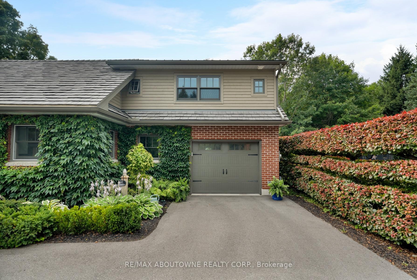
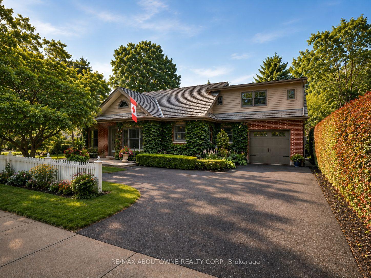
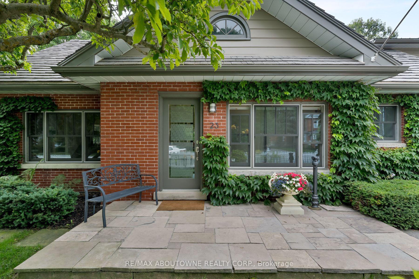
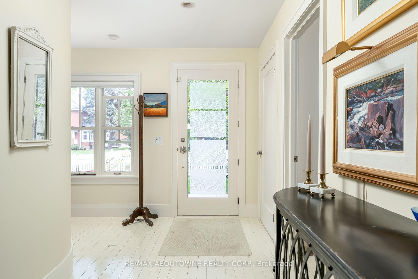
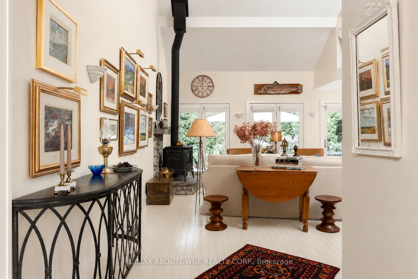
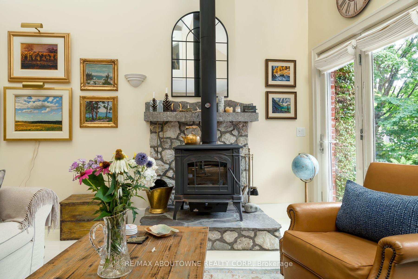
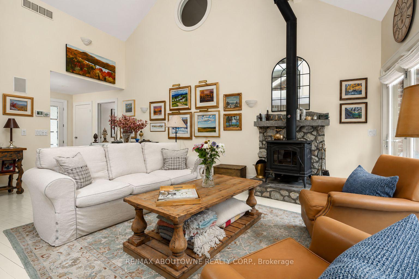
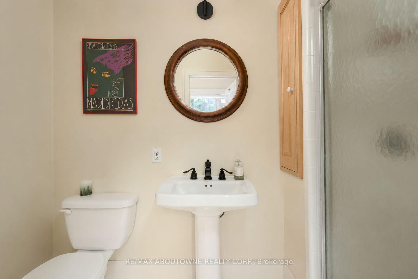
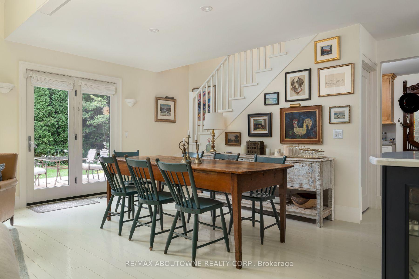
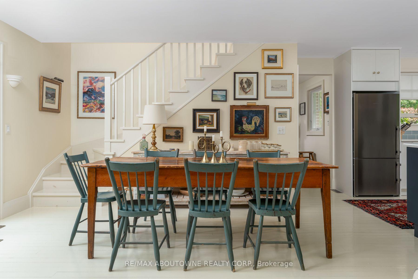
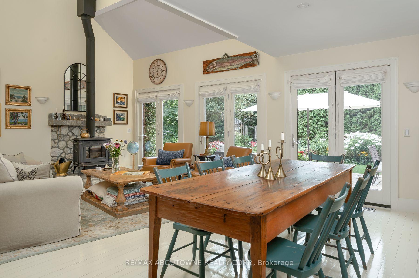
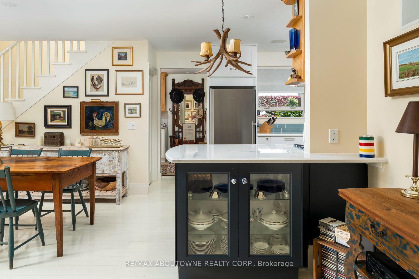
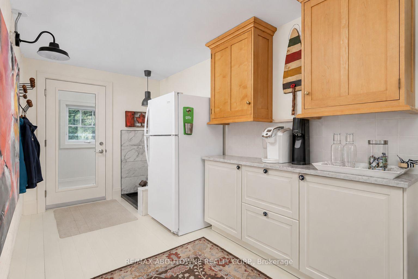
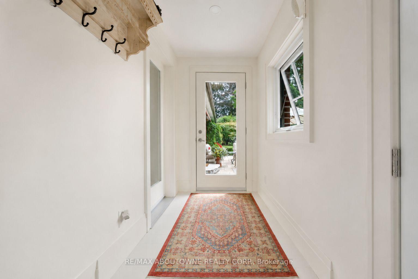
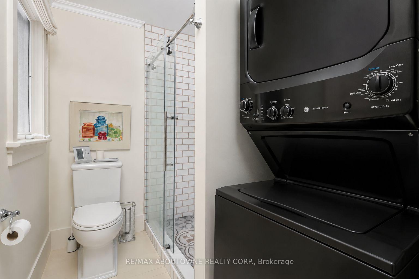
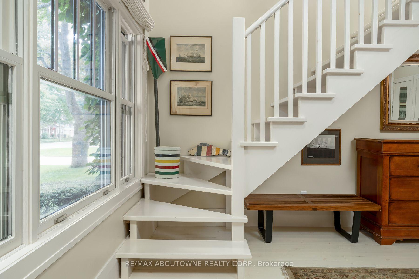
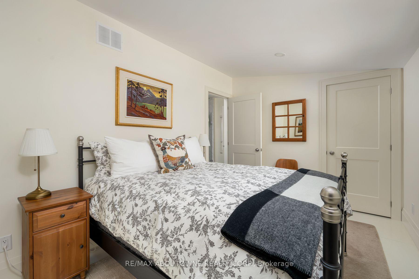
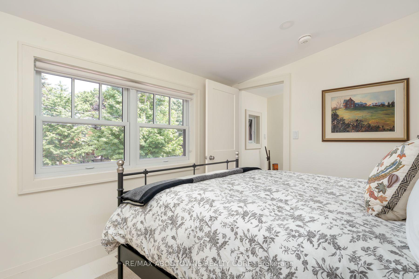
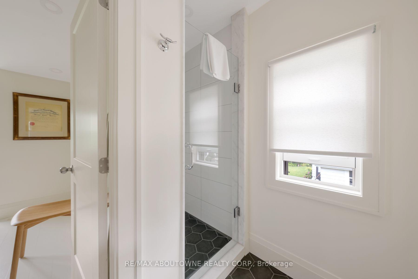
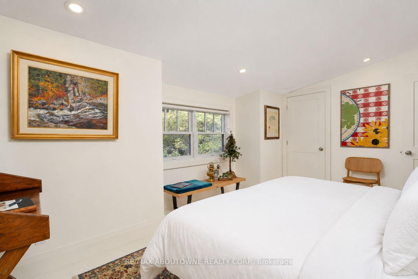
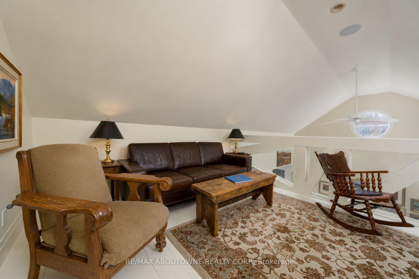
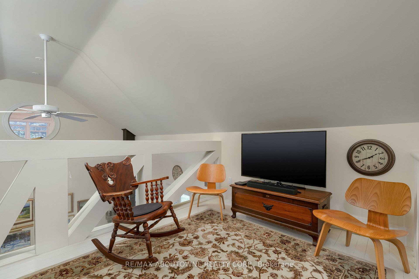
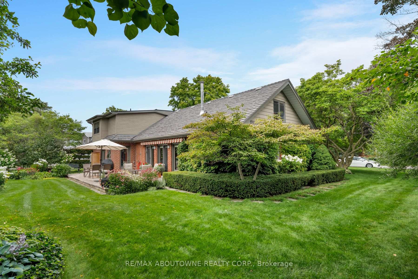
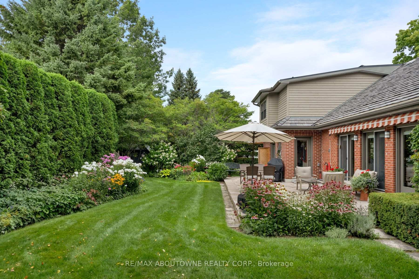
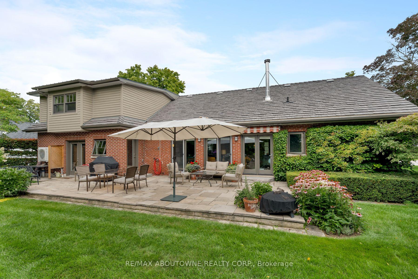
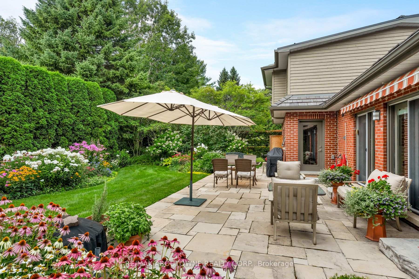
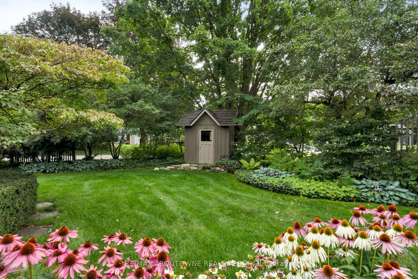
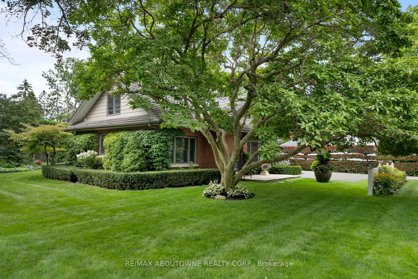
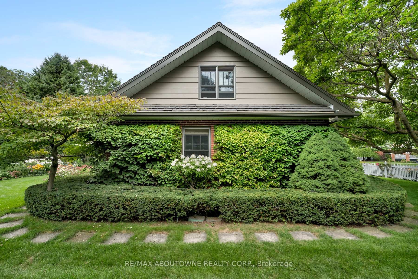
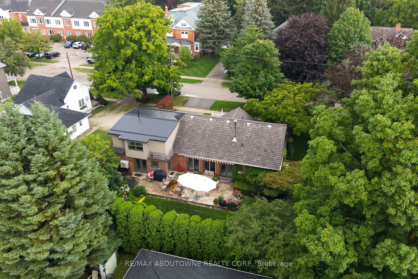
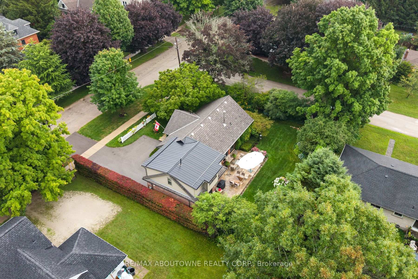
Behind a charming white picket fence and surrounded by flowering trees, lush perennial gardens and classic English cottage character, 23 Alice Street E feels like a private retreat in the heart of Thornbury. Step inside to a warm, open-concept interior where pine wood floors lead into a dramatic living and dining space crowned by a vaulted ceiling and centred around a wood-burning fireplace-the perfect setting for fireside evenings and relaxed weekends with family and friends. Triple exterior doors invite the outdoors in, while custom blinds, pot lights and built-in surround sound add comfort and atmosphere. Open to the living space, the beautifully renovated kitchen pairs stone countertops and a subway-tile backsplash with glass-front cabinetry. The main-level primary bedroom is bright and peaceful, with mirrored double closets and a renovated ensuite featuring a spacious double vanity, walk-in shower and convenient laundry. Above, a private loft extends the primary suite with built-in bookshelves, double closets, an arched ceiling and a delightful lookout over the living room below-an inspiring spot to read, work or simply unwind. A practical mudroom makes everyday life easier with generous storage, a pet wash and direct access to the heated garage. Upstairs, a loft-style family room overlooks the main level, while two sun-filled bedrooms share a thoughtfully designed Jack-and-Jill bathroom with a walk-in shower and separate water closet. Outside, stone steps lead to a beautiful patio shaded by a retractable awning, where mornings begin with coffee among the gardens and summer evenings linger beneath the trees. Best of all, downtown Thornbury's shops, restaurants and cafés are just a short stroll away, with Georgian Bay, the harbour, Beaver River, parks and the Georgian Trail close at hand-offering a home where village charm, natural beauty and four-season adventure become part of everyday life.
Key Facts & Features
Property Costs
- Annual Property Tax Amount
- $3,273
- Land Transfer Tax Fee
- $25,455
Rental Items
- Rental Equipment
- Hot Water Tank
- Basement Type
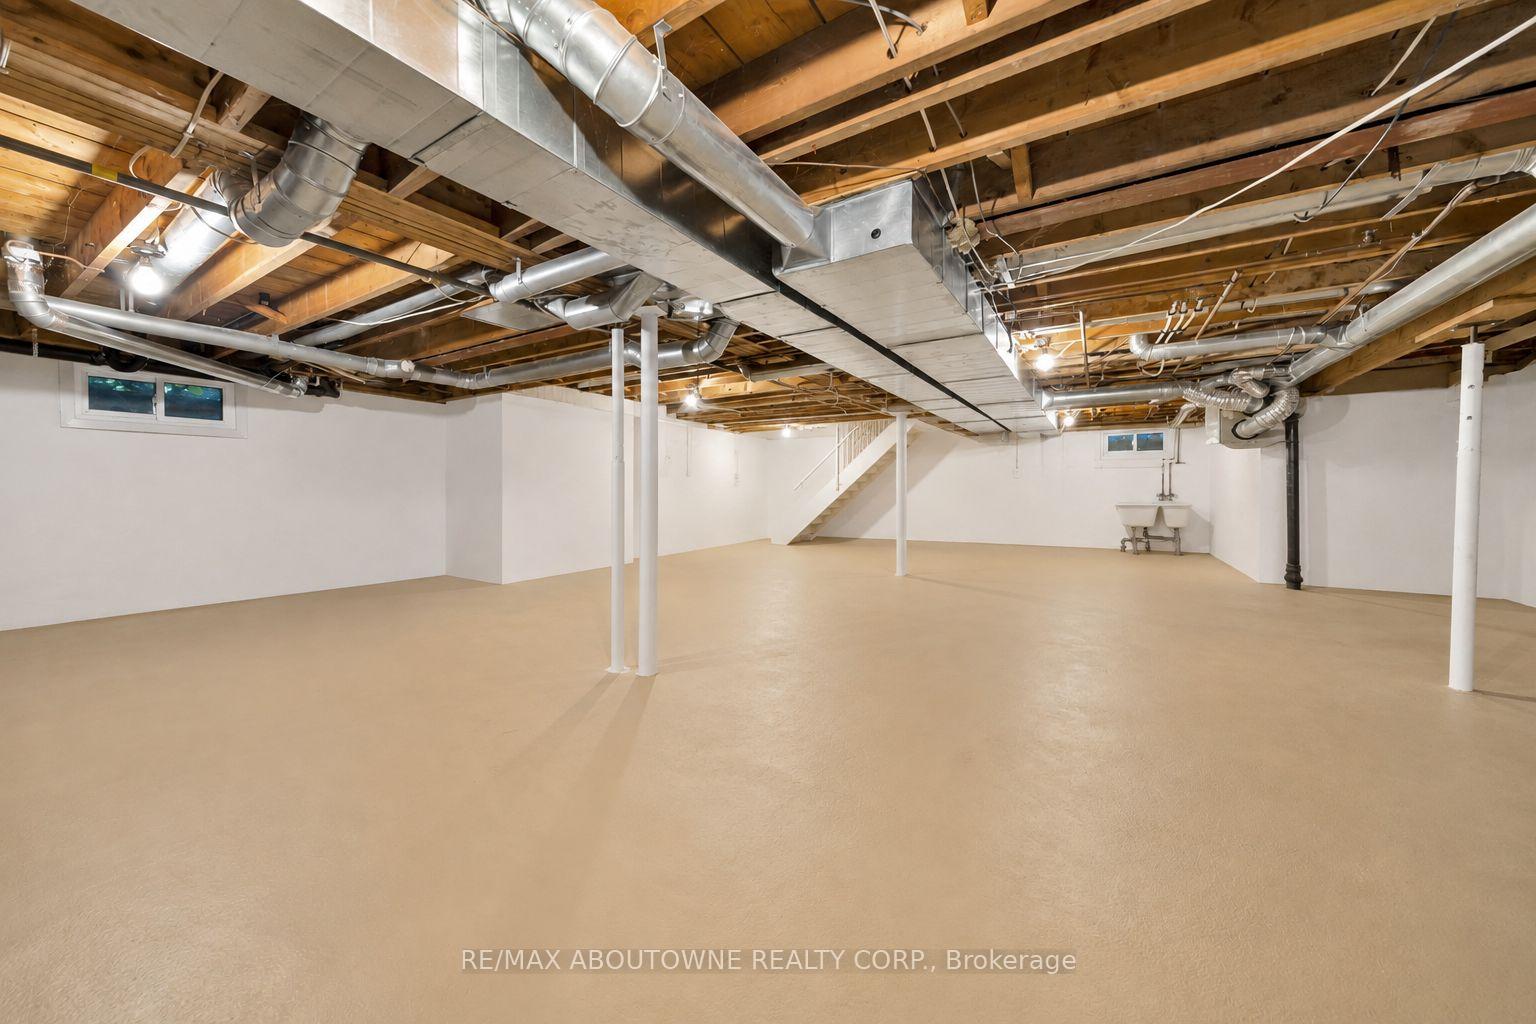
- Full, Unfinished
Interior Features
- Interior Extras
- Other
- Fireplace/Stove
- Yes
- Fireplace Features
- Wood
- Elevator
- No
Exterior Features
- Pool
- None
Building
- Building Type
- Detached
- Building Style
- 2-Storey
Construction
- Exterior Finish
- Brick
- Roof
- Asphalt Shingle
- Foundation Details
- Concrete
- Special Designation
- Unknown
Lot
- Lot Front
- 101.00 ft
- Lot Depth
- 100.00 ft
Inclusions
- Inclusions
- Kitchen Refrigerator, Dishwasher, Stove/Oven, Range Hood, Refrigerator in Mudroom, Stacked Washer & Dryer, Daybed in Primary Loft, Mirror Above Fireplace Mantel, Wooden Storage Shelves in Basement, All Window Coverings, All Electrical Light Fixtures Except The Light Over Kitchen Peninsula
Exclusions
- Exclusions
- Eames Hang-It-All in Mudroom and Light Over Kitchen Peninsula
Parking & Garages
- Garage Type
- Built-In
- Garage Spaces
- 1
- Parking Spaces
- 4
- Total Garage And Parking Spaces
- 5
Heating & Cooling
- Heat Source
- Gas
- Heat Type
- Forced Air
- Air Conditioning
- Central Air
- Water
- Municipal
- Sewers
- Sewer
- Bedrooms
- 3 + 1
- Washrooms
- 4
- Kitchens
- 1
- Family / bonus room
- Yes
Room sizes
- Dining Room—Main level
- Loft—Second level
- Bedroom—Main level
- Kitchen—Main level
- Living Room—Main level
- Mud Room—Main level
- Bedroom 3—Second level
- Family Room—Second level
- Recreation—Basement level
- Bedroom 2—Second level
Washrooms
- 3-piece, Main
- 4-piece, Main
- 3-piece, Second
- 2-piece, Basement
- Municipality
- Blue Mountains
- Neighbourhood
- Blue Mountains
- Main cross streets
- Alice St E & Ferguson Ave
- Directions
- Alice St E & Ferguson Ave
- MLS® number
- X13688340
- Data source
- Toronto Regional Real Estate Board
- Listed on
- 2026-08-18
- Updated on
- 2026-08-18
- Days on market
- 61 days
- Possession type
- 90+ days
- Co-op commission
- 2%+HST
- Seller
- Listed by
- RE/MAX ABOUTOWNE REALTY CORP.
Home Market Value
Current home valuation for 23 Alice Street E, Blue Mountains, Blue Mountains, ON. Listed for $1,449,000
HOMEH Estimate
$1,657,398
Estimated Sales Range
$994,439 - $2,320,357
HOMEH Estimate for 23 Alice Street E, Blue Mountains
Calculated with a real agent's CMA method — 45+ years of experience, codified. Not an AI guess.
For the owner
Is this your home? Track its value.
Get this home's HOMEH Estimate by email once a month, with how many homes are for sale around you.
Mortgage Payment Calculator
Compare up to 4 down payment scenarios
5% on first $500K + 10% on $949,000 over $500K
$119,900
| Scenario 1 | Scenario 2 | Scenario 3 | Scenario 4 | |
|---|---|---|---|---|
−Down payment | % $ | % $ | % $ | % $ |
+CMHC insurance | $53,149 | $40,427 | $34,486 | $0 |
=Total mortgage | $1,381,882 | $1,344,527 | $1,266,136 | $1,159,200 |
Amortization | ||||
Mortgage rate | % | % | % | % |
| Payment frequency | ||||
=Mortgage payment | $6,747monthly | $6,565monthly | $6,182monthly | $5,660monthly |
Land Transfer Tax
$25,455
$25,455
Around this home
Data provided by OpenStreetMap & Fraser Institute School Rankings
Ask HOMEH
New!Hi there!
👋Text or call (416) 301-9001
Recommended for you
Based on homes you've looked at.
No recommended properties found.
Nearby similar homes
No nearby properties found.
More real estate resources
Other homes nearby
Explore this area
No nearby listings available.