
Unit 9, 25 Lansdowne Street S
Blue Mountains, ON N0H 2P0
- 4Bedrooms
- 3Bathrooms
- 4Parking
- 2000–2249Sq Ft
- —Tax
- $0/moCondo Fee
 Estimated Value:$930,000See Free Estimate Report

Sale & Price History for Unit 9, 25 Lansdowne Street S, Blue Mountains
| Start Date | End Date | Price | Event | MLS# |
|---|---|---|---|---|
| No listing history available | ||||
Real estate boards require you to or to see the full details of this property.
*Sold prices and complete sale & price history are regulated data. Under the Trust in Real Estate Services Act, 2002 (TRESA) and the rules of the Real Estate Council of Ontario (RECO), and pursuant to the Multiple Listing Service® rules of the Canadian Real Estate Association (CREA) and the Toronto Regional Real Estate Board (TRREB), this information may be shown only to registered users who have agreed to the applicable terms of use (a Virtual Office Website, or "VOW," arrangement). HOMEH Inc., Brokerage therefore provides it to signed-in members only. Creating an account is free and takes under a minute.
About Unit 9, 25 Lansdowne Street S, Blue Mountains
Summarized Description
- Stunning 2,024 sq ft Thornbury Mews condo.
- Features 4 spacious bedrooms and 3 baths.
- Modern open-concept kitchen with quartz counters.
- Private balconies with views of Georgian Bay.
- Move-in ready with premium appliances included.
- Located near downtown Thornbury and Georgian Bay.
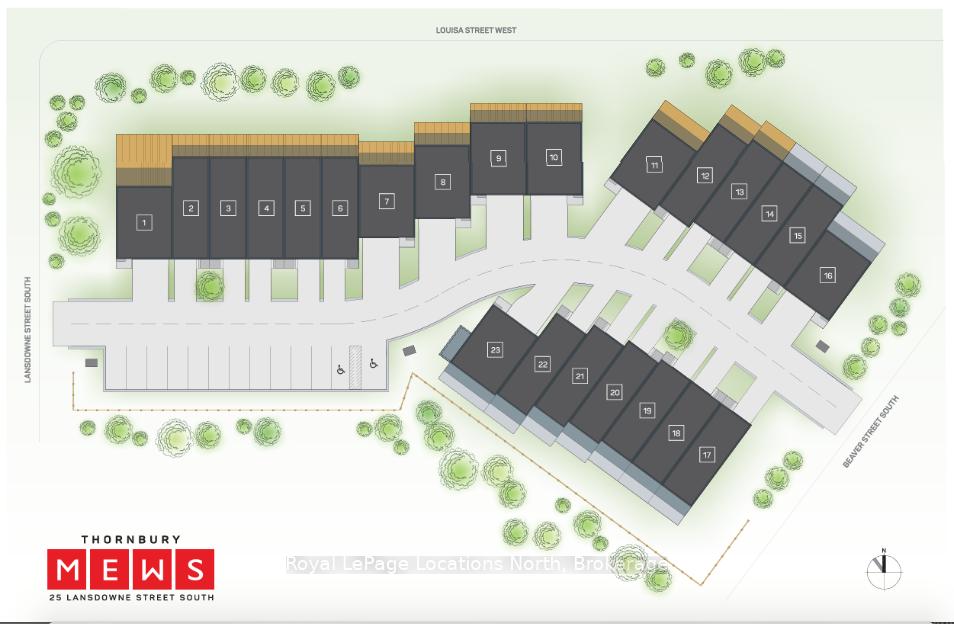
- Exclusive use backyards and shared visitor parking.
- Enjoy year-round activities in a vibrant community.
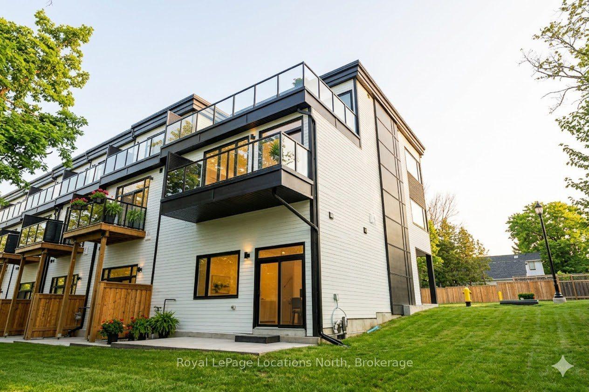
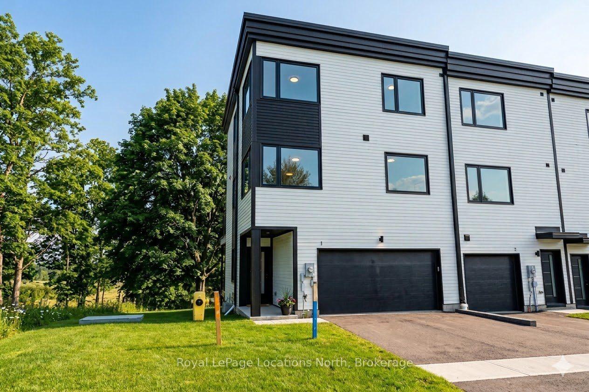
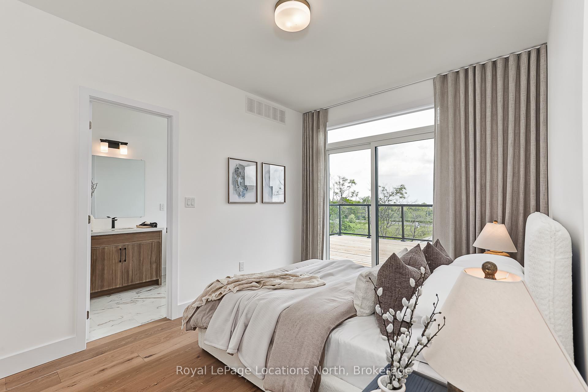
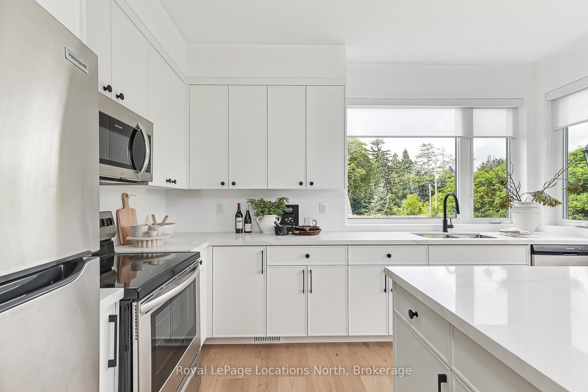
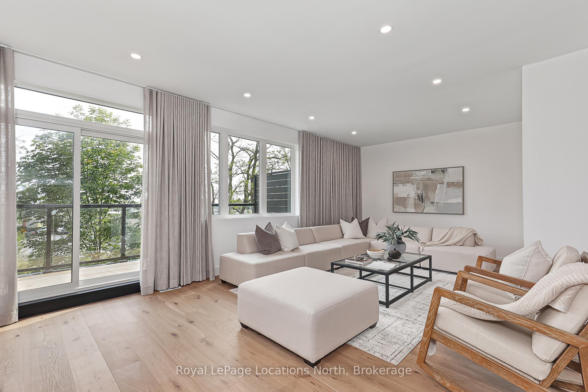
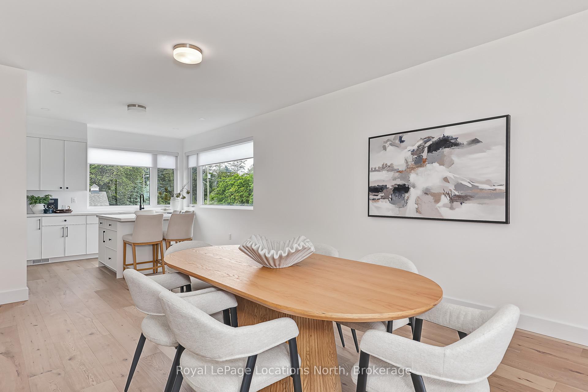
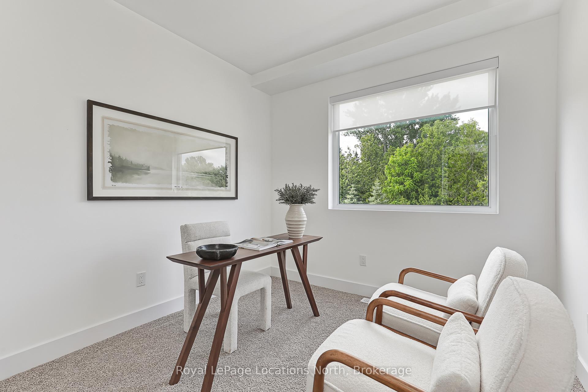
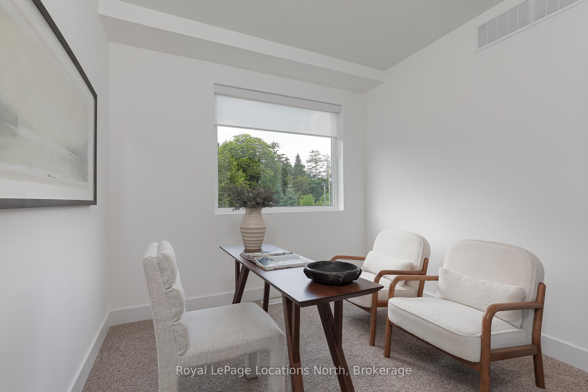
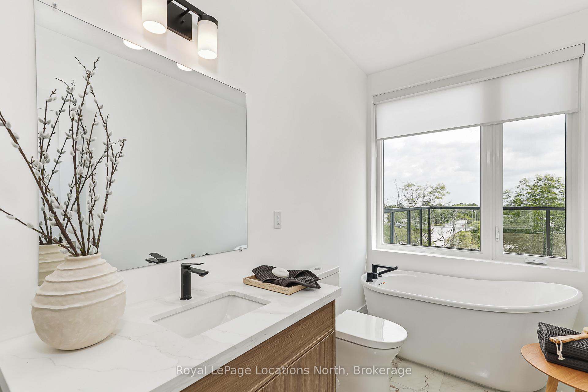
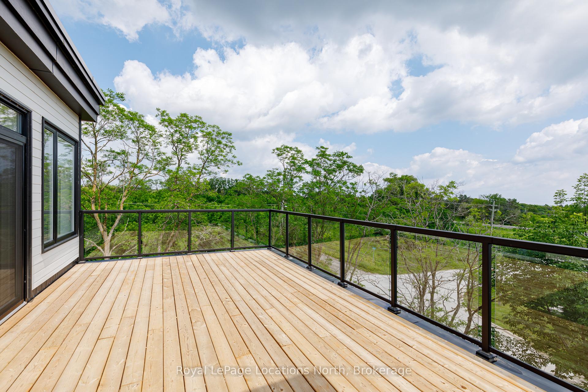
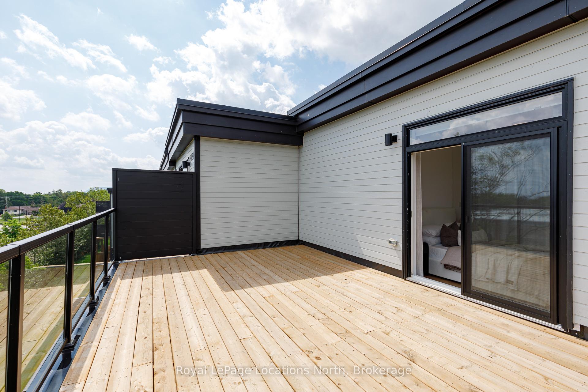
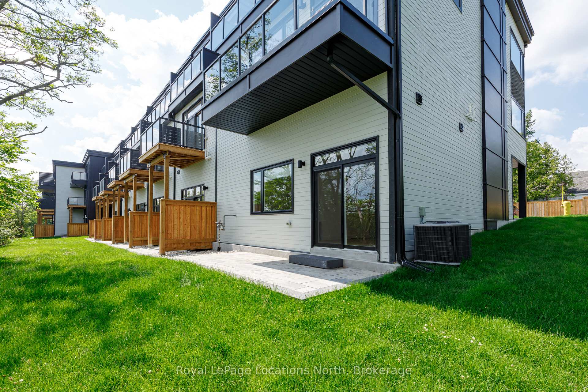
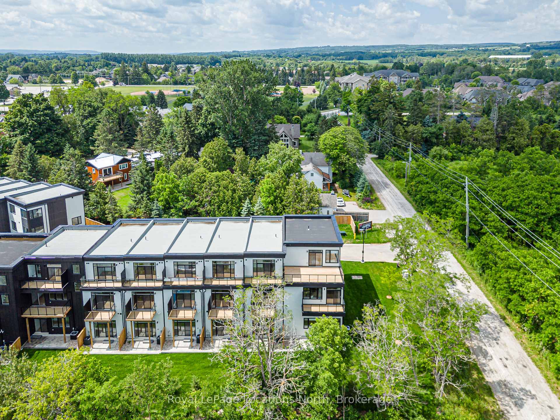
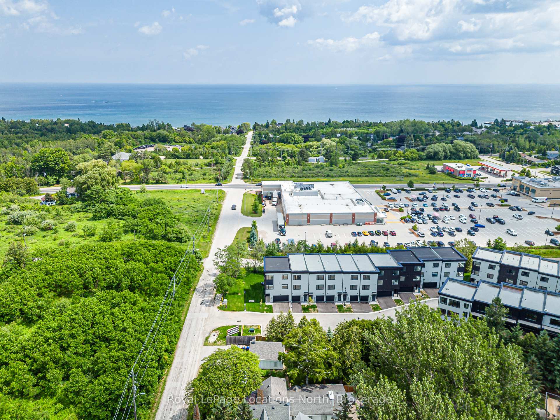
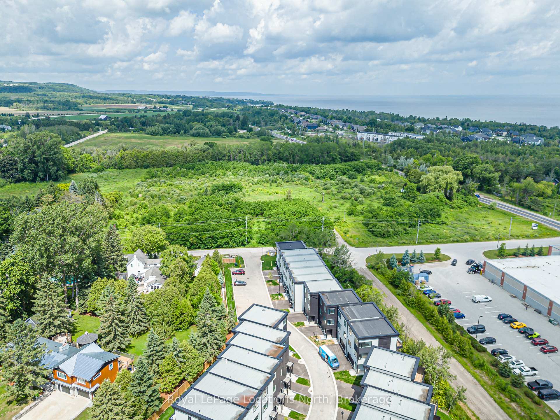
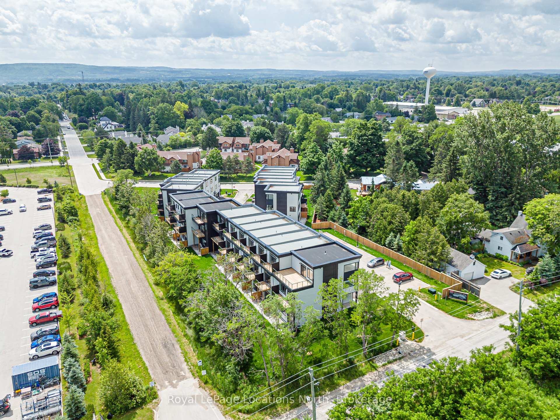
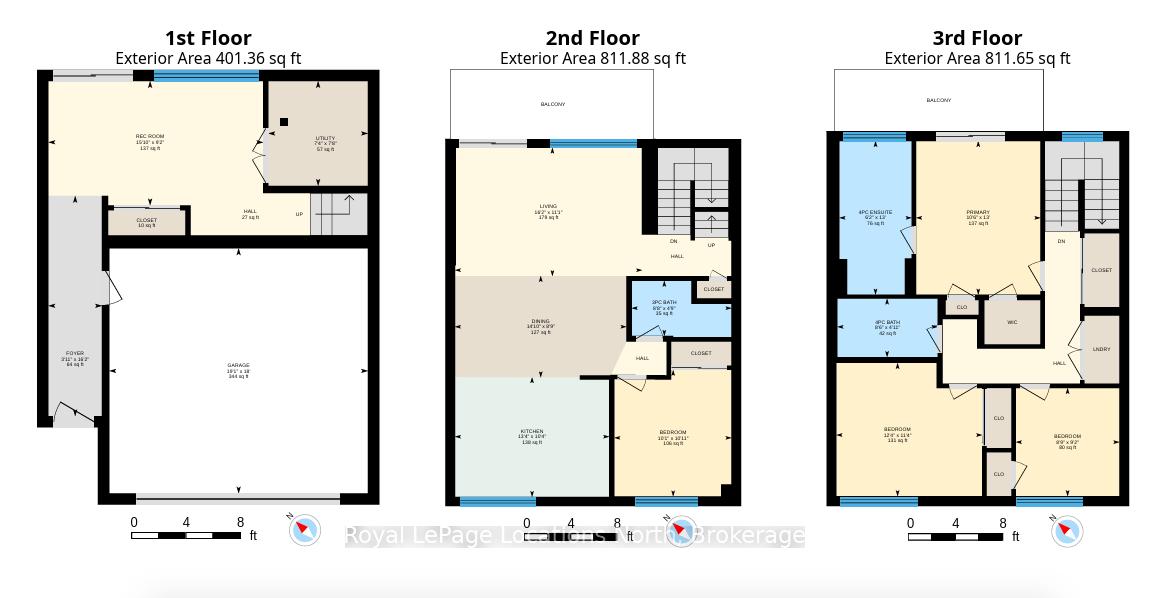
Low-maintenance living in this stunning 2,024 sq ft Thornbury Mews condo.4 spacious bedrooms and 3 baths, this bright and airy home is designed for effortless everyday living. The heart of the condo is a modern, open-concept kitchen complete with sleek quartz counters and an island that flows seamlessly into the main living space. From there, step out onto the private balcony to enjoy your morning coffee.The expansive primary suite serves as a true retreat, boasting a 4-pc ensuite with freestanding tub and its own private balcony offering views ofGeorgian Bay."Steps to Town, Far from Ordinary." Whether you are a first-time buyer looking for a stylish start or a family looking for a weekend getaway, these residences come move-in ready and fully equipped with a premium suite of appliances.With the peace of mind of a Tarion Warranty, you can skip the stress of renovations and dive straight into the lifestyle you've been dreaming of.Beyond your front door, the best of the Blue Mountains awaits. Located just a short stroll from the boutiques and fine dining of downtown Thornbury and the crystal-clear waters ofGeorgian Bay, Thornbury Mews is your ultimate four-season playground.Spend your winters on the slopes and your summers hiking, biking, or on the Bay.The community provides shared visitor parking and two dedicated handicap bays.Enjoy exclusive use backyards. *Photos used in this listing are of a completed model home by the same builder (unit 1). They are intended for illustrative purposes only to demonstrate the quality of craftsmanship. Actual finishes, colours, and configurations of the subject property may vary.
Key Facts & Features
Property Costs
- Annual Property Tax Amount
- $0
- Land Transfer Tax Fee
- $11,975
Condo/Maintenance Fee
- Maintenance Fee
- $0 /month
Included In Maintenance Fee
- Parking Included
Rental Items
- Rental Equipment
- None
- Basement Type
- None
Interior Features
- Pets Permitted
- Yes-with Restrictions
- Laundry Features
- Laundry Closet
- Interior Extras
- Other
- View
- Trees/Woods
- Fireplace/Stove
- No
- Elevator
- No
Exterior Features
- Balcony
- Open
- Exterior Extras
- Deck
Building
- Building Type
- Condo Townhouse
- Building Style
- 3-Storey
- Condo Corp Number
- 0
Construction
- Exposure
- South
- Exterior Finish
- Wood
- Special Designation
- Unknown
Inclusions
- Inclusions
- Stove, refrigerator, washer/dryer, dishwasher, microwave
Exclusions
- Exclusions
- None
Parking & Garages
- Garage Type
- Attached
- Garage Spaces
- 2
- Parking Type
- Exclusive
- Parking Spaces
- 2
- Total Garage And Parking Spaces
- 4
Lockers
- Locker Type
- None
Heating & Cooling
- Heat Source
- Gas
- Heat Type
- Forced Air
- Air Conditioning
- Central Air
- Bedrooms
- 4
- Washrooms
- 3
- Kitchens
- 1
Room sizes
- Bathroom—Third level, 4 Pc Ensuite
- Other—Ground level
- Recreation—Ground level
- Kitchen—Second level
- Primary Bedroom—Third level
- Bathroom—Third level, 4 Pc Bath
- Foyer—Ground level
- Bedroom—Third level
- Utility Room—Ground level
- Living Room—Second level
- Bathroom—Second level, 3 Pc Bath
- Bedroom—Third level
- Dining Room—Second level
- Bedroom—Second level
Washrooms
- 3-piece, Second
- 4-piece, Third
- 4-piece, Third
- Municipality
- Blue Mountains
- Neighbourhood
- Blue Mountains
- Main cross streets
- Lansdowne St S, Beaver St S
- Directions
- Lansdowne St S, Beaver St S
- MLS® number
- X13723552
- Data source
- Toronto Regional Real Estate Board
- Listed on
- 2026-08-28
- Updated on
- 2026-10-18
- Days on market
- 56 days
- Possession type
- Flexible
- Co-op commission
- 1%plus HST
- Seller
- Listed by
- Royal LePage Locations North
Home Market Value
Current home valuation for Unit 9, 25 Lansdowne Street S, Blue Mountains, Blue Mountains, ON. Listed for $775,000
HOMEH Estimate
$930,000
Estimated Sales Range
$701,371 - $1,077,577
HOMEH Estimate for Unit 9, 25 Lansdowne Street S, Blue Mountains
Calculated with a real agent's CMA method — 45+ years of experience, codified. Not an AI guess.
For the owner
Is this your home? Track its value.
Get this home's HOMEH Estimate by email once a month, with how many homes are for sale around you.
Mortgage Payment Calculator
Compare up to 4 down payment scenarios
5% on first $500K + 10% on $275,000 over $500K
$52,500
| Scenario 1 | Scenario 2 | Scenario 3 | Scenario 4 | |
|---|---|---|---|---|
−Down payment | % $ | % $ | % $ | % $ |
+CMHC insurance | $28,892 | $21,623 | $18,445 | $0 |
=Total mortgage | $751,192 | $719,123 | $677,195 | $620,000 |
Amortization | ||||
Mortgage rate | % | % | % | % |
| Payment frequency | ||||
=Mortgage payment | $3,668monthly | $3,511monthly | $3,306monthly | $3,027monthly |
Land Transfer Tax
$11,975
$11,975
Around this home
No schools found nearby
Data provided by OpenStreetMap & Fraser Institute School Rankings
Ask HOMEH
New!Hi there!
👋Text or call (416) 301-9001
Recommended for you
Based on homes you've looked at.
No recommended properties found.
Nearby similar homes
No nearby properties found.
More real estate resources
Other homes nearby
Explore this area
No nearby listings available.