
Unit 201, 27 Beaver Street S
Blue Mountains, ON N0H 2P0
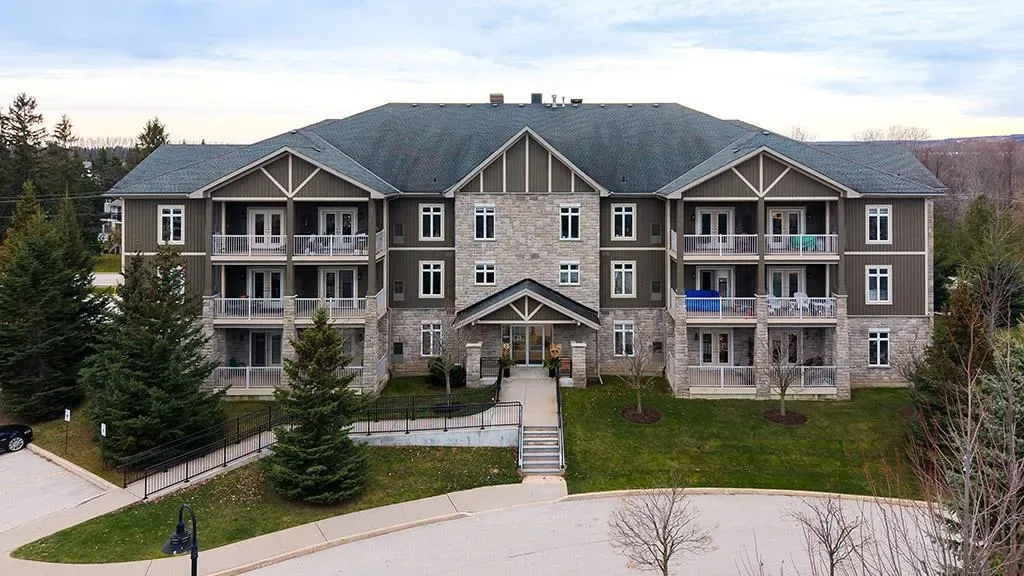 Far HillsSee every listing here
- 2Bedrooms
- 2Bathrooms
- 1Parking
- 1400–1599Sq Ft
- $3,062Tax
- $918/moCondo Fee
 Estimated Value:$588,251See Free Estimate Report

This home has sold. It is no longer available.
Property not available for sale or for rent.
Sale & Price History for Unit 201, 27 Beaver Street S, Blue Mountains
| Start Date | End Date | Price | Event | MLS# |
|---|---|---|---|---|
| 2024-09-23 | 2025-04-08 | Login to See Prices | Sold | x10435449 |
Real estate boards require you to or to see the full details of this property.
*Sold prices and complete sale & price history are regulated data. Under the Trust in Real Estate Services Act, 2002 (TRESA) and the rules of the Real Estate Council of Ontario (RECO), and pursuant to the Multiple Listing Service® rules of the Canadian Real Estate Association (CREA) and the Toronto Regional Real Estate Board (TRREB), this information may be shown only to registered users who have agreed to the applicable terms of use (a Virtual Office Website, or "VOW," arrangement). HOMEH Inc., Brokerage therefore provides it to signed-in members only. Creating an account is free and takes under a minute.
About Unit 201, 27 Beaver Street S, Blue Mountains
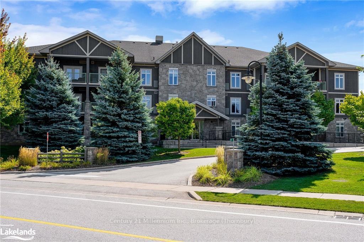
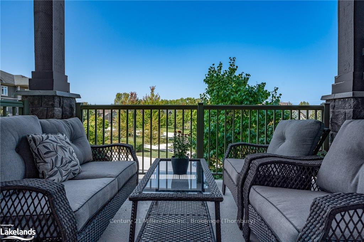
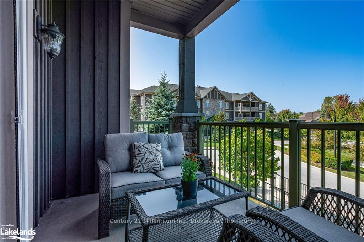
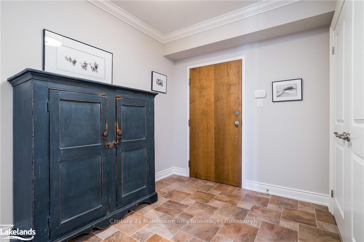
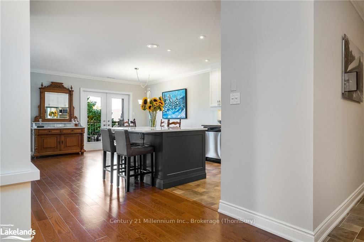
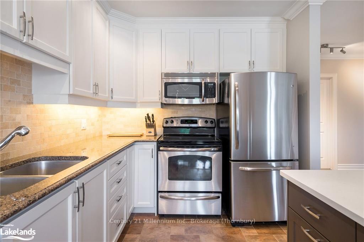
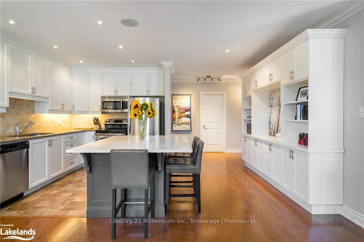
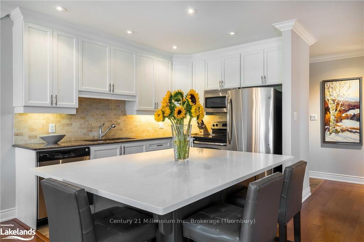
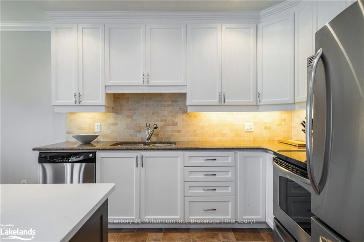
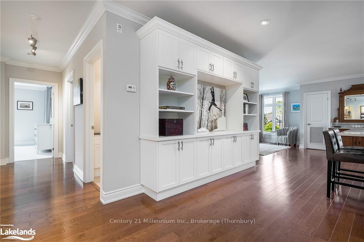
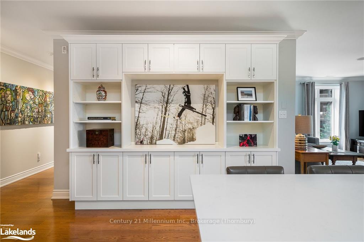
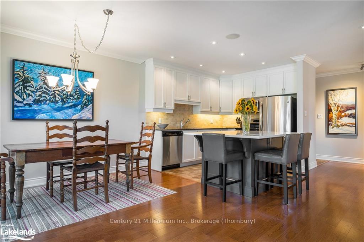
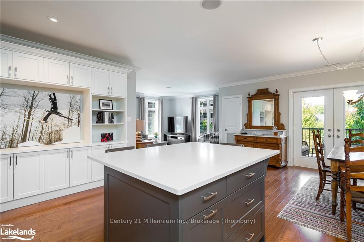
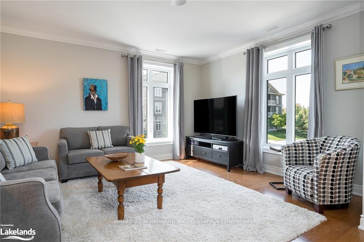
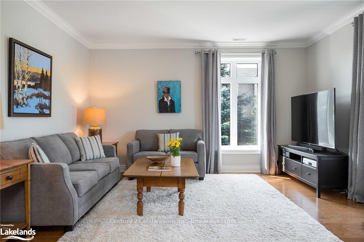
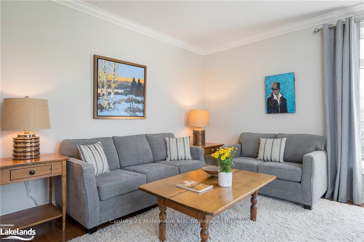
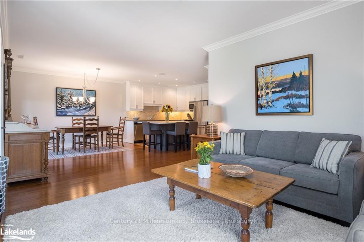
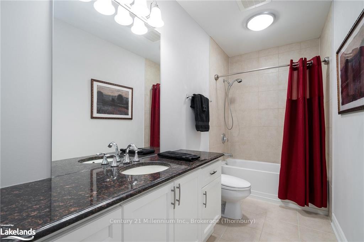
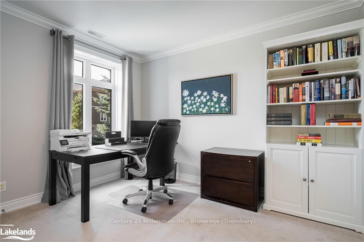
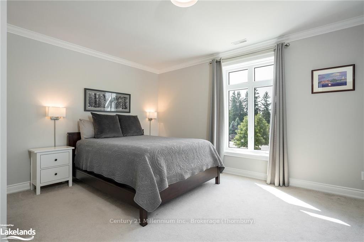
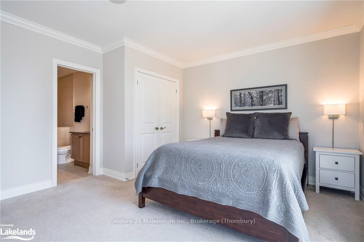
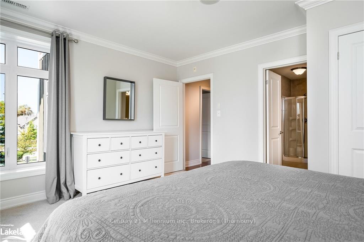
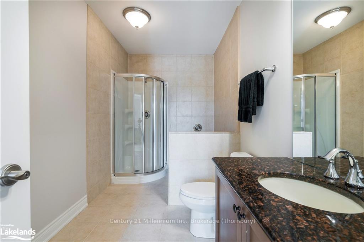
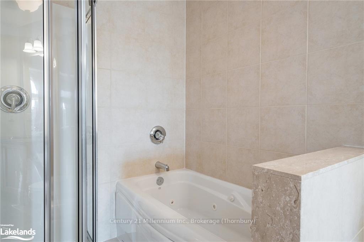
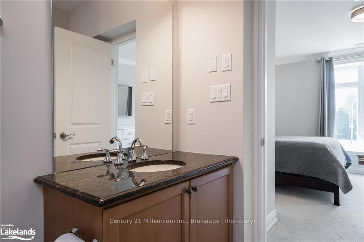
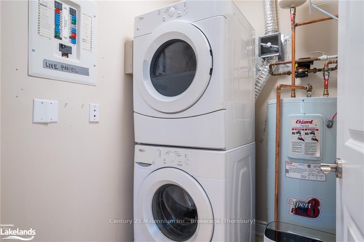
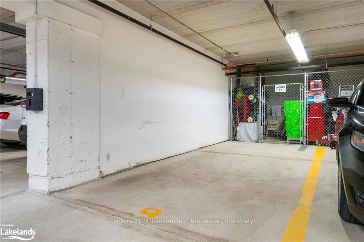
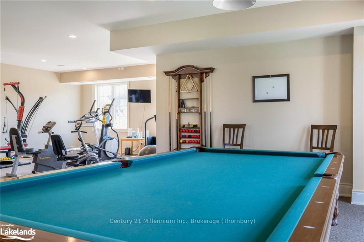
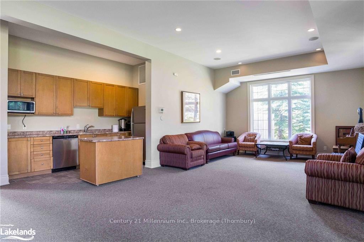
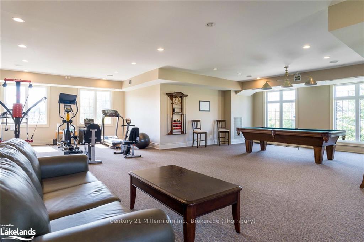
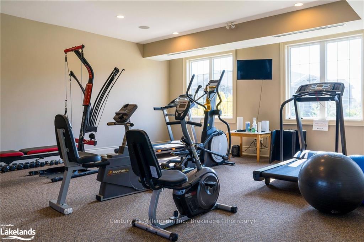
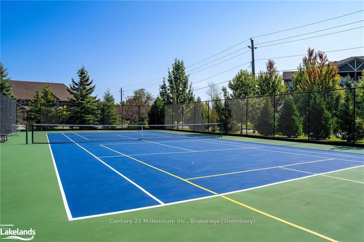
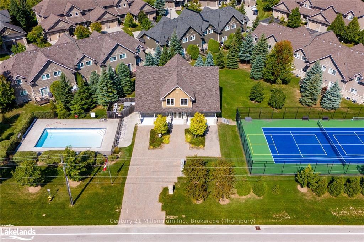
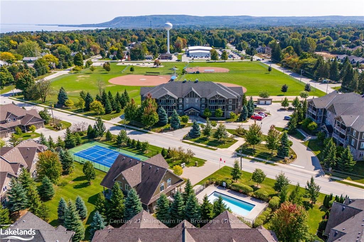
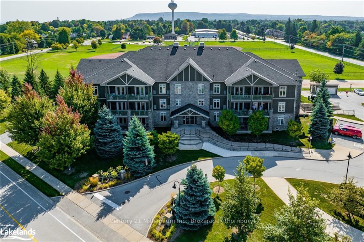
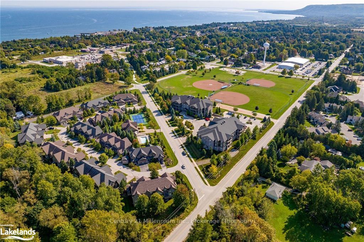
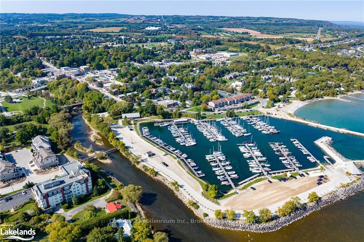
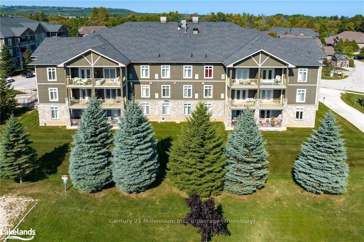
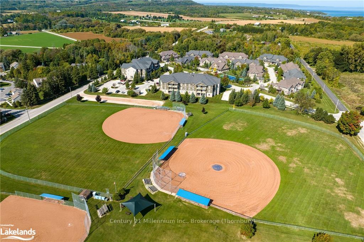
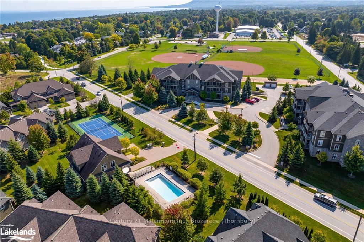
Presenting a unique and seldom offered floor plan in Far Hills! The entry door to this 2 bedroom, corner suite opens to an inviting foyer, which provides a greater sense of space and separation from the actual living area. The open concept design, combined with the high ceilings, enhance the spaciousness of the suite, and the expansive windows and patio doors, offering southern and westerly exposures, flood the suite with natural light. Beyond the foyer, you will find a well-proportioned, updated kitchen, featuring stainless steel appliances, stone countertops, a centre island/breakfast bar, and a large built-in storage/display cabinet. Adjacent to the kitchen is a combined living and dining room, with walkout to a large, private balcony. A hallway leads to a 4-piece bathroom, guest bedroom, and the primary bedroom, which features a large ensuite bathroom, with a corner shower stall and separate soaker tub. Rounding out the floor plan is a utility/laundry room, with stacked washer and dryer. The unit also comes with an exclusive underground parking spot, with a large storage locker. Residents and guests at Far Hills enjoy a variety of amenities, including inground pool, tennis/pickleball courts, and a clubhouse with a gym, billiard table and party/meeting room. As an added convenience, the condo fees also include cable TV and high-speed internet. Far Hills is conveniently located, just off the beaten path, and adjacent to the dog park, playground and recreational features of Moreau Park. The location is also only minutes away from the local school, library and essential shopping, and within walking distance of the harbour, shops, fine dining and bistros that have made Thornbury the crown jewel of the Blue Mountains four seasons playground.
Key Facts & Features
Property Costs
- Annual Property Tax Amount
- $3,062
- Land Transfer Tax Fee
- $9,173
Condo/Maintenance Fee
- Maintenance Fee
- $918 /month
Included In Maintenance Fee
- Cable TV Included
- Building Insurance Included
- Common Elements Included
- Parking Included
- Basement Type
- Unknown
Interior Features
- Pets Permitted
- Yes-with Restrictions
- Laundry Features
- Ensuite
- Interior Extras
- Water Meter, Water Heater
- Fireplace/Stove
- No
- Elevator
- No
Exterior Features
- Balcony
- Open
Building Amenities
- Gym
- Outdoor Pool
- Tennis Court
- Game Room
- Party Room/Meeting Room
- Visitor Parking
Building
- Building Type
- Condo Apartment
- Building Style
- Other
- Building Name
- Far Hills
- Approx Age
- 16-30
- Condo Corp Number
- 83
Construction
- Exposure
- East
- Exterior Finish
- Concrete, Wood
- Roof
- Asphalt Shingle
- Special Designation
- Unknown
Inclusions
- Inclusions
- Built-in Microwave, Carbon Monoxide Detector, Dishwasher, Dryer, Refrigerator
Exclusions
- Exclusions
- All drapery (but hardware/curtain rods to remain).
Parking & Garages
- Garage Type
- Underground
- Garage Spaces
- 1
- Parking Type
- Unknown
- Parking Spaces
- 1
- Total Garage And Parking Spaces
- 1
Lockers
- Locker Type
- Exclusive
- Locker Number
- 9
Heating & Cooling
- Heat Source
- Electric
- Heat Type
- Forced Air
- Air Conditioning
- Central Air
- Water
- Municipal
- Bedrooms
- 2
- Washrooms
- 2
- Kitchens
- 1
Room sizes
- Bathroom—Main level
- Primary Bedroom—Main level
- Bedroom—Main level
- Laundry—Main level
- Kitchen—Main level
- Dining Room—Main level
- Living Room—Main level
- Bathroom—Main level
- Primary Bedroom—Main level
- Other—Main level
- Bedroom—Main level
- Foyer—Main level
- Laundry—Main level
- Kitchen—Main level
- Dining Room—Main level
- Living Room—Main level
- Bathroom—Main level
- Primary Bedroom—Main level
- Other—Main level
- Bedroom—Main level
- Foyer—Main level
- Foyer—Main level
- Laundry—Main level
- Kitchen—Main level
- Dining Room—Main level
- Living Room—Main level
- Bathroom—Main level, 4 Pc Ensuite
Washrooms
- 4-piece, Main
- 4-piece, Main
- Municipality
- Blue Mountains
- Neighbourhood
- Blue Mountains
- Main cross streets
- From Highway 26 in Thornbury, proceed south on Victoria Street, then turn right (west) at Alfred Street and then right (north) onto Beaver Street. Building is on the right (east) side.
- Zoning
- RM2-16
- Directions
- From Highway 26 in Thornbury, proceed south on Victoria Street, then turn right (west) at Alfred Street and then right (north) onto Beaver Street. Building is on the right (east) side.
- Waterfront
- None
- MLS® number
- X10435449
- Data source
- itso
- Status change
- 2025-04-08
- Listed on
- 2024-09-23
- Days on market
- 197 days
- Possession type
- Flexible
- Co-op commission
- 2.5% plus tax
- Seller
- Listed by
- Century 21 Millennium Inc., Brokerage (Thornbury)
Home Market Value
Current home valuation for Unit 201, 27 Beaver Street S, Blue Mountains, Blue Mountains, ON. Listed for $634,900
HOMEH Estimate
$588,251
Estimated Sales Range
$498,919 - $677,583
HOMEH Estimate for Unit 201, 27 Beaver Street S, Blue Mountains
Calculated with a real agent's CMA method — 45+ years of experience, codified. Not an AI guess.
For the owner
Is this your home? Track its value.
Get this home's HOMEH Estimate by email once a month, with how many homes are for sale around you.
Mortgage Payment Calculator
Compare up to 4 down payment scenarios
5% on first $500K + 10% on $134,900 over $500K
$38,490
| Scenario 1 | Scenario 2 | Scenario 3 | Scenario 4 | |
|---|---|---|---|---|
−Down payment | % $ | % $ | % $ | % $ |
+CMHC insurance | $23,847 | $17,714 | $15,111 | $0 |
=Total mortgage | $620,018 | $589,124 | $554,776 | $507,920 |
Amortization | ||||
Mortgage rate | % | % | % | % |
| Payment frequency | ||||
=Mortgage payment | $3,027monthly | $2,876monthly | $2,709monthly | $2,480monthly |
Land Transfer Tax
$9,173
$9,173
Around this home
Data provided by OpenStreetMap & Fraser Institute School Rankings
Ask HOMEH
New!Hi there!
👋Text or call (416) 301-9001
Recommended for you
Based on homes you've looked at.
No recommended properties found.
Nearby similar homes
No nearby properties found.
More real estate resources
Other homes nearby
Explore this area
No nearby listings available.