
360 Yellow Birch Crescent
Blue Mountains, ON L9Y 0Y1
- 4+2Bedrooms
- 5Bathrooms
- 2Garage
- 2500–3000Sq Ft
- $6,199Tax
- 45×102 ftLot Size
 Estimated Value:$1,316,933See Free Estimate Report

Sale & Price History for 360 Yellow Birch Crescent, Blue Mountains
| Start Date | End Date | Price | Event | MLS# |
|---|---|---|---|---|
| No listing history available | ||||
Real estate boards require you to or to see the full details of this property.
*Sold prices and complete sale & price history are regulated data. Under the Trust in Real Estate Services Act, 2002 (TRESA) and the rules of the Real Estate Council of Ontario (RECO), and pursuant to the Multiple Listing Service® rules of the Canadian Real Estate Association (CREA) and the Toronto Regional Real Estate Board (TRREB), this information may be shown only to registered users who have agreed to the applicable terms of use (a Virtual Office Website, or "VOW," arrangement). HOMEH Inc., Brokerage therefore provides it to signed-in members only. Creating an account is free and takes under a minute.
About 360 Yellow Birch Crescent, Blue Mountains
Summarized Description
- Spacious 7-bedroom, 4.5-bathroom home.
- Open-concept layout with 9-foot ceilings.
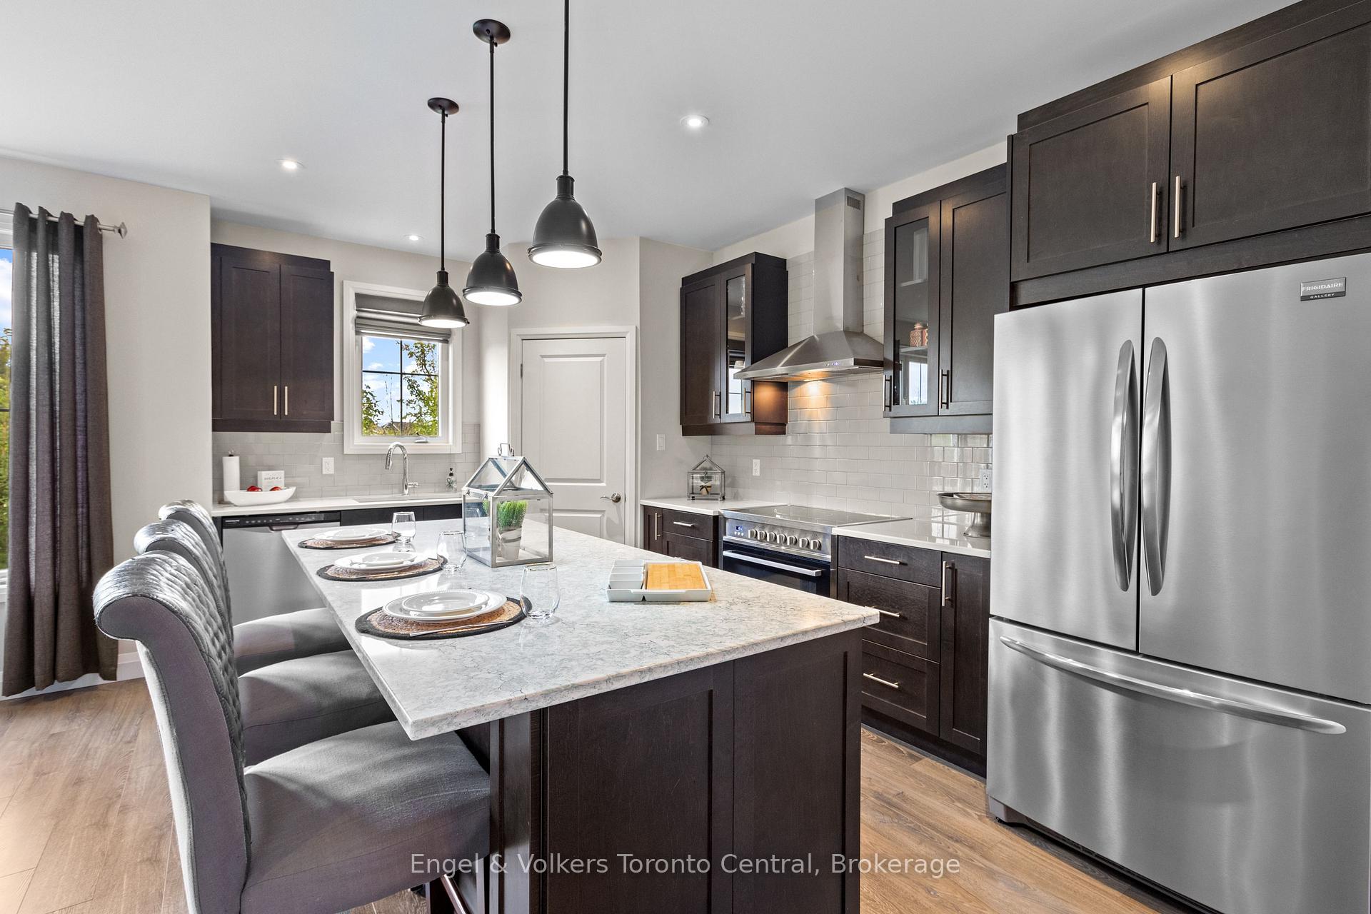
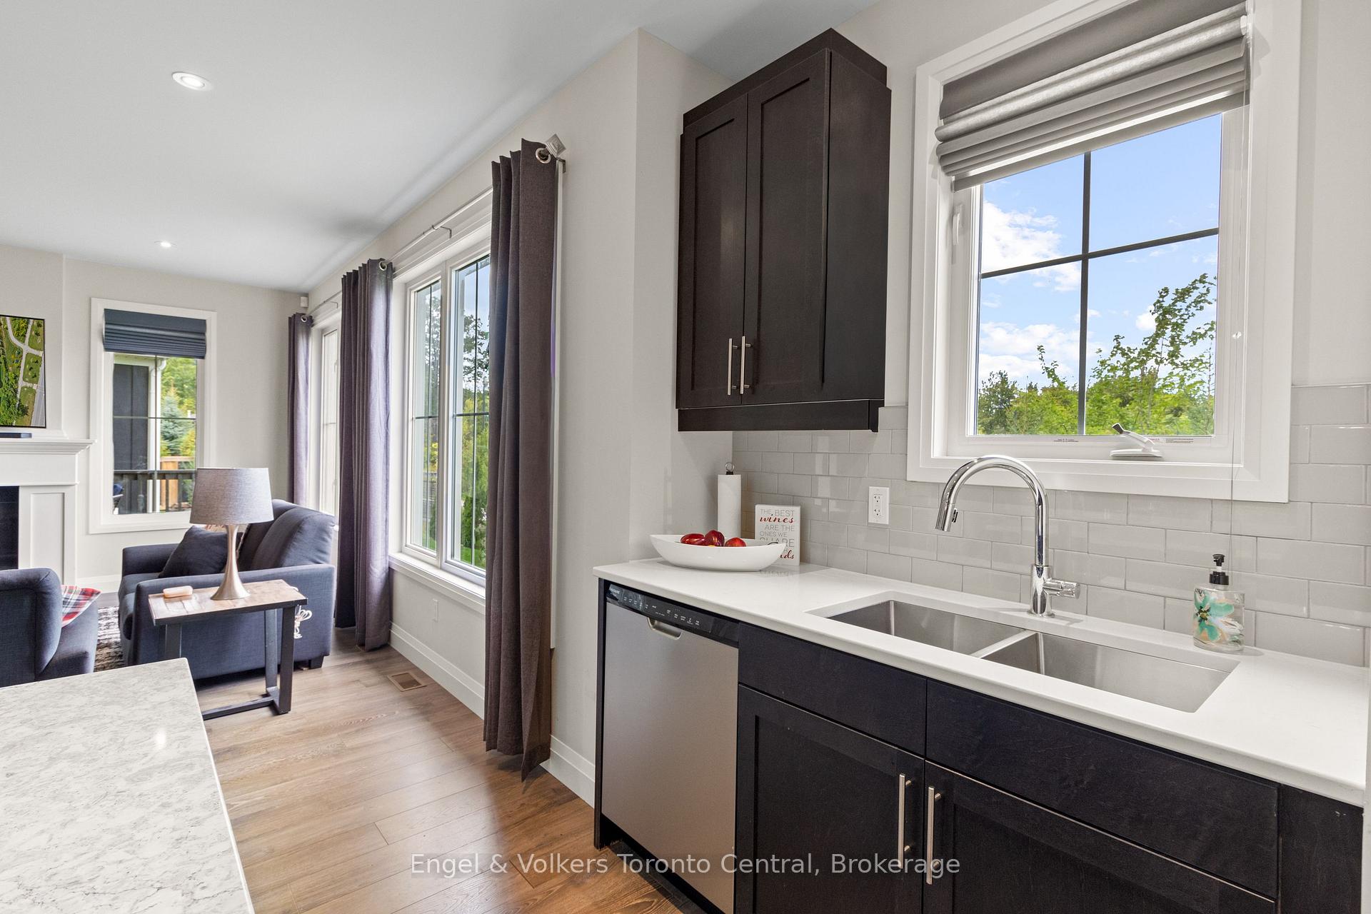
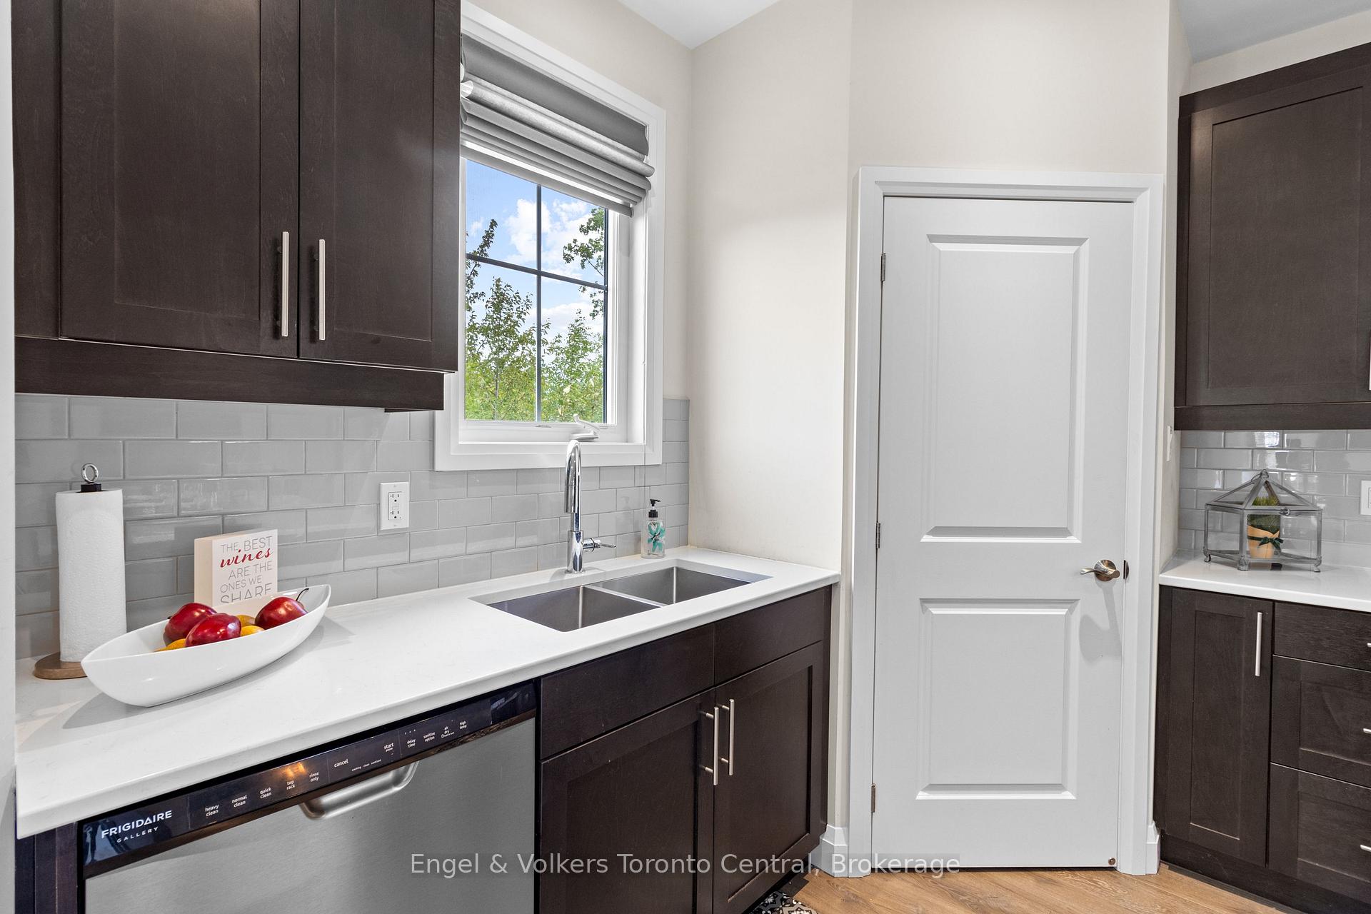
- Large kitchen with island and corner pantry.
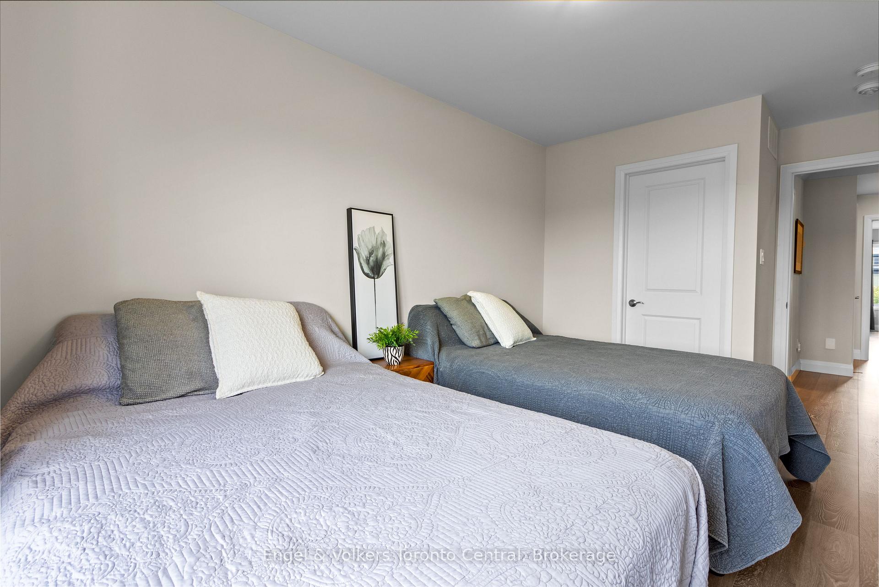
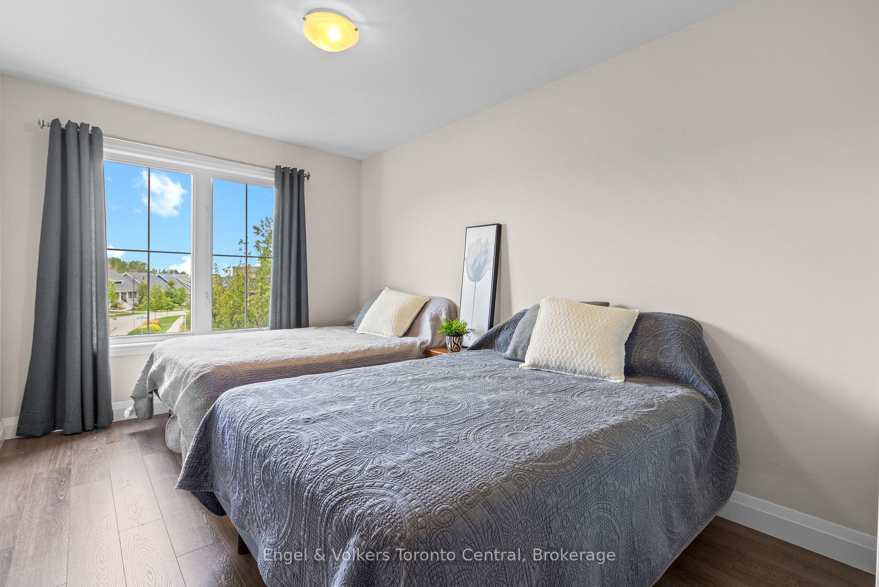
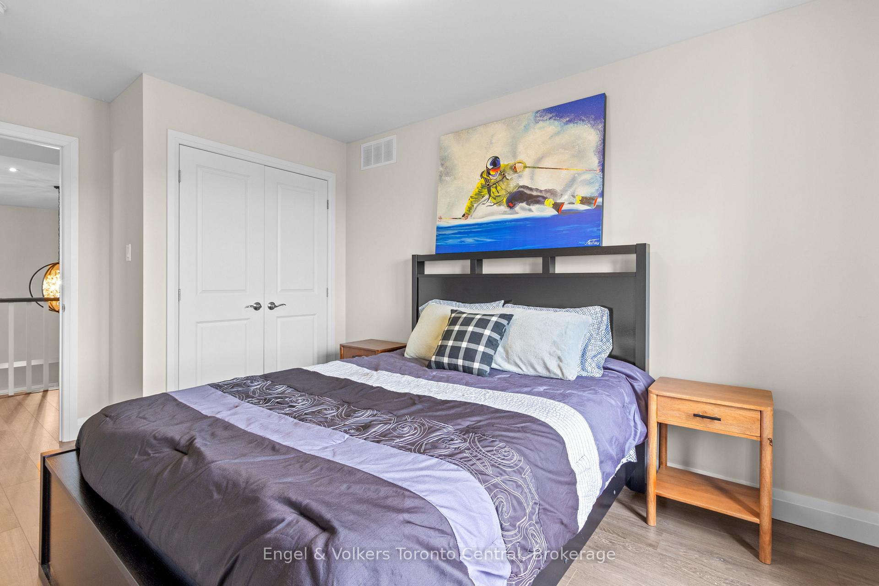
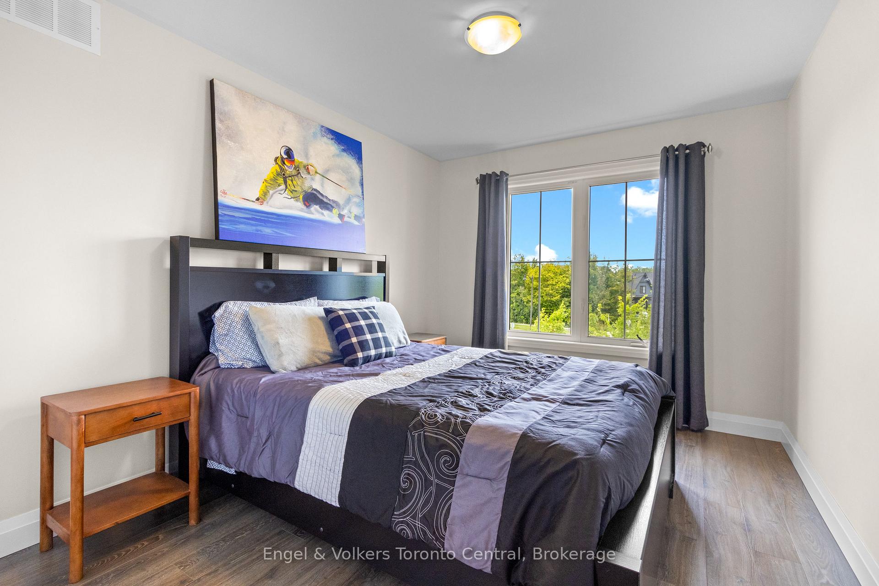
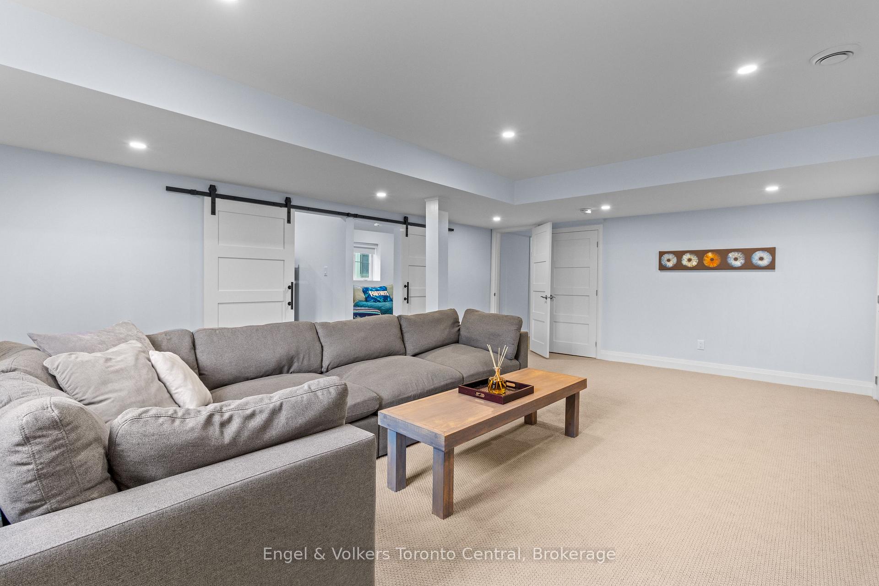
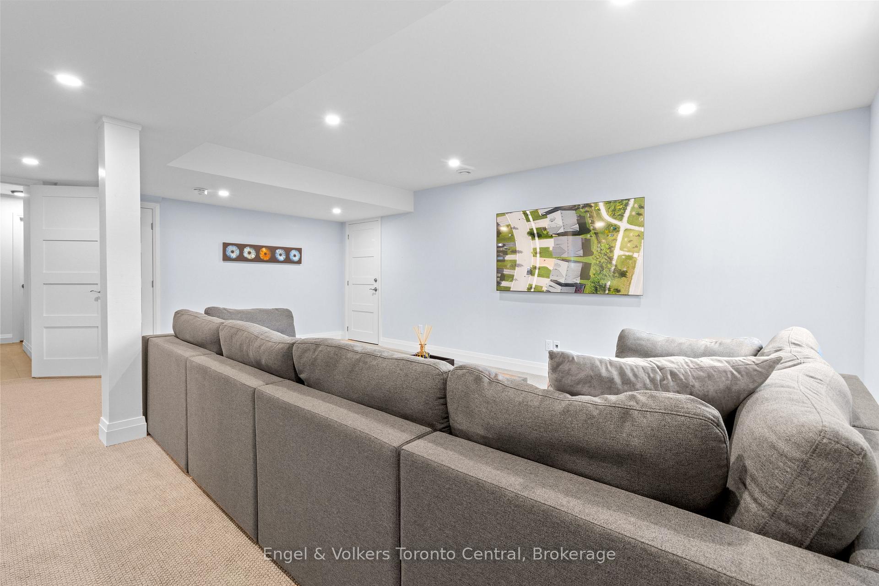
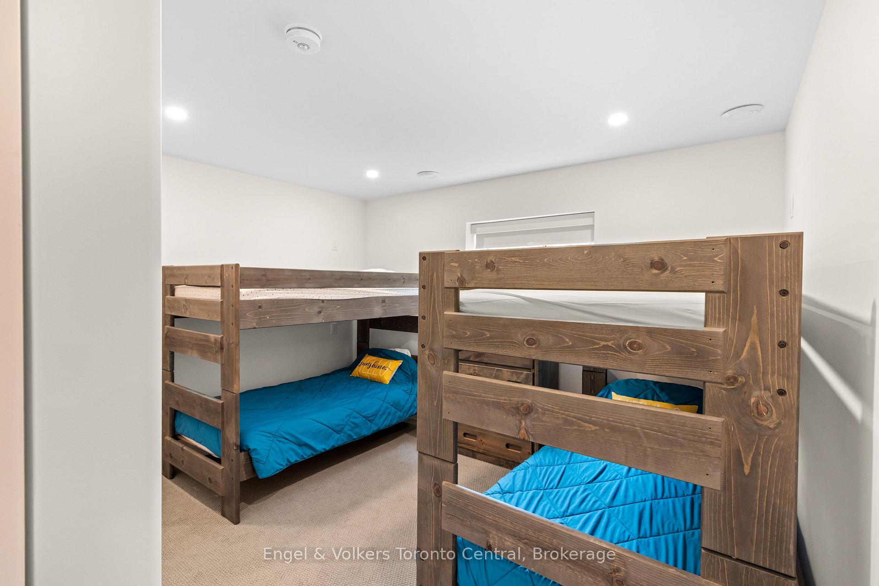
- Newly finished recreation room with extra bedrooms.
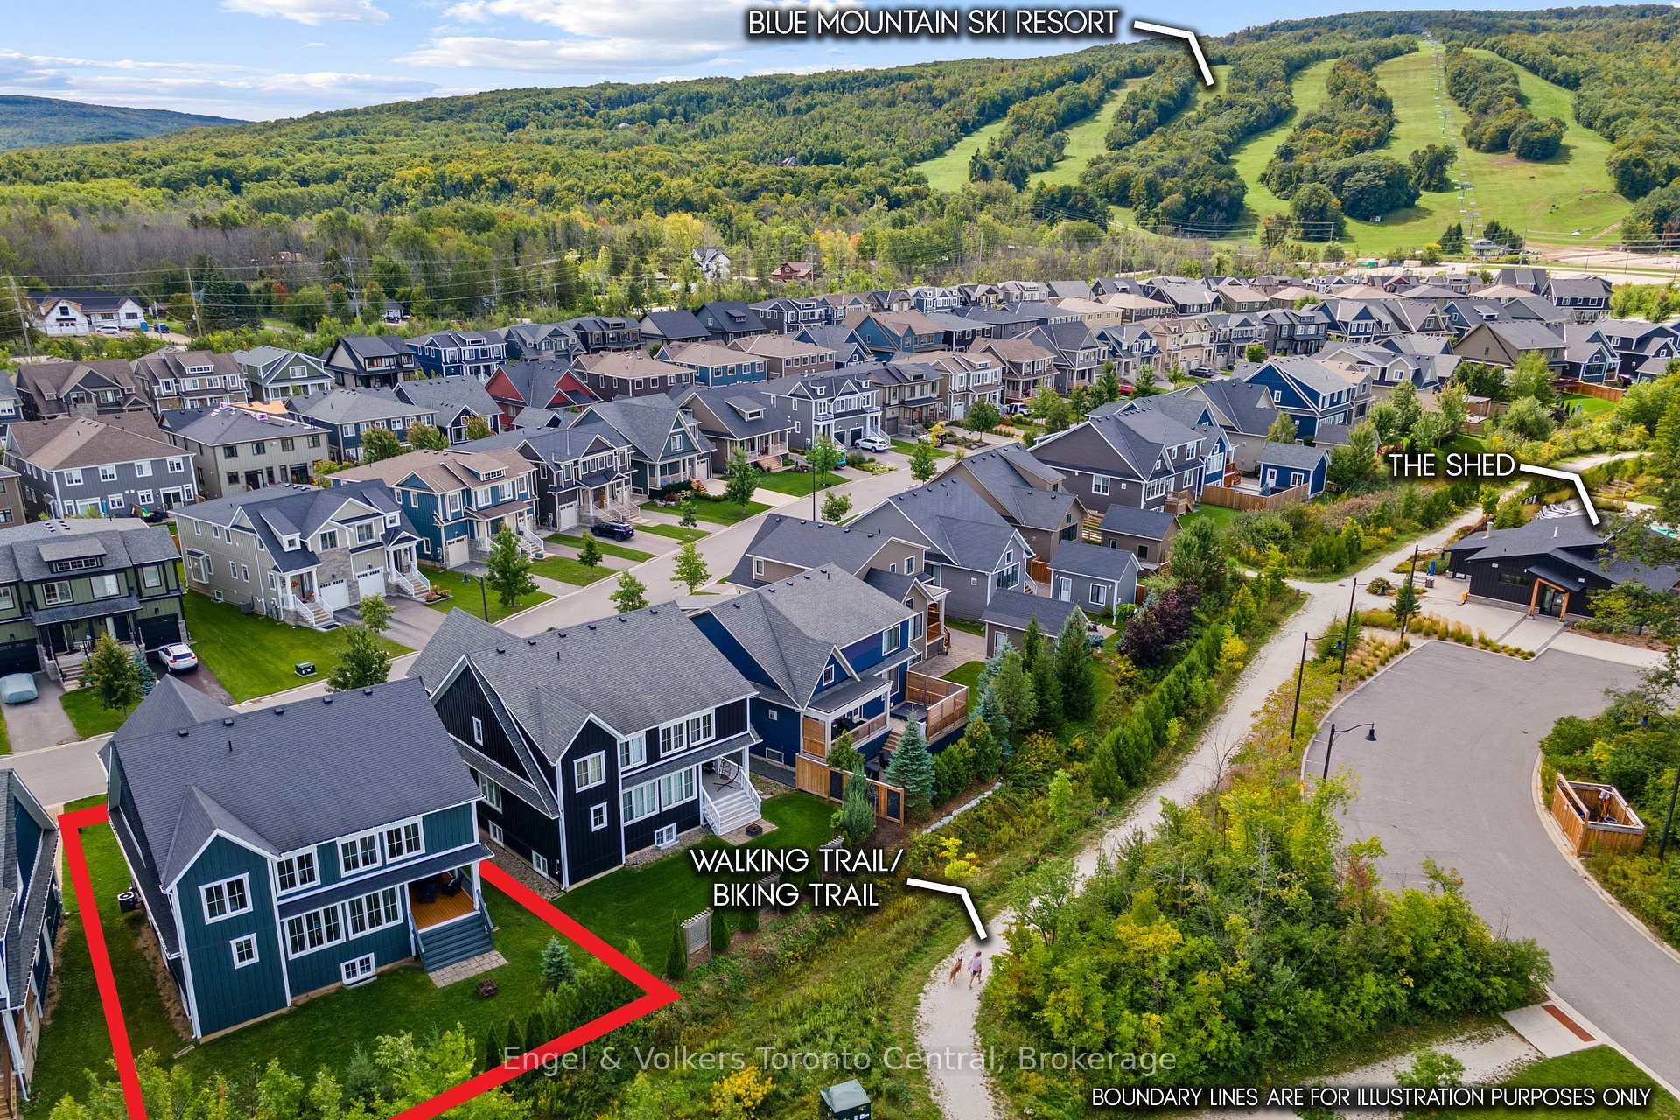
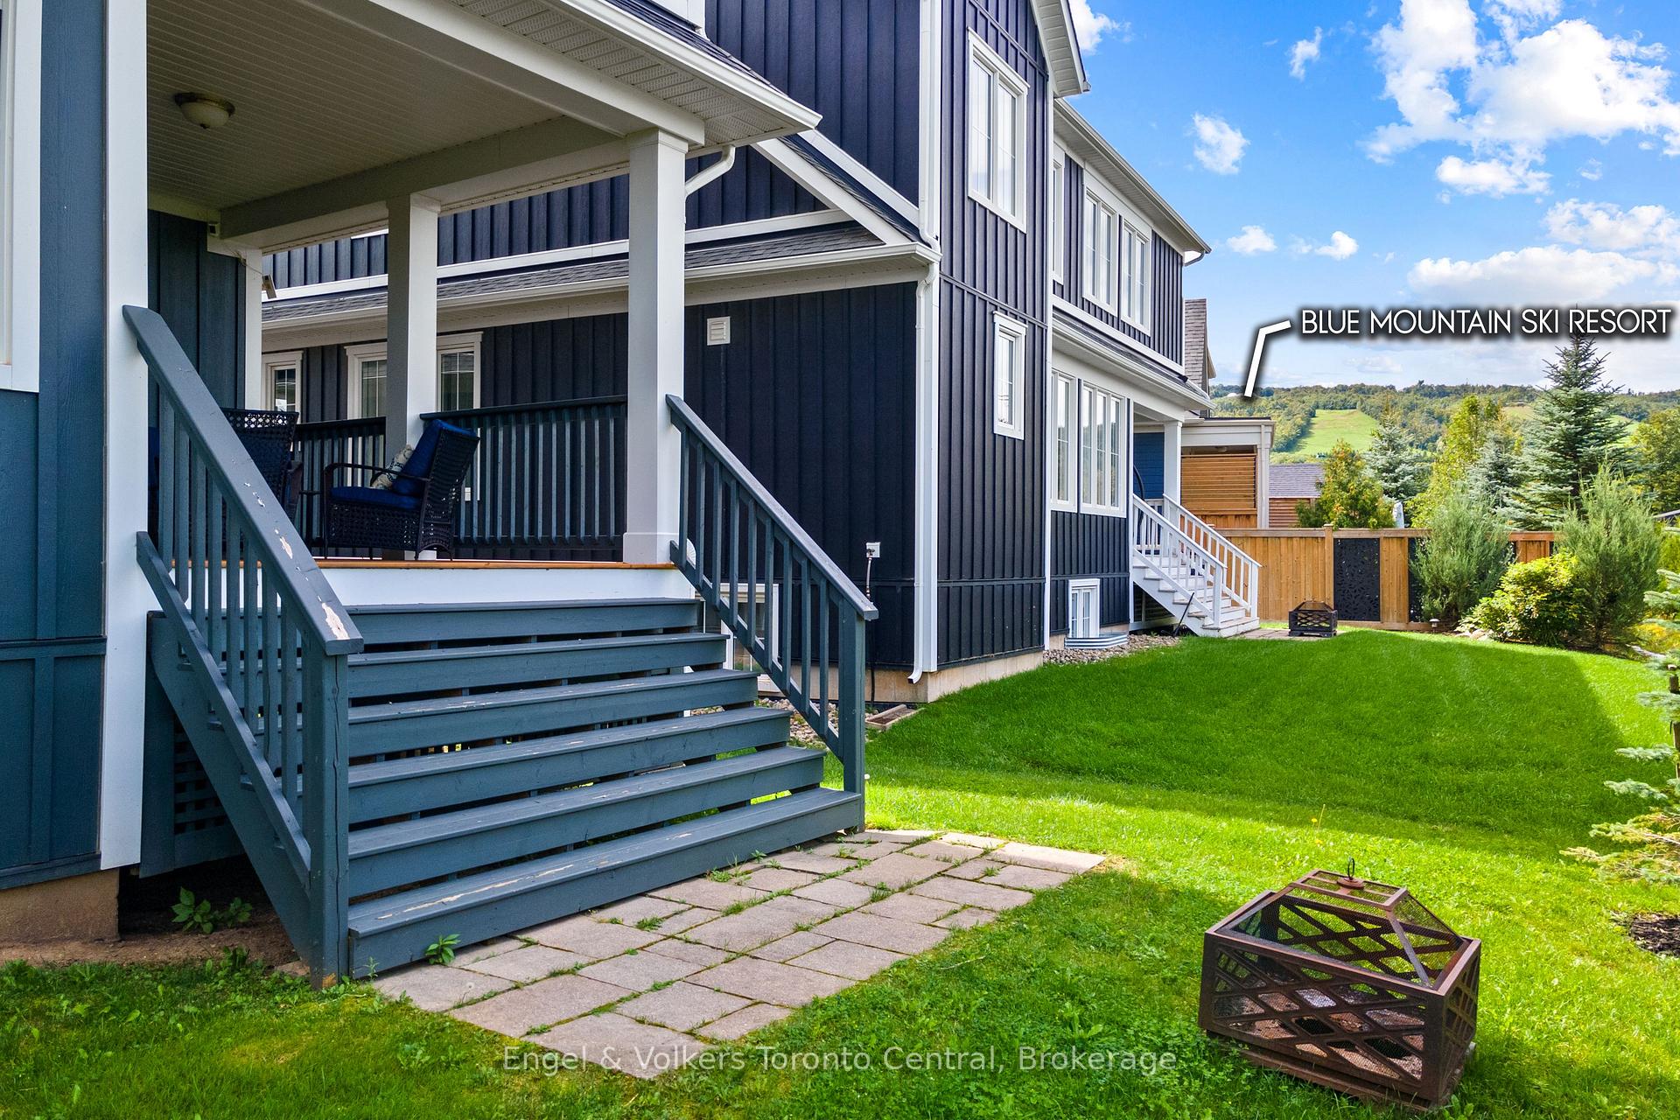
- Picturesque mountain views from the backyard.
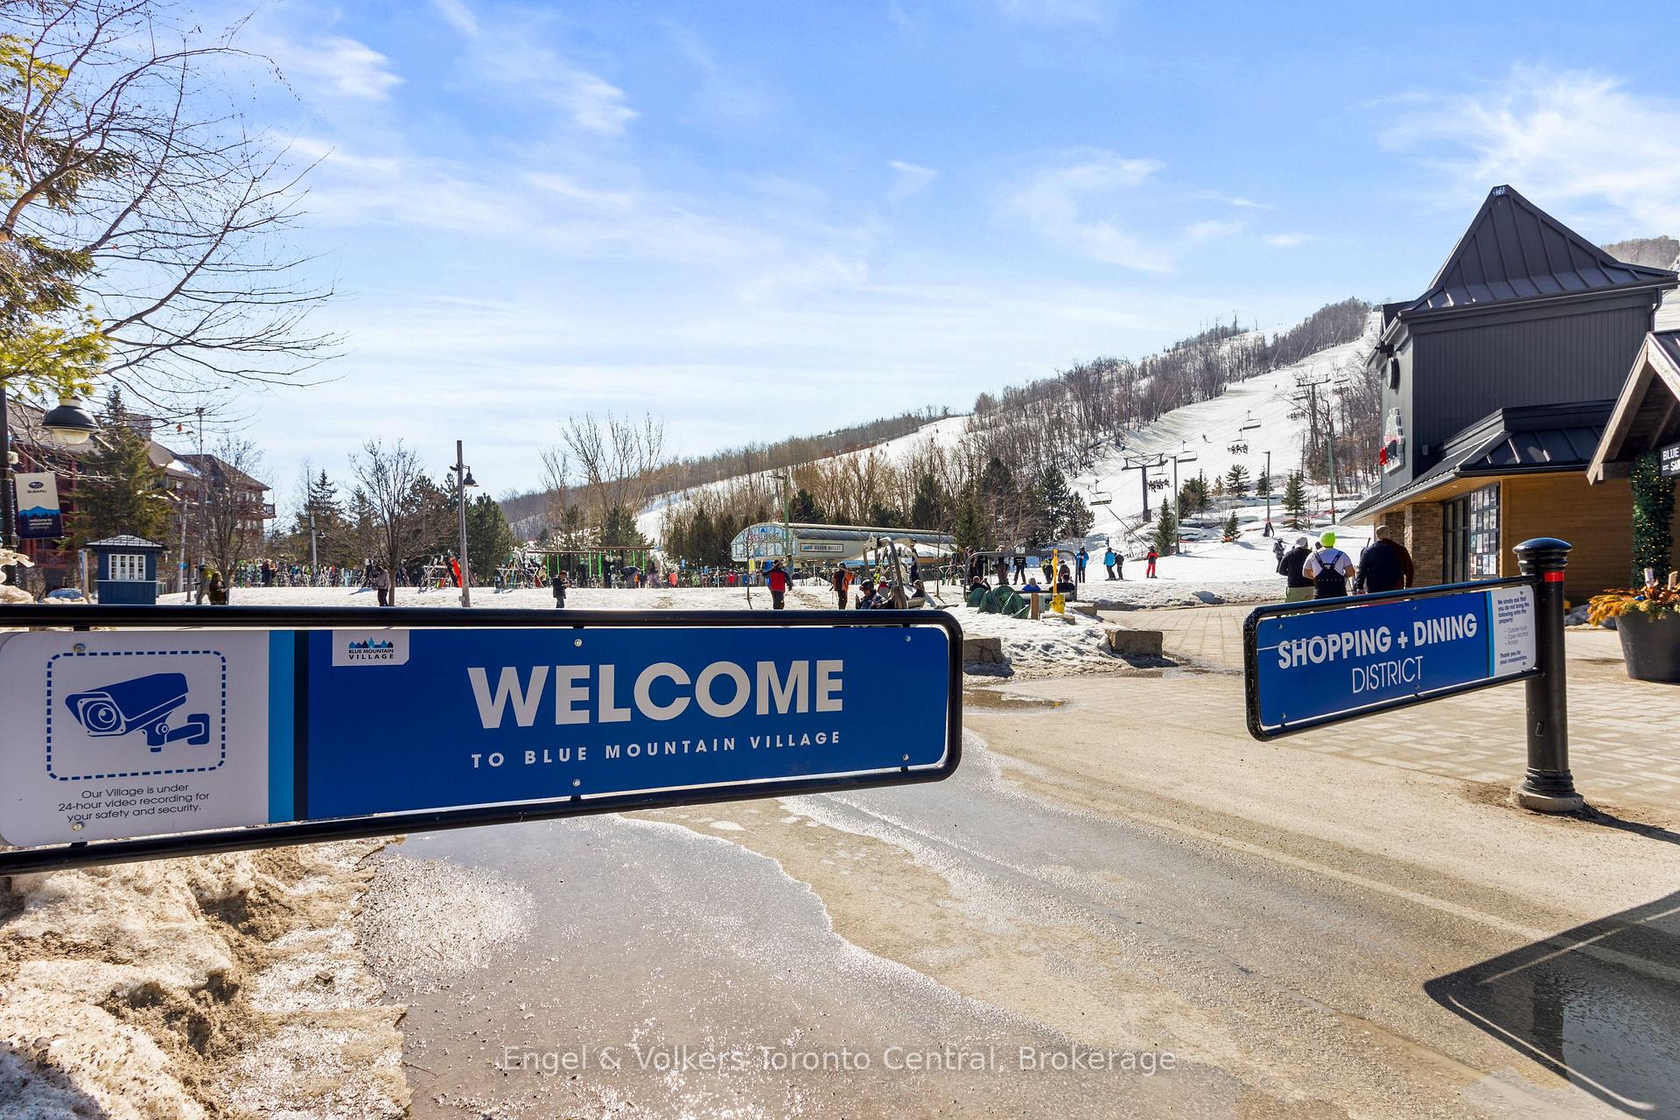
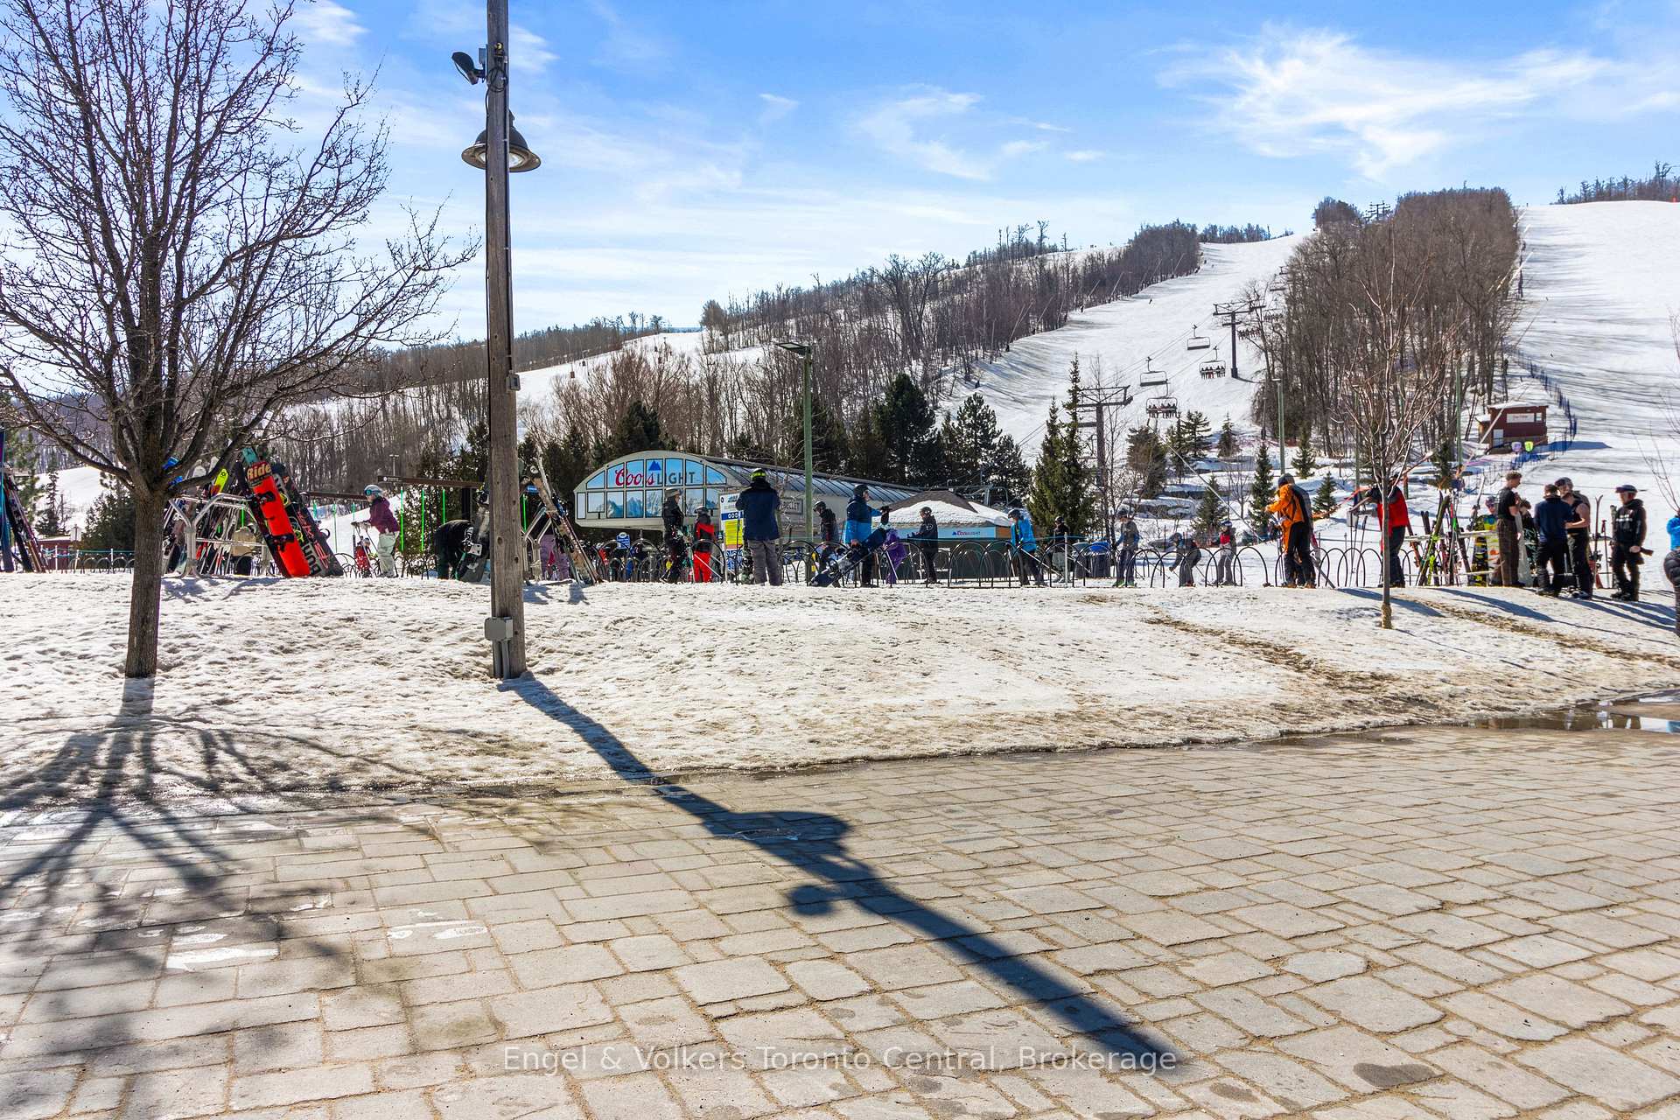
- Close proximity to Blue Mountain Resort.
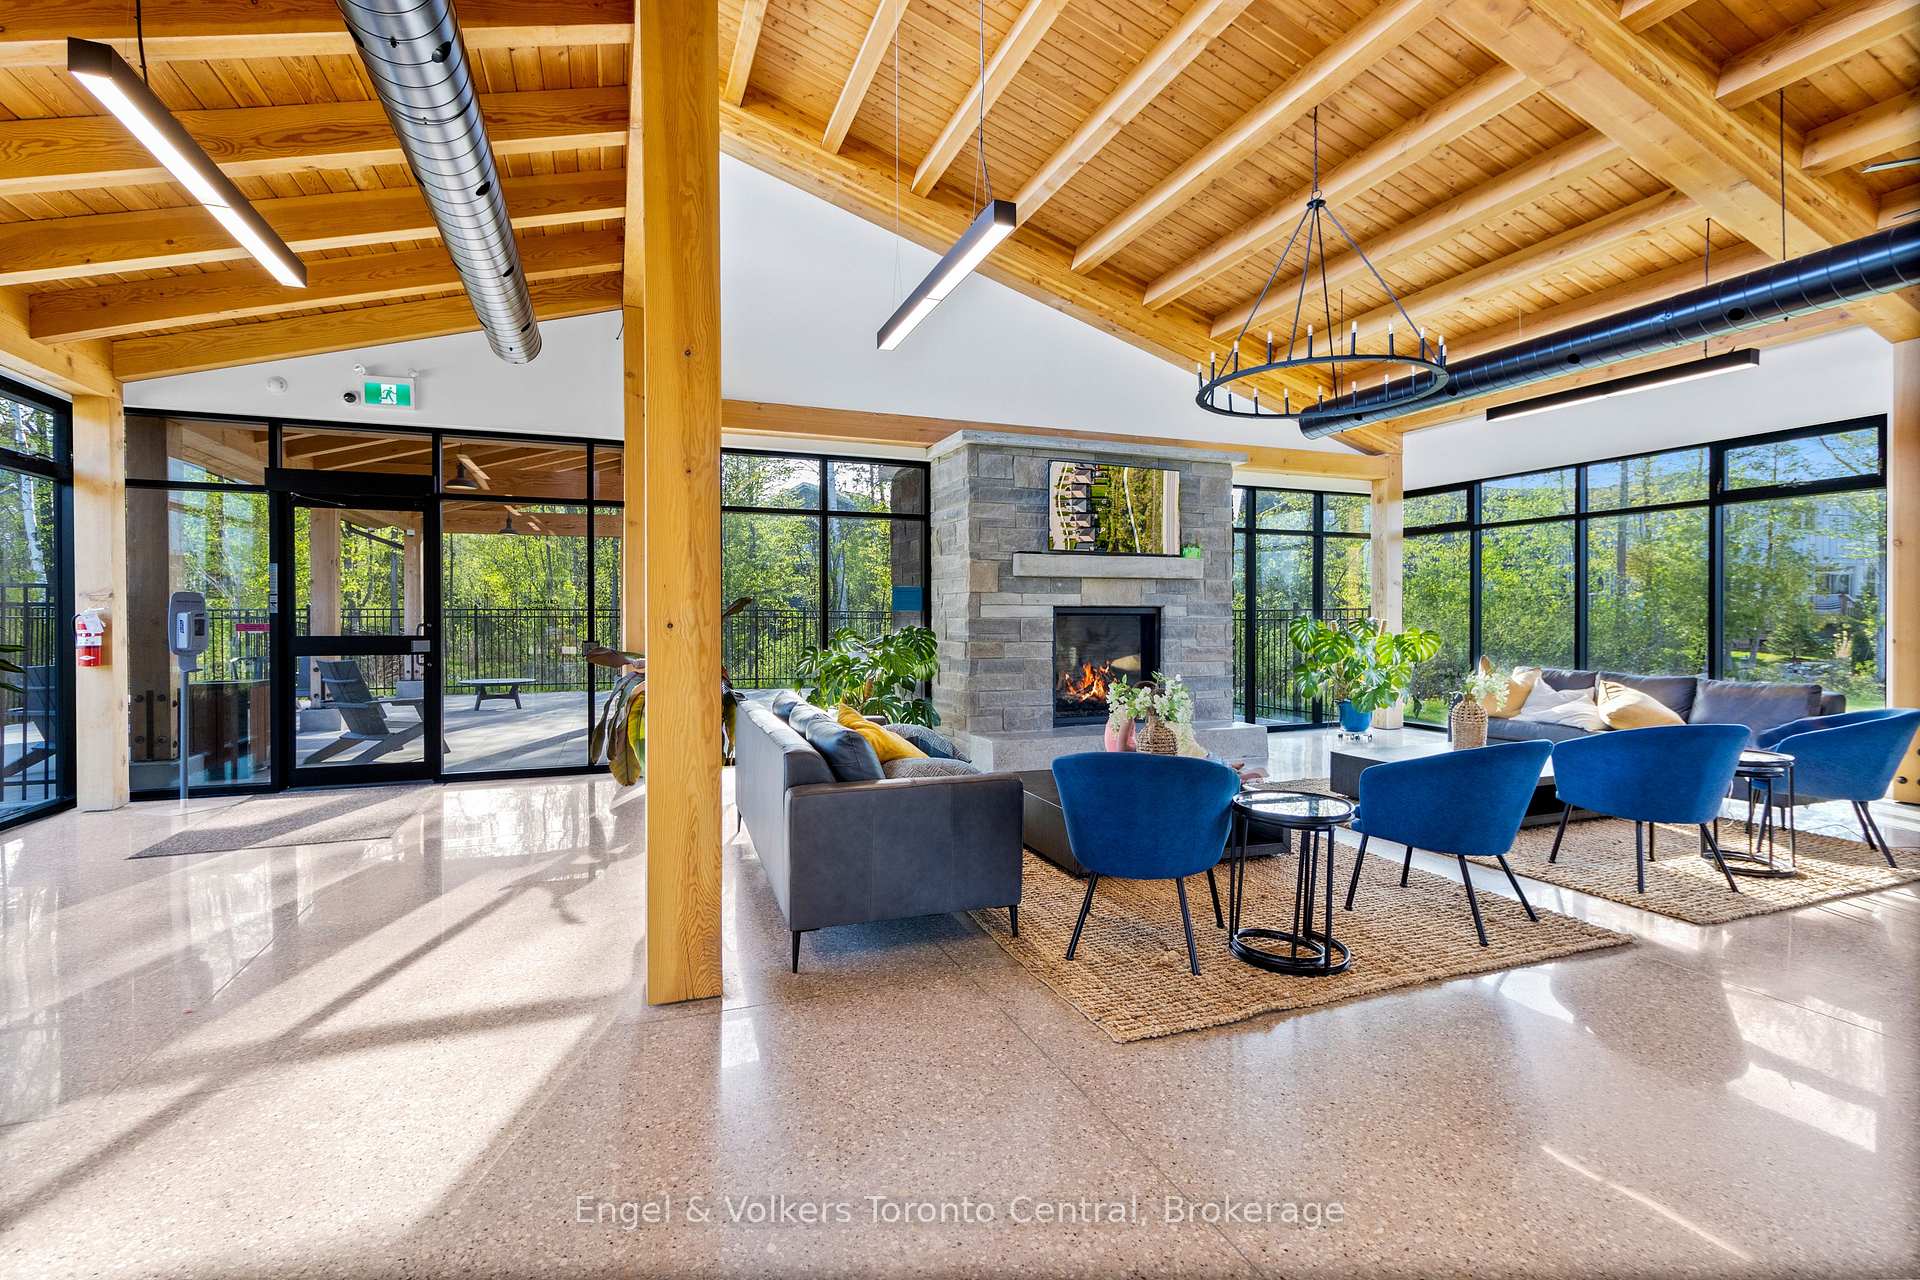
- Exclusive access to community amenities.
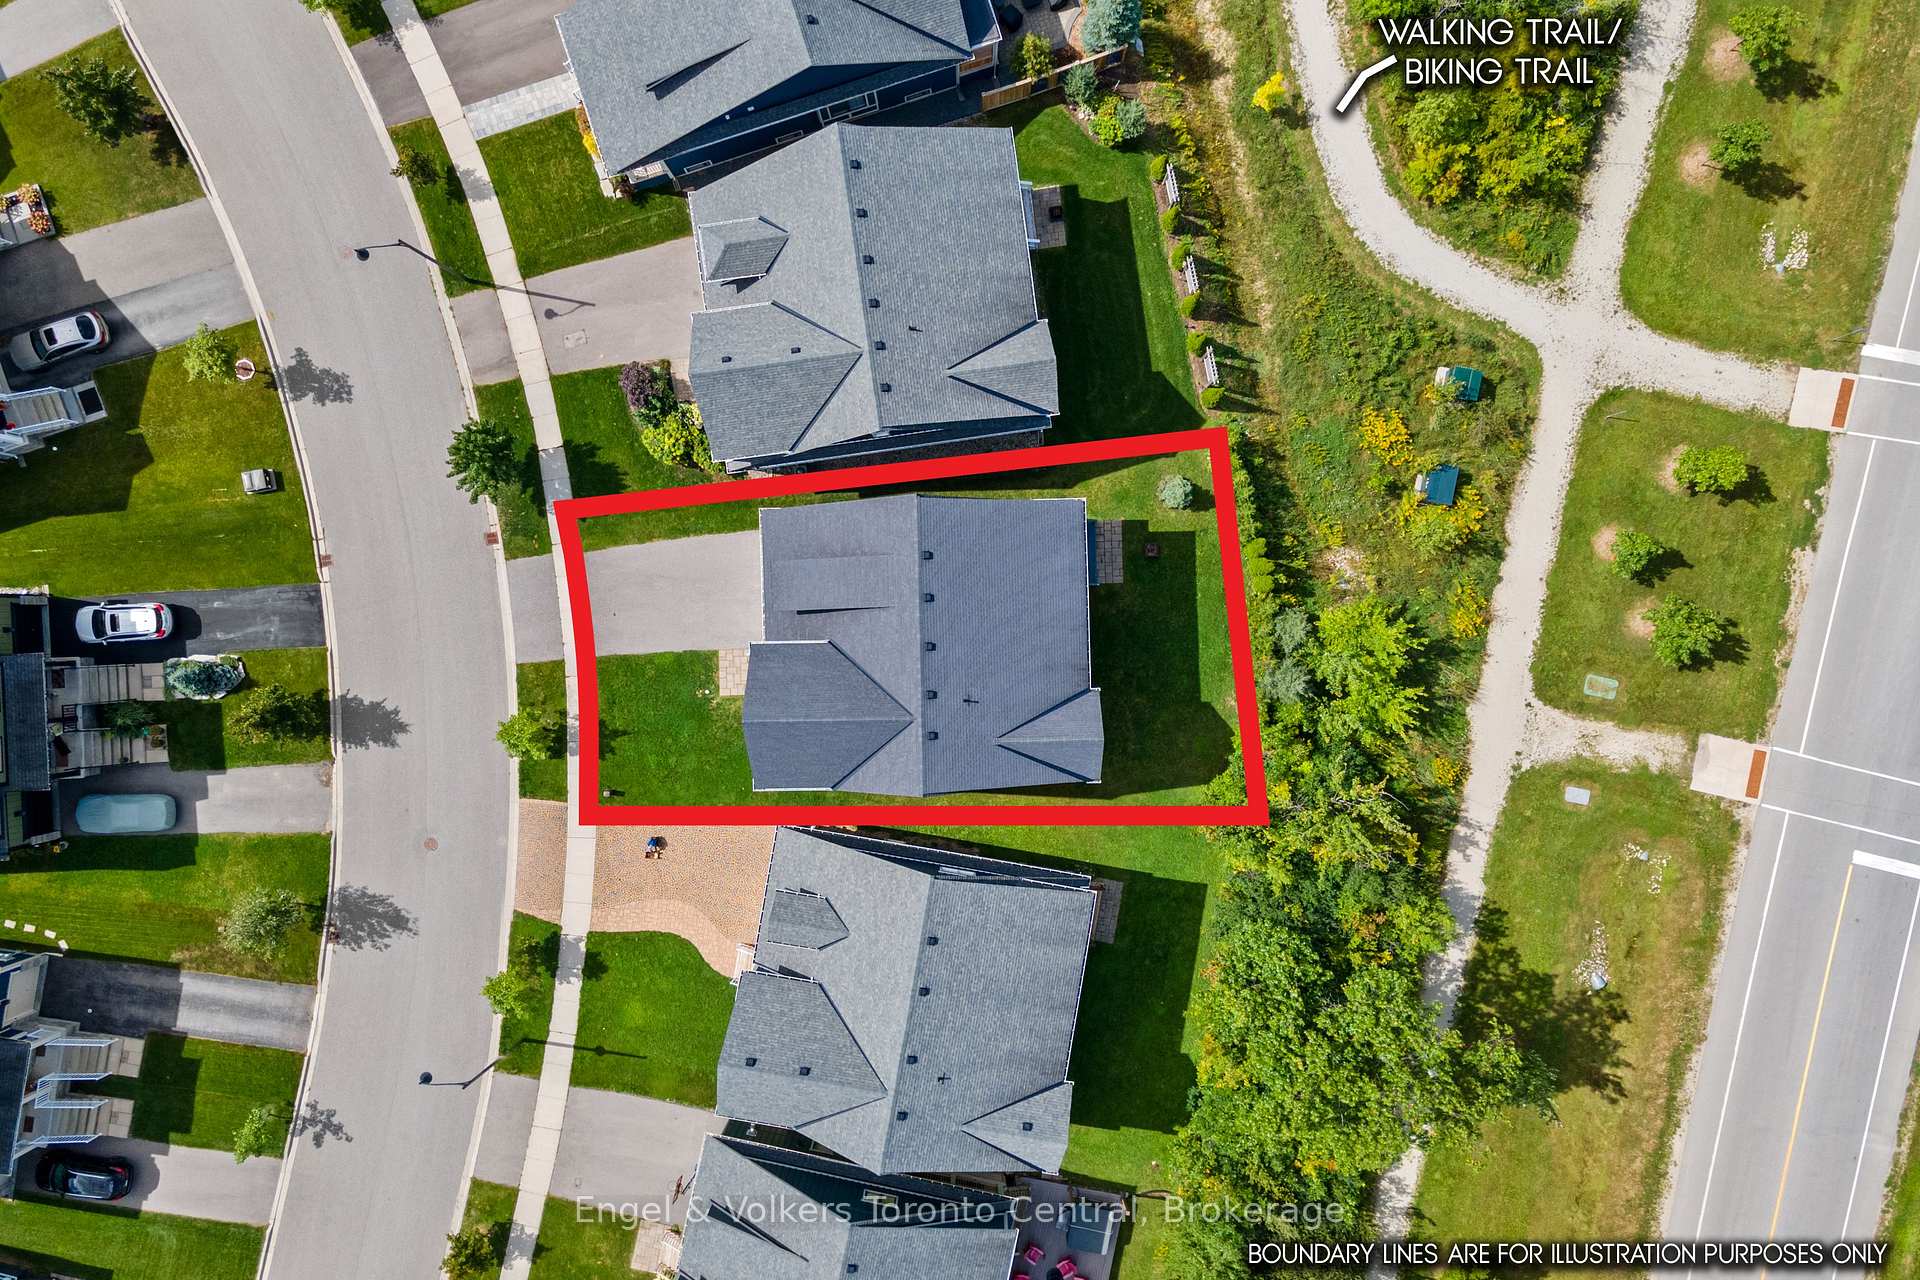
- Private backyard backing onto walking trail.
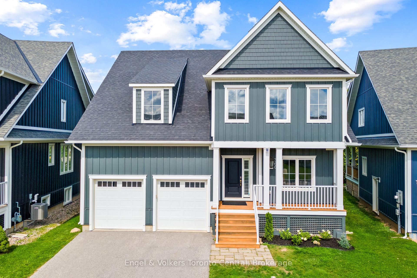
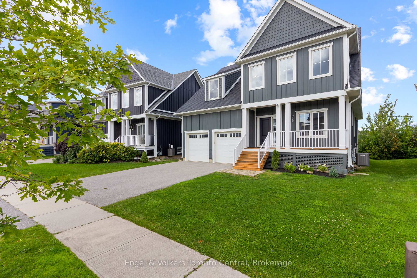
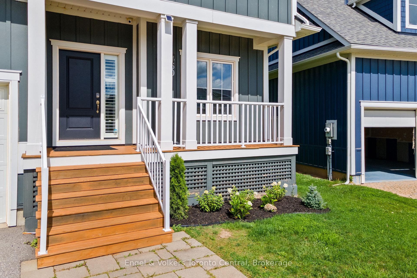
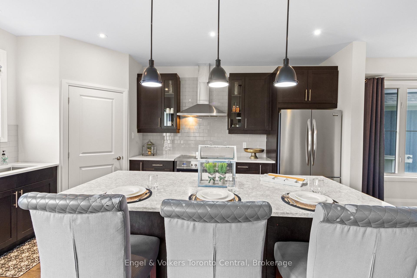
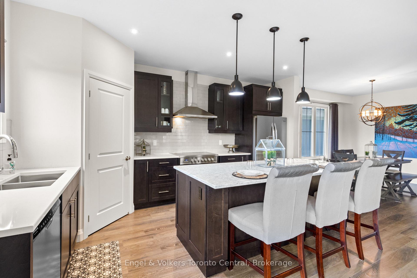
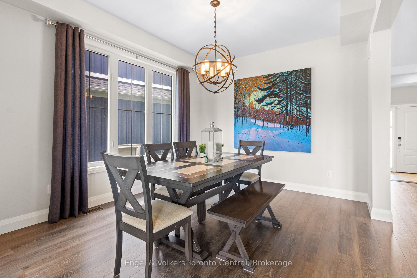
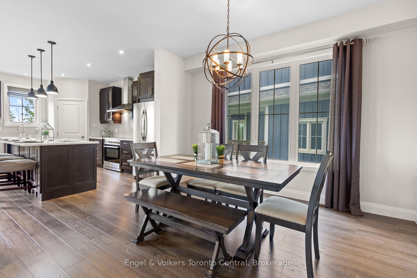
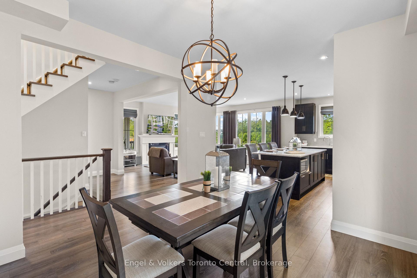
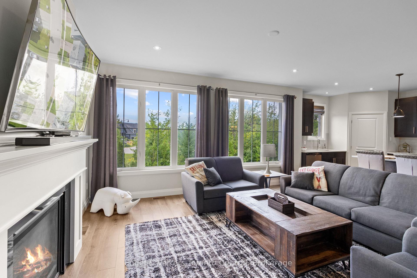
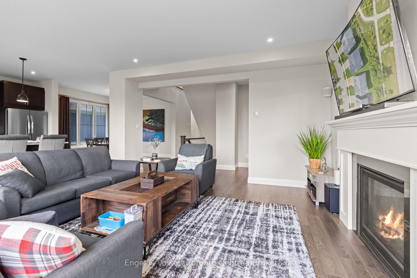
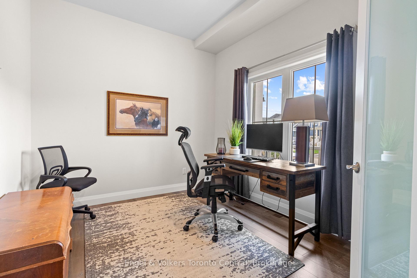
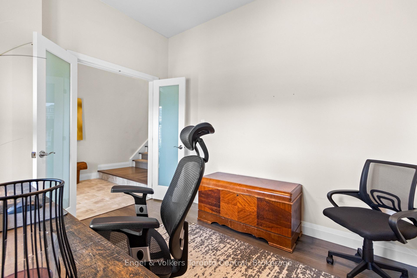
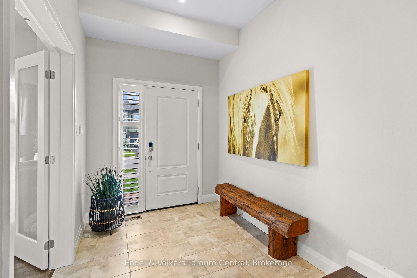
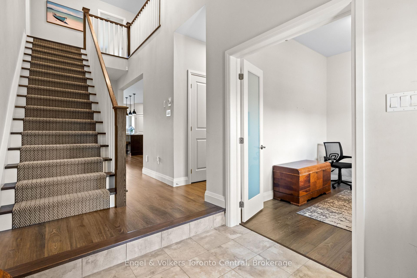
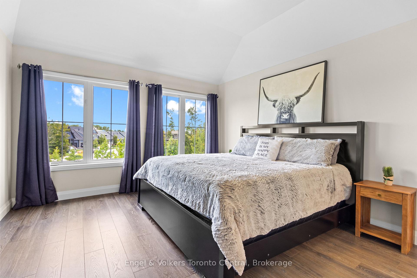
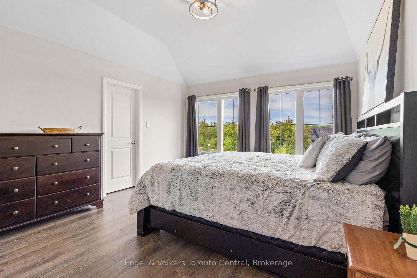
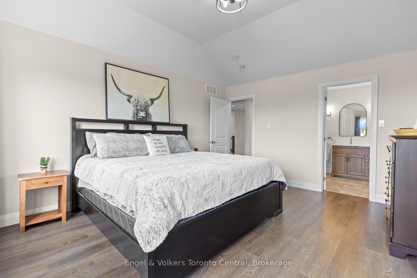
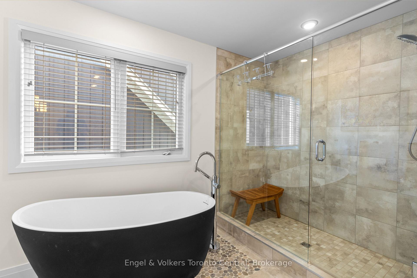
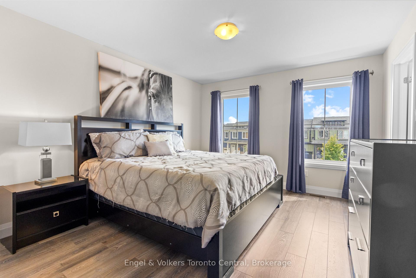
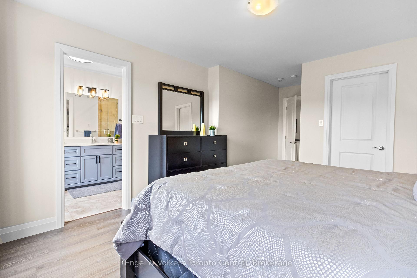
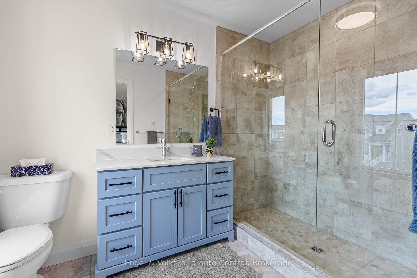
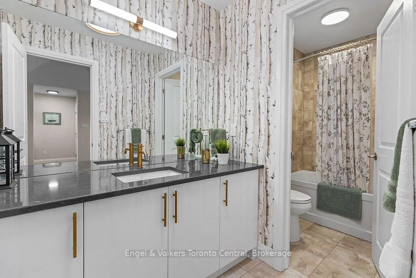
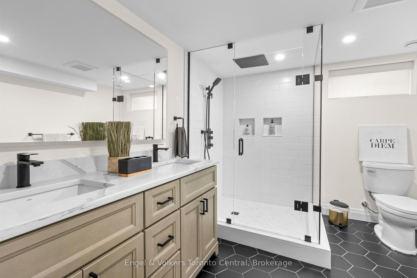
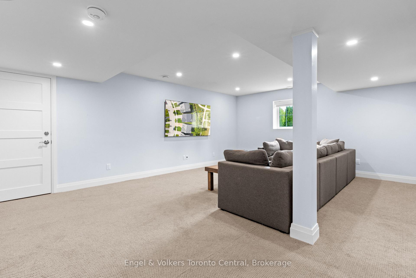
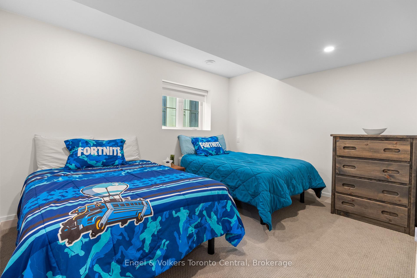
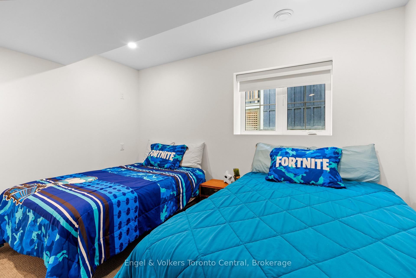
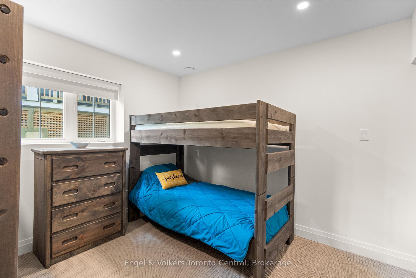
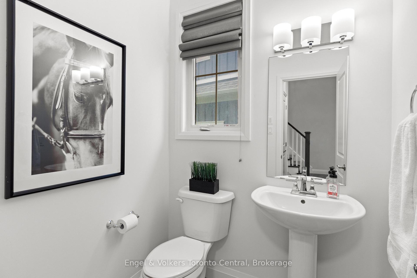
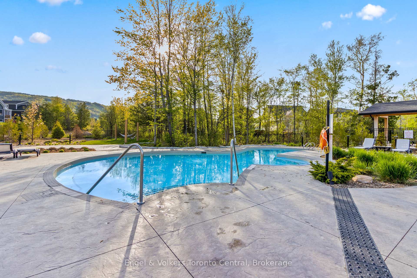
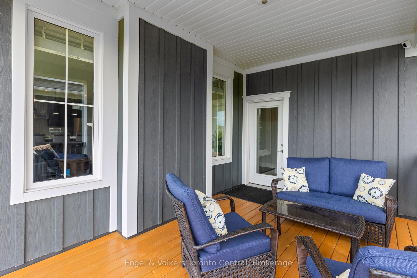
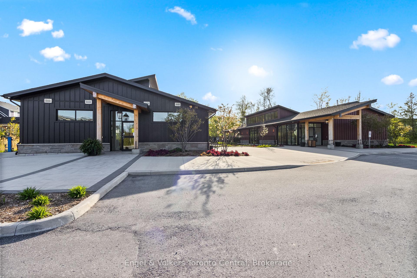
STUNNING 7-BEDROOM, 4.5-BATHROOM WINDFALL CHURCHILL MODEL BEING SOLD TURNKEY!! Looking for the perfect four-season home close to the ski trails and Blue Mountain Resort? This spacious Churchill model offers exceptional space, comfort, and style for family, friends, and entertaining. The bright main floor features 9-foot ceilings, large kitchen with corner pantry and island, oversized windows, and an open-concept layout filled with natural light. Coffered ceilings add beautiful architectural detail. The main floor also features a versatile office or bedroom with a convenient 2-piece bathroom, ideal for guests or working from home. The inviting great room showcases a beautiful stone gas fireplace with a reclaimed wood timber mantel, creating a warm mountain-inspired atmosphere. Deluxe laminate flooring flows throughout the home, including the bedrooms. The newly finished recreation room provides even more living space and includes two additional bedrooms and a full bathroom, making it ideal for guests, children, teenagers, or extended family. Step outside to enjoy the covered porch and a generous backyard backing onto a walking trail and green corridor. Mature trees and shrubs create a private, peaceful setting, while the backyard offers picturesque mountain views and plenty of space for outdoor living. Windfall residents enjoy exclusive access to The Shed, located just minutes away is a four-season amenity centre featuring a year-round swimming pool, hot tub, sauna, fitness room, and gathering room-the perfect place to relax and connect with the community. Ideally located minutes from Blue Mountain Resort, skiing, hiking, biking, golf, beaches, and year-round attractions, this exceptional home offers the perfect combination of space, privacy, resort amenities, and four-season living.
Key Facts & Features
Property Costs
- Annual Property Tax Amount
- $6,199
- Land Transfer Tax Fee
- $22,855
- Basement Type
- Full, Finished
Interior Features
- Interior Extras
- Water Heater, Sump Pump, Air Exchanger
- Fireplace/Stove
- Yes
- Fireplace Features
- Living Room
- Elevator
- No
Exterior Features
- Exterior Extras
- Porch
- Pool
- None
- Property Features
- Golf
Building
- Building Type
- Detached
- Building Style
- 2-Storey
- Approx Age
- 6-15
Construction
- Exterior Finish
- Other
- Roof
- Asphalt Shingle
- Foundation Details
- Concrete Block
- Special Designation
- Unknown
Lot
- Lot Front
- 45.00 ft
- Lot Depth
- 102.00 ft
- Lot Size
- 102 x 45
- Lot Size Code
- 102 x 45
Inclusions
- Inclusions
- Turn key including most furnishings and some kitchen accessories
Exclusions
- Exclusions
- Artwork, Furniture in office, Patio furniture, Towels, Linens & Bedding, Rhino, wood bench, select pots, pans, crockery, mixer extras, mugs, utensils, etc, Items in pantry, Garage items, Personal items in furnace room, Portable vacuum, Couch, tv & Coffee table in basement
Parking & Garages
- Garage Type
- Attached
- Garage Spaces
- 2
- Parking Spaces
- 4
- Total Garage And Parking Spaces
- 6
Heating & Cooling
- Heat Source
- Gas
- Heat Type
- Forced Air
- Air Conditioning
- Central Air
- Water
- Municipal
- Sewers
- Sewer
- Bedrooms
- 4 + 2
- Washrooms
- 5
- Kitchens
- 1
Room sizes
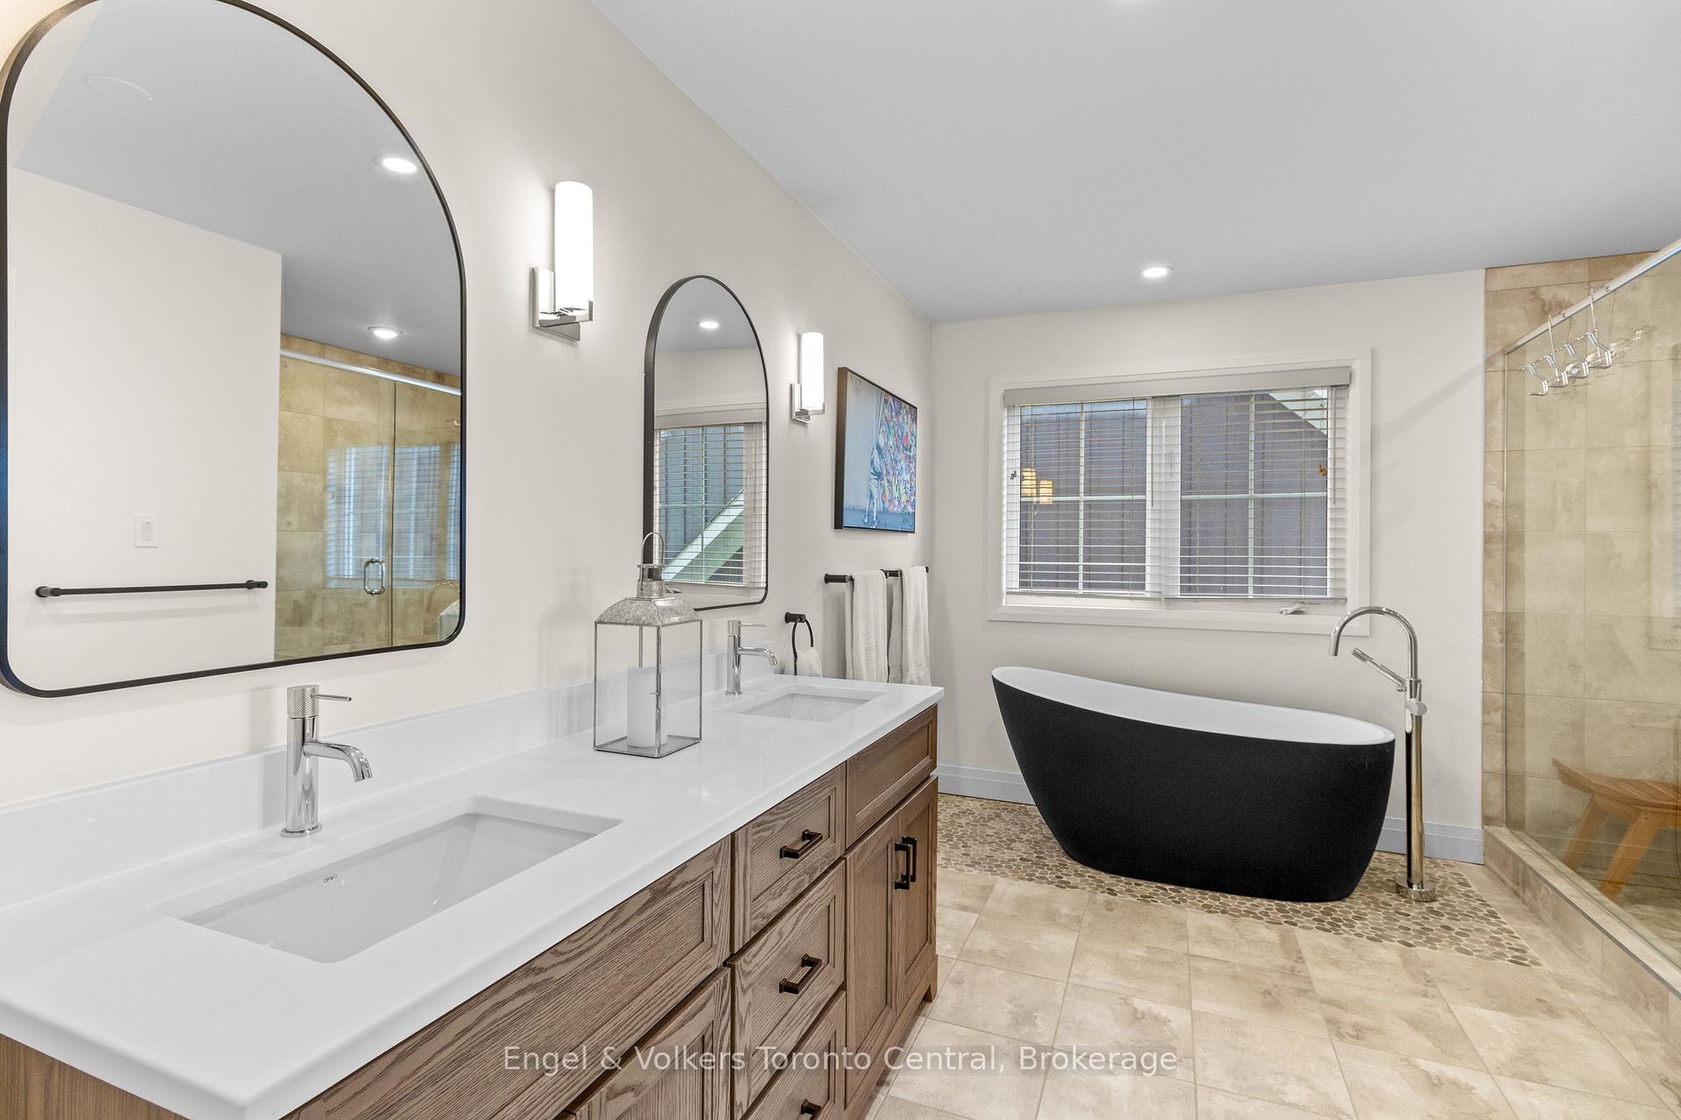
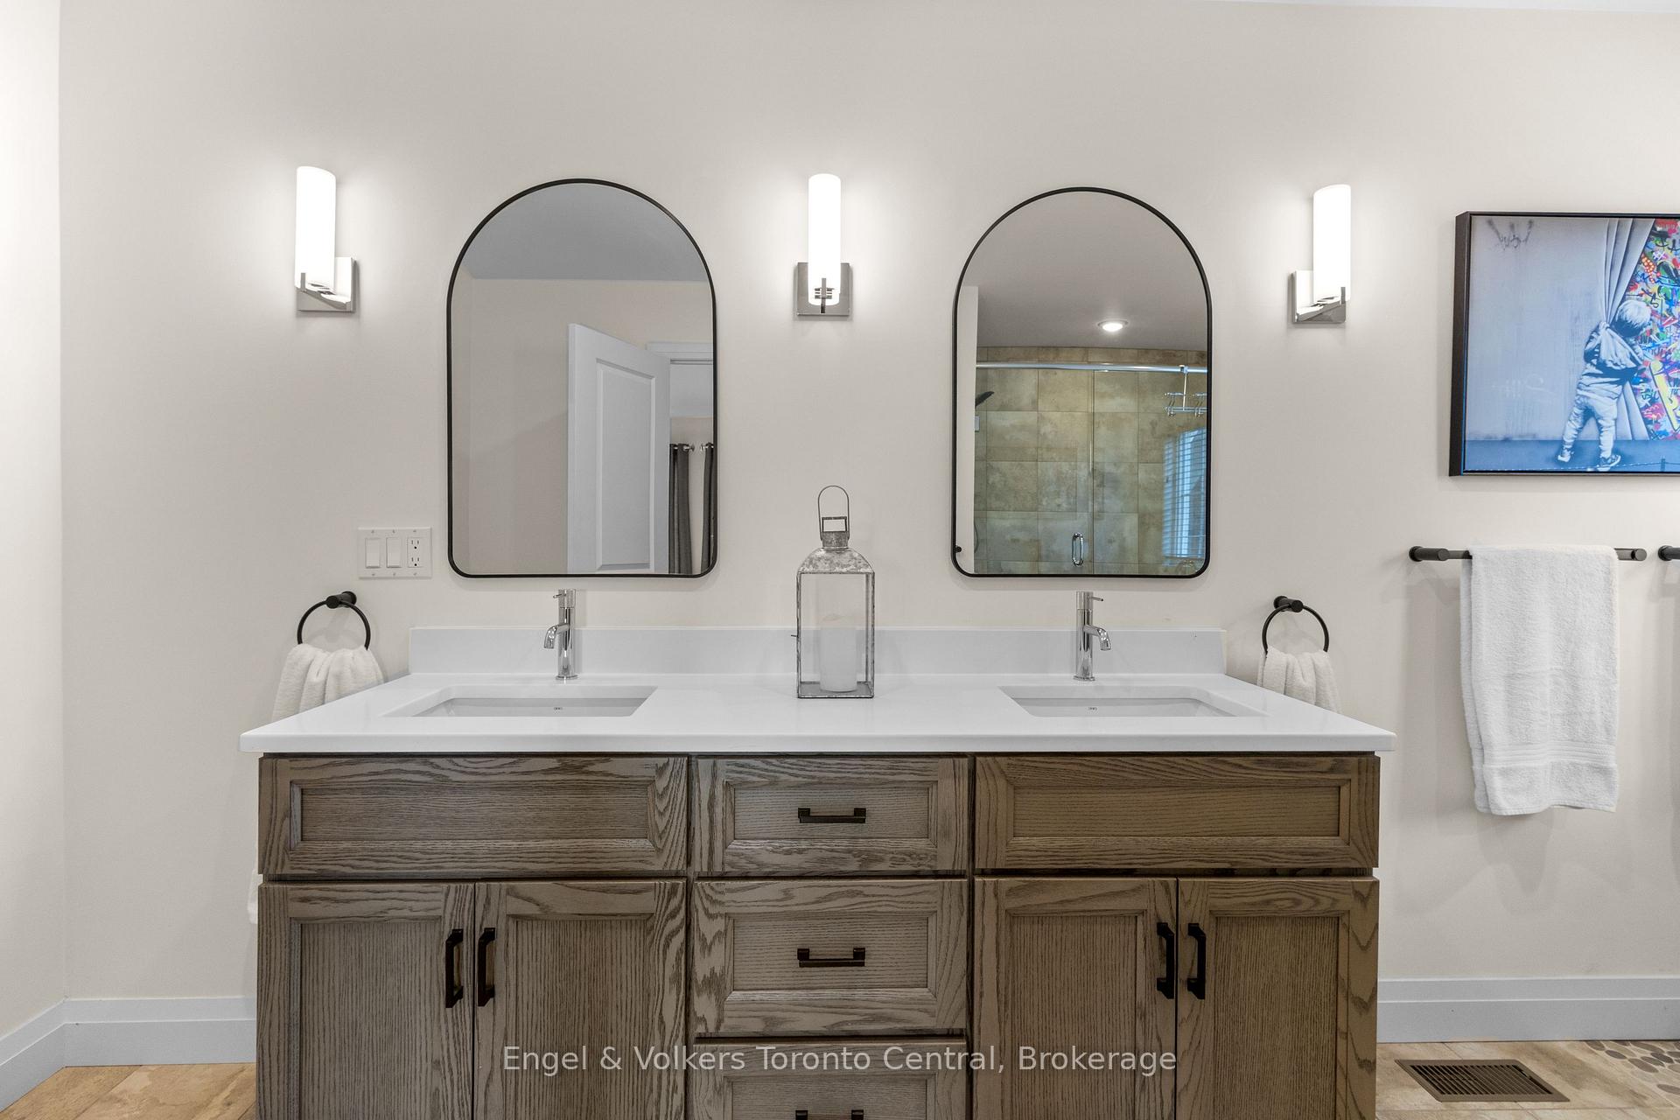
- Bathroom5ft. 11in. x 15ft. 7in. x 0ft. 0in.Second level, 5 Pc Ensuite
- Bathroom0ft. 0in. x 0ft. 0in. x 0ft. 0in.Main level, 2 Pc Bath
- Bathroom5ft. 6in. x 12ft. 2in. x 0ft. 0in.Second level, 4 Pc Bath
- Kitchen10ft. 0in. x 16ft. 0in. x 0ft. 0in.Main level
- Primary Bedroom12ft. 8in. x 15ft. 0in. x 0ft. 0in.Second level
- Bedroom9ft. 0in. x 13ft. 0in. x 0ft. 0in.Second level
- Bathroom6ft. 4in. x 10ft. 2in. x 0ft. 0in.Second level, 3 Pc Ensuite
- Great Room17ft. 9in. x 16ft. 0in. x 0ft. 0in.Main level
- Recreation27ft. 0in. x 12ft. 6in. x 0ft. 0in.Basement level
- Bedroom11ft. 6in. x 13ft. 6in. x 0ft. 0in.Second level
- Dining Room10ft. 10in. x 12ft. 6in. x 0ft. 0in.Main level
- Bedroom9ft. 6in. x 12ft. 0in. x 0ft. 0in.Second level
- Mud Room15ft. 0in. x 10ft. 6in. x 0ft. 0in.Main level
- Other10ft. 10in. x 9ft. 6in. x 0ft. 0in.Main level
- Bedroom—Basement level
- Bathroom—Basement level, 3 Pc Bath
- Bedroom—Basement level
Washrooms
- 5-piece, Second
- 4-piece, Second
- 2-piece, Main
- 3-piece, Second
- 3-piece, Basement
- Municipality
- Blue Mountains
- Neighbourhood
- Blue Mountains
- Main cross streets
- From Collingwood: follow Mountain Road. take right onto crosswinds Blvd. take left onto Yellow Birch.
- Zoning
- R1
- Directions
- From Collingwood: follow Mountain Road. take right onto crosswinds Blvd. take left onto Yellow Birch.
- Waterfront
- None
- MLS® number
- X13781768
- Data source
- Toronto Regional Real Estate Board
- Listed on
- 2026-09-14
- Updated on
- 2026-10-13
- Days on market
- 33 days
- Possession date
- 2026-09-12
- Possession type
- Flexible
- Co-op commission
- 2.50
- Seller
- Listed by
- Engel & Volkers Toronto Central
Home Market Value
Current home valuation for 360 Yellow Birch Crescent, Blue Mountains, Blue Mountains, ON. Listed for $1,319,000
HOMEH Estimate
$1,316,933
Estimated Sales Range
$1,040,377 - $1,593,489
HOMEH Estimate for 360 Yellow Birch Crescent, Blue Mountains
Calculated with a real agent's CMA method — 45+ years of experience, codified. Not an AI guess.
For the owner
Is this your home? Track its value.
Get this home's HOMEH Estimate by email once a month, with how many homes are for sale around you.
Mortgage Payment Calculator
Compare up to 4 down payment scenarios
5% on first $500K + 10% on $819,000 over $500K
$106,900
| Scenario 1 | Scenario 2 | Scenario 3 | Scenario 4 | |
|---|---|---|---|---|
−Down payment | % $ | % $ | % $ | % $ |
+CMHC insurance | $48,434 | $36,800 | $31,392 | $0 |
=Total mortgage | $1,259,276 | $1,223,900 | $1,152,542 | $1,055,200 |
Amortization | ||||
Mortgage rate | % | % | % | % |
| Payment frequency | ||||
=Mortgage payment | $6,148monthly | $5,976monthly | $5,627monthly | $5,152monthly |
Land Transfer Tax
$22,855
$22,855
Around this home
No schools found nearby
Data provided by OpenStreetMap & Fraser Institute School Rankings
Ask HOMEH
New!Hi there!
👋Text or call (416) 301-9001
Recommended for you
Based on homes you've looked at.
No recommended properties found.
Nearby similar homes
No nearby properties found.
More real estate resources
Other homes nearby
Explore this area
No nearby listings available.