
415763 10th Line
Blue Mountains, ON N0H 1J0
- 3+2Bedrooms
- 5Bathrooms
- 3Garage
- 5000 +Sq Ft
- $17,596Tax
- 1,25×4,496 ftLot Size
 Estimated Value:$3,758,500See Free Estimate Report

Property not available for sale or for rent.
HOMEH One: full-service selling for a 1% listing fee. The buyer's agent commission is separate.
Free Home EvaluationHow Much Is My Home Worth?Homes for Sale NearbySale & Price History for 415763 10th Line, Blue Mountains
Real estate boards require you to or to see the full details of this property.
*Sold prices and complete sale & price history are regulated data. Under the Trust in Real Estate Services Act, 2002 (TRESA) and the rules of the Real Estate Council of Ontario (RECO), and pursuant to the Multiple Listing Service® rules of the Canadian Real Estate Association (CREA) and the Toronto Regional Real Estate Board (TRREB), this information may be shown only to registered users who have agreed to the applicable terms of use (a Virtual Office Website, or "VOW," arrangement). HOMEH Inc., Brokerage therefore provides it to signed-in members only. Creating an account is free and takes under a minute.
About 415763 10th Line, Blue Mountains
Summarized Description
- Custom-built residence with panoramic valley views.
- Over 5,000 sq ft of luxurious living space.
- Stunning 4,000 sq ft finished barn included.
- Soaring ceilings and dramatic fireplace enhance elegance.
- Open-concept design ideal for entertaining guests.
- Wine cellar and geothermal heating for efficiency.
- Minutes away from Thornbury and Georgian Bay.
- Rare opportunity for a luxury country estate.
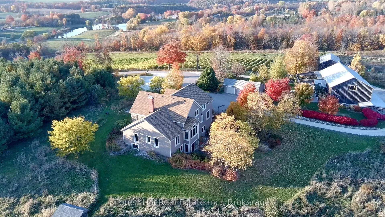
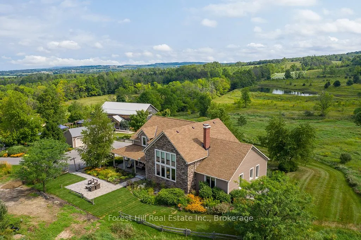
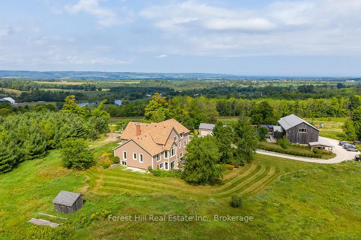
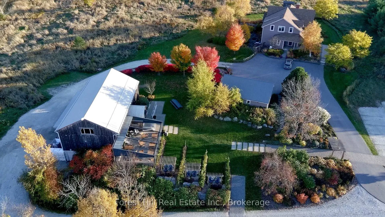
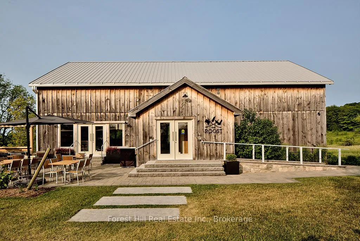
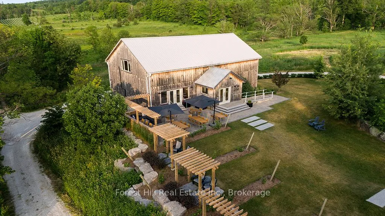
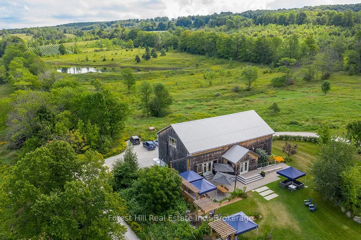
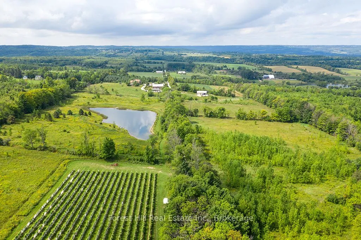
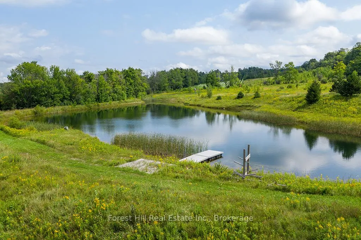
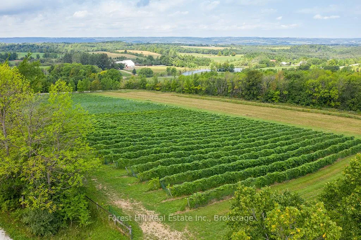
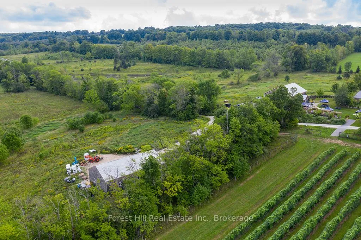
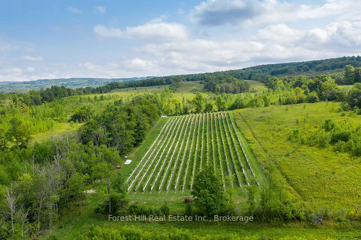
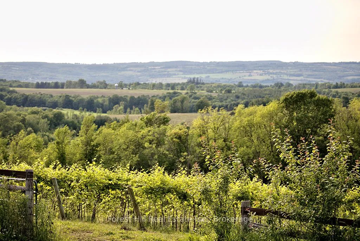
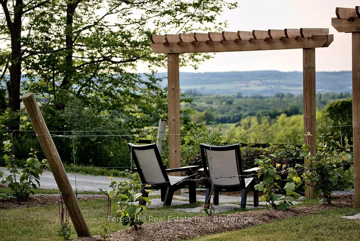
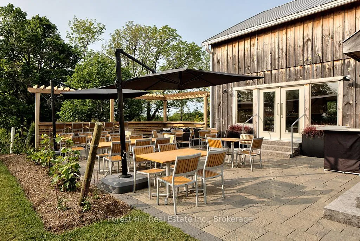
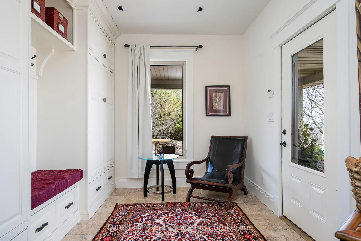
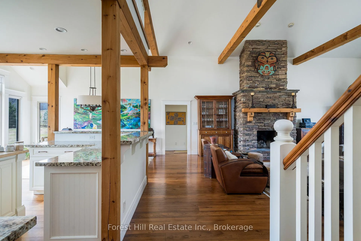
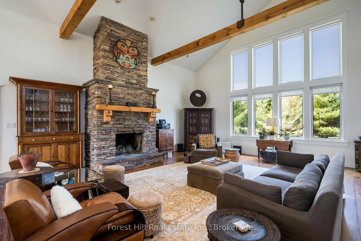
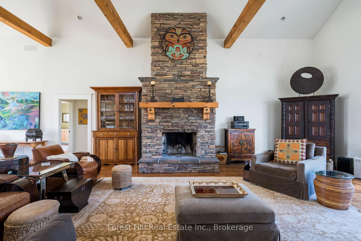
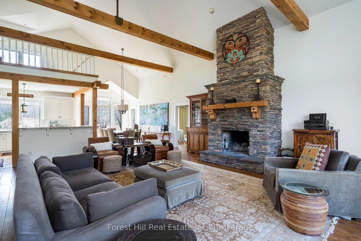
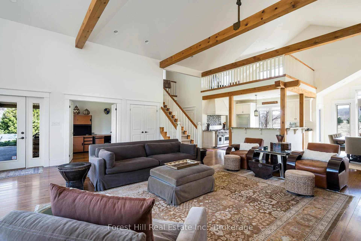
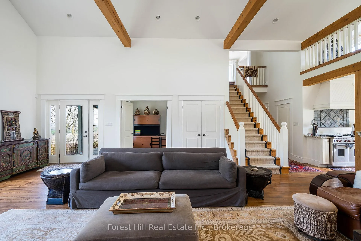
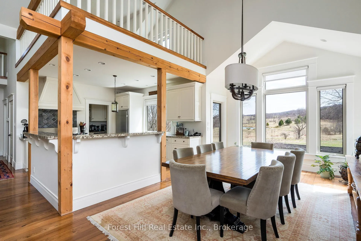
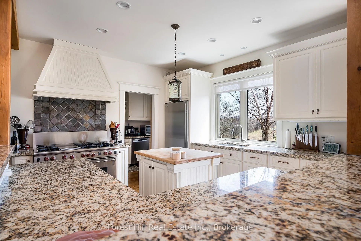
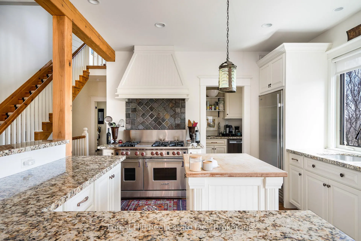
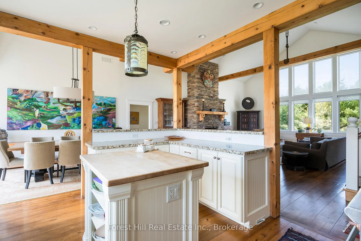
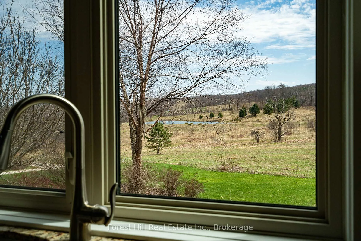
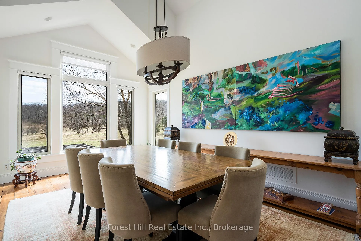
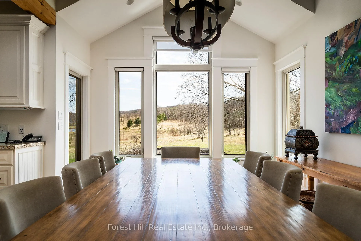
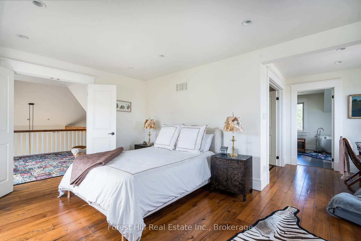
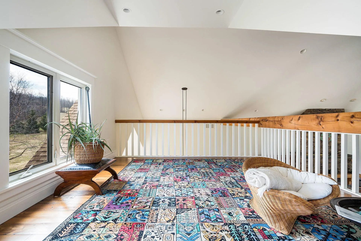
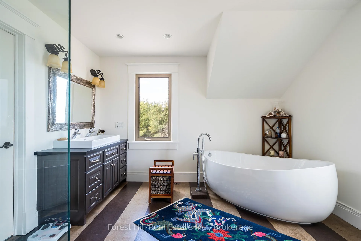
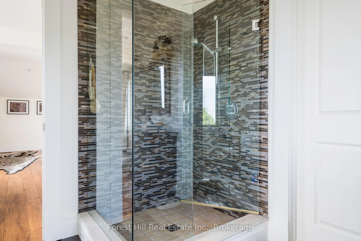
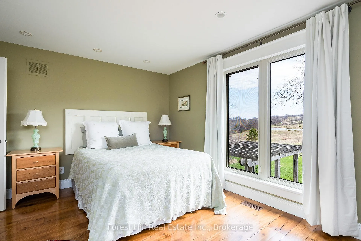
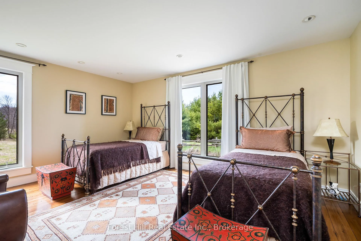
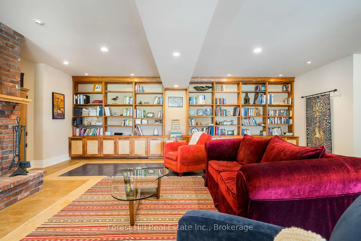
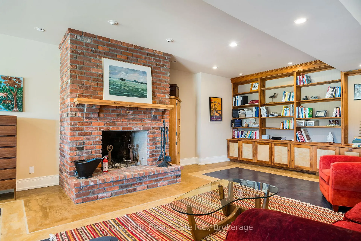
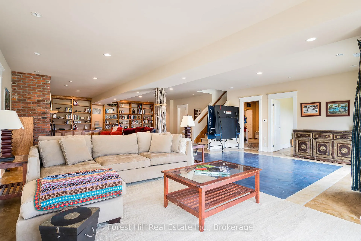
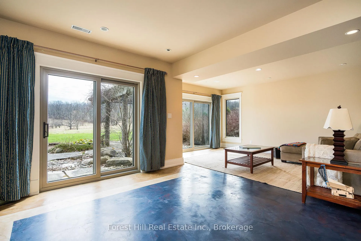
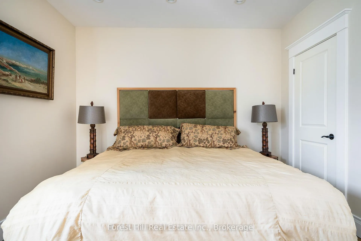
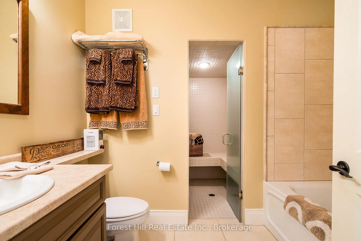
Set atop a scenic ridge in the heart of Beaver Valley, this extraordinary 104-acre estate offers sweeping panoramic views west across the valley and east over rolling countryside and a private spring-fed pond. A rare blend of natural beauty, privacy, and versatility, the property is anchored by a custom-built residence with over 5,000 sq ft of finished living space, complemented by a stunning 4,000 sq ft finished barn and additional outbuildings designed for both lifestyle and function. Crafted by Rainmaker (Henry Gilas), the home captures light and views from every angle, with soaring cathedral ceilings, double-height windows, and a dramatic floor-to-ceiling stone wood-burning fireplace. The open-concept kitchen, dining, and living areas are ideal for entertaining, while the upper level is dedicated to a luxurious primary retreat. Five bedrooms and four-and-a-half baths, including multiple ensuites, provide flexibility for family and guests. The walk-out lower level features radiant in-floor heating, a second fireplace, wine cellar, and steam room, with geothermal heating ensuring year-round efficiency. Outdoors, a wraparound porch, expansive patios, and landscaped grounds create seamless indoor-outdoor living. The showpiece 4,000 sq ft post-and-beam barn offers a 2,200 sq ft main level with maple flooring and soaring ceilings-ideal for a yoga studio, indoor golf simulator, bar, or entertainment lounge-while the 1,800 sq ft lower level with epoxy floors and drains is perfect for a car collection, workshop, or recreation. A separate 1,800 sq ft climate-controlled outbuilding adds further flexibility. The land combines open acreage, forest, and vineyard potential. Minutes to Thornbury, Collingwood, Georgian Bay, golf, and private ski clubs, this is a rare opportunity to own a luxury country estate with exceptional views and endless potential.
Key Facts & Features
Property Costs
- Annual Property Tax Amount
- $17,596
- Land Transfer Tax Fee
- $86,350
Rental Items
- Rental Equipment
- propane tank
- Basement Type
- Finished with Walk-Out, Full
Interior Features
- Laundry Level
- Main Level
- Interior Extras
- Auto Garage Door Remote, Guest Accommodations, Separate Heating Controls, Storage, Water Heater Owned, Water Treatment
- View
- Panoramic, Valley, Pond, Garden, Hills, Vineyard
- Security Features
- Alarm System, Carbon Monoxide Detectors, Security System, Smoke Detector
- Fireplace/Stove
- Yes
- Fireplace Features
- Family Room, Living Room, Wood
- Elevator
- No
Exterior Features
- Exterior Extras
- Controlled Entry, Landscaped, Privacy, Porch, Private Pond, Security Gate, Deck
- Pool
- None
- Property Features
- Clear View, Lake/Pond, Skiing, Wooded/Treed, Rolling
- Other Structures
- Additional Garage(s), Other, Storage
Building
- Building Type
- Detached
- Building Style
- 2-Storey
- Approx Age
- 16-30
Construction
- Exterior Finish
- Wood , Other
- Roof
- Asphalt Shingle
- Foundation Details
- Poured Concrete
- Special Designation
- Unknown
Lot
- Lot Front
- 1024.61 ft
- Lot Depth
- 4496.00 ft
- Lot Size
- 104.181
- Lot Shape
- Rectangular
Inclusions
- Inclusions
- Oven Range, Washer, Dryer, Dishwasher, Fridge, Freezer, Hot water Tank, garage door openers, range hood, window coverings
Exclusions
- Exclusions
- All contents of home, Garage, Barn and Drive Shed
Parking & Garages
- Garage Type
- Detached
- Garage Spaces
- 3
- Parking Spaces
- 25
- Total Garage And Parking Spaces
- 25
Heating & Cooling
- Heat Source
- Ground Source
- Heat Type
- Forced Air
- Air Conditioning
- Central Air
- Water
- Well
- Sewers
- Septic
- Natural Gas
- No
- Hydro
- Yes
- Cable
- No
- Telephone
- Available
- Bedrooms
- 3 + 2
- Washrooms
- 5
- Kitchens
- 1
- Family / bonus room
- Yes
Washrooms
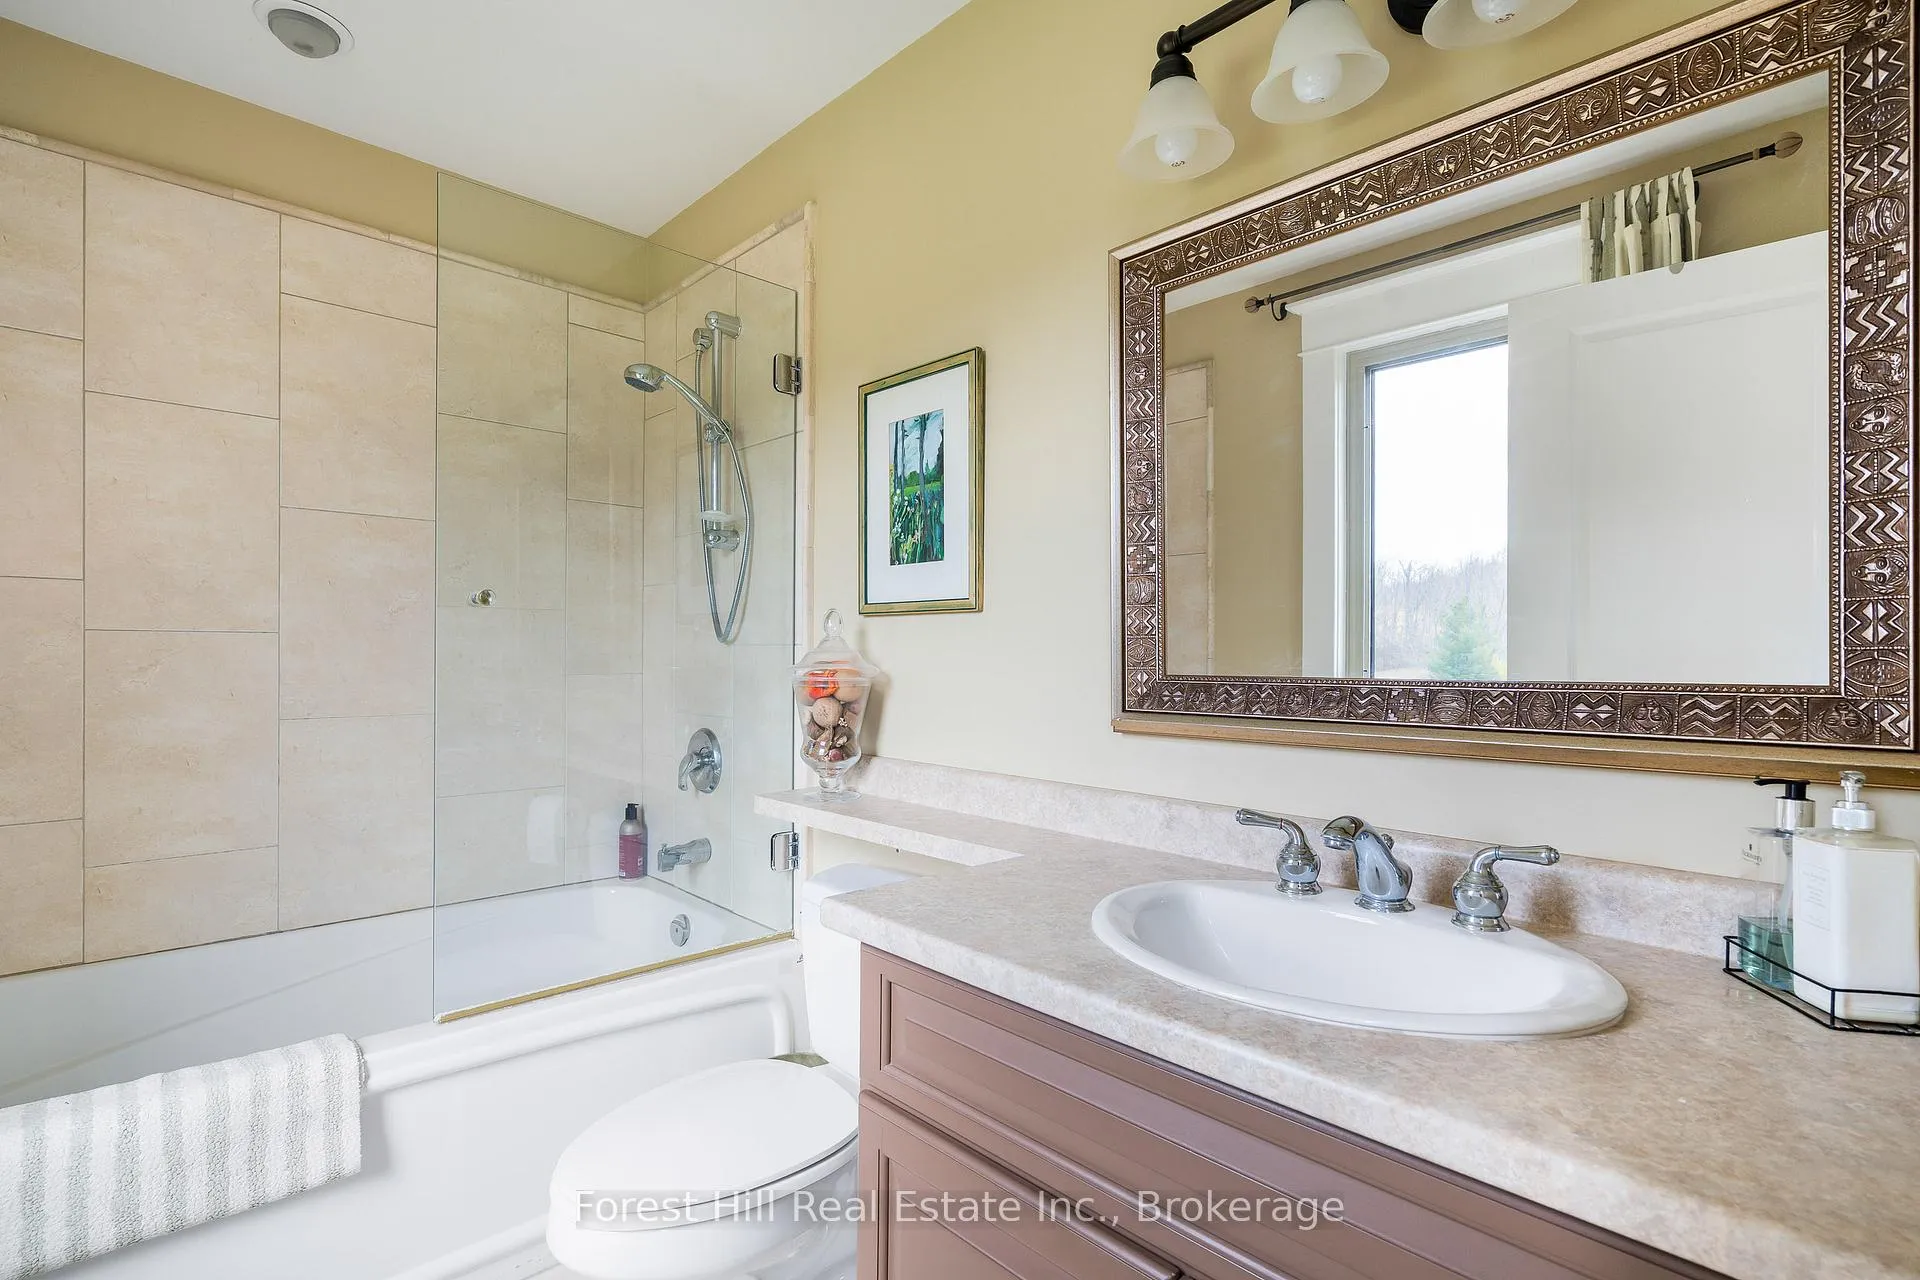
- 4-piece, Upper
- 3-piece, Main
- 2-piece, Main
- 3-piece, Lower
- Municipality
- Blue Mountains
- Neighbourhood
- Blue Mountains
- Main cross streets
- 10 Line and 12th Side Road
- Zoning
- NECA
- Directions
- From Grey Road 119 head South on 10th Line towards Red Wing, Go Thru Red Wing and 415763 is on left side
- MLS® number
- X13072736
- Data source
- Toronto Regional Real Estate Board
- Status change
- 2026-09-11
- Listed on
- 2026-04-30
- Days on market
- 134 days
- Possession type
- Flexible
- Co-op commission
- 2.0% + HST
- Seller
- Listed by
- FOREST HILL REAL ESTATE INC.
Home Market Value
Current home valuation for 415763 10th Line, Blue Mountains, Blue Mountains, ON. Listed for $3,995,000
HOMEH Estimate
$3,758,500
Estimated Sales Range
$2,630,950 - $4,886,050
HOMEH Estimate for 415763 10th Line, Blue Mountains
Calculated with a real agent's CMA method — 45+ years of experience, codified. Not an AI guess.
For the owner
Is this your home? Track its value.
Get this home's HOMEH Estimate by email once a month, with how many homes are for sale around you.
Mortgage Payment Calculator
Compare up to 4 down payment scenarios
20% required for homes $1.5M or more
$799,000
| Scenario 1 | Scenario 2 | Scenario 3 | Scenario 4 | |
|---|---|---|---|---|
−Down payment | % $ | % $ | % $ | % $ |
+CMHC insurance | $0 | $0 | $0 | $0 |
=Total mortgage | $3,196,000 | $2,996,250 | $2,796,500 | $2,596,750 |
Amortization | ||||
Mortgage rate | % | % | % | % |
| Payment frequency | ||||
=Mortgage payment | $15,604monthly | $14,629monthly | $13,654monthly | $12,679monthly |
Land Transfer Tax
$86,350
$86,350
Around this home
No schools found nearby
Data provided by OpenStreetMap & Fraser Institute School Rankings
Ask HOMEH
New!Hi there!
👋Text or call (416) 301-9001
Recommended for you
Based on homes you've looked at.
No recommended properties found.
Nearby similar homes
No nearby properties found.
More real estate resources
Other homes nearby
Explore this area
No nearby listings available.