
416219 10th Line
Blue Mountains, ON N0H 1J0
- 2+2Bedrooms
- 4Bathrooms
- 1Garage
- 2000–2500Sq Ft
- $5,100Tax
- 171×165 ftLot Size
 Estimated Value:$1,190,017See Free Estimate Report

Property not available for sale or for rent.
HOMEH One: full-service selling for a 1% listing fee. The buyer's agent commission is separate.
Free Home EvaluationHow Much Is My Home Worth?Homes for Sale NearbySale & Price History for 416219 10th Line, Blue Mountains
| Start Date | End Date | Price | Event | MLS# |
|---|---|---|---|---|
| 2025-06-06 | 2025-07-14 | Login to See Prices | Sold | x12202772 |
Real estate boards require you to or to see the full details of this property.
*Sold prices and complete sale & price history are regulated data. Under the Trust in Real Estate Services Act, 2002 (TRESA) and the rules of the Real Estate Council of Ontario (RECO), and pursuant to the Multiple Listing Service® rules of the Canadian Real Estate Association (CREA) and the Toronto Regional Real Estate Board (TRREB), this information may be shown only to registered users who have agreed to the applicable terms of use (a Virtual Office Website, or "VOW," arrangement). HOMEH Inc., Brokerage therefore provides it to signed-in members only. Creating an account is free and takes under a minute.
About 416219 10th Line, Blue Mountains
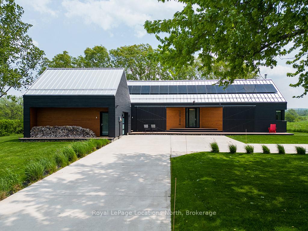
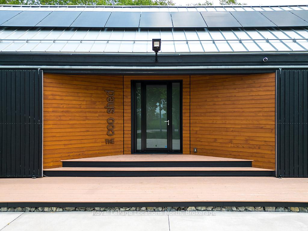
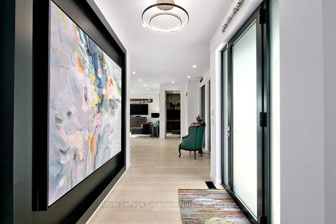
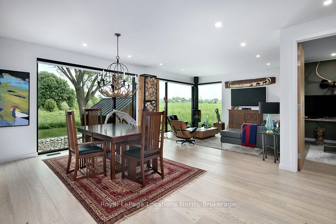
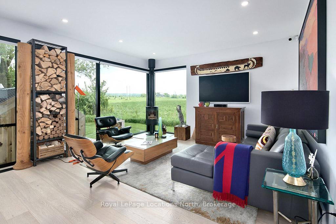
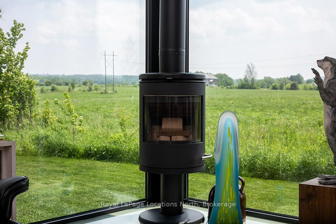
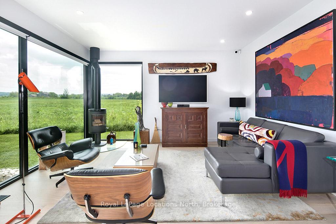
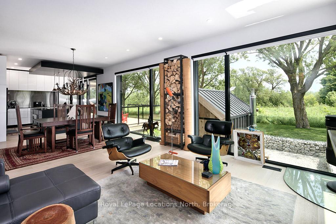
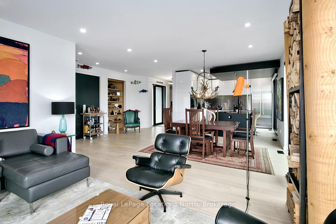
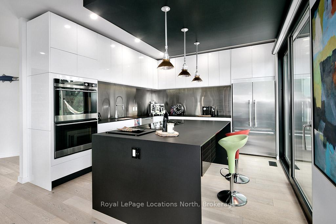
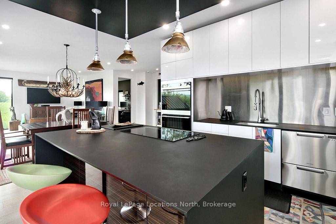
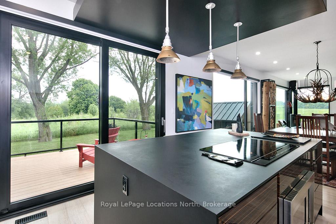
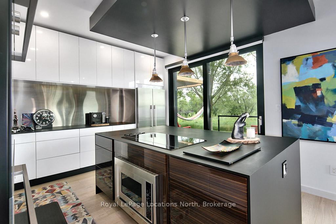
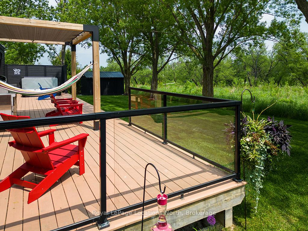
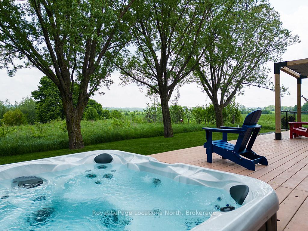
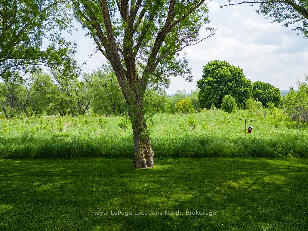
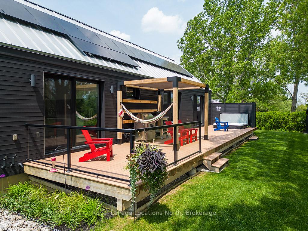
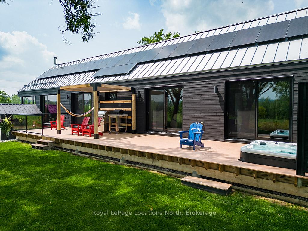
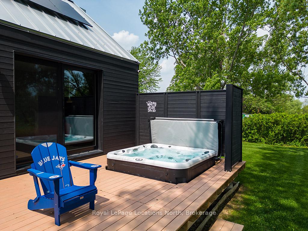
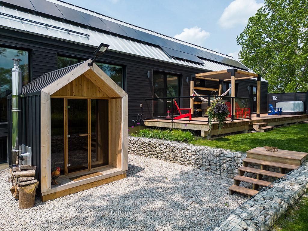
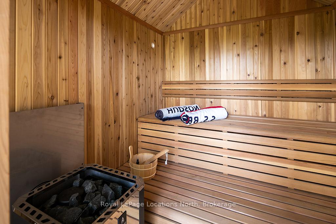
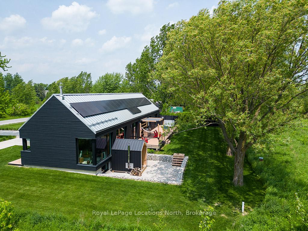
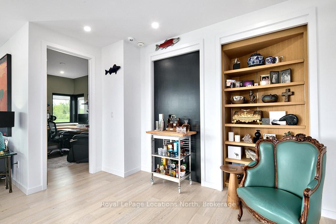
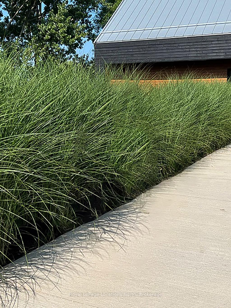
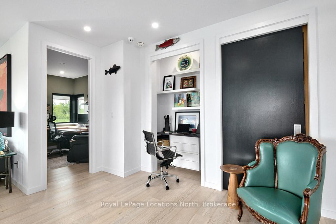
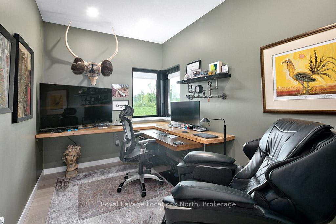
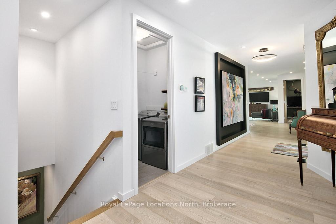
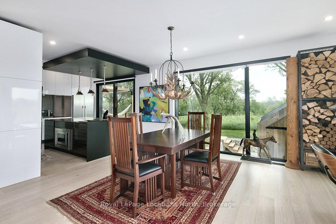
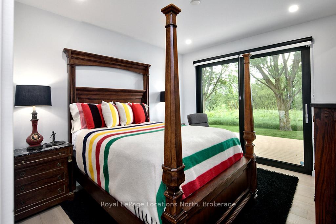
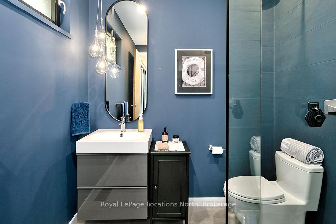
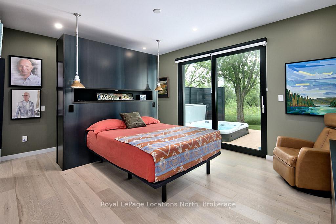
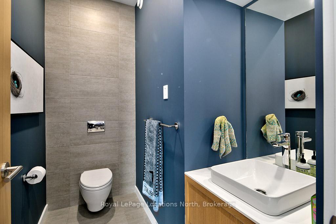
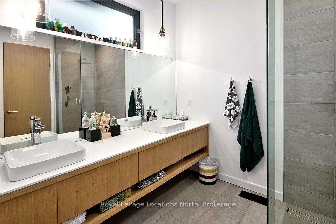
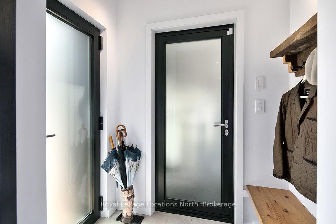
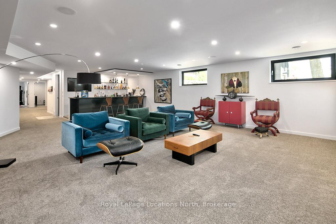
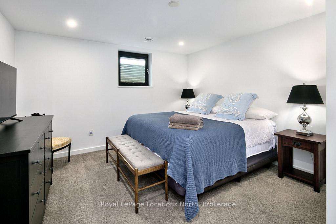
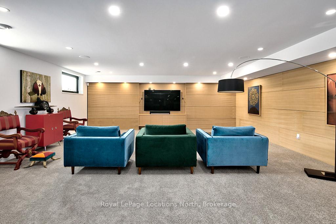
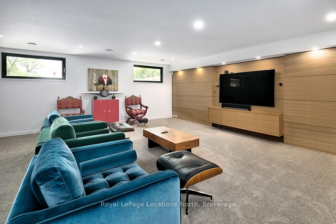
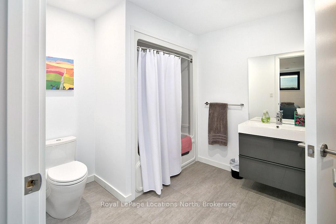
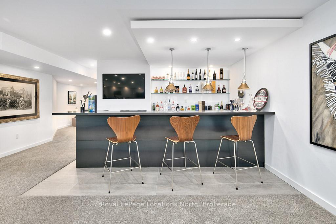
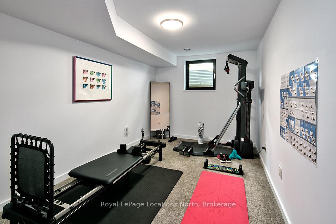
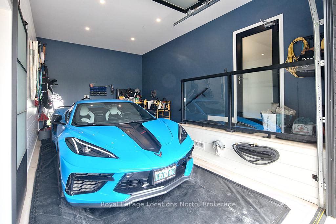
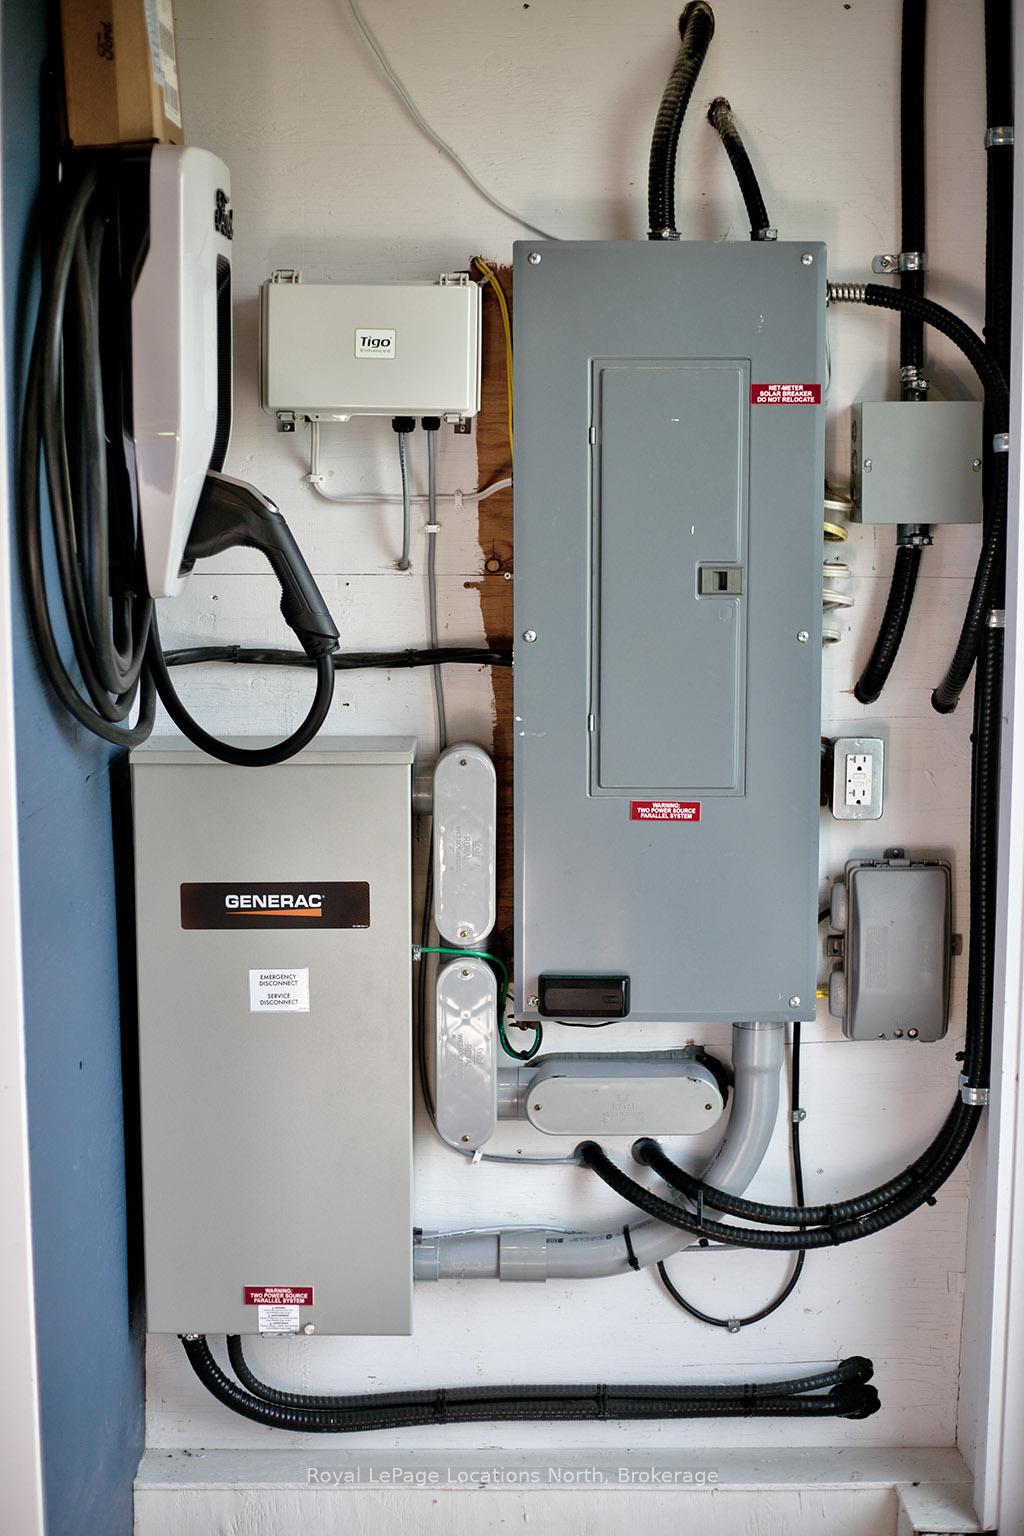
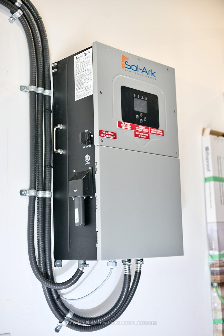
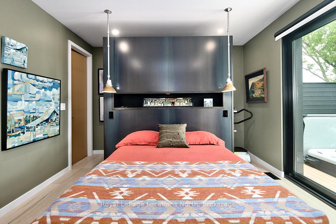
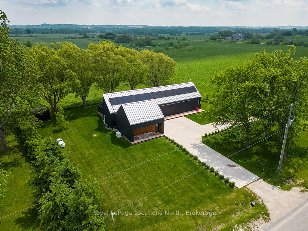
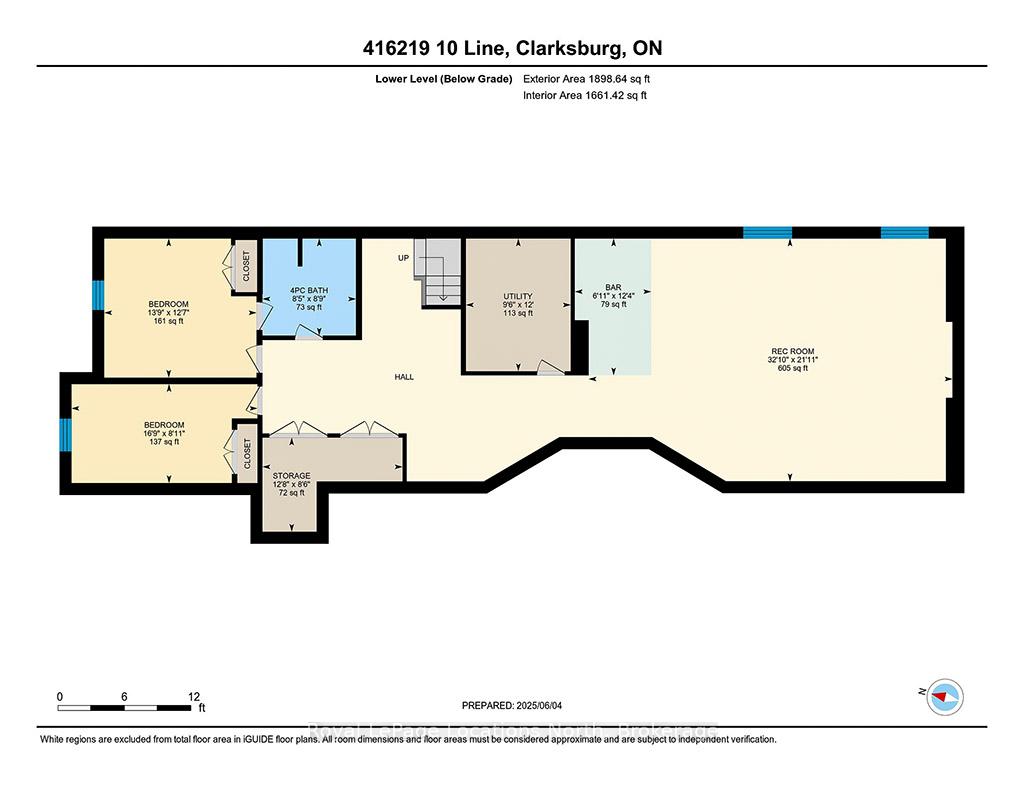
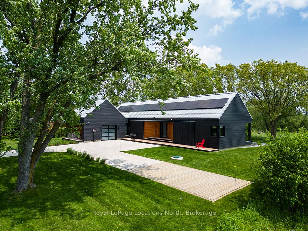
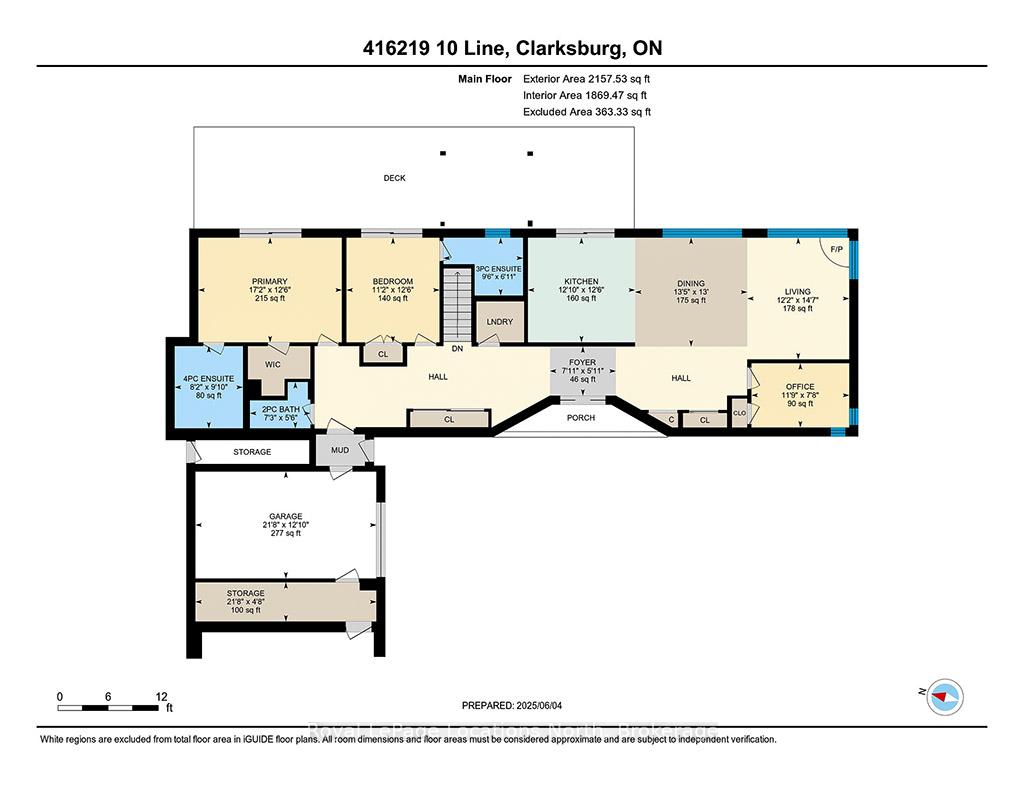
Welcome to The Coo Shed! A striking modern take on the traditional Scottish Longhouse, this custom-built 3,800 sq ft home by Scot-Build is nestled on a beautifully landscaped, mature-treed lot just minutes from downtown Thornbury. This Scandinavian-inspired house prioritizes simplicity, functionality, and a connection to nature. This high efficiency, one-of-a-kind residence offers over 2,000 sq ft on the main floor with minimalist lines, floor-to-ceiling Tiltco aluminum windows, and radiant natural light throughout. The open-concept living area features a Morso wood-burning fireplace and a stunning chefs kitchen with Fenix waterfall countertops, sleek hardware-free cabinetry, and Fisher & Paykel appliances including an induction cooktop, double wall oven, convection microwave and double drawer dishwasher. The primary suite includes a walkout to the deck, hot tub access, and a spa-inspired 4 piece ensuite. A spacious guest room with a 3 piece ensuite with deck access, a third bedroom/office, and a powder room complete the main level. A white oak staircase leads to the finished lower level with in-floor radiant heat, two more bedrooms, a full bath, and a large recreation room with custom oak linear panelling, a home theatre setup, and a built-in bar perfect for entertaining. This home is packed with premium features including a Generac backup system, Net-Solar solution, EV charger, heated garage, Navien on-demand hot water, Lifebreath HRV, Viqua water purification system, water softener, a 300 gallon cistern for backup water supply, and two electrical panels. Outdoor living is enhanced by a large cedar deck, 6-person hot tub with privacy fence, wood-fired sauna, 25'x25' sunken Gabion basket fire pit, and a storage shed. With impeccable style, modern comfort, and energy-efficient systems, this home offers a rare opportunity to own a truly unique and private retreat. Don't miss your chance to view this exceptional property.
Key Facts & Features
Property Costs
- Annual Property Tax Amount
- $5,100
- Land Transfer Tax Fee
- $31,455
Rental Items
- Under Contract
- None
- Basement Type
- Finished
Interior Features
- Laundry Level
- Main Level
- Interior Extras
- Air Exchanger, Auto Garage Door Remote, Built-In Oven, Countertop Range, ERV/HRV, Generator - Full, On Demand Water Heater, Primary Bedroom - Main Floor, Sauna, Solar Owned, Storage, Sump Pump, Water Purifier, Water Softener, Water Treatment
- View
- Hills, Pasture, Trees/Woods
- Security Features
- Alarm System, Monitored, Smoke Detector, Carbon Monoxide Detectors
- Fireplace/Stove
- Yes
- Fireplace Features
- Living Room, Wood, Wood Stove
- Elevator
- No
Exterior Features
- Exterior Extras
- Deck, Hot Tub, Landscaped, Privacy
- Pool
- None
- Property Features
- Greenbelt/Conservation, Level, Skiing, Tiled/Drainage, Wooded/Treed, Electric Car Charger
- Other Structures
- Garden Shed, Sauna
Building
- Building Type
- Detached
- Building Style
- Bungalow
Construction
- Exterior Finish
- Wood
- Roof
- Metal
- Foundation Details
- Concrete, Insulated Concrete Form
- Special Designation
- Unknown
Lot
- Lot Front
- 171.00 ft
- Lot Depth
- 165.00 ft
- Lot Size
- 0.53
Inclusions
- Inclusions
- Fisher & Paykel appliances including an induction cooktop, double wall oven, convection microwave, double drawer dishwasher. Washer & Dryer, Ceiling Fixtures, Window Blinds (all motorized except in Office), Built-in Bar TV, Hot Tub, Shelf in Office, Sauna, Garden Shed
Exclusions
- Exclusions
- Artwork, All TV's except Bar TV
Parking & Garages
- Garage Type
- Attached
- Garage Spaces
- 1
- Parking Spaces
- 6
- Total Garage And Parking Spaces
- 7
Heating & Cooling
- Heat Source
- Electric
- Heat Type
- Heat Pump
- Air Conditioning
- Central Air
- Water
- Well
- Sewers
- Septic
- Bedrooms
- 2 + 2
- Washrooms
- 4
- Kitchens
- 1
- Family / bonus room
- Yes
Room sizes
- Foyer—Main level
- Living Room—Main level, Wood Stove
- Dining Room—Main level
- Kitchen—Main level, B/I Appliances, Walk-Out
- Powder Room—Main level
- Office—Main level
- Primary Bedroom—Main level, 4 Pc Ensuite, Walk-In Closet(s), Walk-Out
- Bathroom—Main level, 4 Pc Ensuite
- Bedroom 2—Main level, 3 Pc Ensuite
- Recreation—Lower level
- Bedroom 3—Lower level
- Bedroom 4—Lower level
- Bathroom—Lower level
- Other—Lower level
Washrooms
- 2-piece, Main
- 3-piece, Main
- 4-piece, Main
- 4-piece, Lower
- Municipality
- Blue Mountains
- Neighbourhood
- Blue Mountains
- Main cross streets
- Grey Rd. 13/10th Line
- Zoning
- SA and Grey Sauble Conservation Authority
- Directions
- From Thornbury take Grey Rd 13 south to the 10th Line and south on the 10th line to the property on the east side.
- MLS® number
- X12202772
- Data source
- Toronto Regional Real Estate Board
- Status change
- 2025-07-14
- Listed on
- 2025-06-06
- Days on market
- 38 days
- Possession type
- Flexible
- Co-op commission
- 2.5% + Tax
- Seller
- Listed by
- Royal LePage Locations North
Home Market Value
Current home valuation for 416219 10th Line, Blue Mountains, Blue Mountains, ON. Listed for $1,749,000
HOMEH Estimate
$1,190,017
Estimated Sales Range
$940,113 - $1,439,921
HOMEH Estimate for 416219 10th Line, Blue Mountains
Calculated with a real agent's CMA method — 45+ years of experience, codified. Not an AI guess.
For the owner
Is this your home? Track its value.
Get this home's HOMEH Estimate by email once a month, with how many homes are for sale around you.
Mortgage Payment Calculator
Compare up to 4 down payment scenarios
20% required for homes $1.5M or more
$349,800
| Scenario 1 | Scenario 2 | Scenario 3 | Scenario 4 | |
|---|---|---|---|---|
−Down payment | % $ | % $ | % $ | % $ |
+CMHC insurance | $0 | $0 | $0 | $0 |
=Total mortgage | $1,399,200 | $1,311,750 | $1,224,300 | $1,136,850 |
Amortization | ||||
Mortgage rate | % | % | % | % |
| Payment frequency | ||||
=Mortgage payment | $6,832monthly | $6,405monthly | $5,978monthly | $5,551monthly |
Land Transfer Tax
$31,455
$31,455
Around this home
No schools found nearby
Data provided by OpenStreetMap & Fraser Institute School Rankings
Ask HOMEH
New!Hi there!
👋Text or call (416) 301-9001
Recommended for you
Based on homes you've looked at.
No recommended properties found.
Nearby similar homes
No nearby properties found.
More real estate resources
Other homes nearby
Explore this area
No nearby listings available.