
49 King Street W
Blue Mountains, ON N0H 2P0
- 3Bedrooms
- 3Bathrooms
- 1Garage
- 1500–2000Sq Ft
- $3,706Tax
- 90×169 ftLot Size
 Estimated Value:$941,142See Free Estimate Report

Sale & Price History for 49 King Street W, Blue Mountains
| Start Date | End Date | Price | Event | MLS# |
|---|---|---|---|---|
| No listing history available | ||||
Real estate boards require you to or to see the full details of this property.
*Sold prices and complete sale & price history are regulated data. Under the Trust in Real Estate Services Act, 2002 (TRESA) and the rules of the Real Estate Council of Ontario (RECO), and pursuant to the Multiple Listing Service® rules of the Canadian Real Estate Association (CREA) and the Toronto Regional Real Estate Board (TRREB), this information may be shown only to registered users who have agreed to the applicable terms of use (a Virtual Office Website, or "VOW," arrangement). HOMEH Inc., Brokerage therefore provides it to signed-in members only. Creating an account is free and takes under a minute.
About 49 King Street W, Blue Mountains
Summarized Description
- Located in the heart of Thornbury.
- Waterfront living with picturesque views.
- Spacious interior with soaring ceilings.
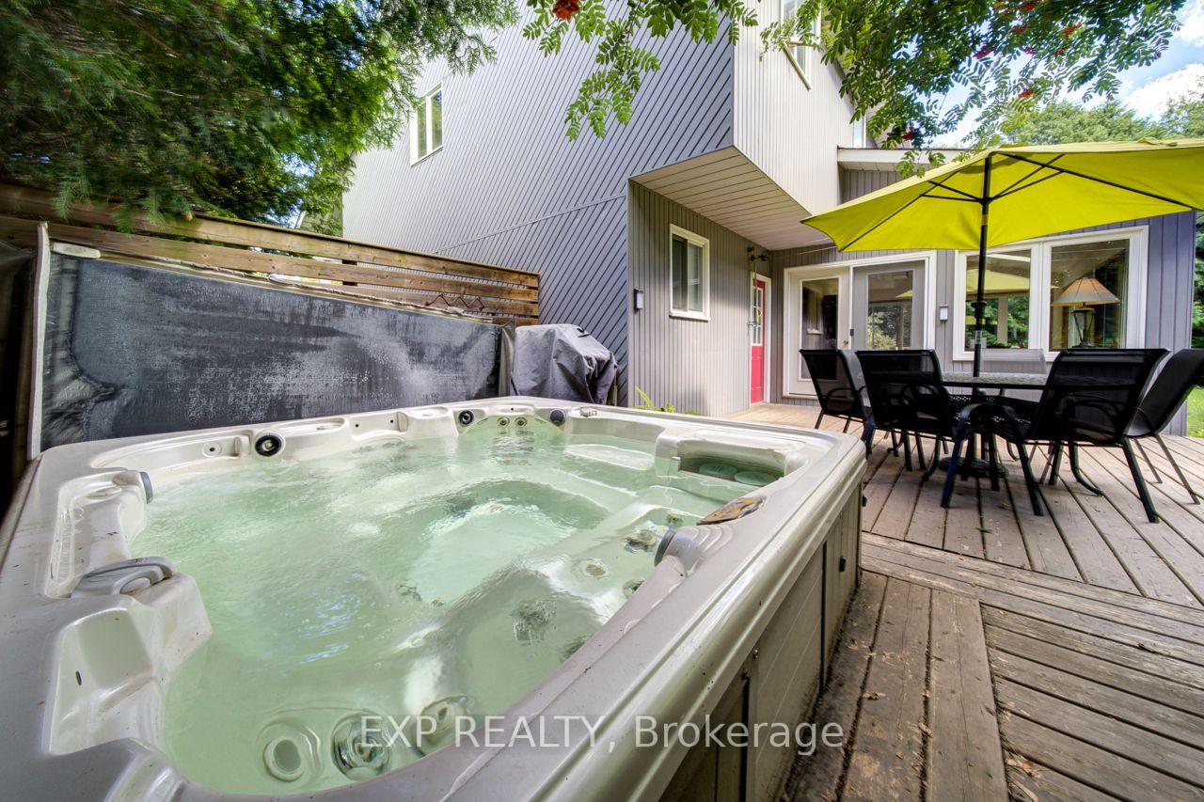
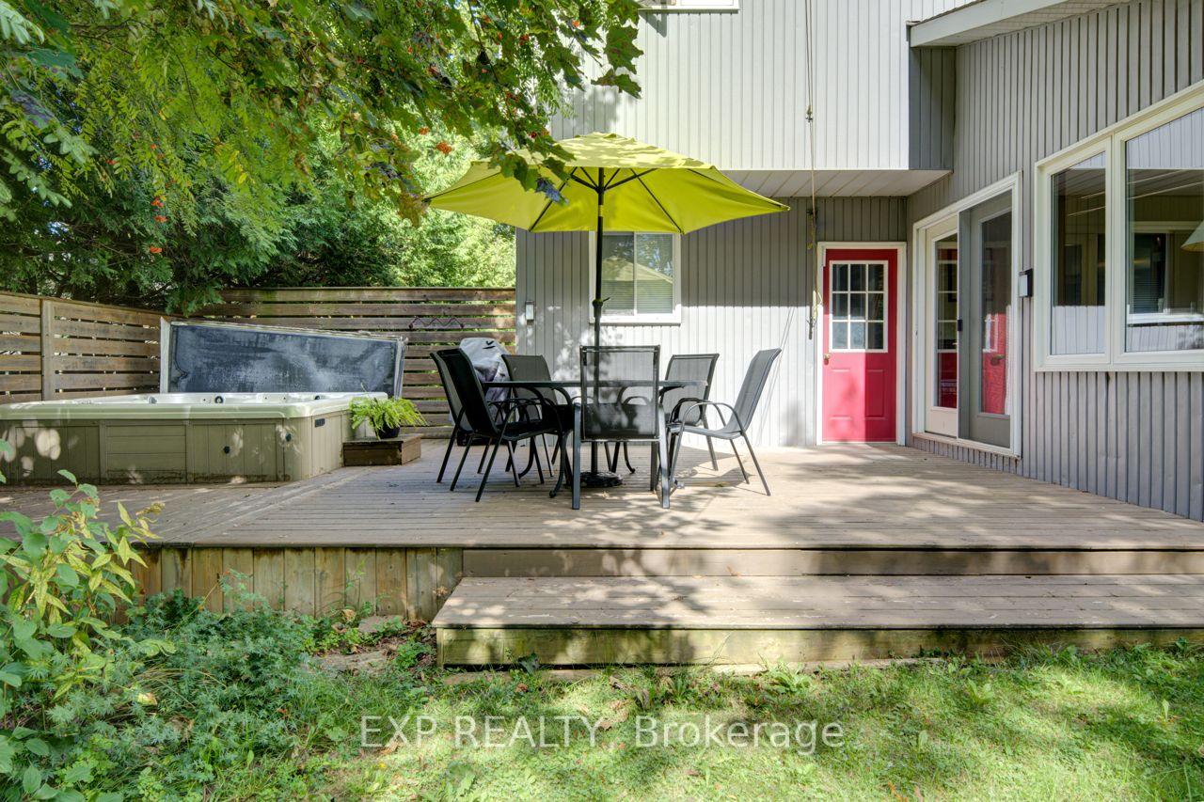
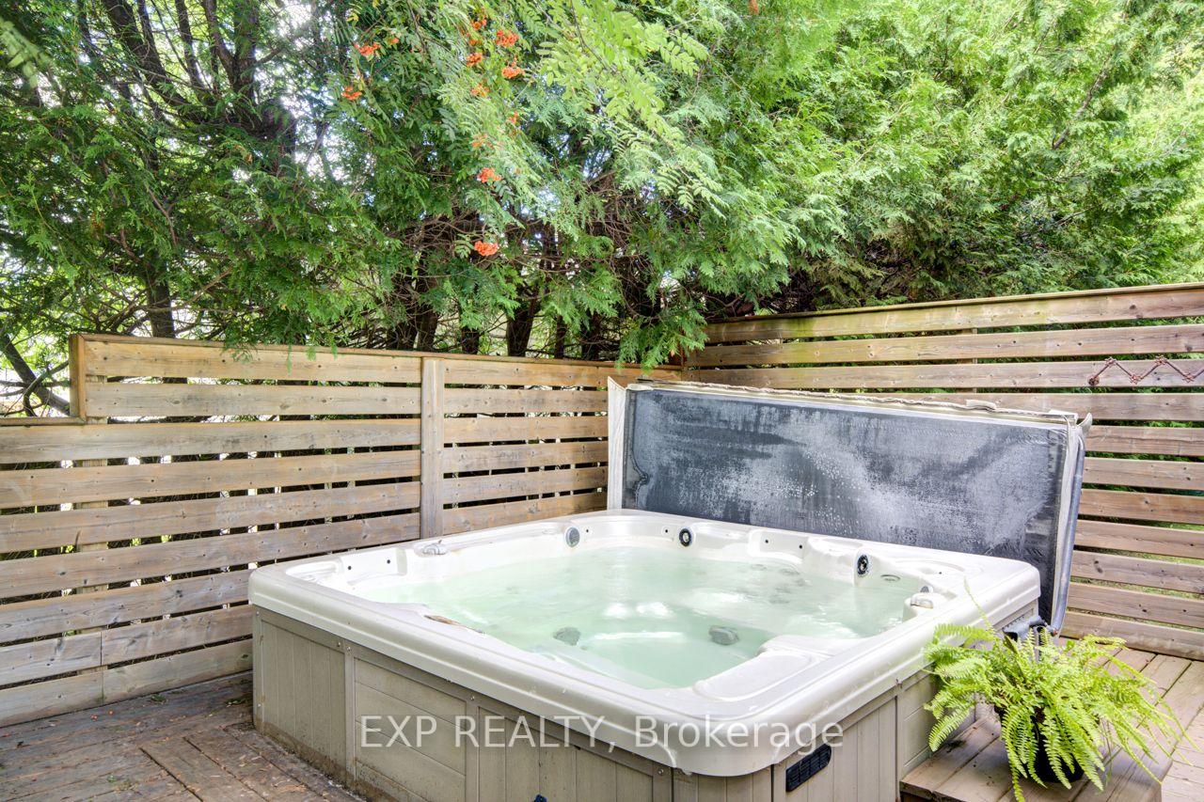
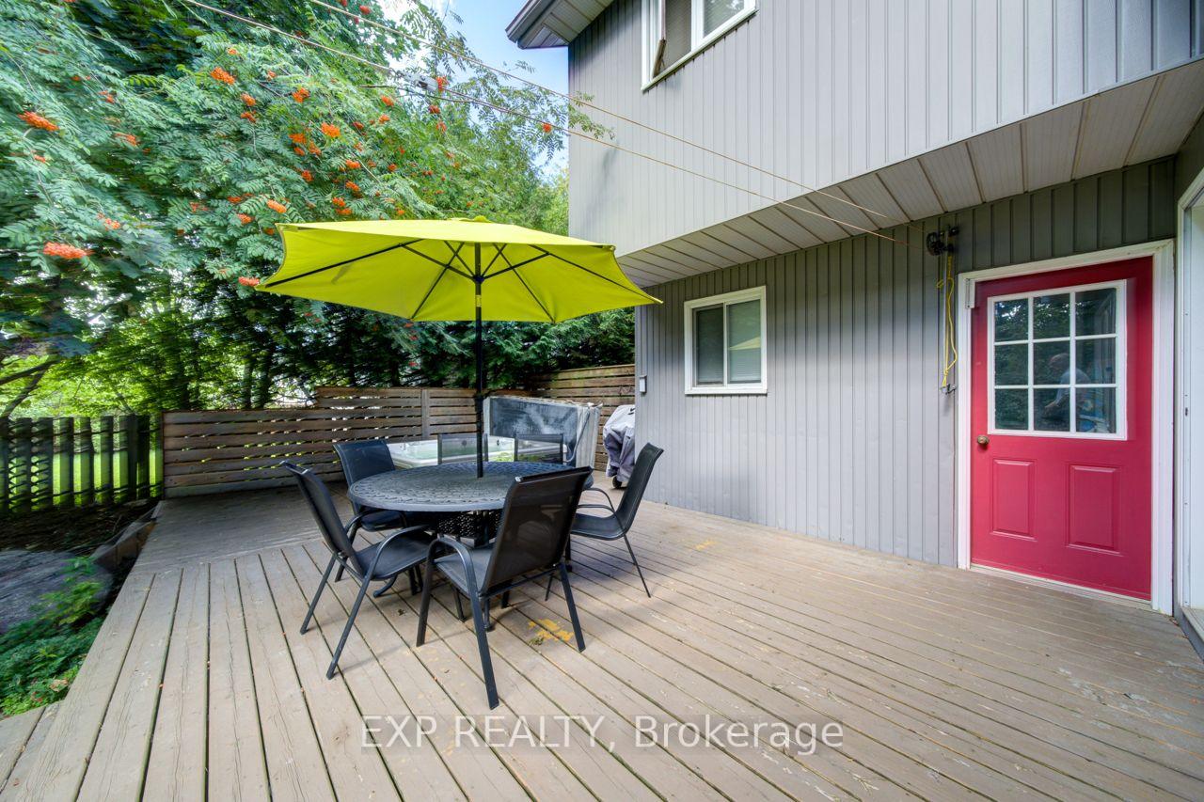
- Private hot tub and mature backyard.
- Versatile loft for home office or lounge.
- Close to downtown shops and restaurants.
- Exceptional privacy with no direct neighbors.
- Ideal for full-time residence or investment.
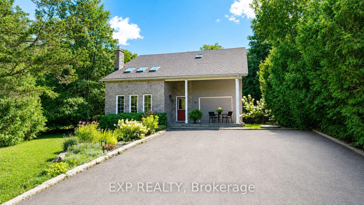
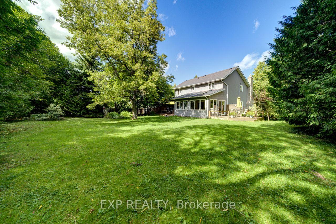
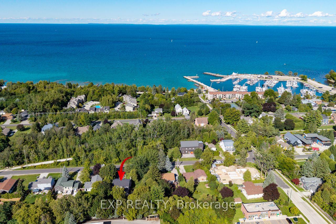
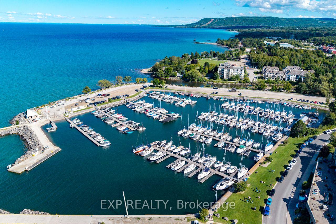
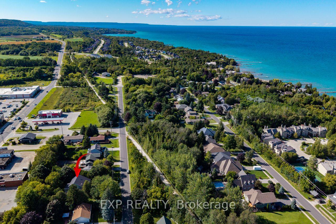
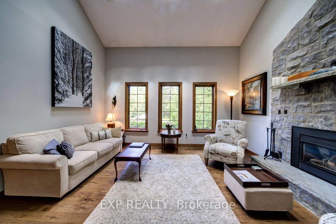
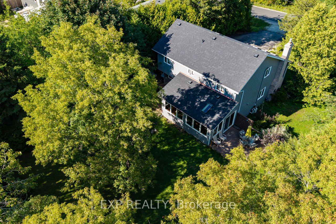
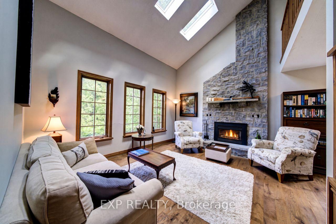
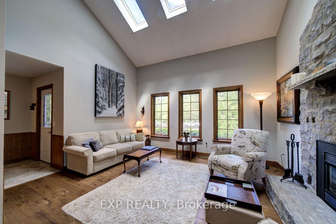
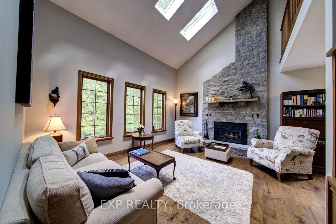
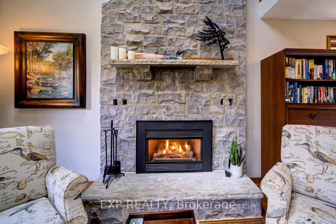
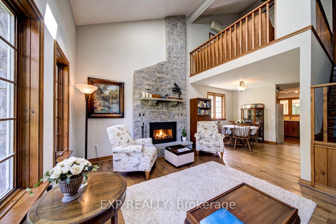
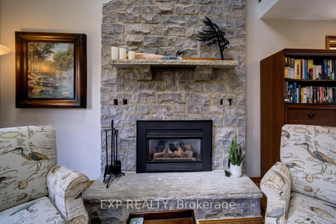
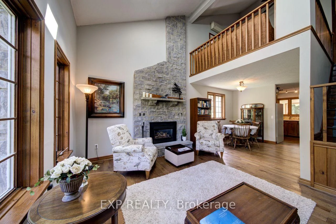
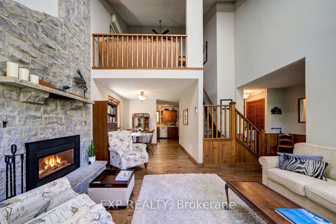
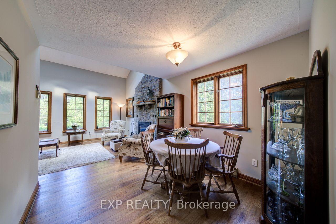
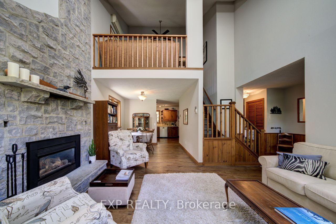
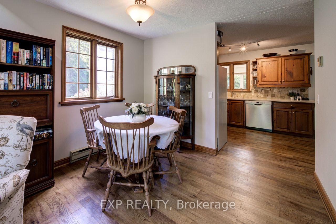
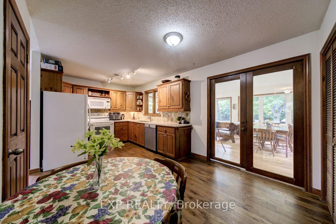
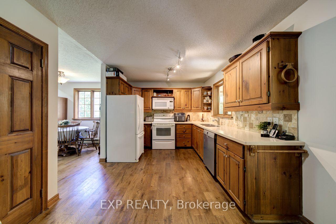
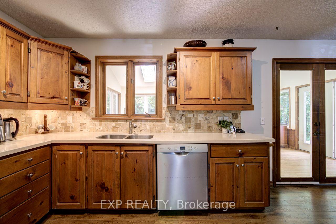
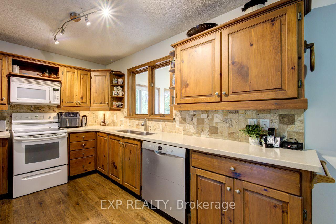
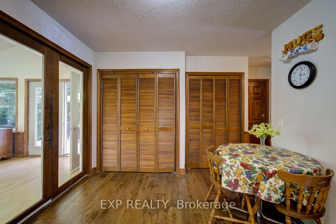
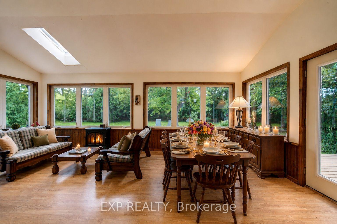
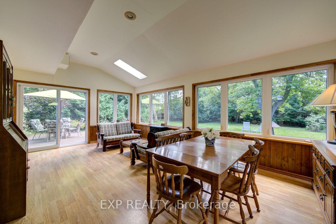
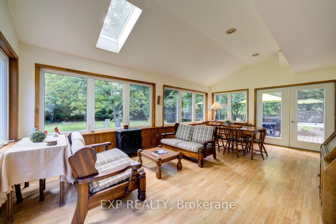
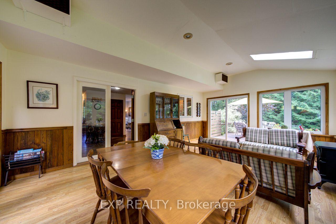
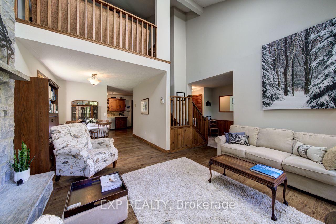
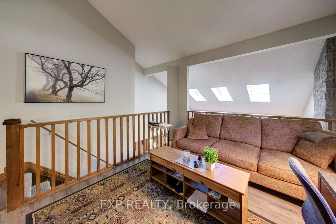
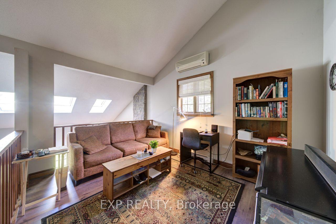
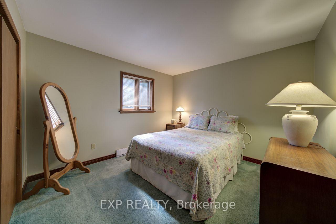
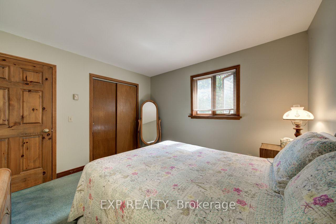
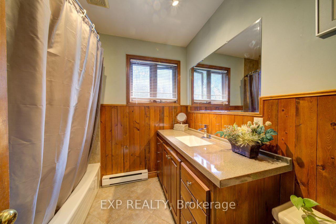
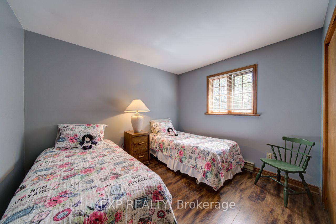
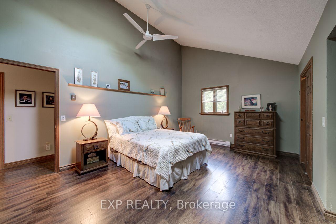
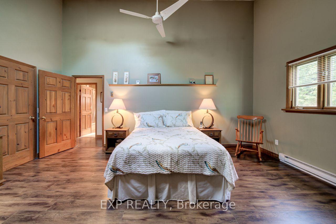
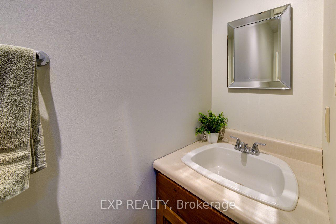
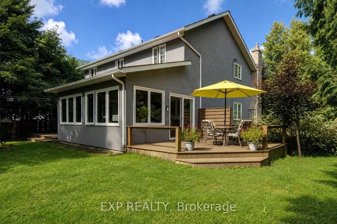
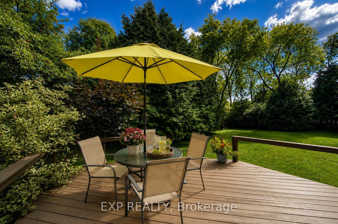
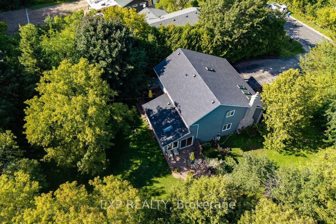
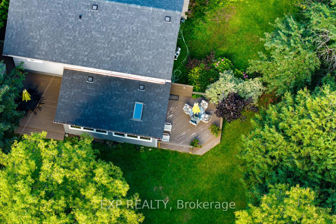
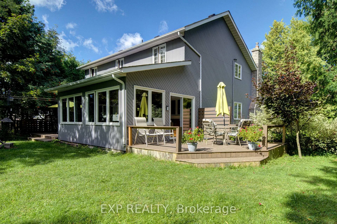
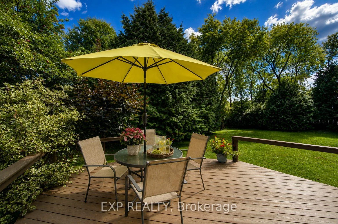
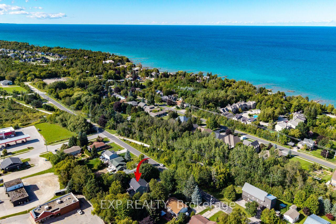
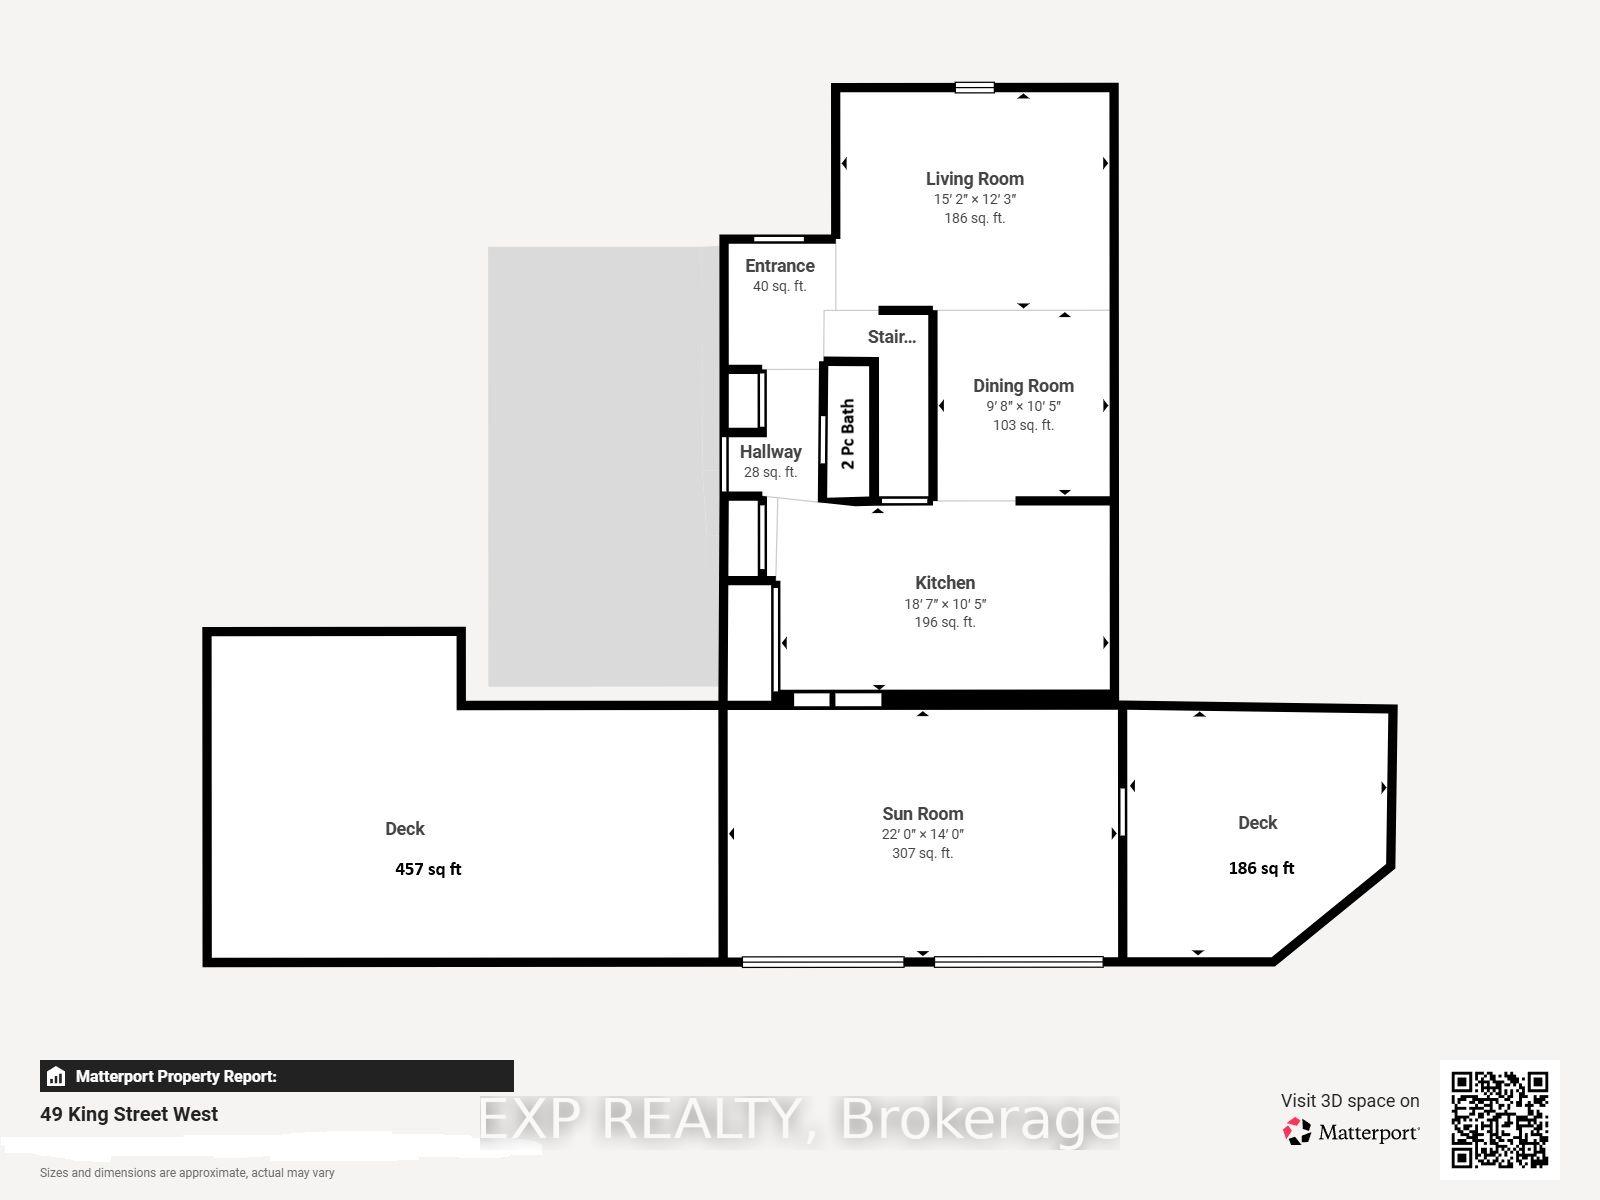
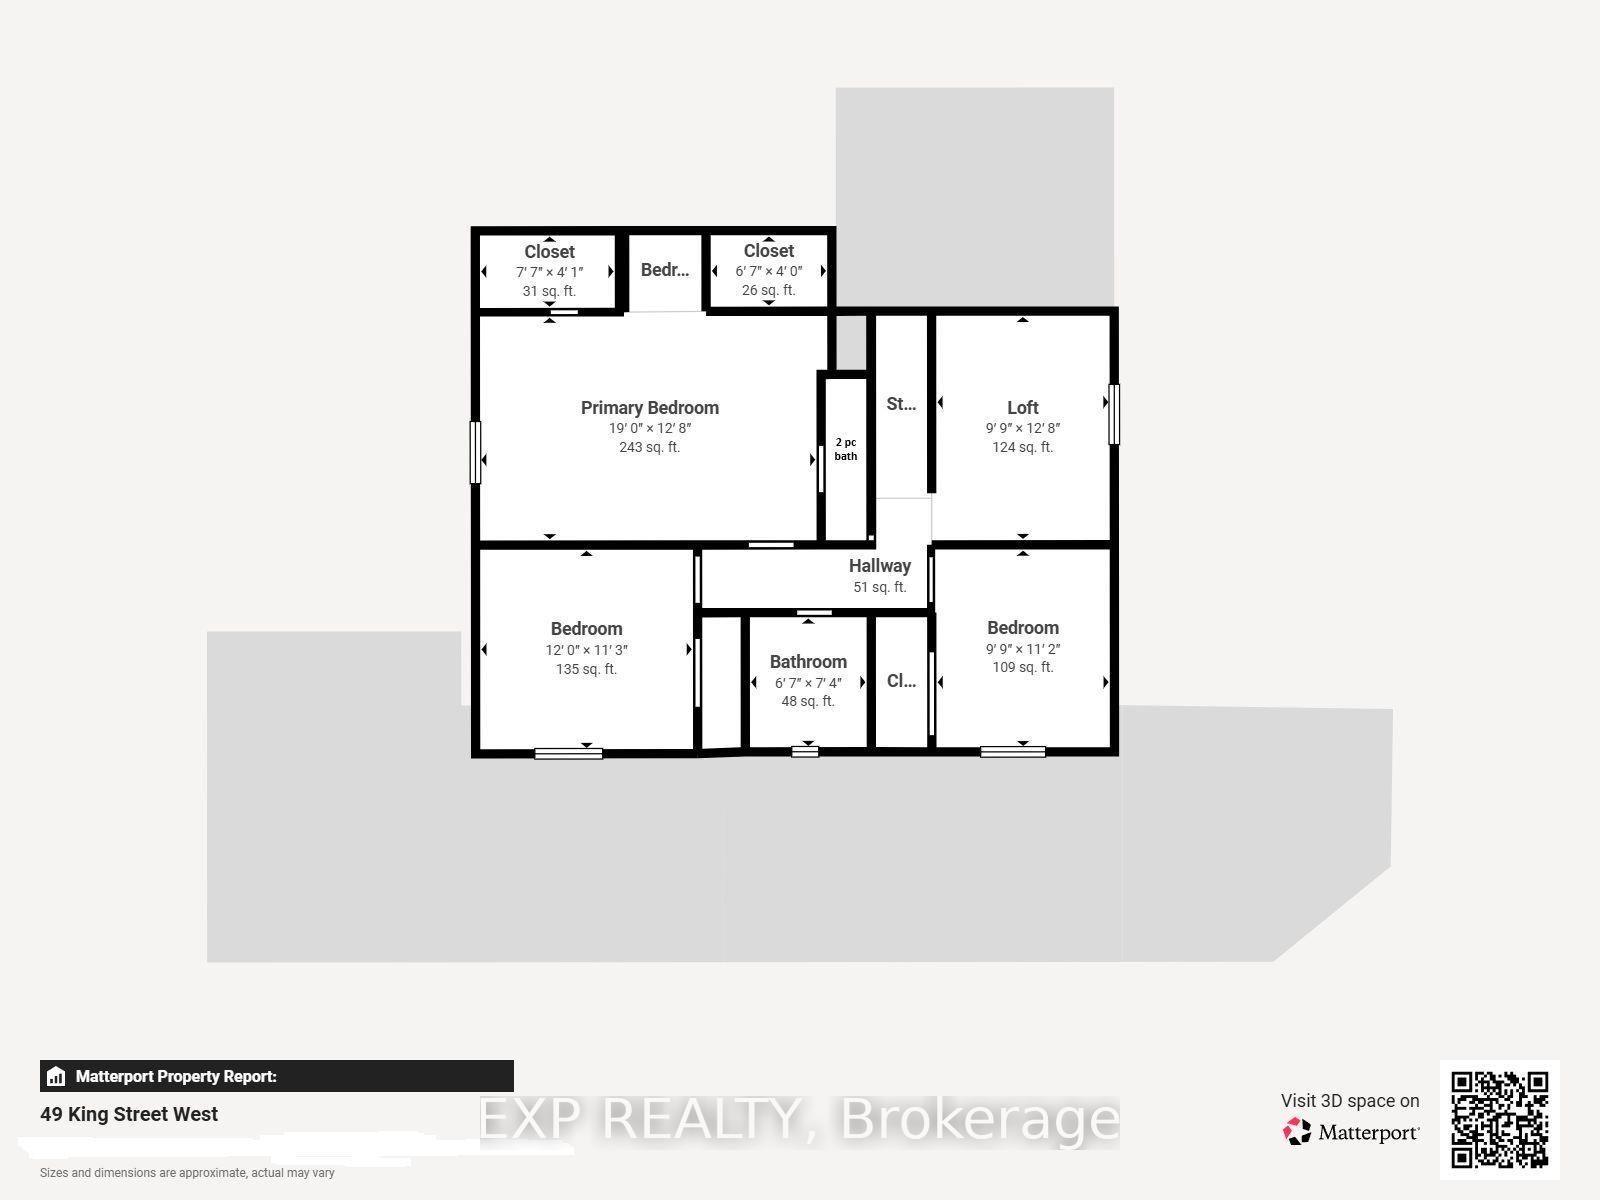
Welcome to the heart of Thornbury, where village charm meets waterfront living. Ideally located just two blocks from downtown and approximately three blocks from the waterfront and marina, this sought-after setting puts the best of Thornbury right at your doorstep. This beautifully home blends timeless character with comfort, privacy and an enviable lifestyle setting. A bright, spacious interior showcases soaring ceilings, generous principal rooms and an abundance of natural light. The elegant living room/library is enhanced by a cozy gas fireplace, while the inviting sunroom offers picturesque views of the deep, mature-tree-lined backyard. The spacious eat-in kitchen flows seamlessly into a separate dining room, creating an ideal setting for both intimate meals and effortless entertaining. Upstairs, three well-appointed bedrooms provide comfortable accommodations, including a private primary retreat with a 2-piece ensuite. A full 3-piece bathroom serves the upper level, complemented by a convenient 2-piece bathroom on the main floor. A versatile loft adds exceptional flexibility and can be enjoyed as a refined home office, reading lounge, media space or additional living area. Step outdoors to your own private sanctuary, featuring a three-sided fenced yard framed by mature trees, two generous decks and a private hot tub. Two separate driveways provide abundant parking. Enjoy open views toward the Georgian Trail with no direct neighbors across the way, creating an exceptional sense of space and privacy. Stroll to Thornbury's celebrated restaurants, cafés, boutique shops, harbor, marina, waterfront and scenic recreational trails. The Village at Blue Mountain is only a short drive away. An exceptional opportunity to enjoy Thornbury living at its full-time residence, weekend escape, investment property or property with future potential.
Key Facts & Features
Property Costs
- Annual Property Tax Amount
- $3,706
- Land Transfer Tax Fee
- $14,275
Rental Items
- Rental Equipment
- Hot water heater
- Under Contract
- Hot Water Heater
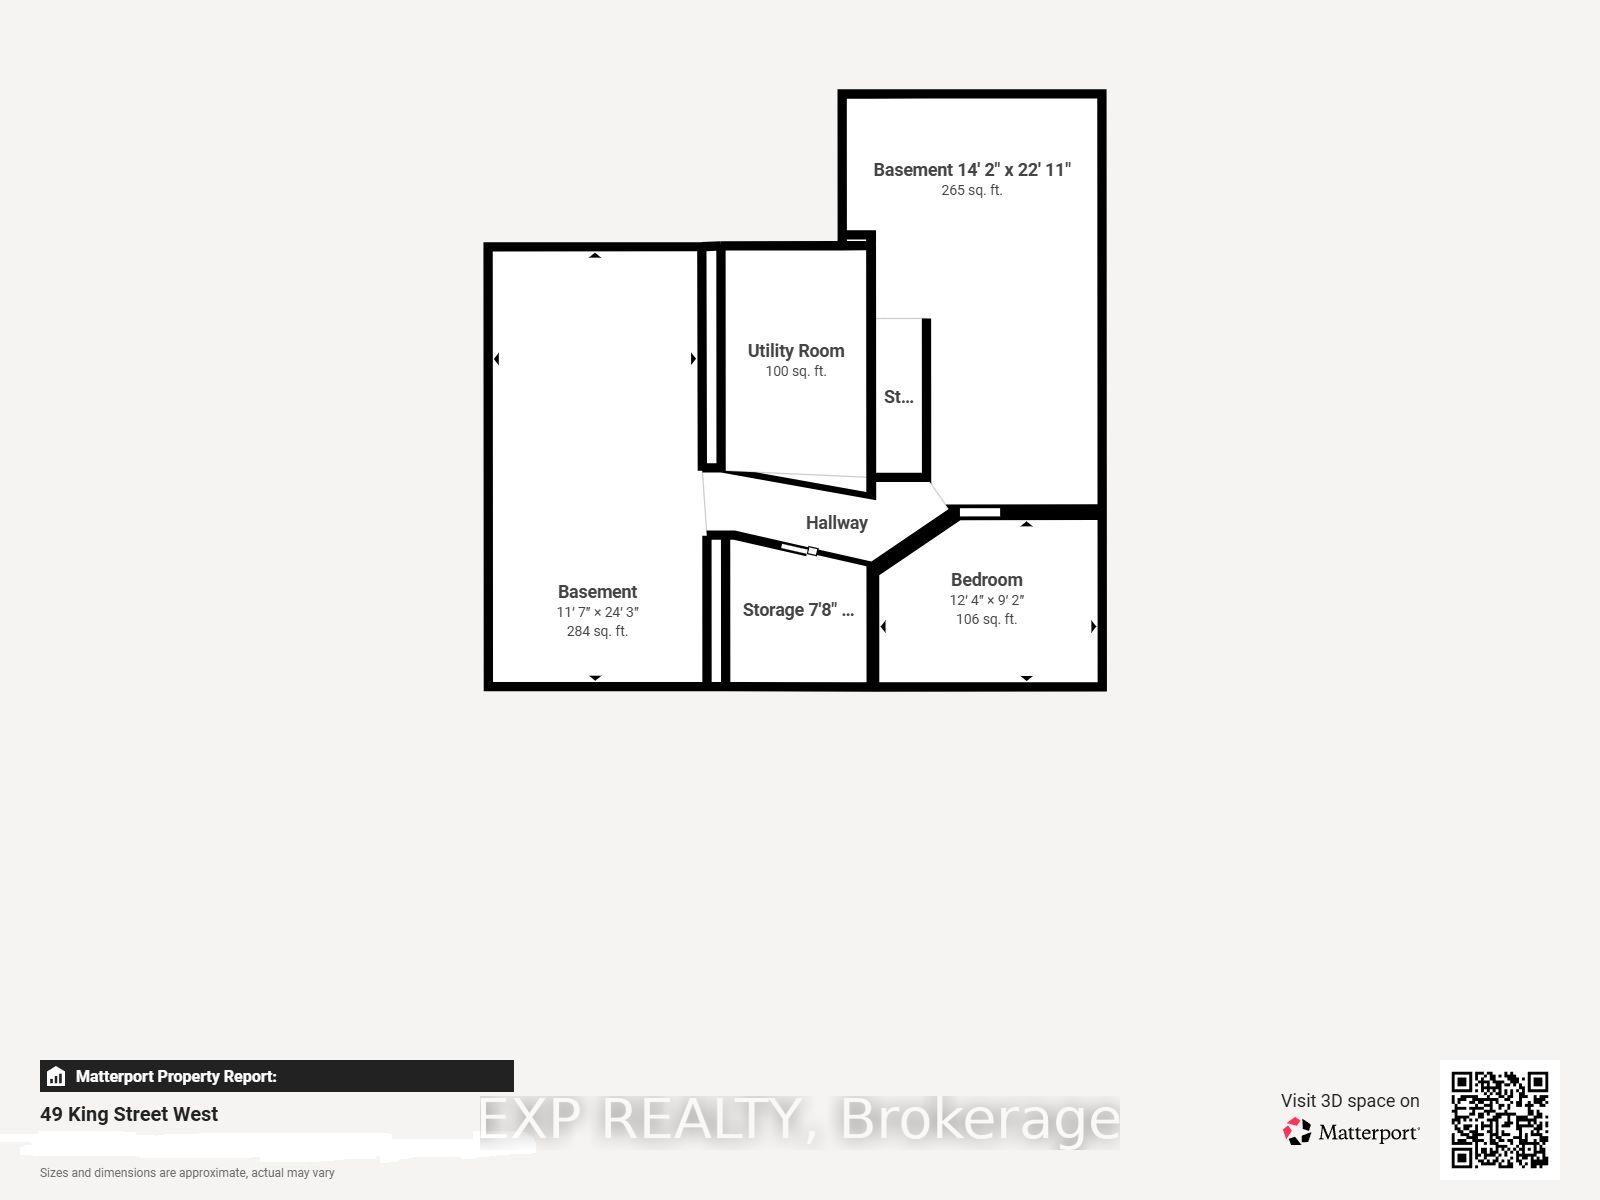
- Basement Type
- Unfinished
Interior Features
- Laundry Level
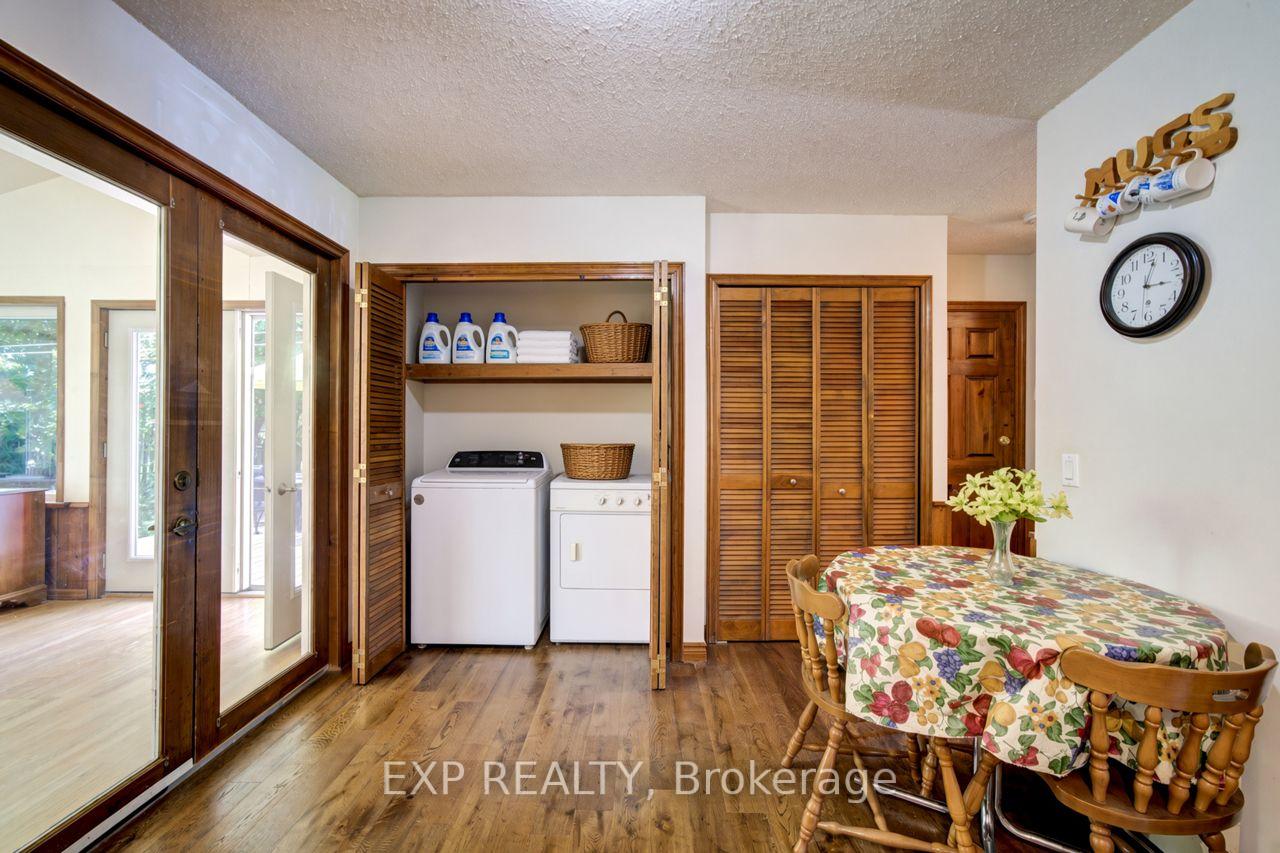
- Main Level
- Interior Extras
- Sump Pump
- Fireplace/Stove
- Yes
- Elevator
- No
Exterior Features
- Pool
- None
- Property Features
- Marina, Park, Wooded/Treed
Building
- Building Type
- Detached
- Building Style
- Bungaloft
Construction
- Exterior Finish
- Brick Front, Vinyl Siding
- Roof
- Asphalt Rolled
- Foundation Details
- Concrete
- Special Designation
- Unknown
Lot
- Lot Front
- 89.67 ft
- Lot Depth
- 168.81 ft
Inclusions
- Inclusions
- Fridge, stove, washer, dryer, dishwasher, microwave, electric fireplace, and portable air conditioner.
Parking & Garages
- Garage Type
- Attached
- Garage Spaces
- 1
- Parking Spaces
- 4
- Total Garage And Parking Spaces
- 5
Heating & Cooling
- Heat Source
- Electric
- Heat Type
- Baseboard
- Air Conditioning
- None, Other
- Water
- Municipal
- Sewers
- Sewer
- Natural Gas
- Available
- Hydro
- Available
- Cable
- Available
- Telephone
- Available
- Bedrooms
- 3
- Washrooms
- 3
- Kitchens
- 1
Room sizes
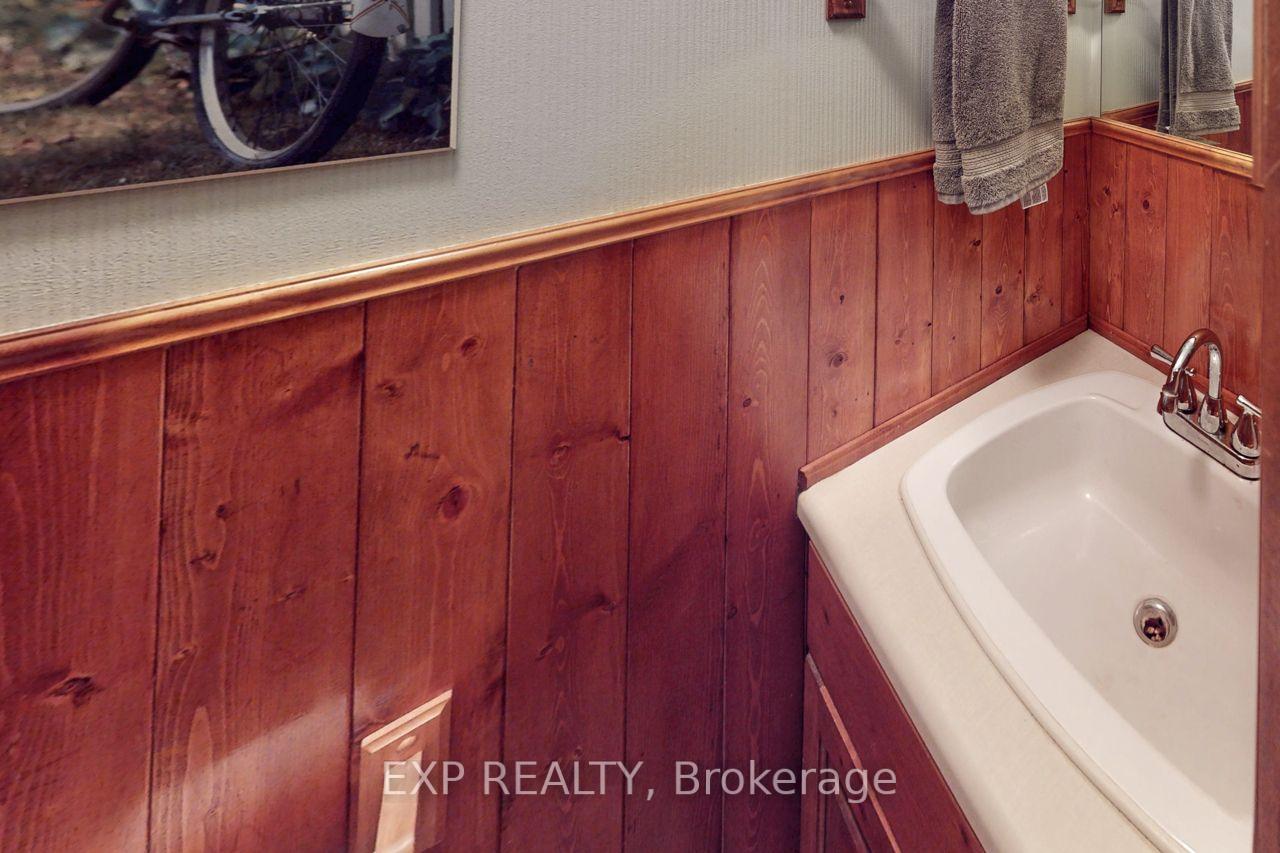
- Bathroom—Ground level, 2 Pc Bath
- Bathroom—Second level, 2 Pc Ensuite
- Bedroom 3—Second level
- Bedroom 2—Second level
- Sunroom—Ground level
- Bathroom—Second level, 3 Pc Bath
- Exercise Room—Basement level
- Dining Room—Ground level
- Loft—Second level
- Kitchen—Ground level
- Primary Bedroom—Second level
- Living Room—Ground level
- Great Room—Basement level
Washrooms
- 2-piece, Ground
- 3-piece, Second
- 2-piece, Second
- Municipality
- Blue Mountains
- Neighbourhood
- Blue Mountains
- Main cross streets
- Elma St N/ King St w
- Directions
- Elma St N/ King St w
- MLS® number
- X13728856
- Data source
- Toronto Regional Real Estate Board
- Listed on
- 2026-08-31
- Updated on
- 2026-10-02
- Days on market
- 54 days
- Possession date
- 2026-11-10
- Possession type
- Flexible
- Co-op commission
- 2 %
- Seller
- Listed by
- eXp Realty
Home Market Value
Current home valuation for 49 King Street W, Blue Mountains, Blue Mountains, ON. Listed for $890,000
HOMEH Estimate
$941,142
Estimated Sales Range
$564,685 - $1,317,599
HOMEH Estimate for 49 King Street W, Blue Mountains
Calculated with a real agent's CMA method — 45+ years of experience, codified. Not an AI guess.
For the owner
Is this your home? Track its value.
Get this home's HOMEH Estimate by email once a month, with how many homes are for sale around you.
Mortgage Payment Calculator
Compare up to 4 down payment scenarios
5% on first $500K + 10% on $390,000 over $500K
$64,000
| Scenario 1 | Scenario 2 | Scenario 3 | Scenario 4 | |
|---|---|---|---|---|
−Down payment | % $ | % $ | % $ | % $ |
+CMHC insurance | $33,037 | $24,831 | $21,182 | $0 |
=Total mortgage | $858,957 | $825,831 | $777,682 | $712,000 |
Amortization | ||||
Mortgage rate | % | % | % | % |
| Payment frequency | ||||
=Mortgage payment | $4,194monthly | $4,032monthly | $3,797monthly | $3,476monthly |
Land Transfer Tax
$14,275
$14,275
Around this home
No schools found nearby
Data provided by OpenStreetMap & Fraser Institute School Rankings
Ask HOMEH
New!Hi there!
👋Text or call (416) 301-9001
Recommended for you
Based on homes you've looked at.
No recommended properties found.
Nearby similar homes
No nearby properties found.
More real estate resources
Other homes nearby
Explore this area
No nearby listings available.