
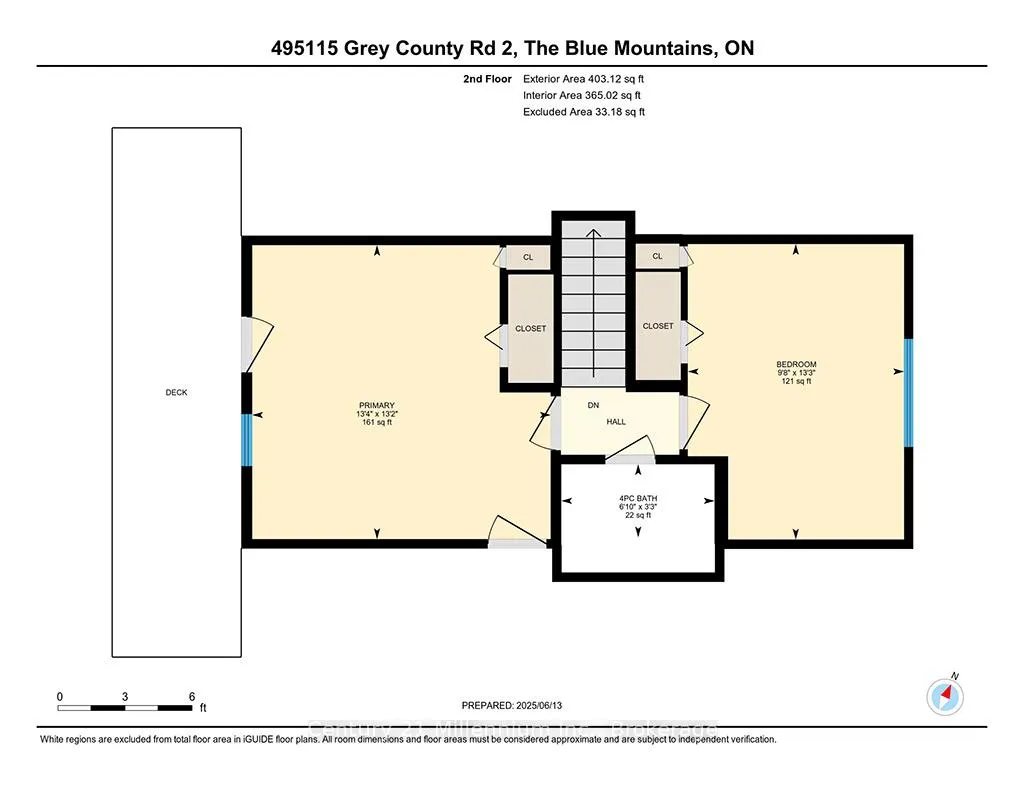
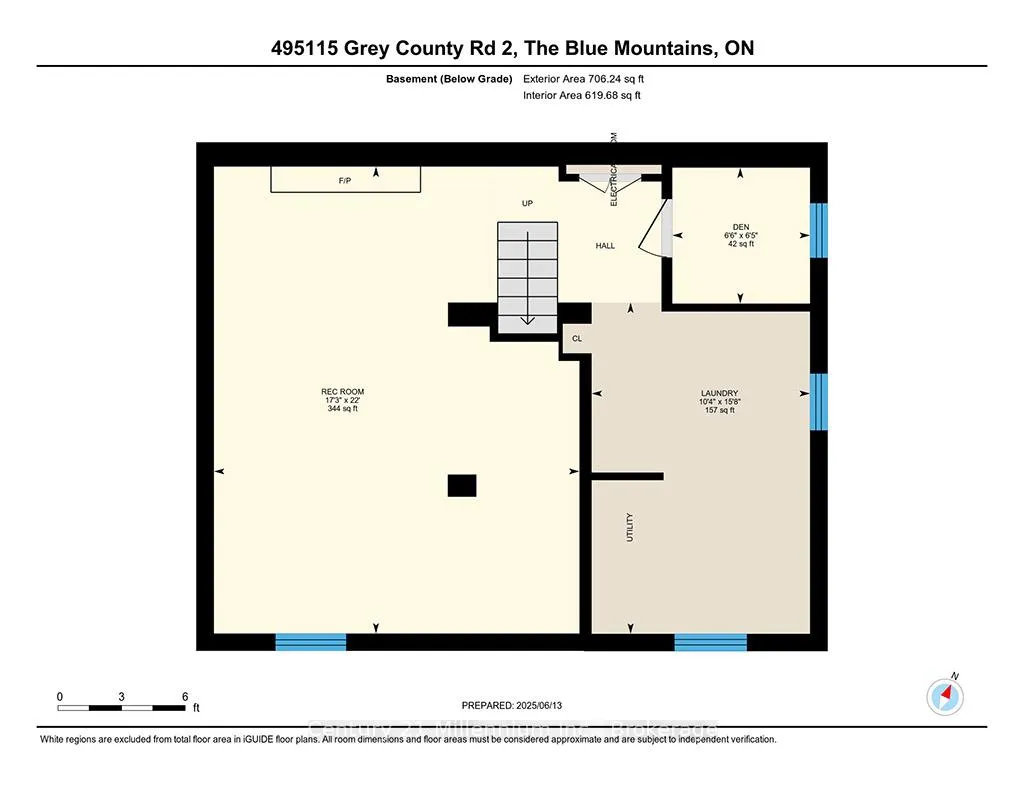
495115 Grey 2 Road
Blue Mountains, ON N0H 2E0
- 3Bedrooms
- 2Bathrooms
- 2Garage
- 1100–1500Sq Ft
- $3,164Tax
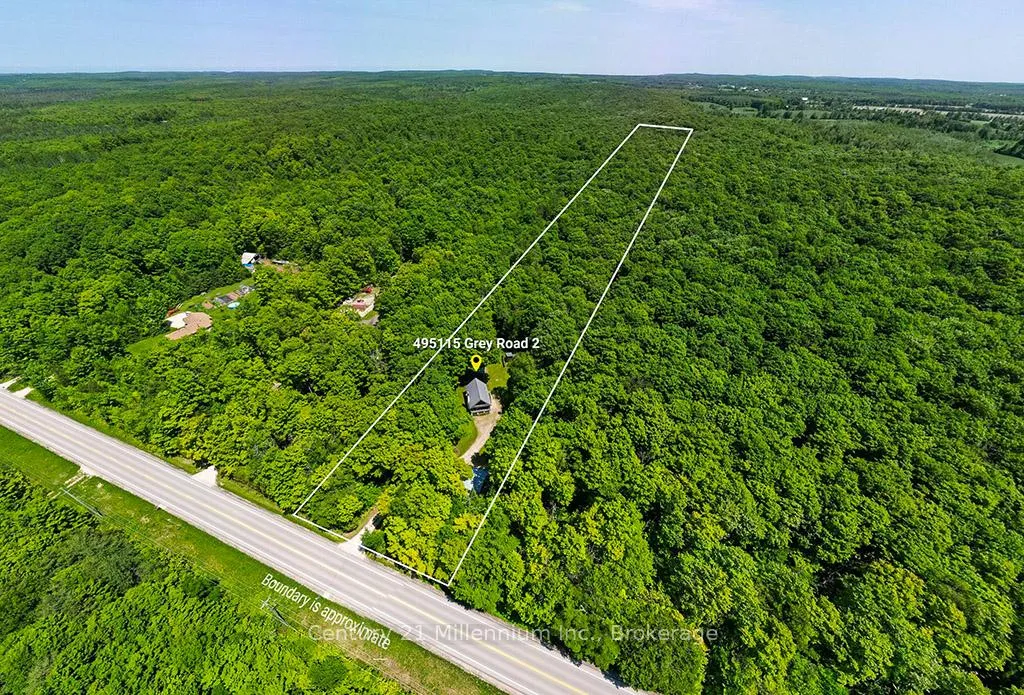
- 171×2,233 ftLot Size
 Estimated Value:$821,355See Free Estimate Report

Sale & Price History for 495115 Grey 2 Road, Blue Mountains
| Start Date | End Date | Price | Event | MLS# |
|---|---|---|---|---|
| No listing history available | ||||
Real estate boards require you to or to see the full details of this property.
*Sold prices and complete sale & price history are regulated data. Under the Trust in Real Estate Services Act, 2002 (TRESA) and the rules of the Real Estate Council of Ontario (RECO), and pursuant to the Multiple Listing Service® rules of the Canadian Real Estate Association (CREA) and the Toronto Regional Real Estate Board (TRREB), this information may be shown only to registered users who have agreed to the applicable terms of use (a Virtual Office Website, or "VOW," arrangement). HOMEH Inc., Brokerage therefore provides it to signed-in members only. Creating an account is free and takes under a minute.
About 495115 Grey 2 Road, Blue Mountains
Summarized Description
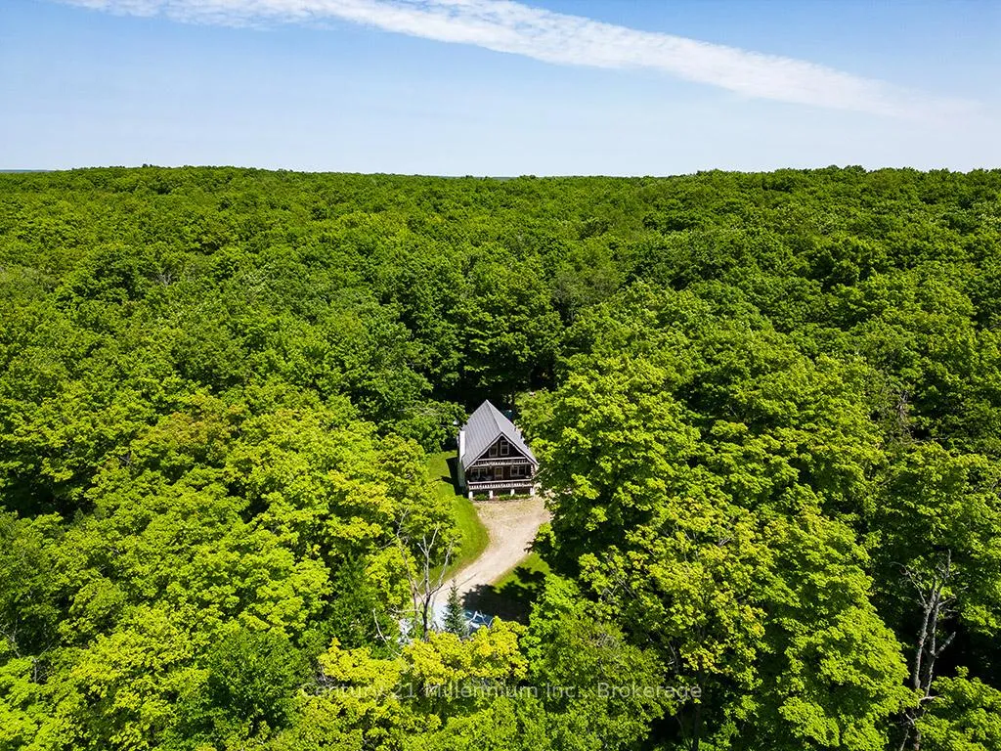
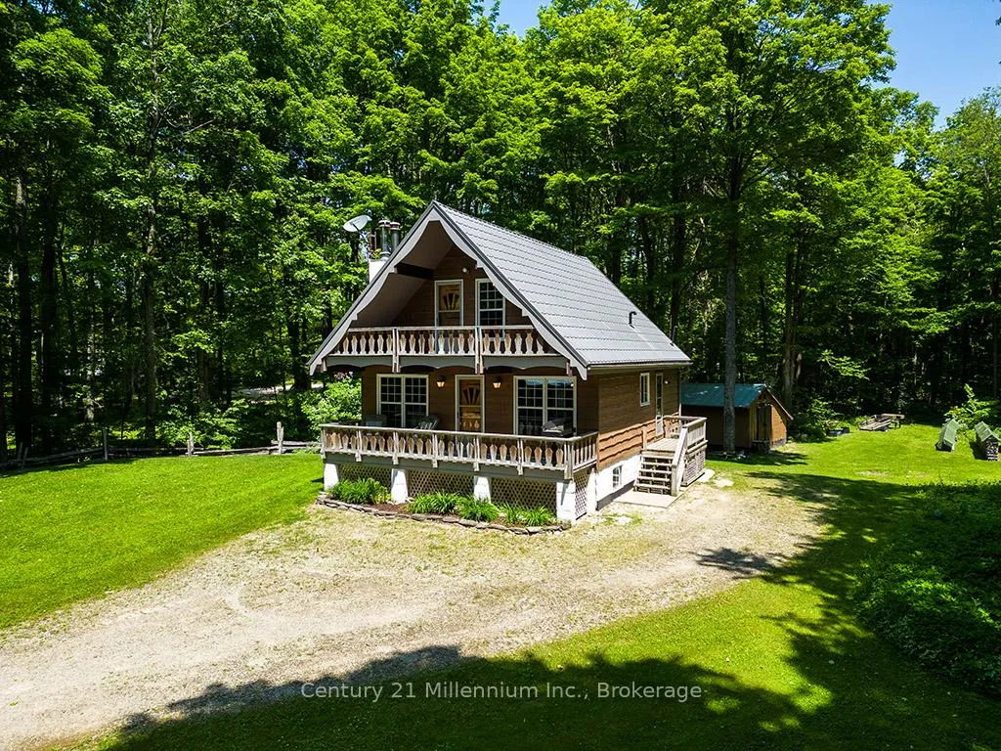
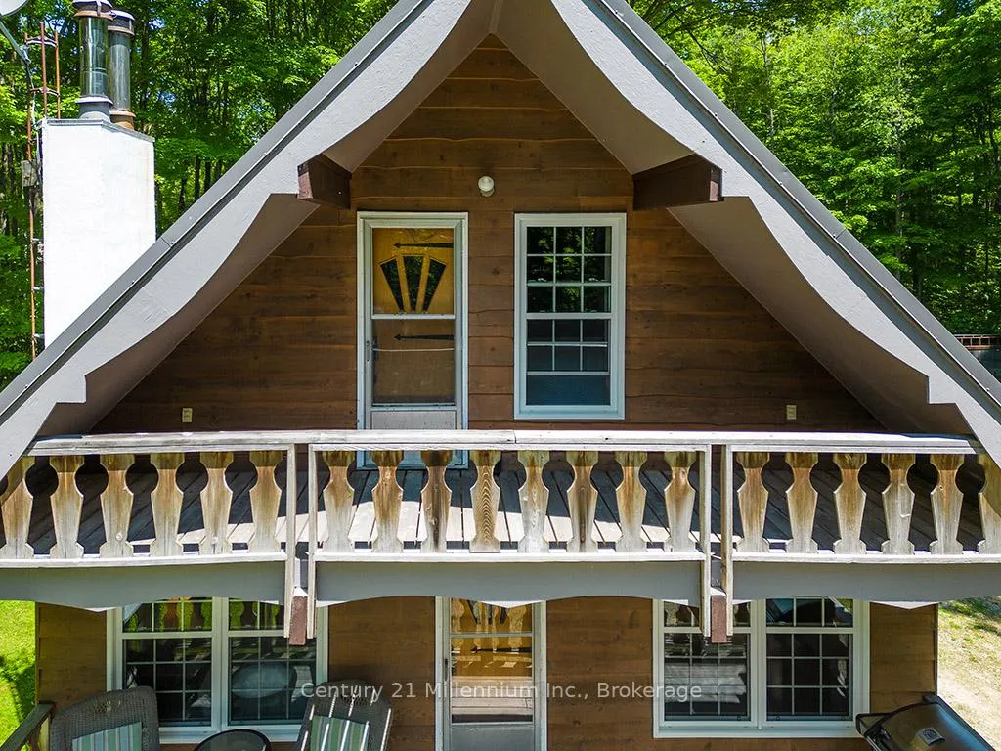
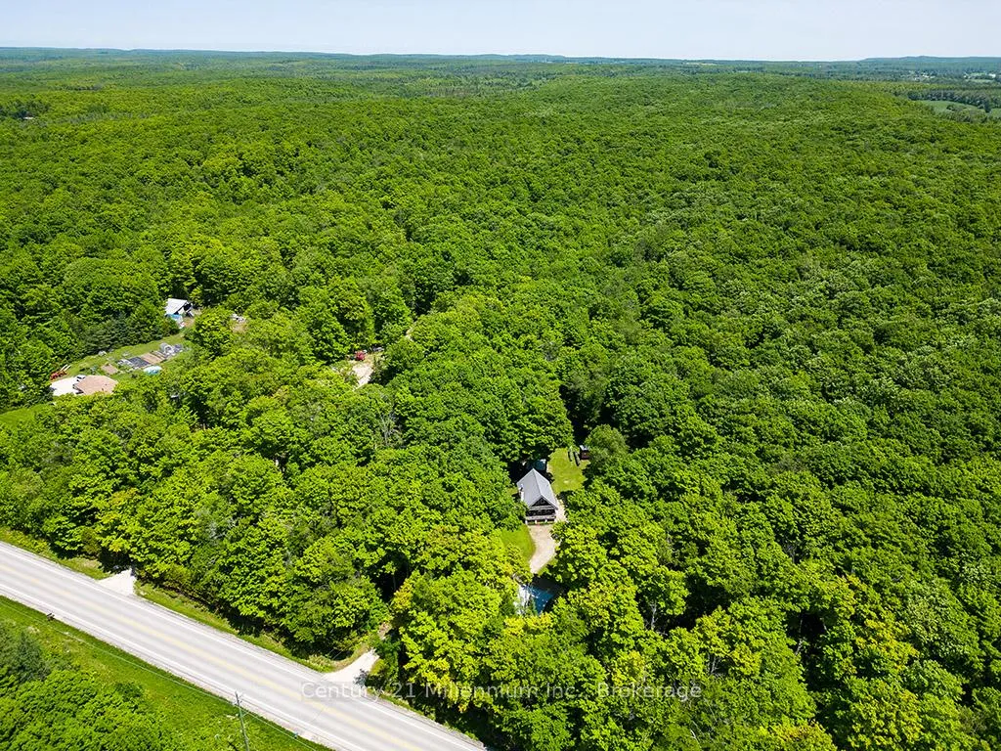
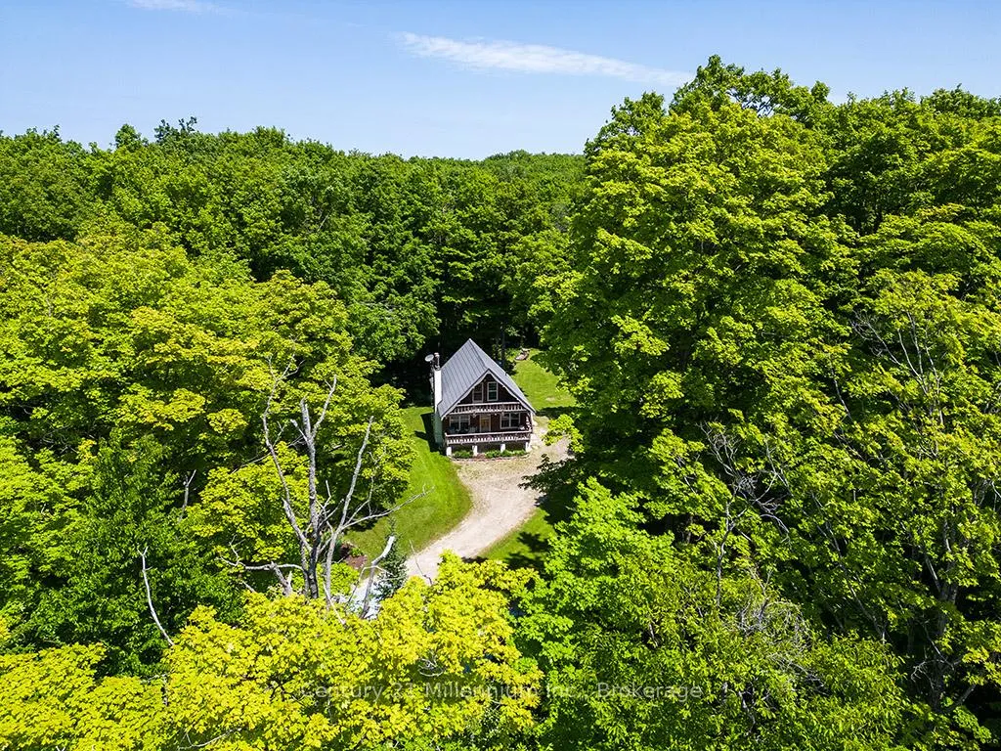
- Unique A-frame home on 8.7 acres of forest.
- Ideal for outdoor enthusiasts with hiking access.
- Open-concept design perfect for entertaining.
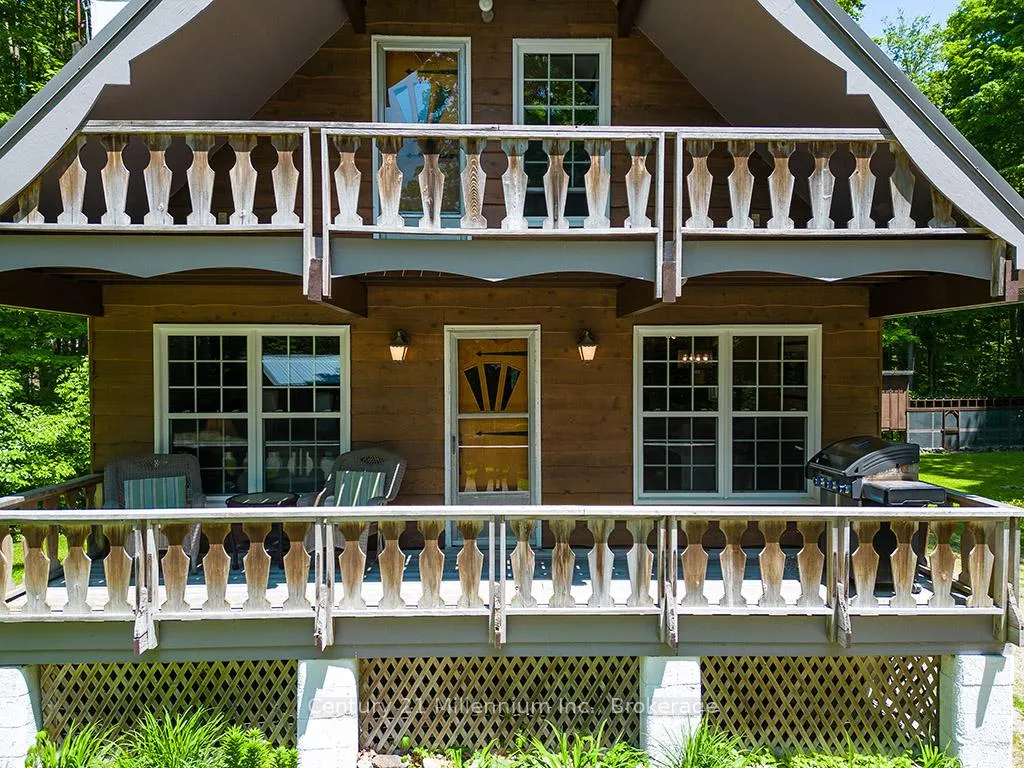
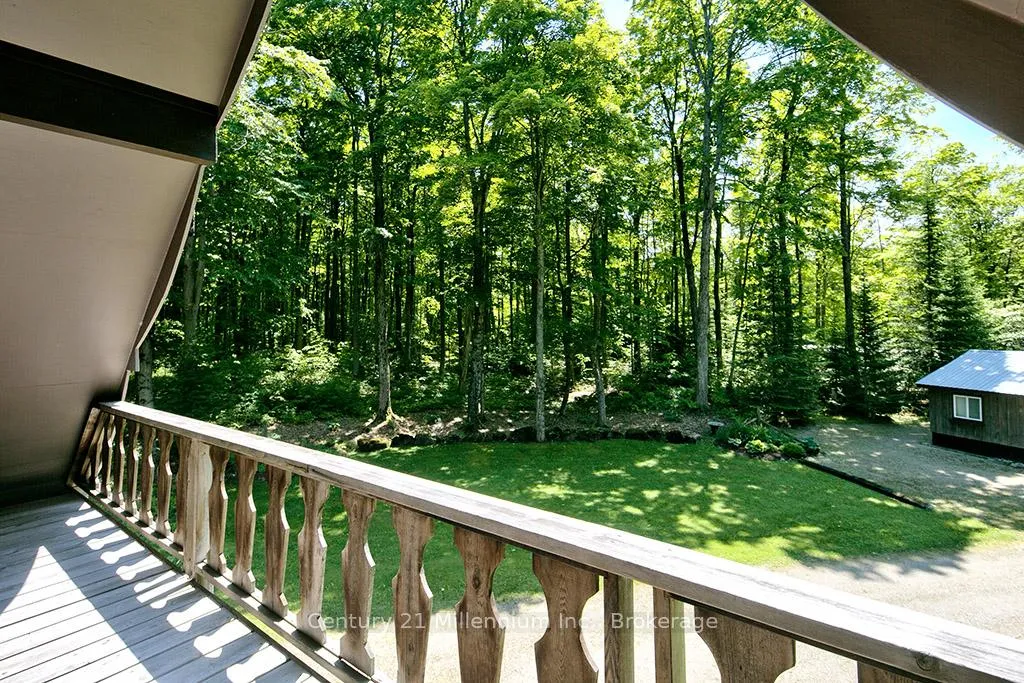
- Two spacious decks for enjoying nature views.
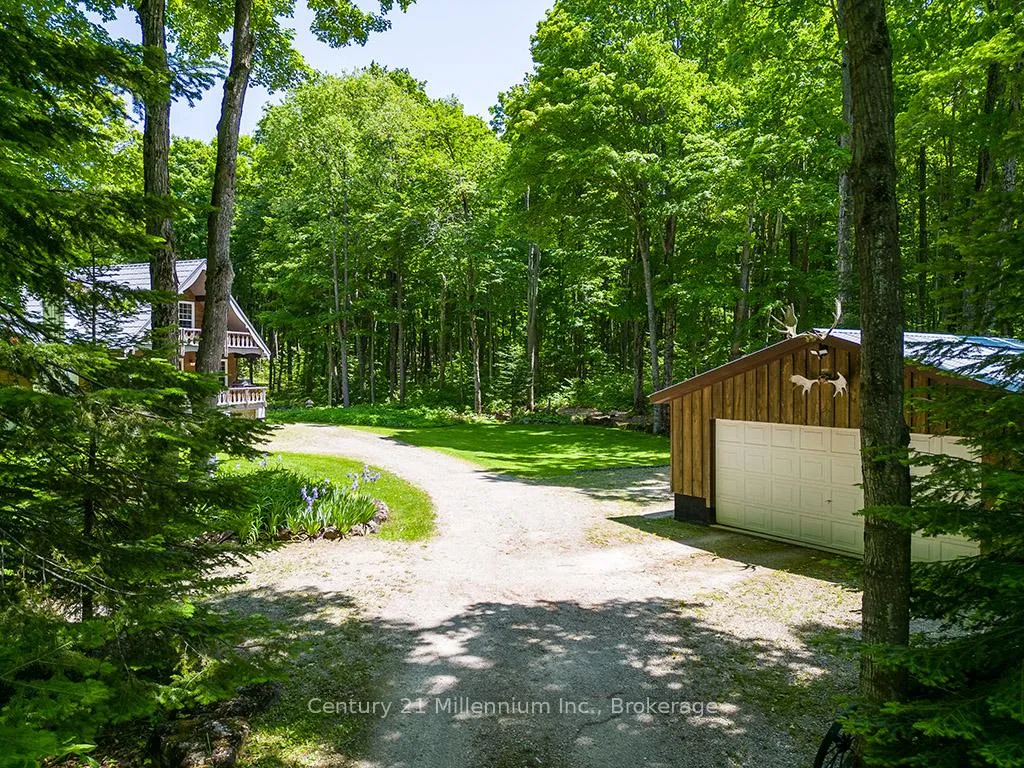
- Detached garage and ample storage available.
- Self-sufficient lifestyle with well water and firewood.
- Close to Blue Mountain Resort and local amenities.
- Possibility to create a custom-built home.
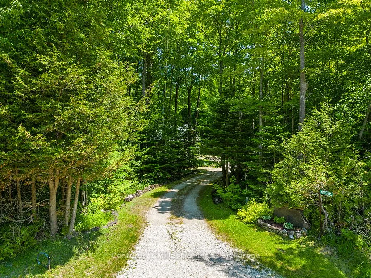
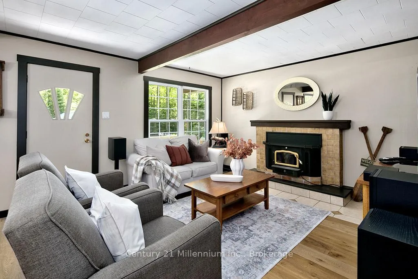
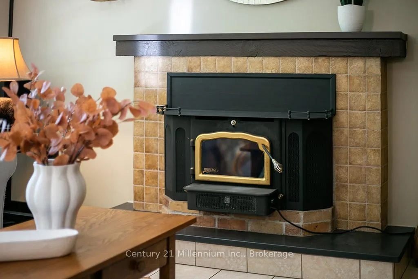
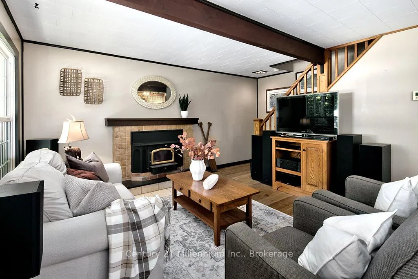
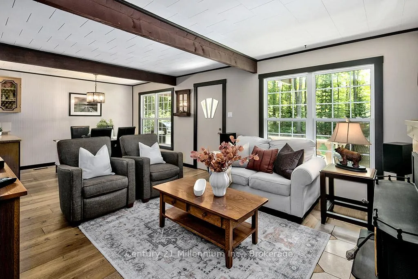
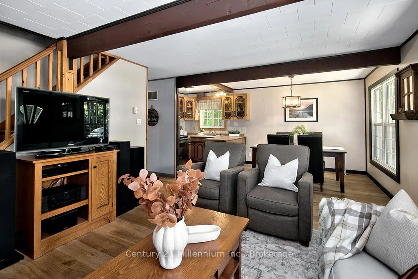
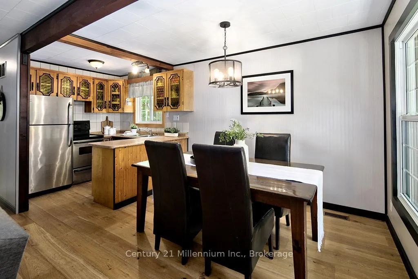
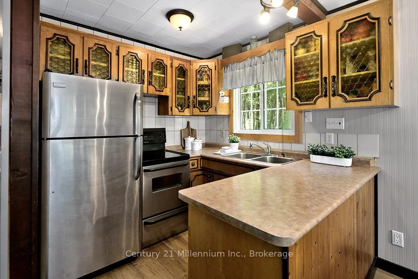
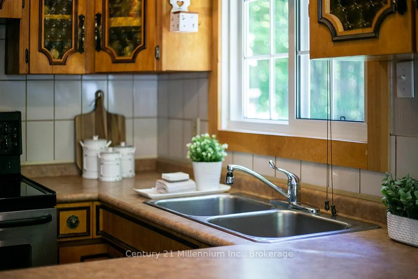
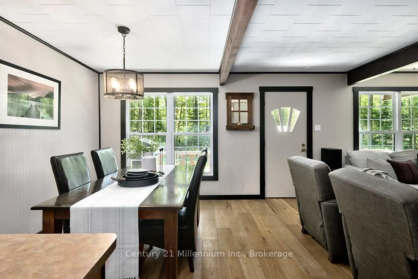
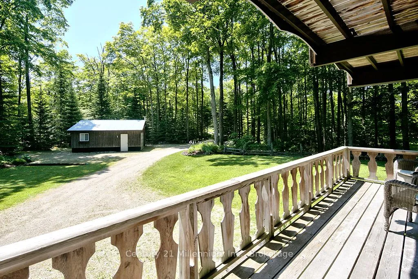
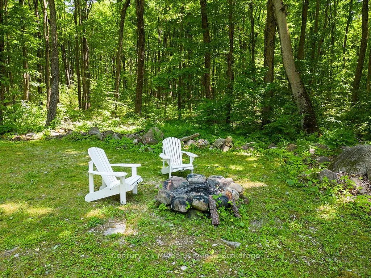
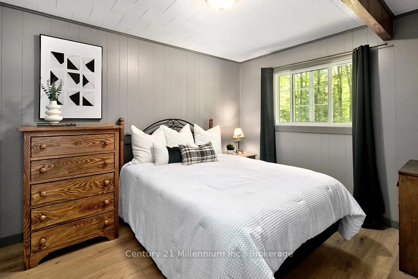
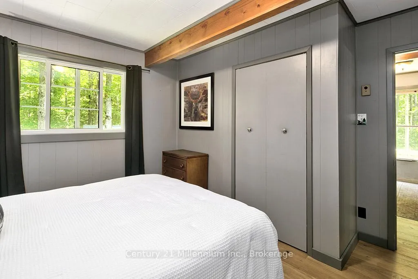
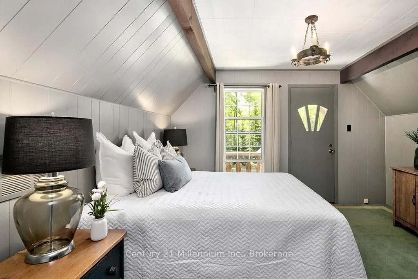
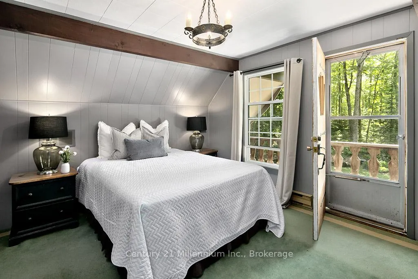
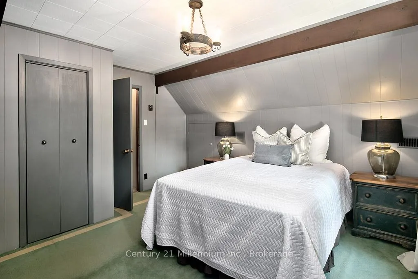
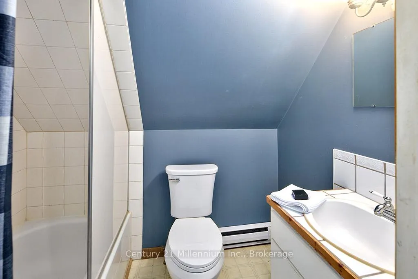
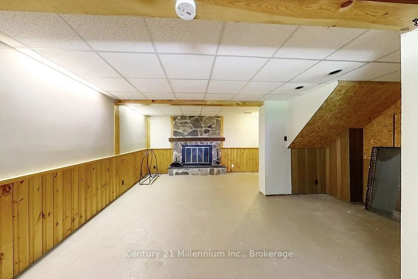
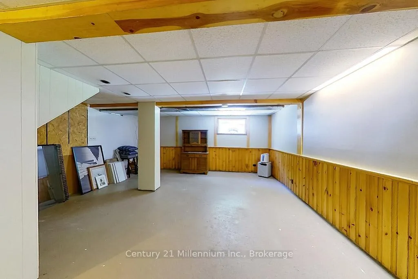
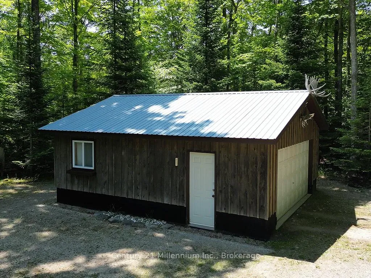
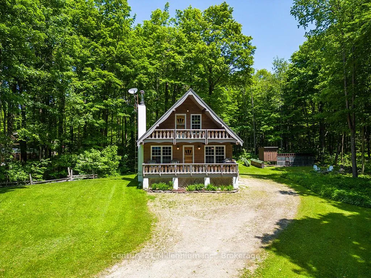
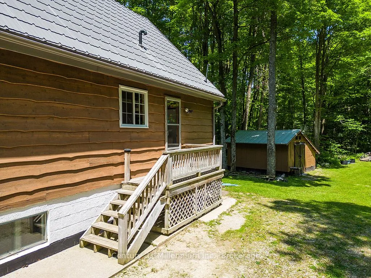
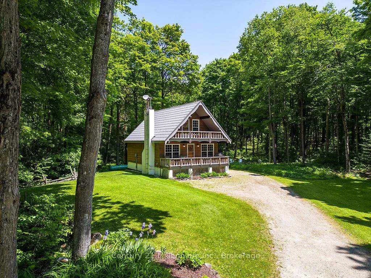
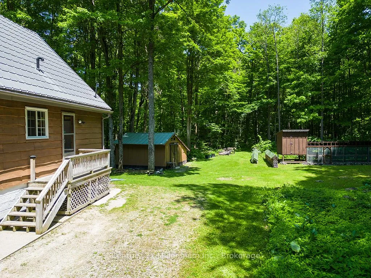
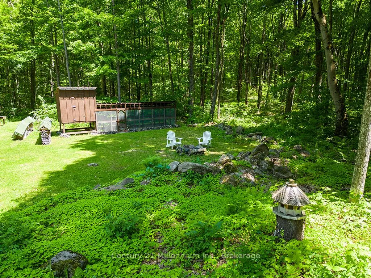
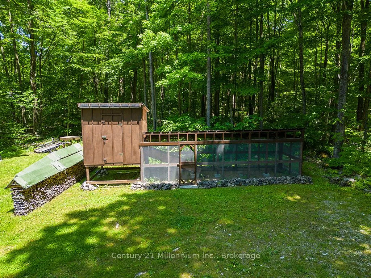
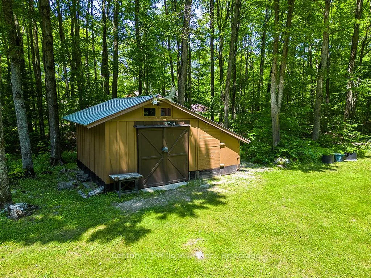
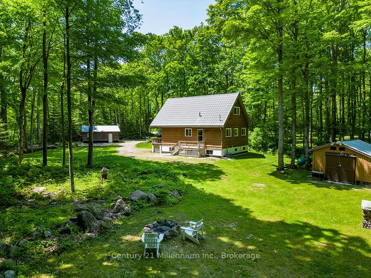
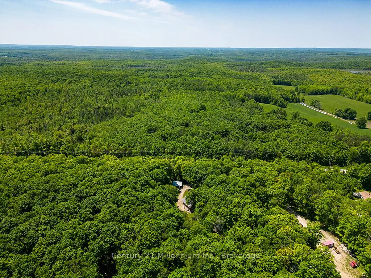
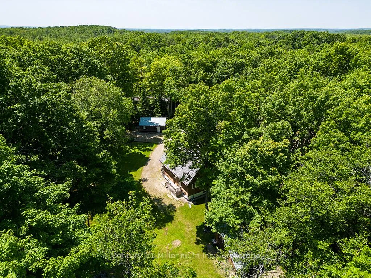
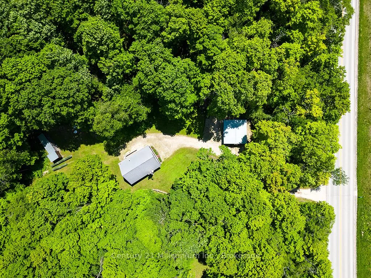
A hidden gem surrounded by Nature and Crown Land. Tucked away on 8.7 acres of mature hardwood forest, this lovingly maintained A-frame home offers a spectacular private retreat or full-time chalet. Surrounded by protected land, the property provides exceptional access to hiking, mountain biking, and peaceful walks through the woods, creating an ideal setting for outdoor enthusiasts and those seeking tranquility. Inside, the home features 3 bedrooms and 1.5 bathrooms, with an open-concept kitchen, dining, and living space designed for entertaining and cozy gatherings. Enjoy morning coffee or evening sunsets from one of two spacious west-facing decks-one off the main living area and another from the primary bedroom on the second storey. Curl up with a good book beside one of two wood-burning fireplaces or gather around the fire pit in your spacious yard. There's plenty of room for all of your tools and recreational gear with a solidly built detached double-car garage, along with a storage shed and chicken run for future hobbies. The partially finished lower level offers the opportunity to expand your living space or simply enjoy the recreational area as it is. Adventure lovers will appreciate the proximity to Kolapore Uplands, Osprey Trails, nearby snowmobile routes, and just a 12-minute drive to Blue Mountain Resort or Osler Bluff Ski Club. This picturesque property is a short drive to the amenities of Thornbury and Collingwood, while still offering privacy, peace, and quiet. Whether you choose to enjoy this charming home as it is or take advantage of its beautiful footprint to create a custom built home, the possibilities here are exceptional. The property also offers a self-sufficient lifestyle with abundant high-quality well water, a steady supply of firewood from your own forest, a new furnace and A/C, durable metal roofs, reasonable property taxes, and low monthly carrying costs. High Speed Internet Now Available. Your Blue Mountain lifestyle begins here.
Key Facts & Features
Property Costs
- Annual Property Tax Amount
- $3,164
- Land Transfer Tax Fee
- $15,055
Rental Items
- Rental Equipment
- Propane Tank
- Under Contract
- Propane Tank
- Basement Type
- Full, Partially Finished
Interior Features
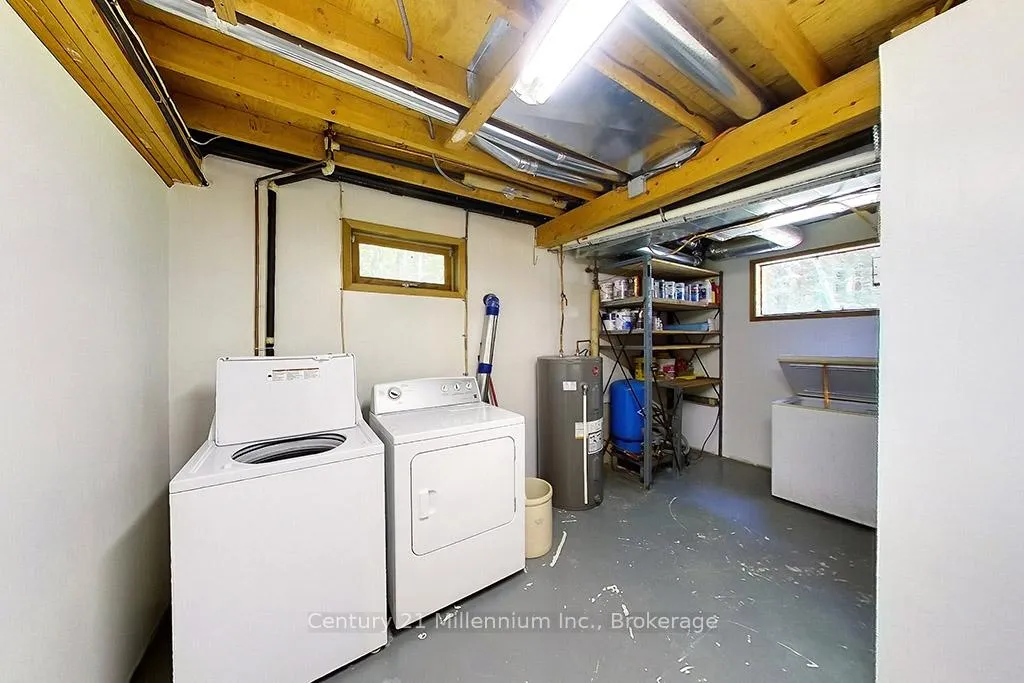
- Laundry Level
- Lower Level
- Interior Extras
- Auto Garage Door Remote, Bar Fridge, Propane Tank, Water Heater Owned
- View
- Trees/Woods
- Fireplace/Stove
- Yes
- Fireplace Features
- Wood Stove
- Elevator
- No
Exterior Features
- Exterior Extras
- Privacy, Backs On Green Belt, Deck, Year Round Living, Seasonal Living
- Pool
- None
- Property Features
- Golf, Beach, Park, School Bus Route, Wooded/Treed, School
- Other Structures
- Shed, Storage, Other
Building
- Building Type
- Detached
- Building Style
- 2-Storey
- Approx Age
- 51-99
Construction
- Exterior Finish
- Wood
- Roof
- Metal
- Foundation Details
- Block
- Special Designation
- Unknown
Lot
- Lot Front
- 171.38 ft
- Lot Depth
- 2232.79 ft
Inclusions
- Inclusions
- Refrigerator, Stove, Washer, Dryer, Window Coverings, ELFs, 2 x Deep Freezer, Garage Door Opener + Remote, Hot Water Tank Owned, Vanity Mirrors
Exclusions
- Exclusions
- Riding John Deere Tractor
Parking & Garages
- Garage Type
- Detached
- Garage Spaces
- 2
- Parking Spaces
- 10
- Total Garage And Parking Spaces
- 12
Heating & Cooling
- Heat Source
- Propane
- Heat Type
- Forced Air
- Air Conditioning
- Central Air
- Water
- Well
- Sewers
- Septic
- Natural Gas
- No
- Hydro
- Yes
- Telephone
- Available
- Bedrooms
- 3
- Washrooms
- 2
- Kitchens
- 1
- Family / bonus room
- Yes
Room sizes
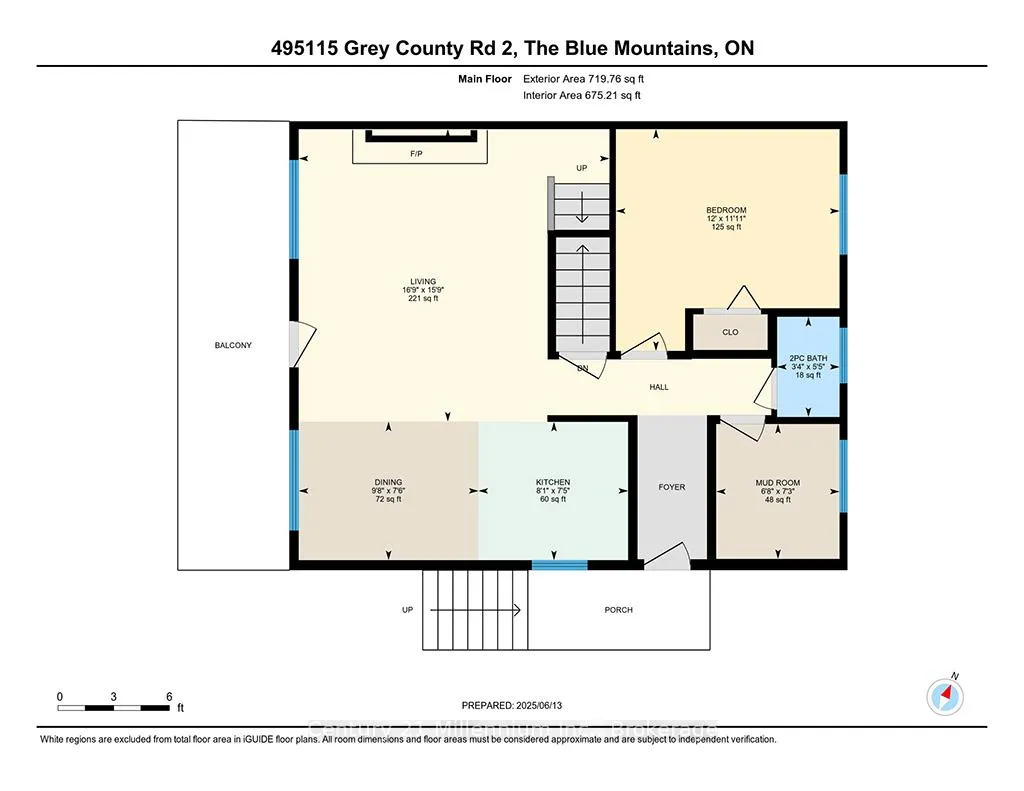
- Living Room—Main level, Open Concept, W/O To Balcony
- Kitchen—Main level, Open Concept
- Dining Room—Main level
- Bedroom—
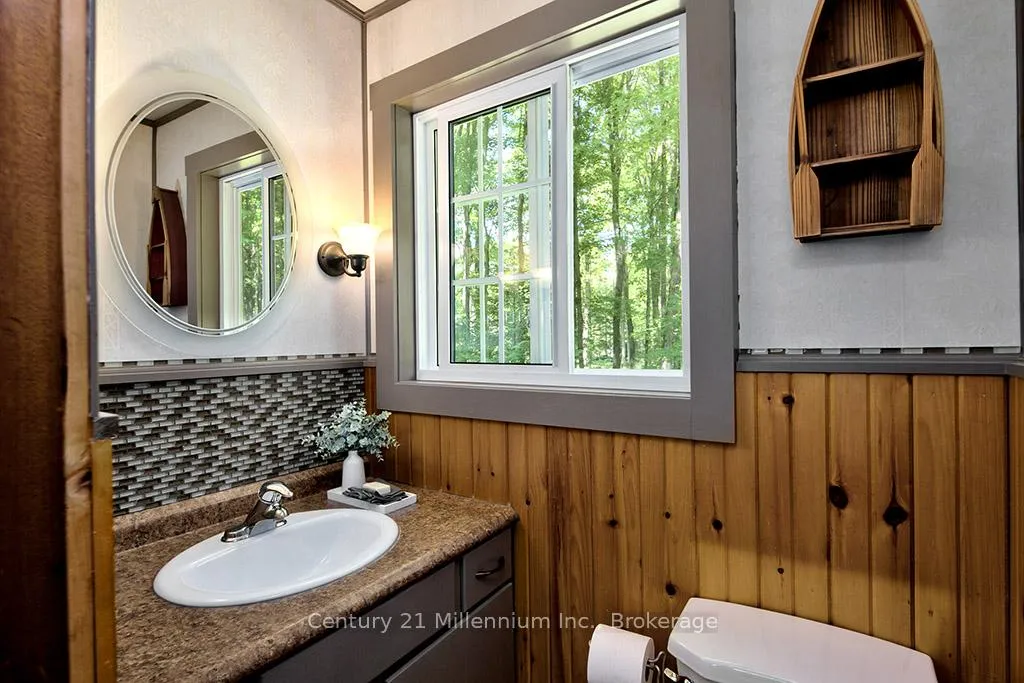
- Bathroom—Main level, 2 Pc Bath
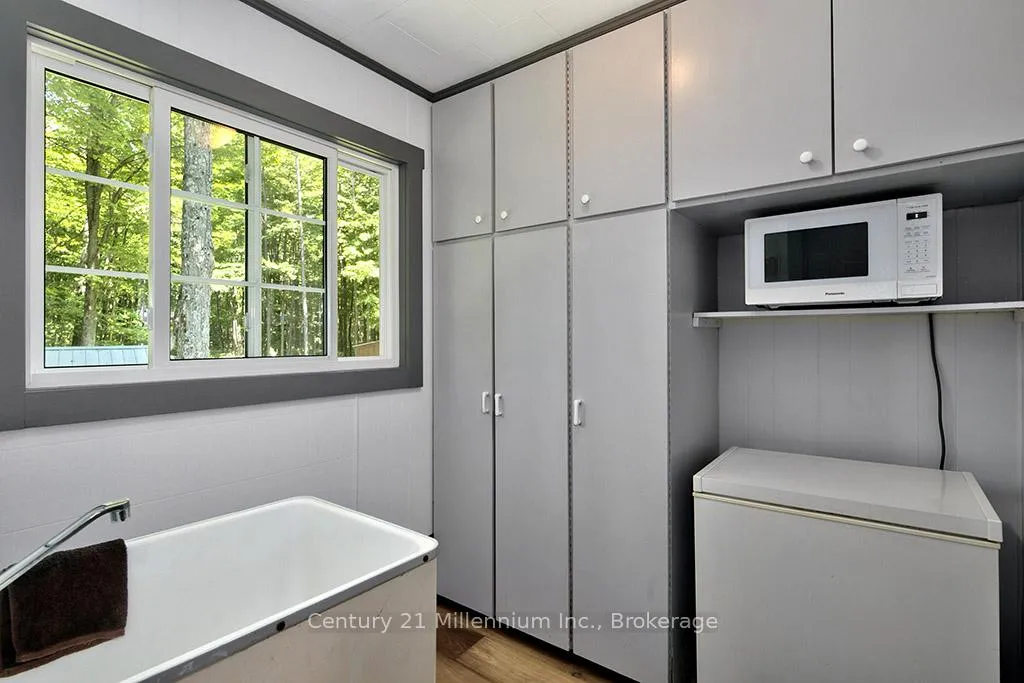
- Utility Room—Main level, Closet
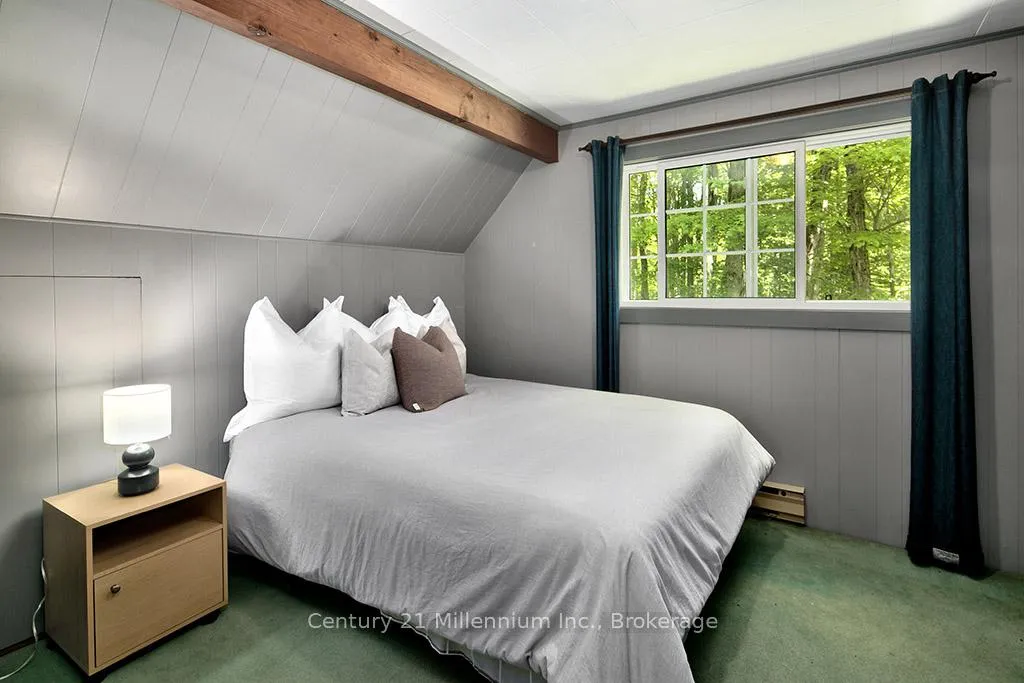
- Primary Bedroom—Upper level, W/O To Balcony
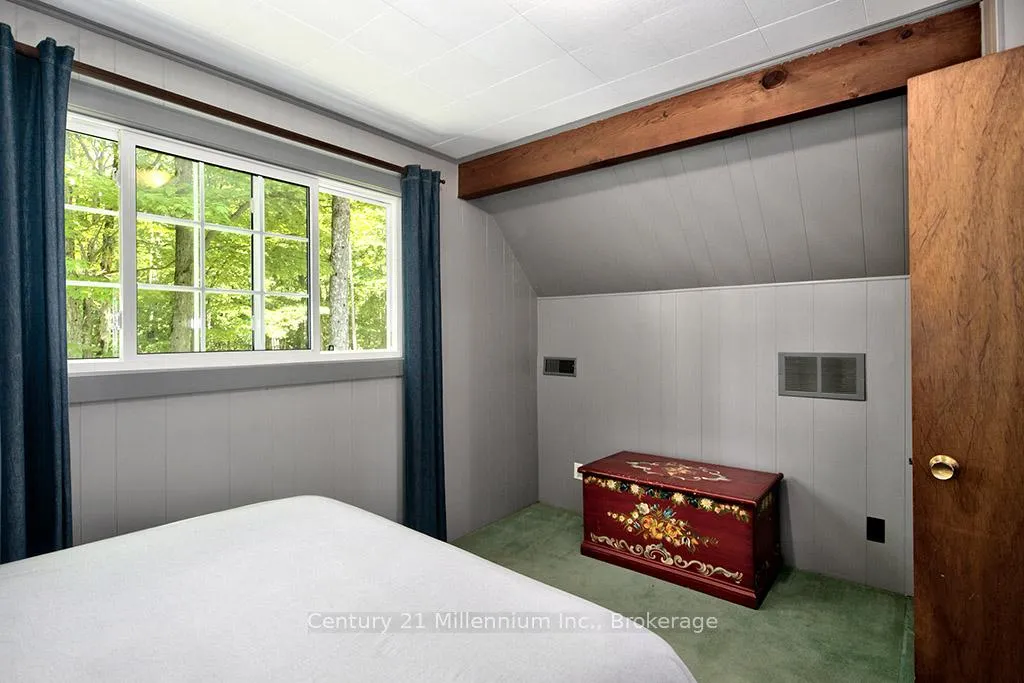
- Bedroom—Upper level
- Laundry—Lower level
- Den—Lower level
- Recreation—Lower level
Washrooms
- 4-piece
- 2-piece
- Municipality
- Blue Mountains
- Neighbourhood
- Blue Mountains
- Main cross streets
- Grey Rd 2 & Osprey/Blue Mountains Townline
- Zoning
- RU
- Directions
- From Thornbury, travel south on Grey Road 2 to For Sale Sign on Left just passed Kolapore Uplands. Or from Shelburne head North on 124, Turn Left on Grey Road 4, then Right on Grey Road 2 to sign on the right.
- MLS® number
- X13069086
- Data source
- Toronto Regional Real Estate Board
- Listed on
- 2026-05-01
- Updated on
- 2026-10-05
- Days on market
- 170 days
- Possession type
- Flexible
- Co-op commission
- 2.5
- Seller
- Listed by
- Century 21 Millennium Inc.
Home Market Value
Current home valuation for 495115 Grey 2 Road, Blue Mountains, Blue Mountains, ON. Listed for $929,000
HOMEH Estimate
$821,355
Estimated Sales Range
$492,813 - $1,149,897
HOMEH Estimate for 495115 Grey 2 Road, Blue Mountains
Calculated with a real agent's CMA method — 45+ years of experience, codified. Not an AI guess.
For the owner
Is this your home? Track its value.
Get this home's HOMEH Estimate by email once a month, with how many homes are for sale around you.
Mortgage Payment Calculator
Compare up to 4 down payment scenarios
5% on first $500K + 10% on $429,000 over $500K
$67,900
| Scenario 1 | Scenario 2 | Scenario 3 | Scenario 4 | |
|---|---|---|---|---|
−Down payment | % $ | % $ | % $ | % $ |
+CMHC insurance | $34,410 | $25,919 | $22,110 | $0 |
=Total mortgage | $894,664 | $862,019 | $811,760 | $743,200 |
Amortization | ||||
Mortgage rate | % | % | % | % |
| Payment frequency | ||||
=Mortgage payment | $4,368monthly | $4,209monthly | $3,963monthly | $3,629monthly |
Land Transfer Tax
$15,055
$15,055
Around this home
No schools found nearby
Data provided by OpenStreetMap & Fraser Institute School Rankings
Ask HOMEH
New!Hi there!
👋Text or call (416) 301-9001
Recommended for you
Based on homes you've looked at.
No recommended properties found.
Nearby similar homes
No nearby properties found.
More real estate resources
Other homes nearby
Explore this area
No nearby listings available.