
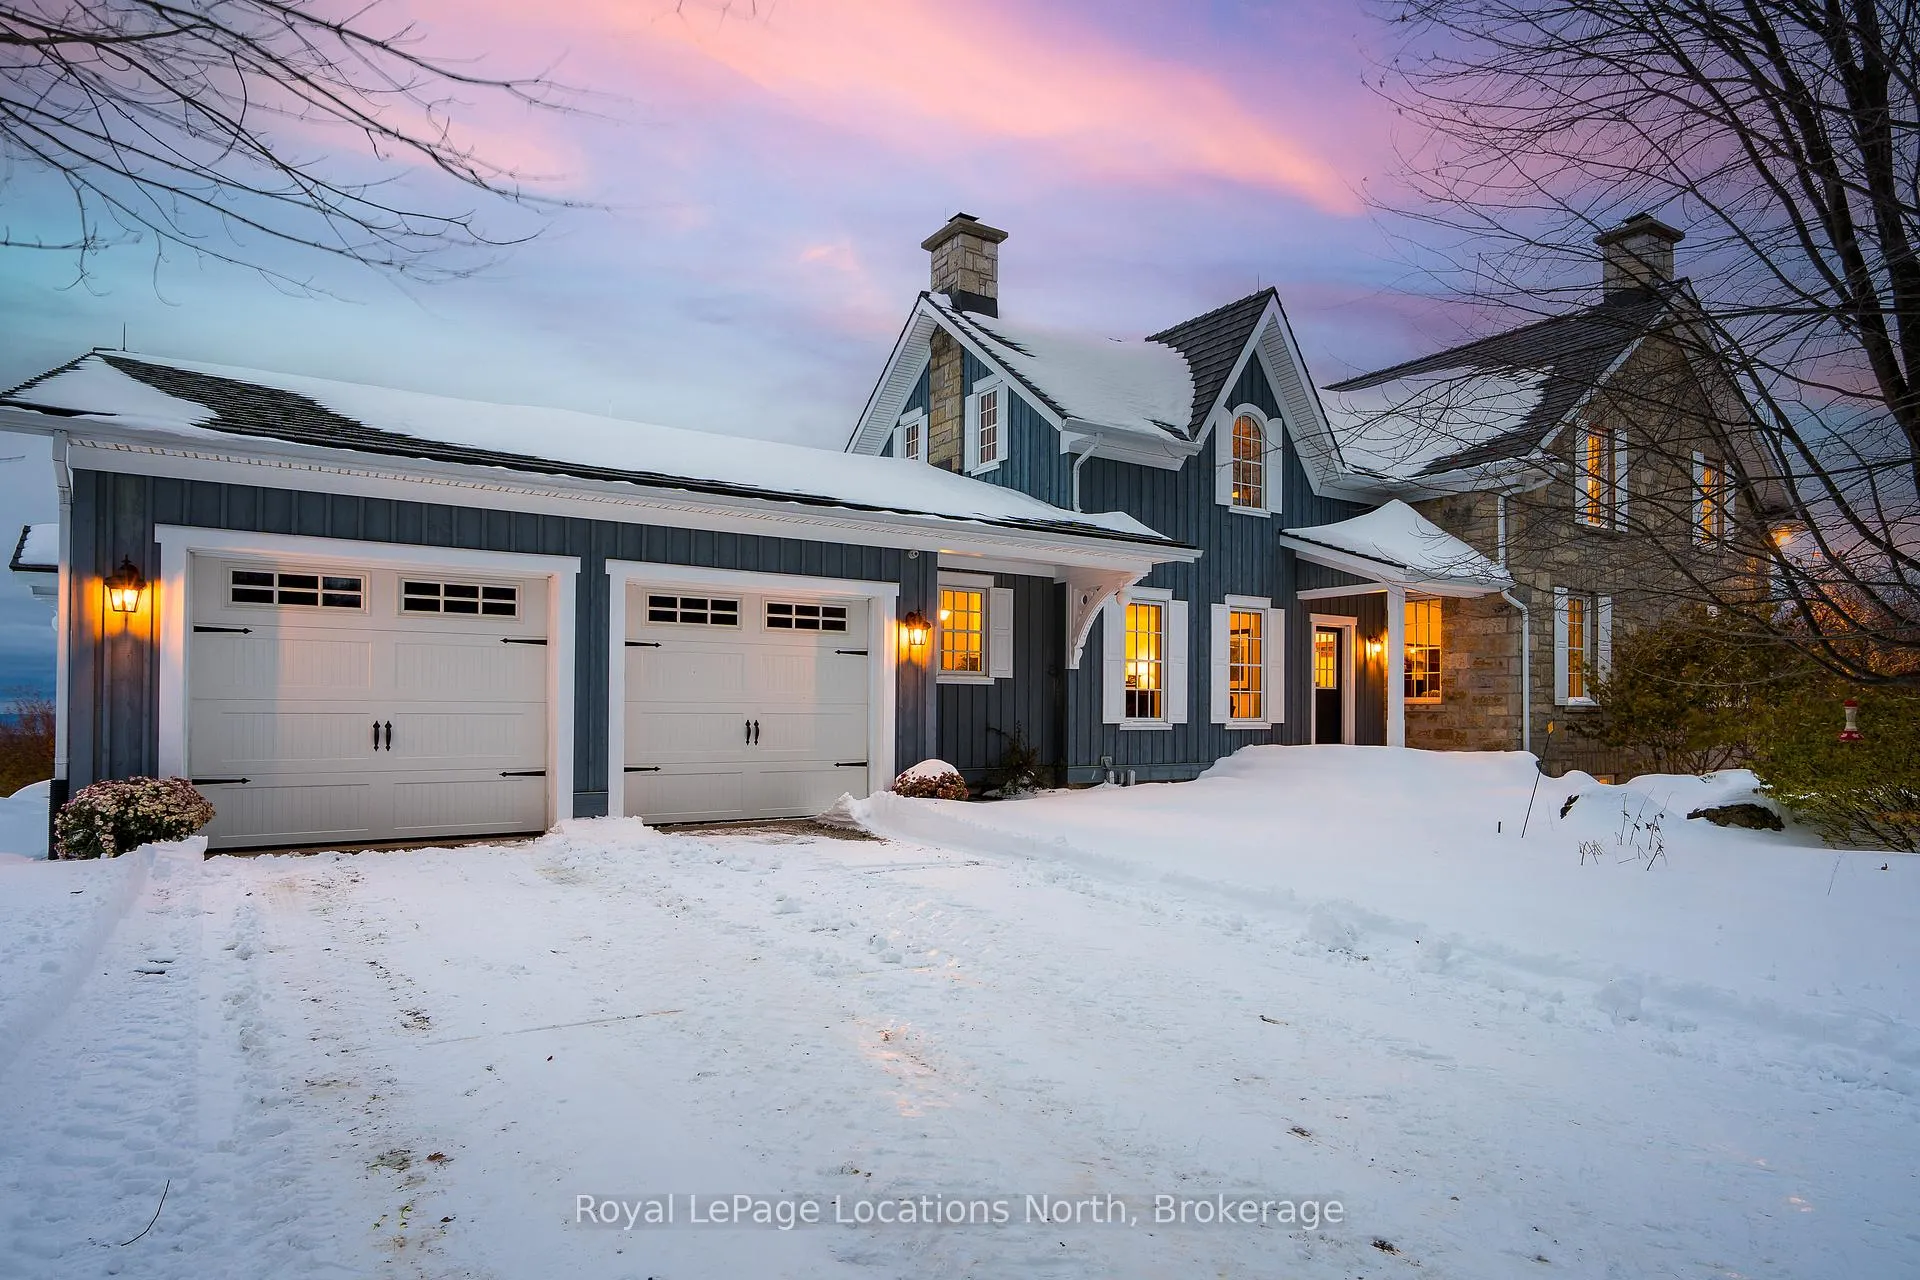
556036 6th Line
Blue Mountains, ON N0H 1J0
- 6Bedrooms
- 4Bathrooms
- 2Garage
- 3500–5000Sq Ft
- $8,890Tax
- 989×2,240 ftLot Size
 Estimated Value:$3,152,082See Free Estimate Report

Property not available for sale or for rent.
HOMEH One: full-service selling for a 1% listing fee. The buyer's agent commission is separate.
Free Home EvaluationHow Much Is My Home Worth?Homes for Sale NearbySale & Price History for 556036 6th Line, Blue Mountains
| Start Date | End Date | Price | Event | MLS# |
|---|---|---|---|---|
| 2025-11-10 | 2026-04-01 | Login to See Prices | Sold | x12534406 |
Real estate boards require you to or to see the full details of this property.
*Sold prices and complete sale & price history are regulated data. Under the Trust in Real Estate Services Act, 2002 (TRESA) and the rules of the Real Estate Council of Ontario (RECO), and pursuant to the Multiple Listing Service® rules of the Canadian Real Estate Association (CREA) and the Toronto Regional Real Estate Board (TRREB), this information may be shown only to registered users who have agreed to the applicable terms of use (a Virtual Office Website, or "VOW," arrangement). HOMEH Inc., Brokerage therefore provides it to signed-in members only. Creating an account is free and takes under a minute.
About 556036 6th Line, Blue Mountains
Summarized Description
- 50-acre estate with privacy and craftsmanship
- Custom-built stone farmhouse with modern comforts
- Panoramic views of Georgian Bay
- Finished lower level with recreation room and bar
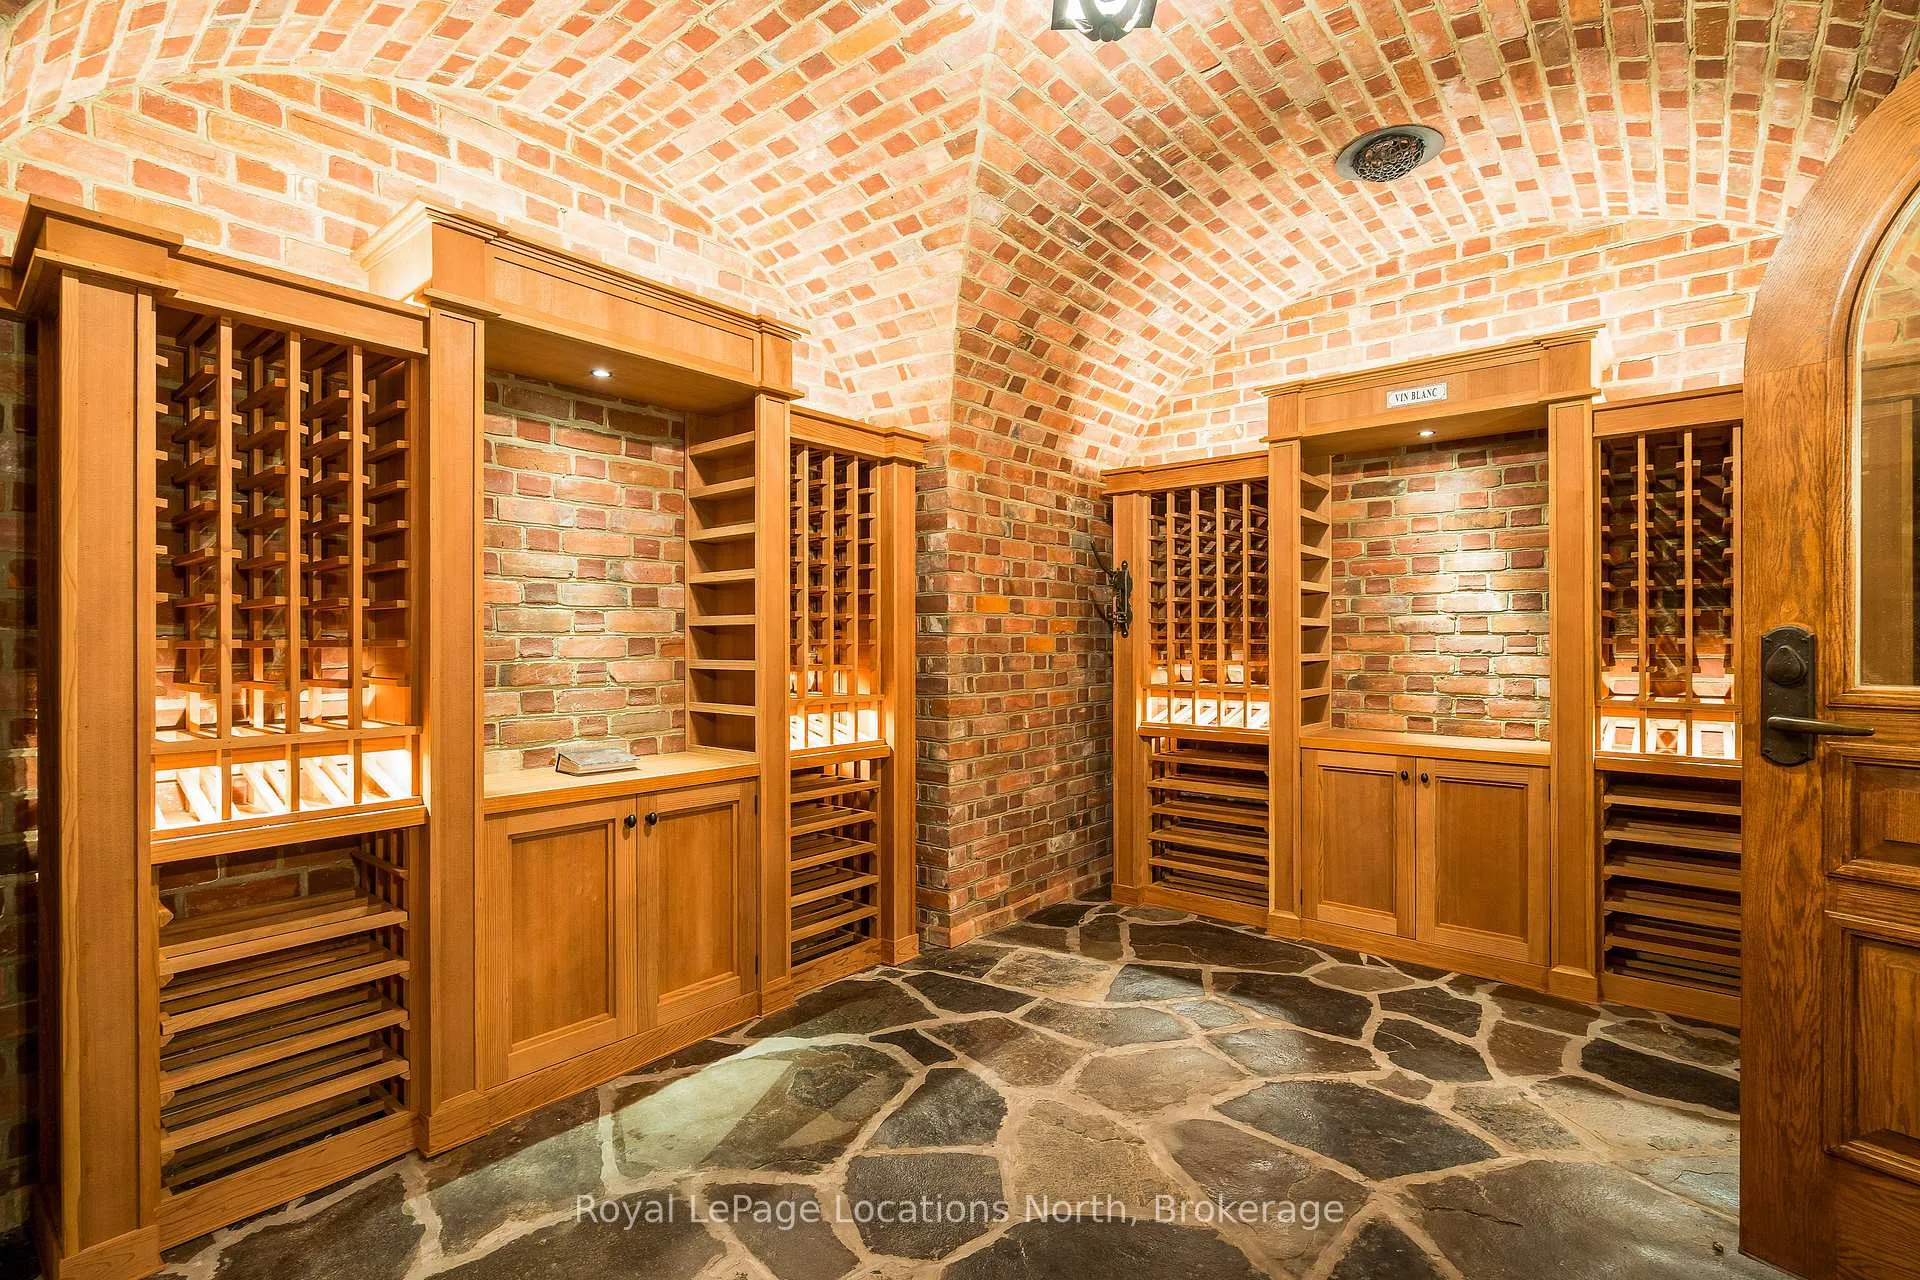
- 700-bottle wine cellar for connoisseurs
- Geothermal heating for year-round comfort
- Manicured gardens and expansive outdoor space
- Close to hiking on the Bruce Trail
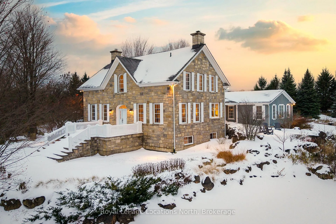
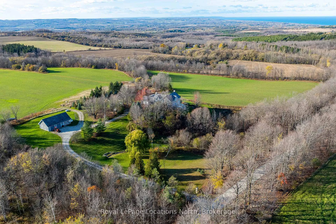
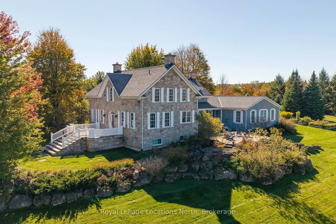
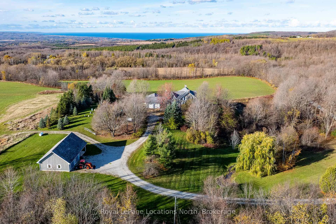
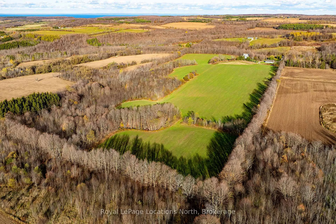
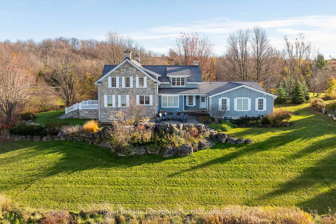
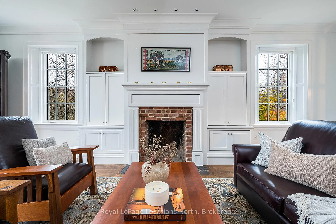
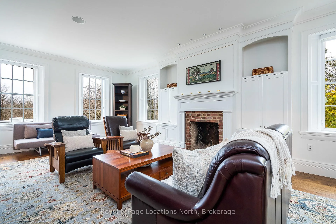
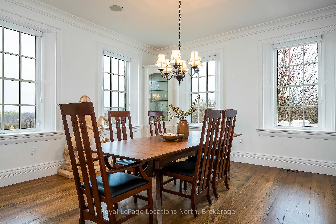
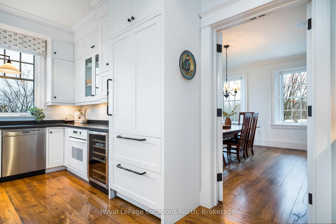
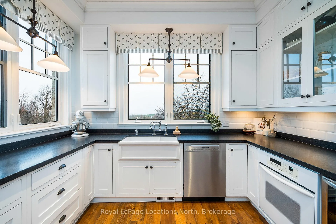
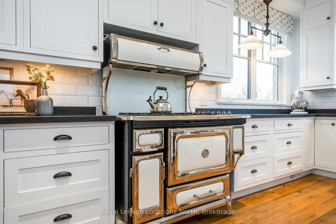
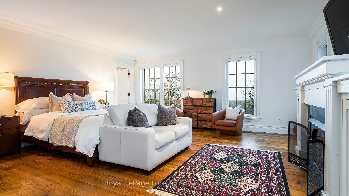
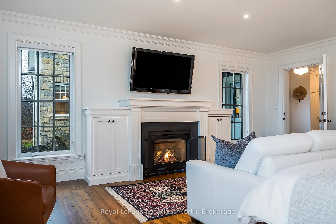
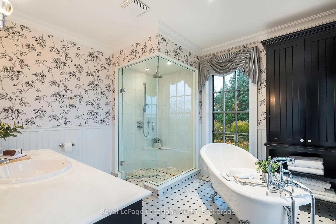
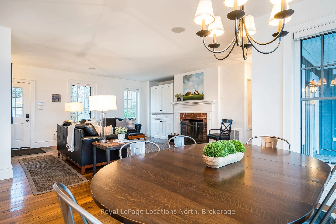
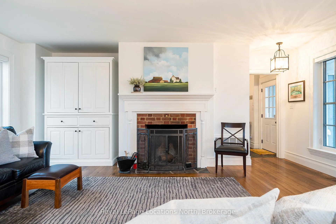
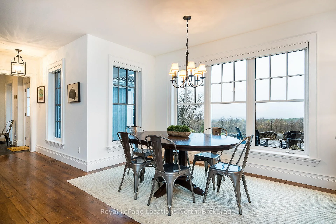
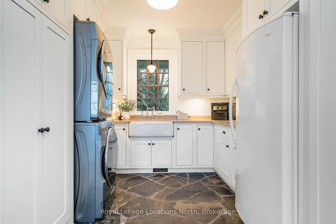
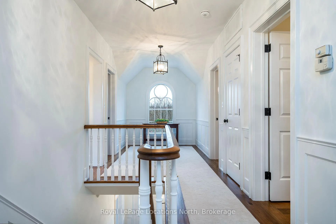
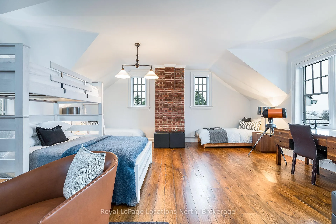
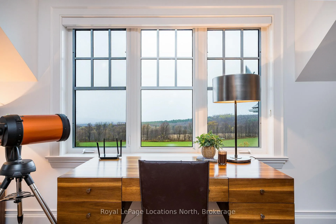
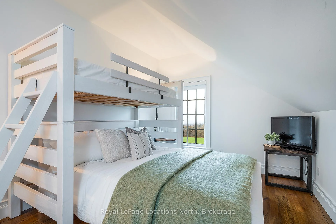
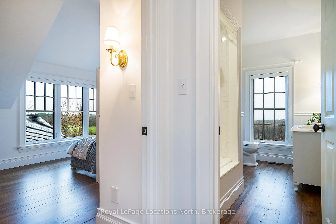
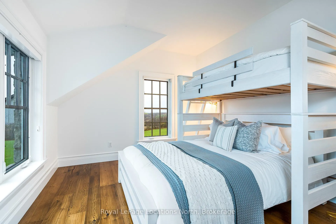
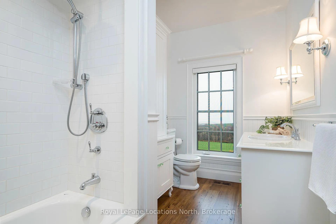
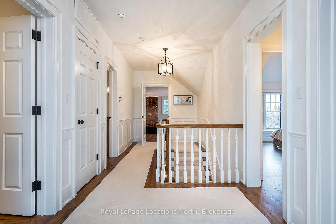
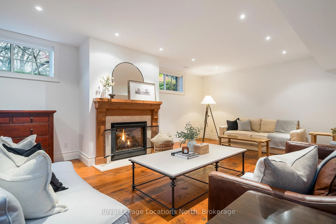
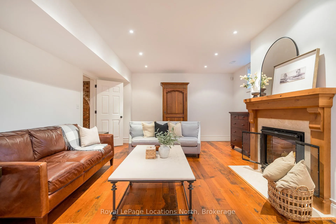
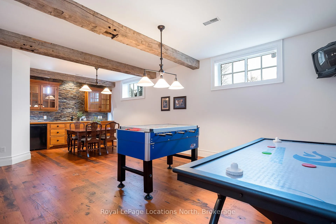
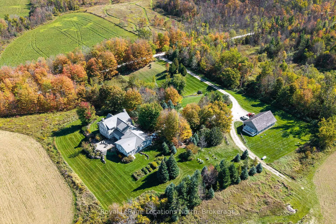
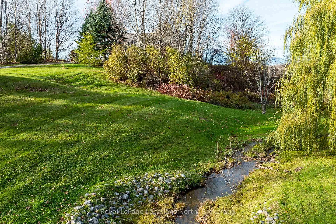
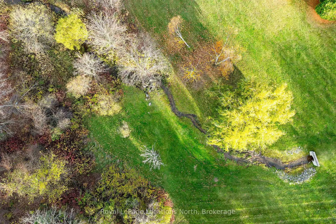
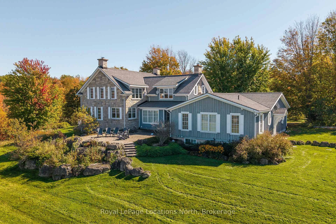
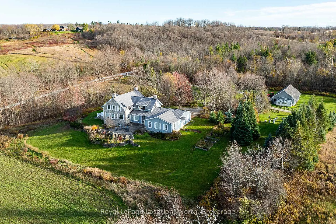
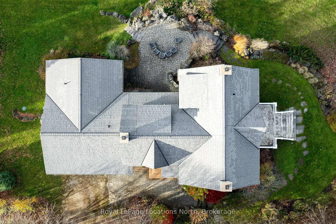
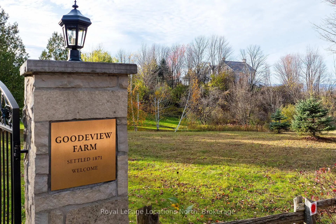
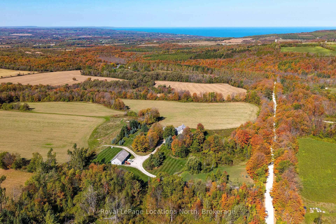
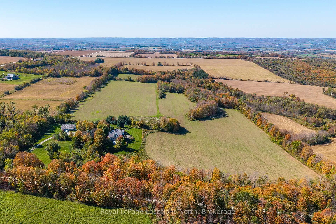
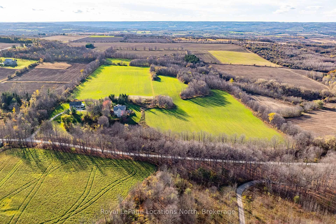
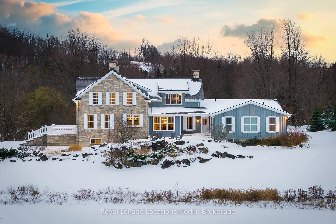
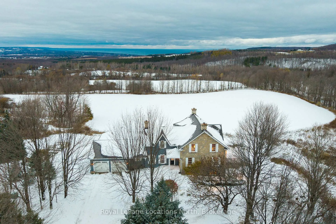
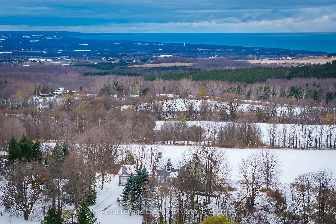
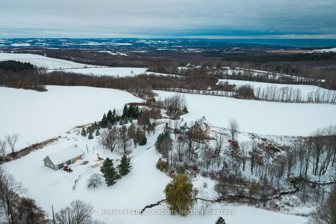
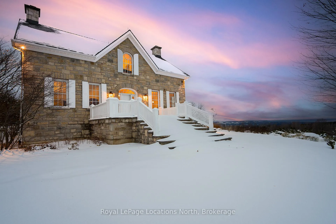
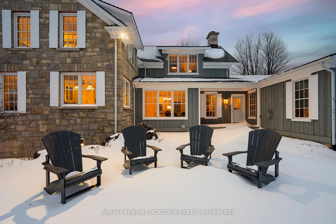
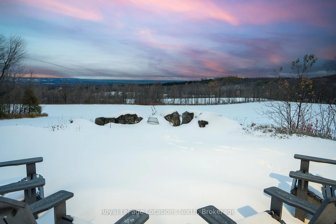
Exceptional 50-acre country estate in The Blue Mountains offering privacy, craftsmanship, and panoramic Georgian Bay views. Custom-built in 2007 by Peter Schlegel, this 6,500 sq. ft. stone farmhouse embodies the elegance of an authentic Ontario homestead with refined modern comforts. Designed with care and incorporating reclaimed materials from the original farmstead, the result is a timeless home of warmth and distinction. Wide-plank, pegged hardwood floors, slate, and tile accents, along with custom crown mouldings, set an elegant tone. Two Rumford wood-burning fireplaces and two gas fireplaces add charm across formal and informal spaces, including a welcoming living room, family room, and dining area. The well-appointed kitchen features custom cabinetry, stone counters, and fine finishes. The main-floor primary suite features a gas fireplace, a walk-in closet, and a spa-inspired marble ensuite with a claw-foot tub and glass shower. Upstairs offers four bedrooms, plus a large flex room that is ideal as a fifth bedroom, office, or lounge. The finished lower level has a recreation room with a bar, a living room with a gas fireplace, and a 700-bottle wine cellar. Manicured gardens and a 34' x 33' flagstone terrace overlook rolling fields toward Georgian Bay. The Bruce Trail is just steps away for hiking and exploration. The property includes an attached double garage and a detached 50' x 30' drive shed with two bays, a heated studio, a powder room, and a greenhouse. Approximately 30 acres of organic fields and 15 acres of forest, which include streams and a seasonal karst spring/waterfall. Geothermal heating, a 400-amp service, and a generator ensure year-round comfort. Fifteen minutes to both Collingwood and Thornbury.
Key Facts & Features
Property Costs
- Annual Property Tax Amount
- $8,890
- Land Transfer Tax Fee
- $78,975
Rental Items
- Rental Equipment
- Propane Tank
- Under Contract
- Propane Tank, Alarm System
- Basement Type
- Full, Finished
Interior Features
- Laundry Level
- Main Level
- Interior Extras
- Air Exchanger, Bar Fridge, Central Vacuum, Generator - Full, Primary Bedroom - Main Floor, Water Softener
- View
- Panoramic
- Security Features
- Alarm System
- Fireplace/Stove
- Yes
- Fireplace Features
- Wood, Propane
- Elevator
- No
Exterior Features
- Pool
- None
- Property Features
- Skiing, Rolling, Clear View, Greenbelt/Conservation, River/Stream, Wooded/Treed
- Other Structures
- Additional Garage(s)
Building
- Building Type
- Detached
- Building Style
- 2-Storey
- Approx Age
- 16-30
Construction
- Exterior Finish
- Stone, Wood
- Roof
- Asphalt Shingle
- Foundation Details
- Concrete
- Special Designation
- Other
Lot
- Lot Front
- 989.00 ft
- Lot Depth
- 2240.00 ft
- Lot Size
- 50
Inclusions
- Inclusions
- Generator, Refrigerator x 2, Stove, Oven, Dishwasher, Bar fridge, Washer, Dryer, Garage Door Opener( x 4), Window Coverings. Furniture negotiable.
Parking & Garages
- Garage Type
- Attached
- Garage Spaces
- 2
- Parking Spaces
- 8
- Total Garage And Parking Spaces
- 10
Heating & Cooling
- Heat Source
- Electric
- Heat Type
- Forced Air
- Air Conditioning
- Central Air
- Water
- Well
- Sewers
- Septic
- Bedrooms
- 6
- Washrooms
- 4
- Kitchens
- 1
- Family / bonus room
- Yes
Room sizes
- Family Room—Main level
- Breakfast—Main level
- Kitchen—Main level
- Dining Room—Main level
- Living Room—Main level
- Primary Bedroom—Main level, Walk-In Closet(s)
- Bathroom—Main level, 4 Pc Ensuite
- Bathroom—Main level, 2 Pc Bath
- Mud Room—Main level, Combined w/Laundry
- Bedroom 2—Second level, Combined w/Rec
- Bedroom 3—Second level
- Bedroom 4—Second level
- Bedroom 5—Second level
- Bedroom—Second level
- Bathroom—Second level, 3 Pc Bath
- Recreation—Lower level
- Game Room—Lower level
- Other—Lower level, Wet Bar
- Other—Lower level
- Utility Room—Lower level
- Other—Lower level
- Other—Lower level
- Other—Lower level
- Bathroom—Lower level, 2 Pc Bath
Washrooms
- 2-piece, Main
- 5-piece, Main
- 4-piece, Second
- 2-piece, Lower
- Municipality
- Blue Mountains
- Neighbourhood
- Blue Mountains
- Main cross streets
- Grey Road 119/6th Line
- Zoning
- NEC
- Directions
- Grey Rd 119 to 6th Line, head North on 6th line. Second property on West side.
- MLS® number
- X12534406
- Data source
- Toronto Regional Real Estate Board
- Status change
- 2026-04-01
- Listed on
- 2025-11-10
- Days on market
- 142 days
- Possession type
- Flexible
- Co-op commission
- 2.5% + tax
- Seller
- Listed by
- Royal LePage Locations North
Home Market Value
Current home valuation for 556036 6th Line, Blue Mountains, Blue Mountains, ON. Listed for $3,700,000
HOMEH Estimate
$3,152,082
Estimated Sales Range
$2,206,457 - $4,097,707
HOMEH Estimate for 556036 6th Line, Blue Mountains
Calculated with a real agent's CMA method — 45+ years of experience, codified. Not an AI guess.
For the owner
Is this your home? Track its value.
Get this home's HOMEH Estimate by email once a month, with how many homes are for sale around you.
Mortgage Payment Calculator
Compare up to 4 down payment scenarios
20% required for homes $1.5M or more
$740,000
| Scenario 1 | Scenario 2 | Scenario 3 | Scenario 4 | |
|---|---|---|---|---|
−Down payment | % $ | % $ | % $ | % $ |
+CMHC insurance | $0 | $0 | $0 | $0 |
=Total mortgage | $2,960,000 | $2,775,000 | $2,590,000 | $2,405,000 |
Amortization | ||||
Mortgage rate | % | % | % | % |
| Payment frequency | ||||
=Mortgage payment | $14,452monthly | $13,549monthly | $12,646monthly | $11,742monthly |
Land Transfer Tax
$78,975
$78,975
Around this home
No schools found nearby
Data provided by OpenStreetMap & Fraser Institute School Rankings
Ask HOMEH
New!Hi there!
👋Text or call (416) 301-9001
Recommended for you
Based on homes you've looked at.
No recommended properties found.
Nearby similar homes
No nearby properties found.
More real estate resources
Other homes nearby
Explore this area
No nearby listings available.