
589108 Grey Road 19
Blue Mountains, ON N0H 2E0
- 4+2Bedrooms
- 5Bathrooms
- 3Garage
- 3000–3500Sq Ft
- $3,826Tax
- 568×1,35 ftLot Size
 Estimated Value:$2,066,897See Free Estimate Report

This home has sold. It is no longer available.
Property not available for sale or for rent.
Sale & Price History for 589108 Grey Road 19, Blue Mountains
| Start Date | End Date | Price | Event | MLS# |
|---|---|---|---|---|
| 2025-10-03 | 2026-02-12 | Login to See Prices | Sold | x12443335 |
Real estate boards require you to or to see the full details of this property.
*Sold prices and complete sale & price history are regulated data. Under the Trust in Real Estate Services Act, 2002 (TRESA) and the rules of the Real Estate Council of Ontario (RECO), and pursuant to the Multiple Listing Service® rules of the Canadian Real Estate Association (CREA) and the Toronto Regional Real Estate Board (TRREB), this information may be shown only to registered users who have agreed to the applicable terms of use (a Virtual Office Website, or "VOW," arrangement). HOMEH Inc., Brokerage therefore provides it to signed-in members only. Creating an account is free and takes under a minute.
About 589108 Grey Road 19, Blue Mountains
Summarized Description
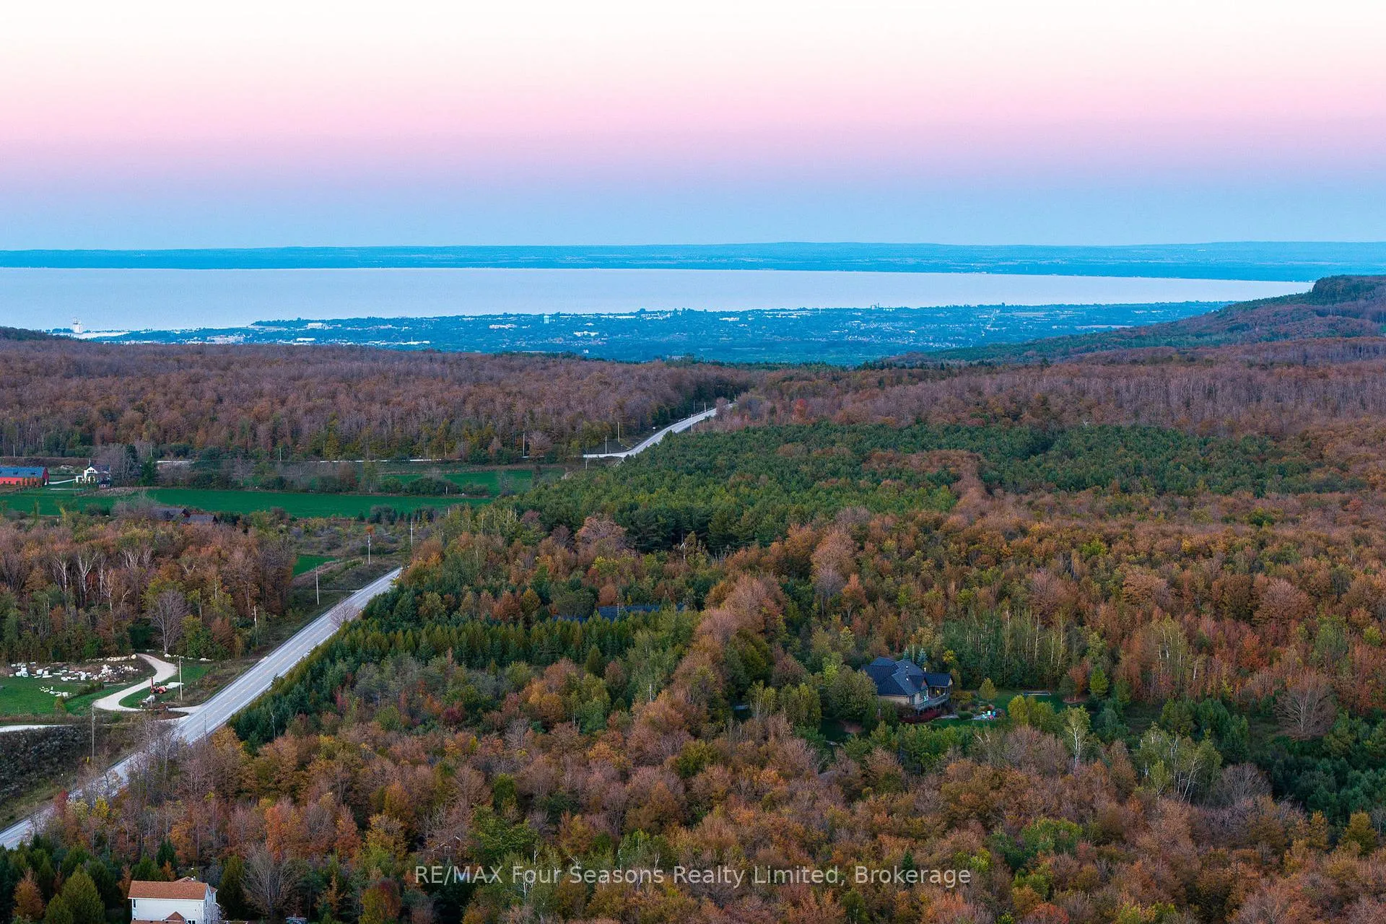
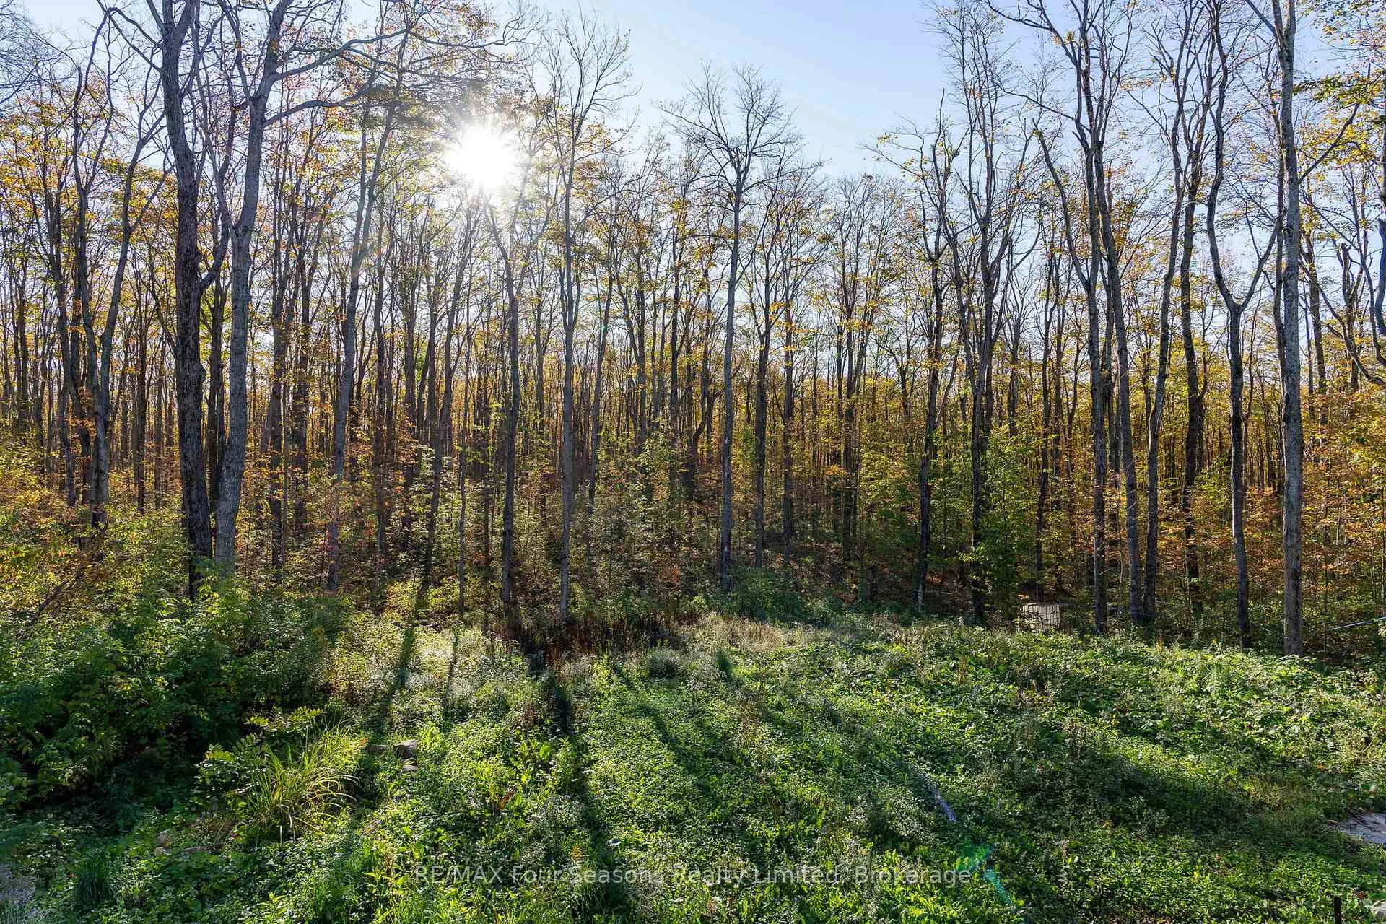
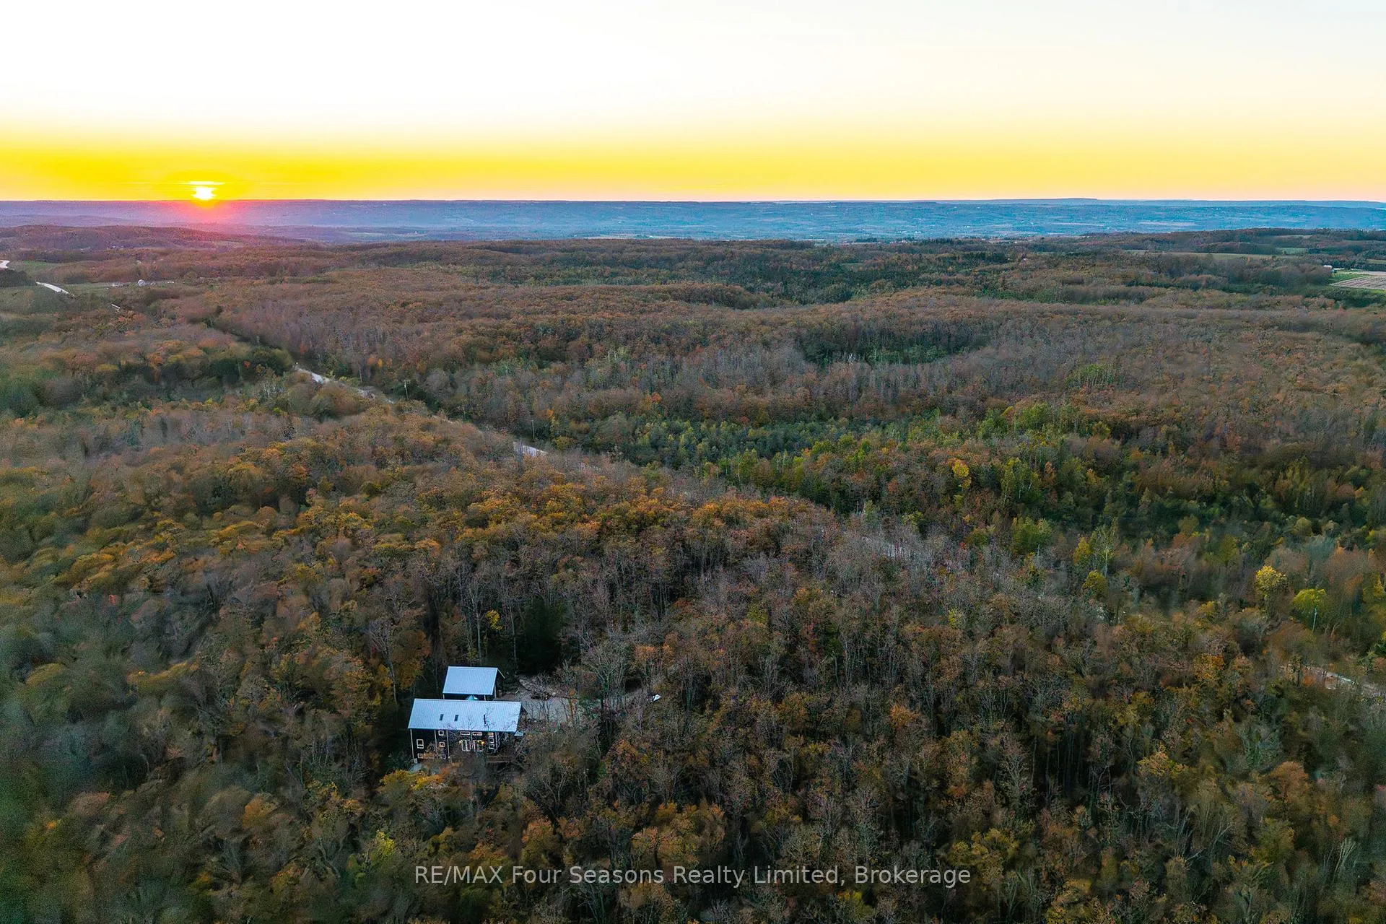
- Private retreat on 13 acres of trees
- Post & Beam style with modern luxury
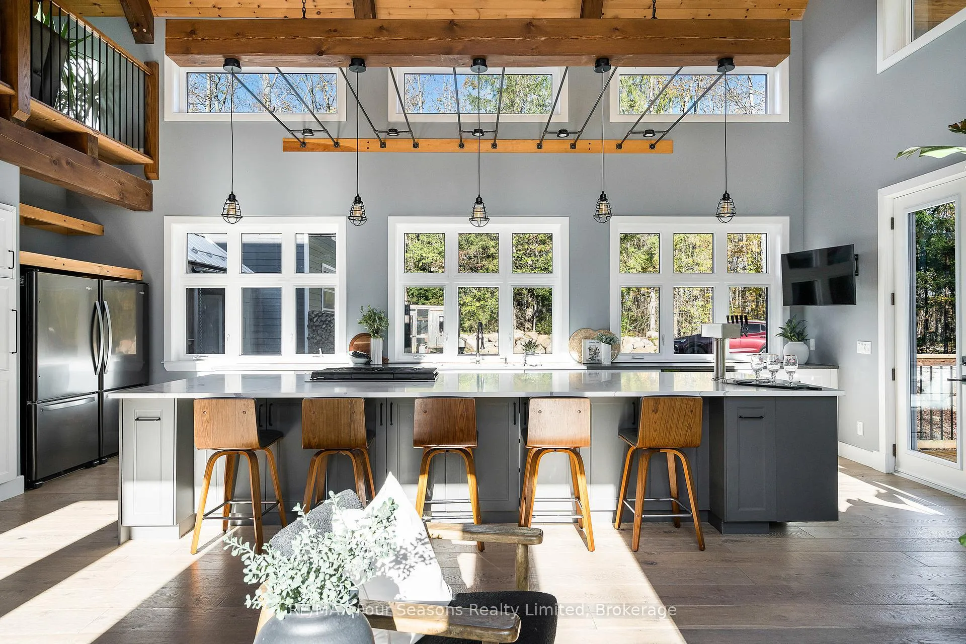
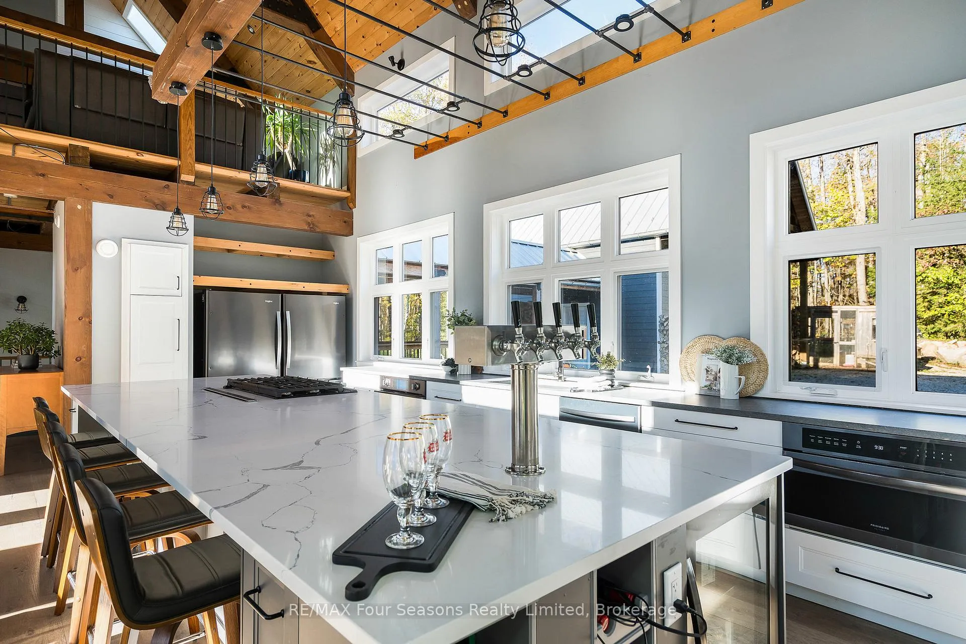
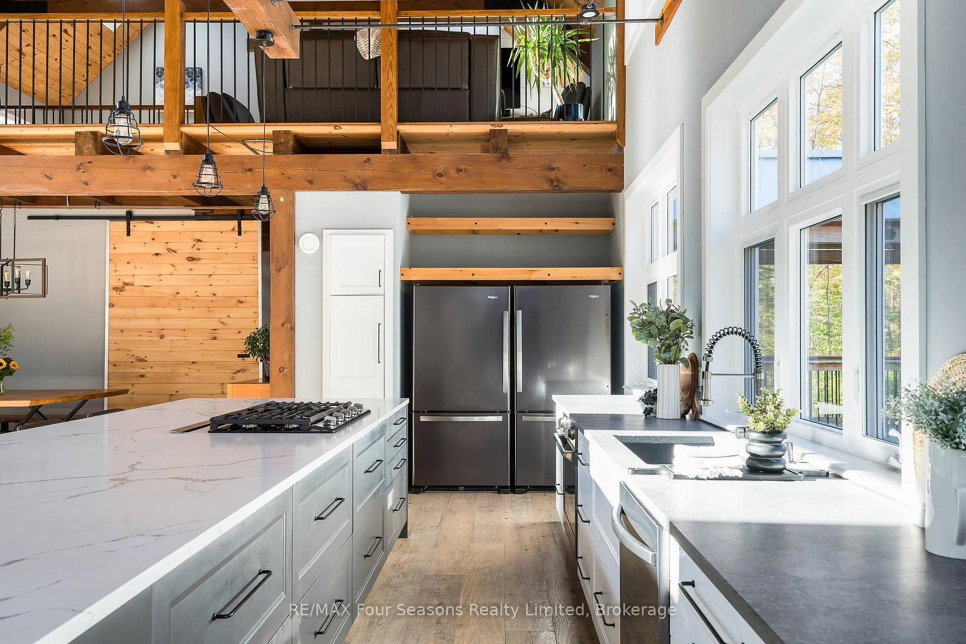
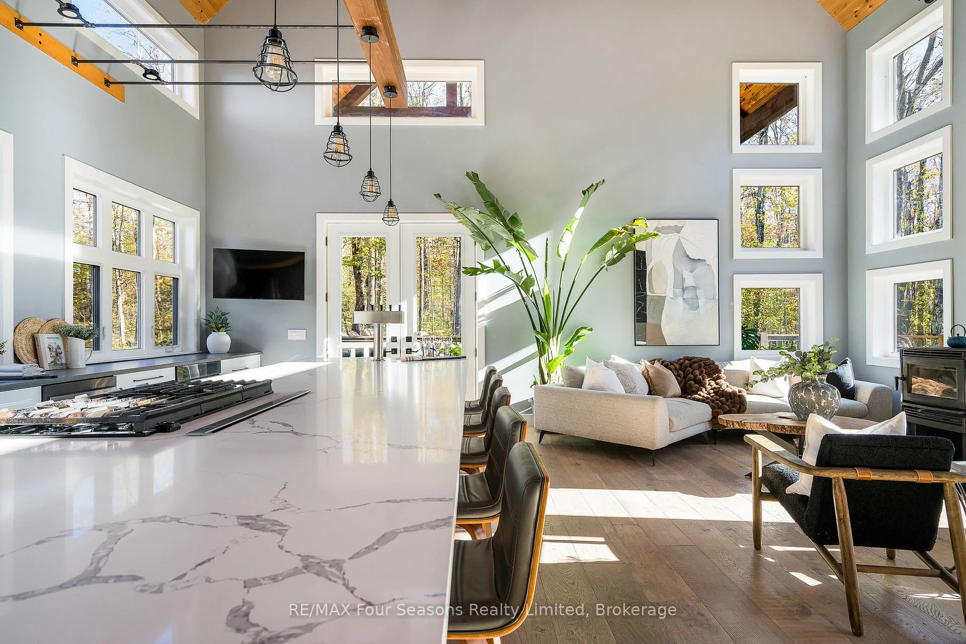
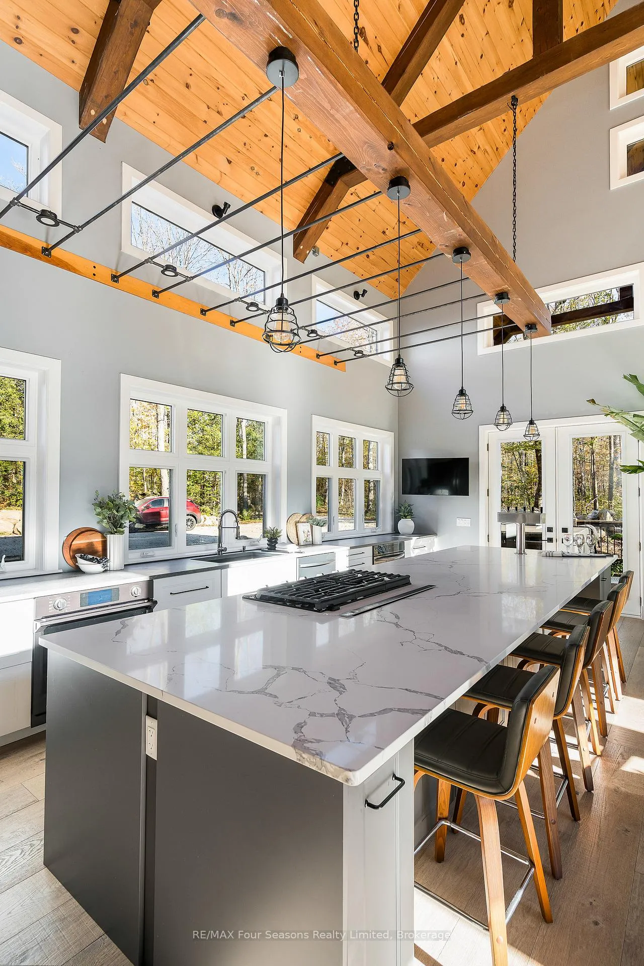
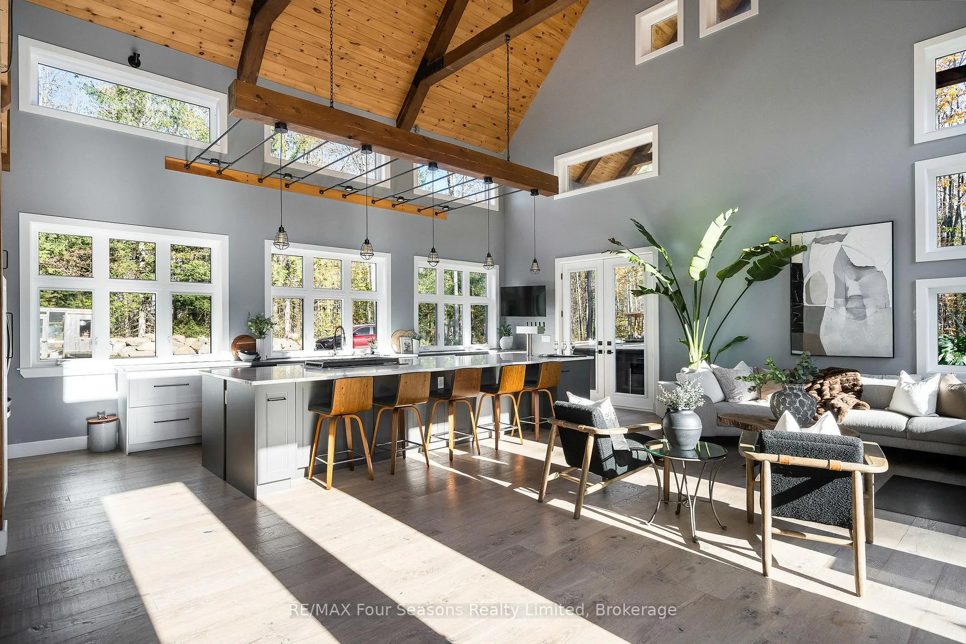
- Chef's kitchen with 14-foot quartz island
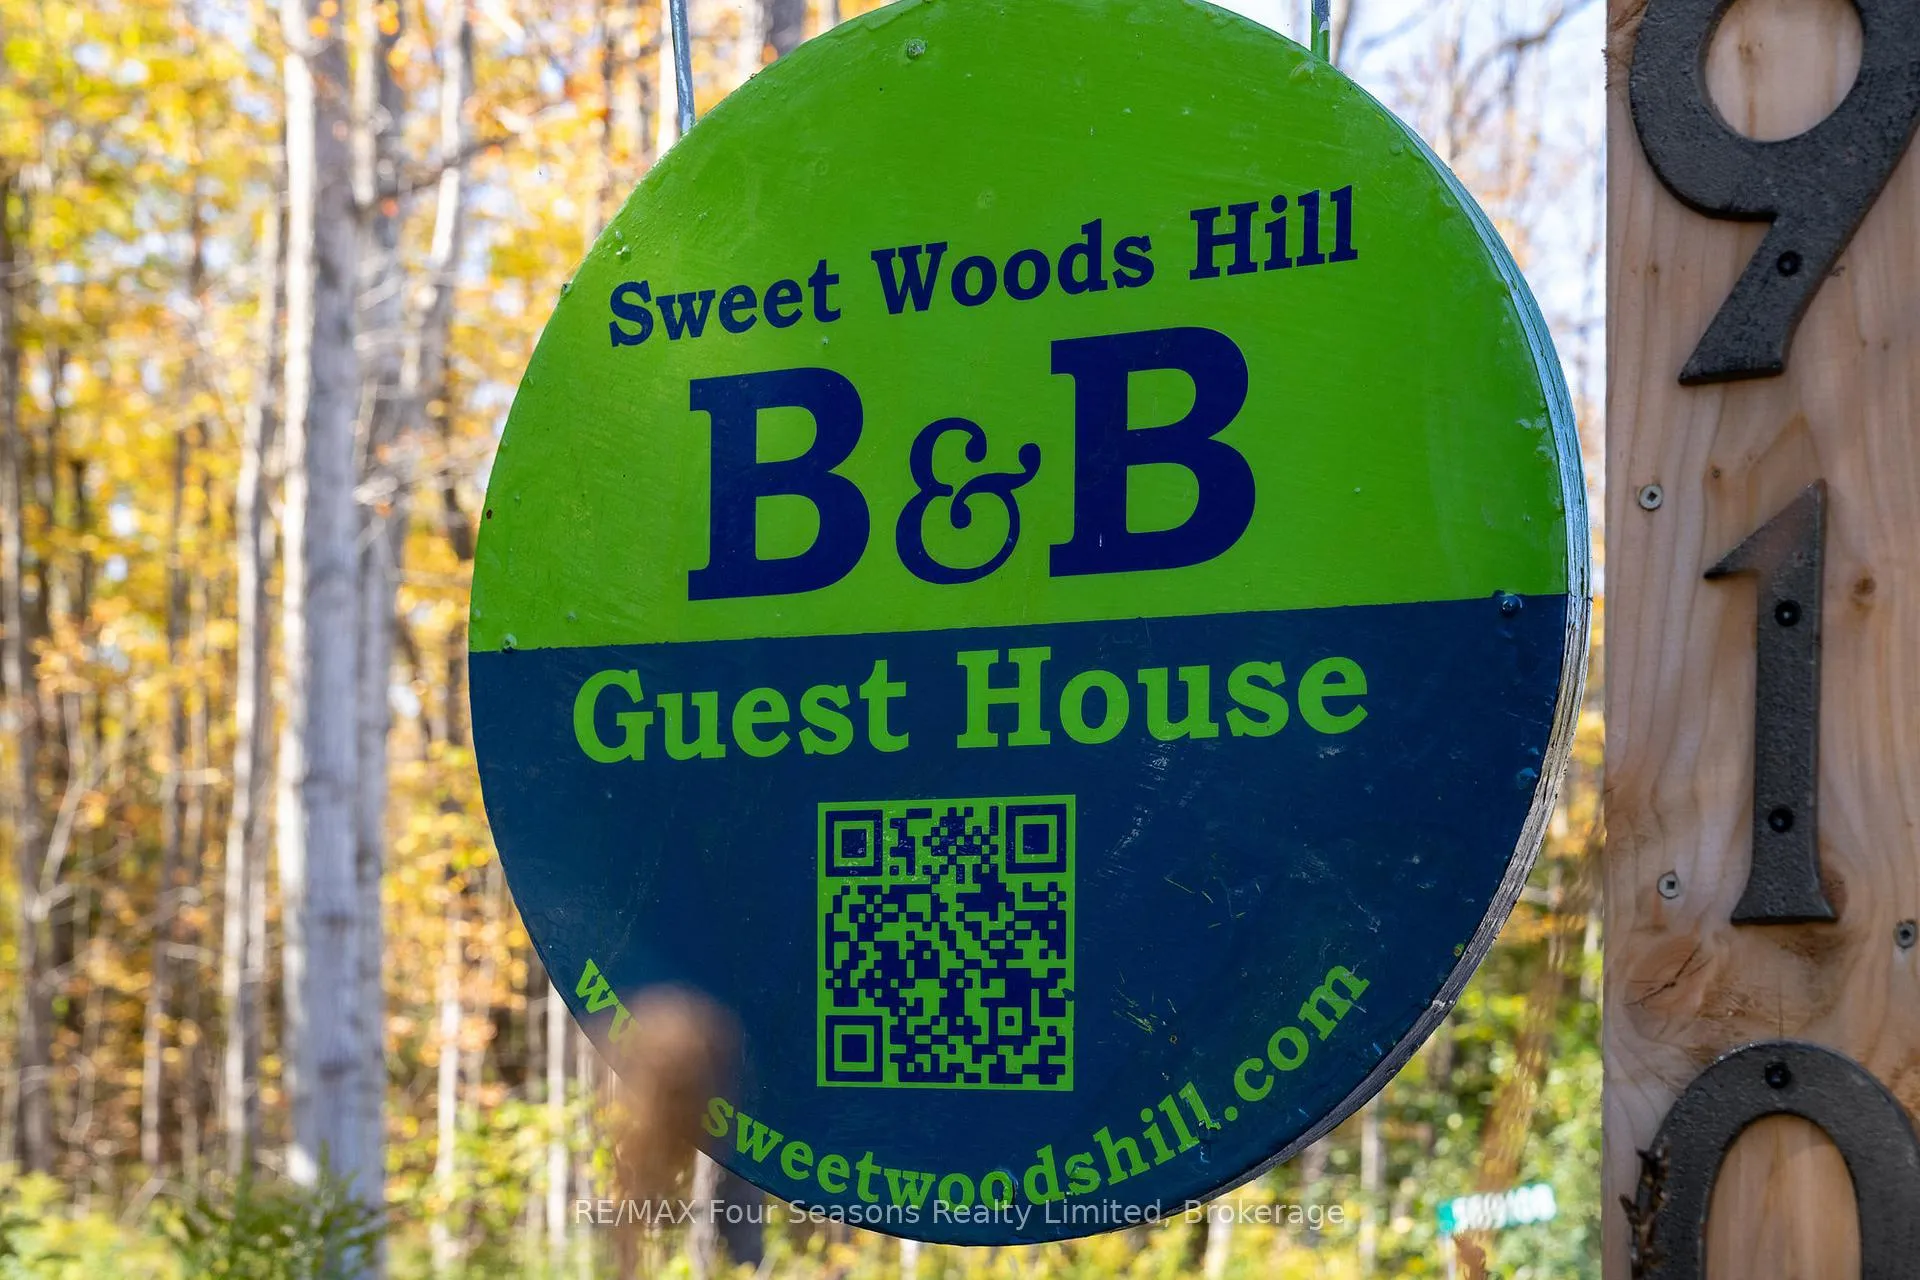
- Fully licensed B&B with private terrace
- Outdoor features include firepit and beehives
- Minutes from outdoor adventures and amenities
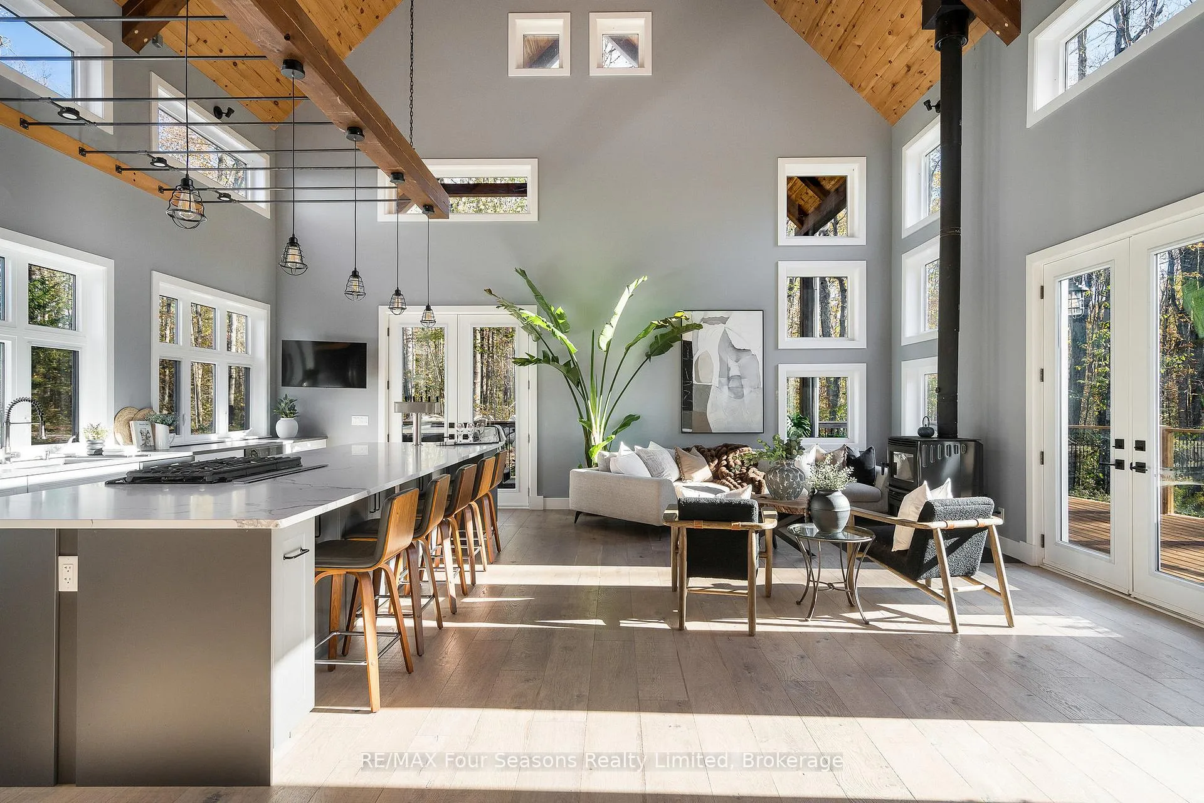
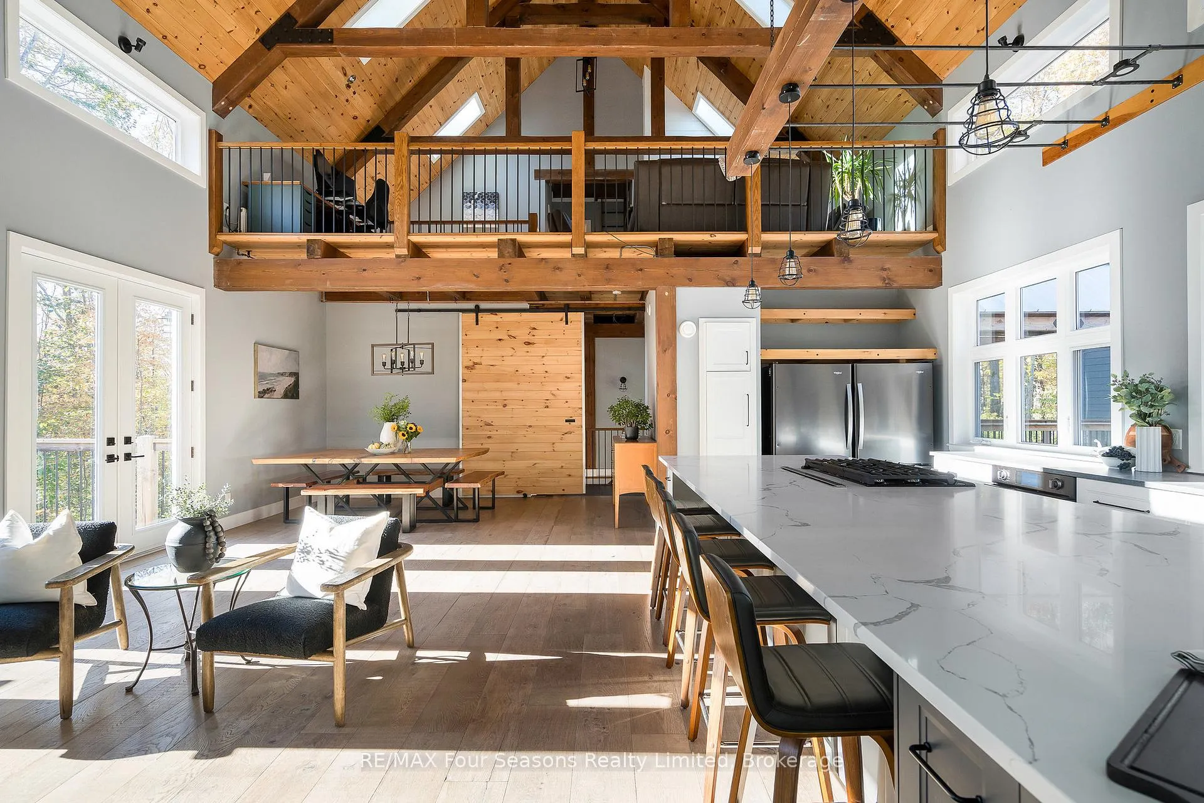
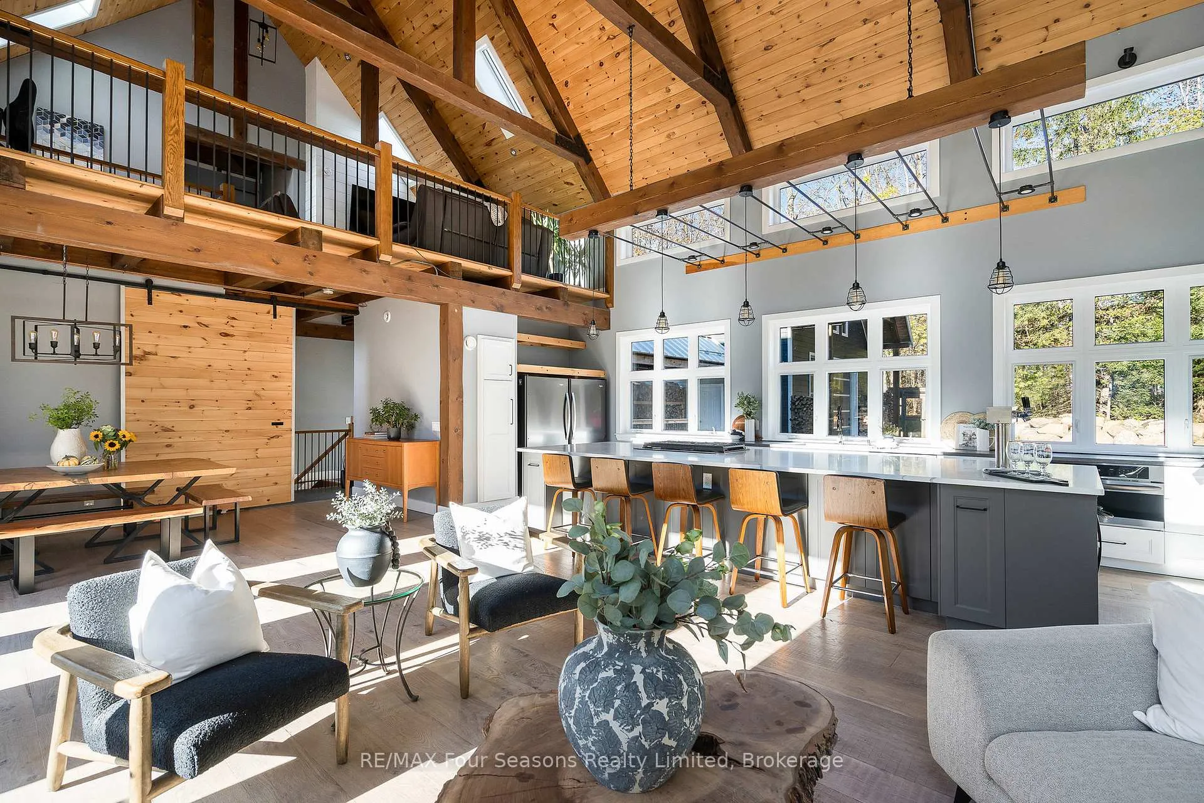
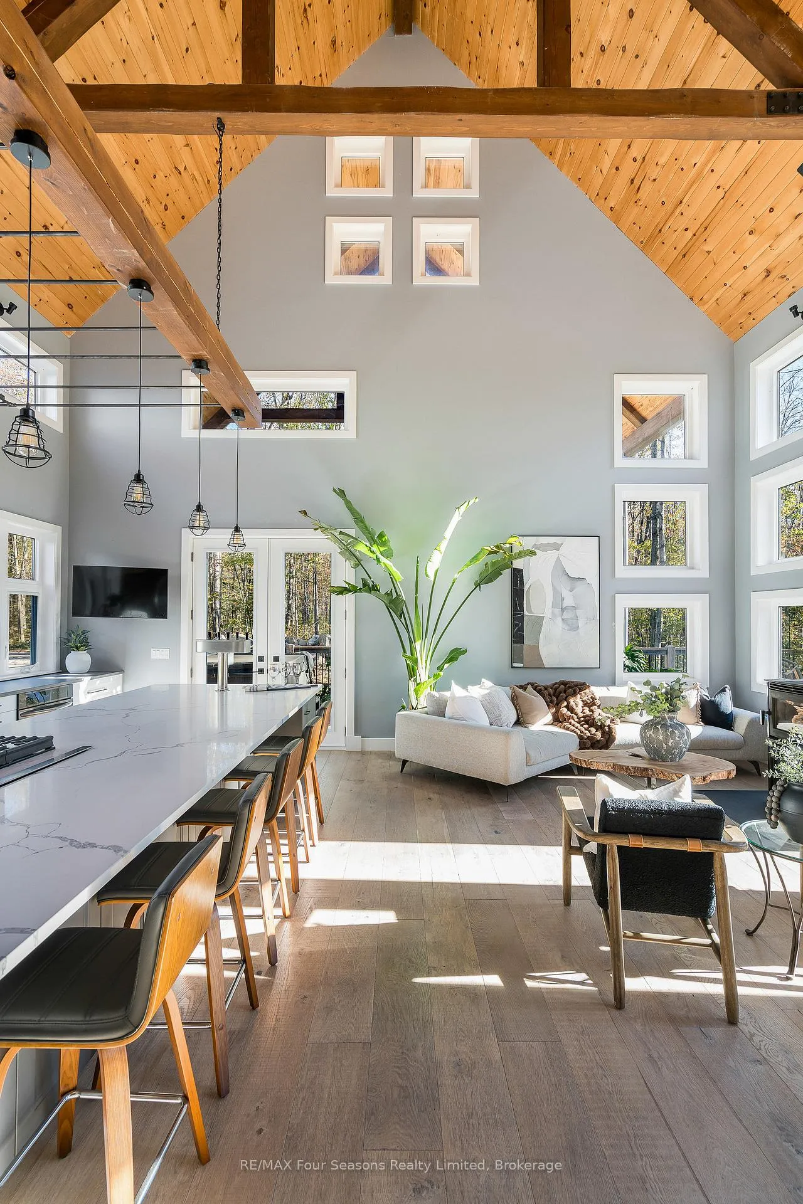
- Expansive windows and soaring beams
- Versatile bonus space for guests or relaxation
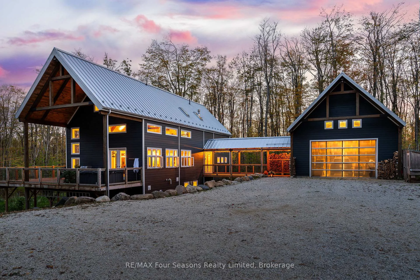
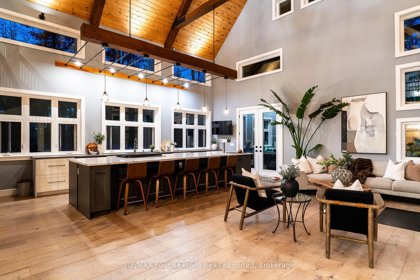
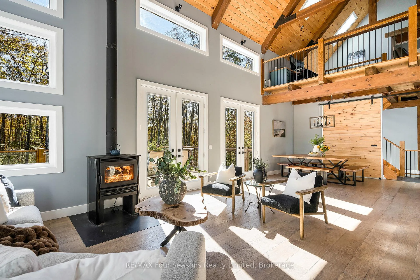
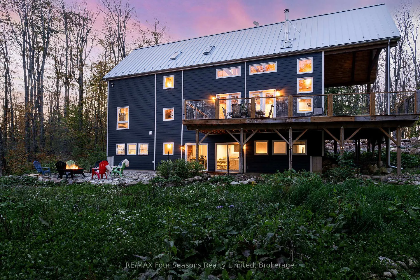
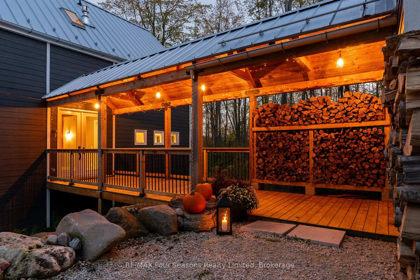
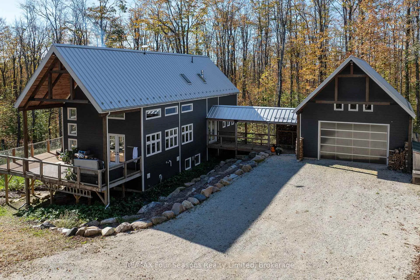
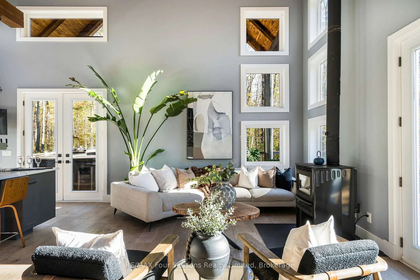
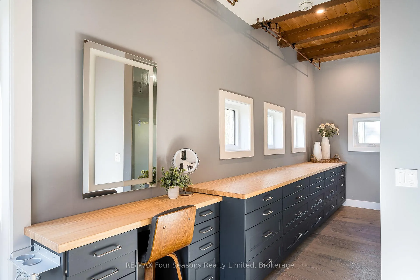
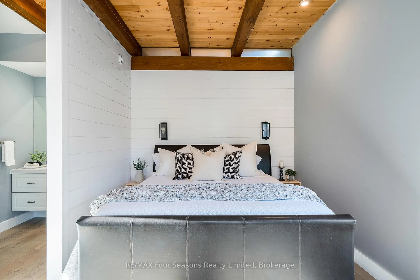
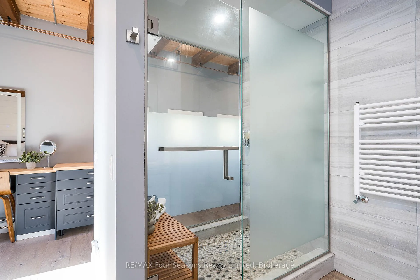
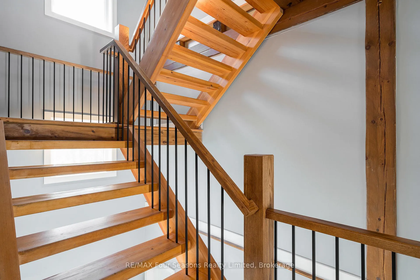
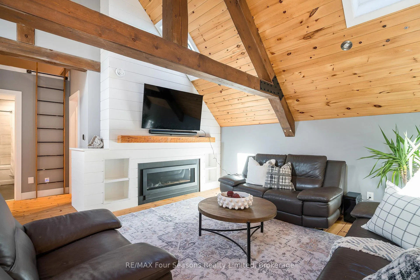
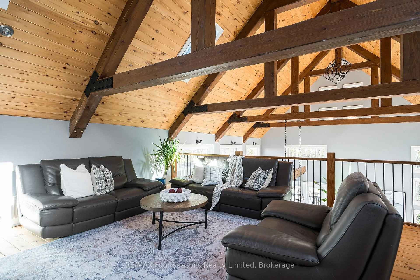
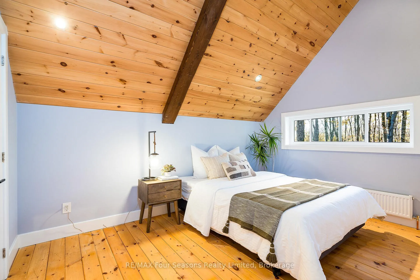
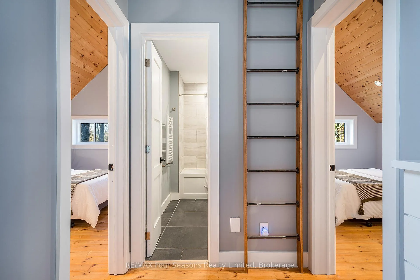
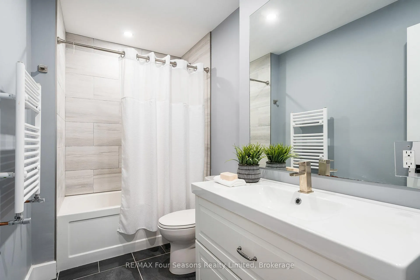
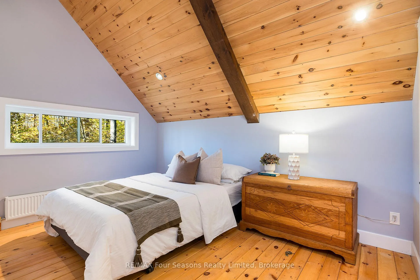
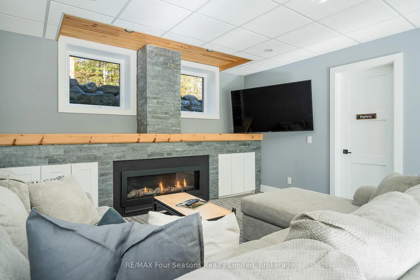
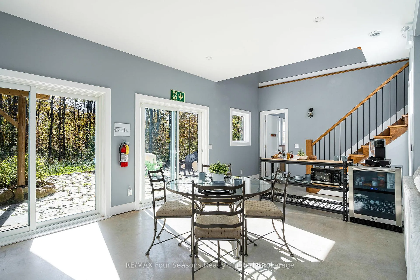
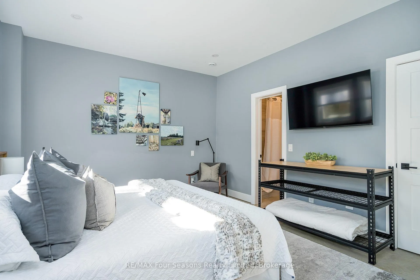
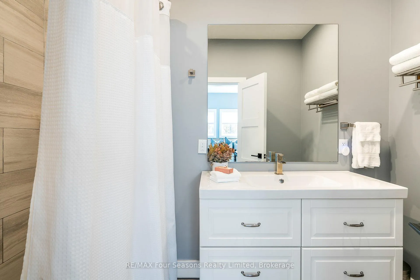
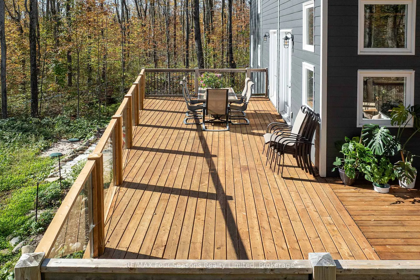
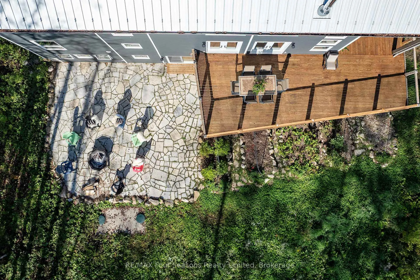
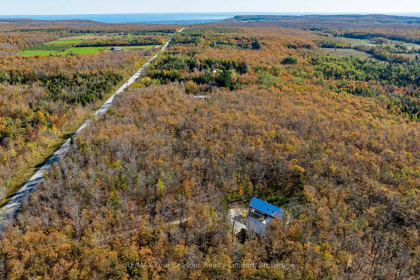
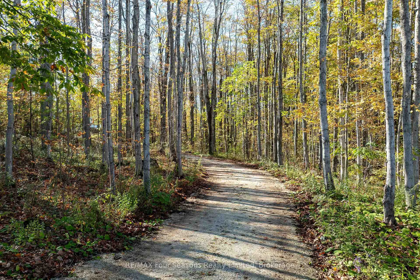
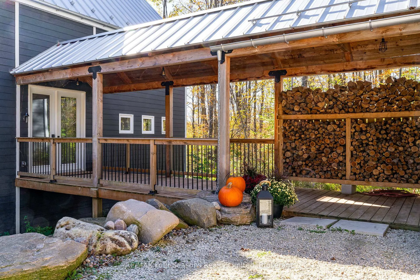
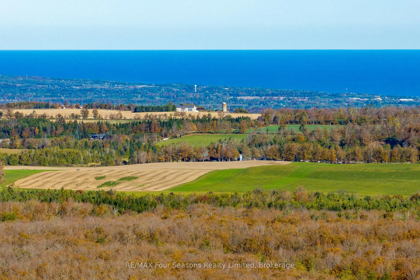
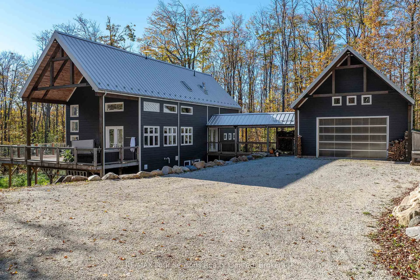
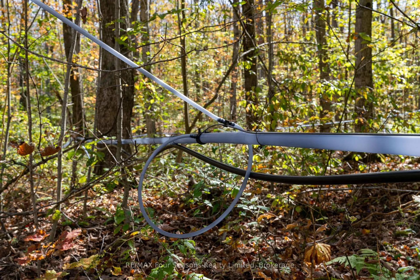
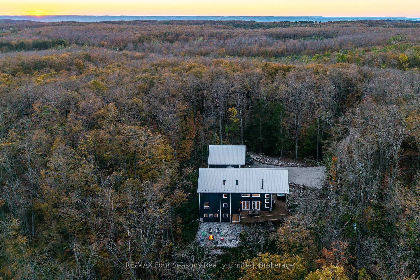
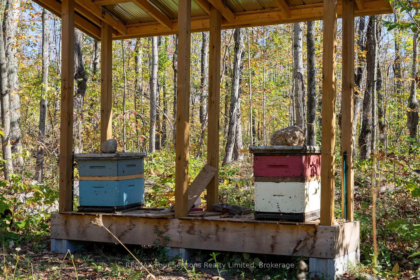
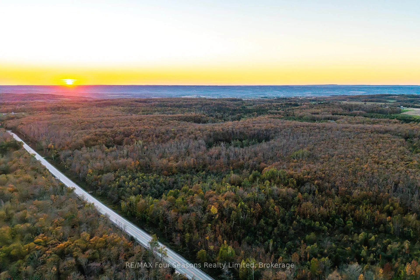
Down a winding drive, hidden among 13 acres of towering trees, sits a home that feels like a private retreat yet keeps you close to everything. Crafted by the Legendary Group in timeless Post & Beam style, this five-bedroom, 4.5-bath residence is as captivating as its surroundings where rustic charm meets modern luxury. Step inside and be greeted by soaring Douglas fir beams, expansive windows, and light pouring in from every angle. The main floor is an entertainers dream: a chefs kitchen with a show-stopping 14-foot quartz island, five draft taps built right into the counter, and the welcoming glow of a wood-burning stove. The primary bedroom is also on this level, offering comfort and convenience with views of the forest just outside your window. Head up to the loft and discover two more bedrooms, a bathroom, and a versatile bonus space anchored by its own fireplace perfect for kids, guests, or simply curling up with a book. The lower level brings even more possibilities: a fully licensed B&B with two bedrooms, two bathrooms, a lounge, dining space, and its own fireplace, all with a walkout to a private back terrace. Outside, the property is alive with possibility. Sip coffee on the wraparound deck, gather friends around the firepit, or embrace a homesteaders lifestyle with two active beehives, maple syrup production on site, and a spacious garage/workshop. Here, seclusion does not mean sacrifice you are only minutes from Kolopore and Pretty River for endless outdoor adventures, 10 minutes to the top of Blue Mountain, and just a short drive to Collingwood's shops, restaurants, and waterfront. This is more than a home. Its a retreat, an income opportunity, and a lifestyle where every season offers something to savour.
Key Facts & Features
Property Costs
- Annual Property Tax Amount
- $3,826
- Land Transfer Tax Fee
- $45,475
- Basement Type
- Finished with Walk-Out
Interior Features
- Laundry Level
- Lower Level
- Interior Extras
- Auto Garage Door Remote, Carpet Free, Built-In Oven, Guest Accommodations, Central Vacuum, Primary Bedroom - Main Floor, In-Law Suite
- Fireplace/Stove
- Yes
- Fireplace Features
- Wood Stove, Propane, Family Room, Rec Room
- Elevator
- No
Exterior Features
- Exterior Extras
- Hot Tub, Privacy, Year Round Living, Deck
- Pool
- None
- Property Features
- Greenbelt/Conservation, Rolling, Wooded/Treed, Skiing, Golf
Building
- Building Type
- Rural Residential
- Building Style
- 1 1/2 Storey
- Approx Age
- 0-5
Construction
- Exterior Finish
- Board & Batten
- Roof
- Metal
- Foundation Details
- Concrete
- Special Designation
- Unknown
Lot
- Lot Front
- 568.44 ft
- Lot Depth
- 1034.82 ft
- Lot Size
- 13.41 ac
- Lot Shape
- Rectangular
Inclusions
- Inclusions
- 2 refrigerators, beverage fridge, dishwasher, stove top, oven, washer, dryer, hot tub, freezer in utility room, freezer connected to bar taps, CO2 cannister
Exclusions
- Exclusions
- 2 freezers in garage
Parking & Garages
- Garage Type
- Detached
- Garage Spaces
- 3
- Parking Spaces
- 10
- Total Garage And Parking Spaces
- 13
Heating & Cooling
- Heat Source
- Propane
- Heat Type
- Other
- Air Conditioning
- None
- Water
- Well
- Sewers
- Septic
- Natural Gas
- No
- Hydro
- Yes
- Cable
- Yes
- Telephone
- No
- Bedrooms
- 4 + 2
- Washrooms
- 5
- Kitchens
- 1
- Family / bonus room
- Yes
Room sizes
- Living Room—Main level
- Dining Room—Main level
- Kitchen—Main level
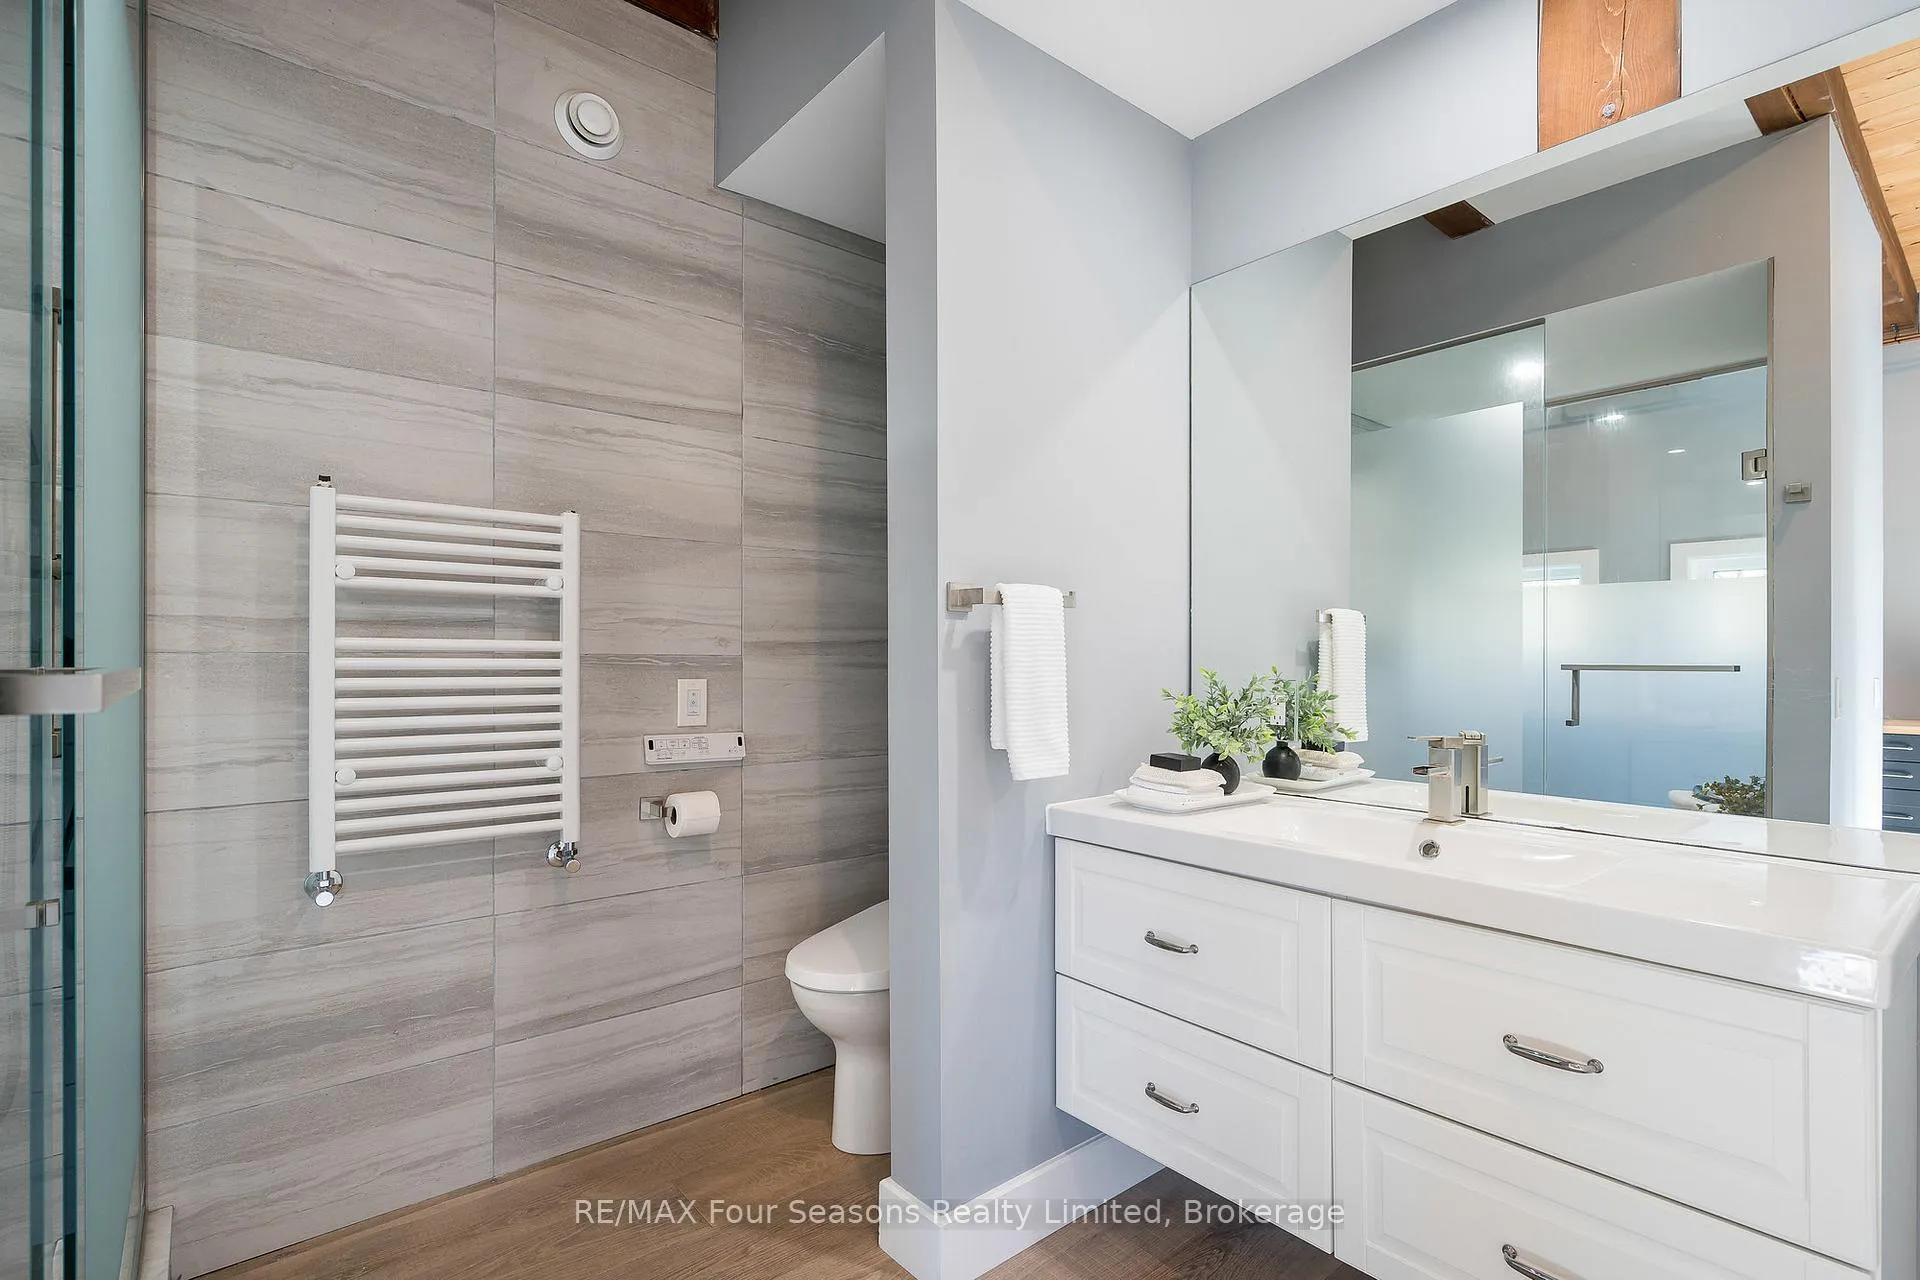
- Primary Bedroom—Main level, 3 Pc Ensuite, Walk-In Closet(s)
- Recreation—Basement level
- Bedroom—Basement level, 3 Pc Ensuite
- Bedroom—Basement level, 3 Pc Ensuite, Walk-In Closet(s)
- Other—Basement level
- Family Room—Second level
- Bedroom—Second level
- Bedroom—Second level
- Bedroom—Third level
Washrooms
- 2-piece
- 3-piece
- Municipality
- Blue Mountains
- Neighbourhood
- Blue Mountains
- Main cross streets
- Grey Road 19 & Grey Road 2
- Zoning
- R
- Directions
- Runs off Grey Road 19
- Waterfront
- None
- MLS® number
- X12443335
- Data source
- Toronto Regional Real Estate Board
- Status change
- 2026-02-12
- Listed on
- 2025-10-03
- Days on market
- 132 days
- Possession type
- Flexible
- Co-op commission
- 2% +tax
- Seller
- Listed by
- RE/MAX Four Seasons Realty Limited
Home Market Value
Current home valuation for 589108 Grey Road 19, Blue Mountains, Blue Mountains, ON. Listed for $2,360,000
HOMEH Estimate
$2,066,897
Estimated Sales Range
$1,446,828 - $2,686,966
HOMEH Estimate for 589108 Grey Road 19, Blue Mountains
Calculated with a real agent's CMA method — 45+ years of experience, codified. Not an AI guess.
For the owner
Is this your home? Track its value.
Get this home's HOMEH Estimate by email once a month, with how many homes are for sale around you.
Mortgage Payment Calculator
Compare up to 4 down payment scenarios
20% required for homes $1.5M or more
$472,000
| Scenario 1 | Scenario 2 | Scenario 3 | Scenario 4 | |
|---|---|---|---|---|
−Down payment | % $ | % $ | % $ | % $ |
+CMHC insurance | $0 | $0 | $0 | $0 |
=Total mortgage | $1,888,000 | $1,770,000 | $1,652,000 | $1,534,000 |
Amortization | ||||
Mortgage rate | % | % | % | % |
| Payment frequency | ||||
=Mortgage payment | $9,218monthly | $8,642monthly | $8,066monthly | $7,490monthly |
Land Transfer Tax
$45,475
$45,475
Around this home
No schools found nearby
Data provided by OpenStreetMap & Fraser Institute School Rankings
Ask HOMEH
New!Hi there!
👋Text or call (416) 301-9001
Recommended for you
Based on homes you've looked at.
No recommended properties found.
Nearby similar homes
No nearby properties found.
More real estate resources
Other homes nearby
Explore this area
No nearby listings available.