
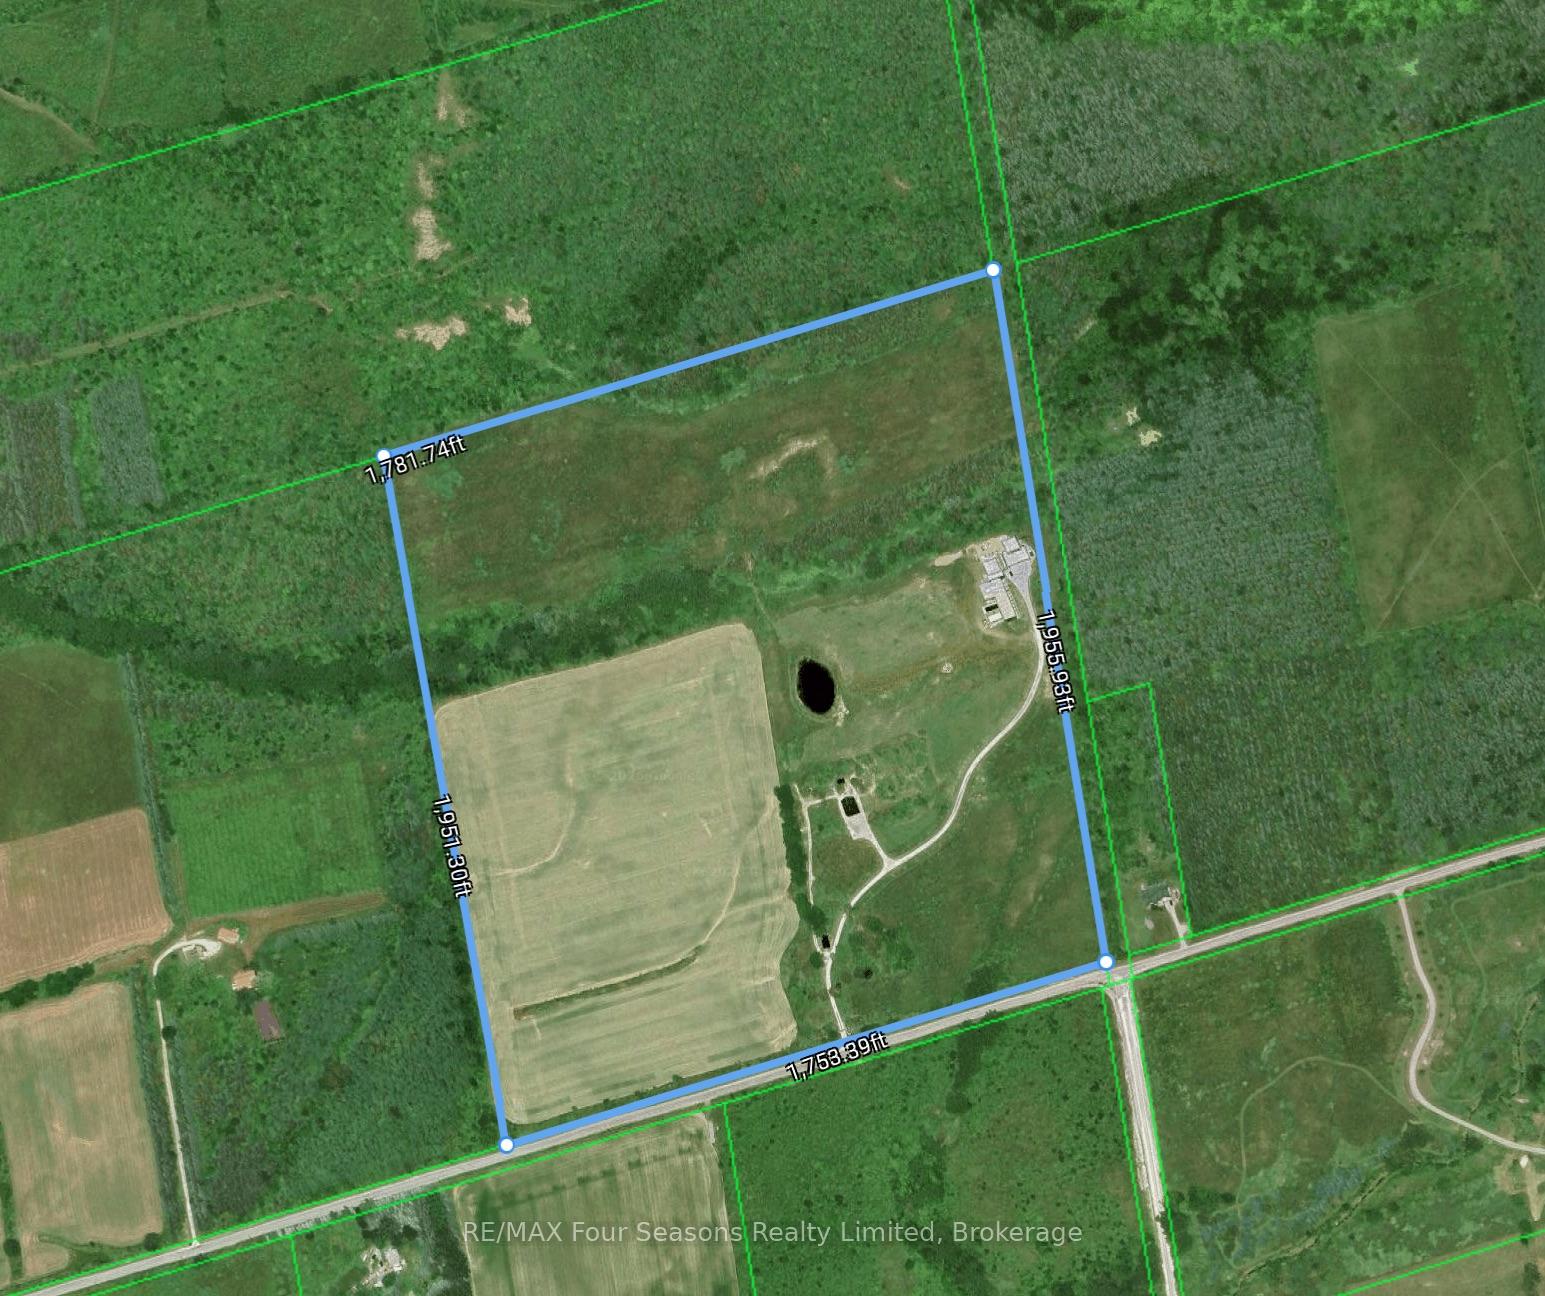
728529 21st Side Road
Blue Mountains, ON N0H 1J0
- 6Bedrooms
- 7Bathrooms
- 5Garage
- 5000 +Sq Ft
- $18,136Tax
- 1,753×1,951 ftLot Size
 Free EstimateSee Free Estimate Report

Sale & Price History for 728529 21st Side Road, Blue Mountains
| Start Date | End Date | Price | Event | MLS# |
|---|---|---|---|---|
| No listing history available | ||||
Real estate boards require you to or to see the full details of this property.
*Sold prices and complete sale & price history are regulated data. Under the Trust in Real Estate Services Act, 2002 (TRESA) and the rules of the Real Estate Council of Ontario (RECO), and pursuant to the Multiple Listing Service® rules of the Canadian Real Estate Association (CREA) and the Toronto Regional Real Estate Board (TRREB), this information may be shown only to registered users who have agreed to the applicable terms of use (a Virtual Office Website, or "VOW," arrangement). HOMEH Inc., Brokerage therefore provides it to signed-in members only. Creating an account is free and takes under a minute.
About 728529 21st Side Road, Blue Mountains
Summarized Description
- Located on eighty pristine acres in Clarksburg.
- Architectural design inspired by Frank Lloyd Wright.
- Features a luxurious two-storey primary suite.
- Includes a professional theatre and infinity pool.
- Gourmet kitchen with high-end appliances.
- Separate guest house with full kitchen.
- Equestrian facilities available on the property.
- Enhanced by dramatic landscape lighting.
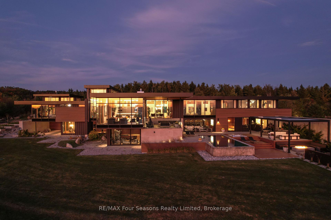
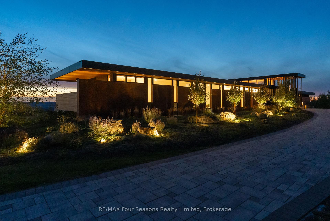
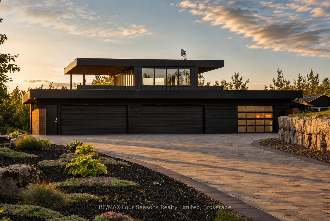
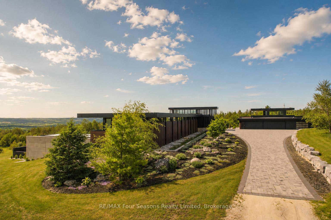
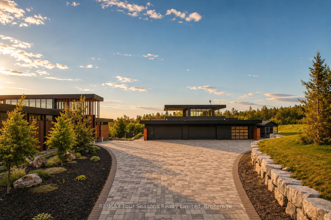
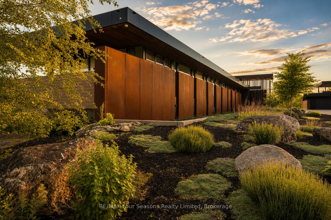
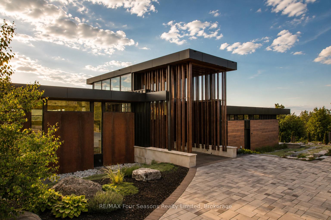
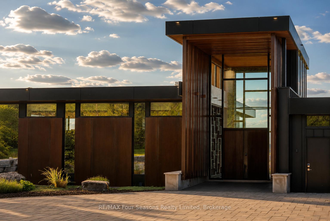
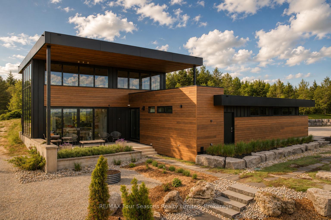
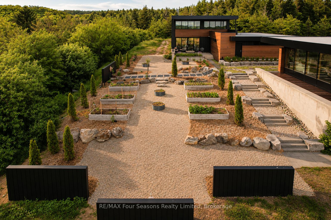
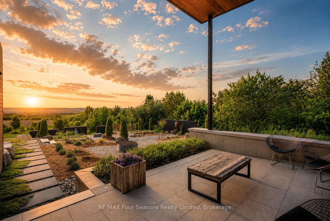
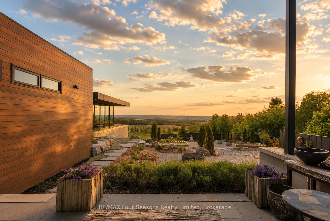
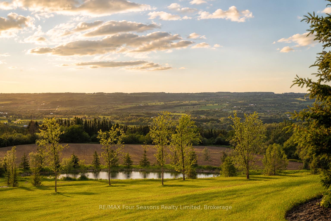
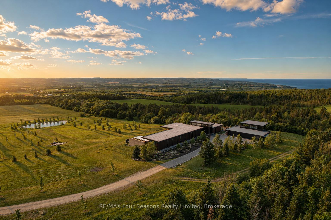
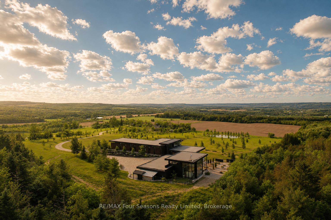
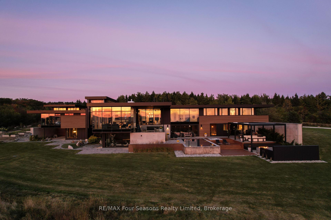
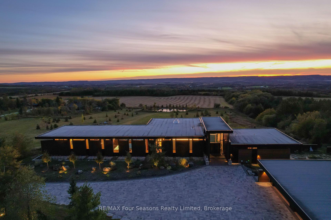
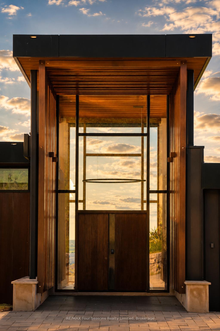
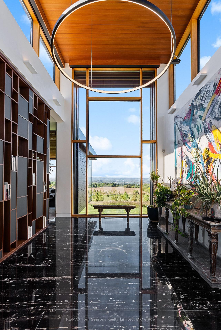
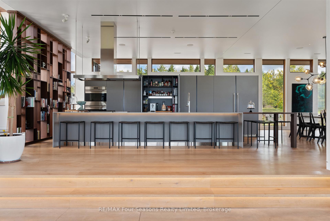
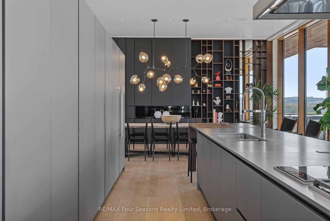
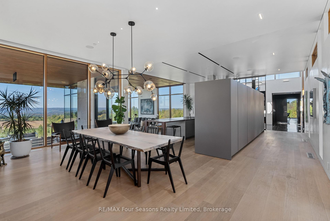
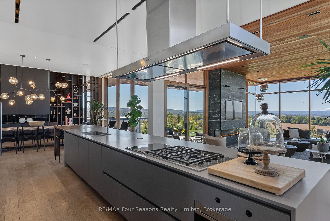
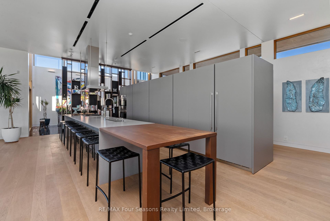
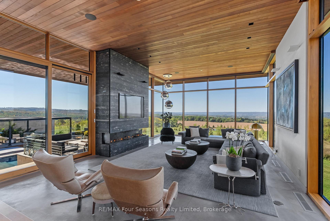
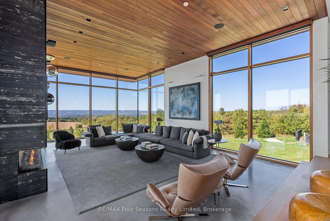
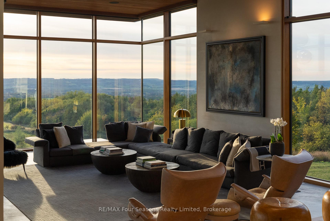
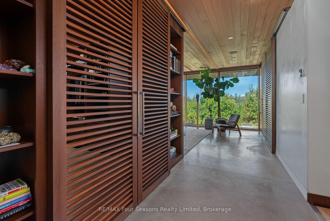
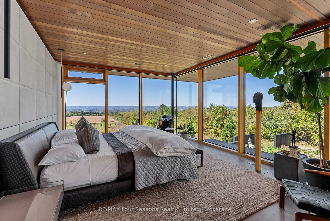
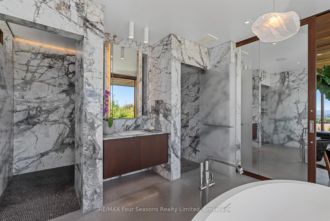
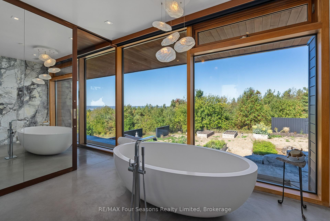
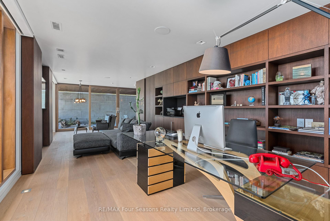
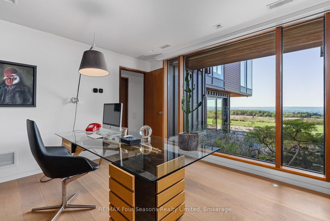
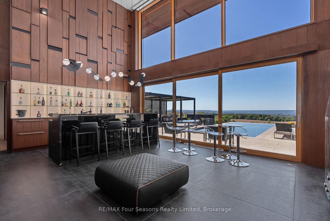
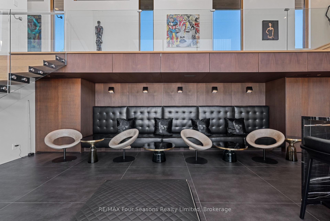
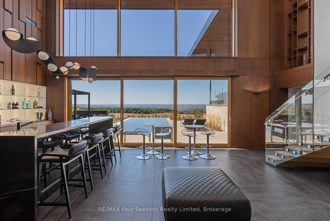
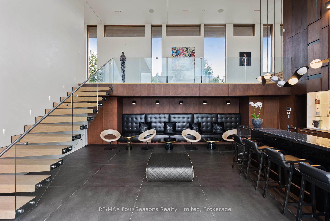
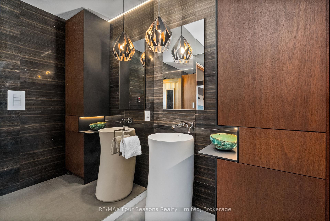
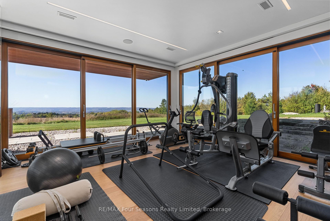
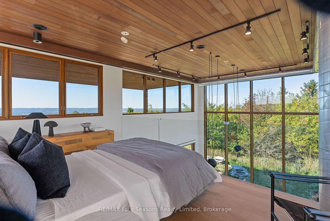
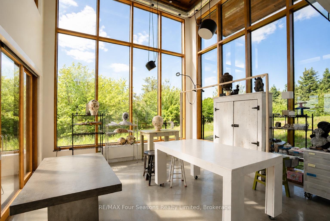
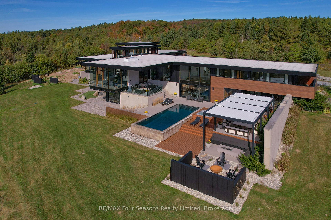
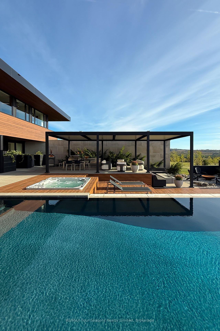
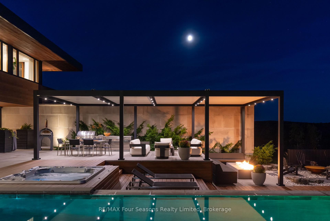
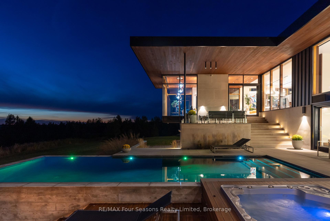
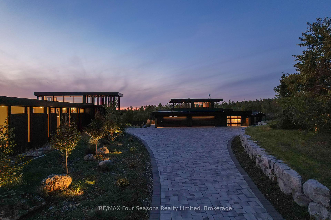
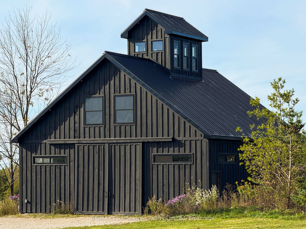
Majestically positioned upon eighty pristine acres within Clarksburg's most distinguished countryside enclave, this Frank Lloyd Wright-inspired architectural tour de force represents the pinnacle of luxury residential design. Approached through monitored gates and a winding driveway, this extraordinary five-bedroom, seven-bathroom estate exemplifies uncompromising craftsmanship, where the masterful fusion of Corten steel, cedar, and metallic exterior elements creates a striking modern silhouette set against a magnificent natural backdrop, enhanced by dramatic landscape lighting that elevates the estate's grandeur through twilight hours. The palatial interior reveals soaring eighteen-foot ceilings and resplendent marble floors, culminating in an open-concept masterpiece with polished concrete flooring and 12.5 ft. floor-to-ceiling windows framing the serene landscape. The Varenna Poliform kitchen impresses with a 20.5 ft. island, Sub-Zero and Wolf appliances, 11 ft. ceilings, and bespoke walnut cabinetry that flows with architectural harmony throughout. The lavish two-storey primary suite offers polished plaster walls, custom walnut built-ins, a marble ensuite with chronotherapy rain shower, and a private retreat lounge. Additional bedrooms include terraces or balconies, with two guest suites offering luxurious ensuites-one serving as a secondary primary with service bar. Entertainment abounds with a professional theatre, custom gym, and stunning two-storey lounge bar overlooking a 22 ft. infinity pool. A heated five-car garage and radiant flooring ensure year-round comfort. A separate two-storey guest house includes a full kitchen, loft bedroom, and soaring ceilings. A pristine barn provides premium equestrian facilities. Landscaped grounds feature a fire pit, hot tub, and pergola, all enhanced by elegant lighting. With Loree Forest nearby and a Generac generator, this estate blends architectural brilliance with modern sophistication.
Key Facts & Features
Property Costs
- Annual Property Tax Amount
- $18,136
- Land Transfer Tax Fee
- $311,100
- Basement Type
- None
Interior Features
- Interior Extras
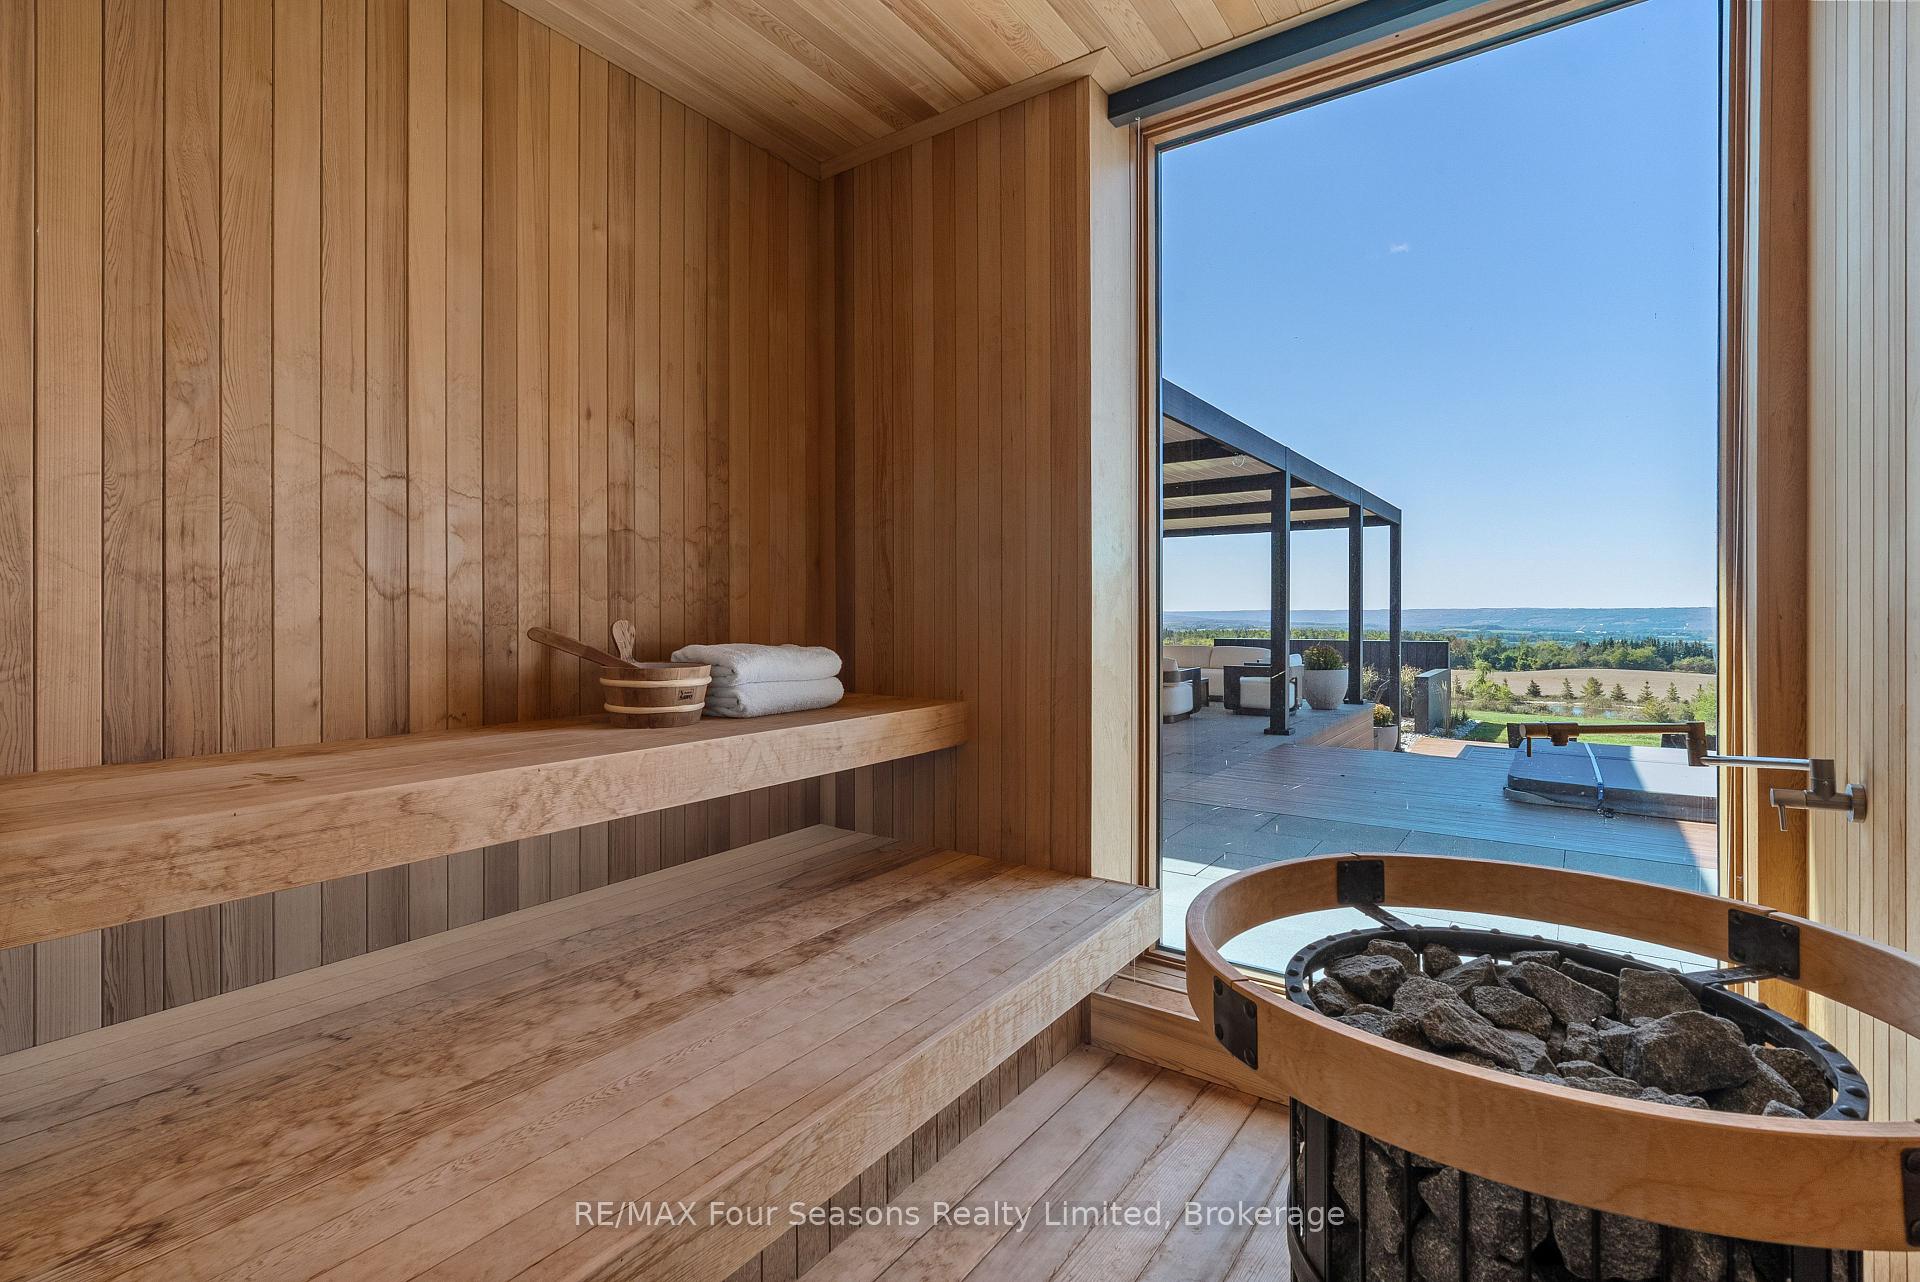
- Accessory Apartment, Air Exchanger, Built-In Oven, Central Vacuum, Generator - Full, In-Law Capability, Guest Accommodations, Intercom, On Demand Water Heater, Primary Bedroom - Main Floor, Sauna
- Fireplace/Stove
- Yes
- Elevator
- No
Exterior Features
- Pool
- Above Ground
Building
- Building Type
- Farm
- Building Style
- 2-Storey
Construction
- Exterior Finish
- Concrete, Metal/Steel Siding
- Special Designation
- Unknown
Lot
- Lot Front
- 1753.00 ft
- Lot Depth
- 1951.00 ft
- Lot Size
- 80.27
- Lot Shape
- Rectangular
Parking & Garages
- Garage Spaces
- 5
- Parking Spaces
- 25
- Total Garage And Parking Spaces
- 30
Heating & Cooling
- Heat Source
- Other
- Water
- Well
- Natural Gas
- No
- Hydro
- Yes
- Cable
- Yes
- Telephone
- Yes
- Bedrooms
- 6
- Washrooms
- 7
- Kitchens
- 1
- Family / bonus room
- Yes
Room sizes
- Primary Bedroom—Main level, Walk-In Closet(s), 4 Pc Ensuite
- Dining Room—Main level
- Kitchen—Main level
- Other—Second level, Sauna
- Bedroom—Second level
- Living Room—Main level
- Foyer—Main level
- Bedroom—Main level, 3 Pc Ensuite, Balcony
- Bedroom—Main level, 3 Pc Ensuite
- Bedroom—Second level
- Media Room—Second level
- Exercise Room—Second level
- Study—Second level
- Utility Room—Second level
- Other—Second level, B/I Bar
- Laundry—Second level
Washrooms
- 2-piece, Second
- 3-piece, Second
- 3-piece, Main
- 2-piece, Main
- 4-piece, Main
- Municipality
- Blue Mountains
- Neighbourhood
- Blue Mountains
- Main cross streets
- Sideroad 21 and 6th Line
- Zoning
- A1 H
- Directions
- From Hwy 26 turn onto Grey Road 40, left onto 7th line, left onto side road 21, property is on the left.
- Waterfront
- None
- MLS® number
- X13868914
- Data source
- Toronto Regional Real Estate Board
- Listed on
- 2026-10-06
- Updated on
- 2026-10-06
- Days on market
- 11 days
- Possession date
- 2026-11-30
- Possession type
- Flexible
- Co-op commission
- 2.5% plus tax
- Seller
- Listed by
- RE/MAX Four Seasons Realty Limited
Home Market Value
Current home valuation for 728529 21st Side Road, Blue Mountains, Blue Mountains, ON. Listed for $12,985,000
HOMEH Estimate
—
Estimated Sales Range
—
HOMEH Estimate for 728529 21st Side Road, Blue Mountains
Calculated with a real agent's CMA method — 45+ years of experience, codified. Not an AI guess.
For the owner
Is this your home? Track its value.
Get this home's HOMEH Estimate by email once a month, with how many homes are for sale around you.
Mortgage Payment Calculator
Compare up to 4 down payment scenarios
20% required for homes $1.5M or more
$2,597,000
| Scenario 1 | Scenario 2 | Scenario 3 | Scenario 4 | |
|---|---|---|---|---|
−Down payment | % $ | % $ | % $ | % $ |
+CMHC insurance | $0 | $0 | $0 | $0 |
=Total mortgage | $10,388,000 | $9,738,750 | $9,089,500 | $8,440,250 |
Amortization | ||||
Mortgage rate | % | % | % | % |
| Payment frequency | ||||
=Mortgage payment | $50,719monthly | $47,549monthly | $44,380monthly | $41,210monthly |
Land Transfer Tax
$311,100
$311,100
Around this home
No schools found nearby
Data provided by OpenStreetMap & Fraser Institute School Rankings
Ask HOMEH
New!Hi there!
👋Text or call (416) 301-9001
Recommended for you
Based on homes you've looked at.
No recommended properties found.
Nearby similar homes
No nearby properties found.
More real estate resources
Other homes nearby
Explore this area
No nearby listings available.