
728534 21st Side Road
Blue Mountains, ON N0H 1J0
- —Bedrooms
- —Bathrooms
- —Garage
- —Sq Ft
- $3,273Tax
- 1,105×1,36 ftLot Size
 Free EstimateSee Free Estimate Report

Sale & Price History for 728534 21st Side Road, Blue Mountains
| Start Date | End Date | Price | Event | MLS# |
|---|---|---|---|---|
| No listing history available | ||||
Real estate boards require you to or to see the full details of this property.
*Sold prices and complete sale & price history are regulated data. Under the Trust in Real Estate Services Act, 2002 (TRESA) and the rules of the Real Estate Council of Ontario (RECO), and pursuant to the Multiple Listing Service® rules of the Canadian Real Estate Association (CREA) and the Toronto Regional Real Estate Board (TRREB), this information may be shown only to registered users who have agreed to the applicable terms of use (a Virtual Office Website, or "VOW," arrangement). HOMEH Inc., Brokerage therefore provides it to signed-in members only. Creating an account is free and takes under a minute.
About 728534 21st Side Road, Blue Mountains
Summarized Description
- Rare opportunity on 27 acres of land
- Approved plans for a contemporary residence
- Privacy with expansive countryside views
- Includes a private courtyard with pool
- Newly constructed Quonset structure for storage
- Close to recreational activities and Georgian Bay
- Development permit already secured
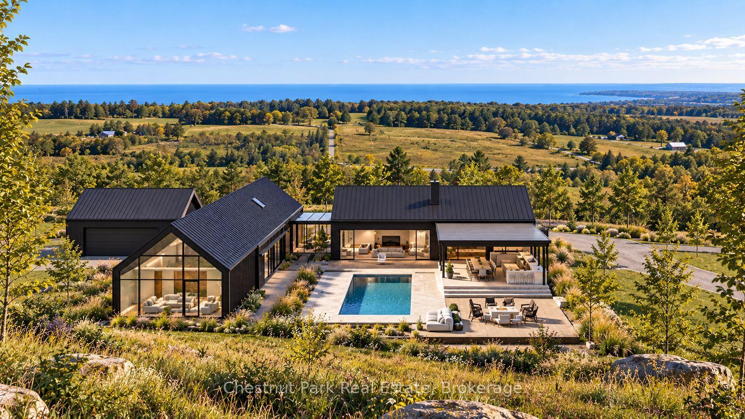
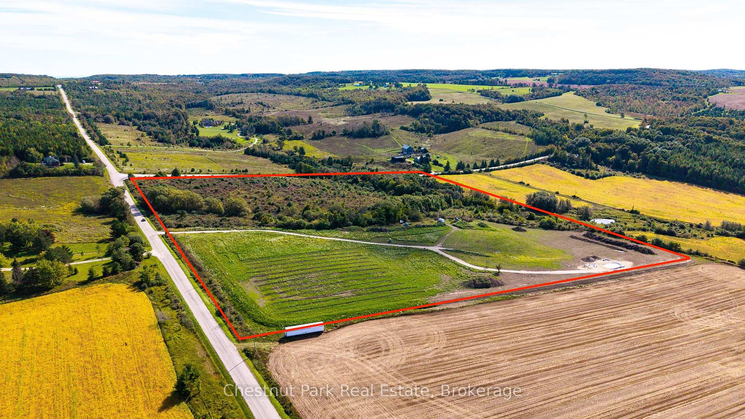
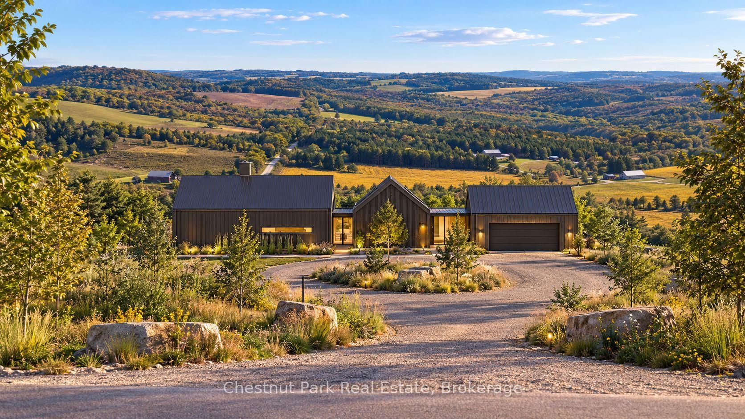
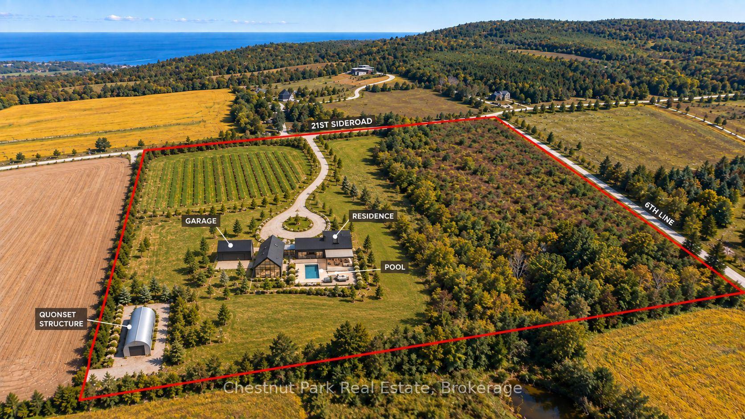
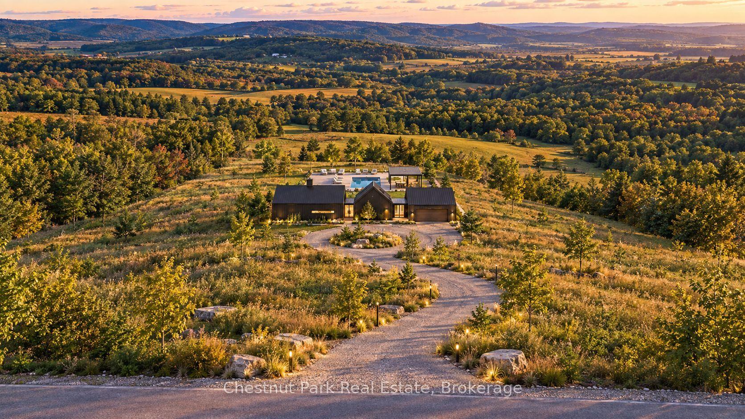
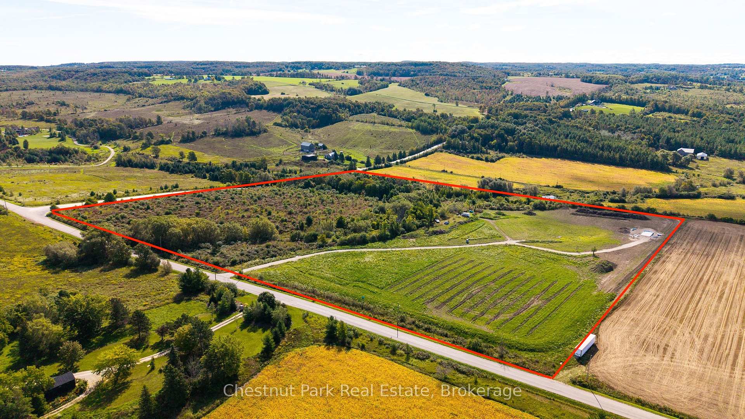
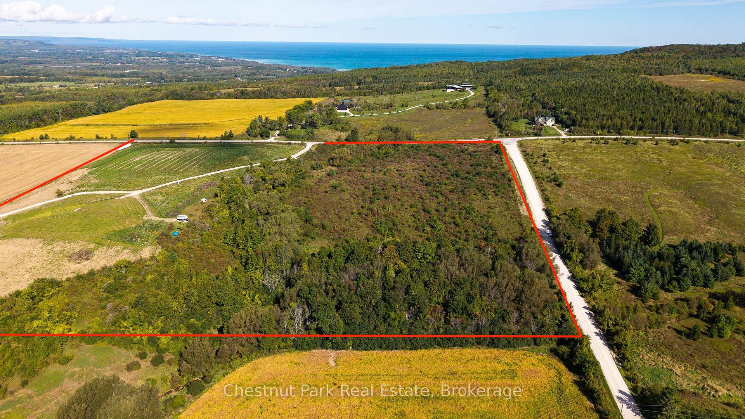
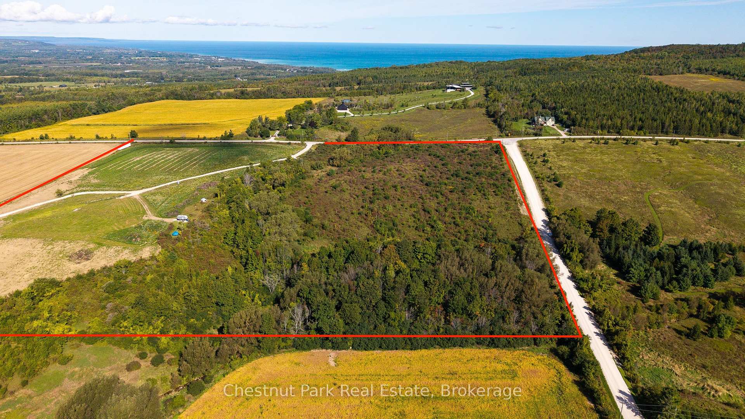
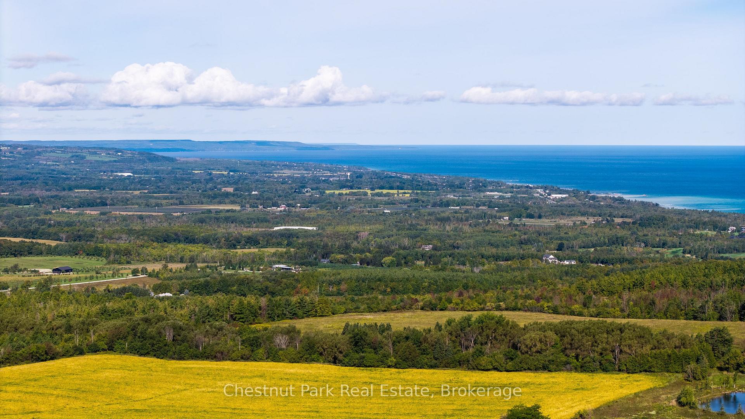
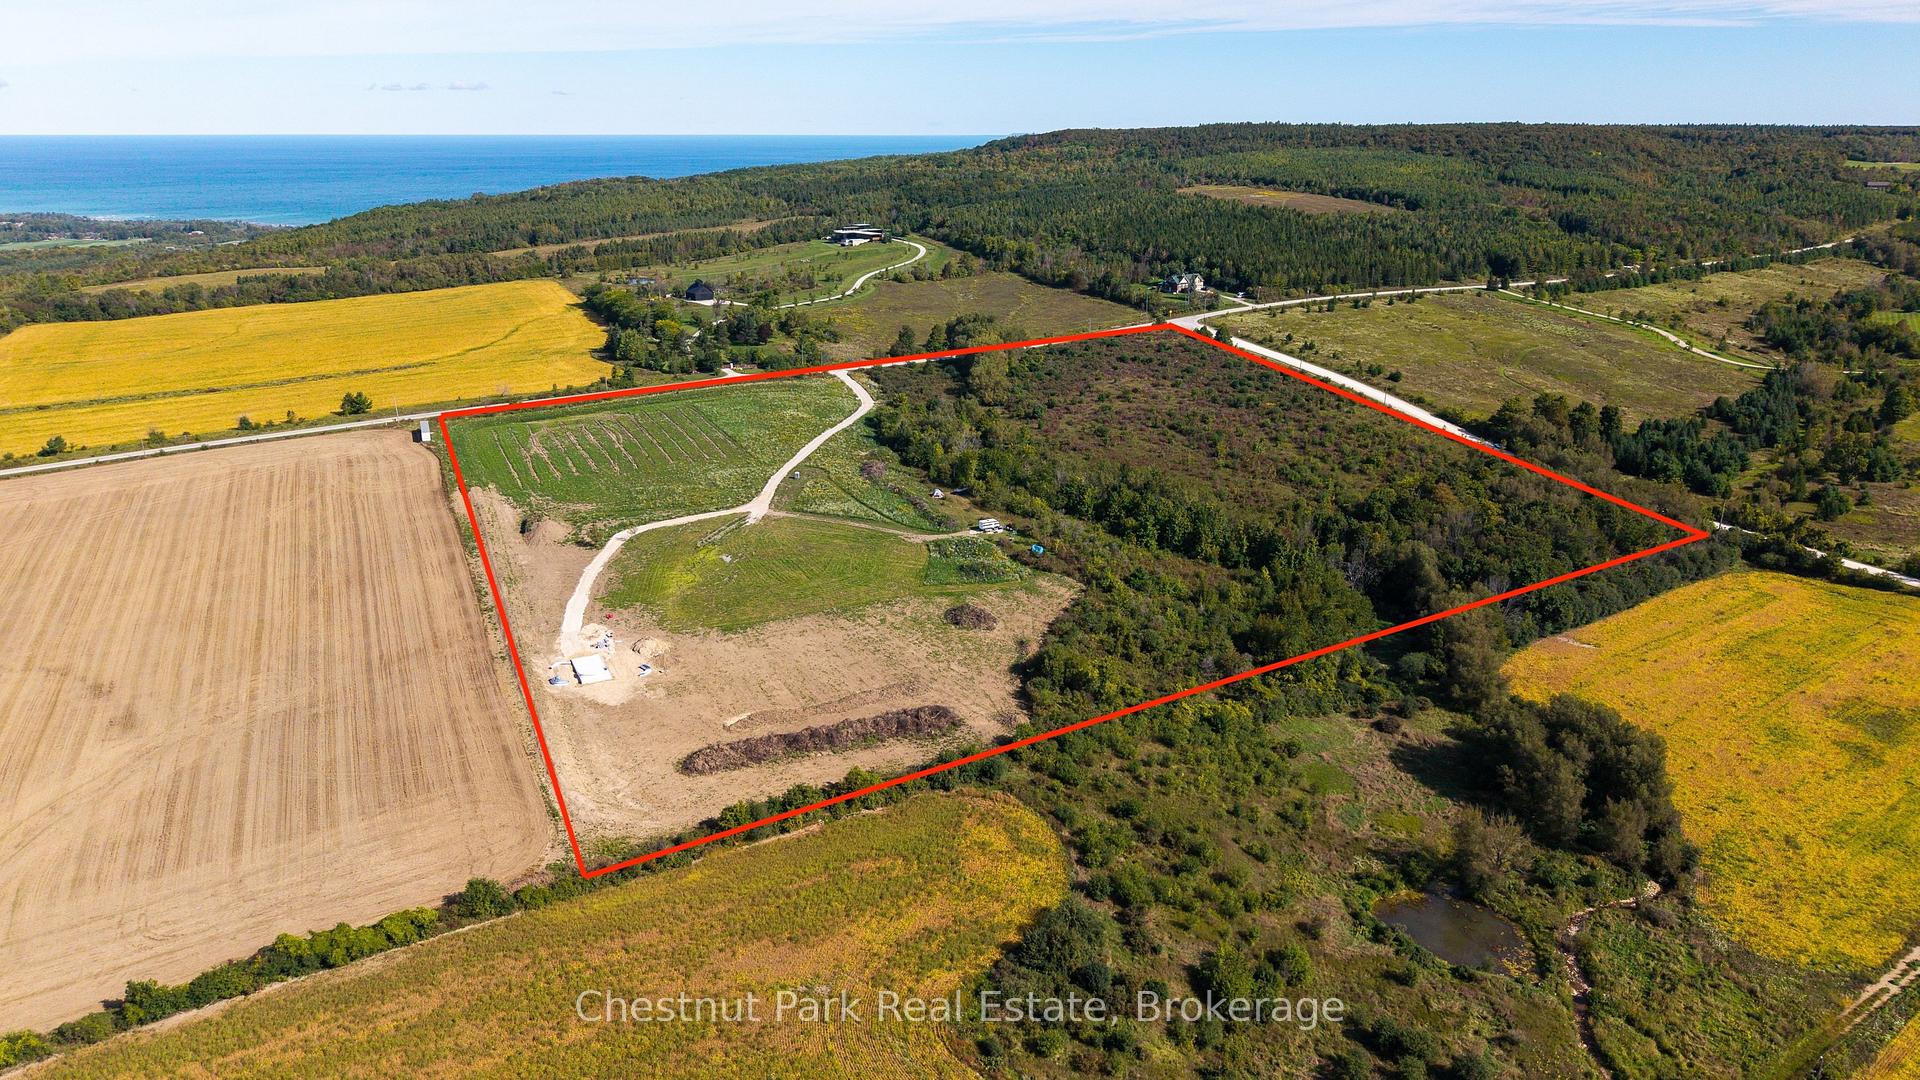
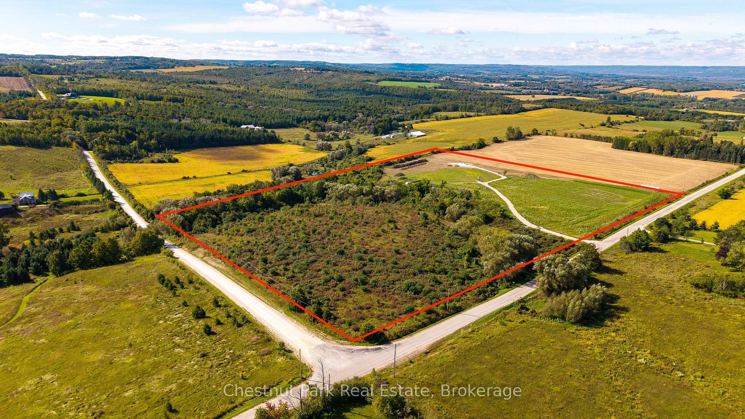
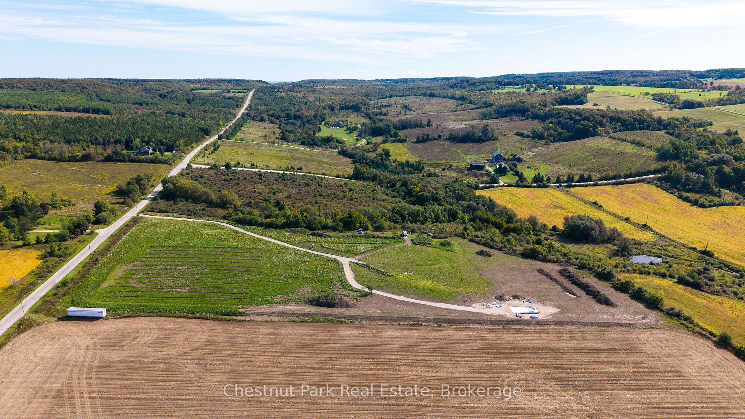
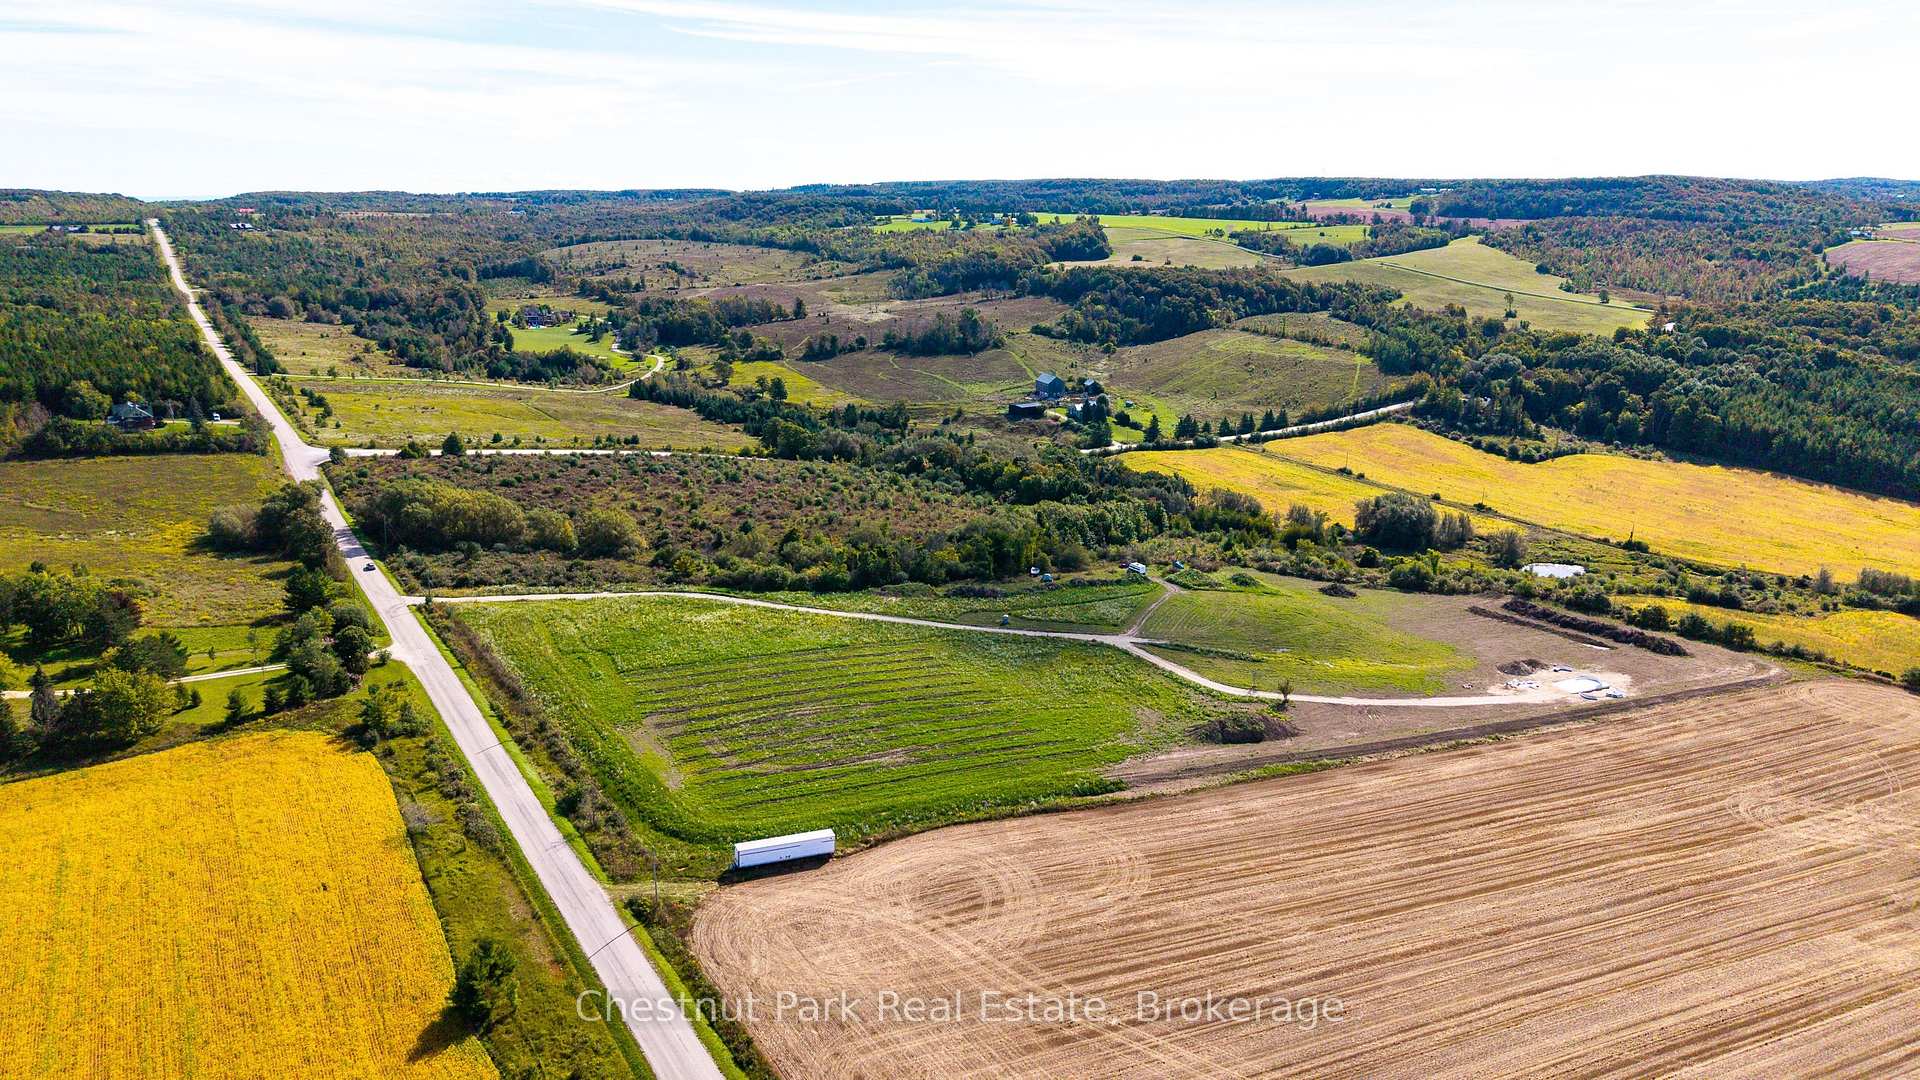
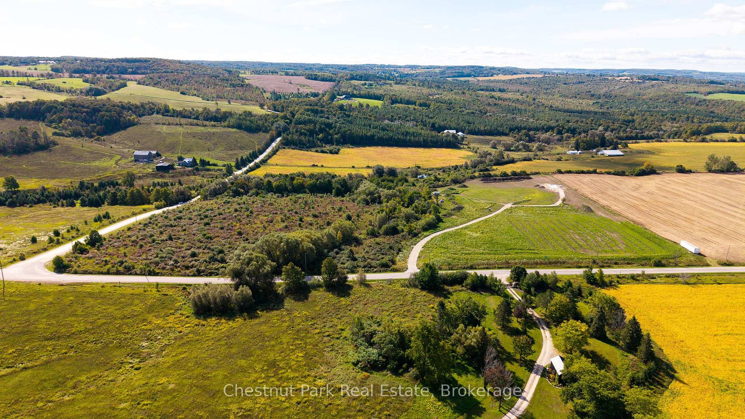
VACANT LAND WITH APPROVED PLANS & PERMITS. A rare opportunity to create an exceptional contemporary country residence on approximately 27 acres, with much of the difficult planning and approval work already completed. Located on 21st Sideroad, the property slopes from north to south toward the valley below. The proposed homesite is positioned well back from the road and down the slope, offering privacy and expansive views across the countryside to the ridges beyond. The property is outside the Niagara Escarpment Commission (NEC) Development Control Area and is regulated by the Nottawasaga Valley Conservation Authority (NVCA), with the required development permit secured for the proposed residence.Approved plans envision a striking contemporary home with dark cladding, standing-seam metal roofs and connected gabled forms. The design includes a private courtyard with pool, terraces, covered outdoor living/kitchen area and detached garage. The interior layout and finishes can still be altered and personalized by the purchaser. Also included is a newly constructed 42' x 20' Quonset structure with full 4' deep foundation and footings, 10' x 10' overhead door and separate side entrance, ideal for storage or workshop use. Exceptional four-season location close to Georgian Bay, The Georgian Bay Club, Alpine and Craigleith ski clubs, Blue Mountain, Thornbury and Collingwood. Renderings are for illustrative purposes only. Purchase price includes the vacant land, Quonset structure, approved permits and architectural plans/design files only. Construction of the proposed residence is not included.
Key Facts & Features
Property Costs
- Annual Property Tax Amount
- $3,273
- Land Transfer Tax Fee
- $32,275
Rental Items
- Rental Equipment
- None
- Under Contract
- None
Interior Features
- View
- Panoramic, Ridge, Trees/Woods, Valley
- Fireplace/Stove
- No
- Elevator
- No
Building
- Building Type
- Vacant Land
Construction
- Special Designation
- Unknown
Lot
- Lot Front
- 1104.75 ft
- Lot Depth
- 1036.20 ft
- Lot Size
- 26.105
- Lot Shape
- Square
Inclusions
- Inclusions
- None
Exclusions
- Exclusions
- None
Heating & Cooling
- Natural Gas
- No
- Hydro
- Yes
- Cable
- No
- Telephone
- Yes
- Municipality
- Blue Mountains
- Neighbourhood
- Blue Mountains
- Main cross streets
- SR 21 and 6th Line
- Directions
- SR 21 to Corner of 6th Line and SR21
- Waterfront
- None
- MLS® number
- X13830682
- Data source
- Toronto Regional Real Estate Board
- Listed on
- 2026-09-25
- Updated on
- 2026-09-26
- Days on market
- 21 days
- Possession date
- 2026-11-25
- Possession type
- Flexible
- Co-op commission
- 2.5% + HST
- Seller
- Listed by
- Chestnut Park Real Estate
Home Market Value
Current home valuation for 728534 21st Side Road, Blue Mountains, Blue Mountains, ON. Listed for $1,790,000
HOMEH Estimate
—
Estimated Sales Range
—
HOMEH Estimate for 728534 21st Side Road, Blue Mountains
Calculated with a real agent's CMA method — 45+ years of experience, codified. Not an AI guess.
For the owner
Is this your home? Track its value.
Get this home's HOMEH Estimate by email once a month, with how many homes are for sale around you.
Mortgage Payment Calculator
Compare up to 4 down payment scenarios
20% required for homes $1.5M or more
$358,000
| Scenario 1 | Scenario 2 | Scenario 3 | Scenario 4 | |
|---|---|---|---|---|
−Down payment | % $ | % $ | % $ | % $ |
+CMHC insurance | $0 | $0 | $0 | $0 |
=Total mortgage | $1,432,000 | $1,342,500 | $1,253,000 | $1,163,500 |
Amortization | ||||
Mortgage rate | % | % | % | % |
| Payment frequency | ||||
=Mortgage payment | $6,992monthly | $6,555monthly | $6,118monthly | $5,681monthly |
Land Transfer Tax
$32,275
$32,275
Around this home
No schools found nearby
Data provided by OpenStreetMap & Fraser Institute School Rankings
Ask HOMEH
New!Hi there!
👋Text or call (416) 301-9001
Recommended for you
Based on homes you've looked at.
No recommended properties found.
Nearby similar homes
No nearby properties found.
More real estate resources
Other homes nearby
Explore this area
No nearby listings available.