
2149 South Shore Road
Bonfield, ON P0H 1E0
- 2Bedrooms
- 2Bathrooms
- 4Garage
- 1500–2000Sq Ft
- $5,863Tax
- 945×612 ftLot Size
 Estimated Value:$713,189See Free Estimate Report

Property not available for sale or for rent.
HOMEH One: full-service selling for a 1% listing fee. The buyer's agent commission is separate.
Free Home EvaluationHow Much Is My Home Worth?Homes for Sale NearbySale & Price History for 2149 South Shore Road, Bonfield
Real estate boards require you to or to see the full details of this property.
*Sold prices and complete sale & price history are regulated data. Under the Trust in Real Estate Services Act, 2002 (TRESA) and the rules of the Real Estate Council of Ontario (RECO), and pursuant to the Multiple Listing Service® rules of the Canadian Real Estate Association (CREA) and the Toronto Regional Real Estate Board (TRREB), this information may be shown only to registered users who have agreed to the applicable terms of use (a Virtual Office Website, or "VOW," arrangement). HOMEH Inc., Brokerage therefore provides it to signed-in members only. Creating an account is free and takes under a minute.
About 2149 South Shore Road, Bonfield
Summarized Description
- Custom-built ICF home on six private acres.
- In-floor radiant heat for comfort and efficiency.
- Spacious garage with workshop capabilities.
- Primary bedroom features double closets and ensuite.
- Direct access to snowmobile and ATV trails.
- Minutes from Lake Nosbonsing and local amenities.
- Designed for low maintenance and long-term enjoyment.
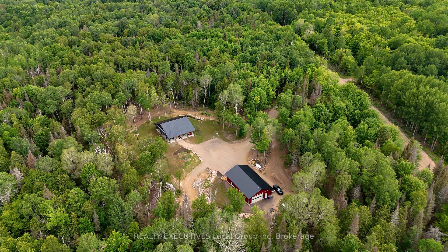
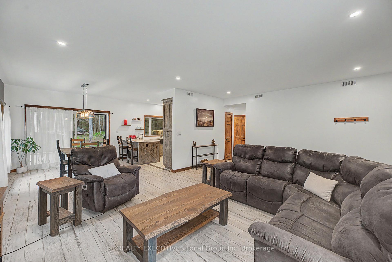
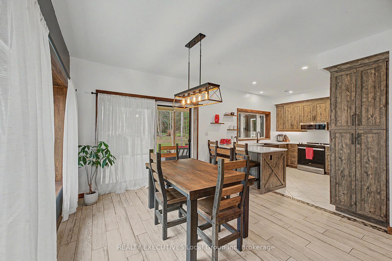
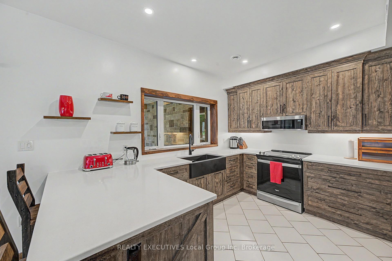
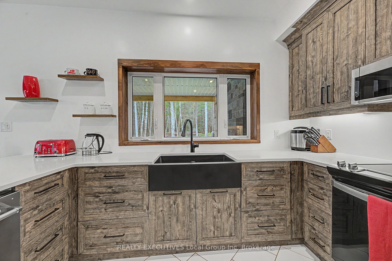
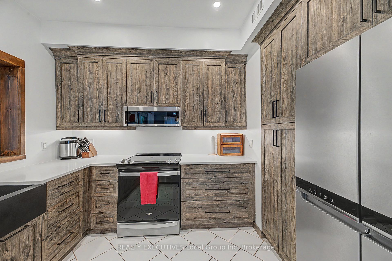
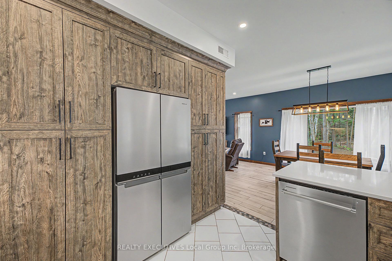
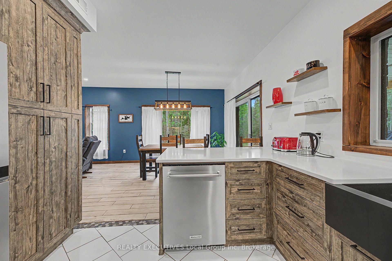
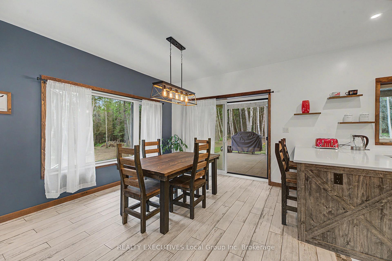
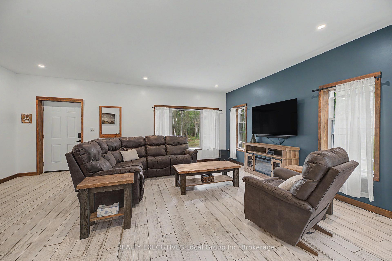
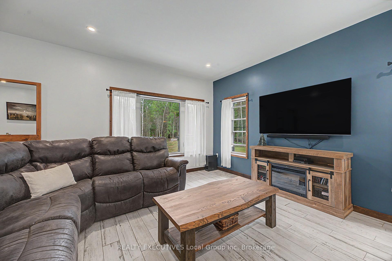
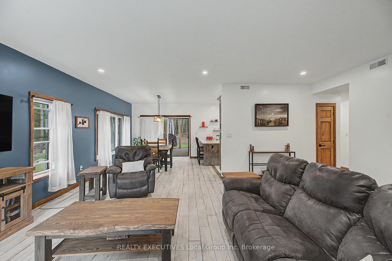
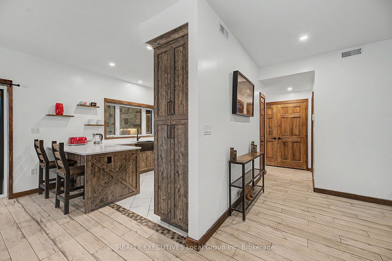
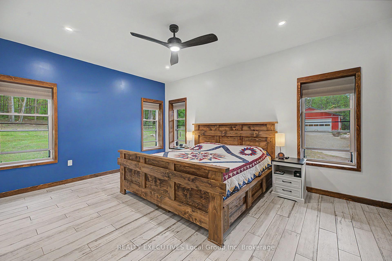
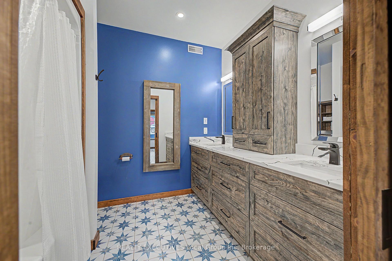
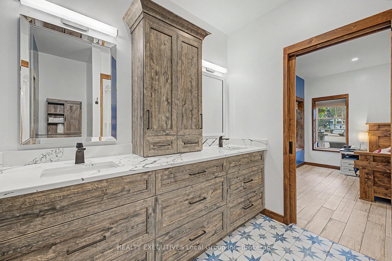
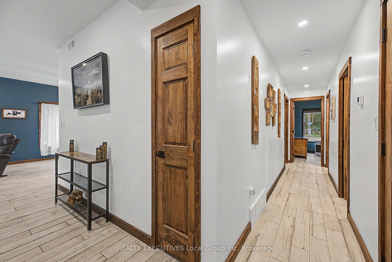
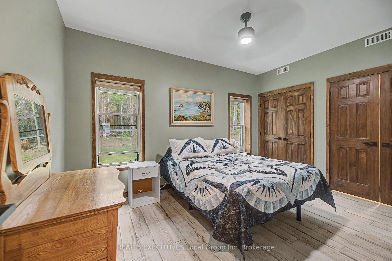
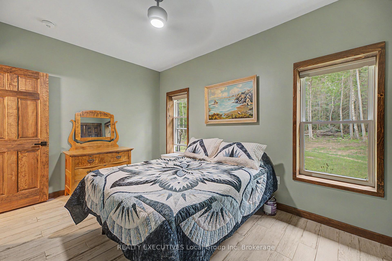
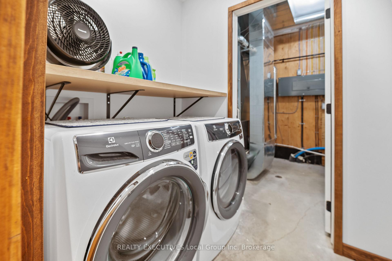
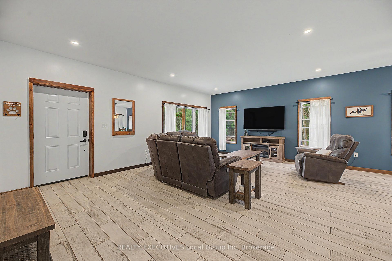
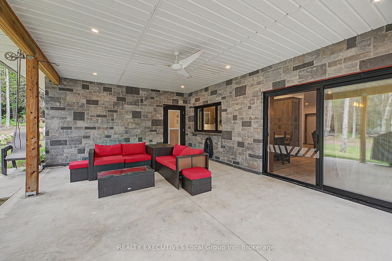
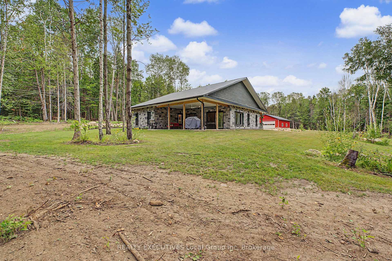
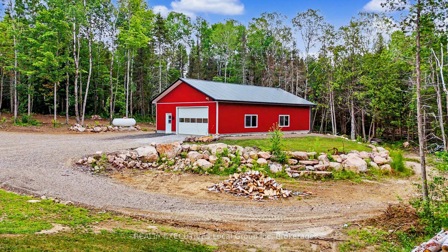
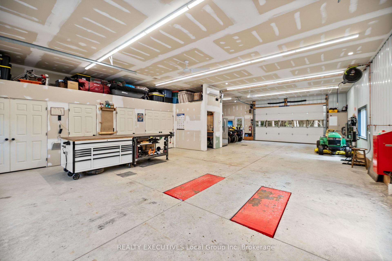
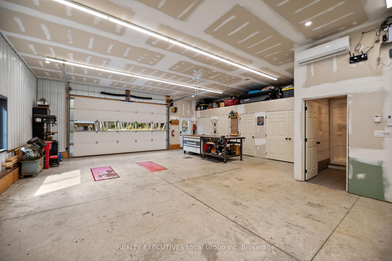
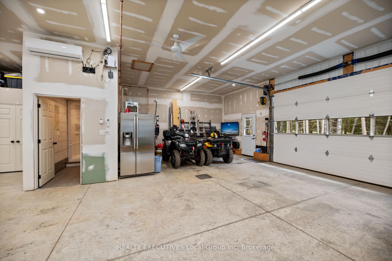
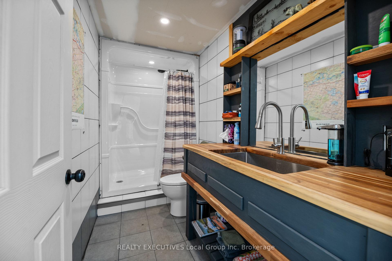
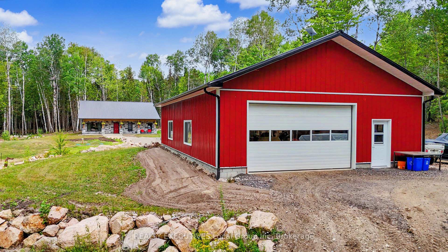
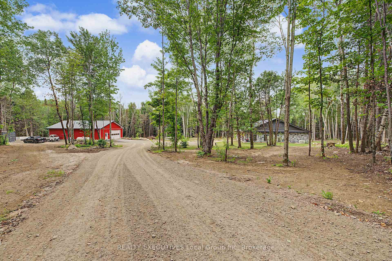
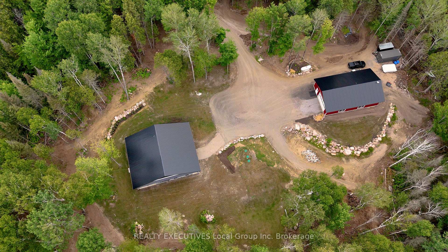
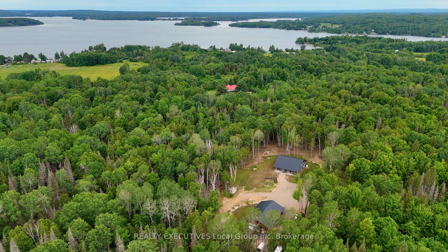
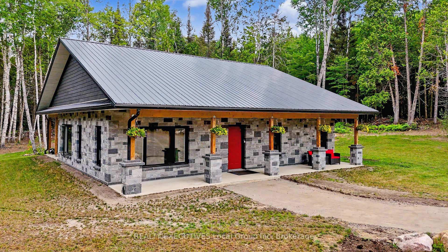
Some homes are built to get away from it all. Others are built so well, you never want to leave. Set on approximately six private acres in Bonfield, this custom 2023 ICF home was designed with longevity in mind. From the stone exterior and metal roof to the in-floor radiant heat, backup forced-air system, and whole-home/shop generator, every major decision was made with durability, efficiency, and long-term ownership in mind. Inside, the home is bright, welcoming, and thoughtfully designed. Quartz countertops, stainless steel appliances, and an open layout create an inviting space, while the quality of the construction means you can simply enjoy it. Spend less time thinking about maintenance and more time enjoying Northern Ontario. The primary bedroom offers double closets and its own ensuite, while the second bedroom provides flexible space for guests, a home office, or both. Then there's the garage. At 32' x 50', this isn't simply extra garage space. It's a workshop built for those who need room to create, build, repair, or work from home. With 11-foot ceilings, 9-foot overhead doors, a 7,000 lb floor hoist, in-floor heating, heat pump/air conditioner, ample open floor space, laundry hookups, and a three-piece bathroom which adds everyday convenience, it's ready for everything from weekend projects to full-time business needs. The OFSC snowmobile trail runs just across the road, allowing you to ride directly from your driveway toward Lake Nosbonsing. Whether you enjoy snowmobiling, ATVing, hiking, hunting, or simply exploring the outdoors, this property was designed to be enjoyed in every season. Located minutes from the public boat launch on Lake Nosbonsing and the conveniences of Bonfield, including the general store, LCBO, pharmacy, fuel stop, and school, you'll enjoy the privacy of country living without feeling disconnected. Built with intention. Designed for real life. Ready for what's next.
Key Facts & Features
Property Costs
- Annual Property Tax Amount
- $5,863
- Land Transfer Tax Fee
- $14,355
Rental Items
- Rental Equipment
- Propane Tank
- Basement Type
- None
Interior Features
- Interior Extras
- On Demand Water Heater, Water Treatment, Water Softener, ERV/HRV, Carpet Free, Generator - Full
- Security Features
- Carbon Monoxide Detectors, Smoke Detector
- Fireplace/Stove
- Yes
- Fireplace Features
- Electric, Living Room
- Elevator
- No
Exterior Features
- Pool
- None
- Property Features
- Wooded/Treed
Building
- Building Type
- Detached
- Building Style
- Bungalow
Construction
- Exterior Finish
- Stone, Vinyl Siding
- Roof
- Metal
- Foundation Details
- Slab, Insulated Concrete Form
- Special Designation
- Unknown
Lot
- Lot Front
- 945.20 ft
- Lot Depth
- 611.67 ft
- Lot Shape
- Irregular
Inclusions
- Inclusions
- Refrigerator, Stove, Dishwasher, Built-in Microwave, Washer and Dryer, Living Room Fireplace
Exclusions
- Exclusions
- All personal belongings. Negotiable - In the Shop: Refrigerator, Washer, Dryer, Dehumidifier, Shop cabinets, Table, Toolboxes, Equipment, Air/Electric/Torch Reels, Air Compressor, Pressure Washer, Sea Can.
Parking & Garages
- Garage Type
- Detached
- Garage Spaces
- 4
- Parking Spaces
- 6
- Total Garage And Parking Spaces
- 10
Heating & Cooling
- Heat Source
- Propane
- Heat Type
- Forced Air
- Air Conditioning
- Other
- Water
- Well
- Sewers
- Septic
- Hydro
- Yes
- Telephone
- Available
- Bedrooms
- 2
- Washrooms
- 2
- Kitchens
- 1
Room sizes
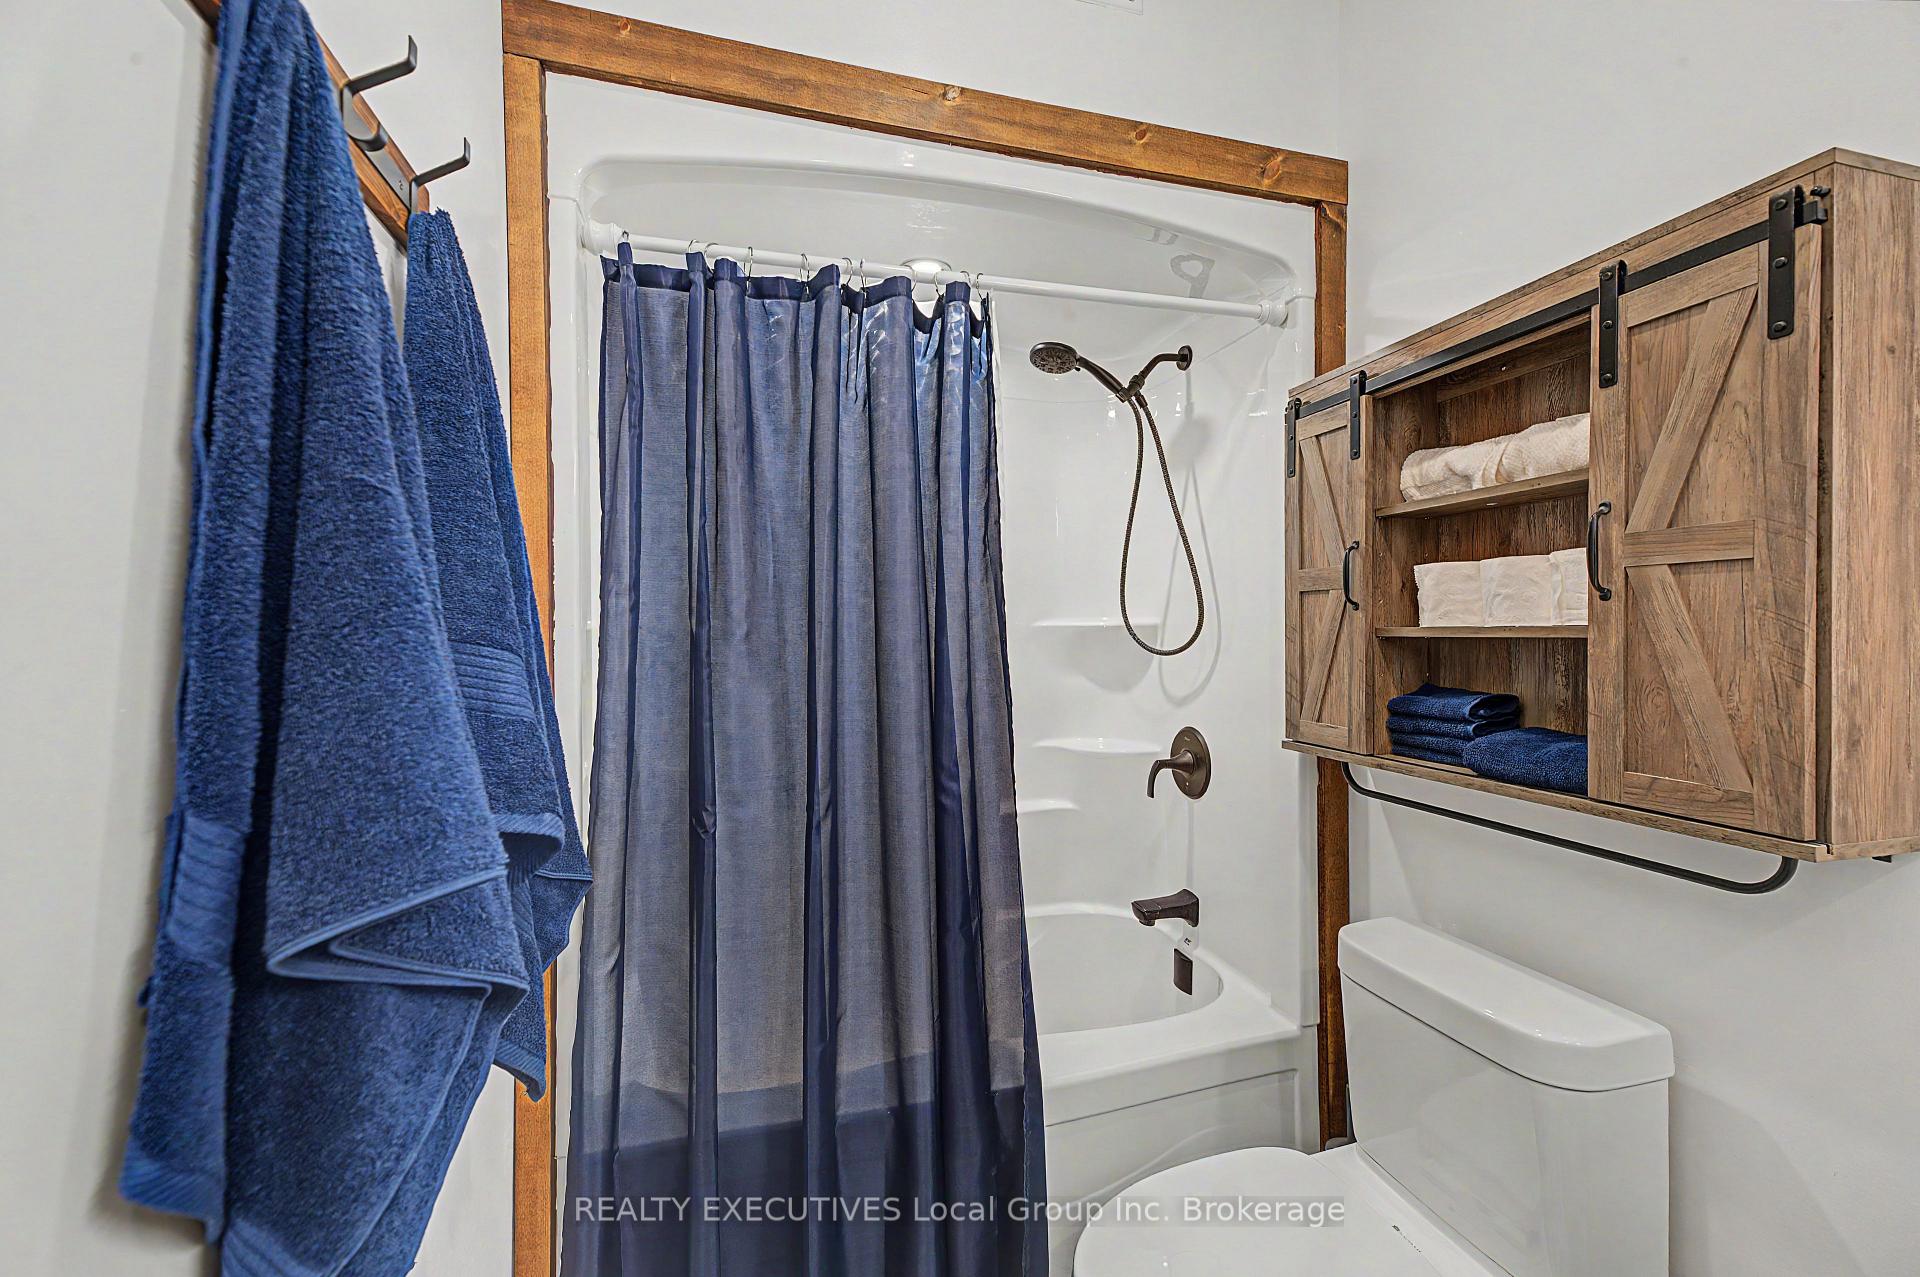
- Bathroom—Main level, 5 Pc Ensuite, Heated Floor
- Bedroom 2—Main level, Heated Floor
- Kitchen—Main level, Quartz Counter, Stainless Steel Appl, Tile Floor
- Dining Room—Main level, Tile Floor, Heated Floor
- Laundry—Main level
- Primary Bedroom—Main level, 5 Pc Ensuite, Double Closet, Heated Floor
- Living Room—Main level, Tile Floor, Heated Floor
- Utility Room—Main level
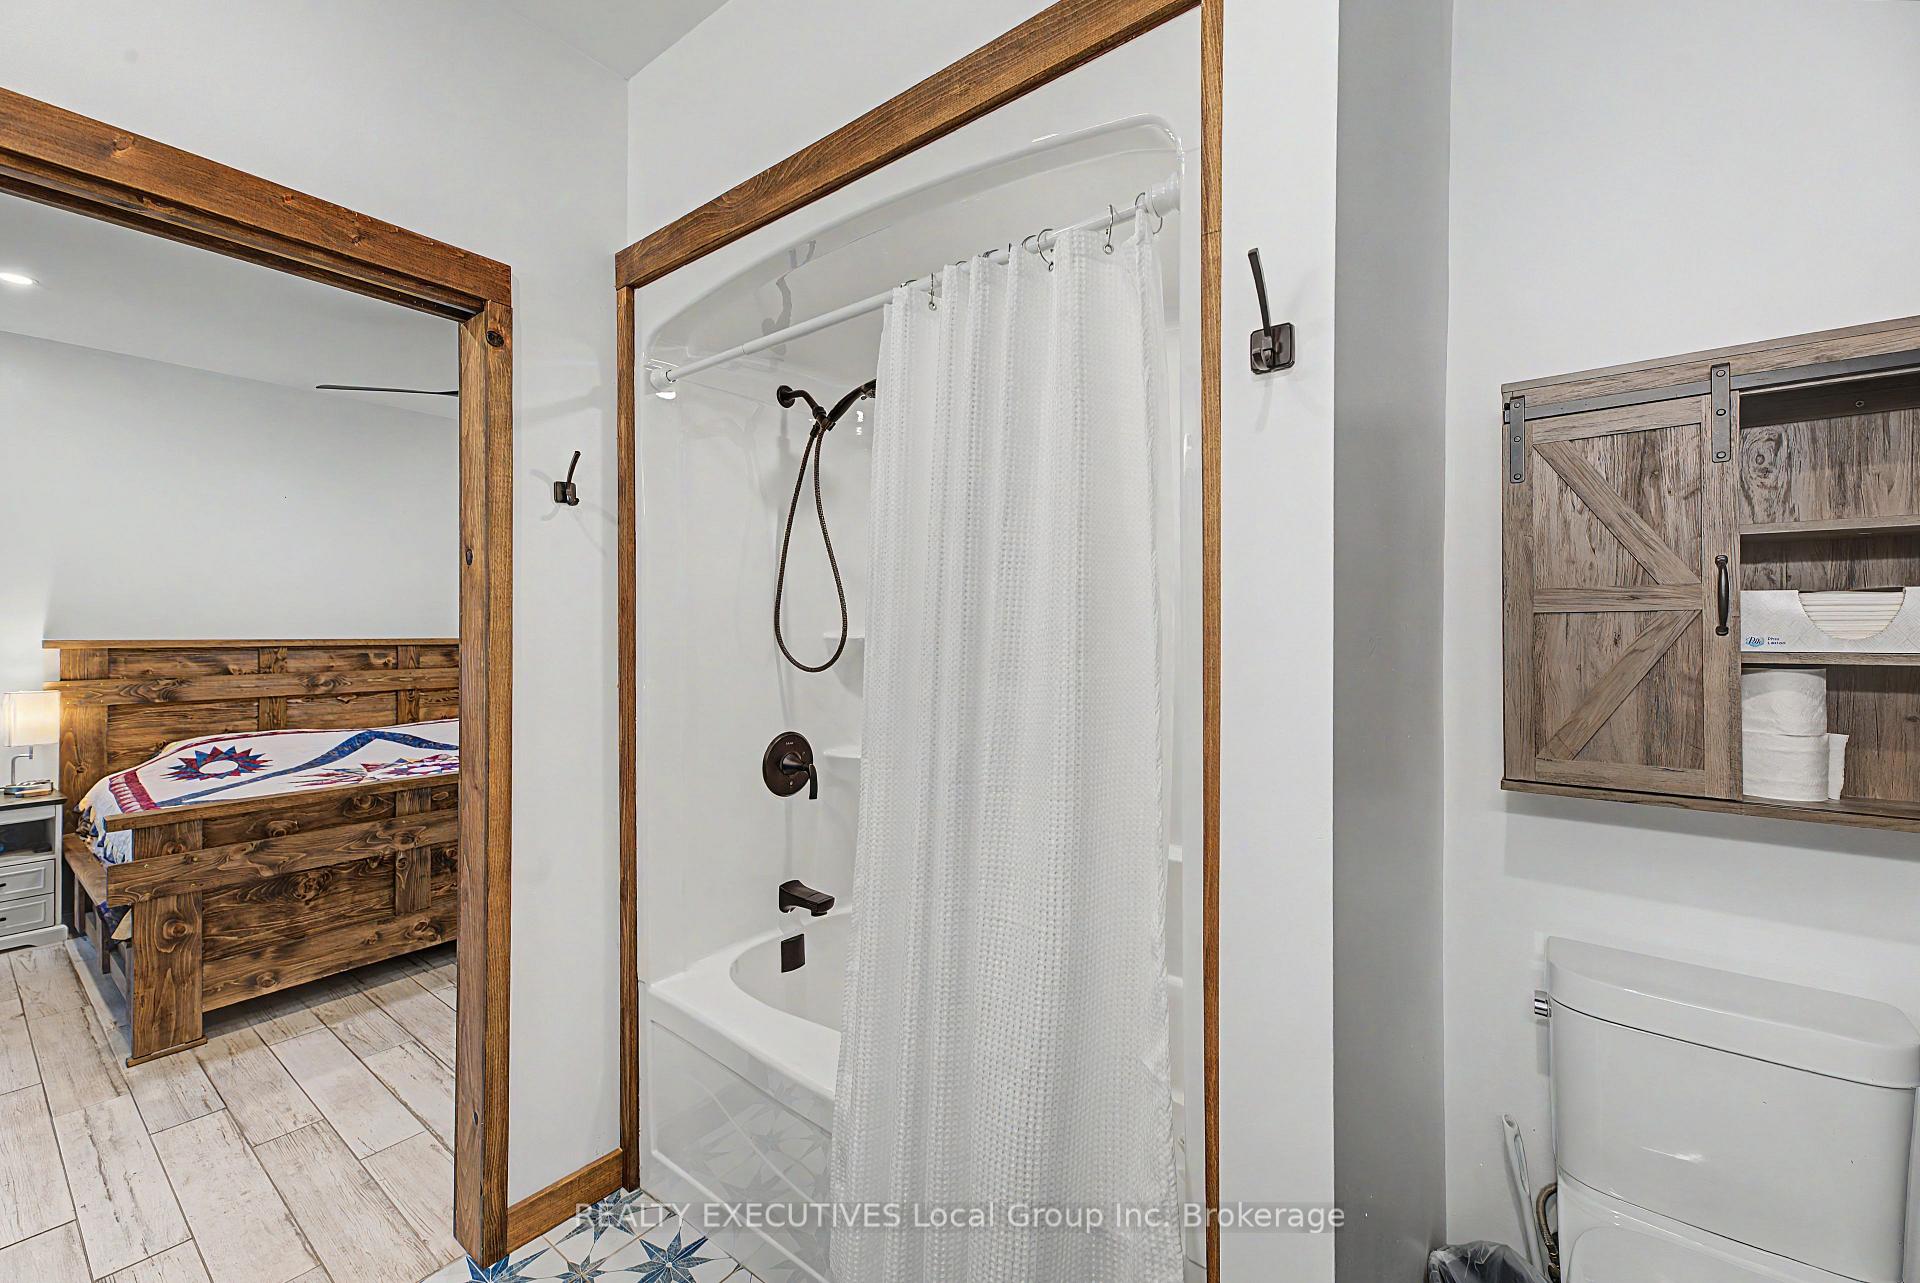
- Bathroom—Main level, 4 Pc Bath, Heated Floor
Washrooms
- 5-piece, Main
- 4-piece, Main
- Municipality
- Bonfield
- Neighbourhood
- Bonfield
- Main cross streets
- Development Rd
- Directions
- Hwy 17 to Bonfield, Right on Hwy 531, Left on Trunk Rd, Right on Yonge St, Right on Development Rd, Left on South Shore Rd. Property is on the right.
- Waterfront
- None
- MLS® number
- X13639324
- Data source
- Toronto Regional Real Estate Board
- Status change
- 2026-09-21
- Listed on
- 2026-08-05
- Days on market
- 47 days
- Possession type
- Other
- Co-op commission
- 2% + hst
- Seller
- Listed by
- REALTY EXECUTIVES Local Group Inc. Brokerage
Home Market Value
Current home valuation for 2149 South Shore Road, Bonfield, Bonfield, ON. Listed for $894,000
HOMEH Estimate
$713,189
Estimated Sales Range
$427,913 - $998,465
HOMEH Estimate for 2149 South Shore Road, Bonfield
Calculated with a real agent's CMA method — 45+ years of experience, codified. Not an AI guess.
For the owner
Is this your home? Track its value.
Get this home's HOMEH Estimate by email once a month, with how many homes are for sale around you.
Mortgage Payment Calculator
Compare up to 4 down payment scenarios
5% on first $500K + 10% on $394,000 over $500K
$64,400
| Scenario 1 | Scenario 2 | Scenario 3 | Scenario 4 | |
|---|---|---|---|---|
−Down payment | % $ | % $ | % $ | % $ |
+CMHC insurance | $33,150 | $24,943 | $21,277 | $0 |
=Total mortgage | $861,888 | $829,543 | $781,177 | $715,200 |
Amortization | ||||
Mortgage rate | % | % | % | % |
| Payment frequency | ||||
=Mortgage payment | $4,208monthly | $4,050monthly | $3,814monthly | $3,492monthly |
Land Transfer Tax
$14,355
$14,355
Around this home
No schools found nearby
Data provided by OpenStreetMap & Fraser Institute School Rankings
Ask HOMEH
New!Hi there!
👋Text or call (416) 301-9001
Recommended for you
Based on homes you've looked at.
No recommended properties found.
Nearby similar homes
No nearby properties found.
More real estate resources
Other homes nearby
Explore this area
No nearby listings available.