
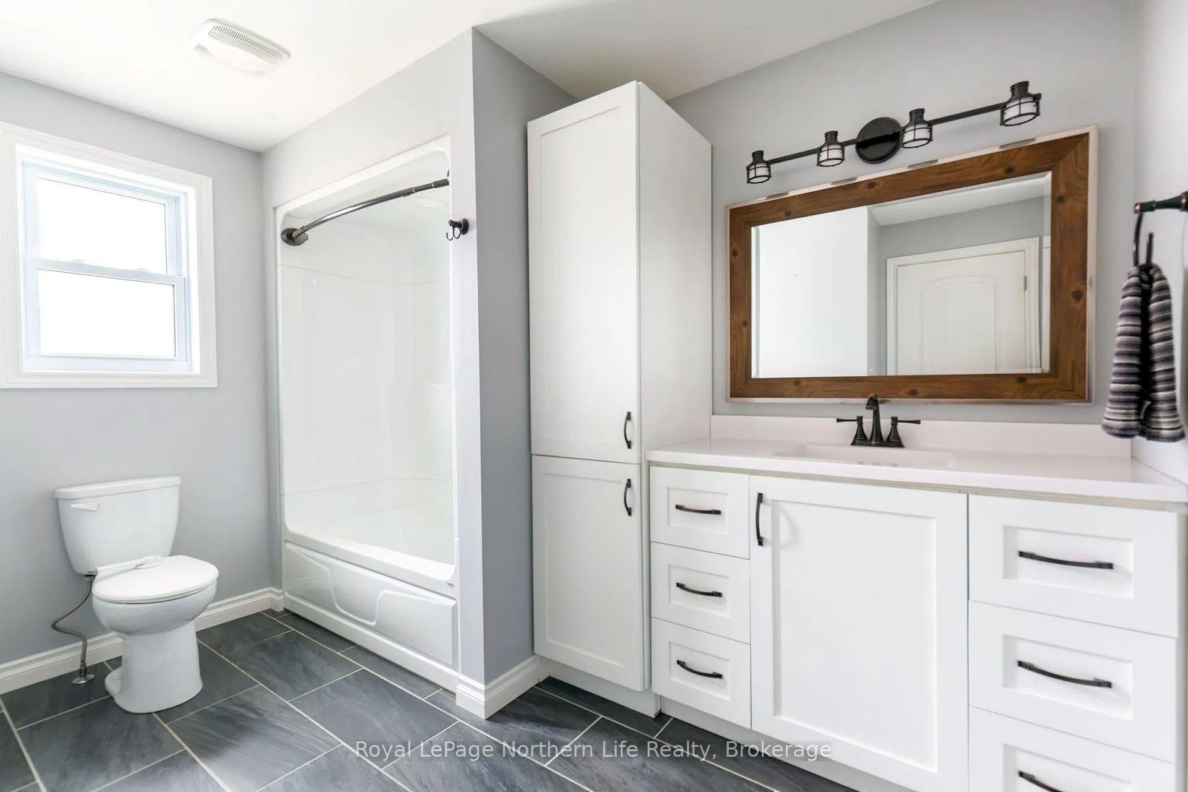
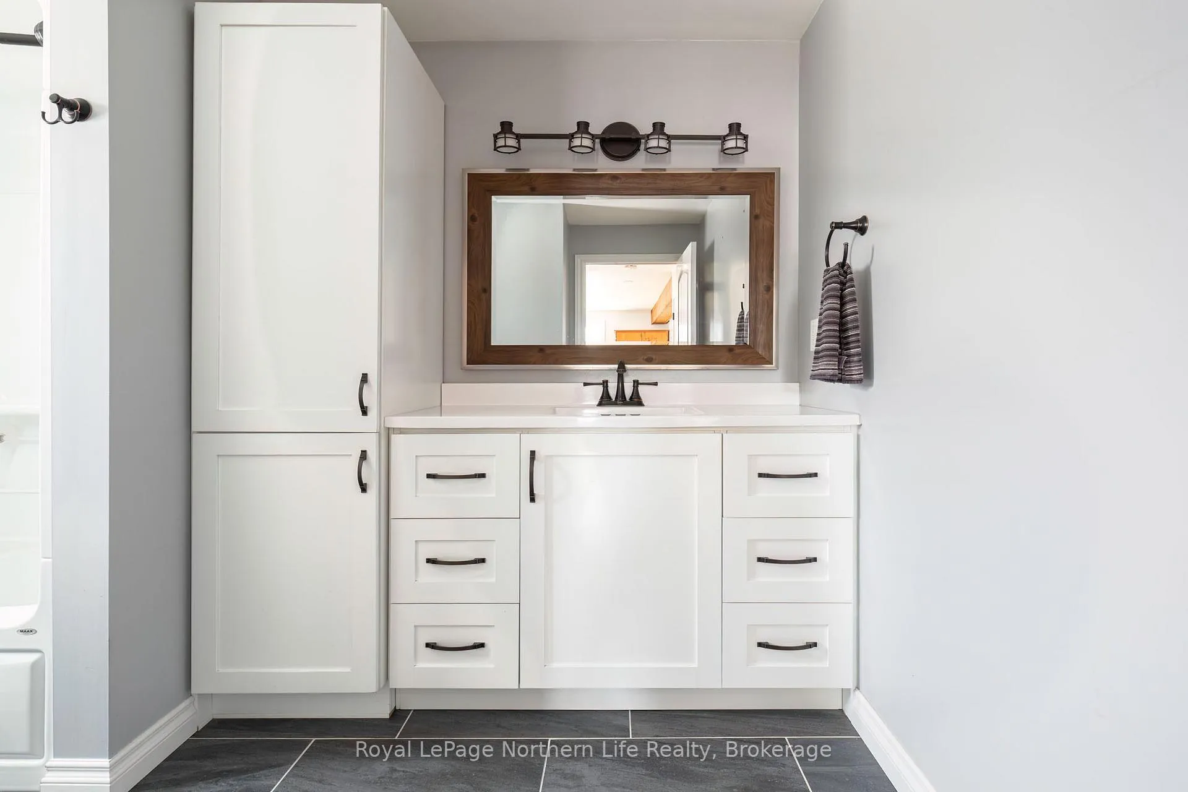
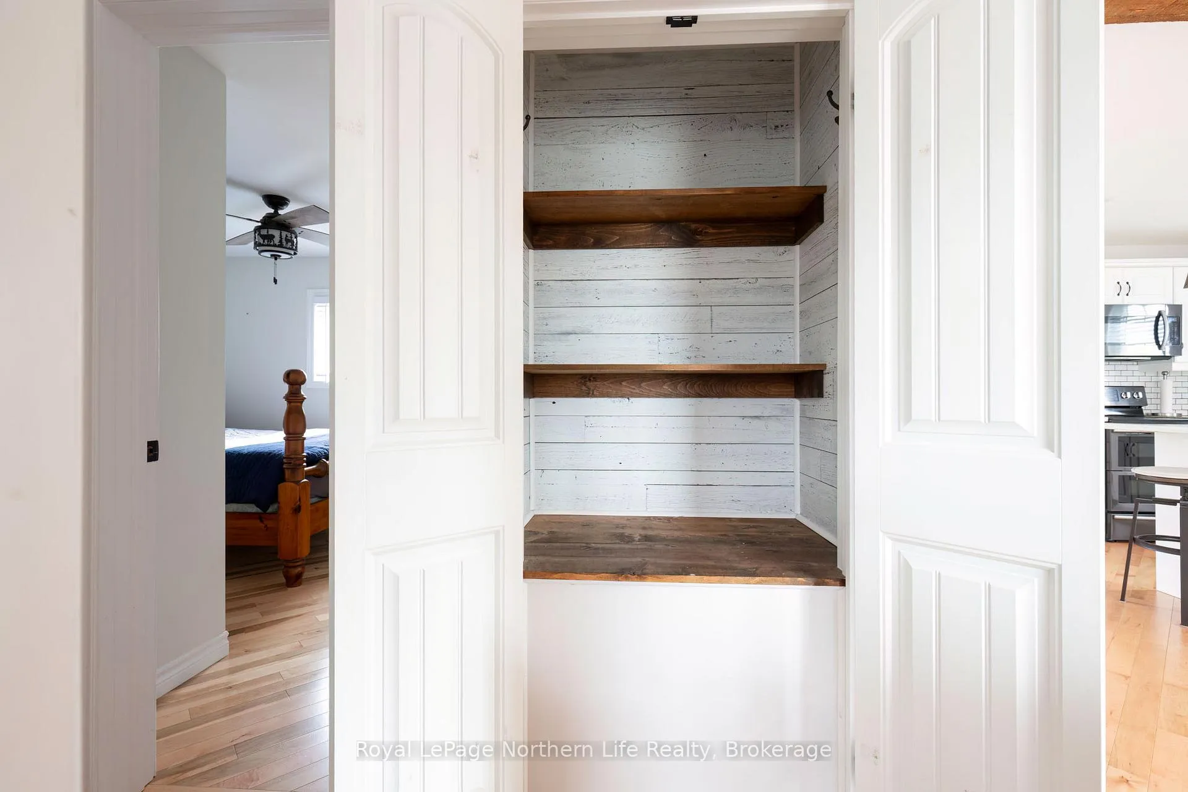
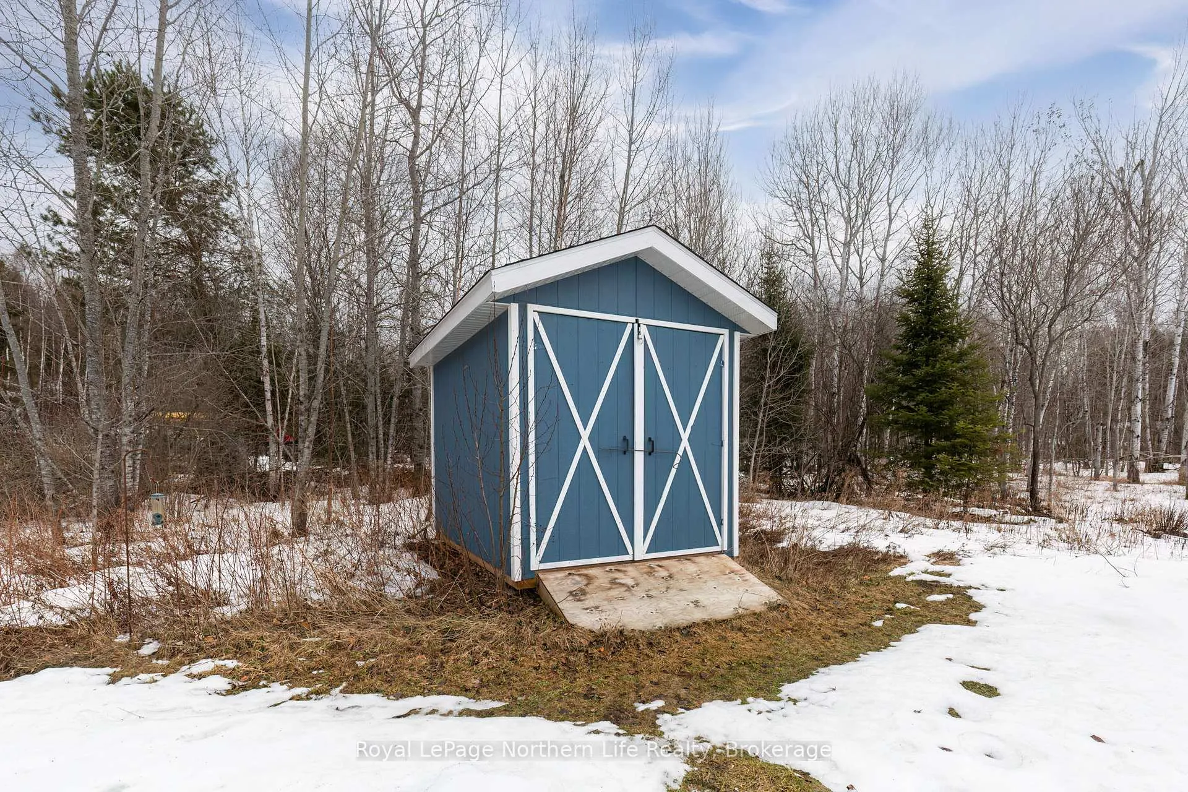
300 Yonge Street
Bonfield, ON P0H 1E0
- 2Bedrooms
- 1Bathroom
- 1Garage
- 700–1100Sq Ft
- $2,251Tax
- 208×209 ftLot Size
 Estimated Value:$298,000See Free Estimate Report

Property not available for sale or for rent.
HOMEH One: full-service selling for a 1% listing fee. The buyer's agent commission is separate.
Free Home EvaluationHow Much Is My Home Worth?Homes for Sale NearbySale & Price History for 300 Yonge Street, Bonfield
| Start Date | End Date | Price | Event | MLS# |
|---|---|---|---|---|
| 2026-04-09 | 2026-04-16 | Login to See Prices | Sold | x12976140 |
Real estate boards require you to or to see the full details of this property.
*Sold prices and complete sale & price history are regulated data. Under the Trust in Real Estate Services Act, 2002 (TRESA) and the rules of the Real Estate Council of Ontario (RECO), and pursuant to the Multiple Listing Service® rules of the Canadian Real Estate Association (CREA) and the Toronto Regional Real Estate Board (TRREB), this information may be shown only to registered users who have agreed to the applicable terms of use (a Virtual Office Website, or "VOW," arrangement). HOMEH Inc., Brokerage therefore provides it to signed-in members only. Creating an account is free and takes under a minute.
About 300 Yonge Street, Bonfield
Summarized Description
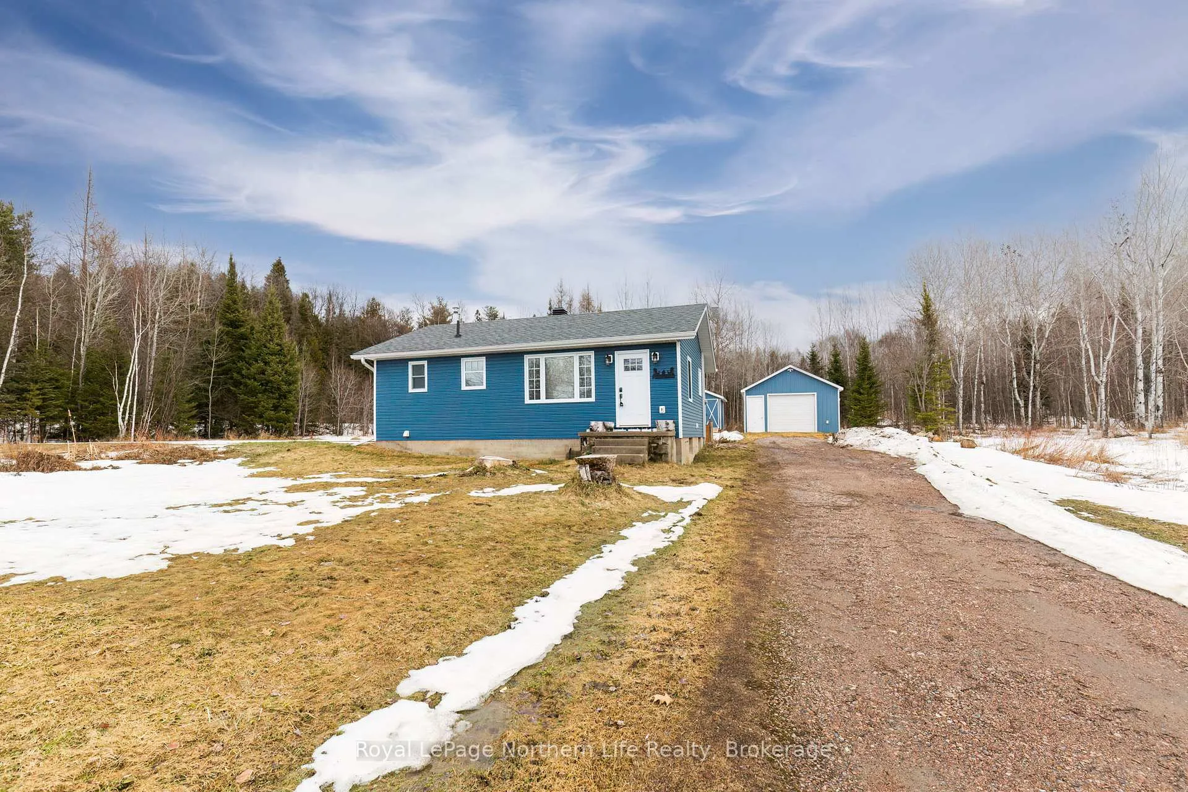
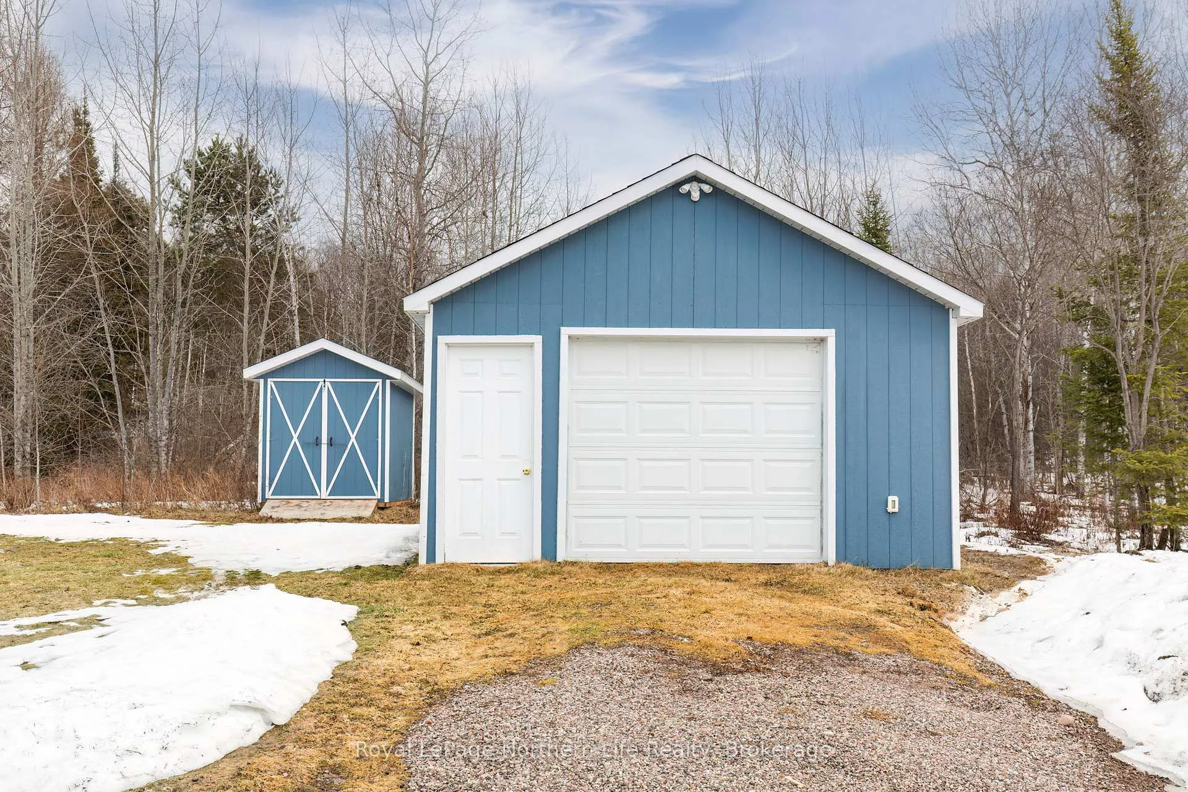
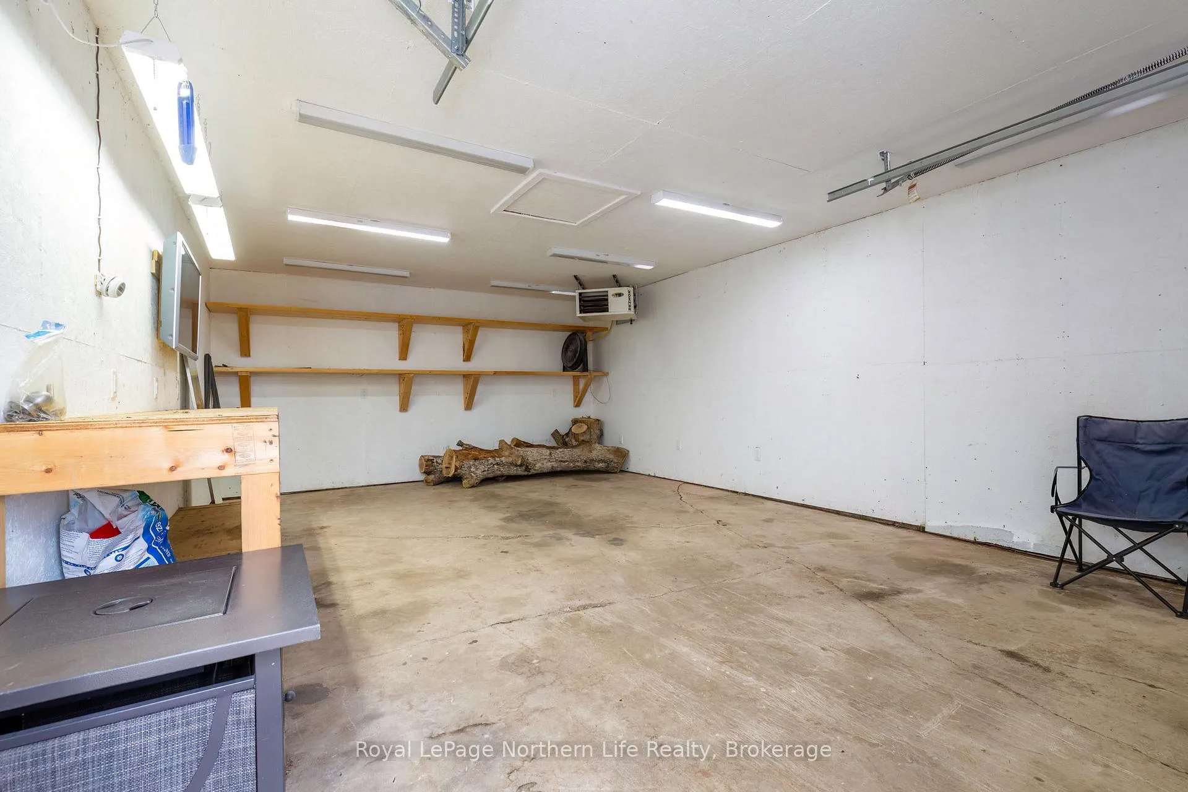
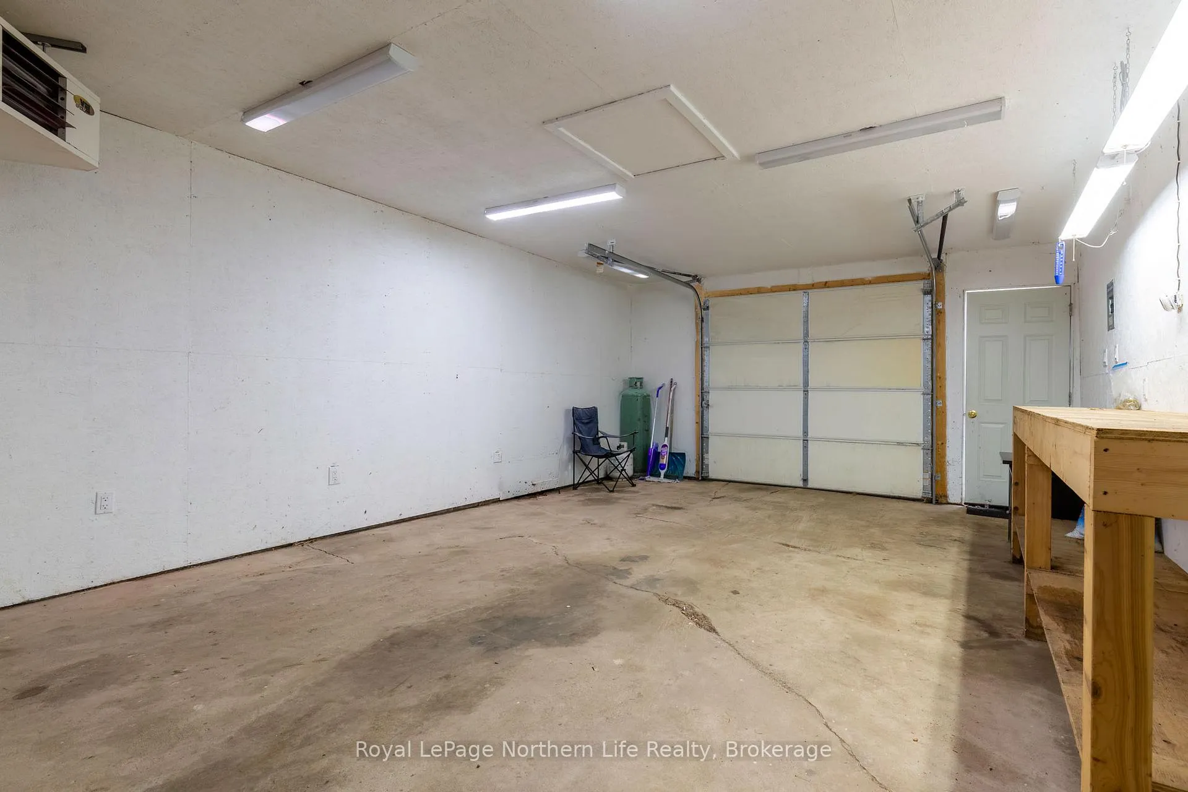
- Heated garage for winter and summer storage.
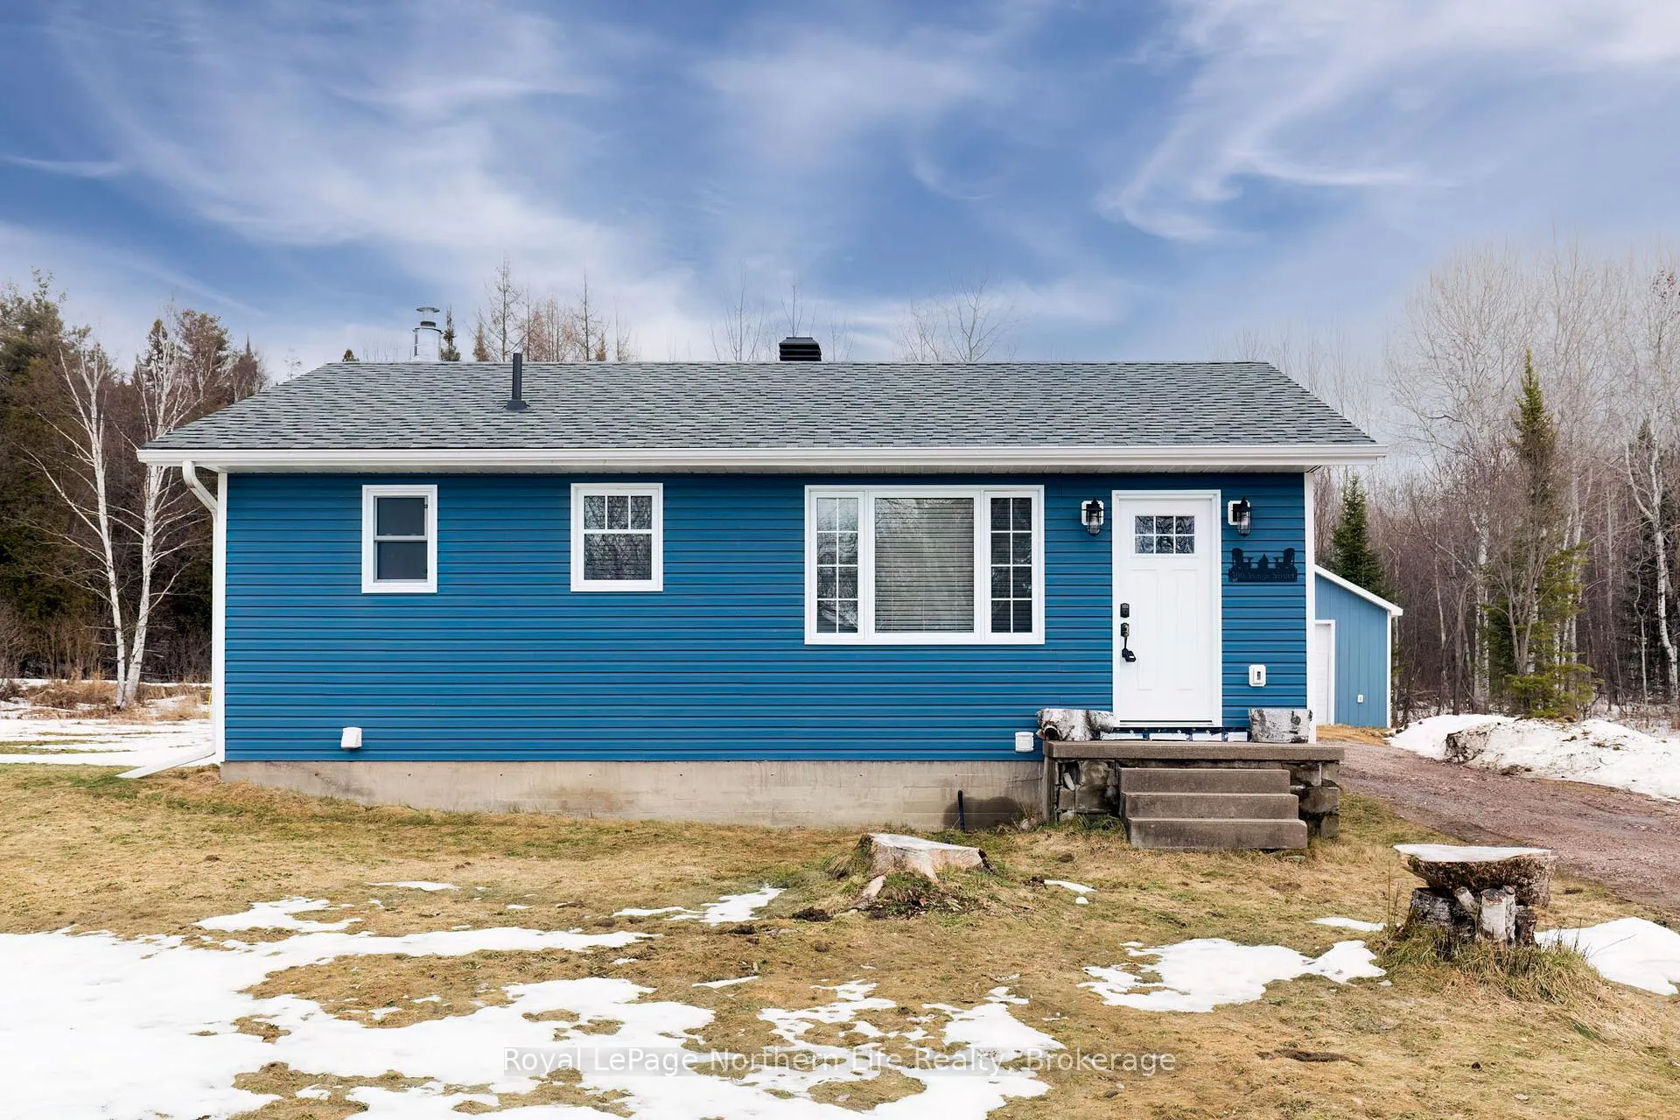
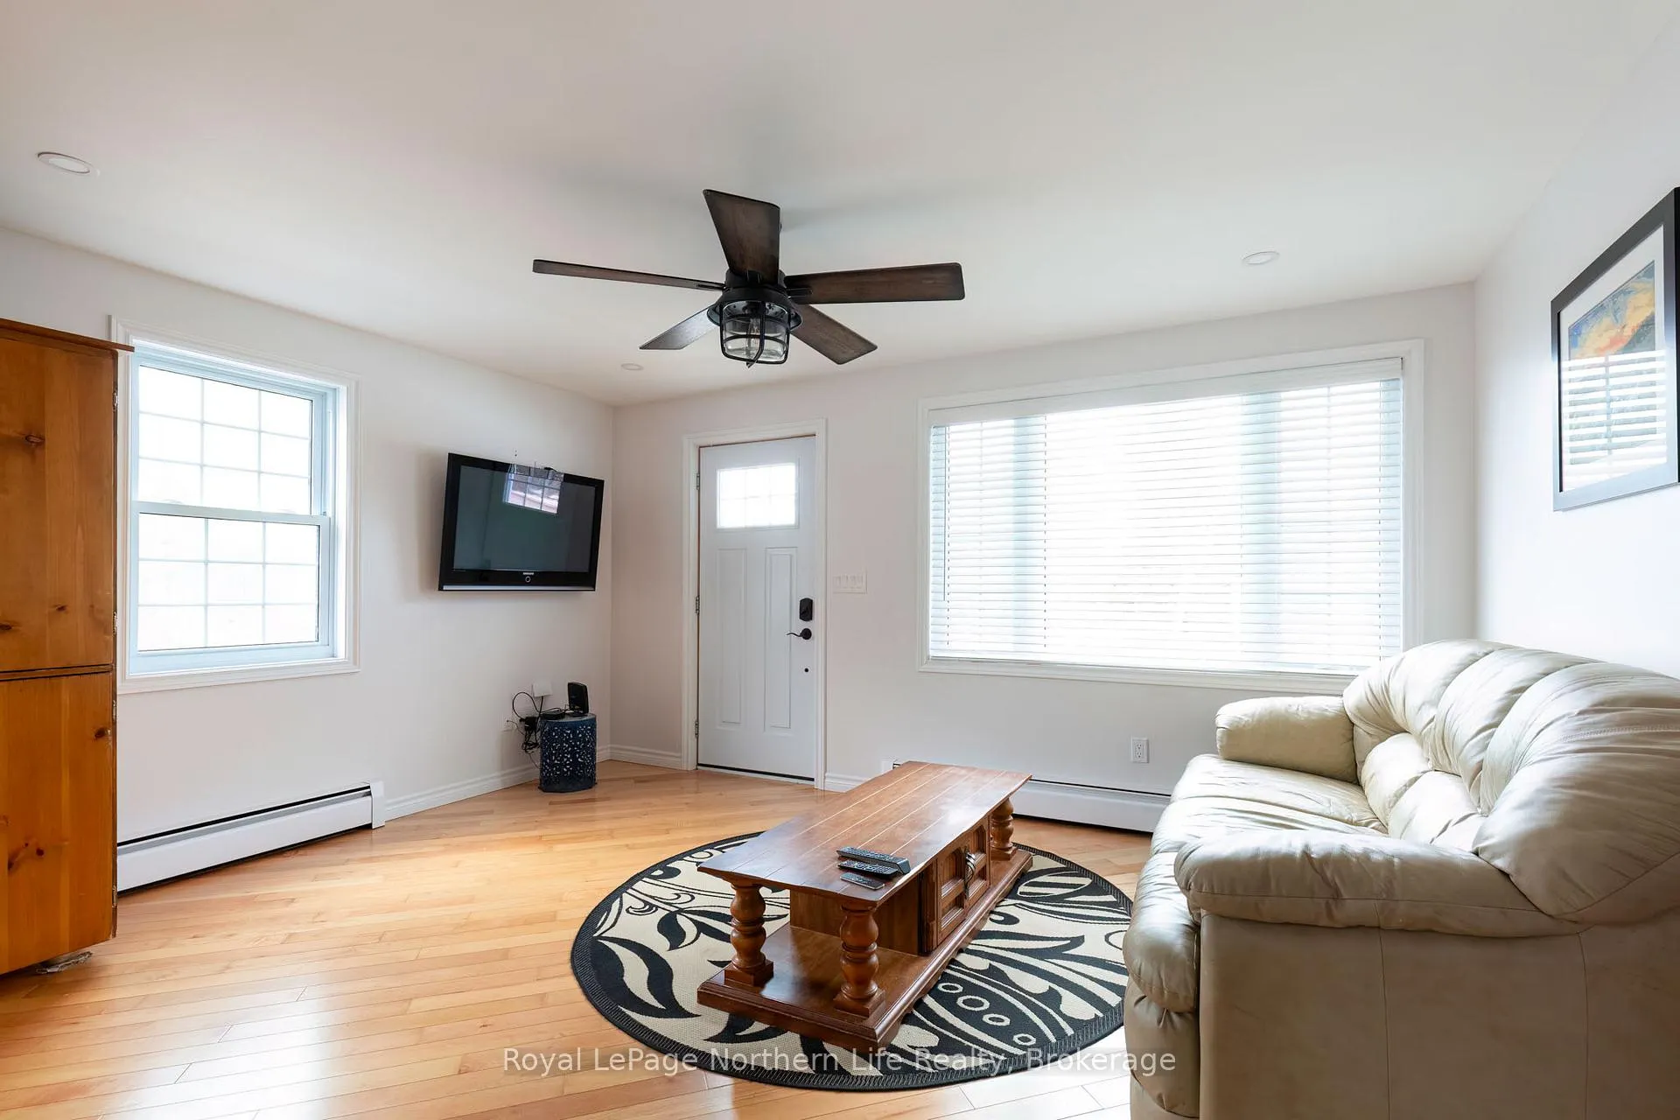
- Renovated two-bedroom bungalow with modern features.
- Open-concept kitchen ideal for entertaining.
- Low-maintenance home with recent renovations.
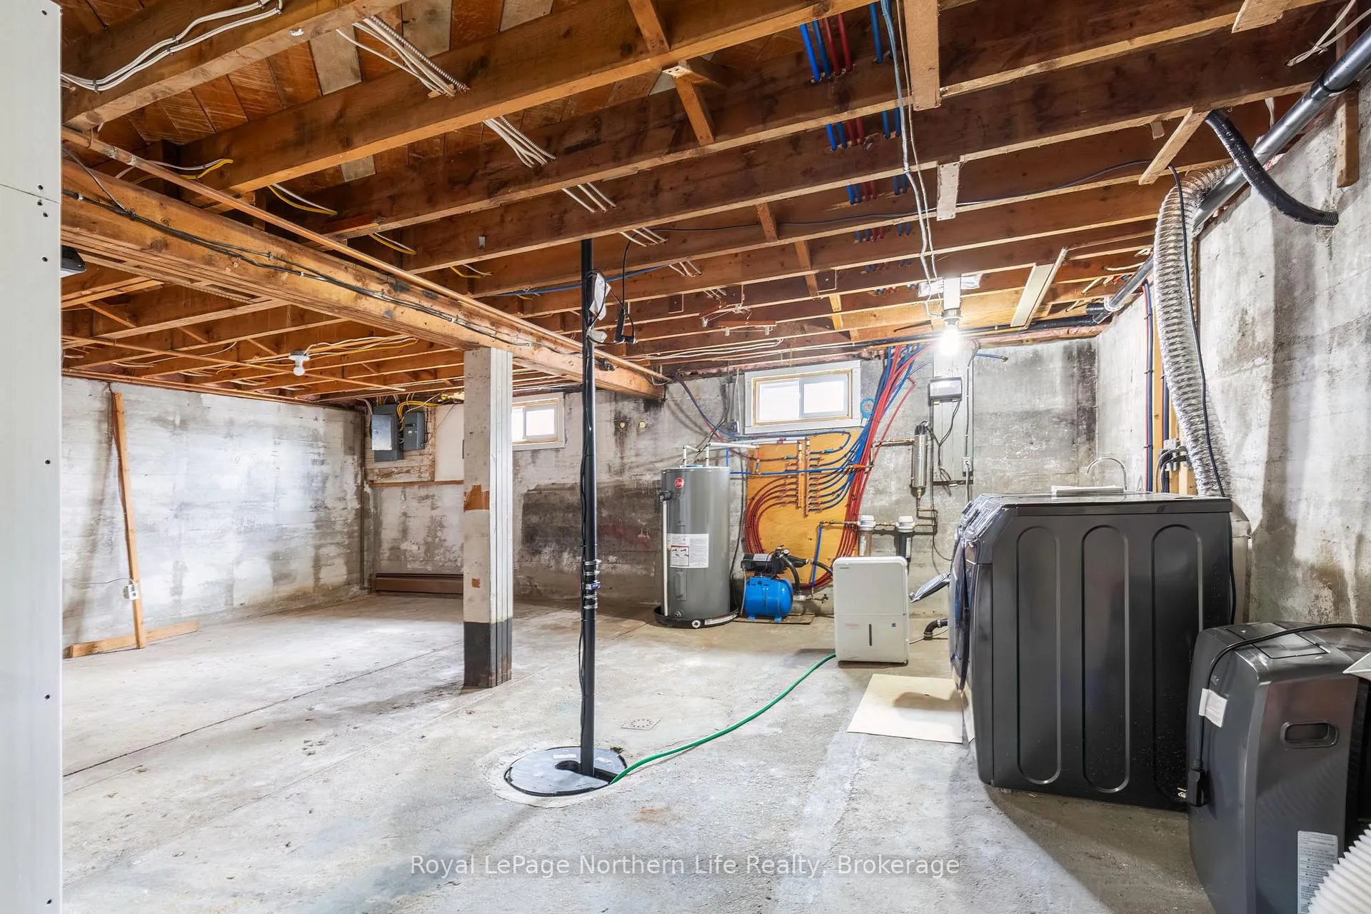
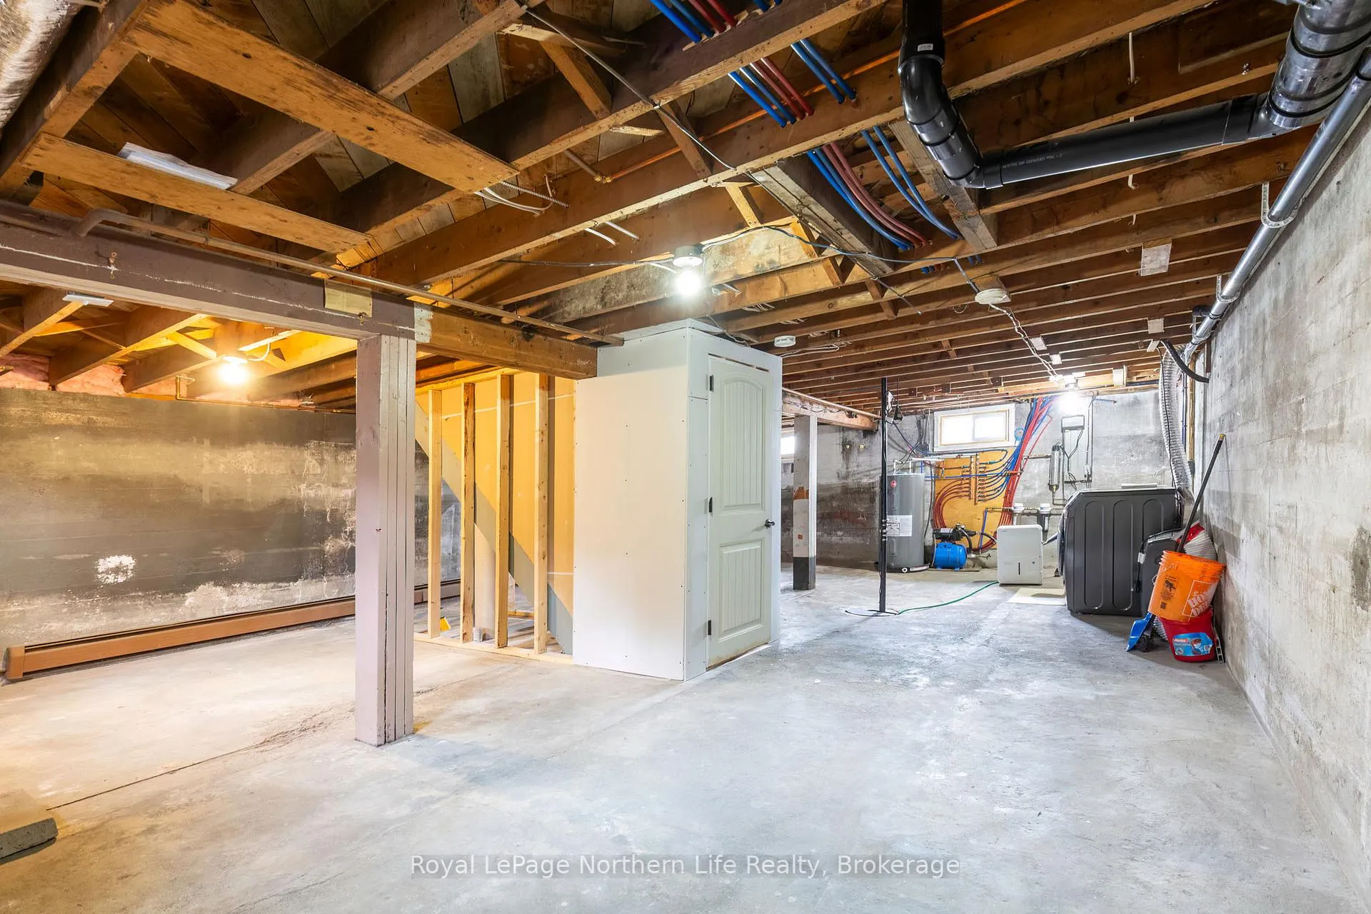
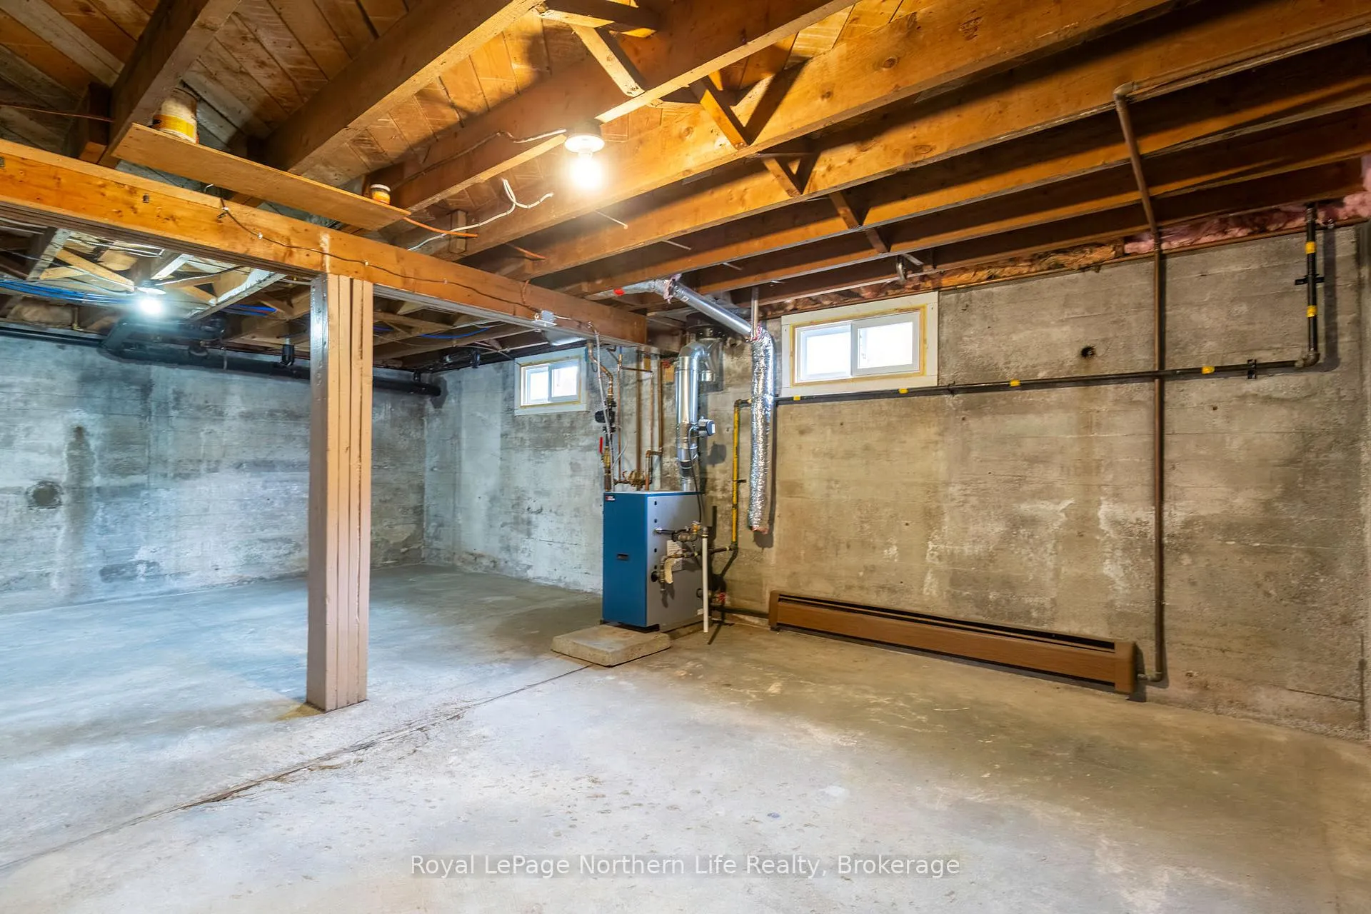
- Blank canvas basement for customization.
- One-acre lot close to recreational activities.
- Community events celebrating local culture.
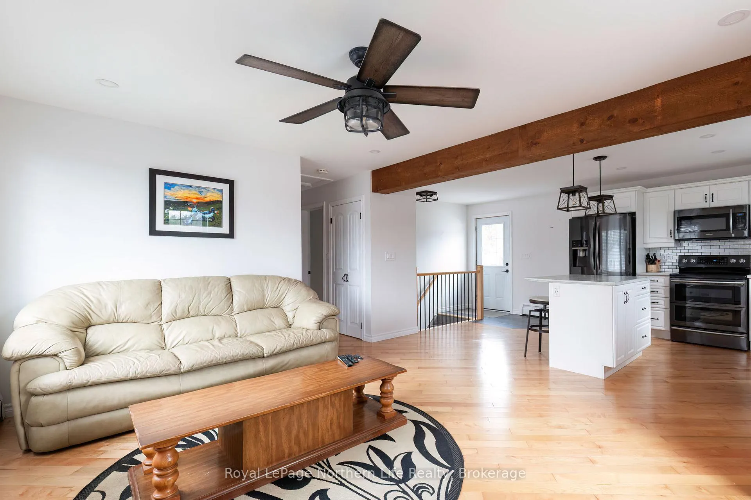
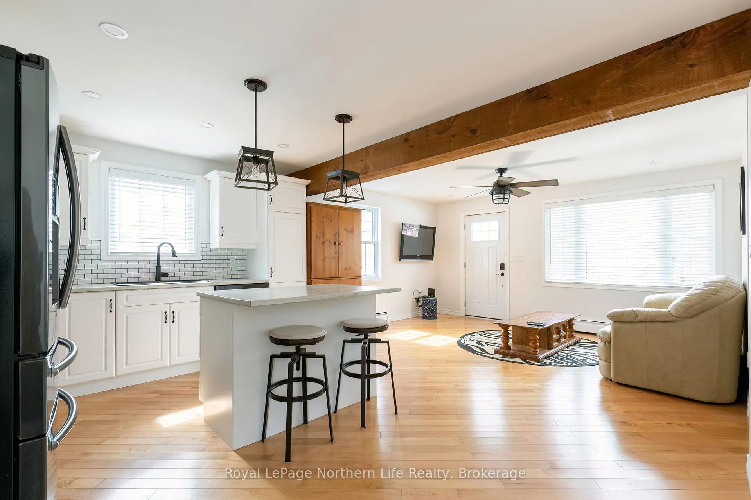
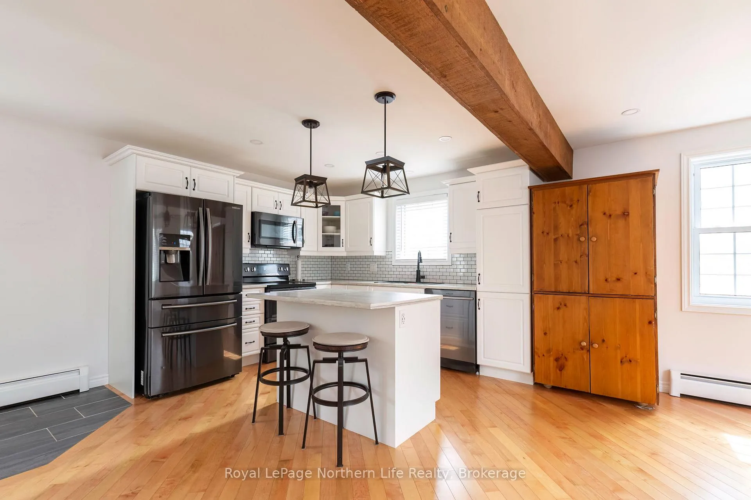
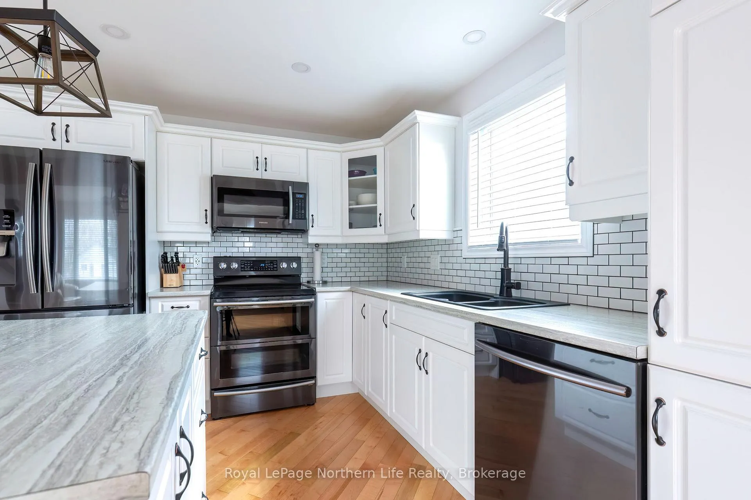
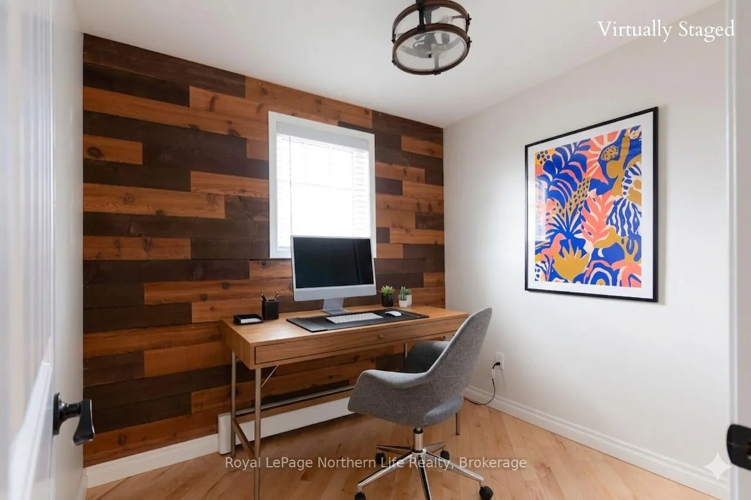
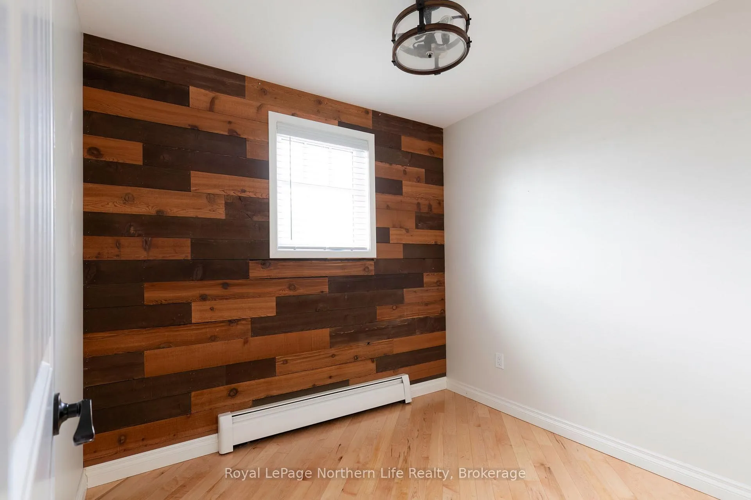
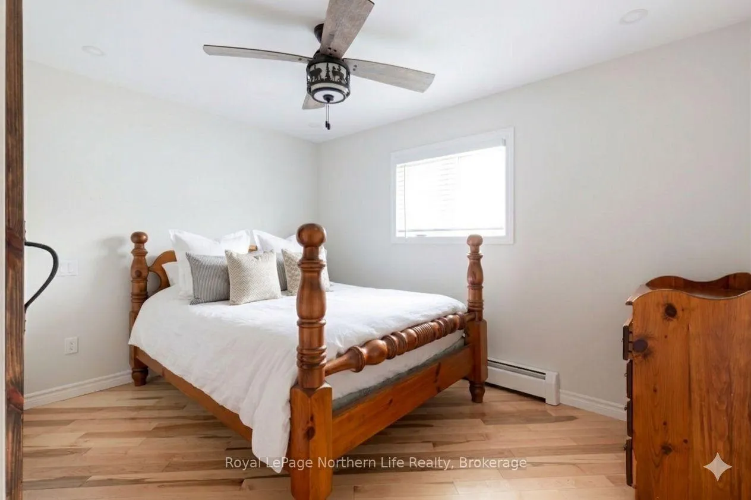
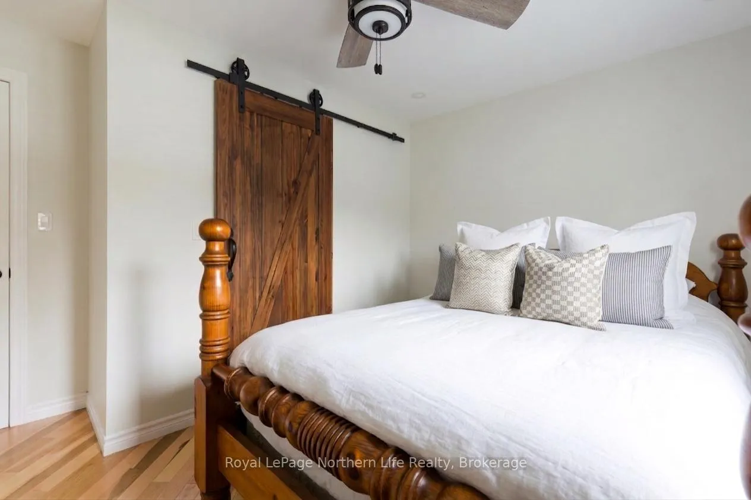
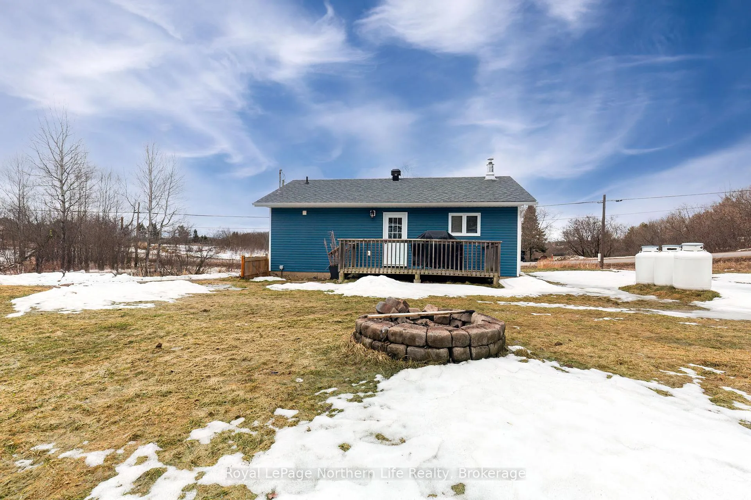
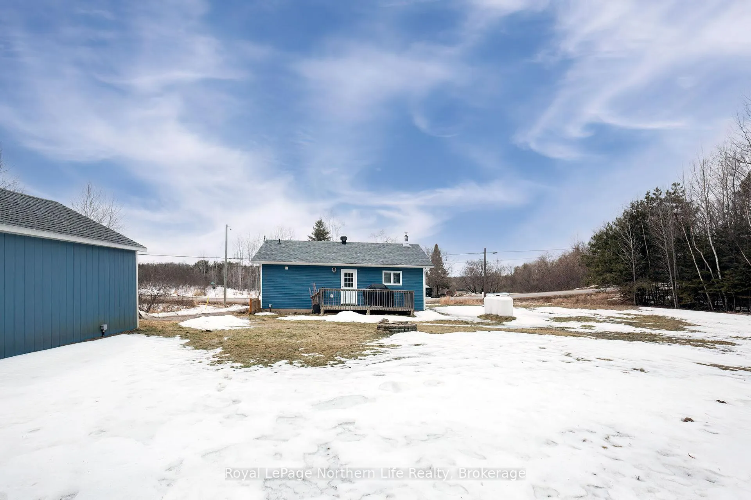
Garage sale in Bonfield this weekend. A whole insulated, heated garage on a one-acre lot. Because northern boys and girls need a proper place to store their northern toys. Keeping your sled warm in the winter and your riding mower dry in the summer rain is just as important as having a spacious kitchen with an island for someone who loves to make sourdough and entertain friends and family. Luckily, this garage comes with both. It just happens to include a cute, renovated two-bedroom bungalow with an open-concept, entertaining-style kitchen and living space. So after a cold winter ride on the Ontario Federation of Snowmobile Clubs trails, or a summer day out on Lake Nosbonsing chasing that trophy-sized fish, you have the perfect place to invite everyone back to celebrate the day's adventures. With renovations that are barely ten years old, you can enjoy your lifestyle without that nagging feeling that you should be fixing something around the house. A quality renovation by a previous owner, this home is refreshingly low-maintenance. But if you do feel like getting a little sweaty and dusty, the basement is a blank canvas - ready for your own HGTV-inspired hammering, sawing, plastering, and painting. Did I mention how close this is to the lake? If you stand on your tiptoes and lean just the right way, you can almost see it from the living room window. Or that you can nearly walk your picnic basket down to the falls where the lake flows into the Kaibuskong River? Or that you're just down the road from the local church where, a couple of times a year, the French Canadian community gathers to serve up traditional Sea Pie "cipaille" - a rich, layered meat pie that definitely does not have fish in it. This isn't just a house with a great garage. It's a northern lifestyle headquarters... that just happens to come with a home. Offers are being accepted as of 11:00 a.m. on April 16, 2026.
Key Facts & Features
Property Costs
- Annual Property Tax Amount
- $2,251
- Land Transfer Tax Fee
- $4,430
Rental Items
- Rental Equipment
- Propane Tanks
- Under Contract
- Propane Tank
- Basement Type
- Full, Unfinished
Interior Features
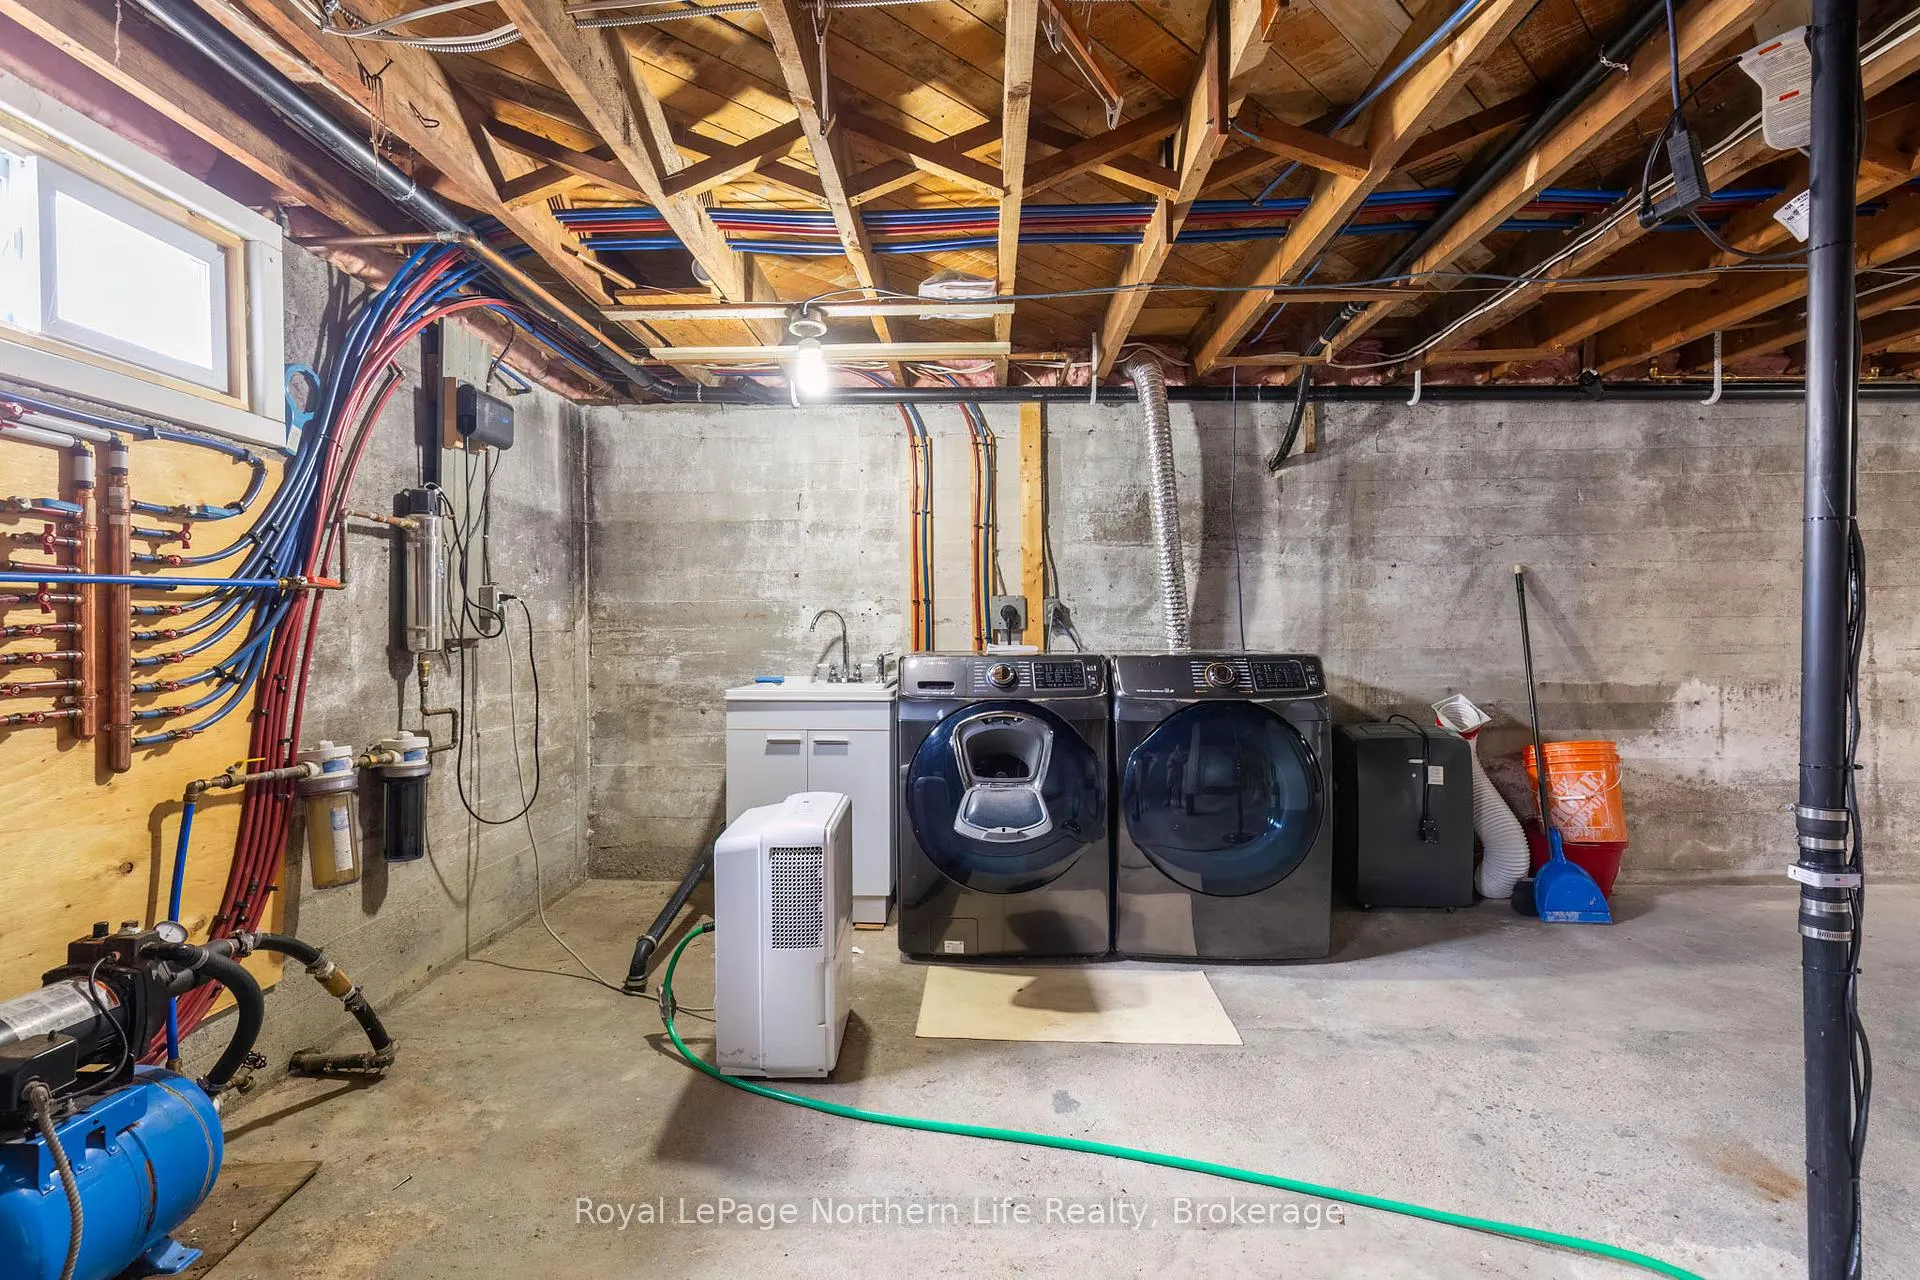
- Laundry Level
- Lower Level
- Interior Extras
- Carpet Free, Sump Pump, Upgraded Insulation, Water Heater Owned, Water Purifier
- View
- Forest, Hills
- Security Features
- None
- Fireplace/Stove
- No
- Elevator
- No
Exterior Features
- Exterior Extras
- Deck, Landscaped, Privacy
- Pool
- None
- Property Features
- Beach, Lake Access, Park, Place Of Worship, River/Stream, School
- Other Structures
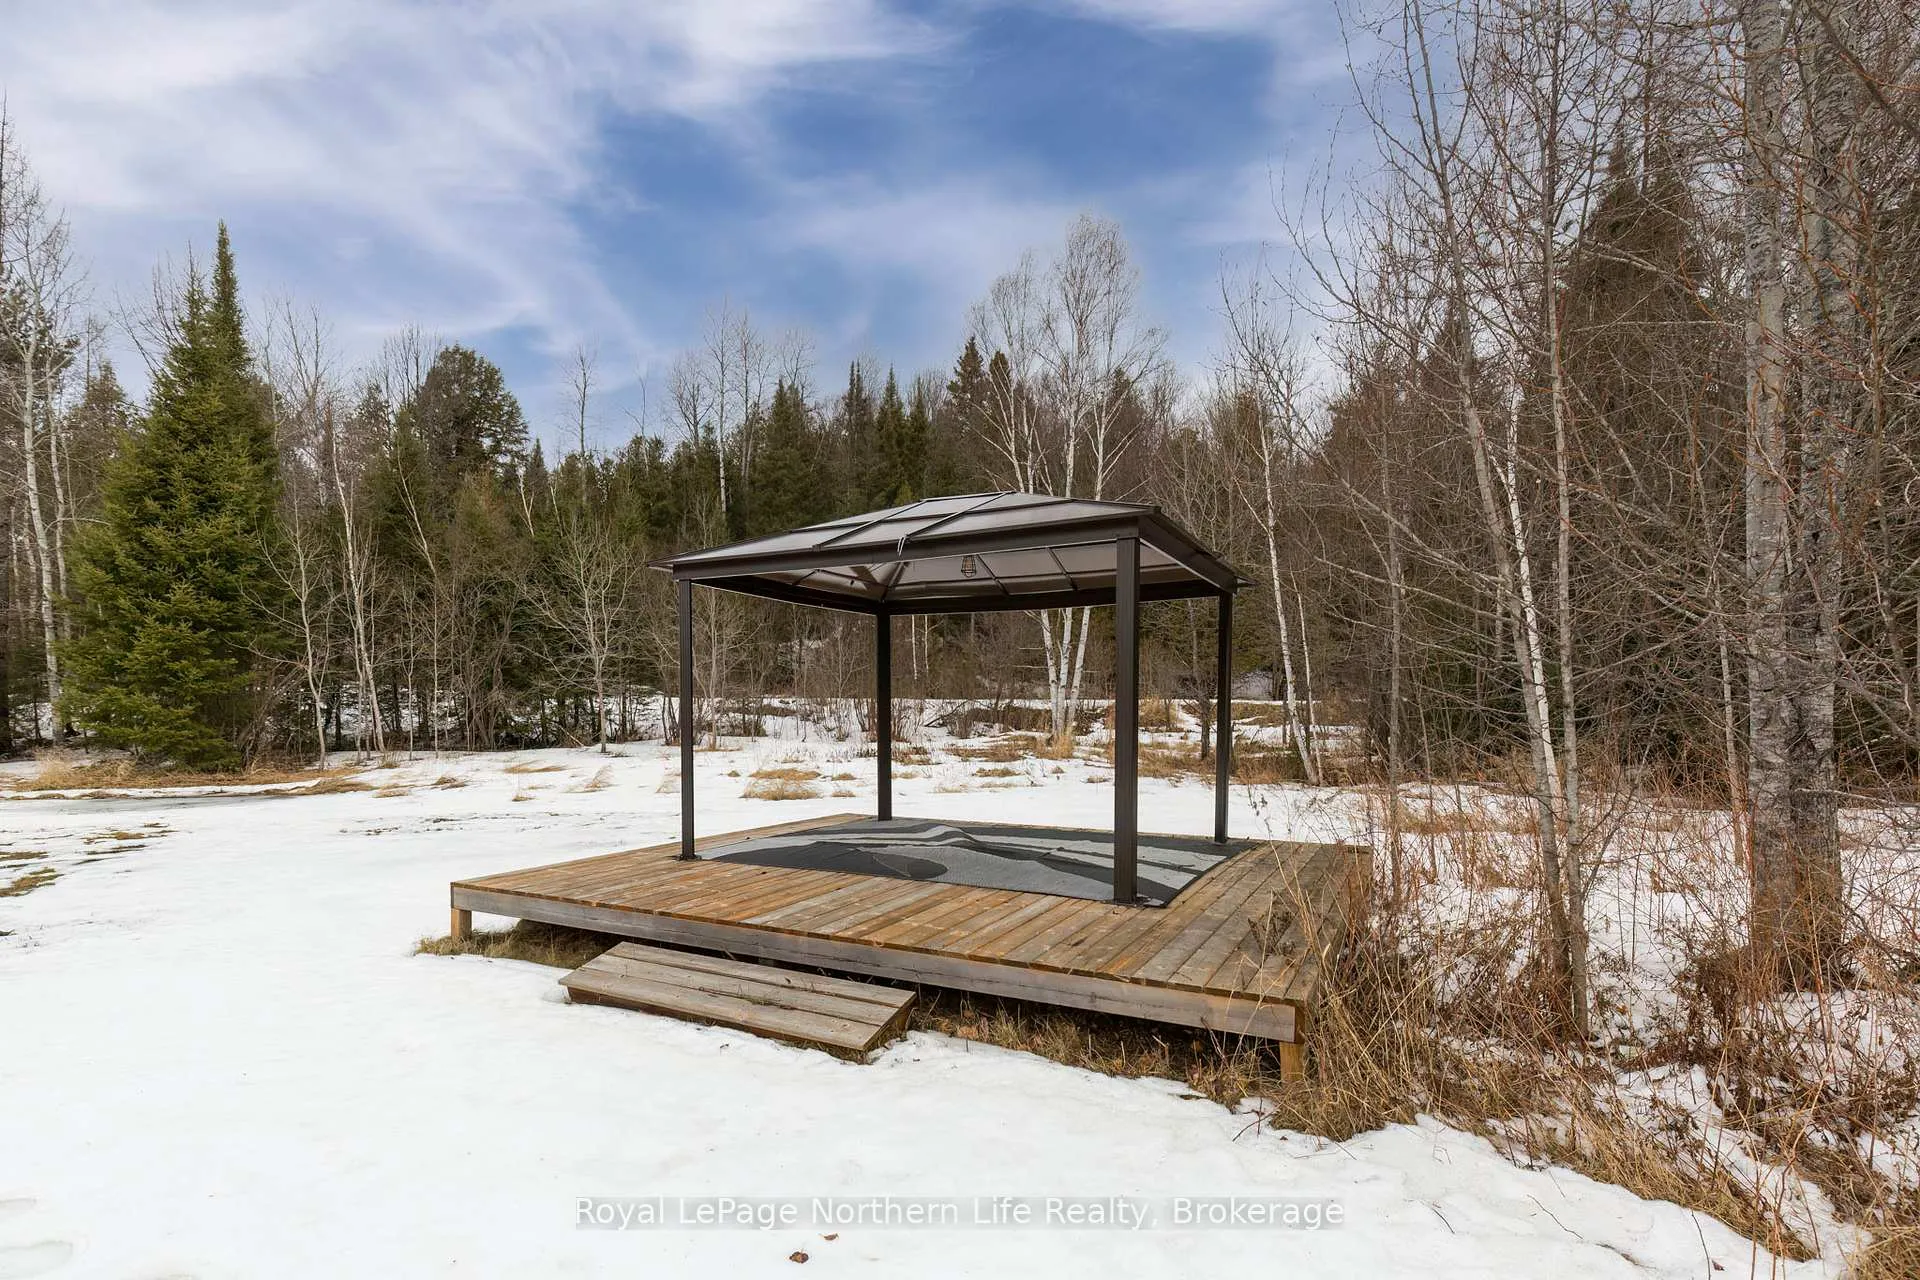
- Gazebo, Shed
Building
- Building Type
- Detached
- Building Style
- Bungalow
- Approx Age
- 51-99
Construction
- Exterior Finish
- Vinyl Siding
- Roof
- Shingles
- Foundation Details
- Poured Concrete
- Special Designation
- Unknown
Lot
- Lot Front
- 208.29 ft
- Lot Depth
- 208.50 ft
- Lot Size
- 0.997
- Lot Shape
- Square
Inclusions
- Inclusions
- Fridge, Stove, D/W, Washer and Dryer, Wooden TV Cabinet in Living Room, TV and Mount in Living Room, All LightFixtures, Hot Water Heater, Gazebo, Shed, TV and Mount in Garage, Heater in Garage, Workbench in Garage
Exclusions
- Exclusions
- Propane Tanks
Parking & Garages
- Garage Type
- Detached
- Garage Spaces
- 1
- Parking Spaces
- 6
- Total Garage And Parking Spaces
- 7
Heating & Cooling
- Heat Source
- Propane
- Heat Type
- Radiant
- Air Conditioning
- None
- Water
- Well
- Sewers
- Septic
- Natural Gas
- No
- Hydro
- Yes
- Telephone
- Available
- Bedrooms
- 2
- Washrooms
- 1
- Kitchens
- 1
Room sizes
- Kitchen—Main level
- Living Room—Main level
- Primary Bedroom—Main level
- Bedroom 2—Main level
- Bathroom—Main level, 4 Pc Bath
- Other—Basement level
Washrooms
- 4-piece, Main
- Municipality
- Bonfield
- Neighbourhood
- Bonfield
- Main cross streets
- Yonge and Boisvert
- Zoning
- R1
- Directions
- Hwy 531 to Trunk Road, left to Railway, left on Boisvert to300 Yonge Street
- MLS® number
- X12976140
- Data source
- Toronto Regional Real Estate Board
- Status change
- 2026-04-16
- Listed on
- 2026-04-09
- Days on market
- 7 days
- Possession type
- Immediate
- Co-op commission
- 2% + HST
- Seller
- Listed by
- Royal LePage Northern Life Realty, Brokerage
Home Market Value
Current home valuation for 300 Yonge Street, Bonfield, Bonfield, ON. Listed for $397,000
HOMEH Estimate
$298,000
Estimated Sales Range
$208,600 - $387,400
HOMEH Estimate for 300 Yonge Street, Bonfield
Calculated with a real agent's CMA method — 45+ years of experience, codified. Not an AI guess.
For the owner
Is this your home? Track its value.
Get this home's HOMEH Estimate by email once a month, with how many homes are for sale around you.
Mortgage Payment Calculator
Compare up to 4 down payment scenarios
5% of purchase price for homes $500K or less
$19,850
| Scenario 1 | Scenario 2 | Scenario 3 | Scenario 4 | |
|---|---|---|---|---|
−Down payment | % $ | % $ | % $ | % $ |
+CMHC insurance | $15,086 | $11,076 | $9,449 | $0 |
=Total mortgage | $392,236 | $368,376 | $346,899 | $317,600 |
Amortization | ||||
Mortgage rate | % | % | % | % |
| Payment frequency | ||||
=Mortgage payment | $1,915monthly | $1,799monthly | $1,694monthly | $1,551monthly |
Land Transfer Tax
$4,430
$4,430
Around this home
No schools found nearby
Data provided by OpenStreetMap & Fraser Institute School Rankings
Ask HOMEH
New!Hi there!
👋Text or call (416) 301-9001
Recommended for you
Based on homes you've looked at.
No recommended properties found.
Nearby similar homes
No nearby properties found.
More real estate resources
Other homes nearby
Explore this area
No nearby listings available.