
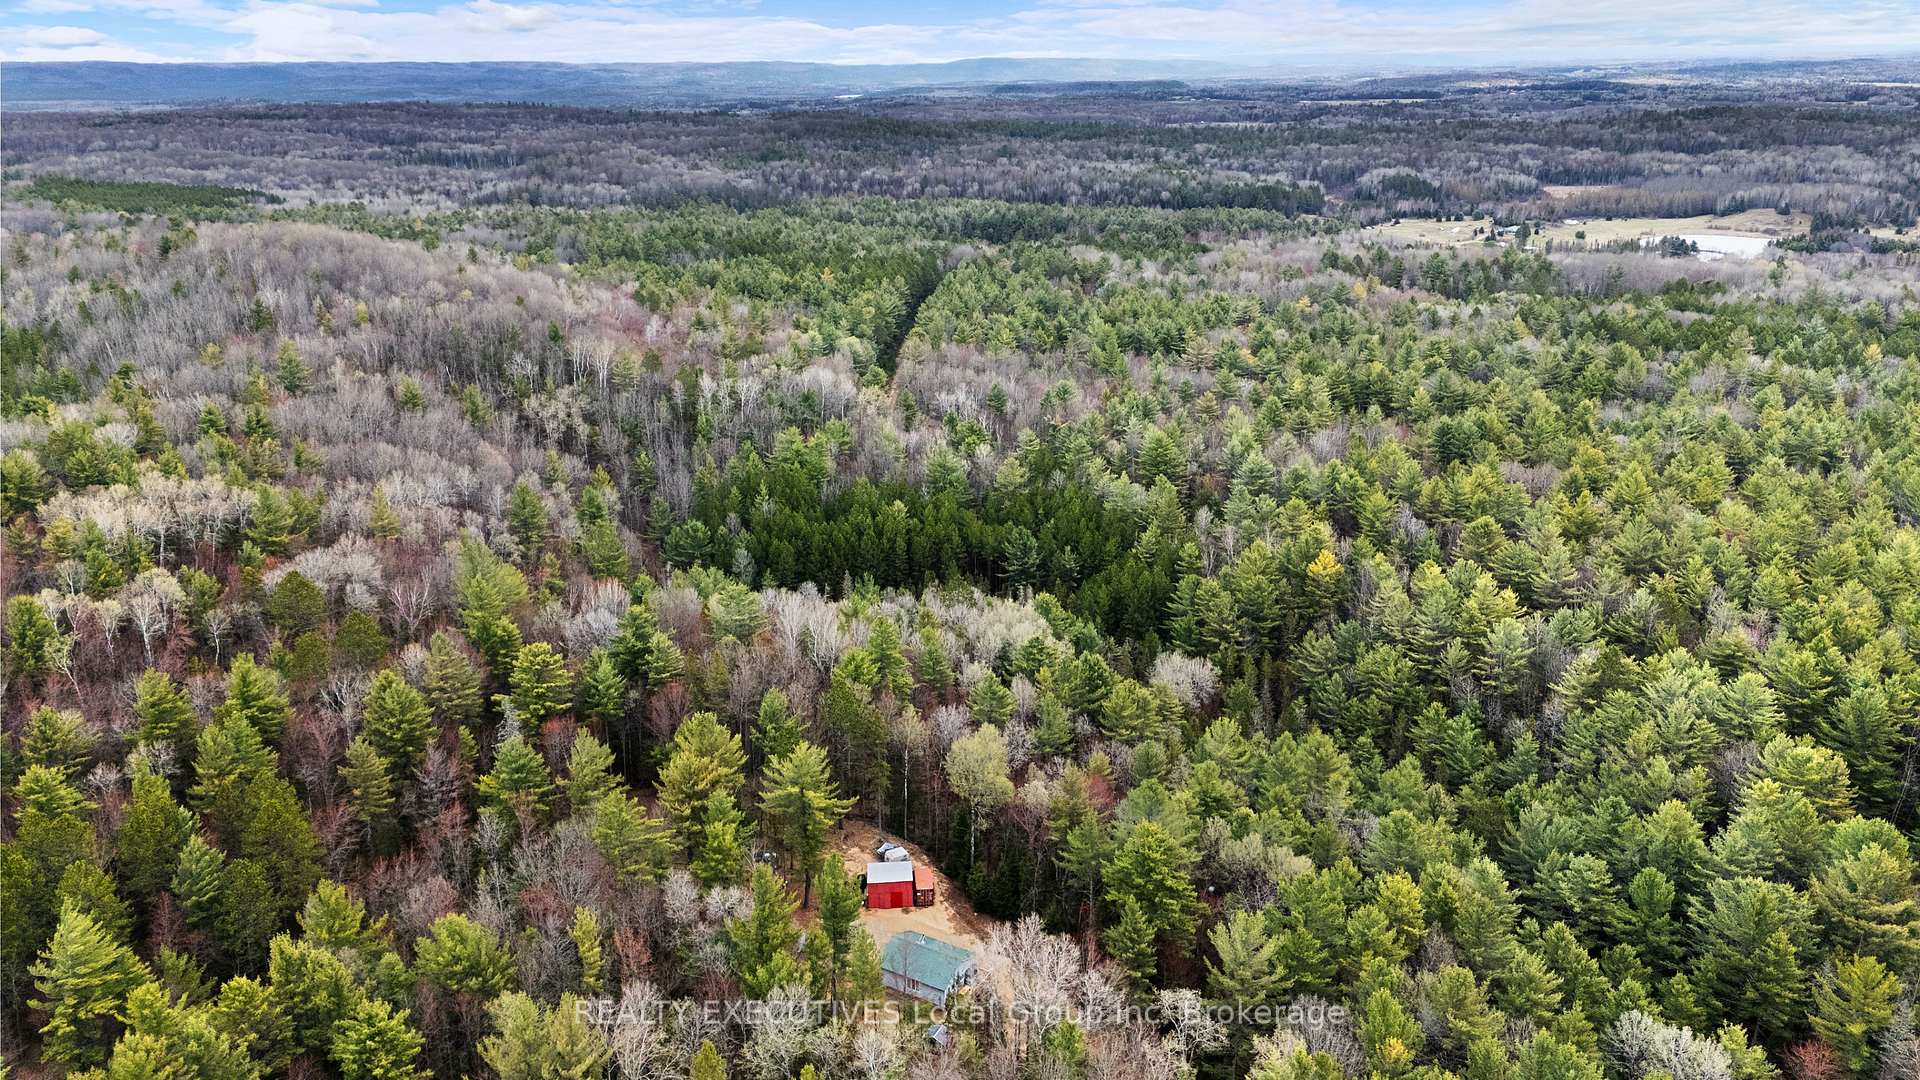
LOT 31 Pioneer Road
Bonfield, ON P0H 2E0
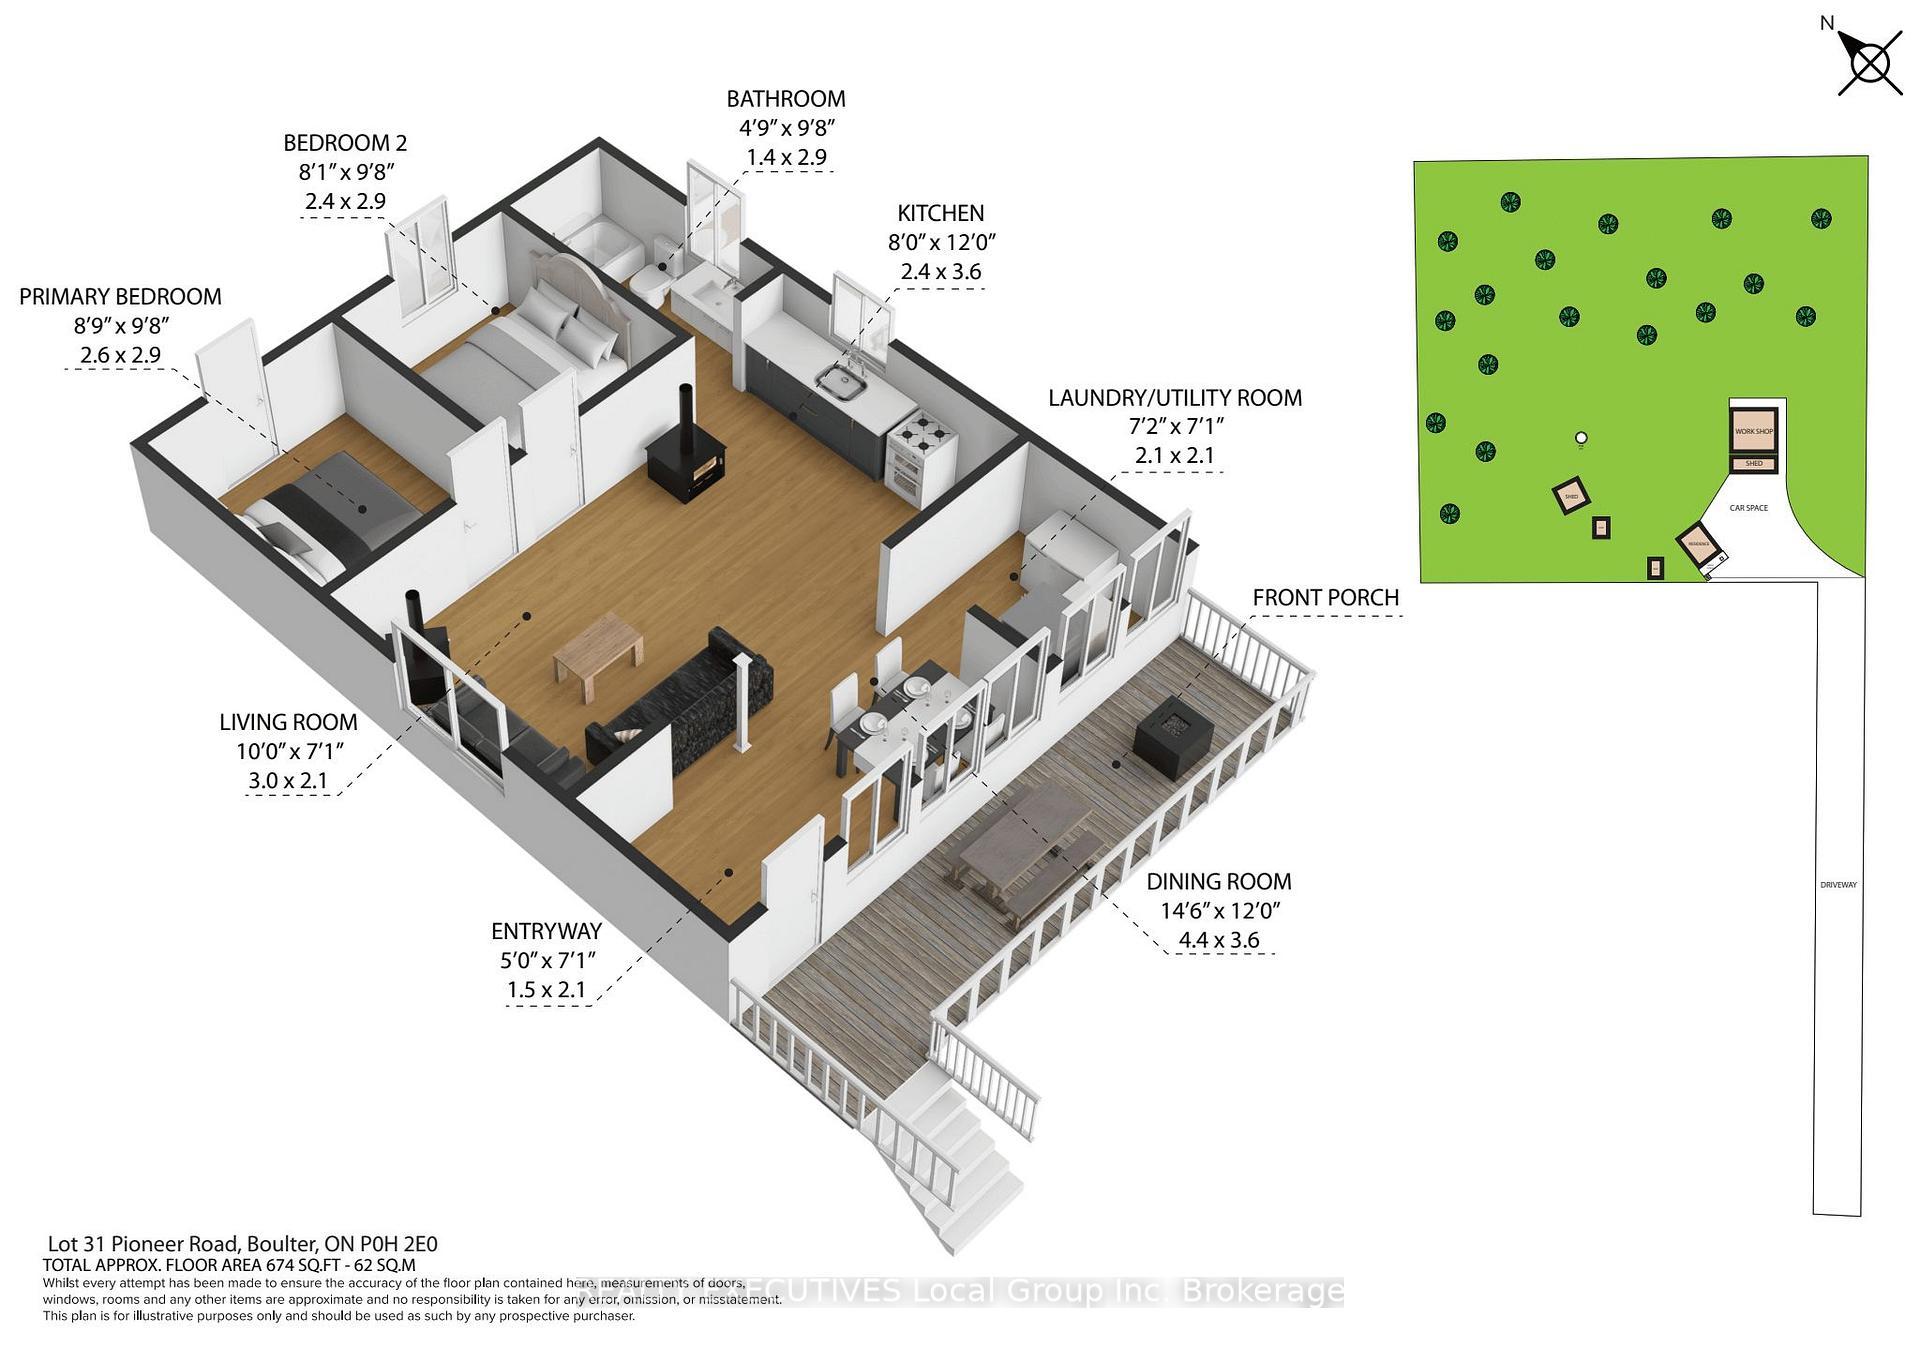
- 2Bedrooms
- 1Bathroom
- 2Garage
- < 700Sq Ft
- $50Tax
- 325×309 ftLot Size
 Estimated Value:$377,405See Free Estimate Report

Sale & Price History for LOT 31 Pioneer Road, Bonfield
| Start Date | End Date | Price | Event | MLS# |
|---|---|---|---|---|
| No listing history available | ||||
Real estate boards require you to or to see the full details of this property.
*Sold prices and complete sale & price history are regulated data. Under the Trust in Real Estate Services Act, 2002 (TRESA) and the rules of the Real Estate Council of Ontario (RECO), and pursuant to the Multiple Listing Service® rules of the Canadian Real Estate Association (CREA) and the Toronto Regional Real Estate Board (TRREB), this information may be shown only to registered users who have agreed to the applicable terms of use (a Virtual Office Website, or "VOW," arrangement). HOMEH Inc., Brokerage therefore provides it to signed-in members only. Creating an account is free and takes under a minute.
About LOT 31 Pioneer Road, Bonfield
Summarized Description
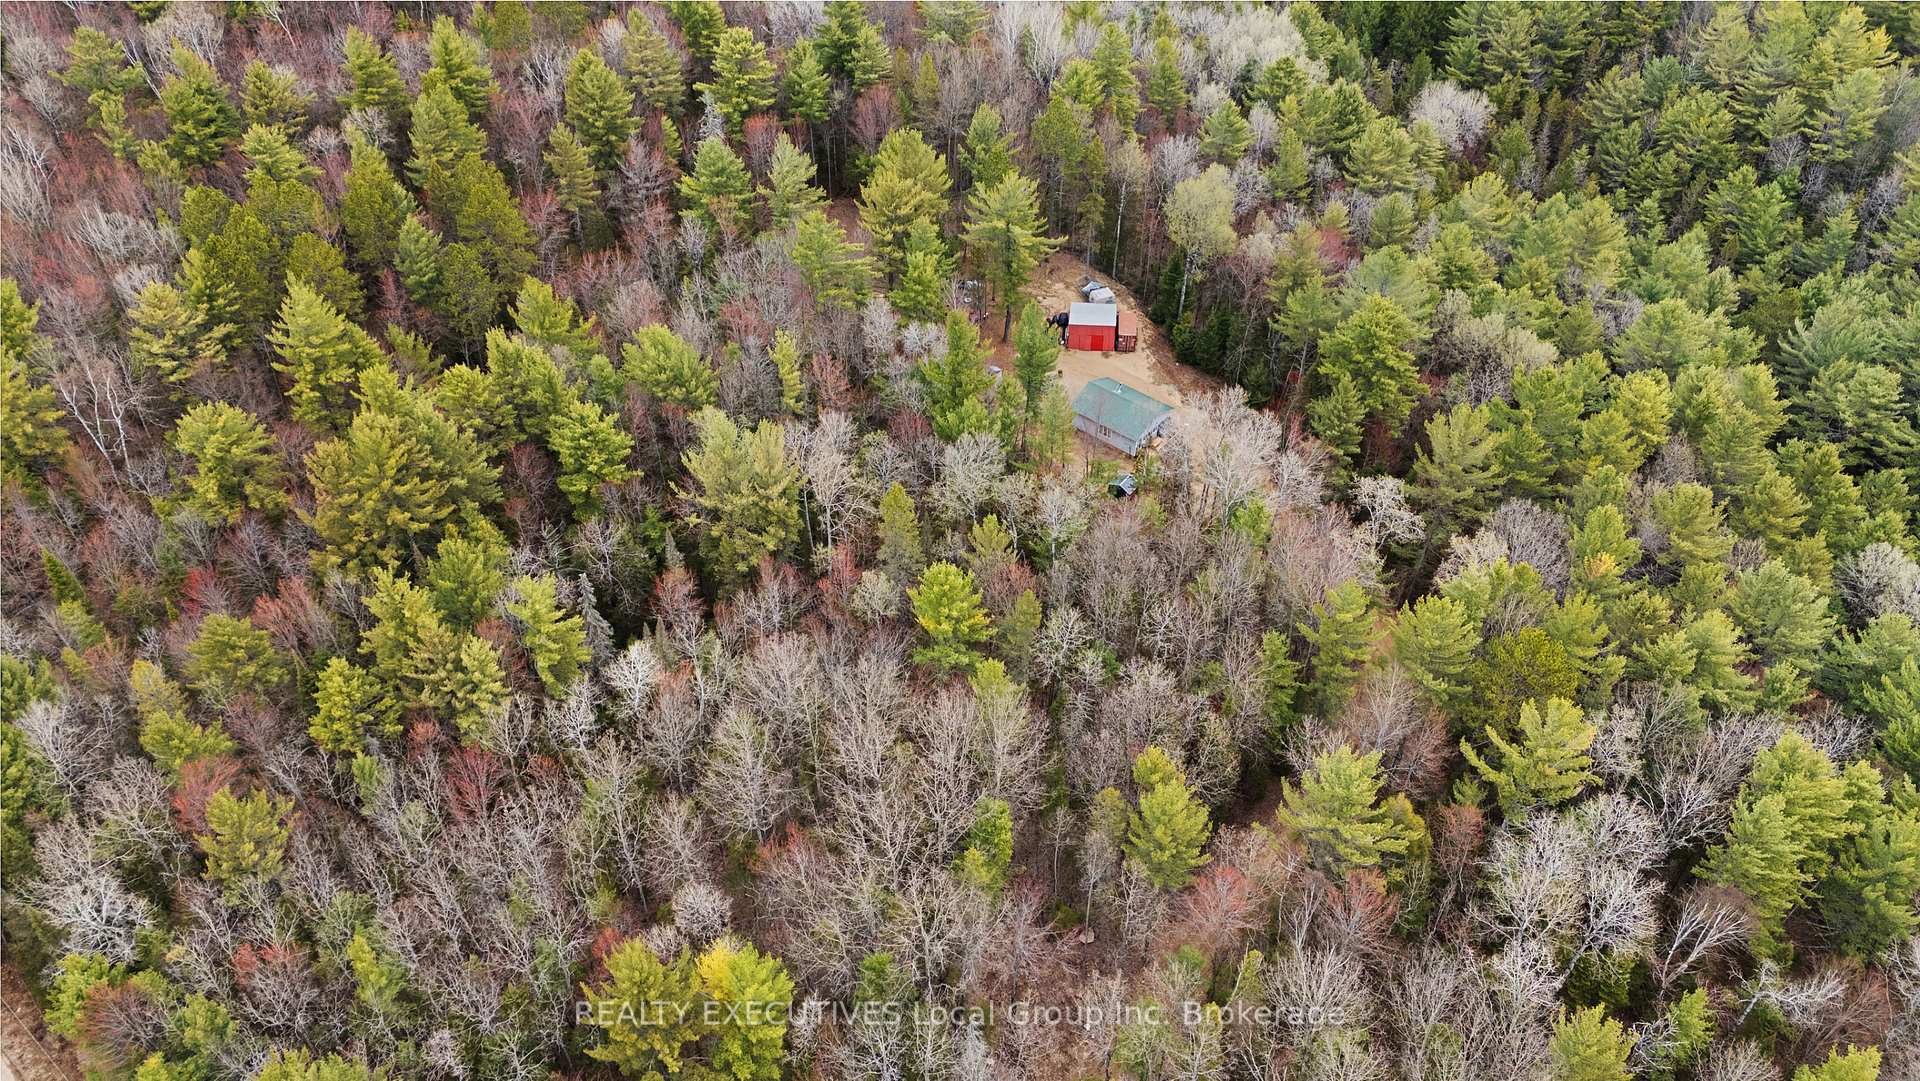
- Spacious 2.3 acres in Boulter township.
- Rustic-modern home with cozy atmosphere.
- Open-concept design with large windows.
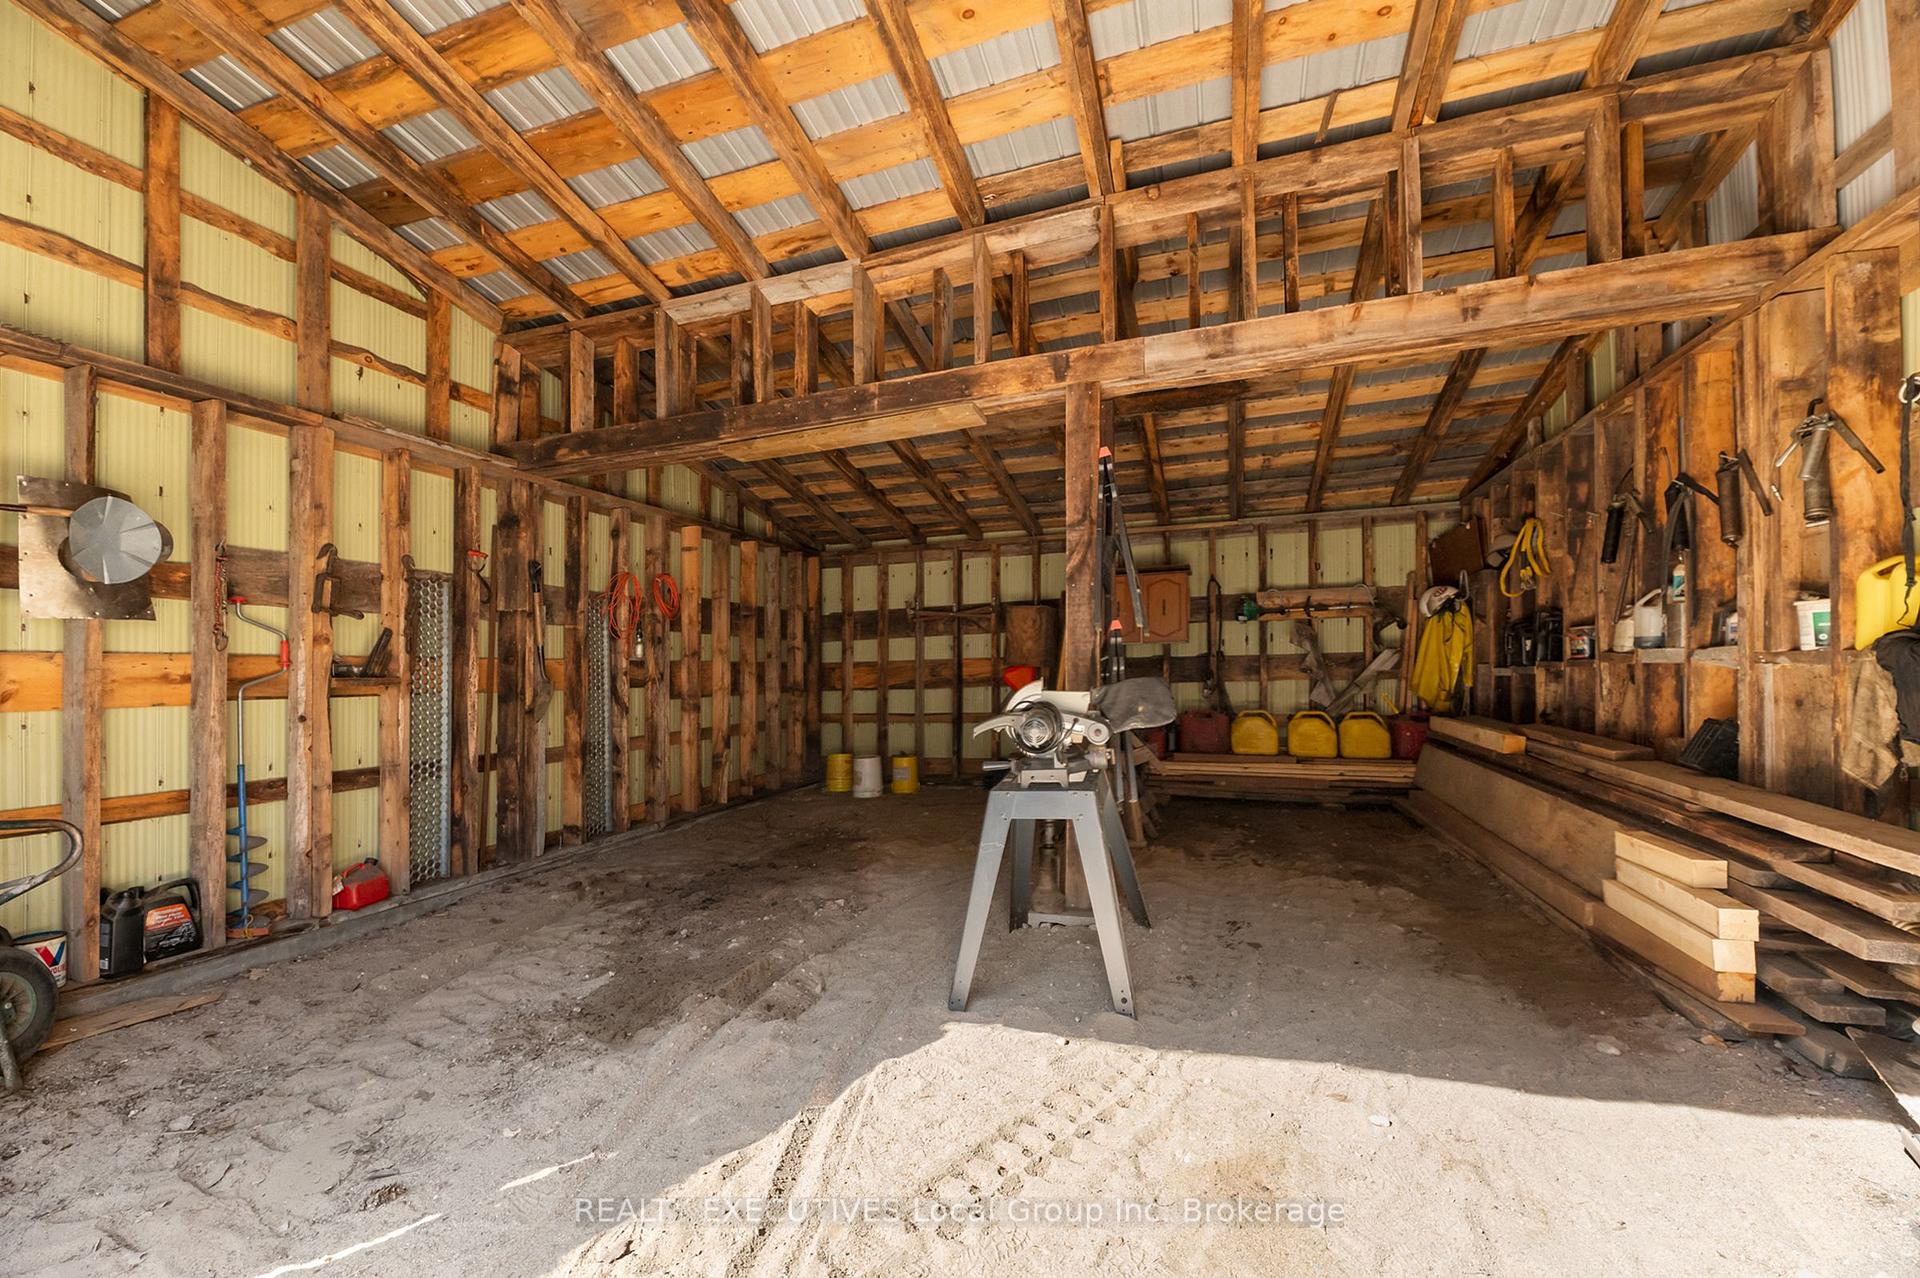
- Detached shop/garage for versatile use.
- Proximity to outdoor activities and trails.
- Starlink internet for remote connectivity.
- Updated utilities for modern living.
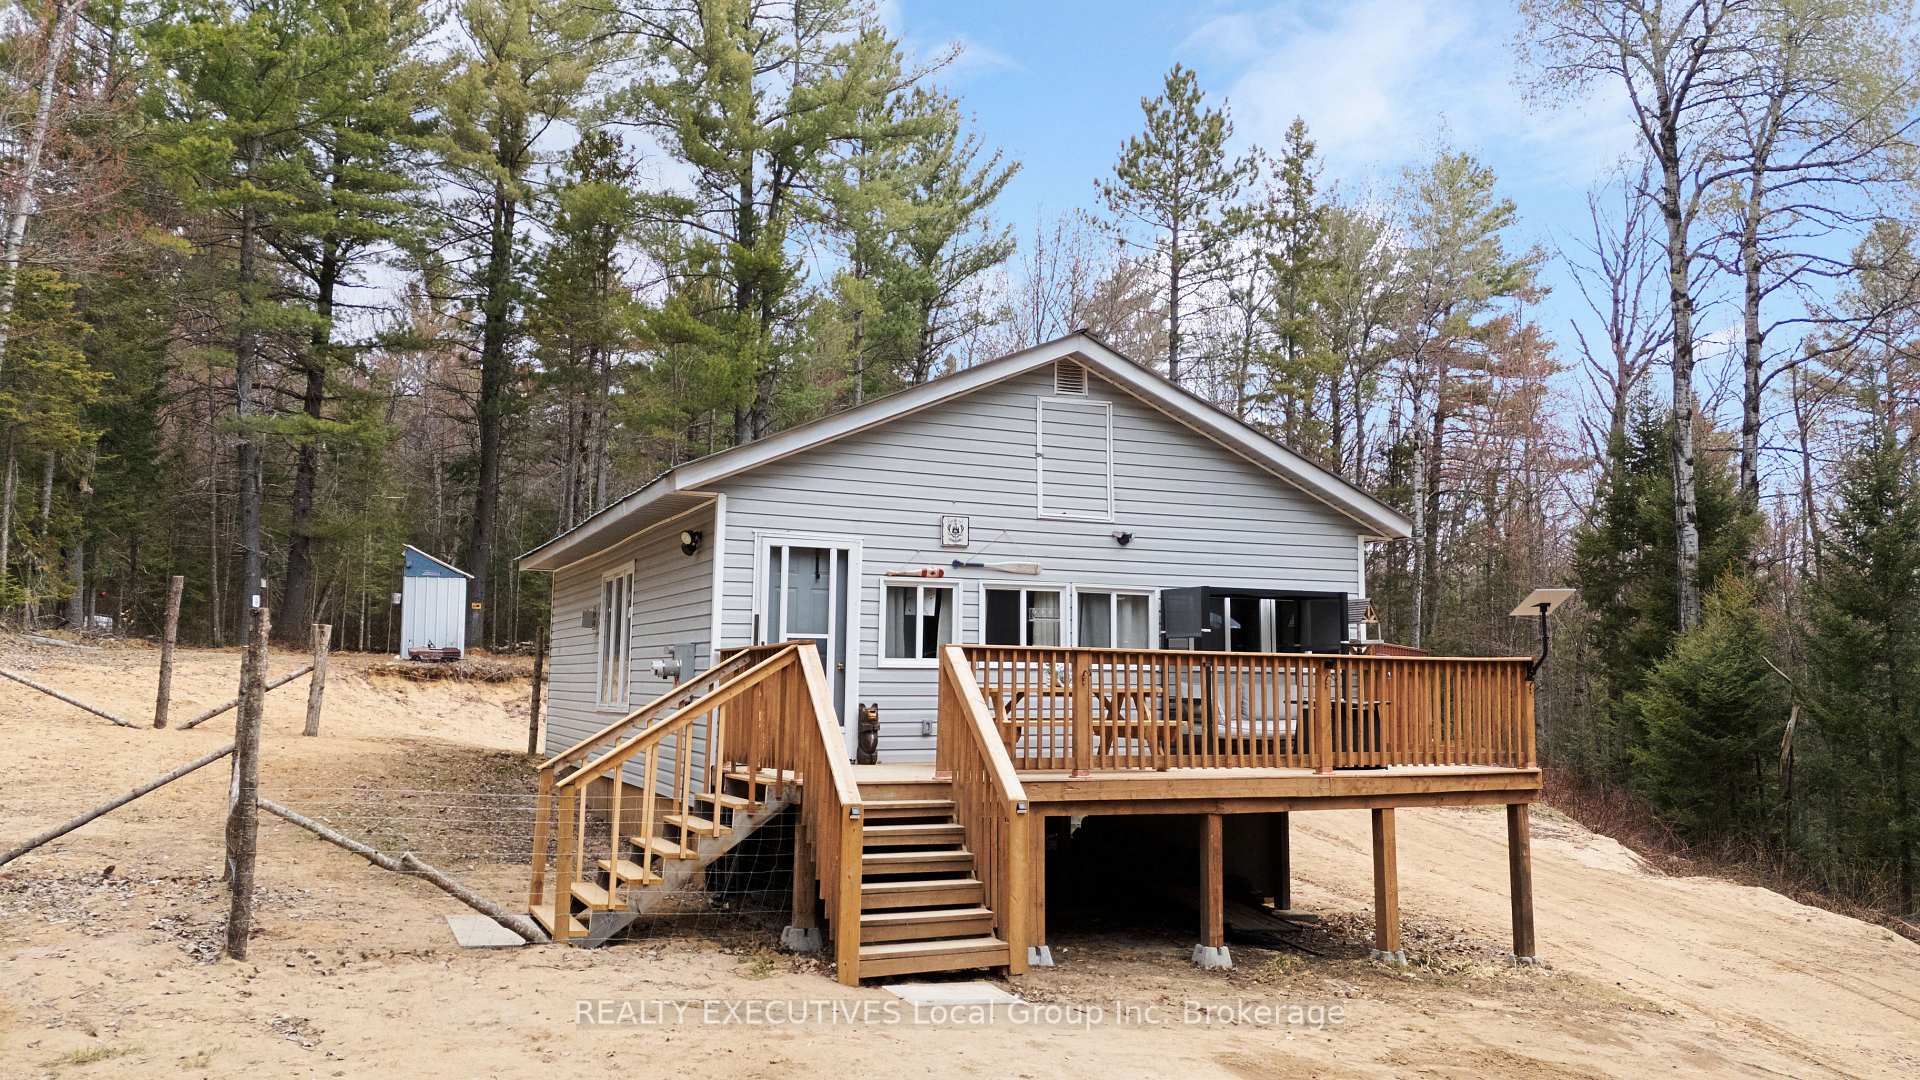
- Large deck perfect for relaxation.
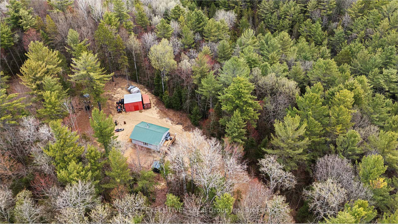
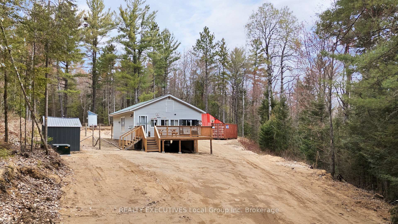
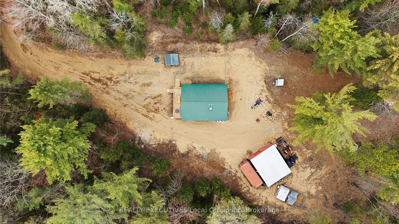
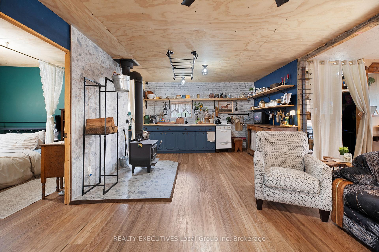
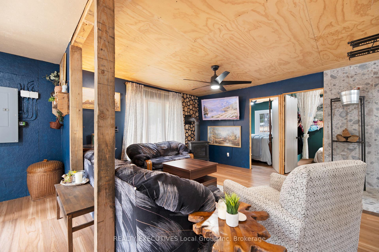
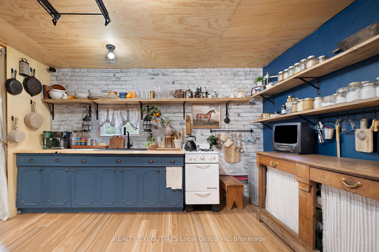
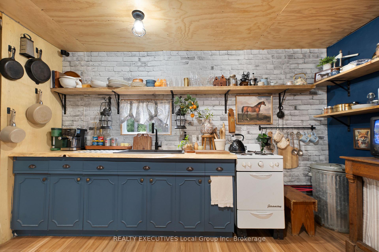
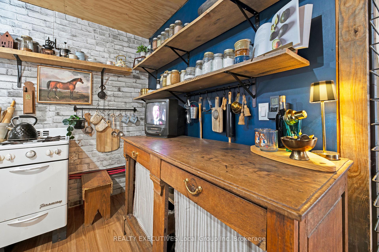
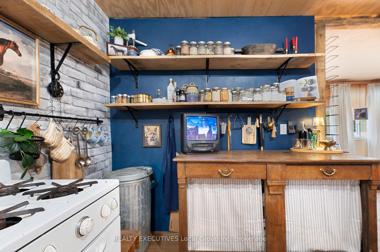
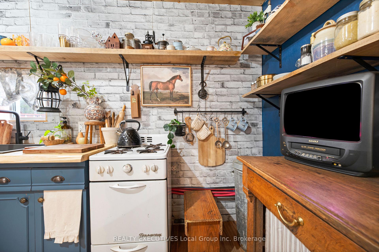
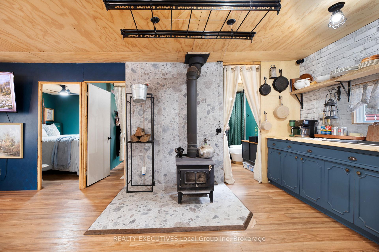
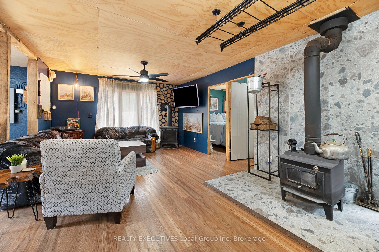
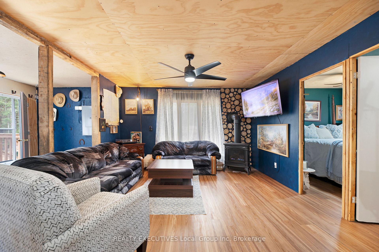
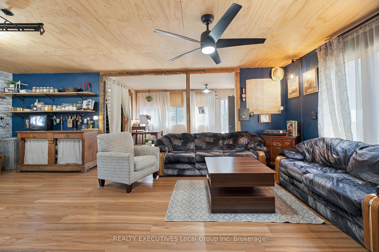
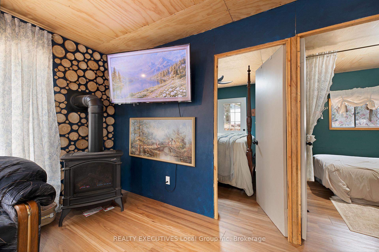
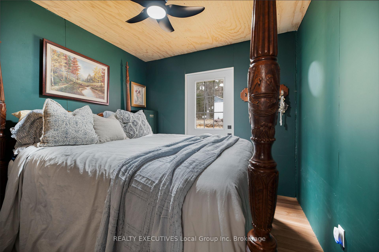
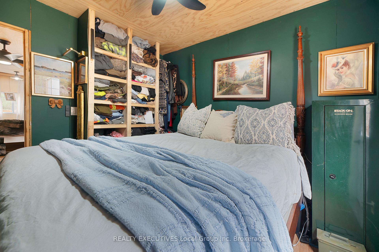
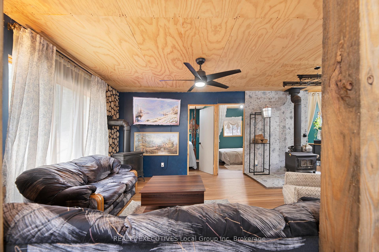
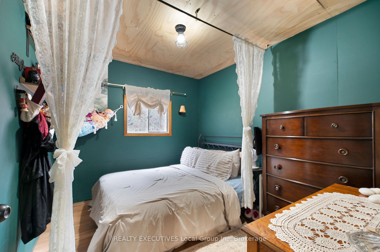
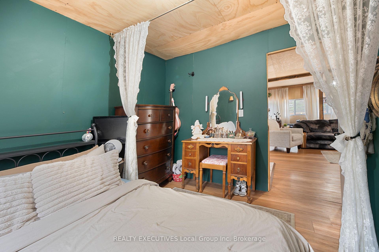
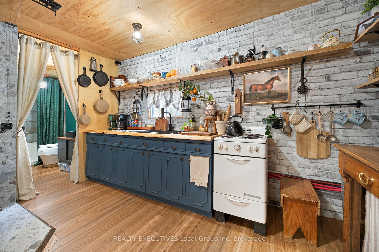
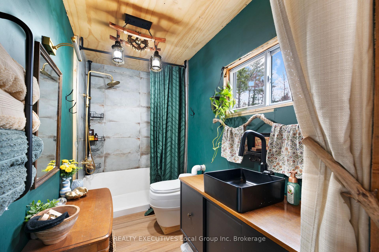
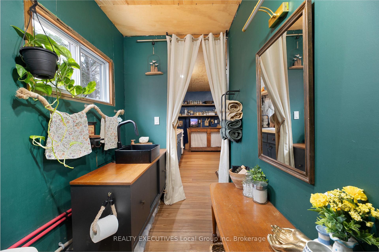
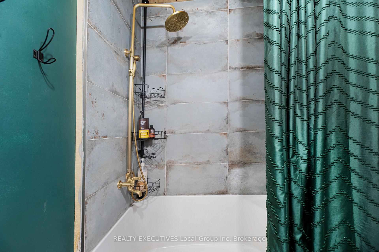
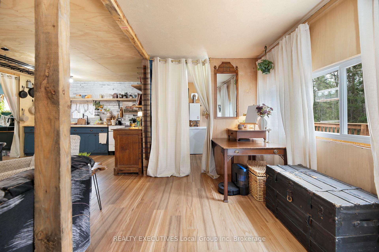
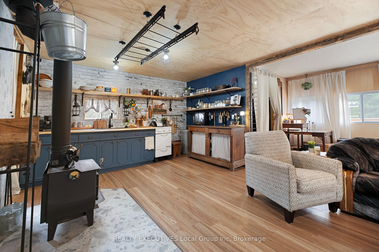
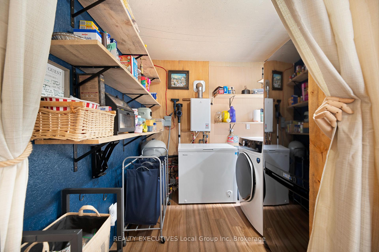
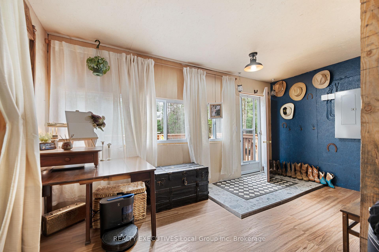
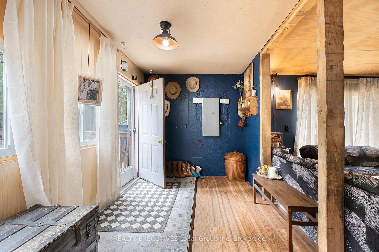
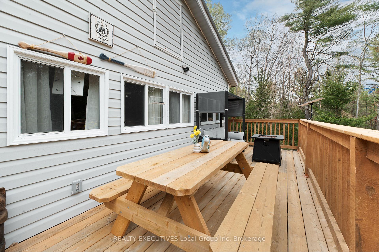
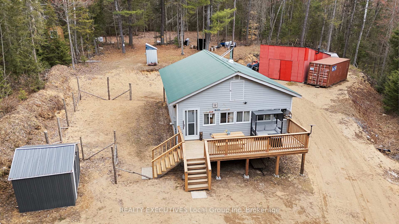
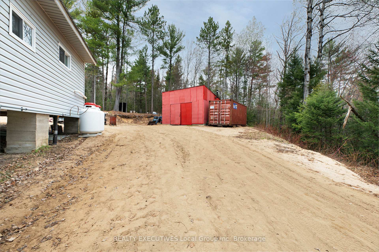
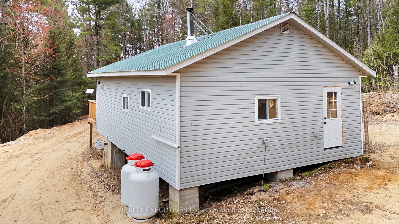
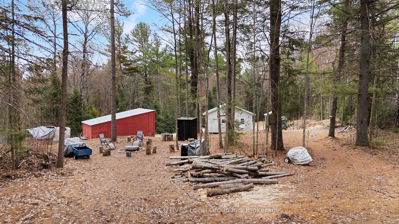
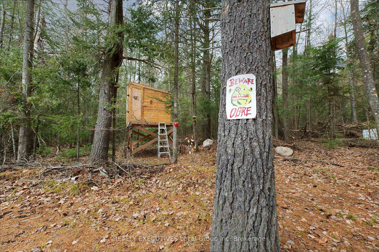
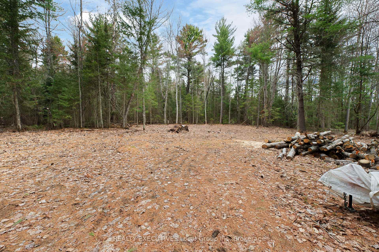
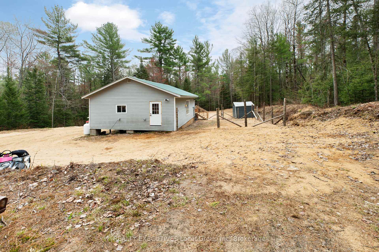
A Northern retreat that feels tucked away from it all in the township of Boulter, offering the comforts that make everyday living easy. Set on approximately 2.3 acres in an unorganized township, this property offers extra freedom, privacy, and space to enjoy the outdoors your way. Inside, the home has a warm, rustic-modern feel with an open-concept kitchen, dining, and living area. Live-edge wood countertops and shelving, wood accents, updated flooring, and the wood stove create a cozy atmosphere that feels instantly welcoming. Large windows bring in natural light and views of the surrounding property. The home has seen numerous updates including hydro brought into the property, ESA-inspected electrical work, updated plumbing and insulation, drilled well, propane heat, propane tanks, GenerLink hookup, backup water shut-off system, and Starlink internet availability. Two bedrooms and a full bathroom provide comfortable living space, while the large deck extends your living area outdoors and creates the perfect place to relax after a day on the trails or at the lake. Outside, the detached shop/garage offers flexible space for storage, hobbies, recreational equipment, or workshop use. A deer blind/treehouse adds even more character to the property for outdoor enthusiasts. Located near OFSC snowmobile trails, Crown land, hiking areas, and freshwater lakes within walking distance, this property is built around Northern Ontario adventure and lifestyle. School bus pickup is available nearby, Amazon delivers to the property, and Starlink helps keep you connected while enjoying the privacy and peace of this unique setting.
Key Facts & Features
Property Costs
- Annual Property Tax Amount
- $50
- Land Transfer Tax Fee
- $4,024
Rental Items
- Rental Equipment
- Propane Tanks
- Basement Type
- None
Interior Features
- Interior Extras
- Water Heater Owned
- Fireplace/Stove
- Yes
- Fireplace Features
- Propane, Wood Stove
- Elevator
- No
Exterior Features
- Exterior Extras
- Year Round Living, Privacy, Deck
- Pool
- None
- Property Features
- River/Stream, Wooded/Treed
- Other Structures
- Shed
Building
- Building Type
- Detached
- Building Style
- Bungalow
- Approx Age
- 16-30
Construction
- Exterior Finish
- Vinyl Siding
- Roof
- Metal
- Foundation Details
- Piers
- Special Designation
- Unknown
Lot
- Lot Front
- 325.18 ft
- Lot Depth
- 309.37 ft
- Lot Size
- 2.3
- Lot Shape
- Irregular
- Lot Size Code
- 309.37 x 325.18
Inclusions
- Inclusions
- Refrigerator, Stove, Freezer, Washing Machine, Bar Fridge, Seacan & Sheds, Tractor, Couches, Tables, Kitchen island cabinet, Desk, Double bed, Dresser. Lots of extras in the house & workshop, additional hot water tank. All inclusions in "AS IS" condition.
Exclusions
- Exclusions
- Queen 4-post bed, decor wall hangings, fixed lamps, lanterns, living room live-edge wood end table, accent mirror. Outdoor patio set, fire pit ring
Parking & Garages
- Garage Type
- Detached
- Garage Spaces
- 2
- Parking Spaces
- 10
- Total Garage And Parking Spaces
- 12
Heating & Cooling
- Heat Source
- Propane
- Heat Type
- Other
- Air Conditioning
- None
- Water
- Well
- Sewers
- Other
- Hydro
- Yes
- Bedrooms
- 2
- Washrooms
- 1
- Kitchens
- 1
Room sizes
- Dining Room—Main level
- Bathroom—Main level
- Primary Bedroom—
- Laundry—Main level
- Bedroom—Main level
- Other—Main level
- Living Room—Main level
- Kitchen—Main level
Washrooms
- 3-piece
- Municipality
- Bonfield
- Neighbourhood
- Bonfield
- Main cross streets
- Boundary Rd
- Zoning
- RU
- Directions
- East on Hwy 17, Right at Gagne's in Rutherglen, left onto Truck Rd, Right onto Rutherglen Line, Right onto Development Rd, Left onto Farmers Line, Left onto Laplante, Right onto Guay Rd follow onto Grand Desert Rd, Left onto Bndr/ Pioneer Rd on Left.
- Waterfront
- None
- MLS® number
- X13785176
- Data source
- Toronto Regional Real Estate Board
- Listed on
- 2026-09-15
- Updated on
- 2026-09-15
- Days on market
- 36 days
- Possession type
- Immediate
- Co-op commission
- 2% + hst
- Seller
- Listed by
- REALTY EXECUTIVES Local Group Inc. Brokerage
Home Market Value
Current home valuation for LOT 31 Pioneer Road, Bonfield, Bonfield, ON. Listed for $369,900
HOMEH Estimate
$377,405
Estimated Sales Range
$295,114 - $456,660
HOMEH Estimate for LOT 31 Pioneer Road, Bonfield
Calculated with a real agent's CMA method — 45+ years of experience, codified. Not an AI guess.
For the owner
Is this your home? Track its value.
Get this home's HOMEH Estimate by email once a month, with how many homes are for sale around you.
Mortgage Payment Calculator
Compare up to 4 down payment scenarios
5% of purchase price for homes $500K or less
$18,495
| Scenario 1 | Scenario 2 | Scenario 3 | Scenario 4 | |
|---|---|---|---|---|
−Down payment | % $ | % $ | % $ | % $ |
+CMHC insurance | $14,056 | $10,320 | $8,804 | $0 |
=Total mortgage | $365,461 | $343,230 | $323,219 | $295,920 |
Amortization | ||||
Mortgage rate | % | % | % | % |
| Payment frequency | ||||
=Mortgage payment | $1,784monthly | $1,676monthly | $1,578monthly | $1,445monthly |
Land Transfer Tax
$4,024
$4,024
Around this home
No schools found nearby
Data provided by OpenStreetMap & Fraser Institute School Rankings
Ask HOMEH
New!Hi there!
👋Text or call (416) 301-9001
Recommended for you
Based on homes you've looked at.
No recommended properties found.
Nearby similar homes
No nearby properties found.
More real estate resources
Other homes nearby
Explore this area
No nearby listings available.