
1331 Ruby Road
Bonnechere Valley (Eganville/Bonnechere Twp), ON K0J 2A0
- 2+1Bedrooms
- 2Bathrooms
- 0Garage
- 1100–1500Sq Ft
- $2,087Tax
- 1,205×130 ftLot Size
 Estimated Value:$517,817See Free Estimate Report

Property not available for sale or for rent.
HOMEH One: full-service selling for a 1% listing fee. The buyer's agent commission is separate.
Free Home EvaluationHow Much Is My Home Worth?Homes for Sale NearbySale & Price History for 1331 Ruby Road, Bonnechere Valley, Eganville/Bonnechere Twp
| Start Date | End Date | Price | Event | MLS# |
|---|---|---|---|---|
| 2026-07-14 | 2026-07-18 | Login to See Prices | Sold | x13561196 |
Real estate boards require you to or to see the full details of this property.
*Sold prices and complete sale & price history are regulated data. Under the Trust in Real Estate Services Act, 2002 (TRESA) and the rules of the Real Estate Council of Ontario (RECO), and pursuant to the Multiple Listing Service® rules of the Canadian Real Estate Association (CREA) and the Toronto Regional Real Estate Board (TRREB), this information may be shown only to registered users who have agreed to the applicable terms of use (a Virtual Office Website, or "VOW," arrangement). HOMEH Inc., Brokerage therefore provides it to signed-in members only. Creating an account is free and takes under a minute.
About 1331 Ruby Road, Bonnechere Valley, Eganville/Bonnechere Twp
Summarized Description
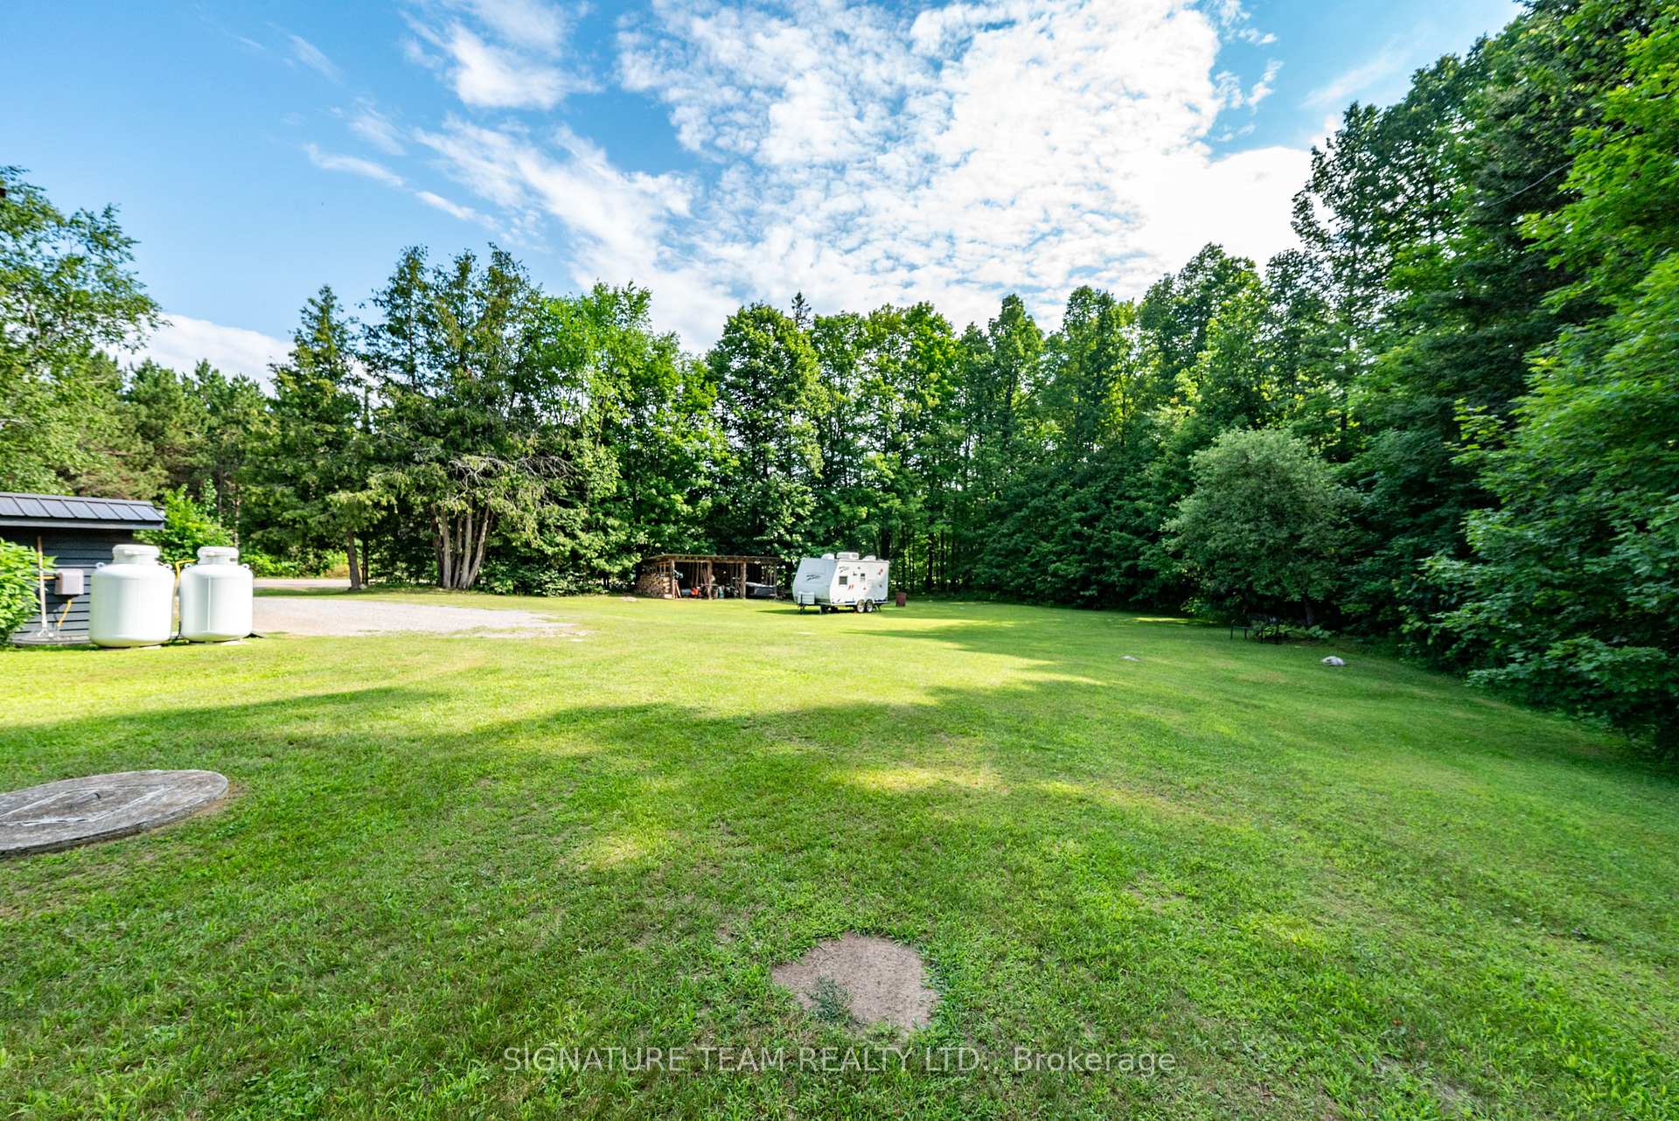
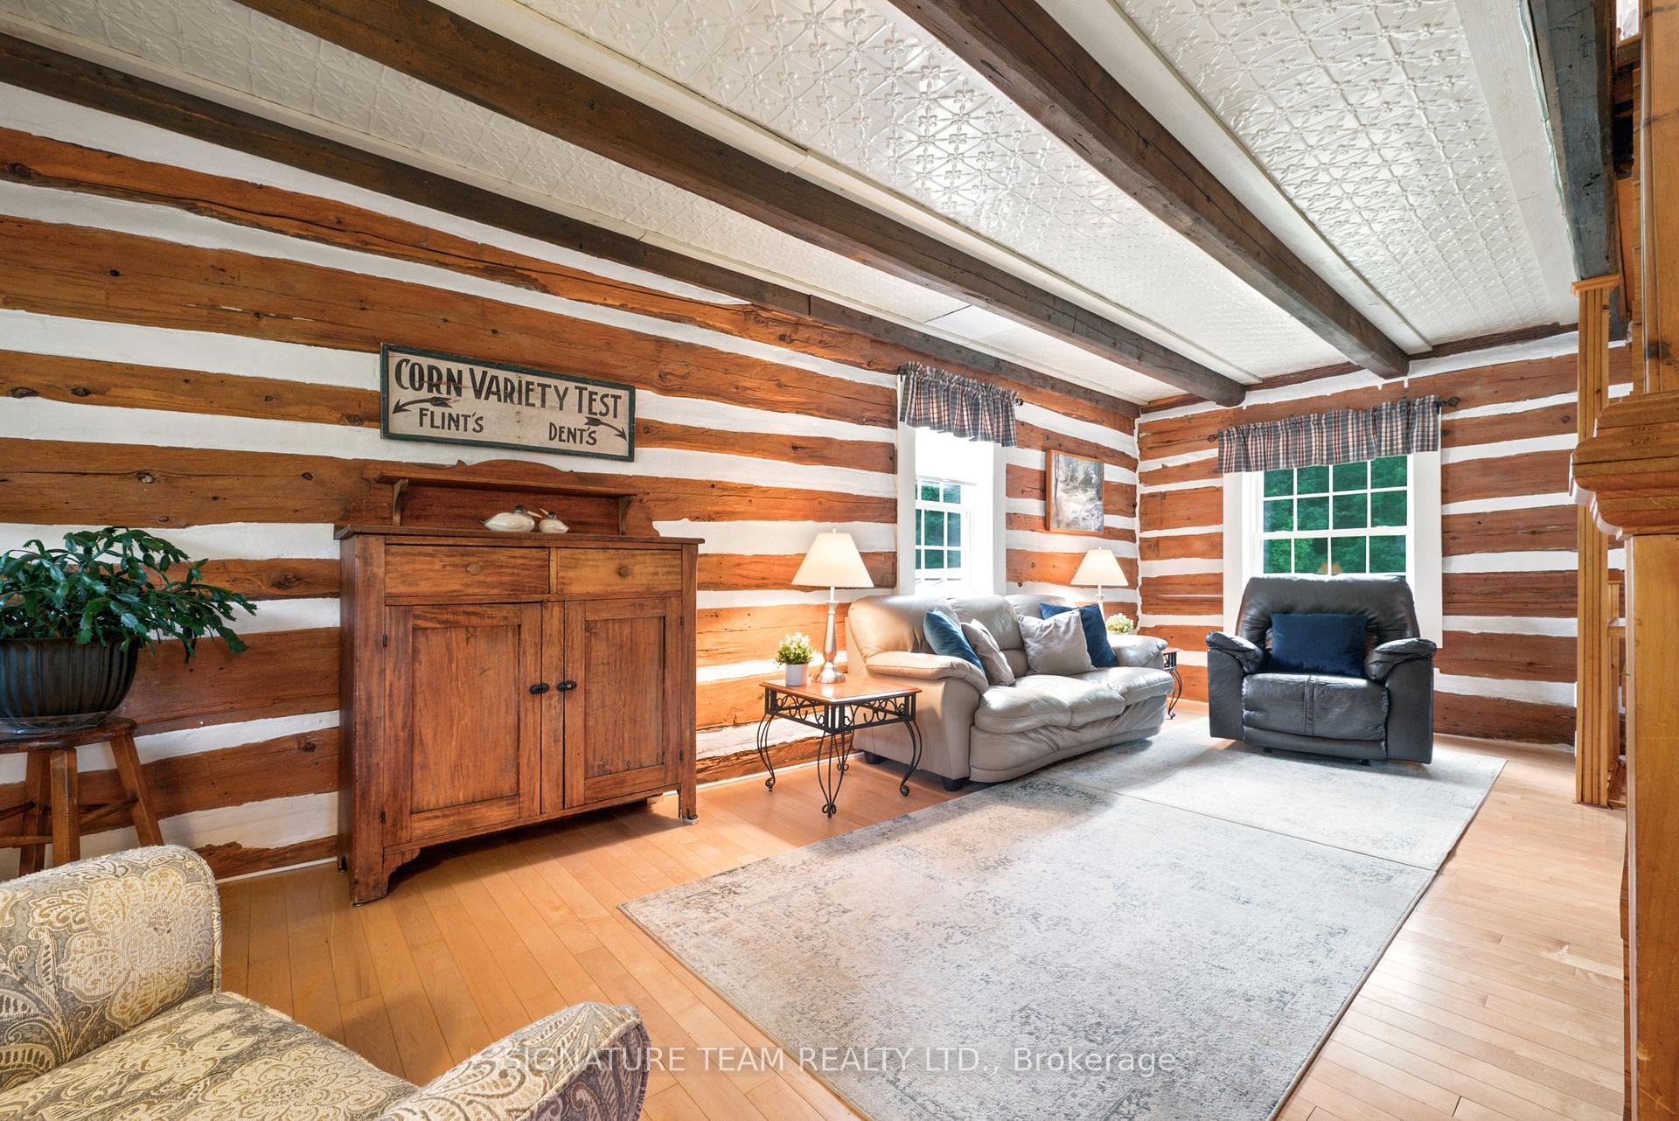
- Private 2.2 acre property with log home charm
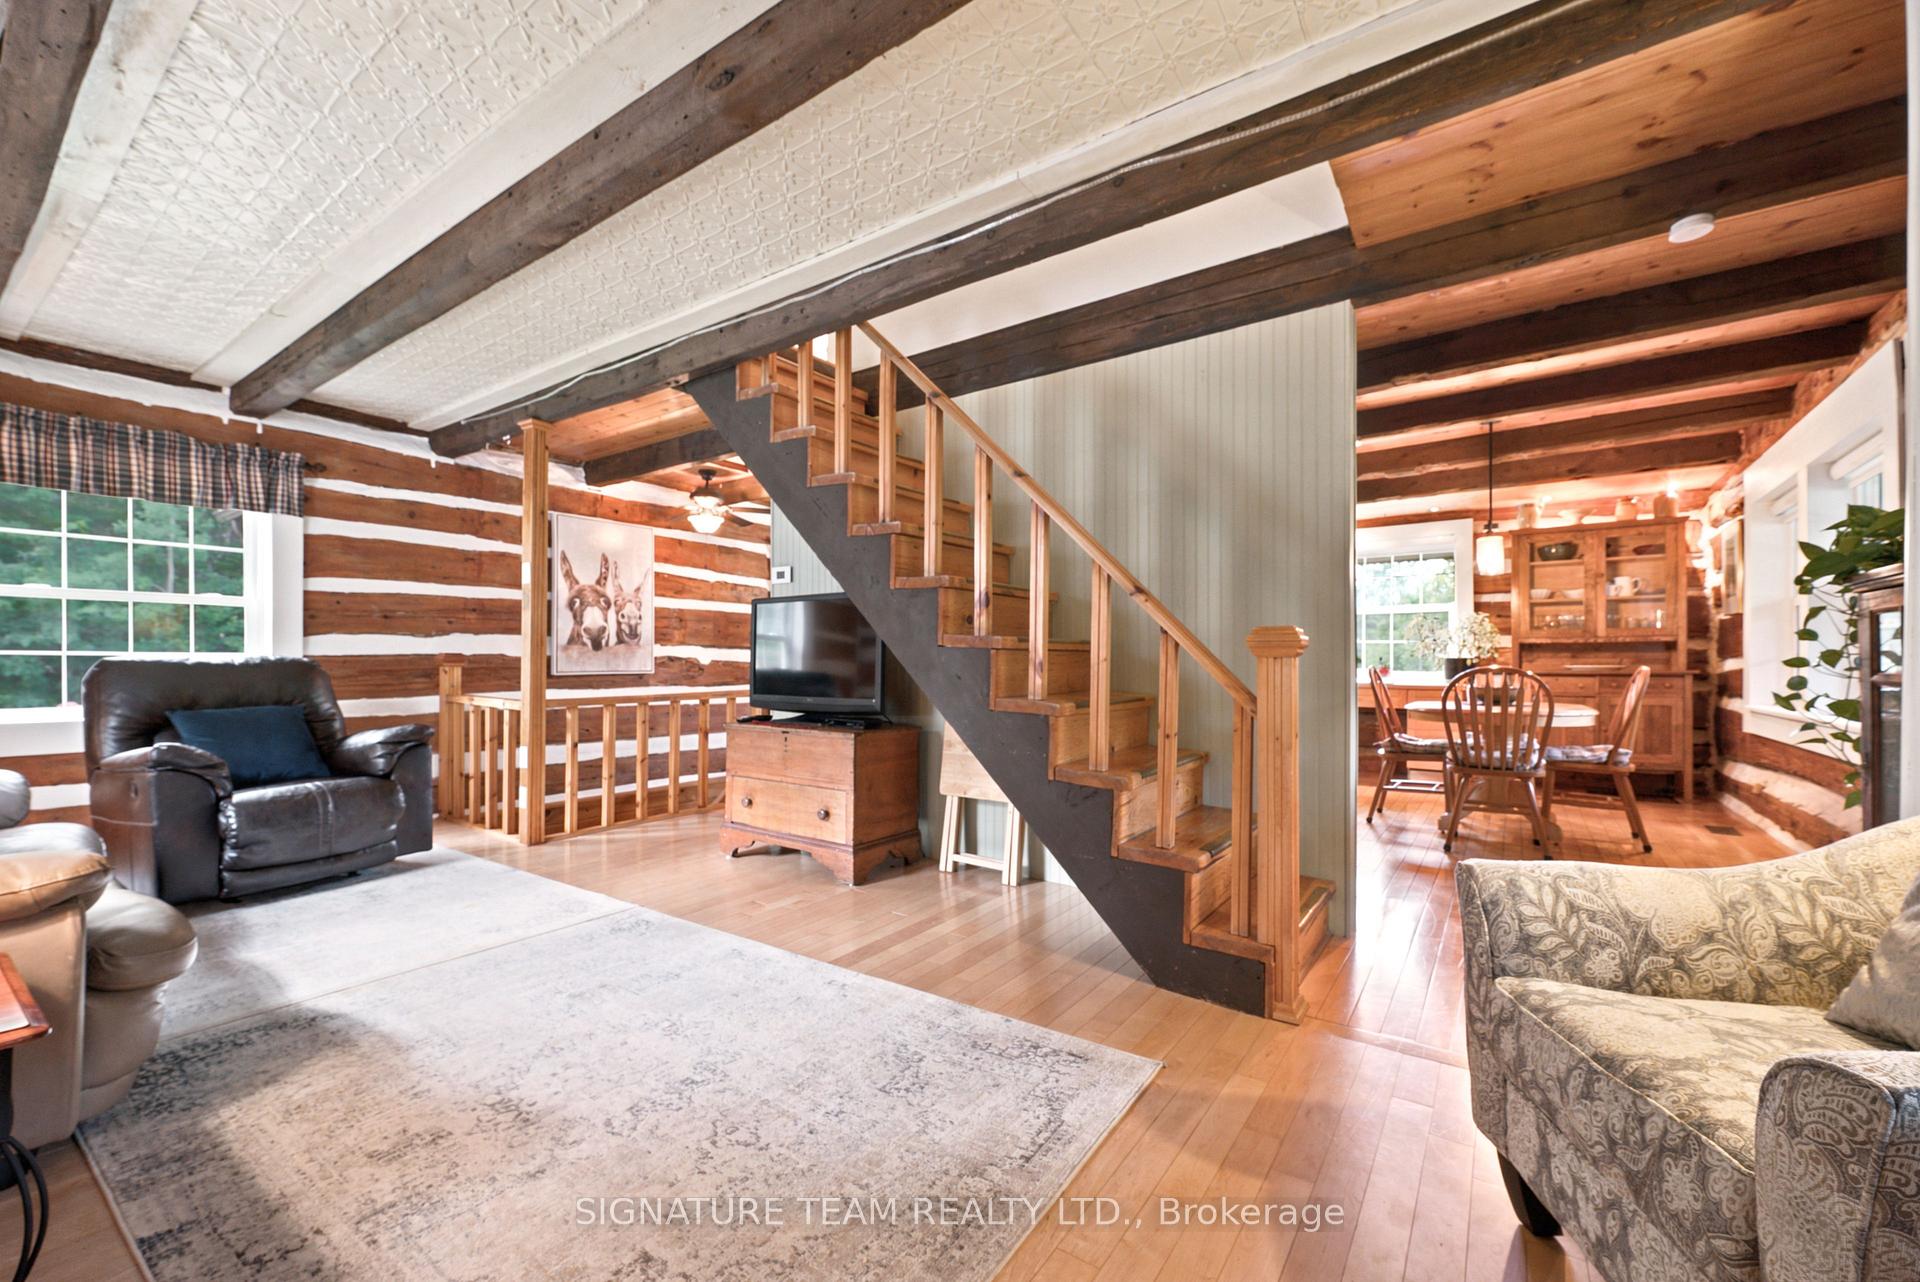
- Open concept kitchen and living area
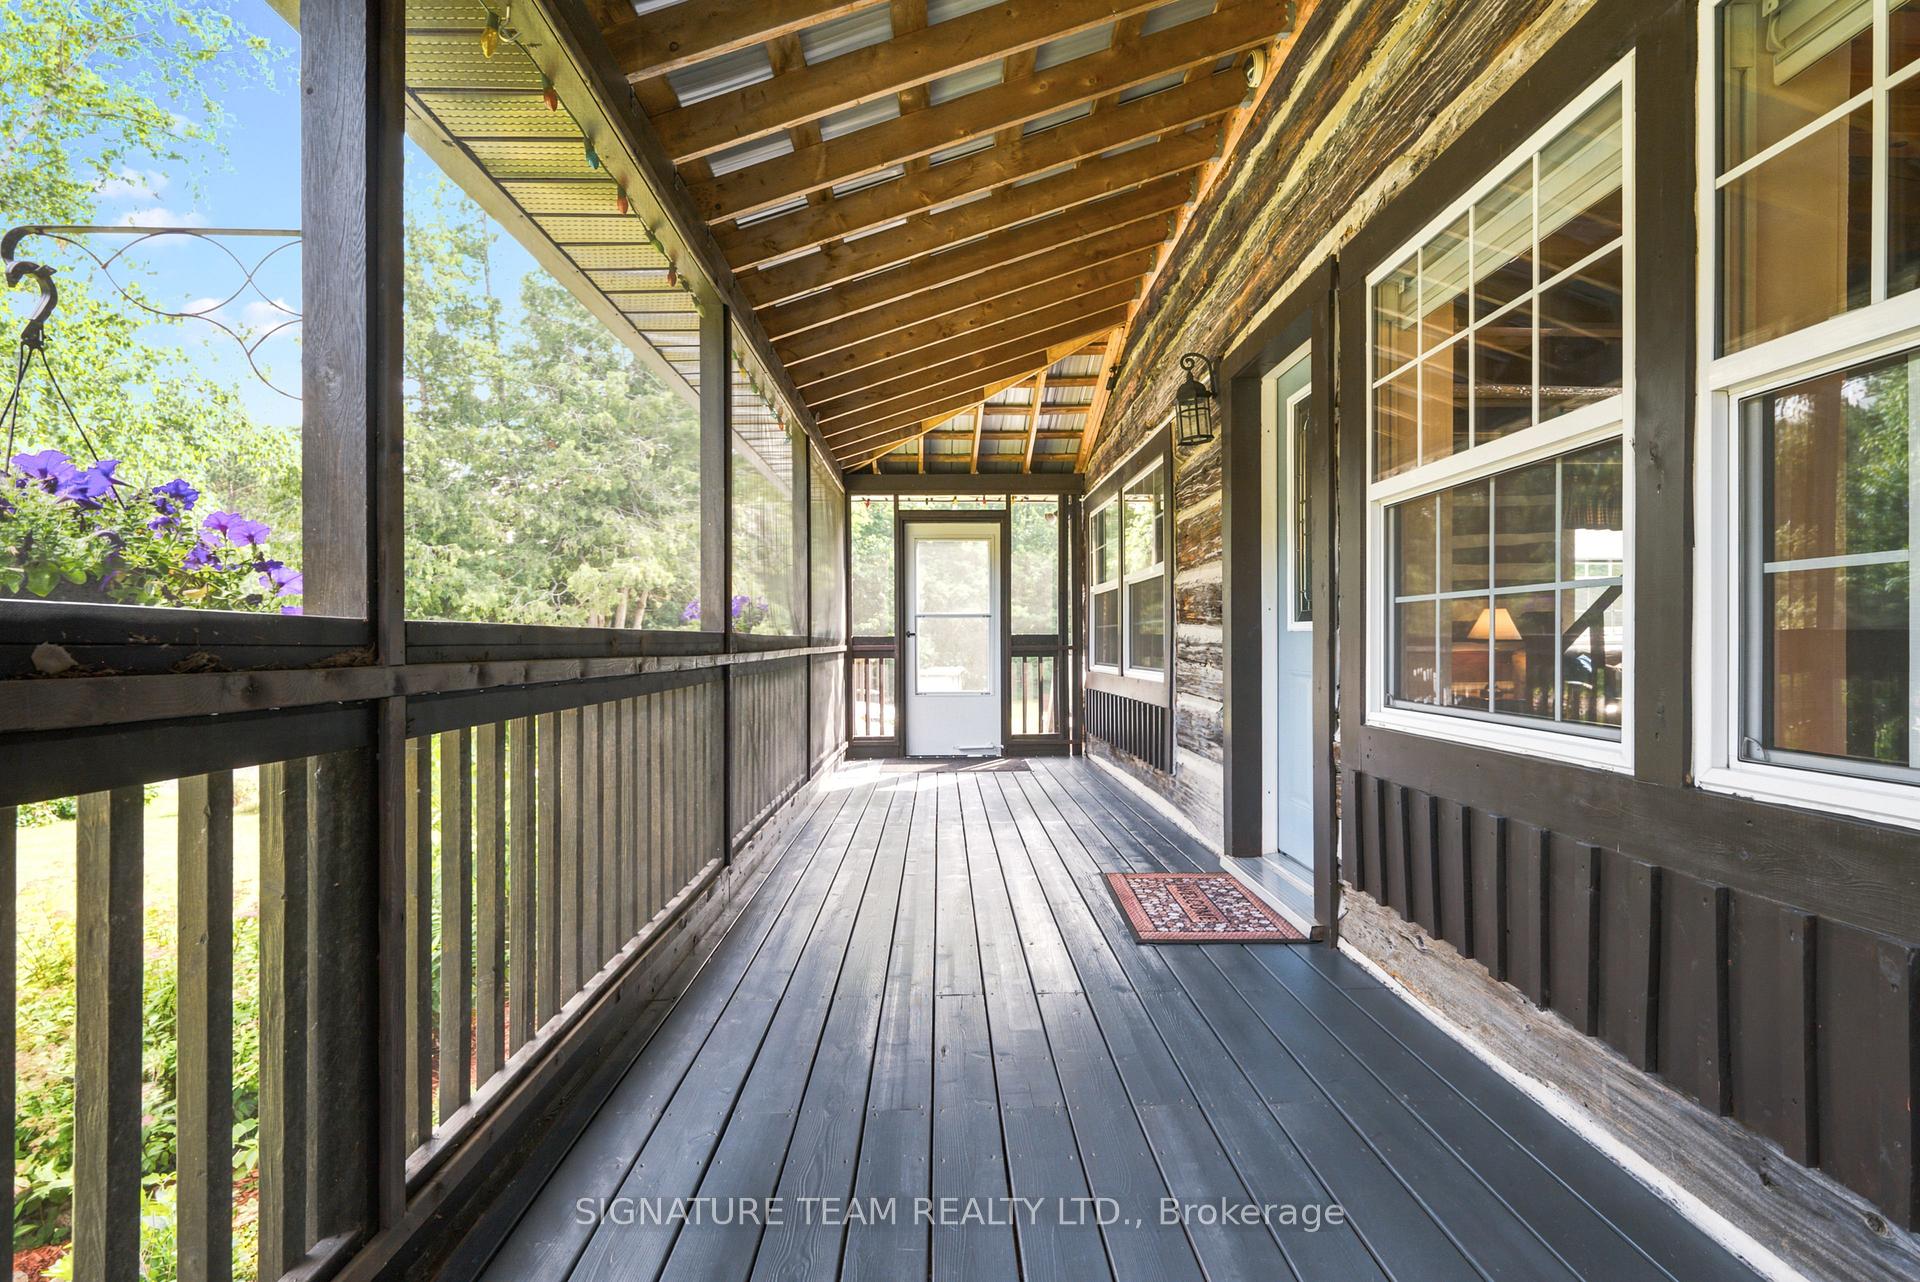
- Two spacious screened-in porches for relaxation
- Updated bathrooms and new furnace for comfort
- Beautiful gardens and level yard for outdoor activities
- Close to recreational trails and Algonquin Park
- Multiple outbuildings for storage and tools
- Modern comforts in a tranquil country setting
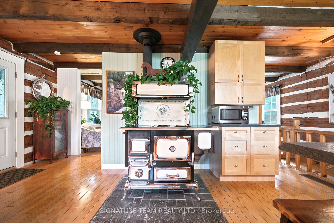
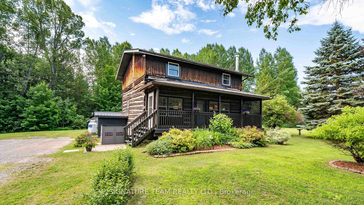
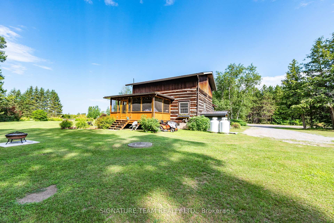
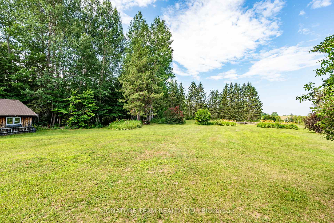
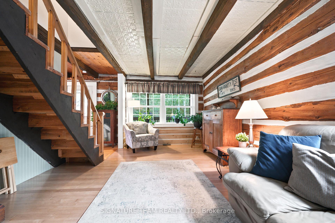
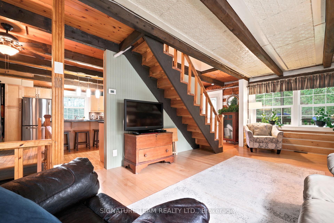
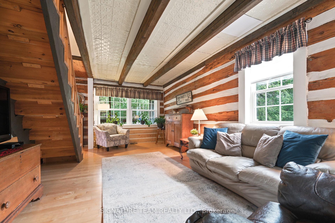
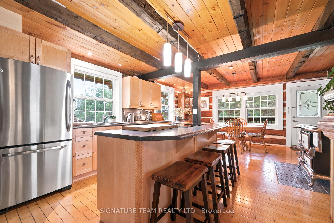
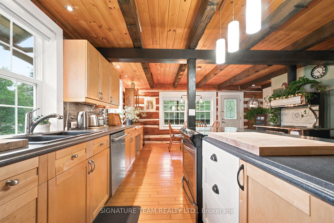
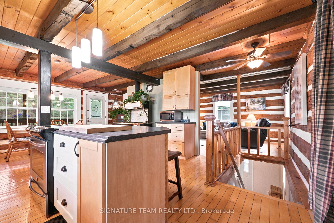
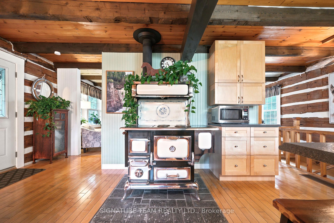
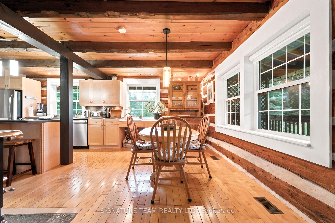
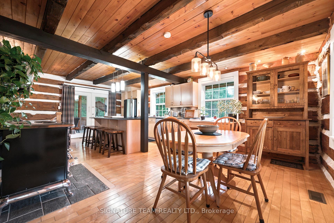
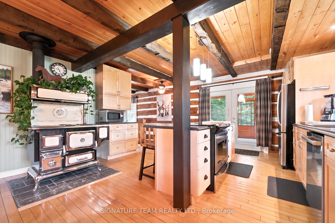
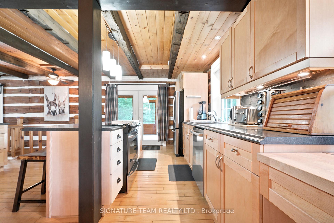
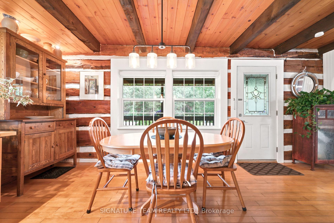
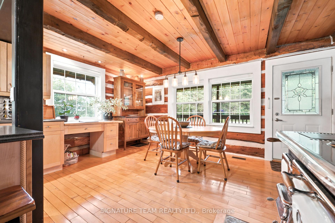
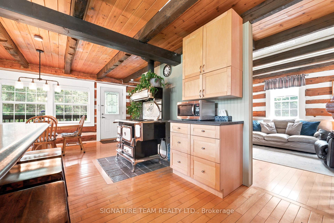
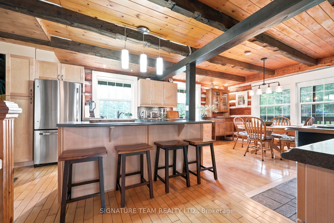
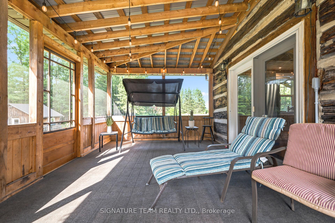
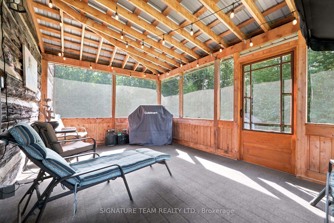
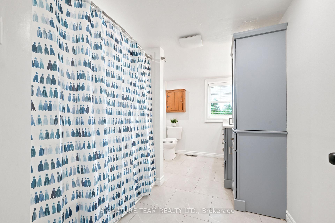
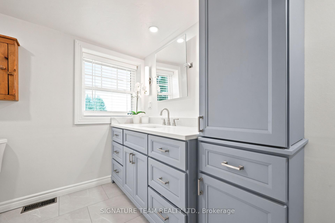
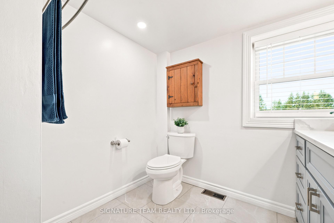
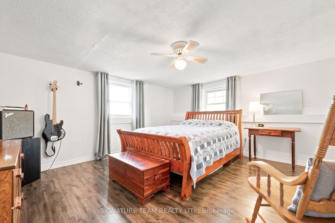
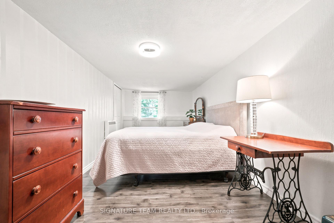
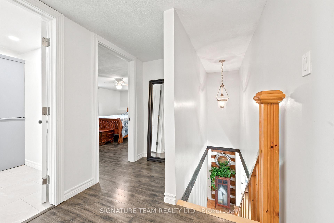
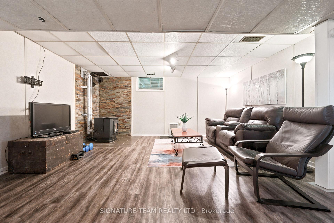
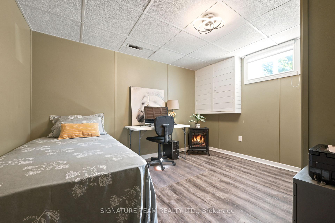
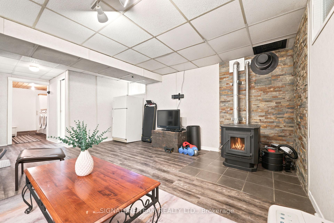
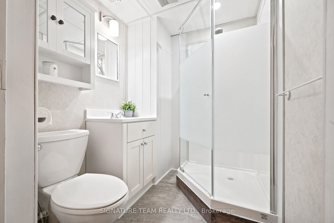
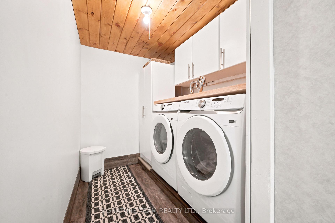
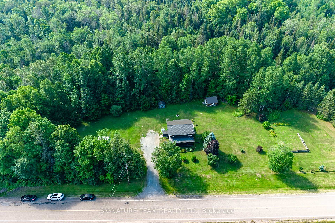
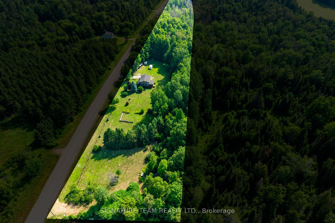
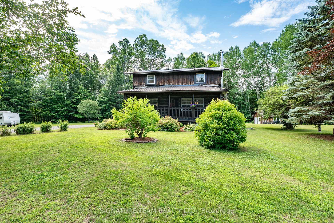
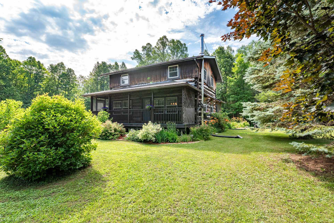
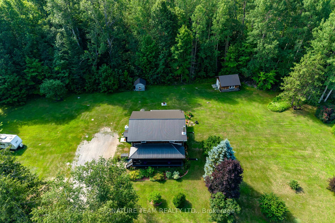
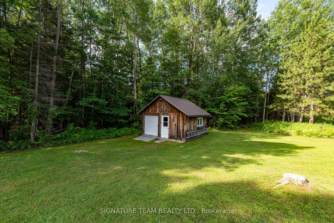
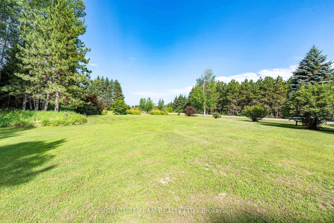
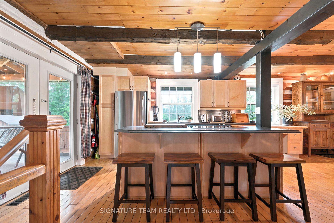
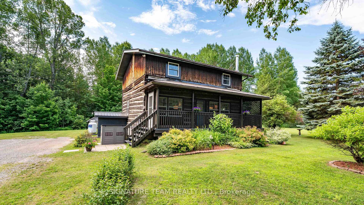
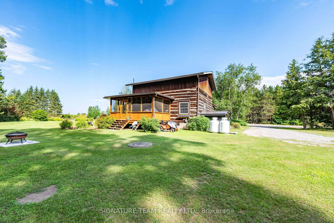
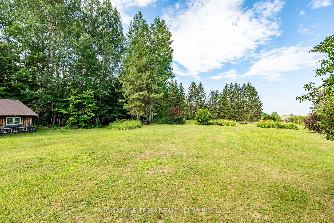
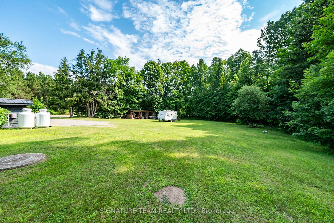
Peaceful country living on a private 2.2 acre property, beautifully maintained and surrounded by nature. This picturesque log home offers the perfect blend of rustic character and modern updates that you don't have to worry about. Step inside the spacious screened-in porch with lots of space to relax while taking in the peaceful surroundings without the bugs. The main level offers an open concept kitchen, dining room with the living room on the opposite side. The home showcases the warmth and timeless appeal of log construction, rich hardwood floors and pot lights that create a relaxing atmosphere throughout. Many of the windows and doors were replaced in 2017, improving both efficiency and comfort. Enjoy another large screened-in back porch to watch the deer and cook on the BBQ. Upstairs, you'll find 2 bedrooms and a beautifully updated full bathroom. The lower level includes a bedroom, rec room, newly finished bathroom, and a convenient walkout to the outdoors. Recent updates provide peace of mind, including a new propane furnace (2025) and metal roof (2025). Additional features include central air conditioning, pellet stove, and water system, brand new washer & Dryer. Step outside and enjoy the stunning, level yard featuring apple trees, vibrant perennial gardens, and plenty of open green space for family gatherings, gardening, or simply relaxing in the fresh country air. The property also includes a wooded area, providing additional privacy, space to explore, and a true connection to nature. Multiple outbuildings offer excellent storage for tools and outdoor equipment. This location is central to Killaloe, Barry's Bay, Golden Lake and Eganville. Only 40 mins to Pembroke or Renfrew. Mins from the ATV/snowmobile trails, less than an hr to Algonquin Park. If you've been searching for a private log home with beautiful grounds, modern comforts, and room to breathe, 1331 Ruby Road is ready to welcome you home.
Key Facts & Features
Property Costs
- Annual Property Tax Amount
- $2,087
- Land Transfer Tax Fee
- $7,455
Rental Items
- Rental Equipment
- water softner, HTW
- Basement Type
- Finished
Interior Features
- Interior Extras
- None
- Fireplace/Stove
- Yes
- Fireplace Features
- Pellet Stove
- Elevator
- No
Exterior Features
- Pool
- None
- Property Features
- Level
- Other Structures
- Shed
Building
- Building Type
- Detached
- Building Style
- 2-Storey
Construction
- Exterior Finish
- Log
- Roof
- Metal
- Foundation Details
- Block
- Special Designation
- Unknown
Lot
- Lot Front
- 1204.99 ft
- Lot Depth
- 130.00 ft
- Lot Shape
- Pie
Inclusions
- Inclusions
- Stove, Fridge, Dishwasher, Washer, Dryer, Elmira 5000 wood/electric cookstove
Parking & Garages
- Garage Type
- Other
- Garage Spaces
- 0
- Parking Spaces
- 4
- Total Garage And Parking Spaces
- 4
Heating & Cooling
- Heat Source
- Propane
- Heat Type
- Forced Air
- Air Conditioning
- Central Air
- Water
- Well
- Sewers
- Septic
- Hydro
- Yes
- Bedrooms
- 2 + 1
- Washrooms
- 2
- Kitchens
- 1
Washrooms
- 4-piece, Second
- 3-piece, Basement
- Municipality
- Bonnechere Valley
- Neighbourhood
- Eganville/Bonnechere Twp
- Main cross streets
- Ruby Road and Zadow Road
- Directions
- From Killaloe, take 512 to Ruby Road. From Golden Lake take go through the reserve, Kokomis Rd to ruby road.
- MLS® number
- X13561196
- Data source
- Toronto Regional Real Estate Board
- Status change
- 2026-07-18
- Listed on
- 2026-07-14
- Days on market
- 4 days
- Possession type
- Flexible
- Co-op commission
- 2
- Seller
- Listed by
- SIGNATURE TEAM REALTY LTD.
Home Market Value
Current home valuation for 1331 Ruby Road, Bonnechere Valley, Eganville/Bonnechere Twp, Bonnechere Valley, ON. Listed for $549,000
HOMEH Estimate
$517,817
Estimated Sales Range
$362,472 - $673,162
HOMEH Estimate for 1331 Ruby Road, Bonnechere Valley, Eganville/Bonnechere Twp
Calculated with a real agent's CMA method — 45+ years of experience, codified. Not an AI guess.
For the owner
Is this your home? Track its value.
Get this home's HOMEH Estimate by email once a month, with how many homes are for sale around you.
Mortgage Payment Calculator
Compare up to 4 down payment scenarios
5% on first $500K + 10% on $49,000 over $500K
$29,900
| Scenario 1 | Scenario 2 | Scenario 3 | Scenario 4 | |
|---|---|---|---|---|
−Down payment | % $ | % $ | % $ | % $ |
+CMHC insurance | $20,752 | $15,317 | $13,066 | $0 |
=Total mortgage | $539,557 | $509,417 | $479,716 | $439,200 |
Amortization | ||||
Mortgage rate | % | % | % | % |
| Payment frequency | ||||
=Mortgage payment | $2,634monthly | $2,487monthly | $2,342monthly | $2,144monthly |
Land Transfer Tax
$7,455
$7,455
Around this home
No schools found nearby
Data provided by OpenStreetMap & Fraser Institute School Rankings
Ask HOMEH
New!Hi there!
👋Text or call (416) 301-9001
Recommended for you
Based on homes you've looked at.
No recommended properties found.
Nearby similar homes
No nearby properties found.
More real estate resources
Other homes nearby
Explore this area
No nearby listings available.