
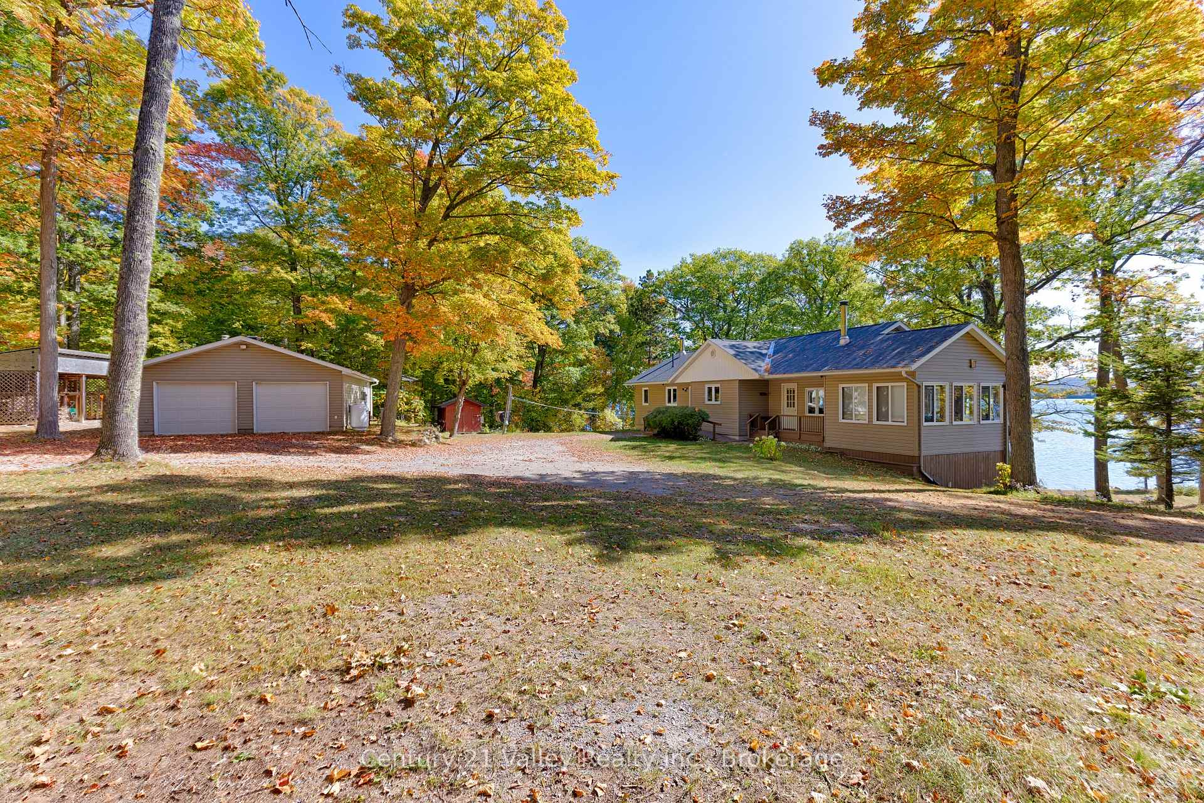
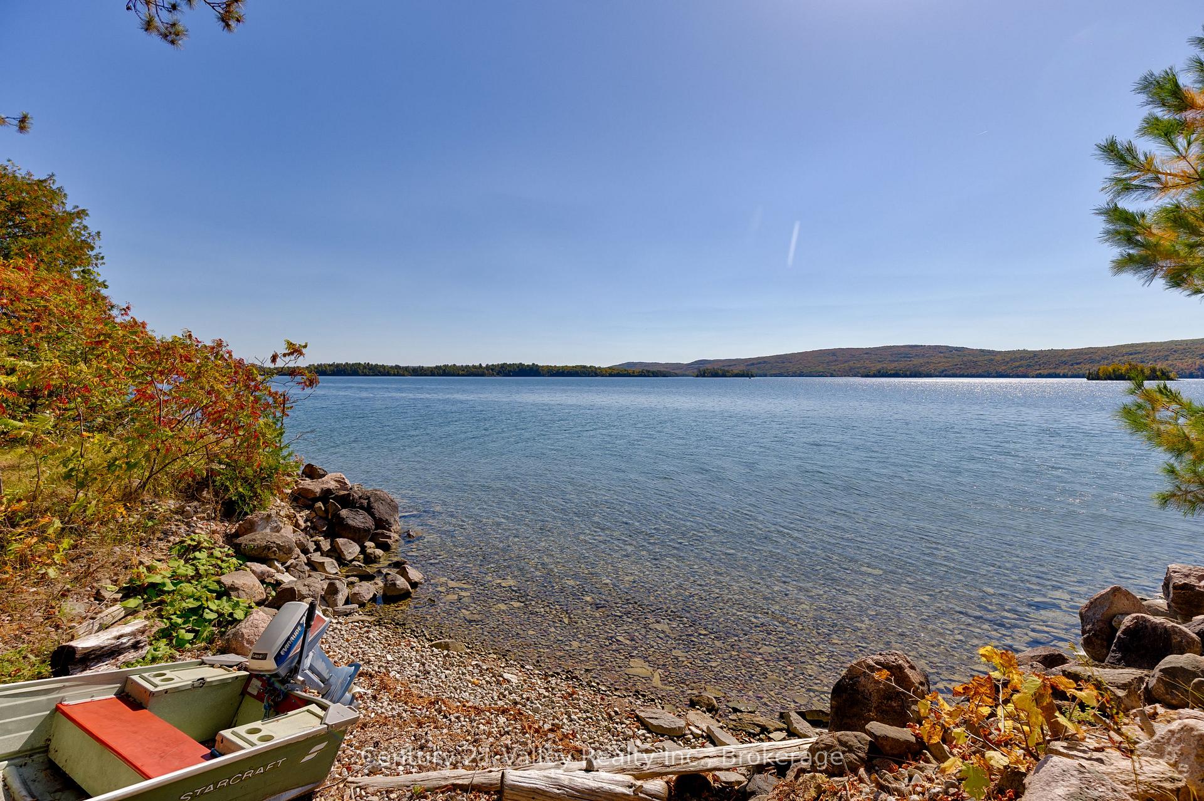
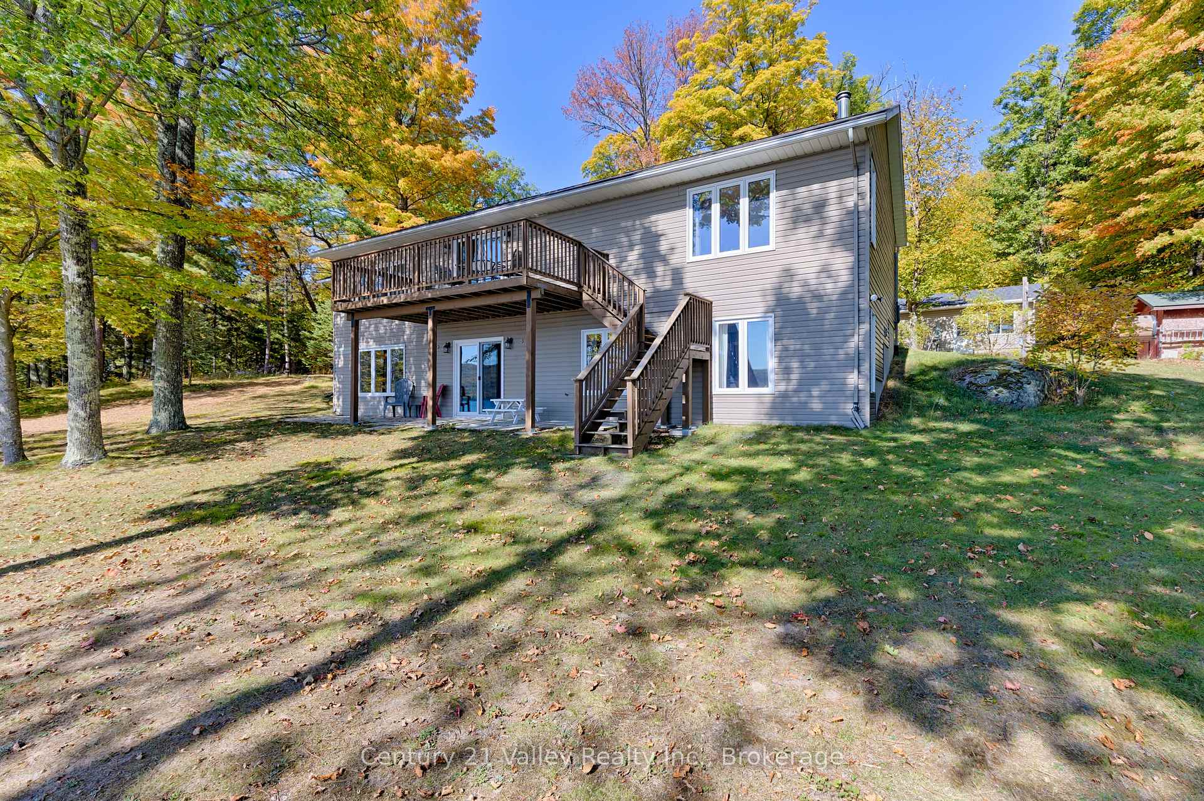
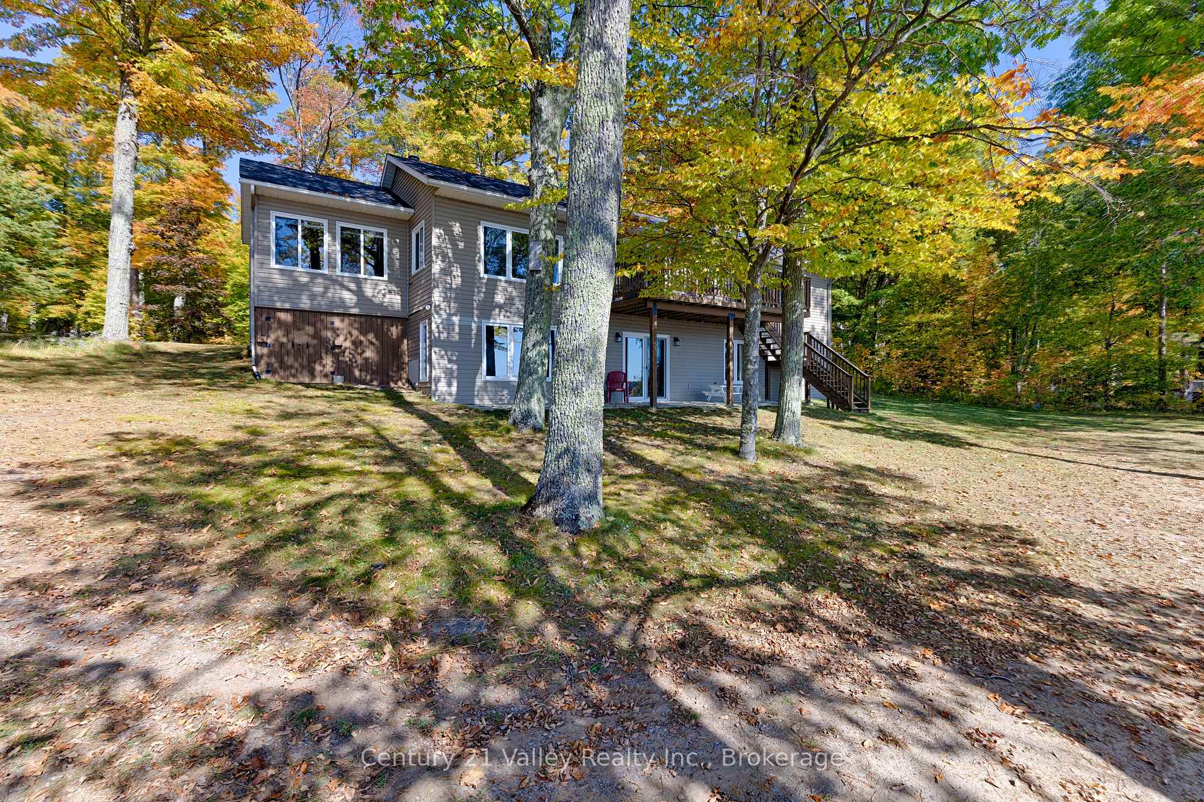
165 Settlers Way
Bonnechere Valley (Eganville/Bonnechere Twp), ON K0J 1T0
- 3Bedrooms
- 2Bathrooms
- 2Garage
- 1100–1500Sq Ft
- $6,923Tax
- 256×579 ftLot Size
 Estimated Value:$610,365See Free Estimate Report

Property not available for sale or for rent.
HOMEH One: full-service selling for a 1% listing fee. The buyer's agent commission is separate.
Free Home EvaluationHow Much Is My Home Worth?Homes for Sale NearbySale & Price History for 165 Settlers Way, Bonnechere Valley, Eganville/Bonnechere Twp
| Start Date | End Date | Price | Event | MLS# |
|---|---|---|---|---|
| 2025-10-03 | 2025-10-15 | Login to See Prices | Sold | x12442069 |
Real estate boards require you to or to see the full details of this property.
*Sold prices and complete sale & price history are regulated data. Under the Trust in Real Estate Services Act, 2002 (TRESA) and the rules of the Real Estate Council of Ontario (RECO), and pursuant to the Multiple Listing Service® rules of the Canadian Real Estate Association (CREA) and the Toronto Regional Real Estate Board (TRREB), this information may be shown only to registered users who have agreed to the applicable terms of use (a Virtual Office Website, or "VOW," arrangement). HOMEH Inc., Brokerage therefore provides it to signed-in members only. Creating an account is free and takes under a minute.
About 165 Settlers Way, Bonnechere Valley, Eganville/Bonnechere Twp
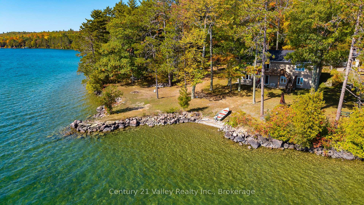
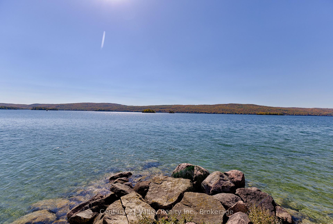
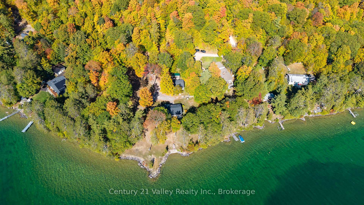
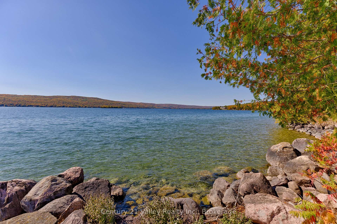
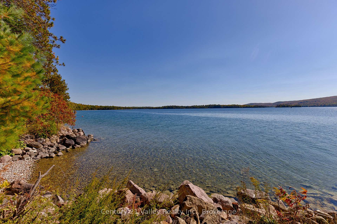
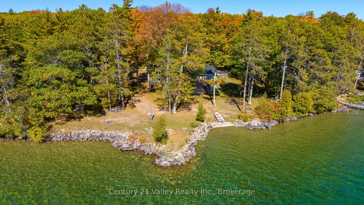
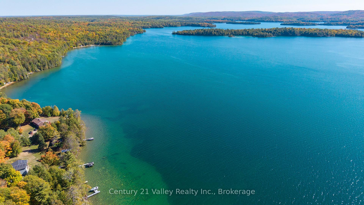
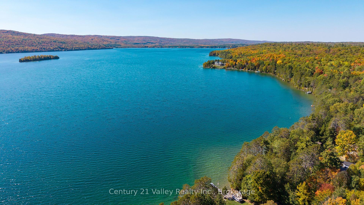
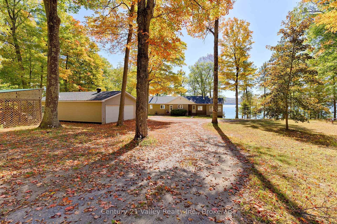
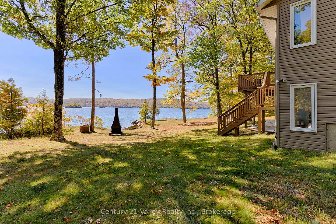
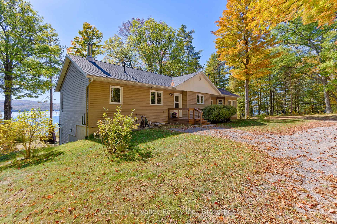
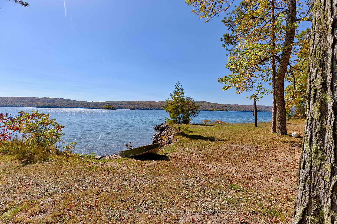
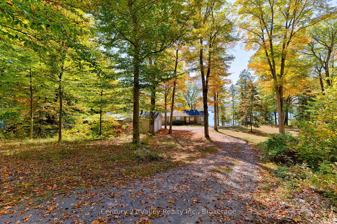
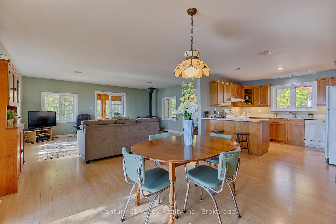
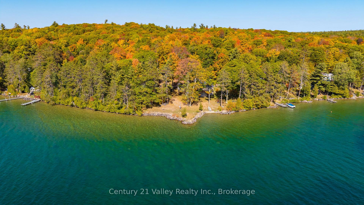
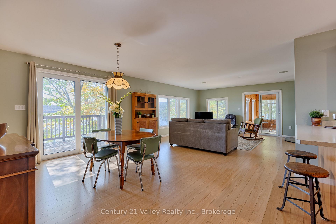
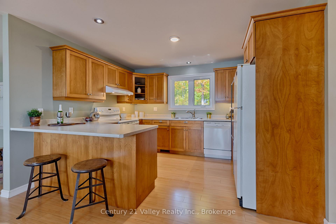
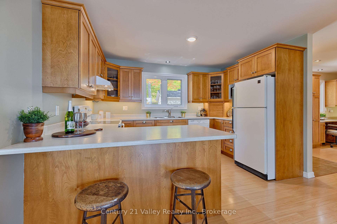
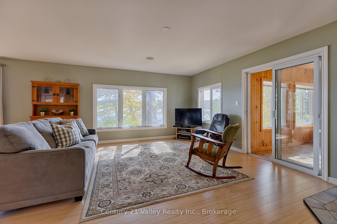
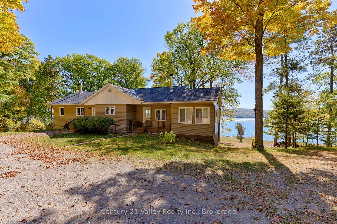
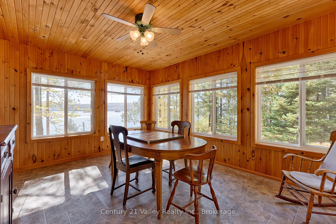
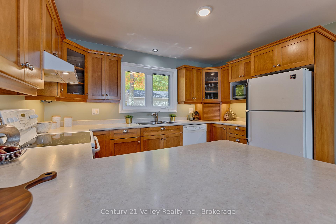
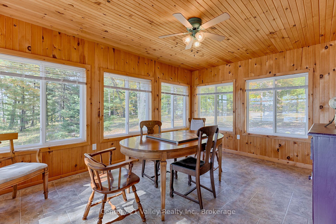
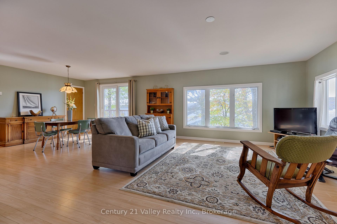
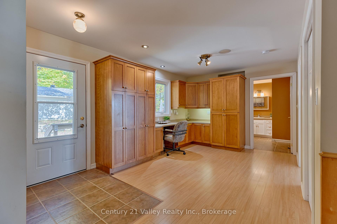
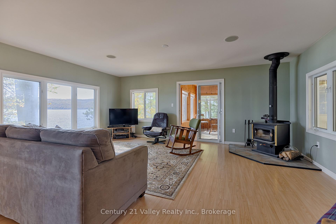
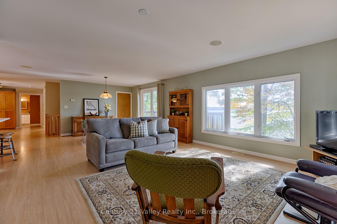
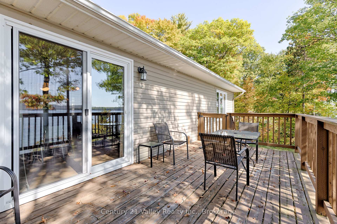
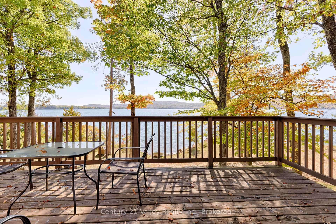
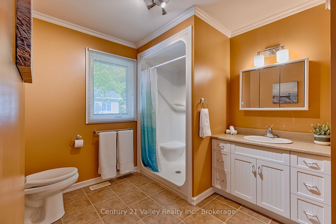
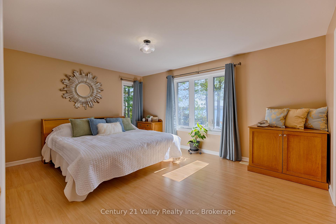
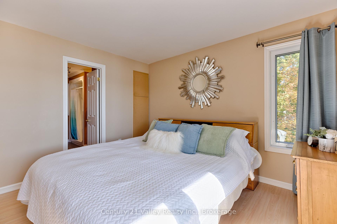
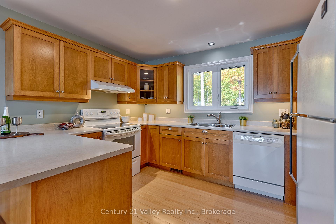
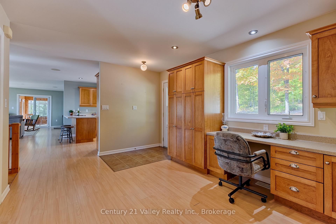
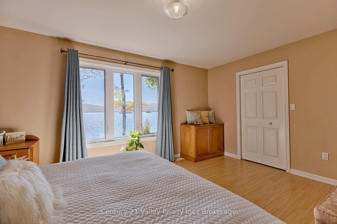
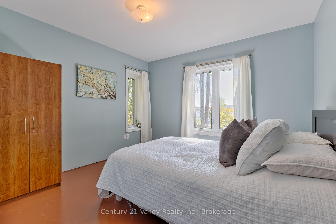
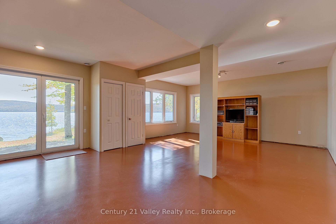
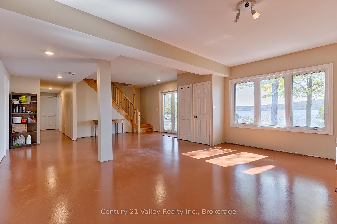
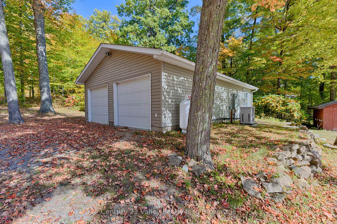
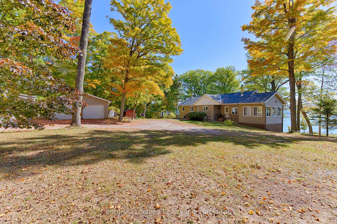
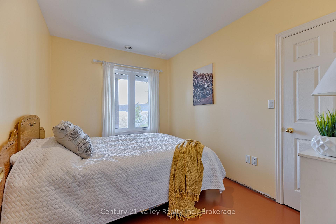
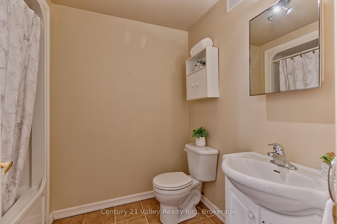
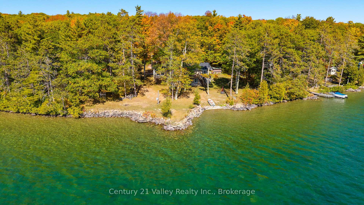
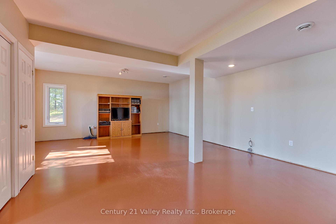
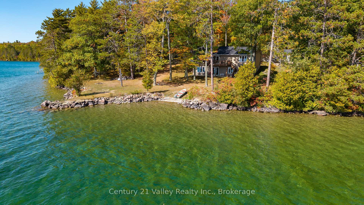
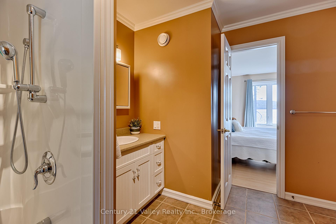
Don't miss out on this one! Nestled on 2.5 acres with 256 feet of prime waterfront, this property offers the complete package: privacy, space, sun, and views that are second to none. Lake Clear is renowned for its crystal-clear spring-fed waters and features excellent swimming, boating, and fishing. The shoreline offers a clean, hard bottom ideal for swimming, with southern exposure providing sun all day long and truly breathtaking vistas across the Opeongo Mountain Ridge and the lakes numerous islands. This custom-built 3 bed 2 bath bungalow was thoughtfully designed to highlight the natural beauty of its surroundings. The main level welcomes you with an open-concept kitchen, dining, and living area, all oriented to take full advantage of the sweeping lake views. Step out to the 10x20 deck or into the enclosed 3-season porch, both perfect settings for entertaining, relaxing, or simply soaking in the scenery. Back inside the inviting front entrance provides ample built in storage and an office space that adds function and flexibility, while the primary bedroom provides cheater access to the full bathroom. The walkout lower level continues the theme of light and views, featuring a spacious rec-room, two generous sized bedrooms, a full bathroom, utility, and storage room. With a wood/oil combination furnace, this home offers radiant in-floor warmth in the basement, a forced-air system throughout, and a charming wood stove on the main level for added comfort and character. Recent updates include new shingles (2024), hot water tank (2022), and a Sommers standby generator (2022) for peace of mind. Outbuildings complete this remarkable property, the 24x36 detached garage features space for two vehicles plus a heated workshop & there is also a handy 10x20 woodshed. With outstanding privacy, unbeatable views, & a stunning waterfront shoreline, this is a rare & exceptional opportunity on one of the Ottawa Valleys most coveted lakes. Min 48-hour irrevocable on all offers
Key Facts & Features
Property Costs
- Annual Property Tax Amount
- $6,923
- Land Transfer Tax Fee
- $13,455
Rental Items
- Rental Equipment
- Propane Tank
- Basement Type
- Finished with Walk-Out
Interior Features
- Interior Extras
- Primary Bedroom - Main Floor
- Fireplace/Stove
- Yes
- Fireplace Features
- Wood Stove
- Elevator
- No
Exterior Features
- Pool
- None
Building
- Building Type
- Detached
- Building Style
- Bungalow
- Approx Age
- 16-30
Construction
- Exterior Finish
- Vinyl Siding
- Roof
- Shingles
- Foundation Details
- Poured Concrete
- Special Designation
- Unknown
Lot
- Lot Front
- 256.00 ft
- Lot Depth
- 579.00 ft
- Lot Size
- 2.5
- Lot Shape
- Irregular
Inclusions
- Inclusions
- Fridge, Stove, Dishwasher, washer, dryer, All cut firewood, Chiminea
Exclusions
- Exclusions
- pump house and jet pump.
Parking & Garages
- Garage Type
- Detached
- Garage Spaces
- 2
- Parking Spaces
- 4
- Total Garage And Parking Spaces
- 6
Heating & Cooling
- Heat Source
- Oil
- Heat Type
- Forced Air
- Air Conditioning
- None
- Water
- Well
- Sewers
- Septic
- Bedrooms
- 3
- Washrooms
- 2
- Kitchens
- 1
Room sizes
- Kitchen—Main level
- Dining Room—Main level
- Living Room—Main level
- Sunroom—Main level
- Mud Room—Main level
- Bathroom—Main level
- Primary Bedroom—Main level
- Recreation—Basement level
- Bathroom—Basement level
- Bedroom—Basement level
- Bedroom—Basement level
- Utility Room—Basement level
- Other—Basement level
Washrooms
- 3-piece, Main
- 4-piece, Basement
- Municipality
- Bonnechere Valley
- Neighbourhood
- Eganville/Bonnechere Twp
- Main cross streets
- Foymount Road/Manning Road
- Zoning
- LSR
- Directions
- From Eganville take Foymount Road to Manning Road. Left on Manning Road and Continue to fork, turn left onto Settlers Way, stay on Settlers till the road comes to a fork again and turn right.
- Waterfront
- Direct
- MLS® number
- X12442069
- Data source
- Toronto Regional Real Estate Board
- Status change
- 2025-10-15
- Listed on
- 2025-10-03
- Days on market
- 12 days
- Possession date
- 2025-12-10
- Possession type
- Flexible
- Co-op commission
- 2%
- Seller
- Listed by
- Century 21 Valley Realty Inc.
Home Market Value
Current home valuation for 165 Settlers Way, Bonnechere Valley, Eganville/Bonnechere Twp, Bonnechere Valley, ON. Listed for $849,000
HOMEH Estimate
$610,365
Estimated Sales Range
$427,256 - $793,475
HOMEH Estimate for 165 Settlers Way, Bonnechere Valley, Eganville/Bonnechere Twp
Calculated with a real agent's CMA method — 45+ years of experience, codified. Not an AI guess.
For the owner
Is this your home? Track its value.
Get this home's HOMEH Estimate by email once a month, with how many homes are for sale around you.
Mortgage Payment Calculator
Compare up to 4 down payment scenarios
5% on first $500K + 10% on $349,000 over $500K
$59,900
| Scenario 1 | Scenario 2 | Scenario 3 | Scenario 4 | |
|---|---|---|---|---|
−Down payment | % $ | % $ | % $ | % $ |
+CMHC insurance | $31,549 | $23,687 | $20,206 | $0 |
=Total mortgage | $820,270 | $787,787 | $741,856 | $679,200 |
Amortization | ||||
Mortgage rate | % | % | % | % |
| Payment frequency | ||||
=Mortgage payment | $4,005monthly | $3,846monthly | $3,622monthly | $3,316monthly |
Land Transfer Tax
$13,455
$13,455
Around this home
No schools found nearby
Data provided by OpenStreetMap & Fraser Institute School Rankings
Ask HOMEH
New!Hi there!
👋Text or call (416) 301-9001
Recommended for you
Based on homes you've looked at.
No recommended properties found.
Nearby similar homes
No nearby properties found.
More real estate resources
Other homes nearby
Explore this area
No nearby listings available.