
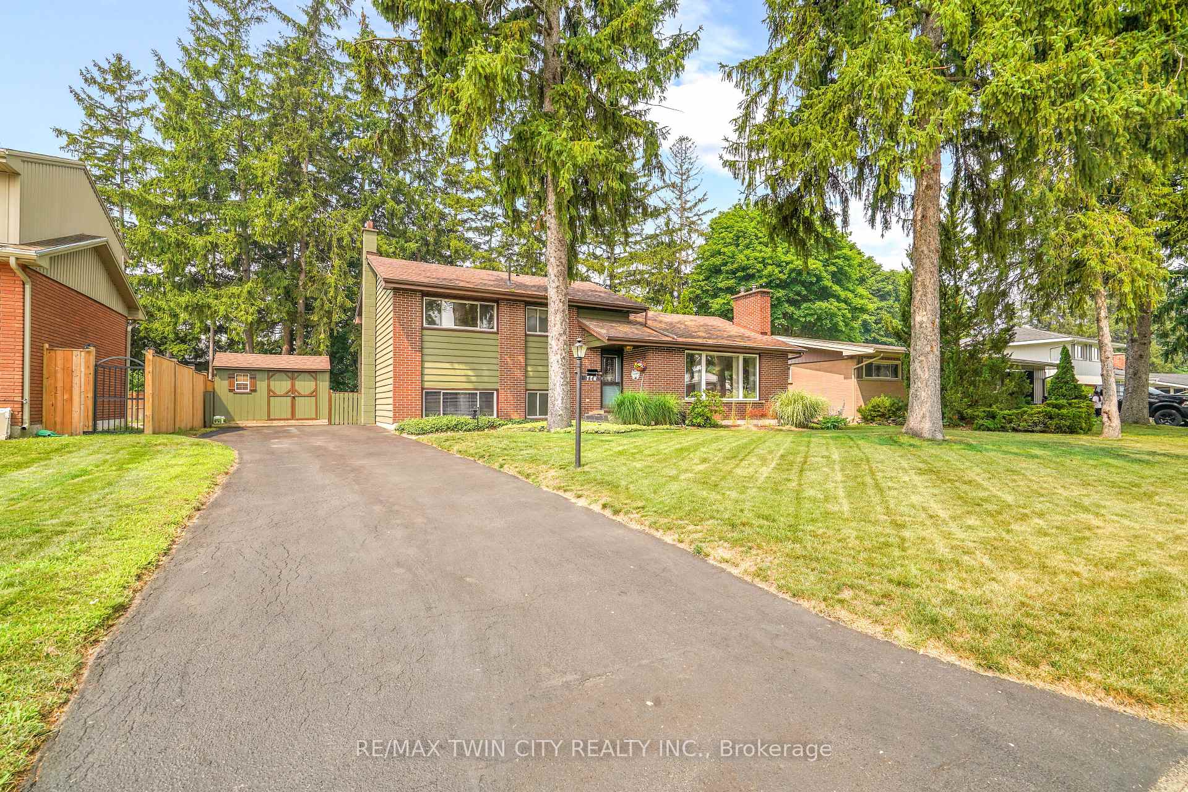
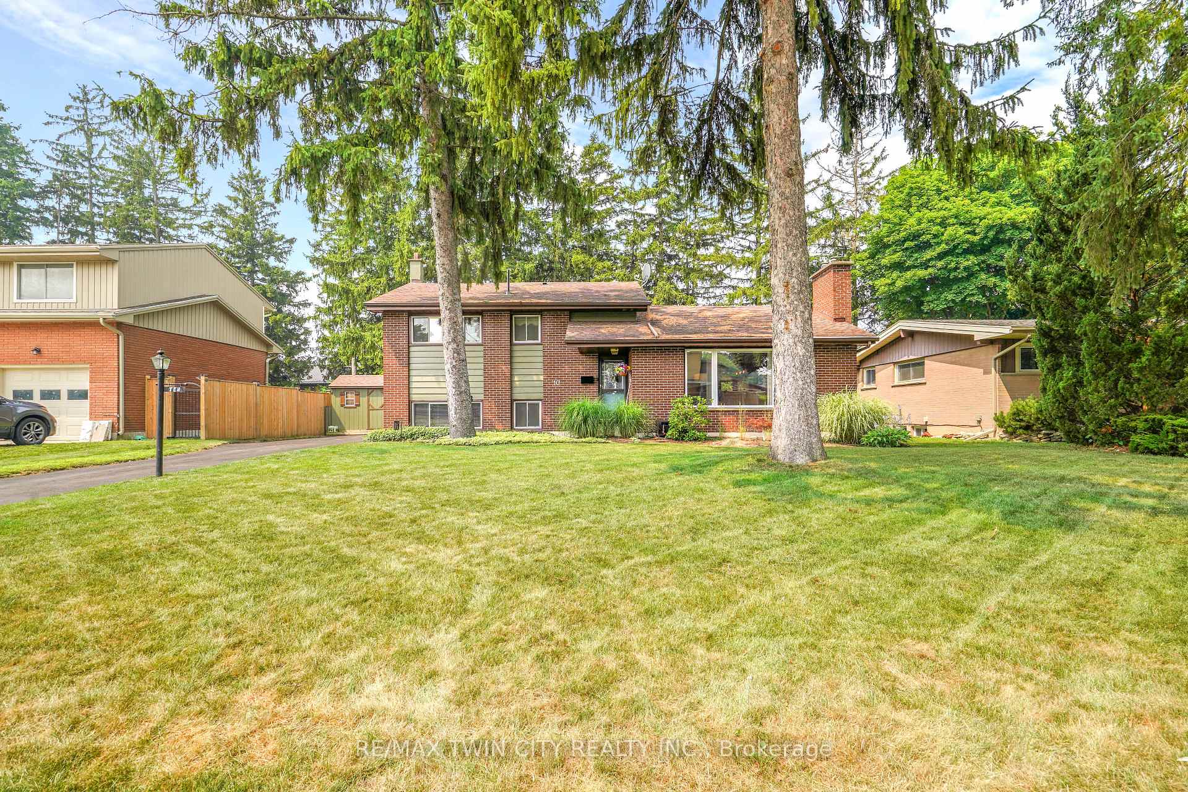
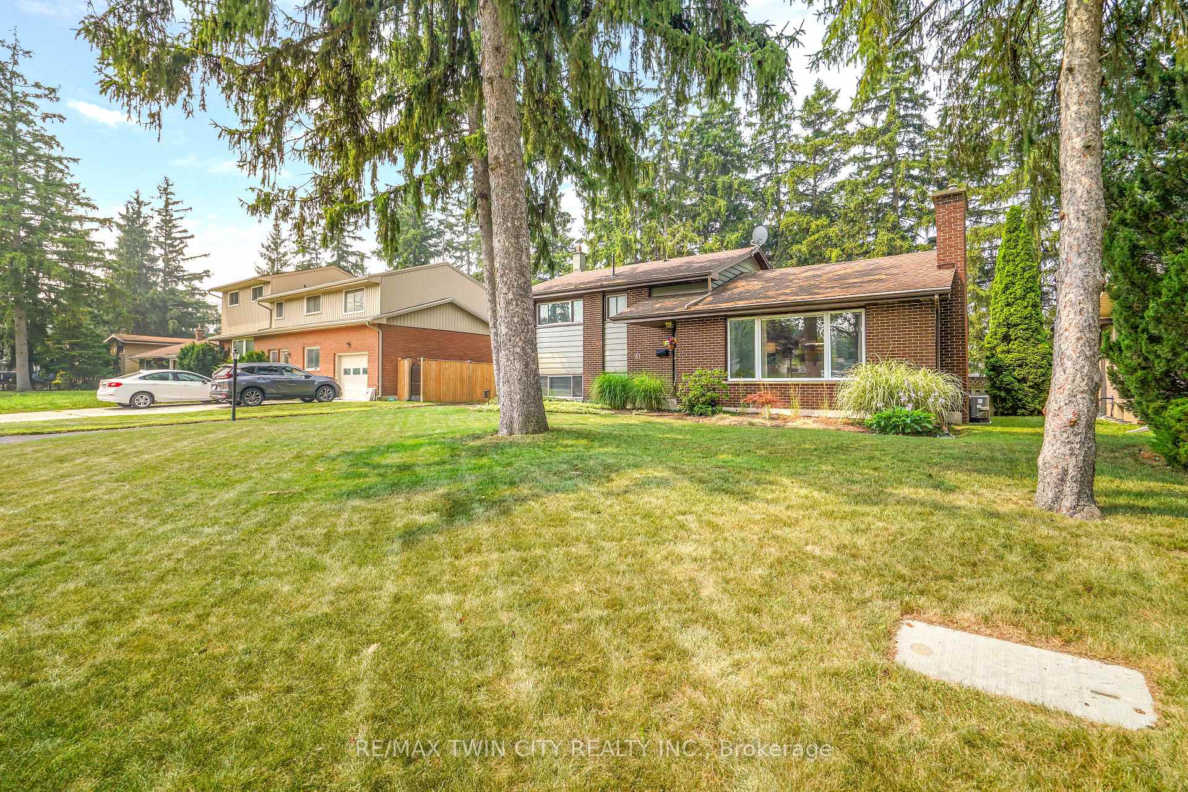
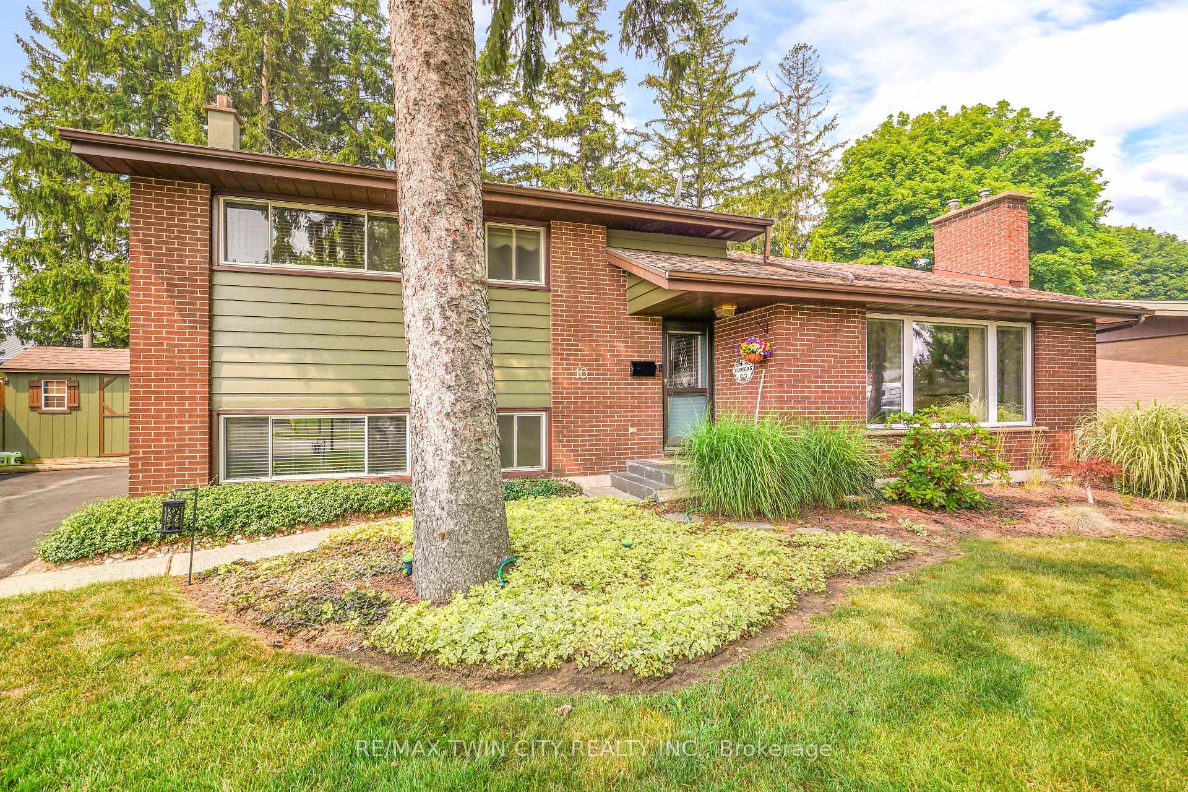
10 Brier Crescent
Brantford (Greenbrier), ON N3R 3M6
- 4Bedrooms
- 2Bathrooms
- 0Garage
- 1100–1500Sq Ft
- $4,466Tax
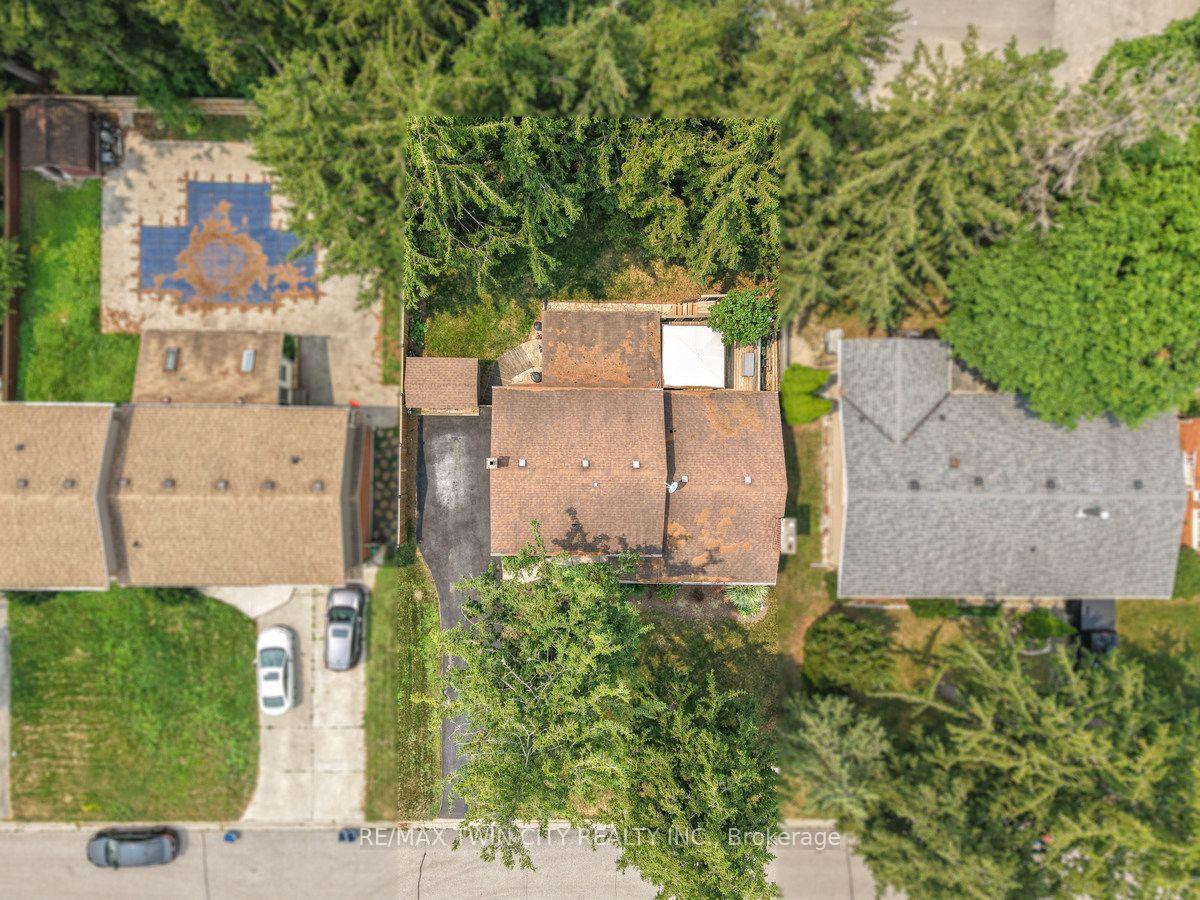
- 68×111 ftLot Size
 Estimated Value:$634,771See Free Estimate Report

Sale & Price History for 10 Brier Crescent, Brantford, Greenbrier
| Start Date | End Date | Price | Event | MLS# |
|---|---|---|---|---|
| No listing history available | ||||
Real estate boards require you to or to see the full details of this property.
*Sold prices and complete sale & price history are regulated data. Under the Trust in Real Estate Services Act, 2002 (TRESA) and the rules of the Real Estate Council of Ontario (RECO), and pursuant to the Multiple Listing Service® rules of the Canadian Real Estate Association (CREA) and the Toronto Regional Real Estate Board (TRREB), this information may be shown only to registered users who have agreed to the applicable terms of use (a Virtual Office Website, or "VOW," arrangement). HOMEH Inc., Brokerage therefore provides it to signed-in members only. Creating an account is free and takes under a minute.
About 10 Brier Crescent, Brantford, Greenbrier
Summarized Description
- Spacious 4-level side split home.
- Updated kitchen with modern features.
- Private deck and gazebo for relaxation.
- Generous bedrooms with hardwood flooring.
- Large recreation room for entertaining.
- New furnace and central air installed.
- Close to parks, schools, and shopping.
- Lovingly cared for in desirable neighborhood.
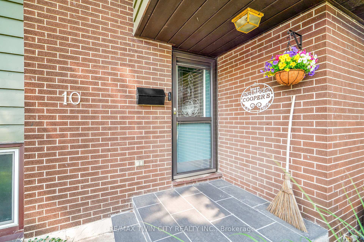
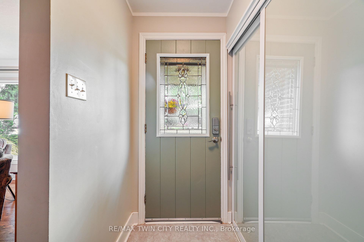
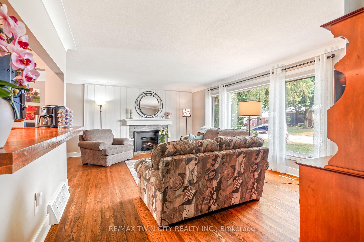
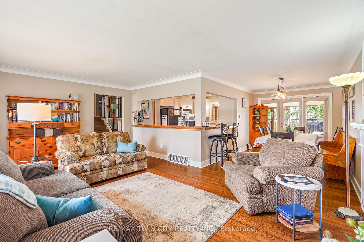
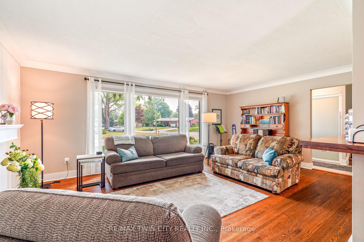
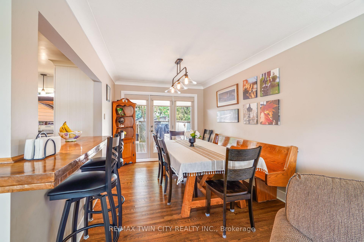
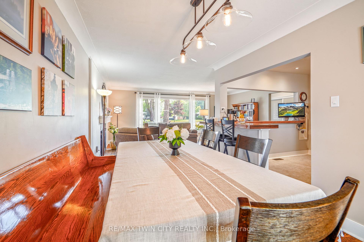
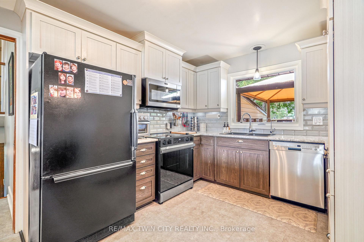
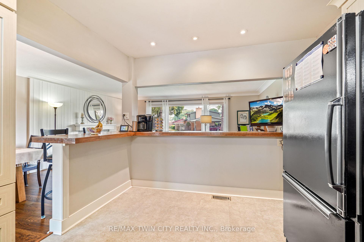
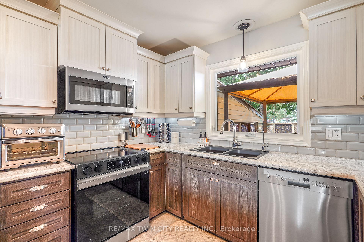
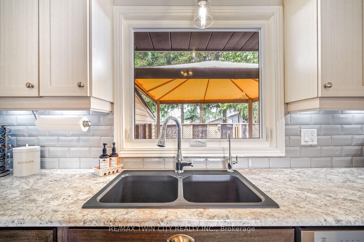
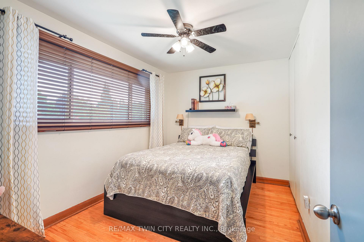
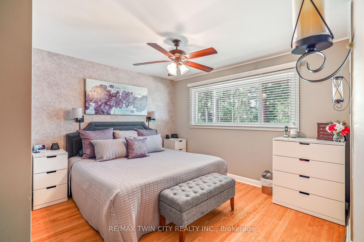
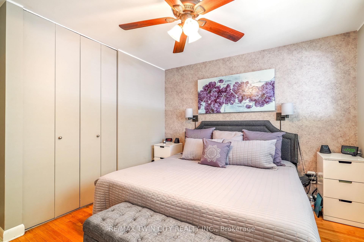
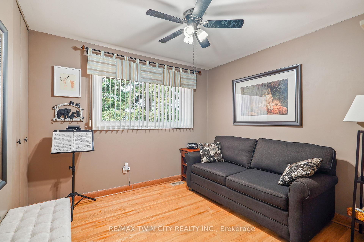
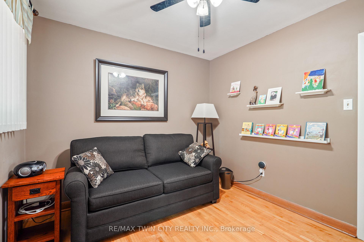
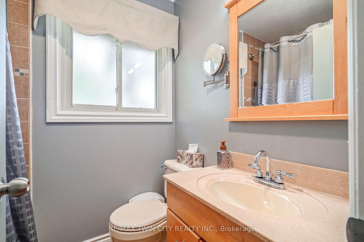
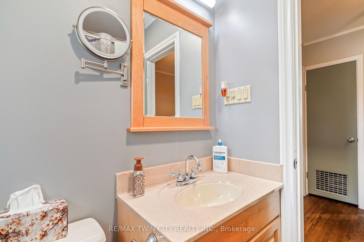
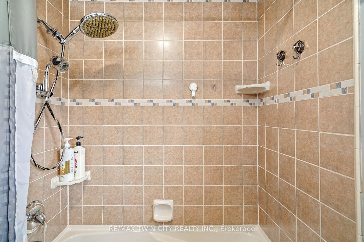
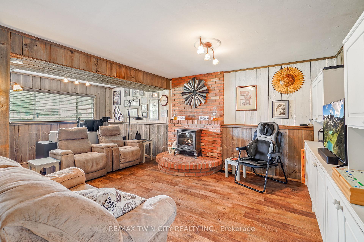
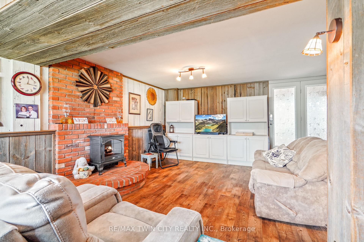
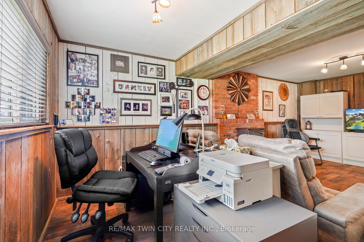
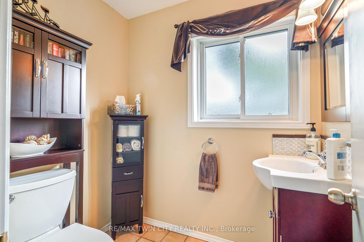
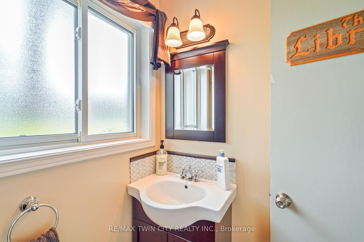
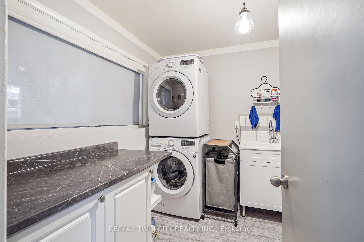
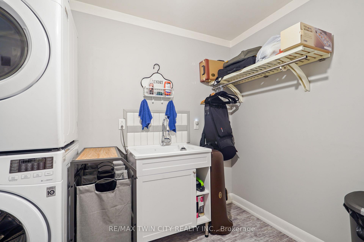
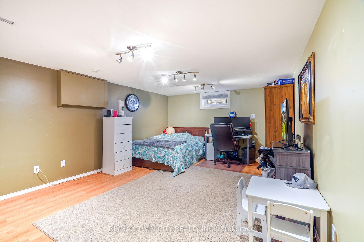
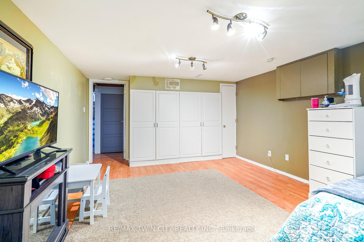
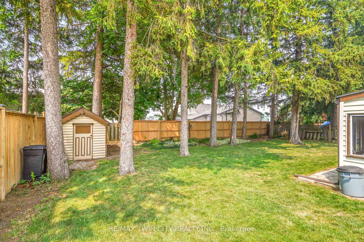
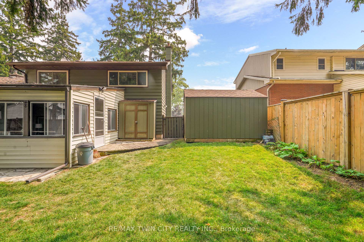
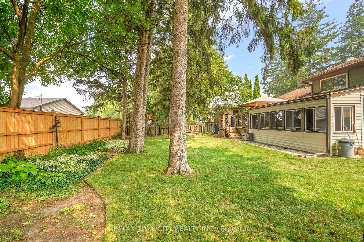
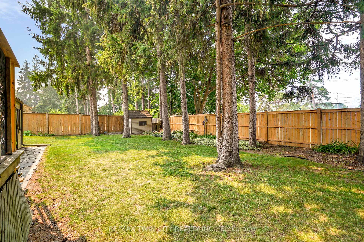
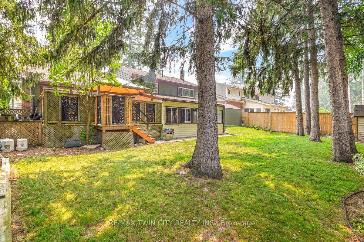
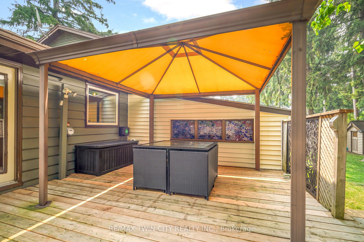
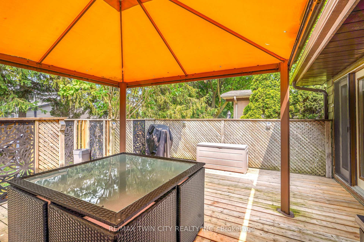
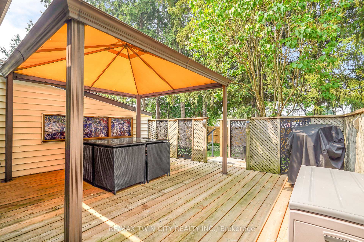
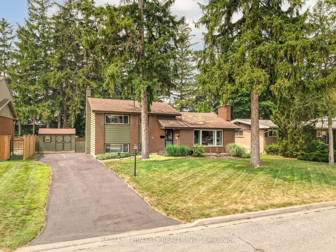
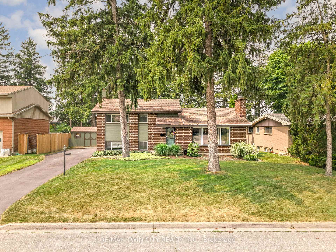
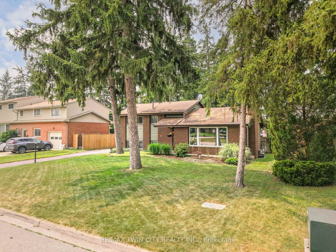
Welcome to 10 Brier Crescent in the highly sought-after Greenbrier neighbourhood. Pride of ownership shines in this beautifully updated and spacious 4-level side split featuring an inviting entrance for greeting your guests, a bright living room with refinished hardwood flooring, a cozy gas fireplace, remote-controlled blinds, and a large front window that allows an abundance of natural light, a beautiful kitchen with updated cabinets, tile backsplash, pot lighting, and under cabinet lighting that has a remote for changing the colours, a formal dining room for enjoying family meals with a door that leads out to a private deck and gazebo that is surrounded by mature trees; a perfect set up for barbecuing and relaxing with family and friends. There's a unique wraparound breakfast bar that will be a great spot for everyone to hang out during family gatherings. Let's head up the hardwood stairs with wrought iron spindles to the upper level where you'll find 3 generous sized bedrooms with hardwood flooring and an immaculate 4pc. bathroom with a tiled shower and a jetted tub. The lower level boasts a large recreation room for entertaining, a 2pc. bathroom with a modern vanity, the laundry room, and a door that leads out to a big storage room that could be turned into a sunroom and has access to the private backyard where the kids can run around and play. The basement level is where you'll find the 4th bedroom with built-in cabinets and a workshop/storage room. Recent updates include a new furnace with a humidifier and Nest thermostat in 2023, new central air in 2023, updated vinyl windows, roof shingles in 2014, upstairs bathroom was renovated in 2005, kitchen was updated in 2016, refinished hardwood floors and new railings with wrought iron spindles in 2023, professionally installed gutter covers, and more. A lovingly cared for home in a very desirable neighbourhood that's close to parks, schools, shopping, restaurants, and highway access. Book a viewing today!
Key Facts & Features
Property Costs
- Annual Property Tax Amount
- $4,466
- Land Transfer Tax Fee
- $9,633
Rental Items
- Rental Equipment
- Hot Water Heater
- Under Contract
- Hot Water Heater
- Basement Type
- Full, Partially Finished
Interior Features
- Laundry Level
- Lower Level
- Interior Extras
- Central Vacuum, Water Softener
- Fireplace/Stove
- Yes
- Fireplace Features
- Electric, Living Room, Natural Gas, Rec Room
- Elevator
- No
Exterior Features
- Exterior Extras
- Deck
- Pool
- None
- Property Features
- Park, Place Of Worship, Fenced Yard, School
- Other Structures
- Fence - Full, Garden Shed
Building
- Building Type
- Detached
- Building Style
- Sidesplit
- Approx Age
- 51-99
Construction
- Exterior Finish
- Brick, Wood
- Roof
- Asphalt Shingle
- Foundation Details
- Poured Concrete
- Special Designation
- Unknown
Lot
- Lot Front
- 68.00 ft
- Lot Depth
- 111.00 ft
- Lot Size
- 0.187
- Lot Shape
- Rectangular
Inclusions
- Inclusions
- Refrigerator, Stove, Dishwasher, Built-In Microwave, Washer, Dryer, Water Softener, T.V. in Kitchen, BLINK Doorbell camera, Blinds with Remote Control, Electric Fireplace in RecRoom.
Exclusions
- Exclusions
- Reverse Osmosis System, Hose Reel on the back deck, Electric Fireplace in Basement Bedrooms, 2 Dyson Vacuums and Wall Mounts, and 3 Robot Vacuums.
Parking & Garages
- Garage Type
- None
- Garage Spaces
- 0
- Parking Spaces
- 4
- Total Garage And Parking Spaces
- 4
Heating & Cooling
- Heat Source
- Gas
- Heat Type
- Forced Air
- Air Conditioning
- Central Air
- Water
- Municipal
- Sewers
- Sewer
- Bedrooms
- 4
- Washrooms
- 2
- Kitchens
- 1
- Family / bonus room
- Yes
Room sizes
- Foyer—Main level
- Recreation—Lower level
- Bathroom—Lower level, 2 Pc Bath
- Bedroom 2—Upper level
- Dining Room—Main level
- Workshop—Basement level
- Bedroom 3—Upper level
- Living Room—Main level
- Kitchen—Main level
- Bathroom—Upper level, 4 Pc Bath
- Bedroom—Upper level
- Laundry—Lower level
- Bedroom 4—Basement level
- Mud Room—Lower level
Washrooms
- 4-piece, Upper
- 2-piece, Lower
- Municipality
- Brantford
- Neighbourhood
- Greenbrier
- Main cross streets
- Forsythe Avenue
- Directions
- King George Road/ Forsythe Avenue/ Brier Crescent
- MLS® number
- X13718334
- Data source
- Toronto Regional Real Estate Board
- Listed on
- 2026-08-27
- Updated on
- 2026-10-05
- Days on market
- 49 days
- Possession type
- Flexible
- Co-op commission
- 2.0% + HST
- Seller
- Listed by
- RE/MAX TWIN CITY REALTY INC.
Home Market Value
Current home valuation for 10 Brier Crescent, Brantford, Greenbrier, Brantford, ON. Listed for $657,900
HOMEH Estimate
$634,771
Estimated Sales Range
$501,469 - $768,073
HOMEH Estimate for 10 Brier Crescent, Brantford, Greenbrier
Calculated with a real agent's CMA method — 45+ years of experience, codified. Not an AI guess.
Mortgage Payment Calculator
Compare up to 4 down payment scenarios
5% on first $500K + 10% on $157,900 over $500K
$40,790
| Scenario 1 | Scenario 2 | Scenario 3 | Scenario 4 | |
|---|---|---|---|---|
−Down payment | % $ | % $ | % $ | % $ |
+CMHC insurance | $24,658 | $18,355 | $15,658 | $0 |
=Total mortgage | $641,110 | $610,465 | $574,873 | $526,320 |
Amortization | ||||
Mortgage rate | % | % | % | % |
| Payment frequency | ||||
=Mortgage payment | $3,130monthly | $2,981monthly | $2,807monthly | $2,570monthly |
Land Transfer Tax
$9,633
$9,633
Around this home
Data provided by OpenStreetMap & Fraser Institute School Rankings
Ask HOMEH
New!Hi there!
👋Text or call (416) 301-9001
Recommended for you
Based on homes you've looked at.
No recommended properties found.
Nearby similar homes
No nearby properties found.
More real estate resources
Other homes nearby
Explore this area
Nearby neighbourhoods
No nearby listings available.