
21 Webling Street
Brantford (Eagle Place East), ON N3S 2S8
- 3Bedrooms
- 1Bathroom
- 0Garage
- 1100–1500Sq Ft
- $2,551Tax
- 35×142 ftLot Size
 Estimated Value:$477,924See Free Estimate Report

Sale & Price History for 21 Webling Street, Brantford, Eagle Place East
| Start Date | End Date | Price | Event | MLS# |
|---|---|---|---|---|
| No listing history available | ||||
Real estate boards require you to or to see the full details of this property.
*Sold prices and complete sale & price history are regulated data. Under the Trust in Real Estate Services Act, 2002 (TRESA) and the rules of the Real Estate Council of Ontario (RECO), and pursuant to the Multiple Listing Service® rules of the Canadian Real Estate Association (CREA) and the Toronto Regional Real Estate Board (TRREB), this information may be shown only to registered users who have agreed to the applicable terms of use (a Virtual Office Website, or "VOW," arrangement). HOMEH Inc., Brokerage therefore provides it to signed-in members only. Creating an account is free and takes under a minute.
About 21 Webling Street, Brantford, Eagle Place East
Summarized Description
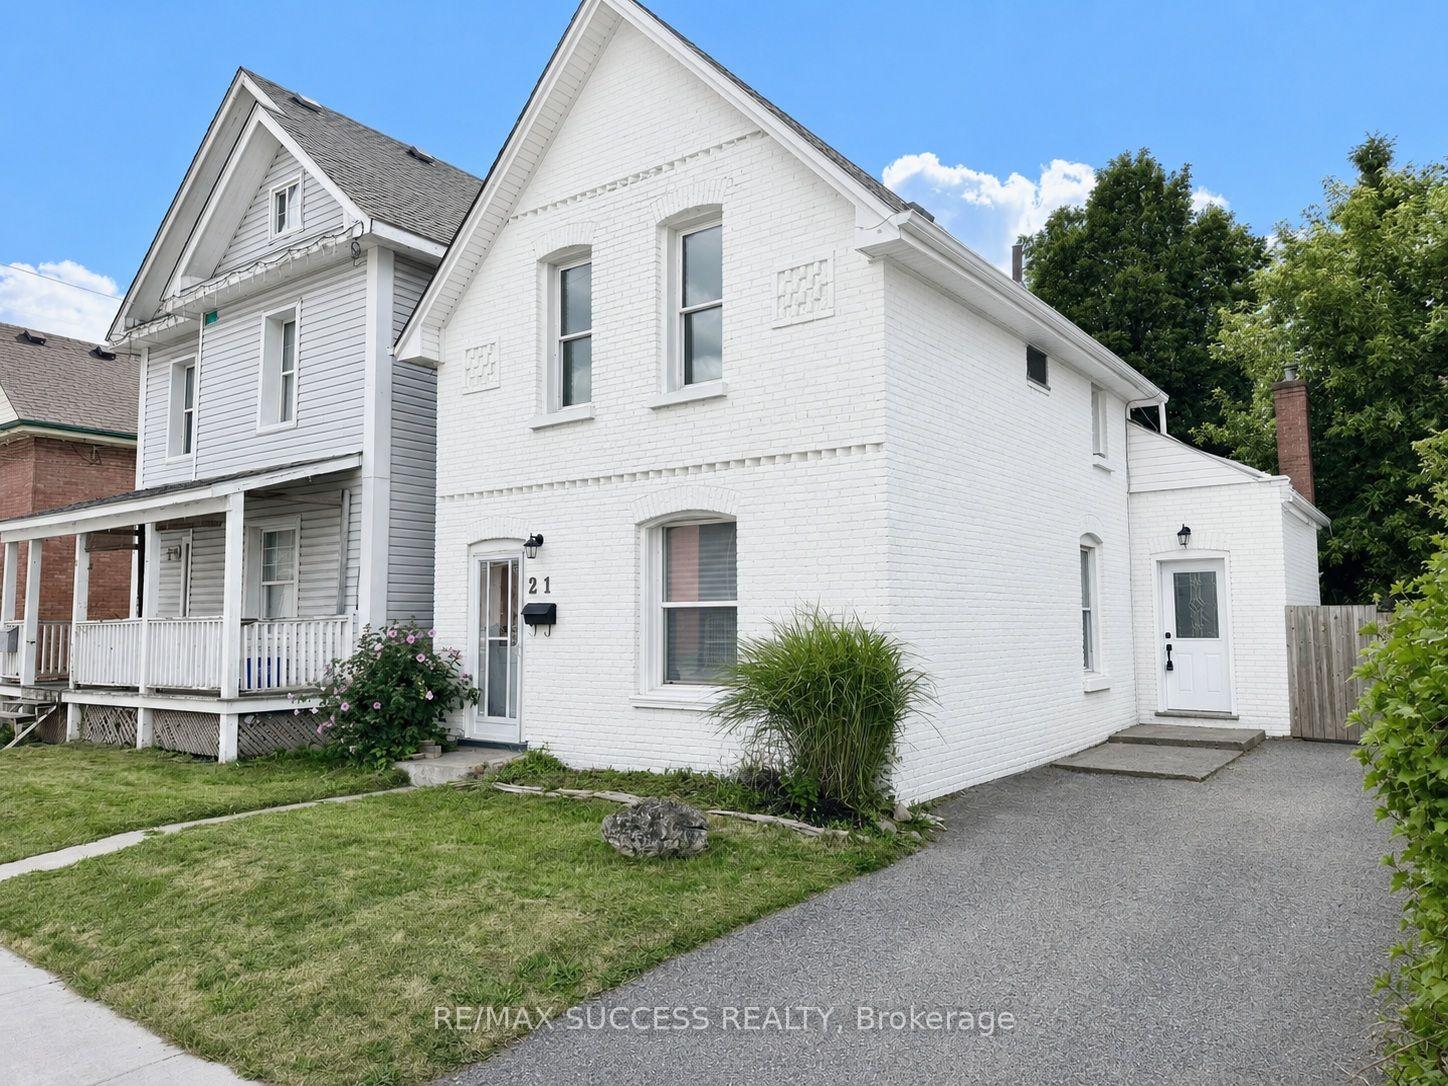
- Gorgeous fully renovated all-brick detached home.
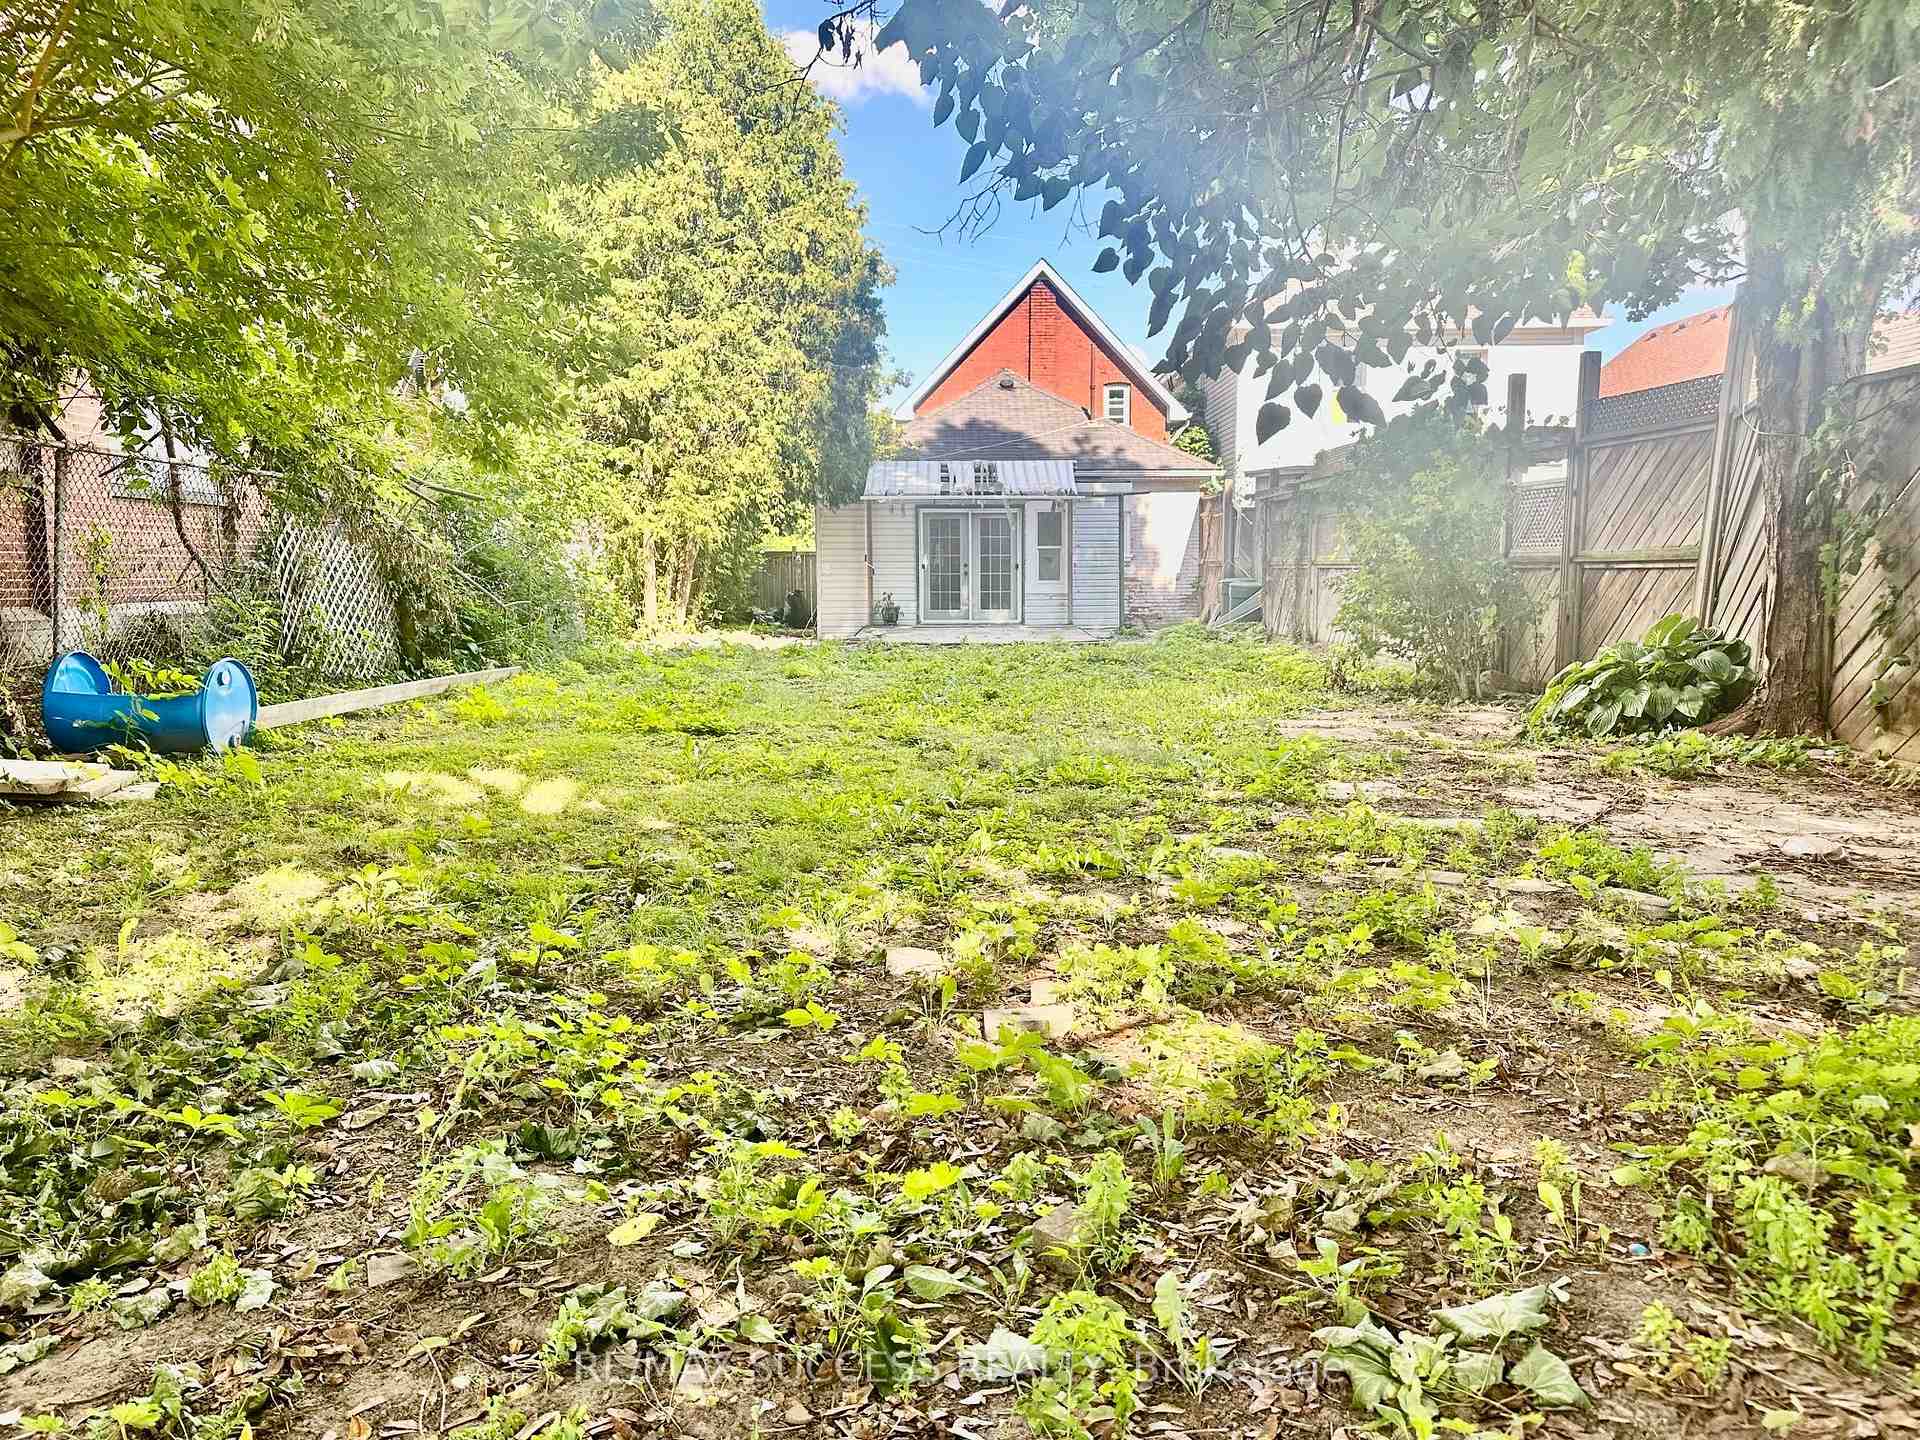
- Situated on an extra-deep 142-foot lot.
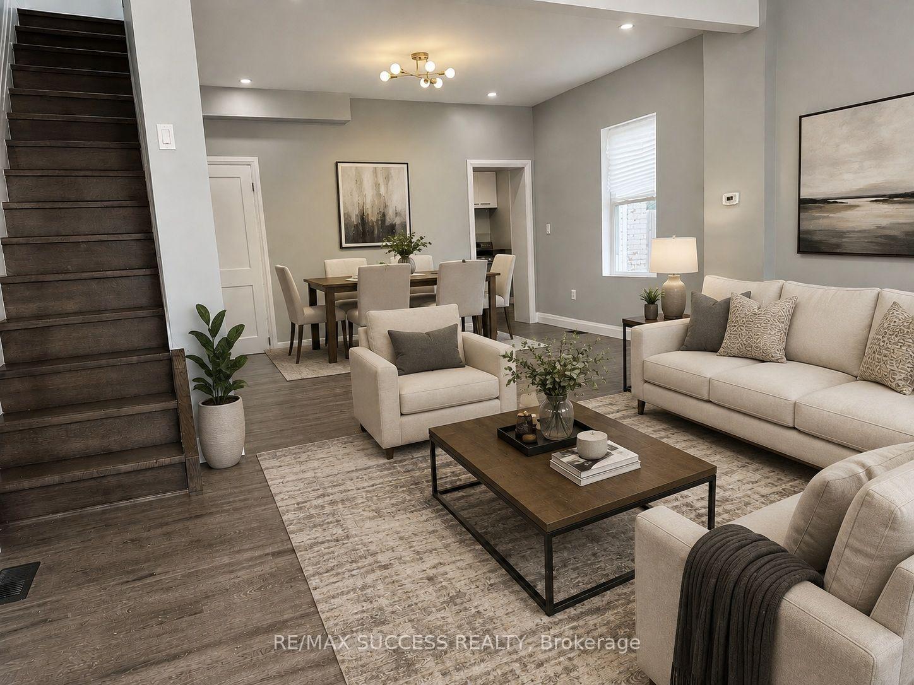
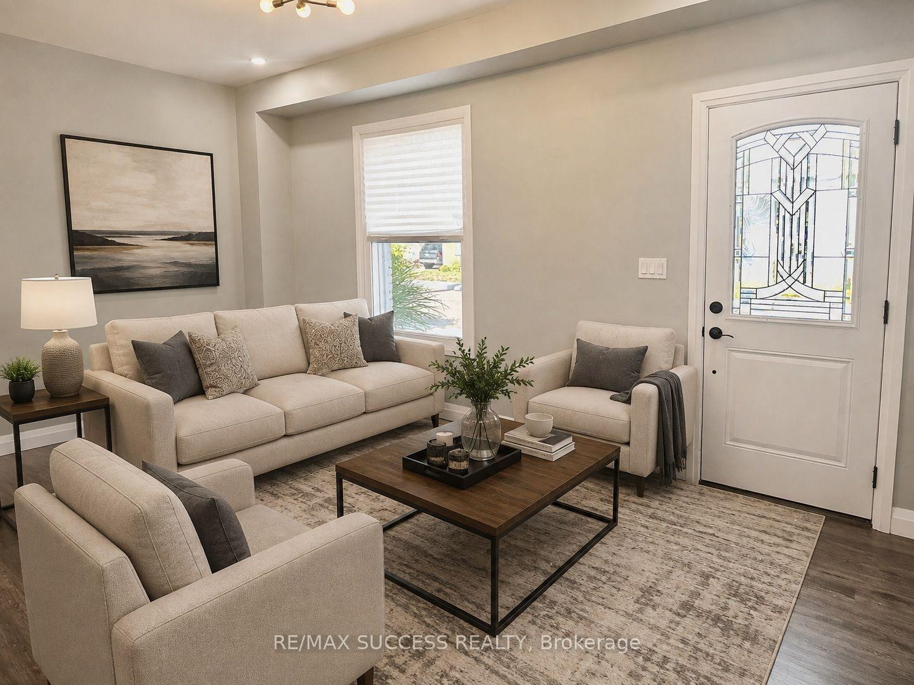
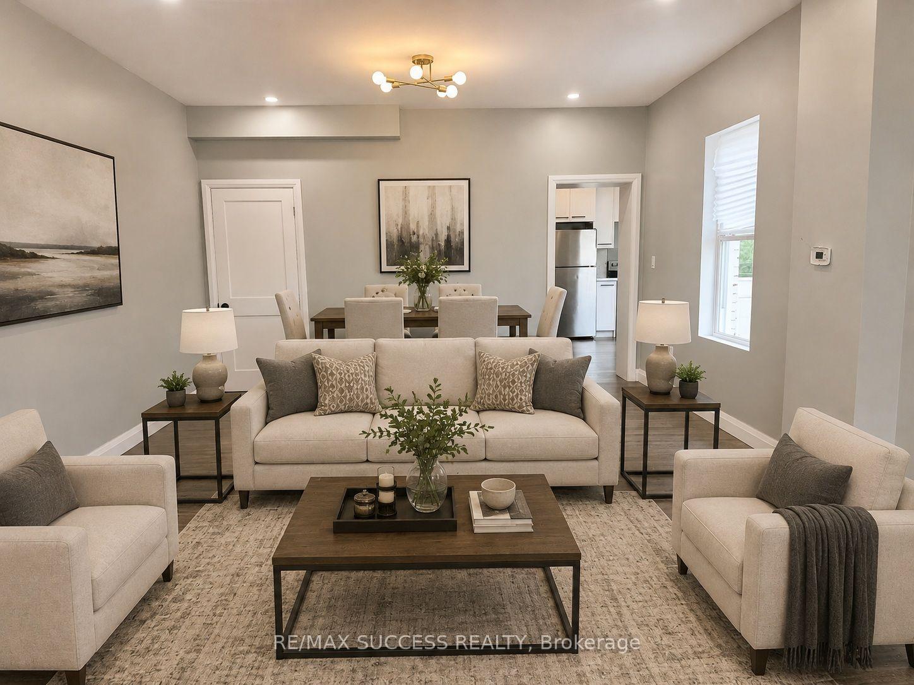
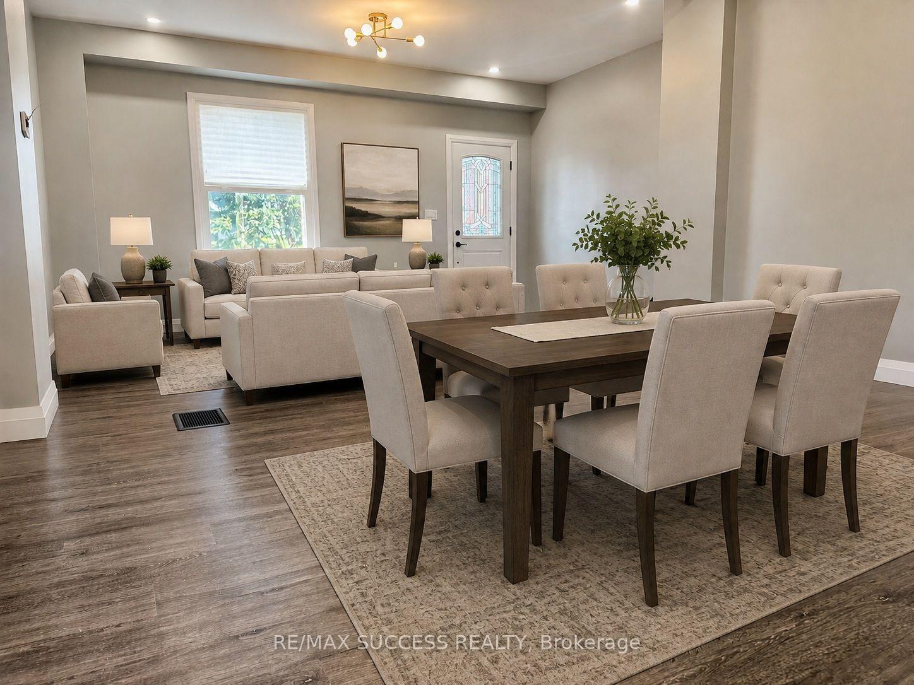
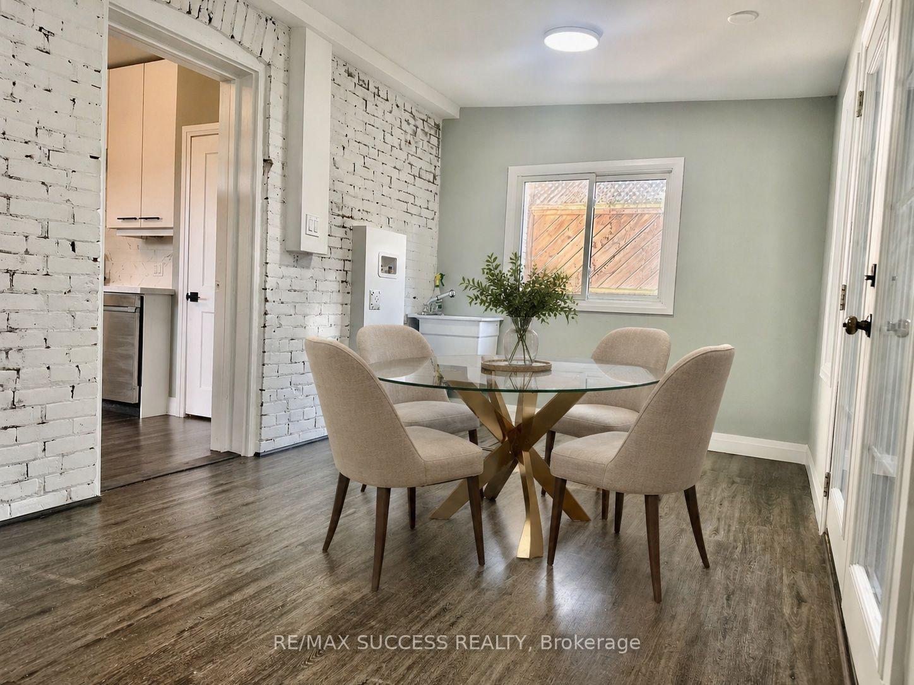
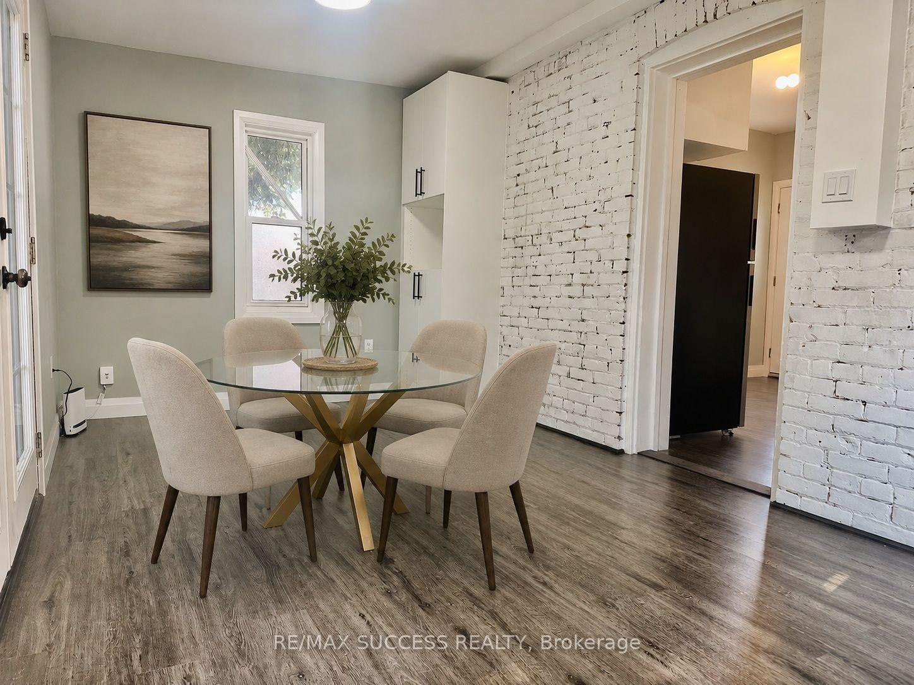
- Spacious open-concept living and dining area.
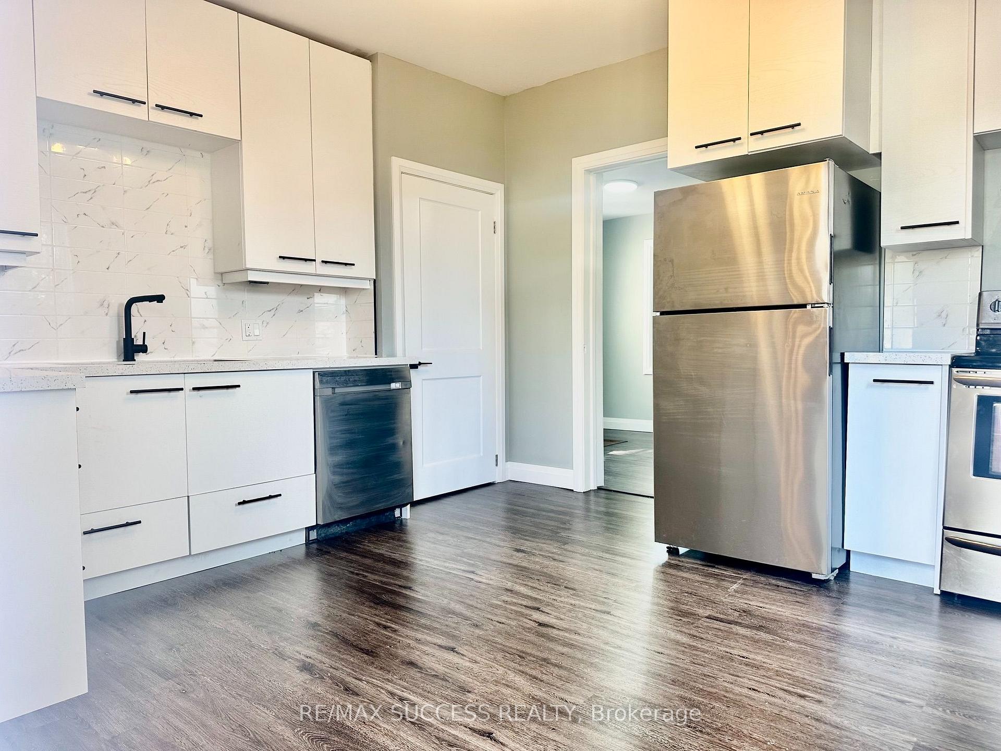
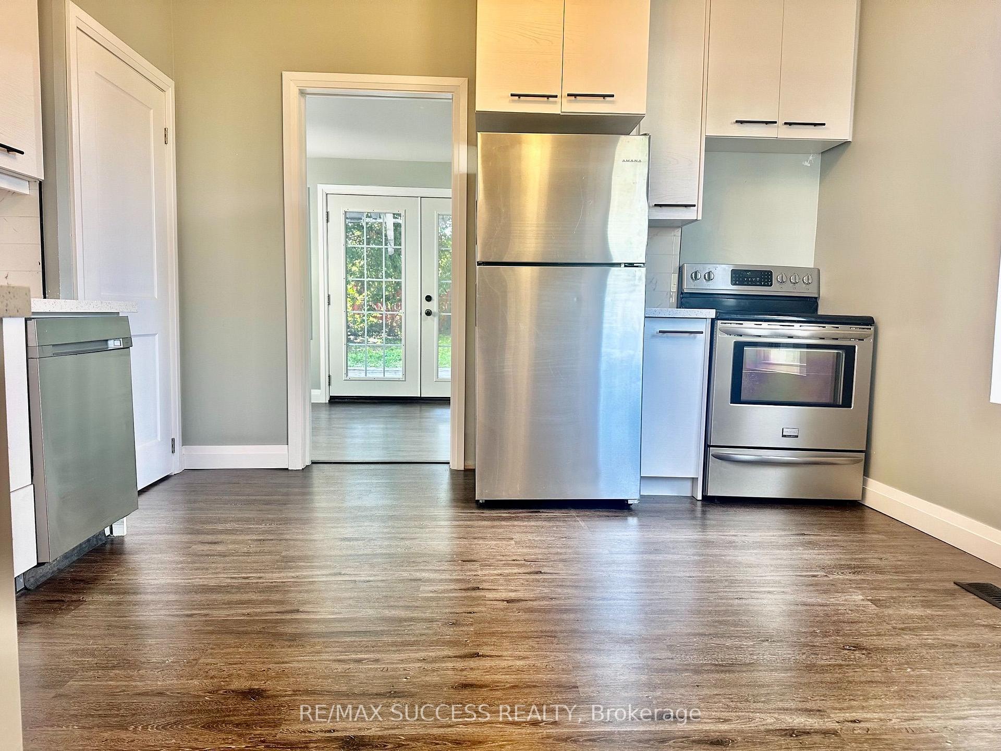
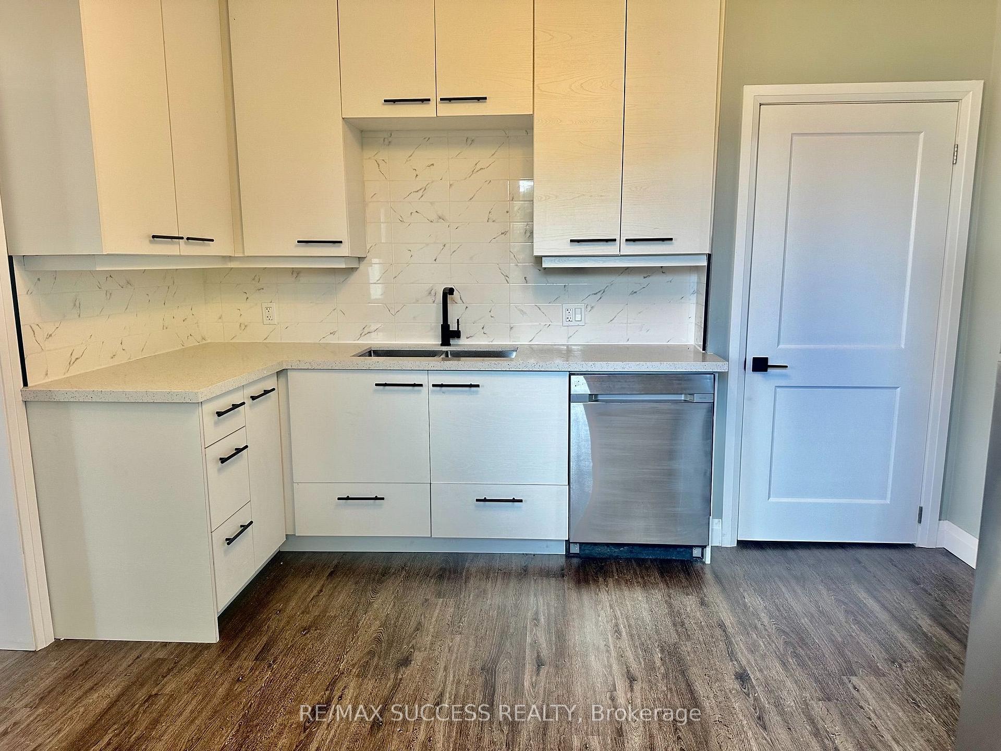
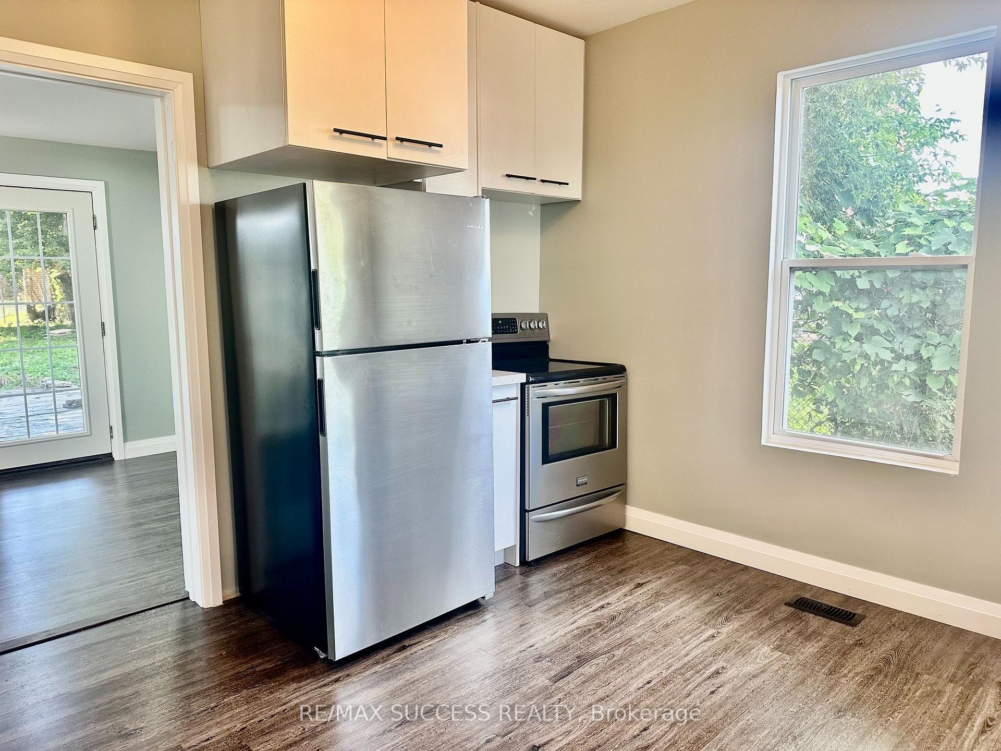
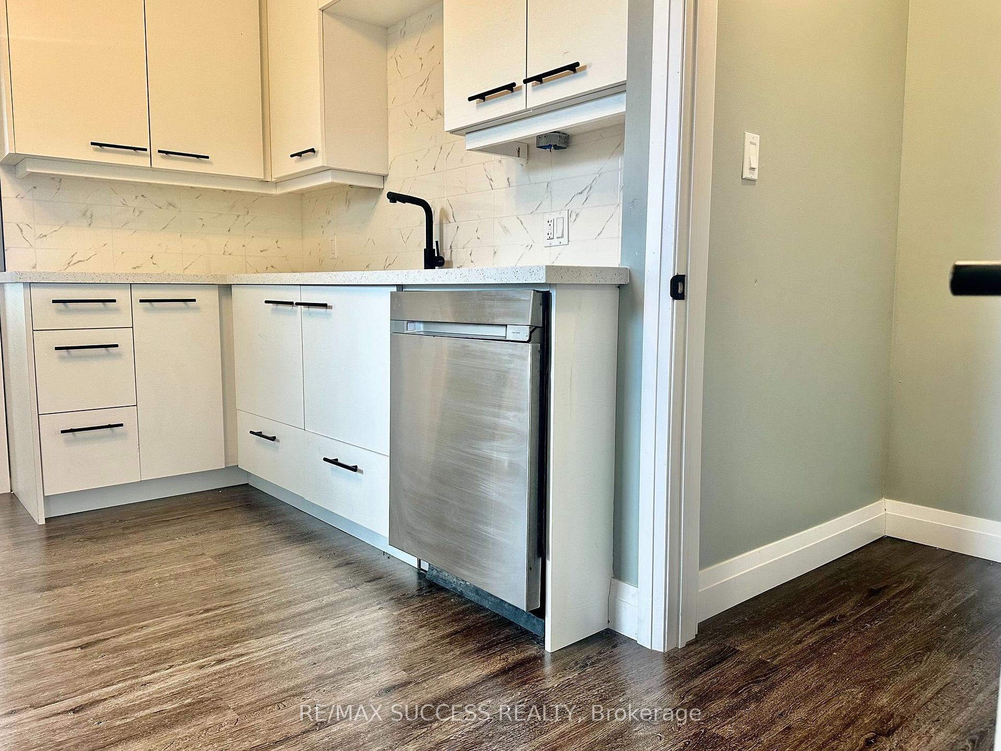
- Generously sized kitchen with quartz countertops.
- Walk-in pantry offers abundant storage.
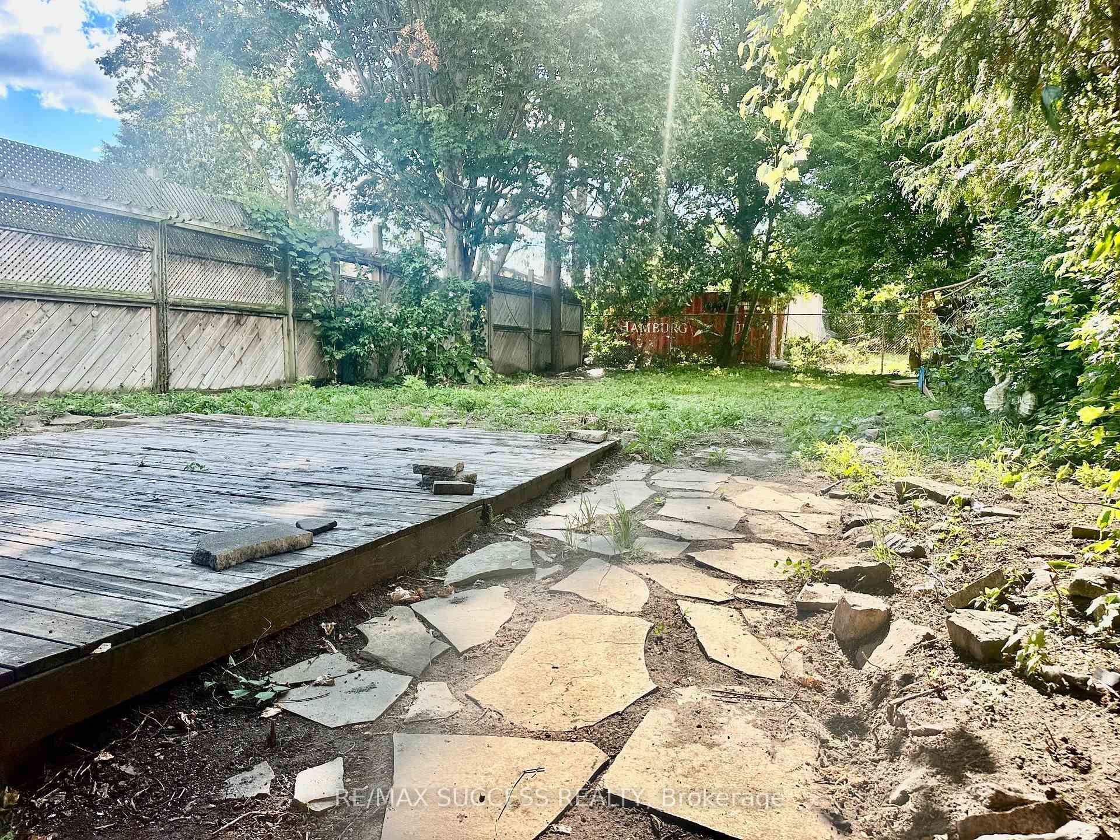
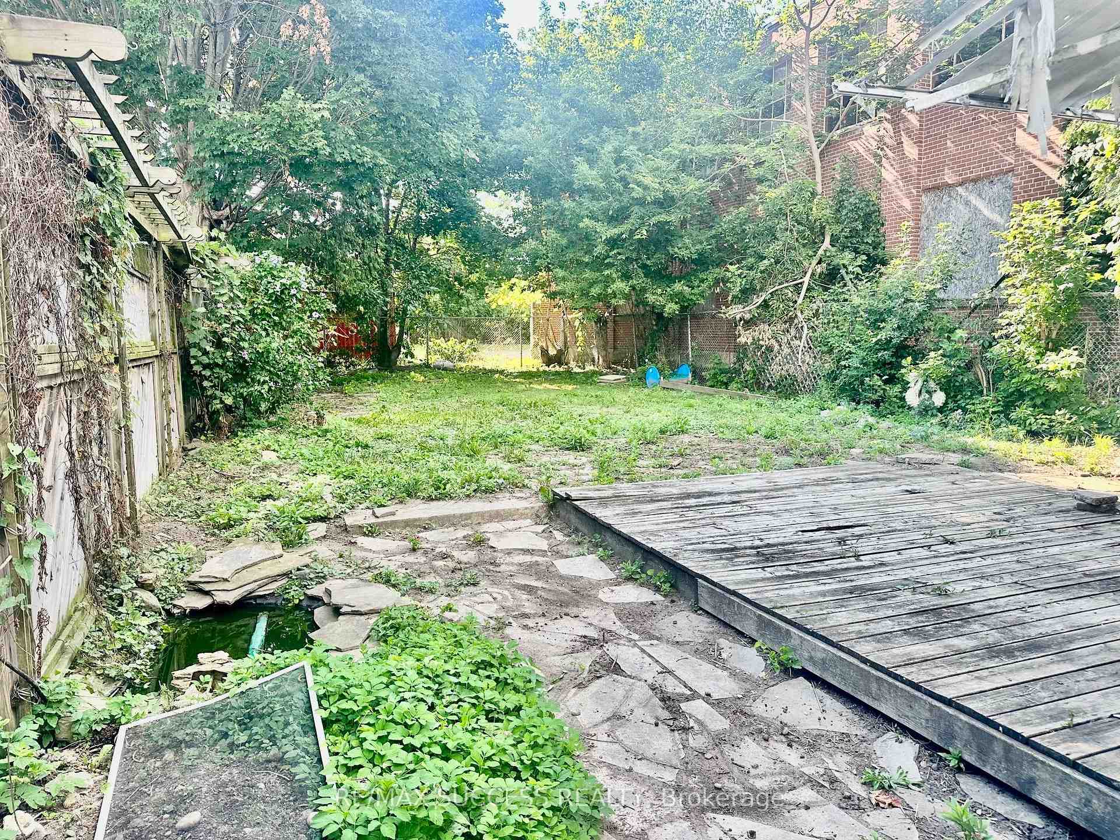
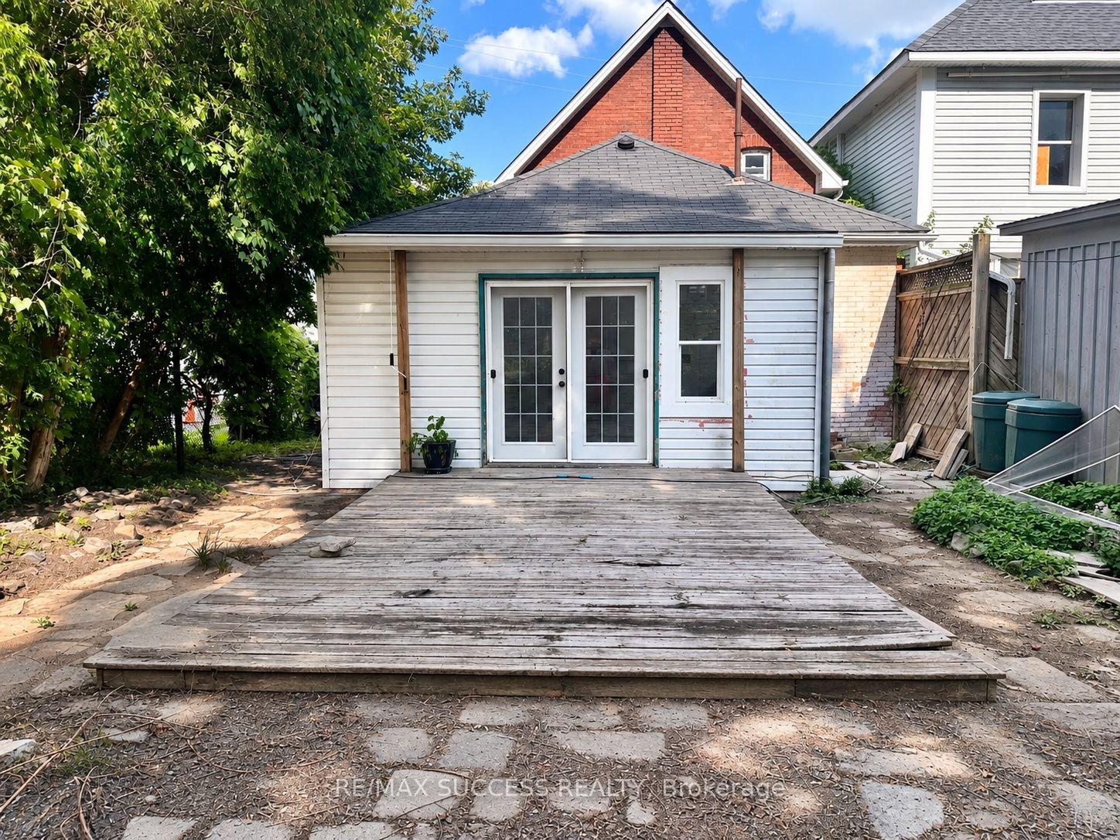
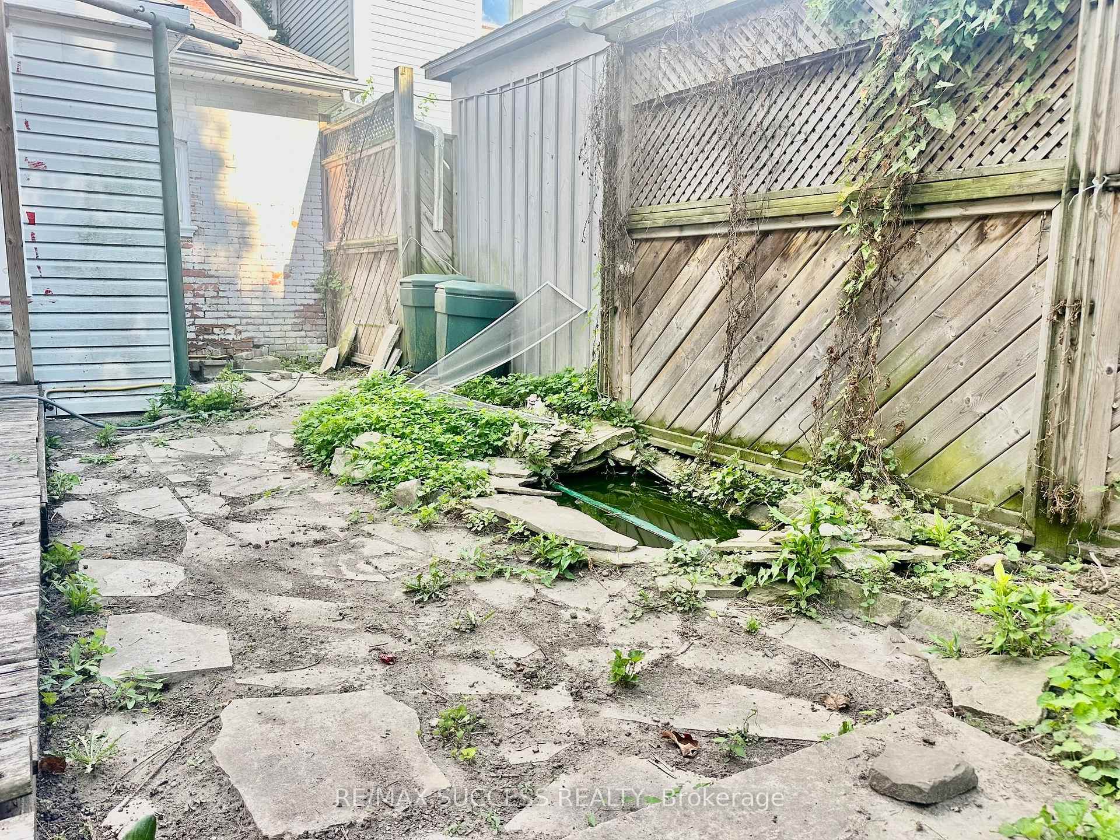
- Large backyard with wooden deck and pond.
- Move-in ready with modern finishes throughout.
- Two convenient entrances enhance accessibility.
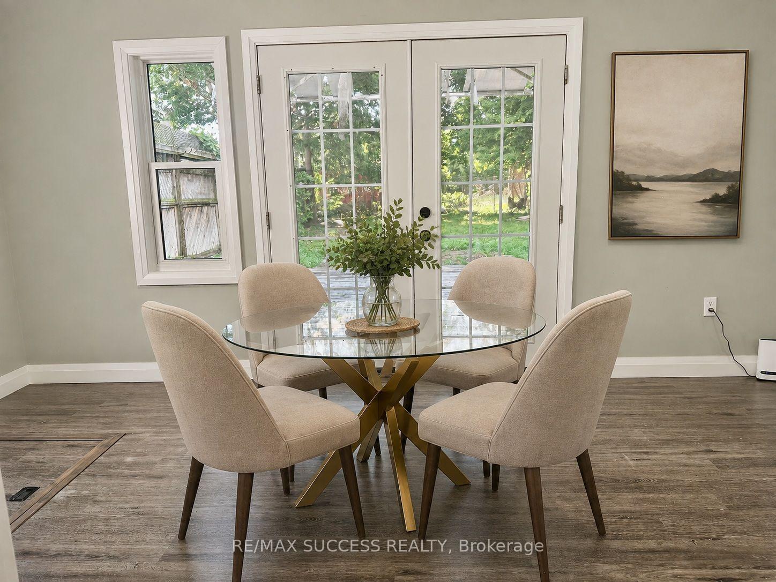
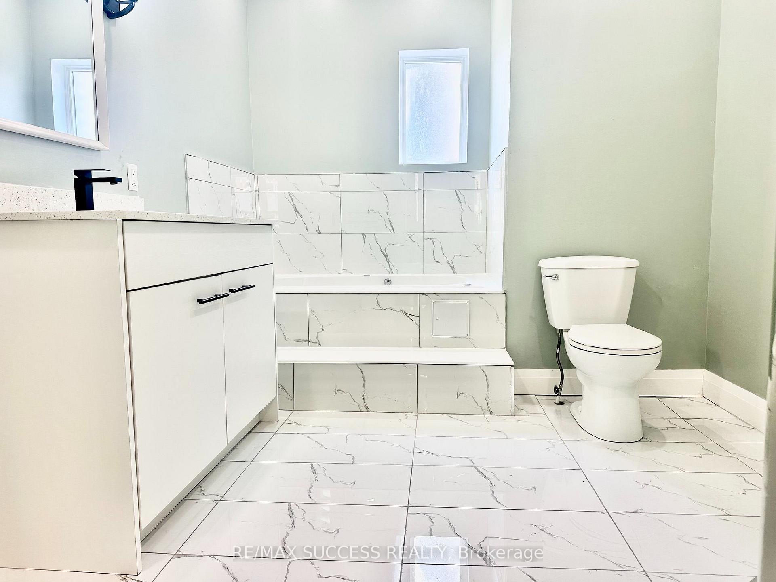
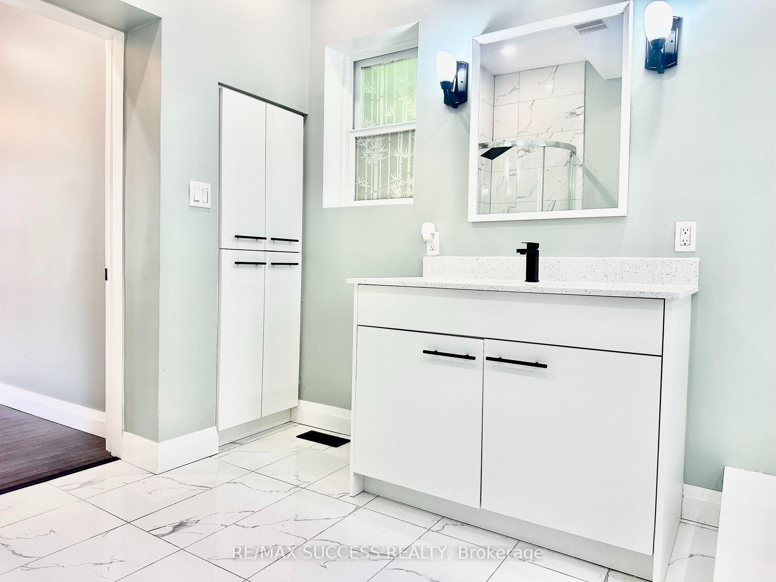
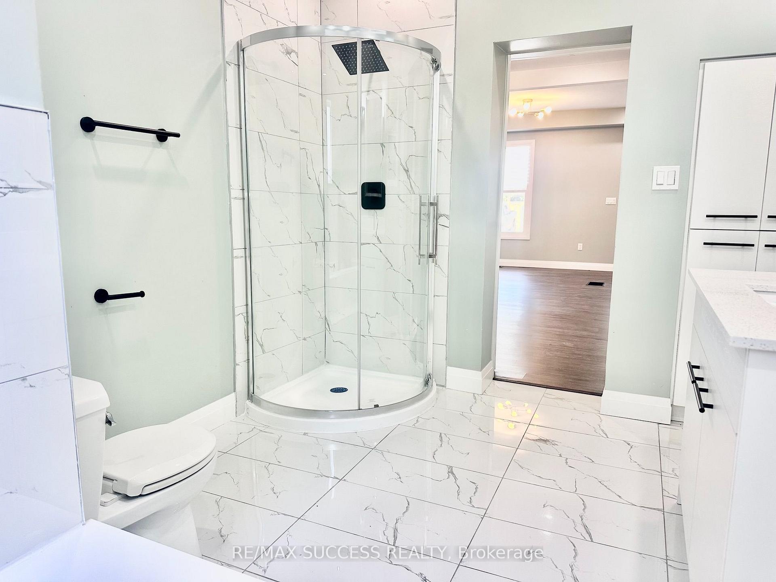
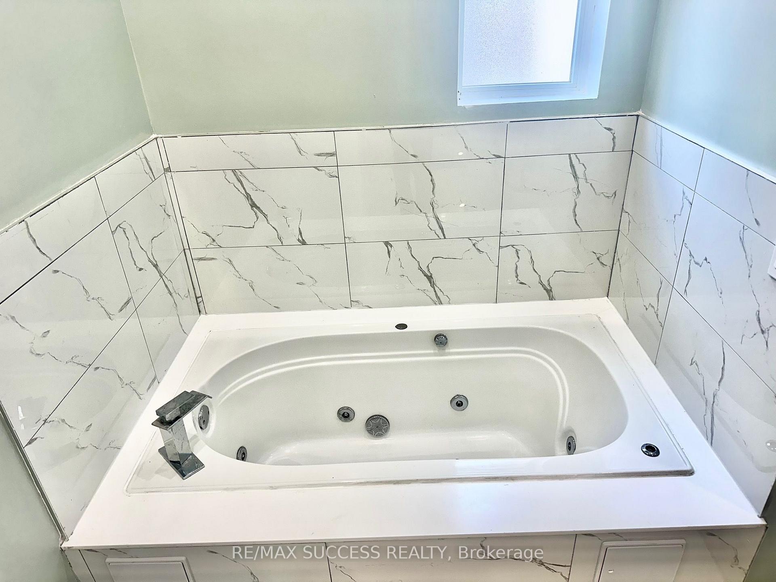
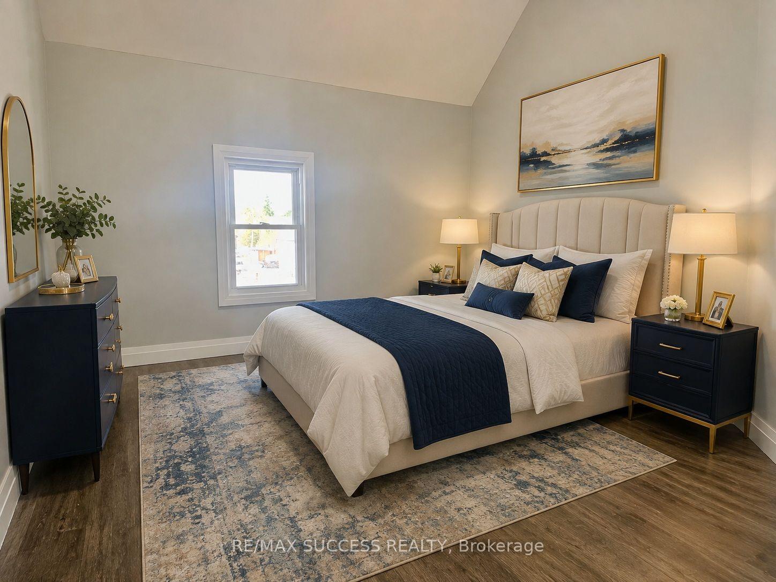
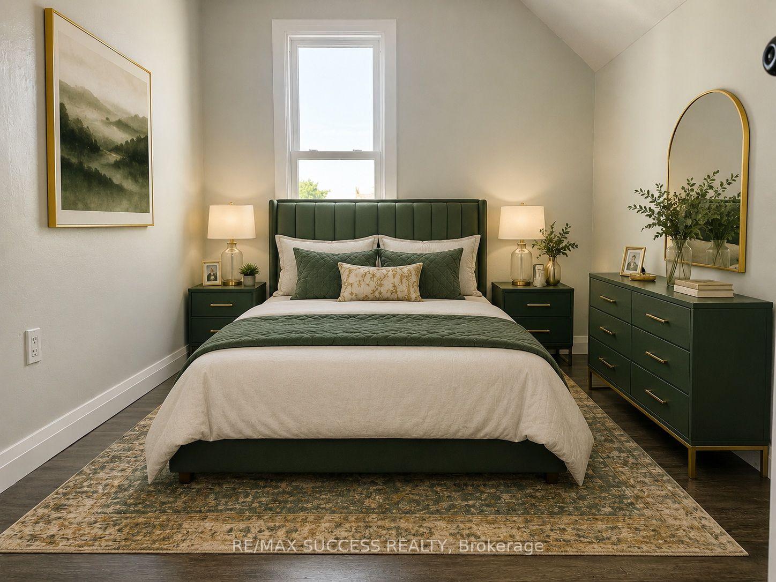
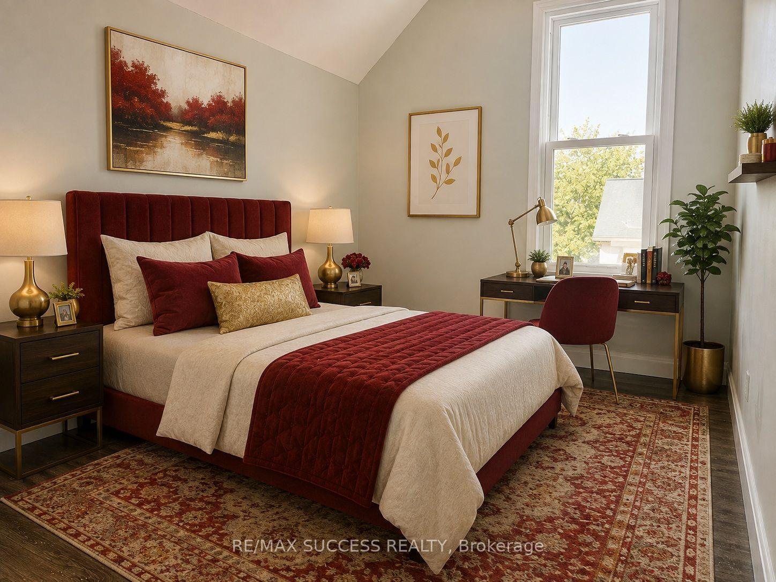
Gorgeous, Fully Renovated All-Brick Detached Home on a Quiet Street, Situated on an Extra-Deep 142-Foot Lot With 2-Car Driveway Parking! Completely Turnkey and Beautifully Upgraded Throughout With Tasteful, Modern Finishes and Timeless Appeal. Two Convenient Entrances Into the Home-One Leading Into the Spacious Open-Concept Living & Dining Area, and the Second Providing Direct Access to the Kitchen. The Expansive Living & Dining Area Offers Plenty of Space and Flexibility for a Variety of Furniture Layouts and Dining Arrangements. A Bonus Back Room Provides Even More Versatile Living Space and Can Be Enjoyed as a Second Living Area, Breakfast Area, Playroom, Home Office, or Whatever Best Suits Your Lifestyle. The Generously Sized Kitchen Features Quartz Countertops, Stainless Steel Appliances, a Double Undermount Sink, Subway Tile Backsplash, Sleek Glossy Cabinetry, and Best of All, a Walk-In Pantry Offering an Abundance of Additional Storage. The Elegantly Designed 4-Piece Bathroom is Conveniently Located on the Main Floor and Offers Plenty of Space, Featuring a Soaker Tub, Separate Stand-Up Shower, and Ample Storage Cabinetry. Upstairs, You'll Find All 3 Generously Sized Bedrooms, Offering Comfortable and Functional Living Space. Step Outside Into the Extra-Deep Backyard Featuring a Large Wooden Deck, Additional Lower Patio Area, and a Pond. The Expansive Yard Offers Endless Possibilities for Outdoor Enjoyment, Entertaining, and Storage, With Plenty of Room for a Shed, Swimming Pool, BBQ Area, Children's Play Area, Gardens, and Much More. A Beautifully Updated, Move-In-Ready Home With an Exceptional Lot and Plenty of Space Inside and Out! *Photos Have Been Brushed Up & Virtually Staged*
Key Facts & Features
Property Costs
- Annual Property Tax Amount
- $2,551
- Land Transfer Tax Fee
- $6,455
- Basement Type
- Unfinished, Partial Basement
Interior Features
- Laundry Level
- Main Level
- Interior Extras
- Other
- Fireplace/Stove
- No
- Elevator
- No
Exterior Features
- Exterior Extras
- Deck
- Pool
- None
- Property Features
- School Bus Route, School, Park, Fenced Yard
Building
- Building Type
- Detached
- Building Style
- 1 1/2 Storey
Construction
- Exterior Finish
- Brick, Vinyl Siding
- Roof
- Asphalt Shingle
- Foundation Details
- Stone
- Special Designation
- Unknown
Lot
- Lot Front
- 35.00 ft
- Lot Depth
- 142.00 ft
- Lot Shape
- Rectangular
Inclusions
- Inclusions
- Fridge, Stove, Dishwasher, All Electric Light Fixtures
Exclusions
- Exclusions
- None.
Parking & Garages
- Garage Type
- None
- Garage Spaces
- 0
- Parking Spaces
- 2
- Total Garage And Parking Spaces
- 2
Heating & Cooling
- Heat Source
- Gas
- Heat Type
- Forced Air
- Air Conditioning
- None
- Water
- Municipal
- Sewers
- Sewer
- Bedrooms
- 3
- Washrooms
- 1
- Kitchens
- 1
- Family / bonus room
- Yes
Room sizes
- Breakfast—Main level
- Pantry—Main level
- Kitchen—Main level
- Dining Room—Main level
- Utility Room—Basement level
- Primary Bedroom—Second level
- Living Room—Main level
- Bedroom 3—Second level
- Bedroom 2—Second level
Washrooms
- 4-piece, Main
- Municipality
- Brantford
- Neighbourhood
- Eagle Place East
- Main cross streets
- Mohawk St & Brighton Ave
- Zoning
- NLR (F9 A270 C40)
- Directions
- From Hwy 403, Exit on Wayne Gretzky Pkwy & Head South, Left (East) on Colborne St #, Right (South) on Locke St., Left (West) on Brighton Ave, Left (South on Webling St).
- MLS® number
- X13706054
- Data source
- Toronto Regional Real Estate Board
- Listed on
- 2026-08-23
- Updated on
- 2026-10-09
- Days on market
- 53 days
- Possession date
- 2026-09-01
- Possession type
- Immediate
- Co-op commission
- 2% + HST *See Broker Remarks*
- Seller
- Listed by
- RE/MAX SUCCESS REALTY
Home Market Value
Current home valuation for 21 Webling Street, Brantford, Eagle Place East, Brantford, ON. Listed for $499,000
HOMEH Estimate
$477,924
Estimated Sales Range
$377,560 - $578,288
HOMEH Estimate for 21 Webling Street, Brantford, Eagle Place East
Calculated with a real agent's CMA method — 45+ years of experience, codified. Not an AI guess.
Mortgage Payment Calculator
Compare up to 4 down payment scenarios
5% of purchase price for homes $500K or less
$24,950
| Scenario 1 | Scenario 2 | Scenario 3 | Scenario 4 | |
|---|---|---|---|---|
−Down payment | % $ | % $ | % $ | % $ |
+CMHC insurance | $18,962 | $13,922 | $11,876 | $0 |
=Total mortgage | $493,012 | $463,022 | $436,026 | $399,200 |
Amortization | ||||
Mortgage rate | % | % | % | % |
| Payment frequency | ||||
=Mortgage payment | $2,407monthly | $2,261monthly | $2,129monthly | $1,949monthly |
Land Transfer Tax
$6,455
$6,455
Around this home
No schools found nearby
Data provided by OpenStreetMap & Fraser Institute School Rankings
Ask HOMEH
New!Hi there!
👋Text or call (416) 301-9001
Recommended for you
Based on homes you've looked at.
No recommended properties found.
Nearby similar homes
No nearby properties found.
More real estate resources
Other homes nearby
Explore this area
Nearby neighbourhoods
No nearby listings available.