


49 Ruijs Boulevard
Brantford (Tutela Heights), ON N3T 0E2
- 5Bedrooms
- 2Bathrooms
- 3Garage
- 3500–5000Sq Ft
- $20,912Tax
- 131×276 ftLot Size
 Estimated Value:$3,300,000See Free Estimate Report

Sale & Price History for 49 Ruijs Boulevard, Brantford, Tutela Heights
| Start Date | End Date | Price | Event | MLS# |
|---|---|---|---|---|
| No listing history available | ||||
Real estate boards require you to or to see the full details of this property.
*Sold prices and complete sale & price history are regulated data. Under the Trust in Real Estate Services Act, 2002 (TRESA) and the rules of the Real Estate Council of Ontario (RECO), and pursuant to the Multiple Listing Service® rules of the Canadian Real Estate Association (CREA) and the Toronto Regional Real Estate Board (TRREB), this information may be shown only to registered users who have agreed to the applicable terms of use (a Virtual Office Website, or "VOW," arrangement). HOMEH Inc., Brokerage therefore provides it to signed-in members only. Creating an account is free and takes under a minute.
About 49 Ruijs Boulevard, Brantford, Tutela Heights
Summarized Description
- Exquisite bungalow in Valley Estates Subdivision
- Over 4000 square feet of living space
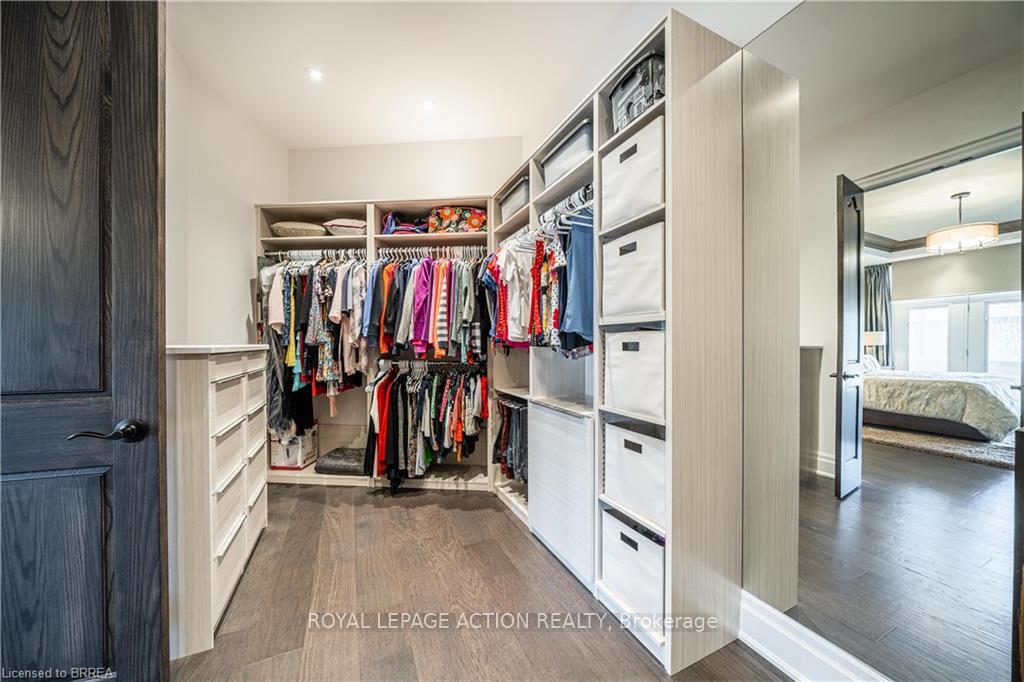
- Five large bedrooms with walk-in closets
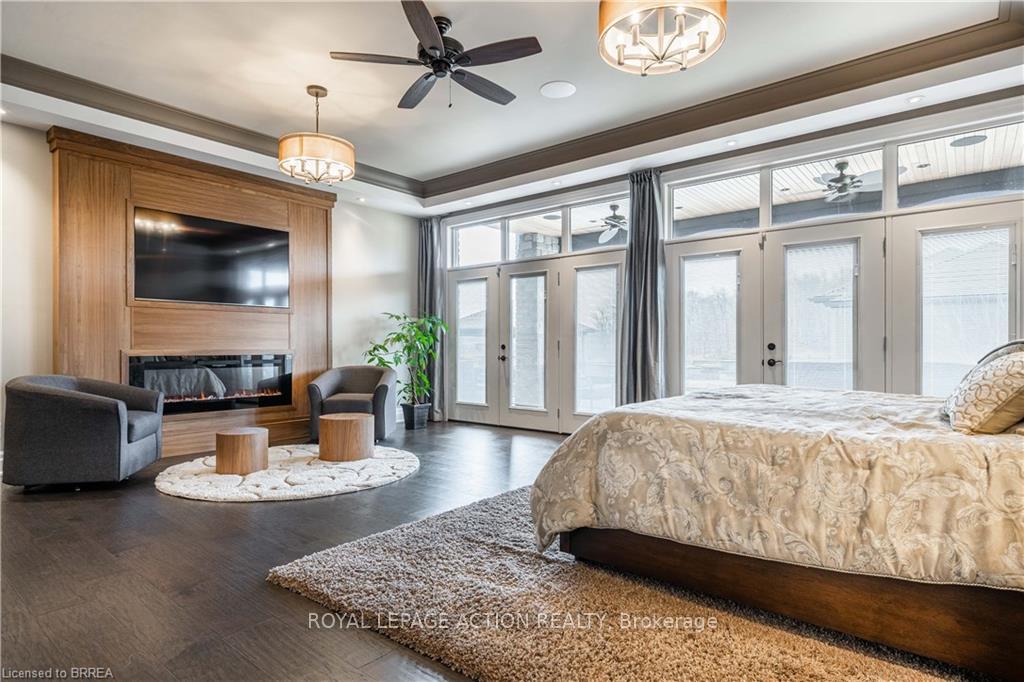
- Custom cabinetry and walnut fireplace in master
- Heated floors throughout for comfort
- Multiple entertaining areas including wine room
- Pool and pool house with full bath
- Meticulous details and high-quality finishes
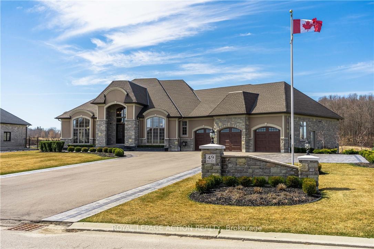
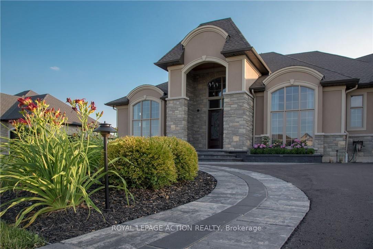
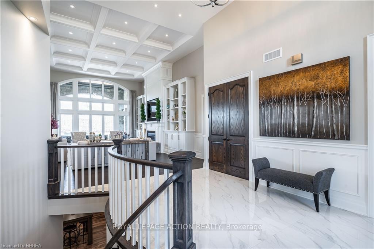
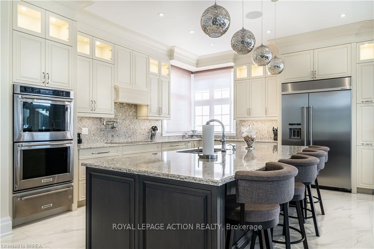
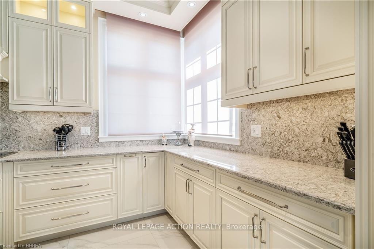
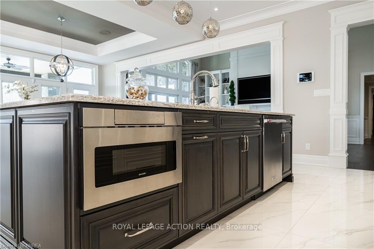
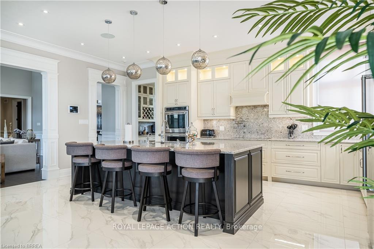
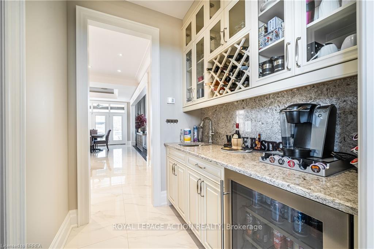
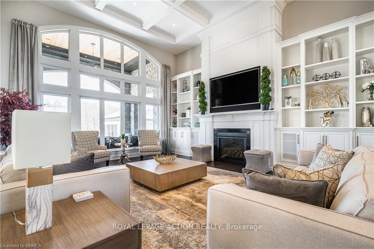
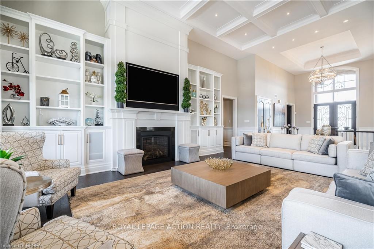
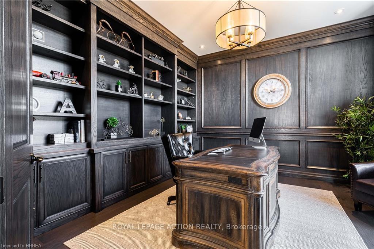
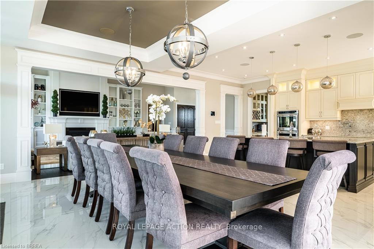
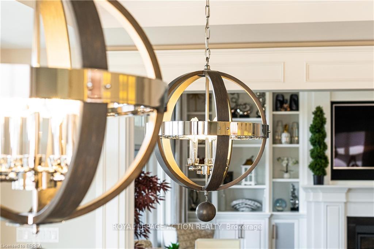
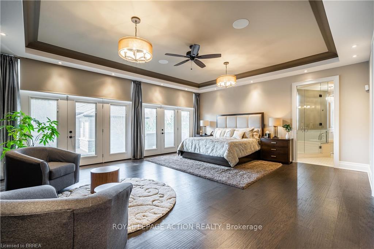
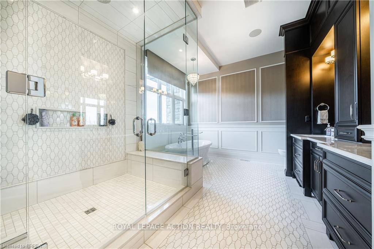
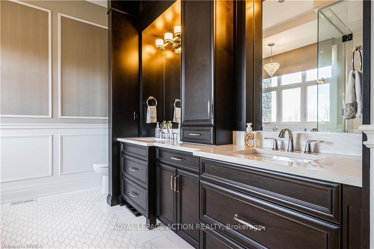
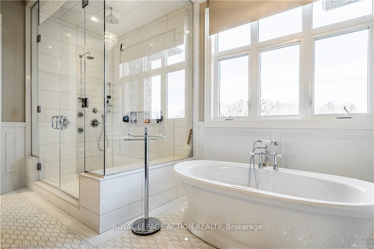
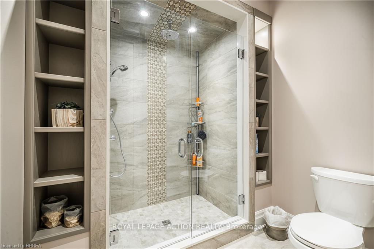
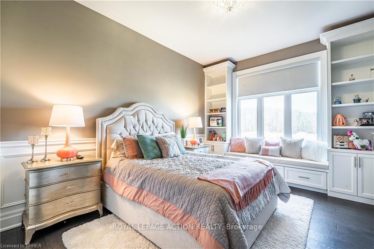
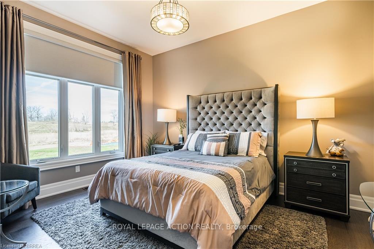
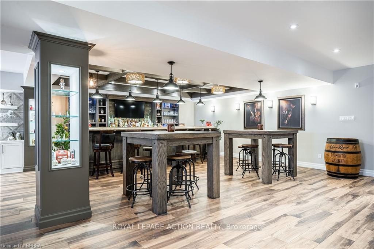
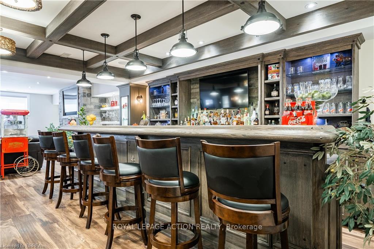
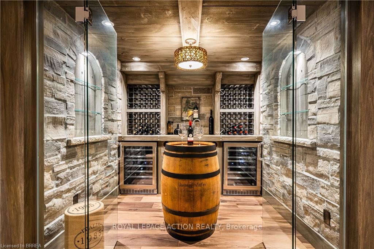
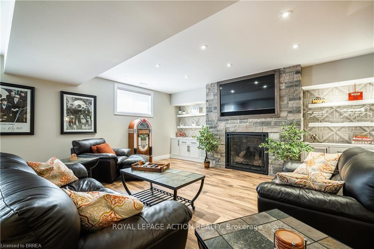
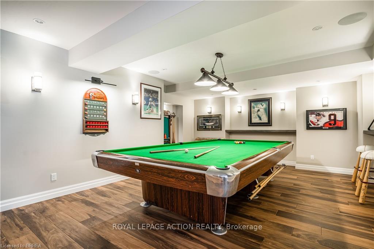
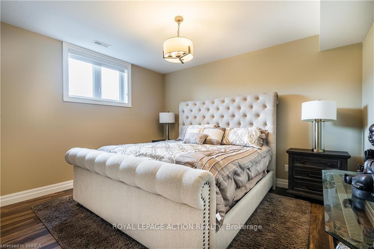
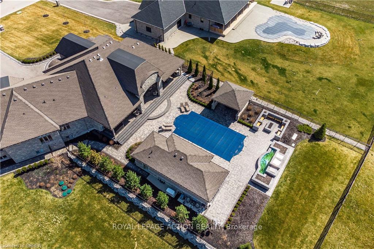
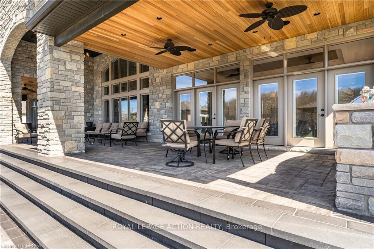
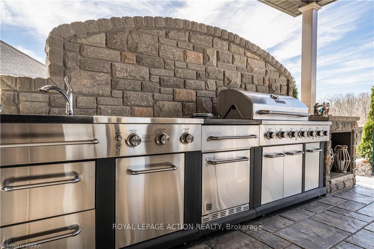
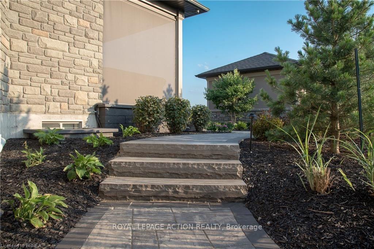
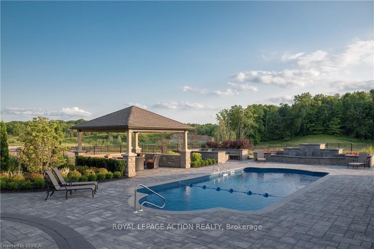
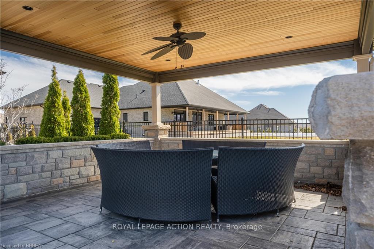
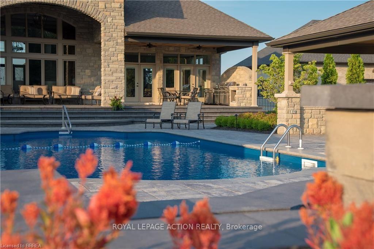
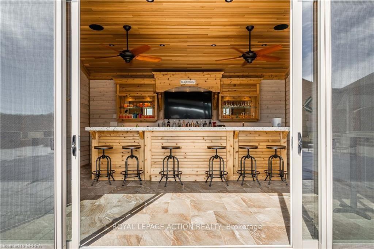
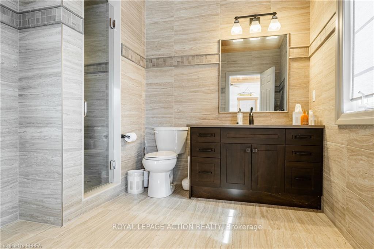
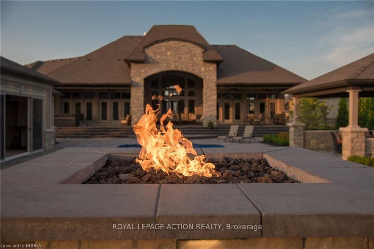
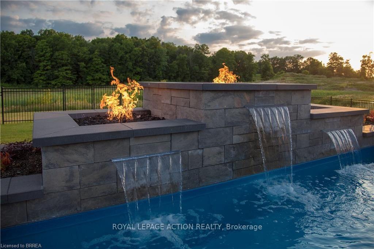
Nestled within the beautiful Valley Estates Subdivision sits one of Brantford's most exquisite homes! On over 3/4 of an acre this bungalow has over 4000 square feet on the main floor alone and has a fully finished basement! The home includes so many features that seeing is the only way to grasp the amount of quality and grandeur that it has to offer. With 5 large bedrooms with walk in closets, 3 full baths and 2 half baths, there is lots of room for the family to spread out throughout this property. The master includes custom cabinetry in the walk in closet along with a custom walnut fireplace surround and a breathtaking ensuite. From the 16 foot ceilings in the entertaining area to the floor to ceiling windows, your guests will be in awe over the meticulous detail put in to this home. There is even a revolving shoe rack! Entertaining will be a breeze with the multiple rooms to choose from. Whether it be in the bar, games room or even sampling wine in the wine room there is lots of room to roam. Comfort is also a must of which is why these sellers have installed a boiler system for heated floors in the basement along with heated tile floors in the main floor. This along with spray foam insulation in all the walls and attic make this home efficient as well as comfortable. Whether it be relaxing indoors or at the pool and pool house/bar with full bath, this house is ready to be your new home. Salesperson related to Seller.
Key Facts & Features
Property Costs
- Annual Property Tax Amount
- $20,912
- Land Transfer Tax Fee
- $71,450
Rental Items
- Rental Equipment
- Tankless Hot Water Heater
- Under Contract
- Tankless Water Heater
- Basement Type
- Finished, Full
Interior Features
- Laundry Level
- Main Level
- Interior Extras
- Auto Garage Door Remote, Bar Fridge, Built-In Oven, Countertop Range, ERV/HRV, Floor Drain, Garburator, Generator - Partial, On Demand Water Heater, Separate Heating Controls, Sewage Pump, Sump Pump, Upgraded Insulation, Water Softener
- Fireplace/Stove
- Yes
- Fireplace Features
- Electric, Living Room, Natural Gas, Rec Room, Other
- Elevator
- No
Exterior Features
- Exterior Extras
- Landscaped, Hot Tub, Landscape Lighting, Lawn Sprinkler System, Lighting, Patio, Porch, Privacy
- Pool
- Inground
- Other Structures
- Gazebo, Other
Building
- Building Type
- Detached
- Building Style
- Bungalow
- Approx Age
- 6-15
Construction
- Exterior Finish
- Cedar, Stucco (Plaster)
- Roof
- Fibreglass Shingle
- Foundation Details
- Poured Concrete
- Special Designation
- Unknown
Lot
- Lot Front
- 131.00 ft
- Lot Depth
- 276.00 ft
Inclusions
- Inclusions
- built-in microwave, dishwasher, dryer, garage door opener, pool equipment, range hood, refrigerator, stove, washer, window coverings, negotiable
Parking & Garages
- Garage Type
- Attached
- Garage Spaces
- 3
- Parking Spaces
- 10
- Total Garage And Parking Spaces
- 13
Heating & Cooling
- Heat Source
- Gas
- Heat Type
- Forced Air
- Air Conditioning
- Central Air
- Water
- Well
- Sewers
- Septic
- Bedrooms
- 5
- Washrooms
- 2
- Kitchens
- 1
- Family / bonus room
- Yes
Room sizes
- Bathroom—Main level, 5 Pc Ensuite, Double Sink, Heated Floor
- Primary Bedroom—Main level, Crown Moulding, Fireplace, Walk-In Closet(s)
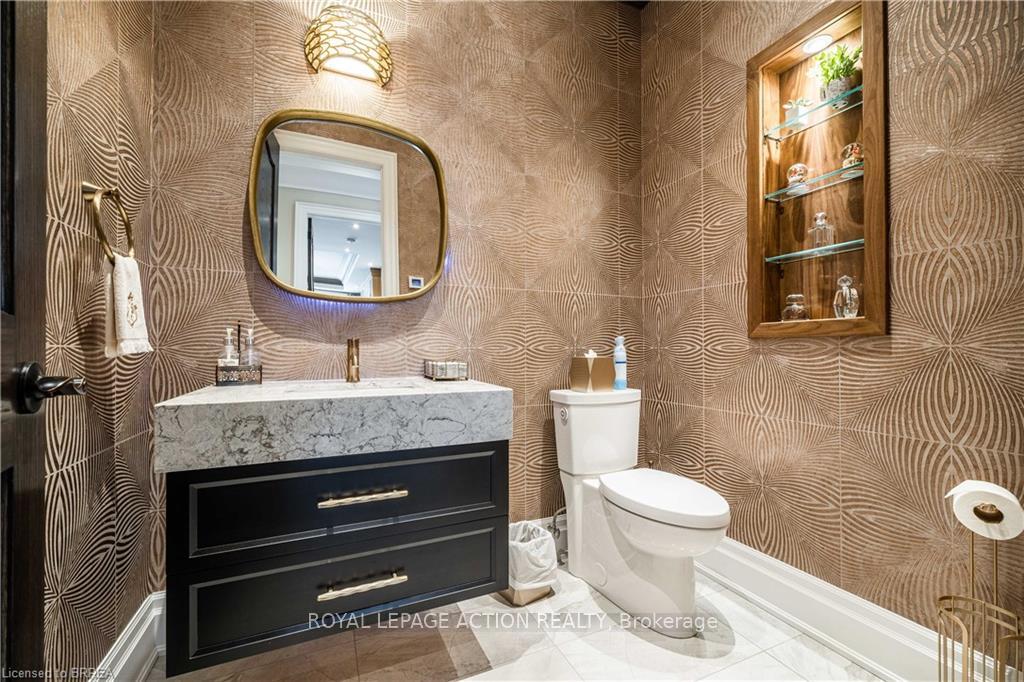
- Bathroom—Main level, 2 Pc Bath, Heated Floor, Tile Floor
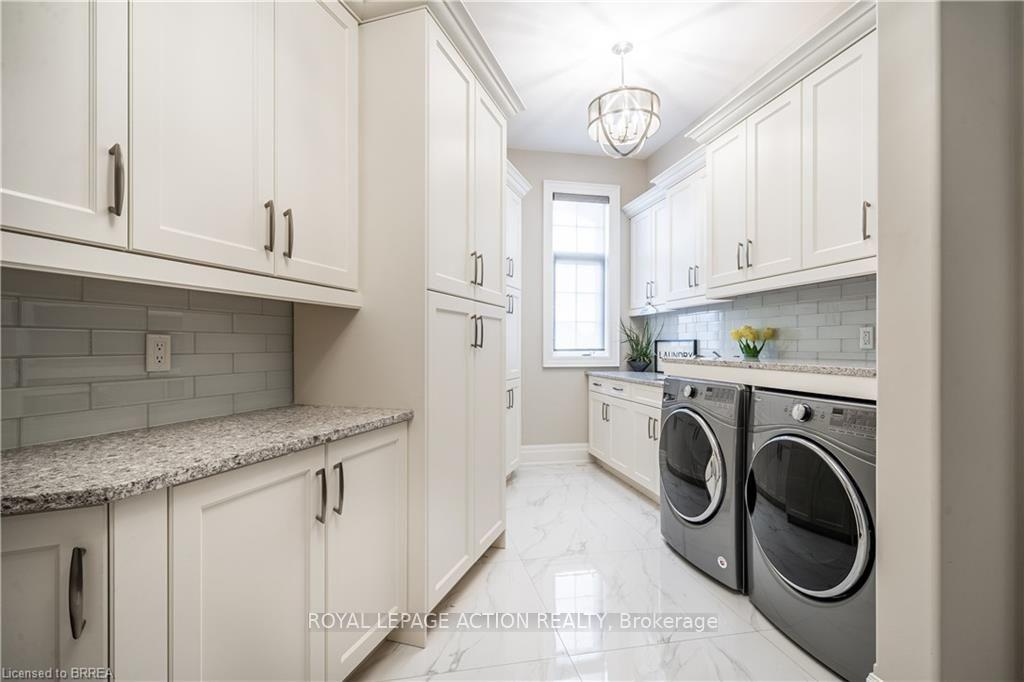
- Mud Room—Main level, Combined w/Laundry, Heated Floor, Access To Garage
- Bedroom 2—Main level, Hardwood Floor, Walk-In Closet(s)
- Kitchen—Main level, Crown Moulding, Double Sink, Heated Floor
- Great Room—Main level, Beamed Ceilings, Hardwood Floor, Fireplace
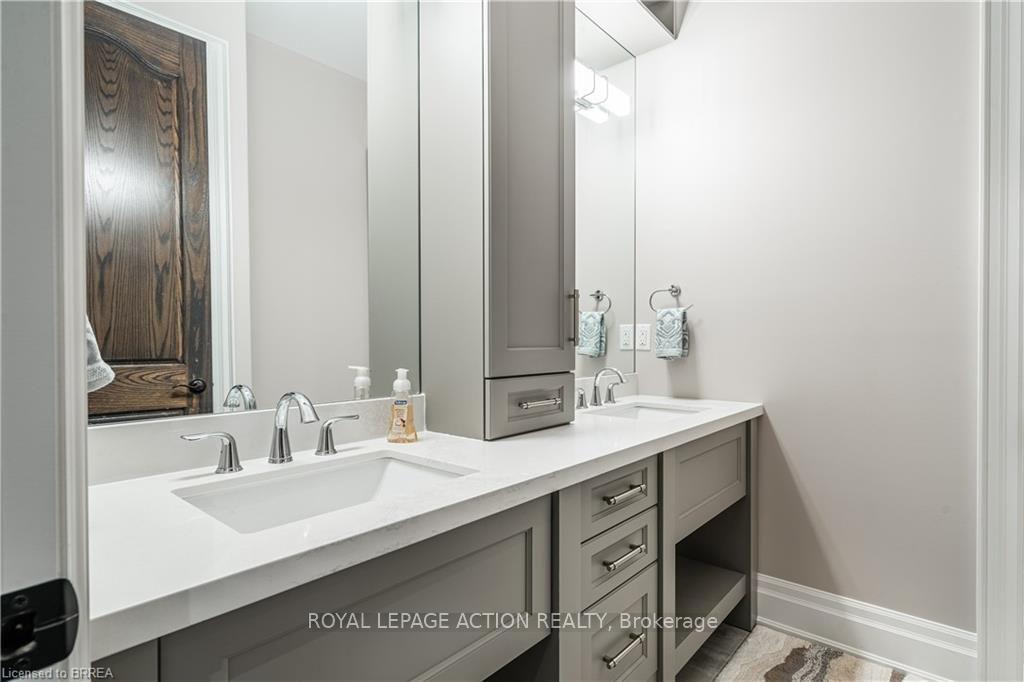
- Bathroom—Main level, 4 Pc Bath, Double Sink, Heated Floor
- Bedroom 3—Main level, Heated Floor, Fireplace, Walk-In Closet(s)
- Bedroom 3—Basement level, Walk-In Closet(s)
- Other—Basement level, Beamed Ceilings, French Doors, Wet Bar
- Great Room—Main level, Beamed Ceilings, Crown Moulding, Fireplace
- Other—Basement level
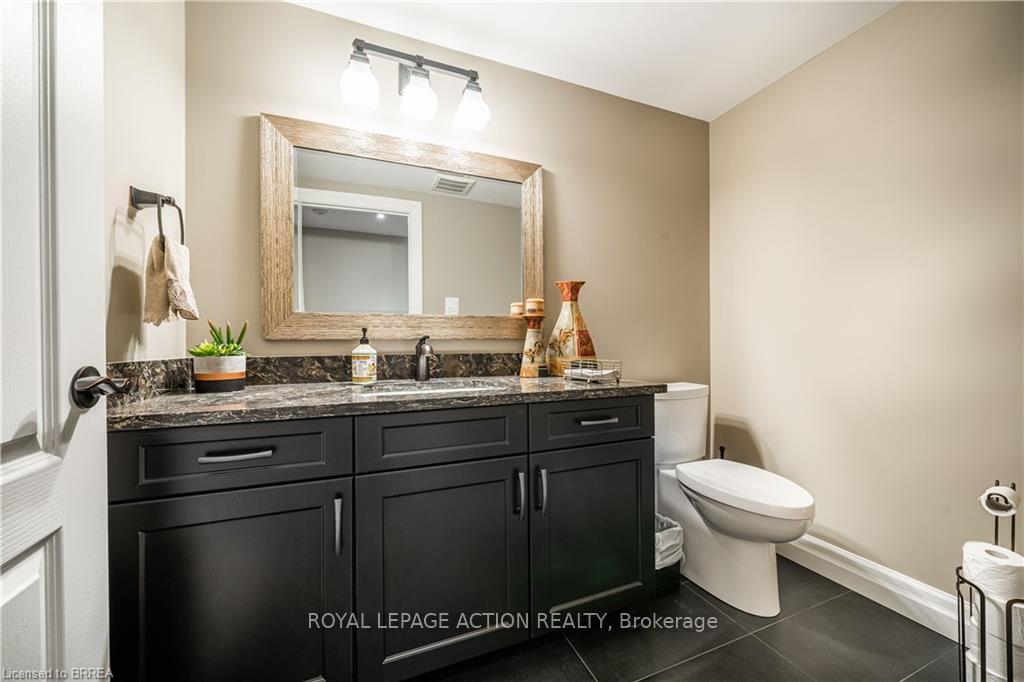
- Bathroom—Main level, 2 Pc Bath
- Bathroom—Basement level, 2 Pc Bath
- Office—Main level, Crown Moulding, Hardwood Floor, French Doors
- Kitchen—Main level, Double Sink, Crown Moulding, Pantry
- Primary Bedroom—Main level, Fireplace, Walk-In Closet(s), Walk-Out
- Laundry—Main level, Heated Floor, Tile Floor, Walk-In Closet(s)
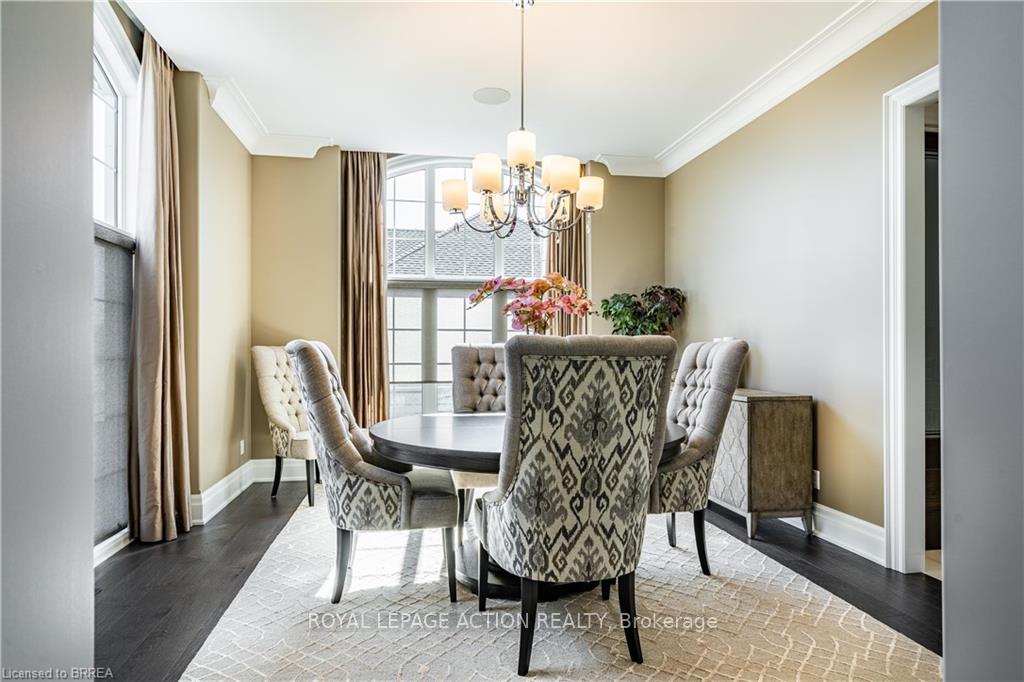
- Dining Room—Main level, Crown Moulding, Hardwood Floor
- Bedroom 4—Basement level
- Foyer—Main level, Crown Moulding, Heated Floor, Tile Floor
- Bathroom—Main level, 5 Pc Ensuite, Double Sink, Heated Floor
- Dining Room—Main level, Heated Floor, Tile Floor, Walk-Out
- Other—Basement level
- Bedroom 2—Main level, Hardwood Floor, Walk-In Closet(s)
- Bathroom—Main level, 4 Pc Bath, Double Sink, Heated Floor
- Game Room—Basement level, Beamed Ceilings, Heated Floor, Wet Bar
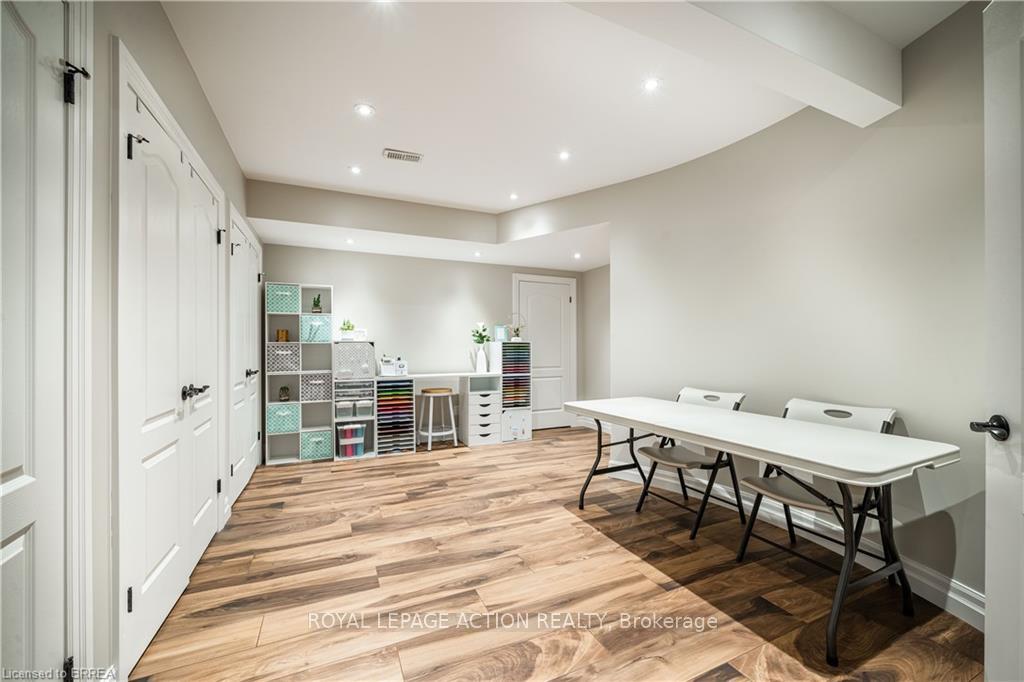
- Recreation—Basement level
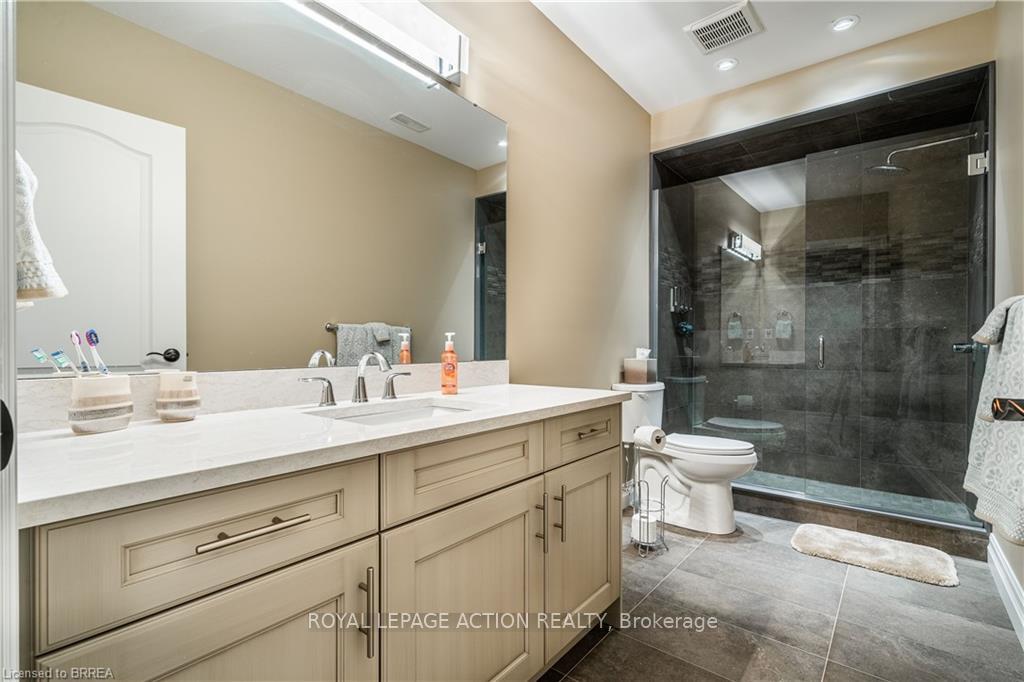
- Bathroom—Basement level, 3 Pc Bath, Walk-In Closet(s)
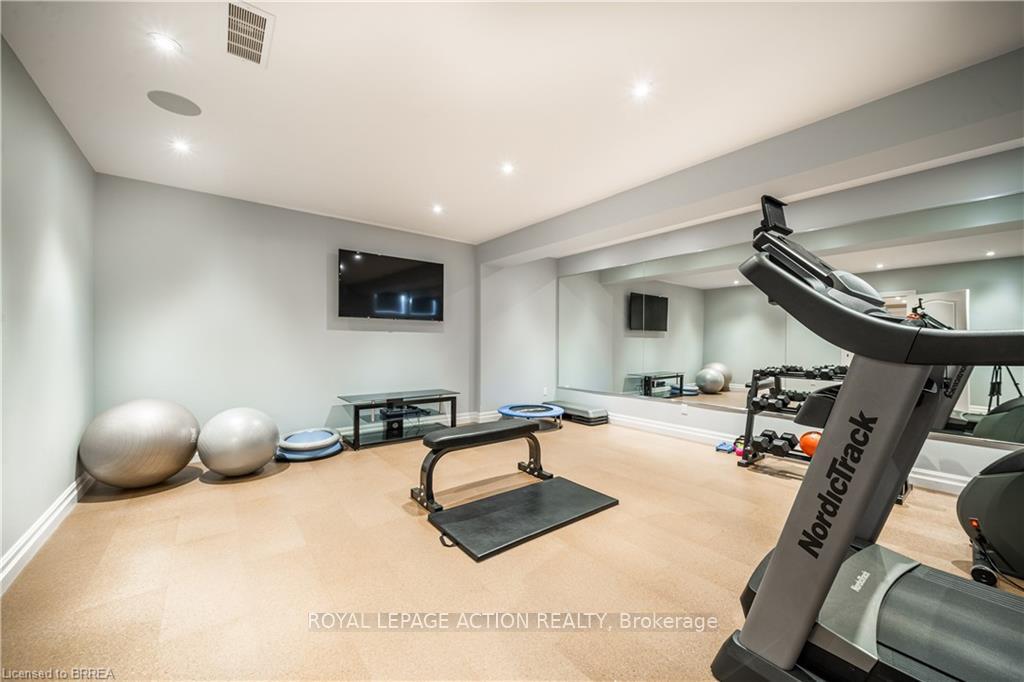
- Exercise Room—Basement level
Washrooms
- 2-piece, Main
- 5-piece, Main
- Municipality
- Brantford
- Neighbourhood
- Tutela Heights
- Main cross streets
- Tedley Boulevard
- Zoning
- SR
- Directions
- From Mt. Pleasant Road, turn on Tedley Boulevard. From Tedly Boulevard turn right onto Harper Boulevard, turn left on Ruijs Boulevard
- MLS® number
- X13792086
- Data source
- Toronto Regional Real Estate Board
- Listed on
- 2026-09-16
- Updated on
- 2026-09-21
- Days on market
- 29 days
- Possession type
- Flexible
- Co-op commission
- 2% + HST
- Seller
- Listed by
- ROYAL LEPAGE ACTION REALTY
Home Market Value
Current home valuation for 49 Ruijs Boulevard, Brantford, Tutela Heights, Brantford, ON. Listed for $3,399,000
HOMEH Estimate
$3,300,000
Estimated Sales Range
$1,980,000 - $4,620,000
HOMEH Estimate for 49 Ruijs Boulevard, Brantford, Tutela Heights
Calculated with a real agent's CMA method — 45+ years of experience, codified. Not an AI guess.
Mortgage Payment Calculator
Compare up to 4 down payment scenarios
20% required for homes $1.5M or more
$679,800
| Scenario 1 | Scenario 2 | Scenario 3 | Scenario 4 | |
|---|---|---|---|---|
−Down payment | % $ | % $ | % $ | % $ |
+CMHC insurance | $0 | $0 | $0 | $0 |
=Total mortgage | $2,719,200 | $2,549,250 | $2,379,300 | $2,209,350 |
Amortization | ||||
Mortgage rate | % | % | % | % |
| Payment frequency | ||||
=Mortgage payment | $13,277monthly | $12,447monthly | $11,617monthly | $10,787monthly |
Land Transfer Tax
$71,450
$71,450
Around this home
Data provided by OpenStreetMap & Fraser Institute School Rankings
Ask HOMEH
New!Hi there!
👋Text or call (416) 301-9001
Recommended for you
Based on homes you've looked at.
No recommended properties found.
Nearby similar homes
No nearby properties found.
More real estate resources
Other homes nearby
Explore this area
Nearby neighbourhoods
No nearby listings available.