
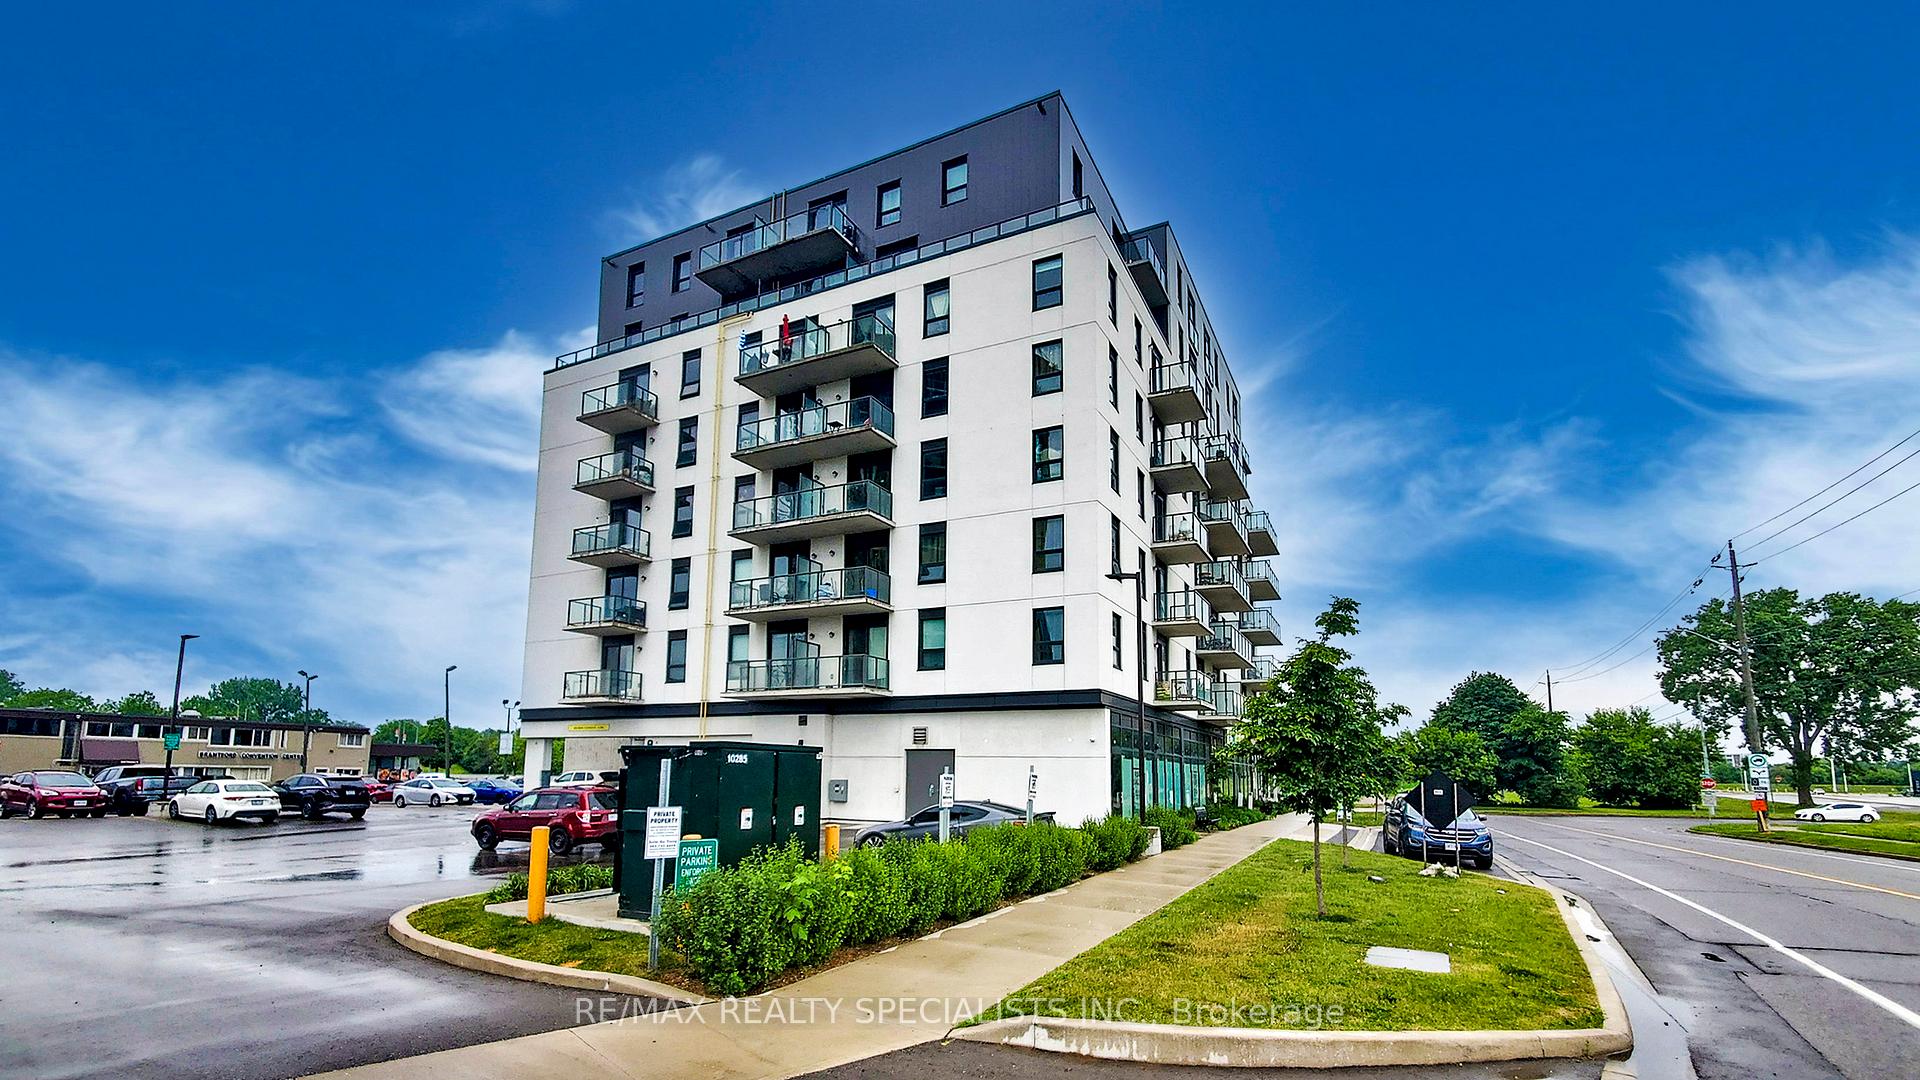


Unit 809, 7 Erie Avenue
Brantford (Eagle Place), ON N3S 2E7
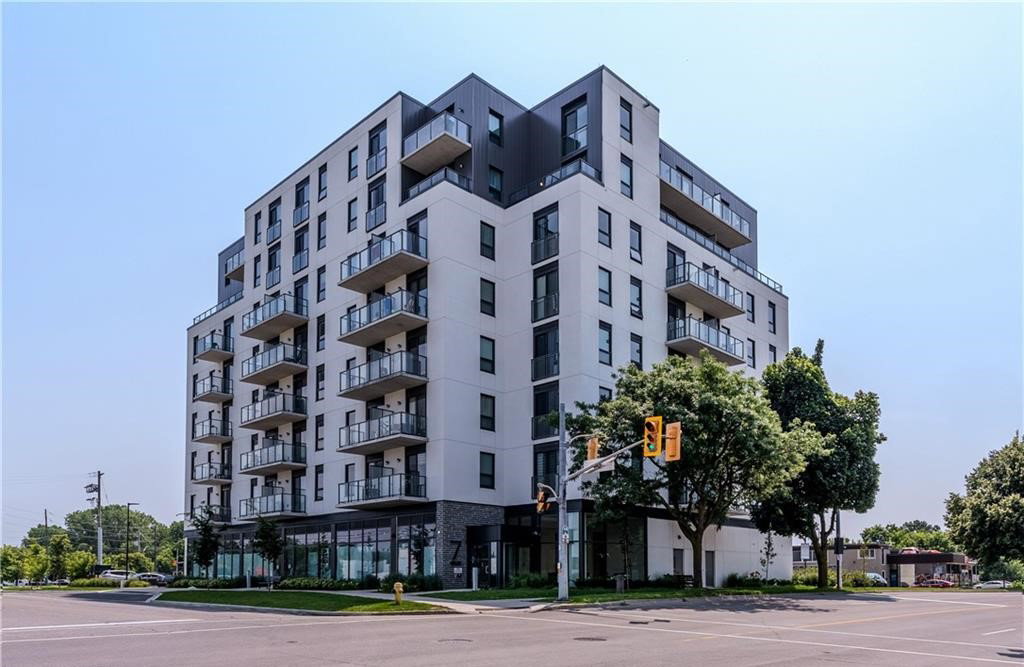 Grand Bell Phase I8 storeys, 96 suites, built 2021
- 1+1Bedrooms
- 1Bathroom
- 0Parking
- 500–599Sq Ft
- $2,489Tax
- $376/moCondo Fee
 Estimated Value:$290,434See Free Estimate Report

Sale & Price History for Unit 809, 7 Erie Avenue, Brantford, Eagle Place
| Start Date | End Date | Price | Event | MLS# |
|---|---|---|---|---|
| No listing history available | ||||
Real estate boards require you to or to see the full details of this property.
*Sold prices and complete sale & price history are regulated data. Under the Trust in Real Estate Services Act, 2002 (TRESA) and the rules of the Real Estate Council of Ontario (RECO), and pursuant to the Multiple Listing Service® rules of the Canadian Real Estate Association (CREA) and the Toronto Regional Real Estate Board (TRREB), this information may be shown only to registered users who have agreed to the applicable terms of use (a Virtual Office Website, or "VOW," arrangement). HOMEH Inc., Brokerage therefore provides it to signed-in members only. Creating an account is free and takes under a minute.
About Unit 809, 7 Erie Avenue, Brantford, Eagle Place
Summarized Description
- Spacious 1 bedroom + den with modern finishes.
- Open-concept living space with 9 ft ceilings.
- Stylish kitchen with quartz countertops and stainless steel appliances.
- Northwest-facing balcony with sunset views.
- Convenient access to universities and public transit.
- Building amenities include fitness center and social lounge.
- Close to shopping centers and green spaces.
- Affordable opportunity for investors or first-time buyers.
** Available Immediately Vacant Move-in any time *** Welcome to Grand Bell Suites in Brantford, ** DO NOT MISS THIS ** a great deal for investors or first-time buyers.Spacious 1 bedroom + den/study + 1 full washroom offering with an open balcony with a north View, modern finishes, amenities, and unprecedented convenience for residents and investors. Own Ensuite Laundry. Huge green space, shopping centers,transit, and the city's best hot spots. This suite features an open-concept living space with 9 ft ceilings, modern fixtures, laminate flooring, and ensuite laundry. The stylish kitchen offers European-style cabinetry, quartz countertops, and stainless steel appliances. The balcony offers northwest-facing sunset exposure and views of the Grand River. Building amenities include outdoor spaces, a social lounge, a fitness center, and a co-working lounge.The location is Exceptional, One of the Best in the City, Walking distance to the Casino, Wilfrid Laurier University campus, Conestoga College Campus, Brantford Transit Bus Terminal, Nipissing University Campus, City Hall, Earl Haig Water Park, Rivergreen Park, Fordview Park, Brantford Civic Centre, FreshCo, Shopping Plaza with Restaurants & businesses, Shallow Creek Park, GrandRiver, public library, YMCA, Religious places etcs. Amenities Include a Gym, Party Room,Media/Meeting Room, Huge Shared Deck & Future Rooftop Amenities..Convenience store Located on Ground Floor... Get in Early & Don't Miss Out on this absolutely amazing & affordable opportunity!.......Convenient access to Highway 403 and public transit makes commuting throughout Brantford, Hamilton, Cambridge, and the GTA** * ** As of today, there is a possibility of car parking available 6 minutes to walk from 7 Erie Ave to 59 Icomm Dr. (Market Centre Parkade) for a monthly rate of Approx. $87 + HST for 1 car parking.
Key Facts & Features
Property Costs
- Annual Property Tax Amount
- $2,489
- Land Transfer Tax Fee
- $2,900
Condo/Maintenance Fee
- Maintenance Fee
- $376 /month
Included In Maintenance Fee
- Common Elements Included
- Building Insurance Included
Rental Items
- Rental Equipment
- .
- Basement Type
- None
Interior Features
- Pets Permitted
- Yes-with Restrictions
- Laundry Features
- In-Suite Laundry
- Laundry Level
- Upper Level
- Interior Extras
- Carpet Free
- Fireplace/Stove
- No
- Elevator
- No
Exterior Features
- Balcony
- Open
Building
- Building Type
- Condo Apartment
- Building Style
- Apartment
- Approx Age
- 0-5
- Condo Corp Number
- 131
Construction
- Exposure
- North
- Exterior Finish
- Concrete
- Special Designation
- Unknown
Inclusions
- Inclusions
- Stainless Steel ( Fridge, Stove, B/I Microwave, B/I Dishwasher ), Washer/Dryer (Stacked), Electrical Light Fixtures. Existing Window Coverings.
Exclusions
- Exclusions
- None
Parking & Garages
- Garage Type
- None
- Garage Spaces
- 0
- Parking Type
- None
- Parking Spaces
- 0
- Total Garage And Parking Spaces
- 0
Lockers
- Locker Type
- None
Heating & Cooling
- Heat Source
- Gas
- Heat Type
- Forced Air
- Air Conditioning
- Central Air
- Bedrooms
- 1 + 1
- Washrooms
- 1
- Kitchens
- 1
Room sizes
- Kitchen—Flat level, Quartz Counter, Stainless Steel Appl, B/I Dishwasher
- Bedroom—Flat level, Laminate, Closet, Sliding Doors
- Living Room—Flat level, Laminate, Picture Window, W/O To Balcony
- Den—Flat level, Laminate, Open Concept, Overlooks Living
- Bathroom—Flat level, 4 Pc Bath, Ceramic Floor
- Laundry—Flat level
Washrooms
- 4-piece, Flat
- Municipality
- Brantford
- Neighbourhood
- Eagle Place
- Main cross streets
- Market St South / Clearance & Erie Ave
- Directions
- 403 TO Wayne Gretzky Pkwy to Colborne to Clarence st to 7 Erie Ave
- MLS® number
- X13882140
- Data source
- Toronto Regional Real Estate Board
- Listed on
- 2026-10-09
- Updated on
- 2026-10-13
- Days on market
- 6 days
- Possession type
- Immediate
- Co-op commission
- 2.50% + hst
- Seller
- Listed by
- RE/MAX REALTY SPECIALISTS INC.
Home Market Value
Current home valuation for Unit 809, 7 Erie Avenue, Brantford, Eagle Place, Brantford, ON. Listed for $295,000
HOMEH Estimate
$290,434
Estimated Sales Range
$255,582 - $325,286
HOMEH Estimate for Unit 809, 7 Erie Avenue, Brantford, Eagle Place
Calculated with a real agent's CMA method — 45+ years of experience, codified. Not an AI guess.
Mortgage Payment Calculator
Compare up to 4 down payment scenarios
5% of purchase price for homes $500K or less
$14,750
| Scenario 1 | Scenario 2 | Scenario 3 | Scenario 4 | |
|---|---|---|---|---|
−Down payment | % $ | % $ | % $ | % $ |
+CMHC insurance | $11,210 | $8,231 | $7,021 | $0 |
=Total mortgage | $291,460 | $273,731 | $257,771 | $236,000 |
Amortization | ||||
Mortgage rate | % | % | % | % |
| Payment frequency | ||||
=Mortgage payment | $1,423monthly | $1,336monthly | $1,259monthly | $1,152monthly |
Land Transfer Tax
$2,900
$2,900
Around this home
Data provided by OpenStreetMap & Fraser Institute School Rankings
Ask HOMEH
New!Hi there!
👋Text or call (416) 301-9001
Recommended for you
Based on homes you've looked at.
No recommended properties found.
Nearby similar homes
No nearby properties found.
More real estate resources
Other homes nearby
Explore this area
Nearby neighbourhoods
No nearby listings available.