
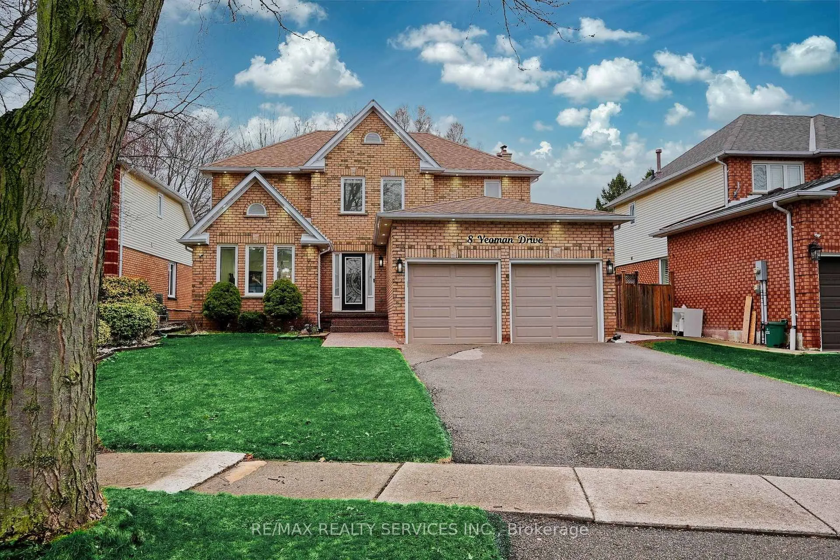
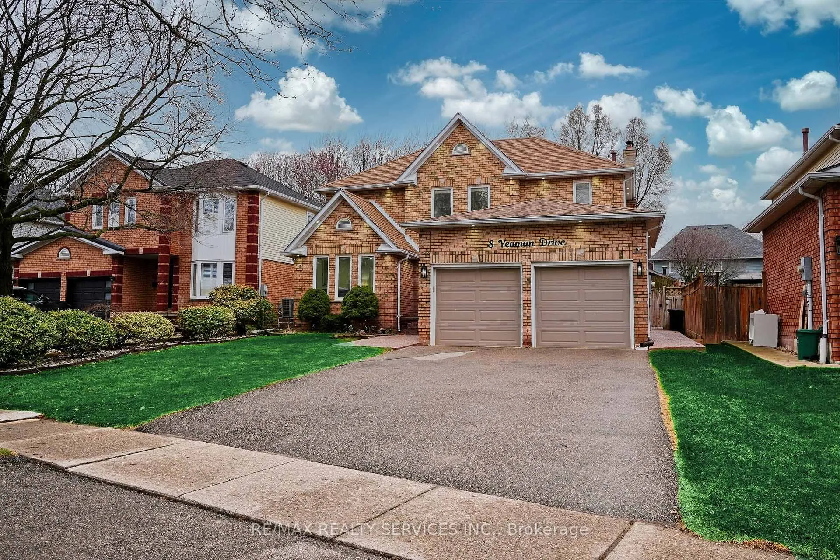
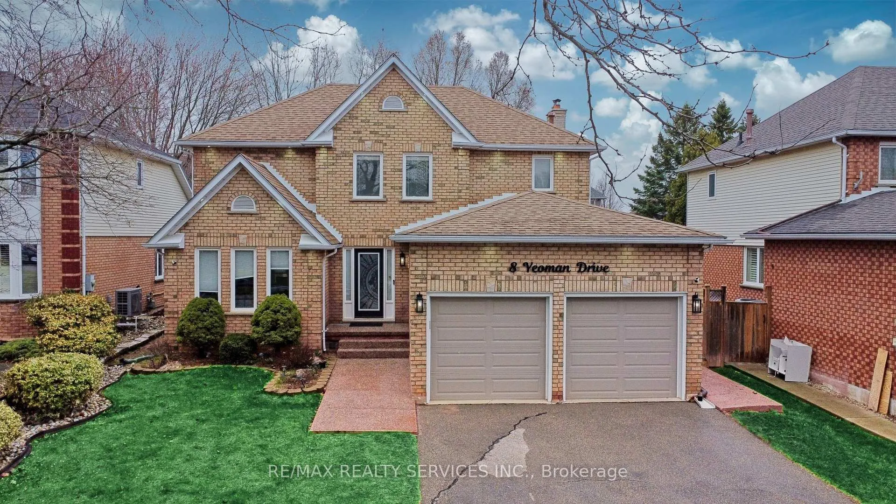
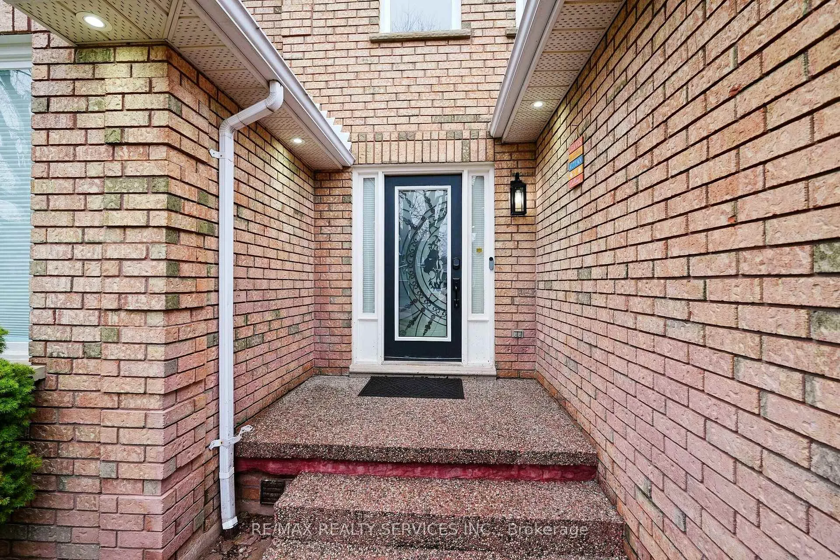
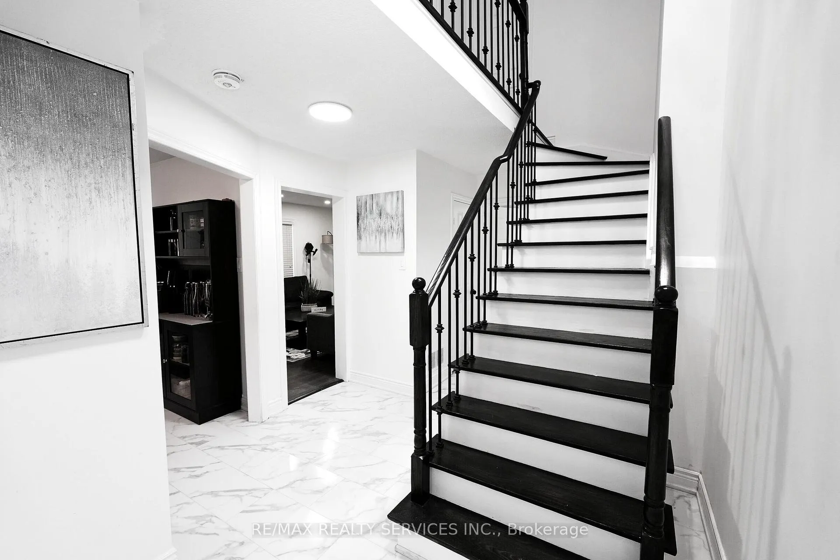
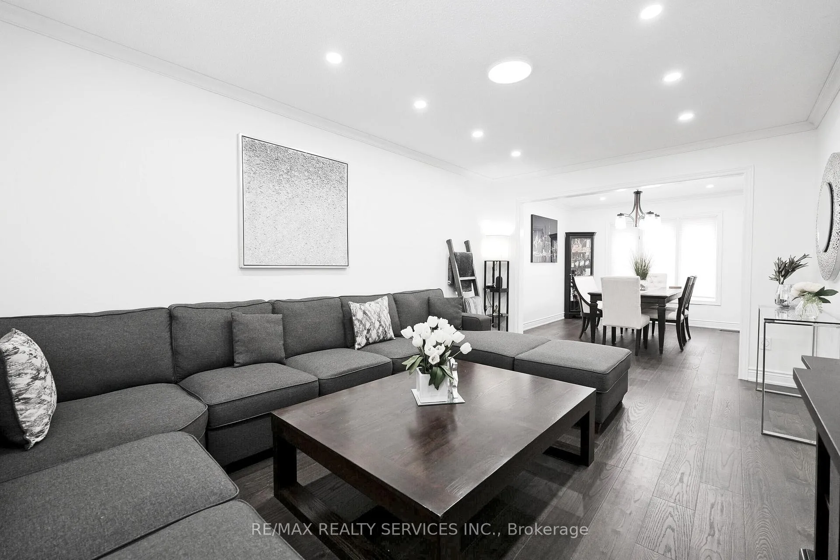
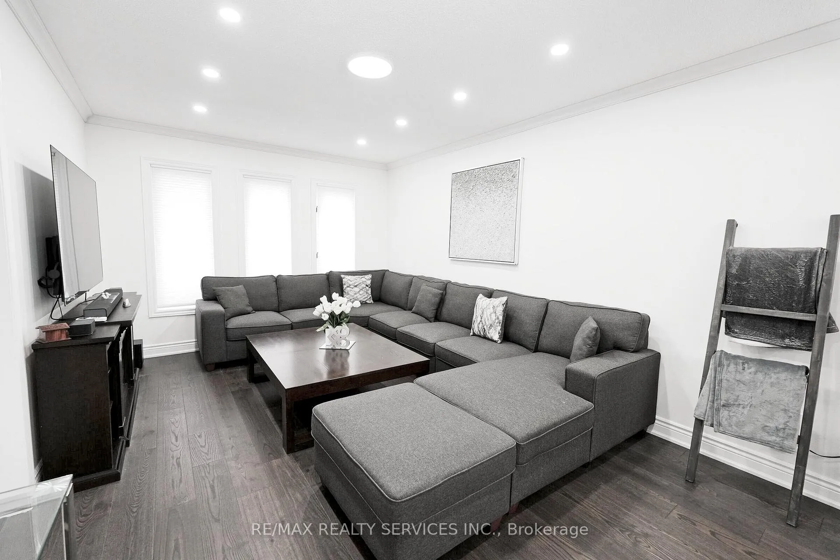
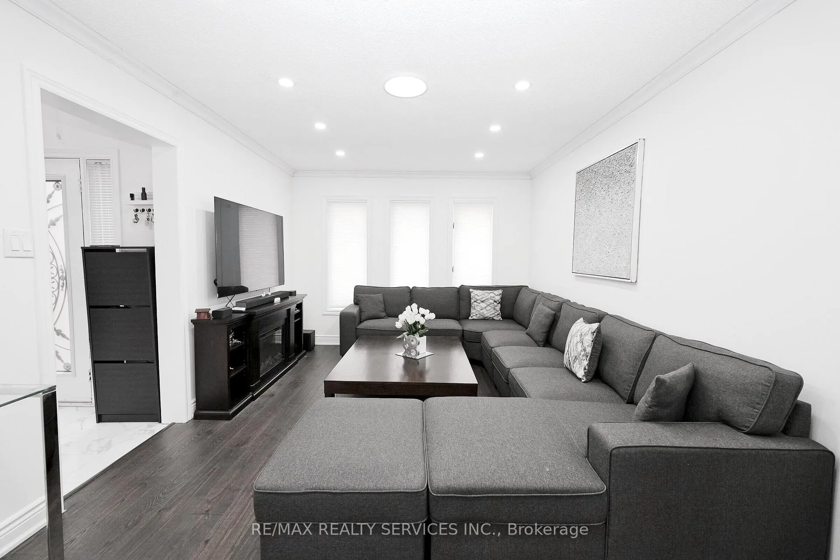
8 Yeoman Drive
Brantford (Brier Park), ON N3R 7S8
- 3+2Bedrooms
- 4Bathrooms
- 2Garage
- 1500–2000Sq Ft
- $5,731Tax
- 51×128 ftLot Size
 Free EstimateSee Free Estimate Report

Property not available for sale or for rent.
HOMEH One: full-service selling for a 1% listing fee. The buyer's agent commission is separate.
Free Home EvaluationHow Much Is My Home Worth?Homes for Sale NearbySale & Price History for 8 Yeoman Drive, Brantford, Brier Park
Real estate boards require you to or to see the full details of this property.
*Sold prices and complete sale & price history are regulated data. Under the Trust in Real Estate Services Act, 2002 (TRESA) and the rules of the Real Estate Council of Ontario (RECO), and pursuant to the Multiple Listing Service® rules of the Canadian Real Estate Association (CREA) and the Toronto Regional Real Estate Board (TRREB), this information may be shown only to registered users who have agreed to the applicable terms of use (a Virtual Office Website, or "VOW," arrangement). HOMEH Inc., Brokerage therefore provides it to signed-in members only. Creating an account is free and takes under a minute.
About 8 Yeoman Drive, Brantford, Brier Park
Summarized Description
- 2,600 sq. ft. of Smart Luxury living space
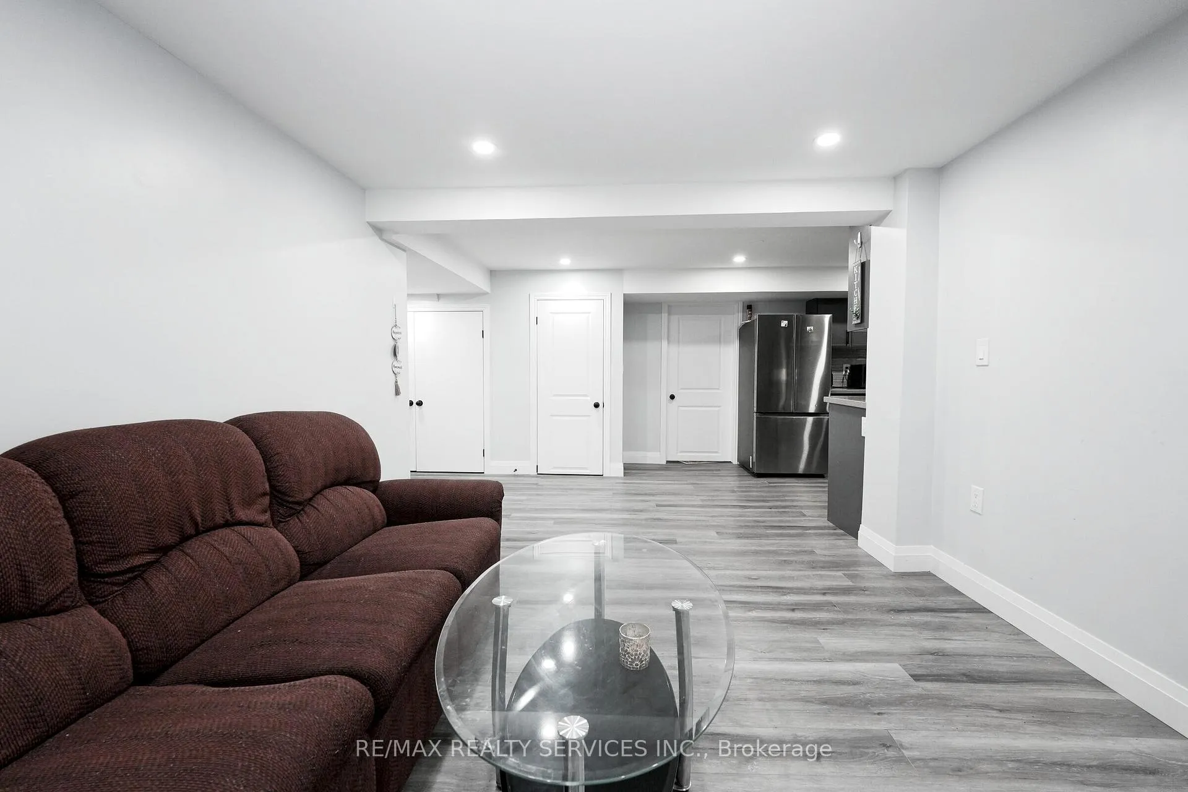
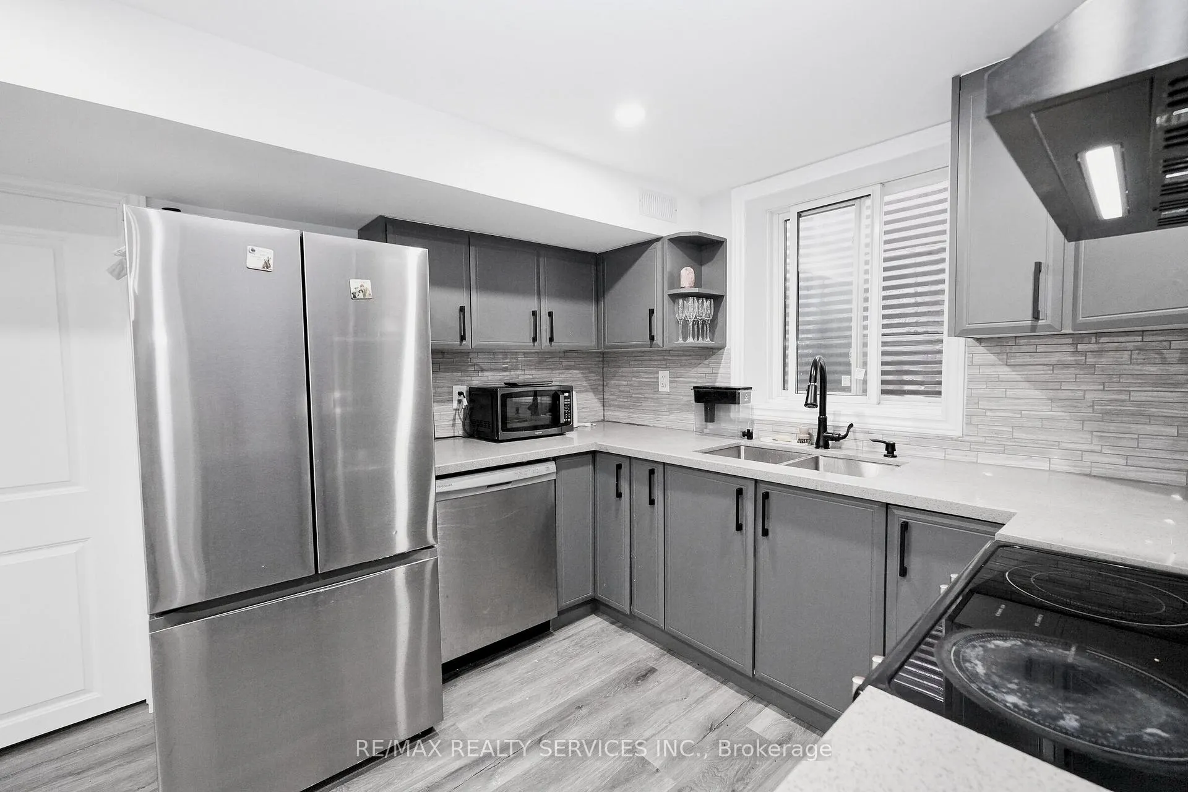
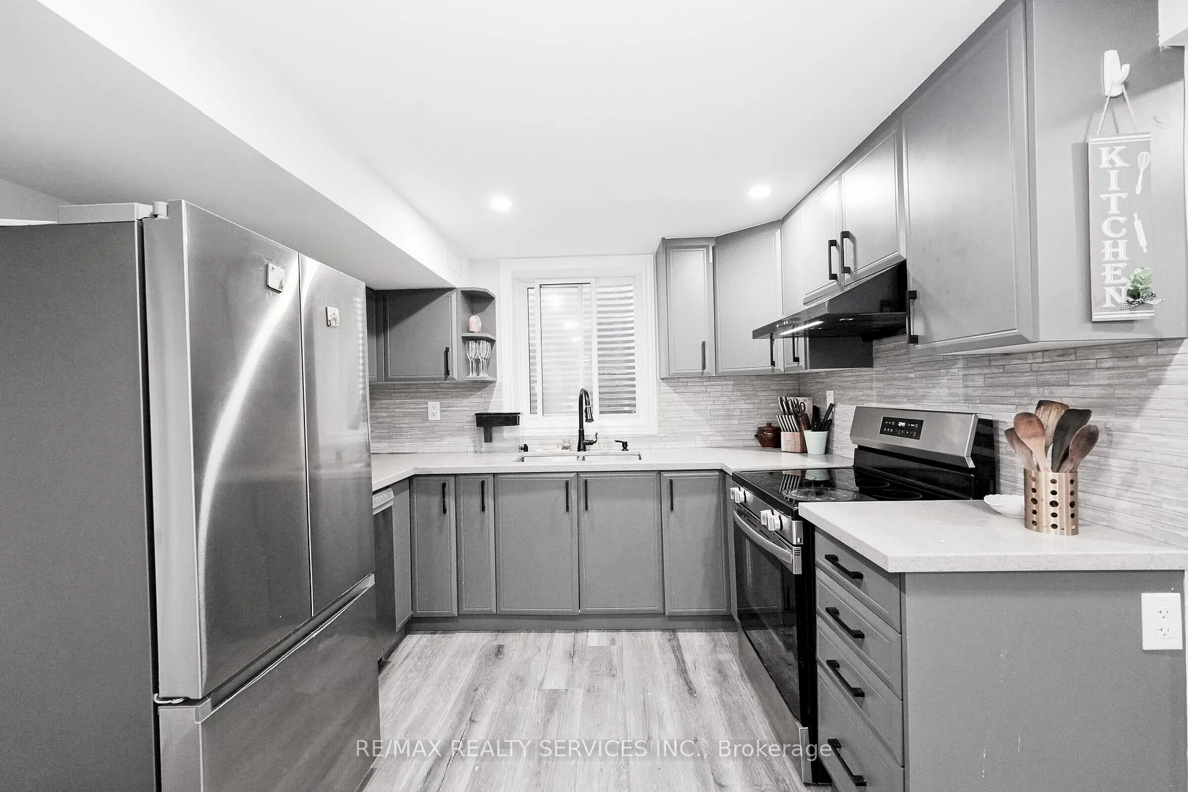
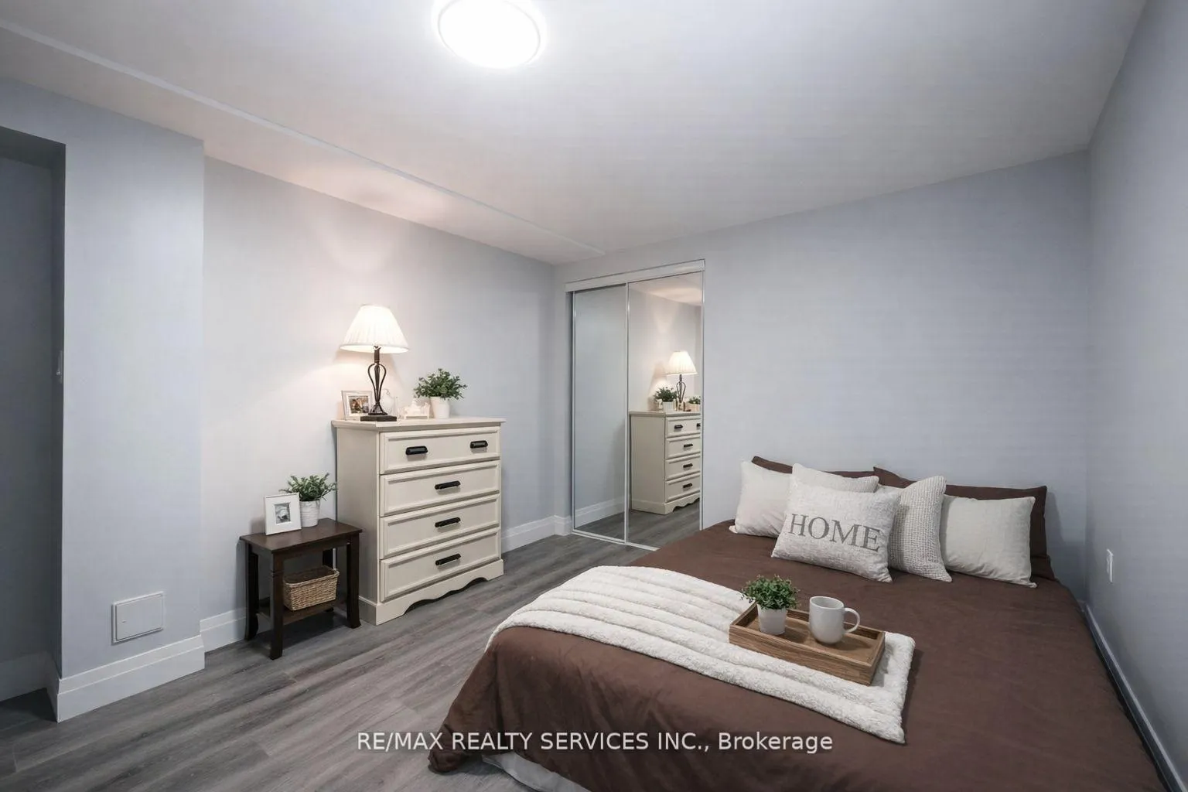
- Legal basement apartment generates $2,100/month
- Extensively overhauled between 2023-2026
- Dual-zone layout with separate living areas
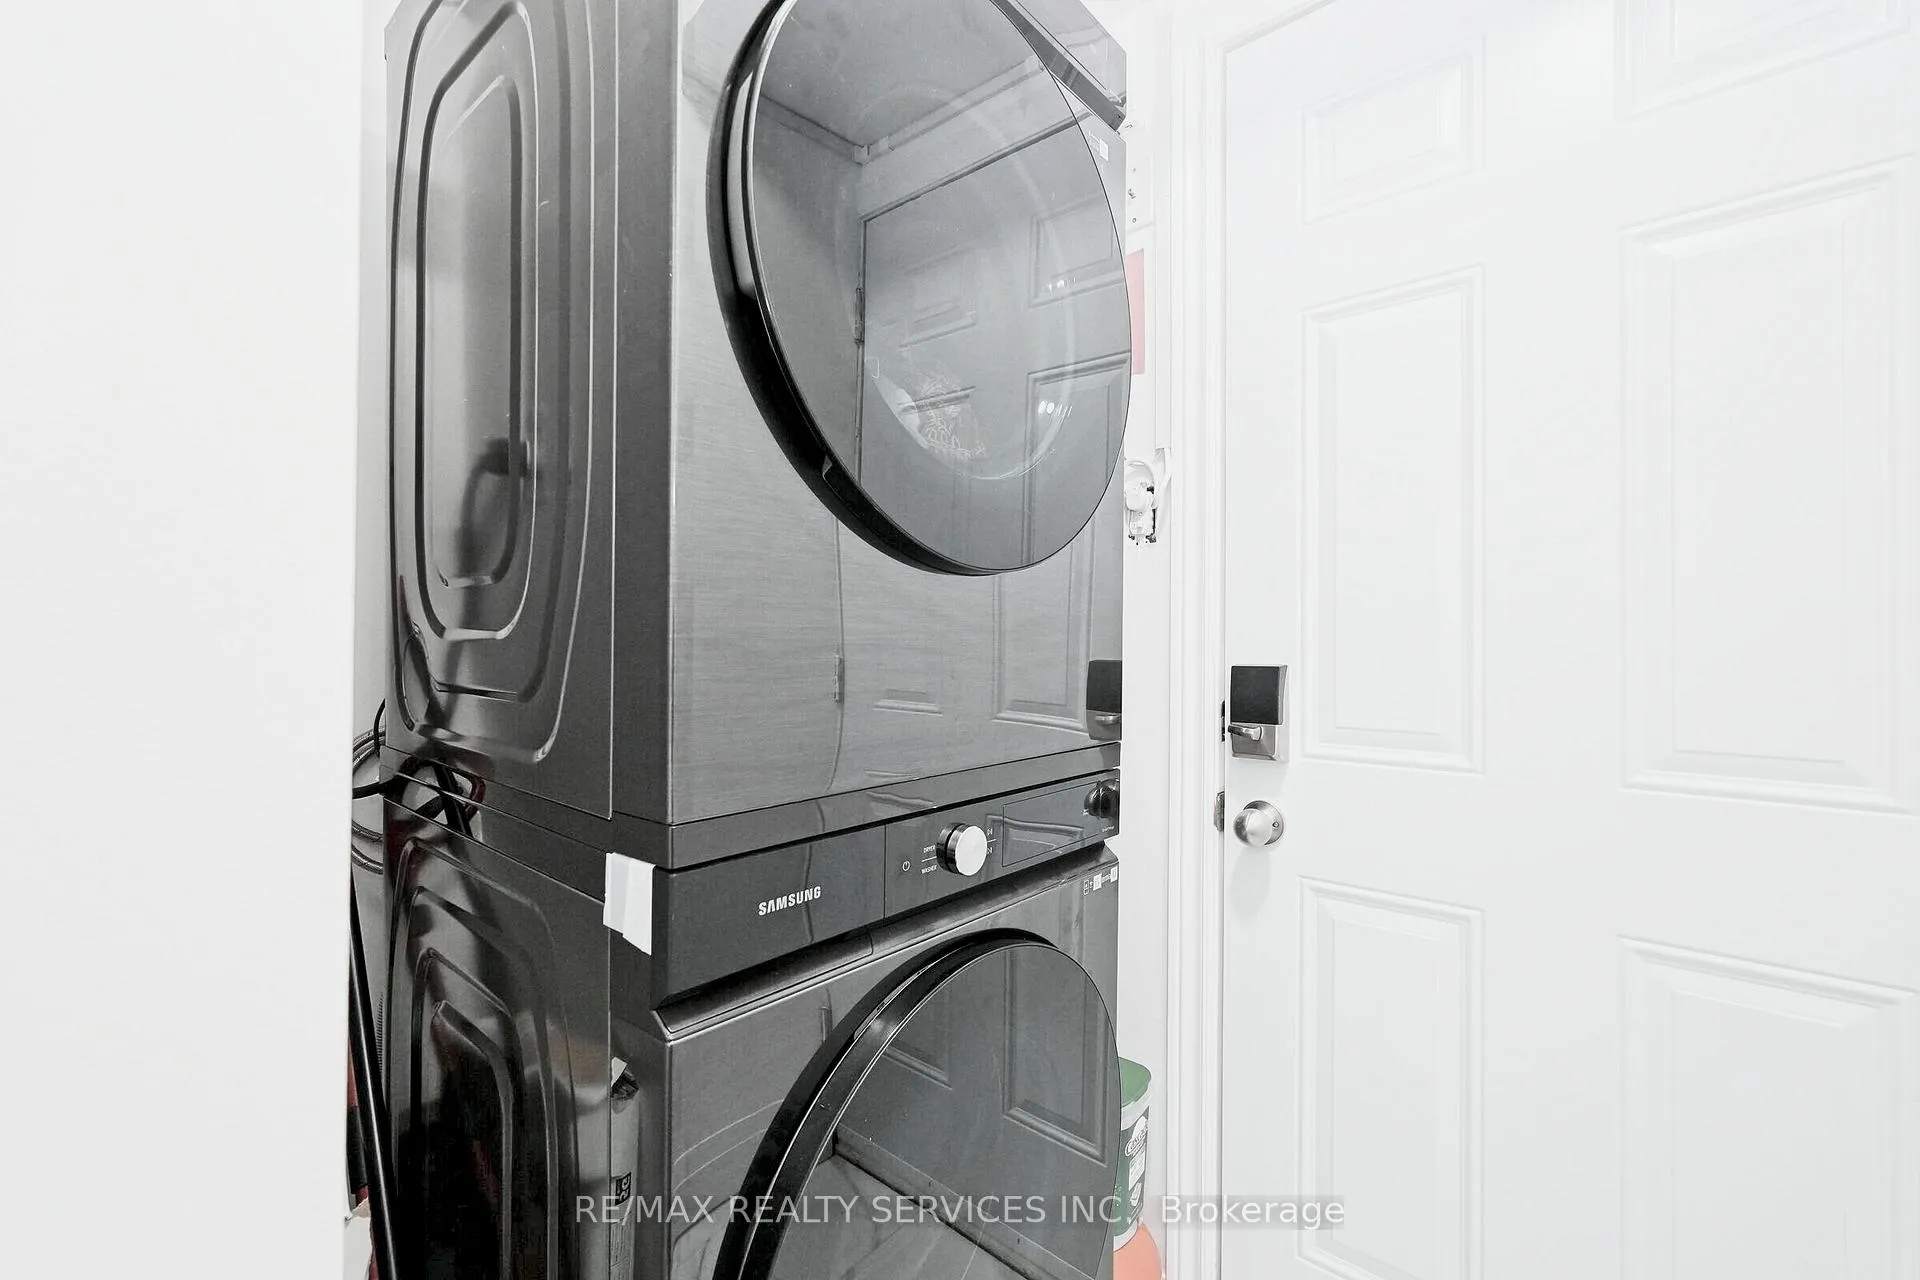
- Smart home features for convenience and efficiency
- Custom privacy fence for outdoor seclusion
- Move-in ready with designer finishes
- Proven rental yield of $25,200/year
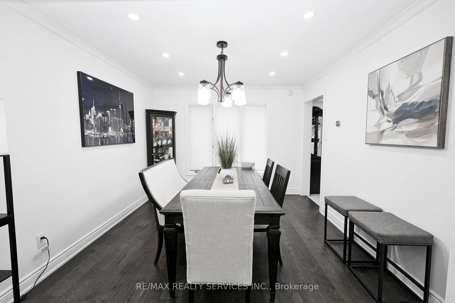
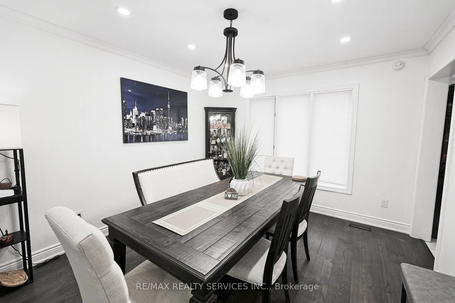
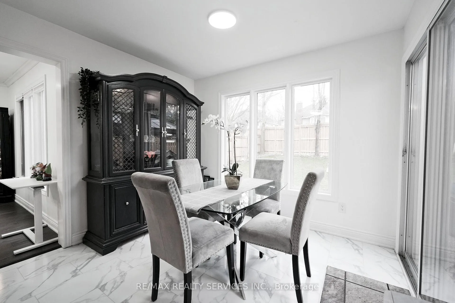
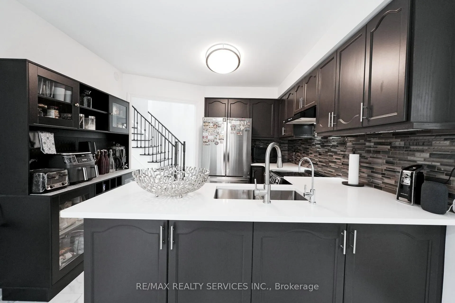
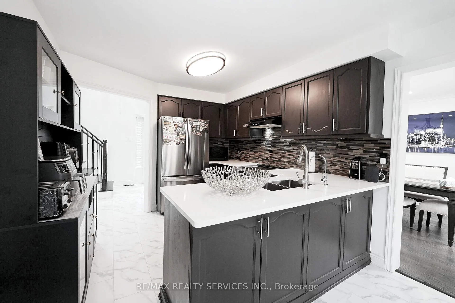
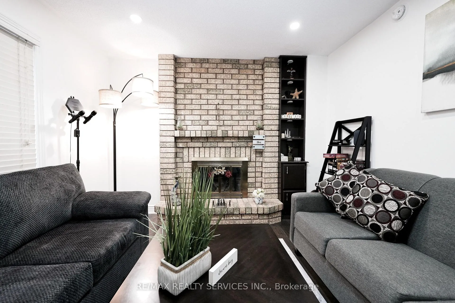
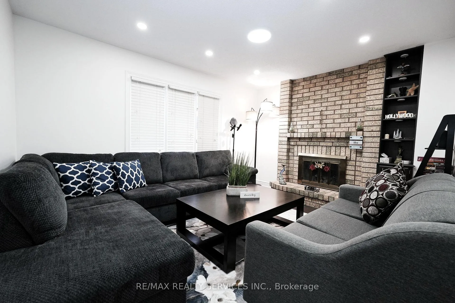
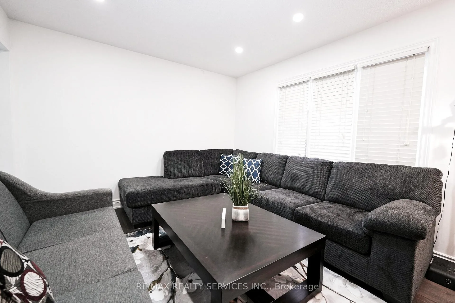
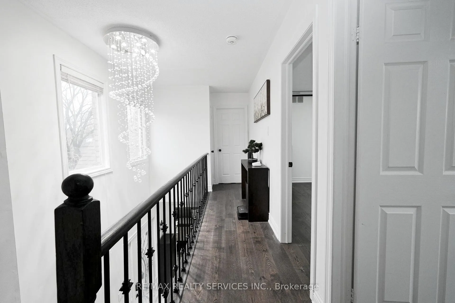
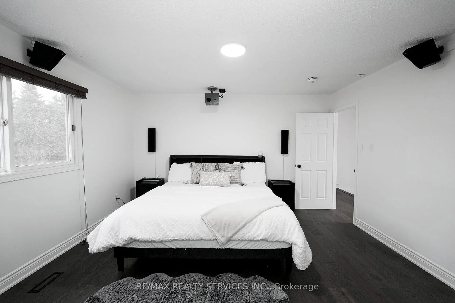
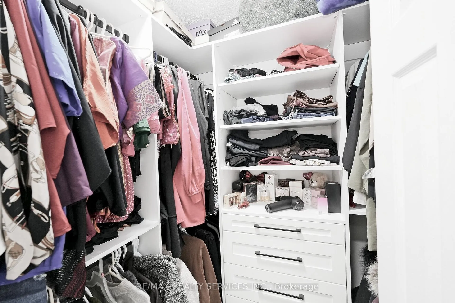
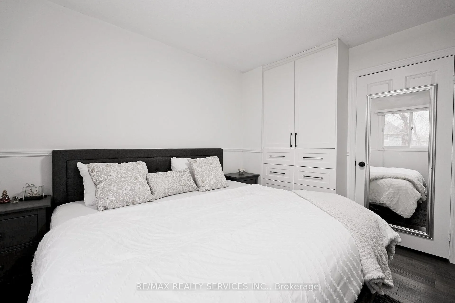
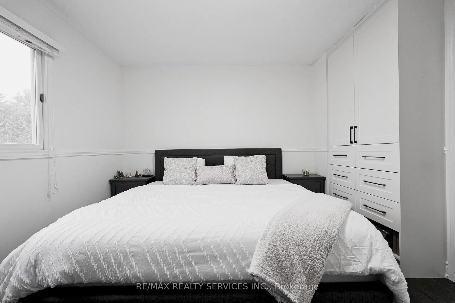
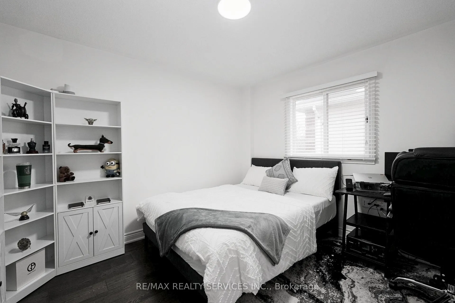
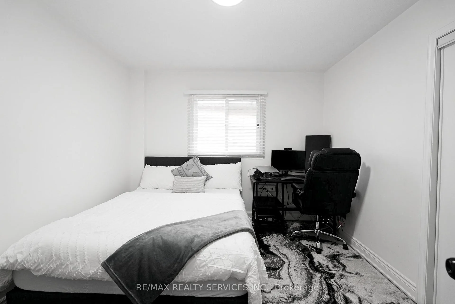
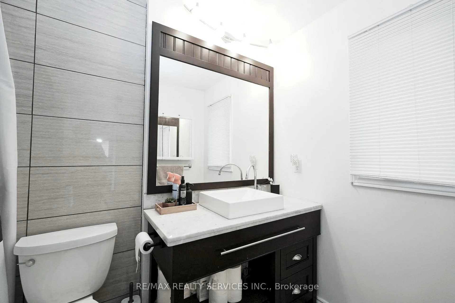
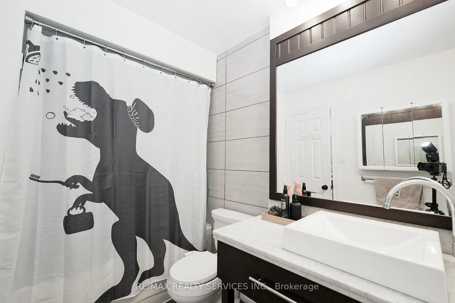
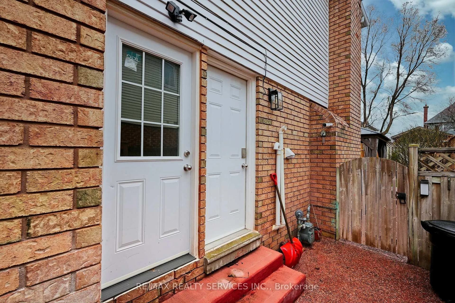
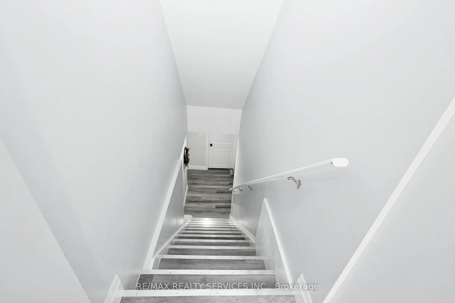
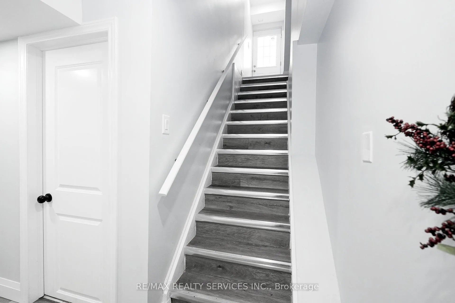
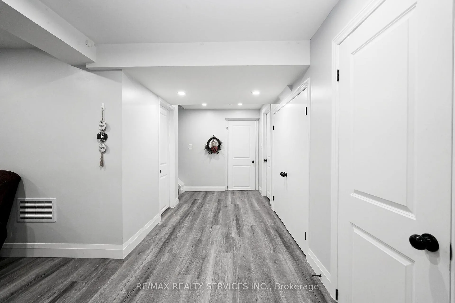
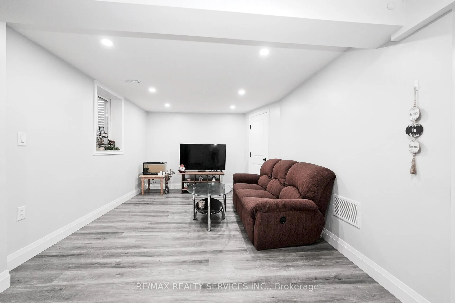
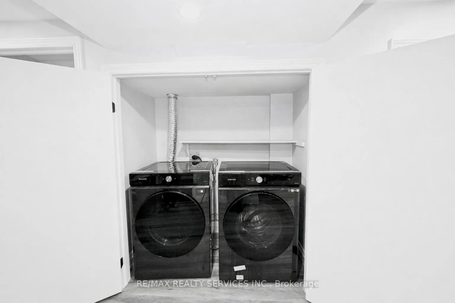
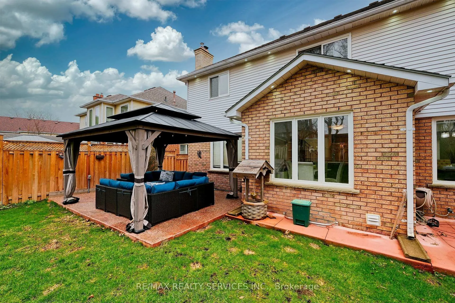
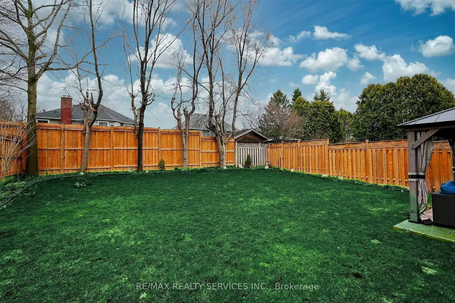
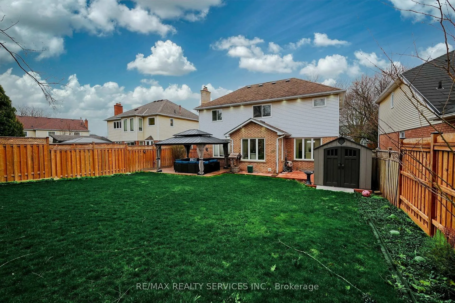
THE FUTURE OF LIVING: 2,600 Sq. Ft. of Smart Luxury & Proven Income Welcome to 8 Yeoman Dr-a masterclass in modern design and financial intelligence. This isn't just a home; it's a high-yield asset. Extensively overhauled between 2023 and 2026, this property offers approximately 2,700 sq. ft. of finished living space designed for the modern family. THE MORTGAGE HELPER: The LEGAL 2-Bedroom BASEMENT APARTMENT is a cash-flow machine, generating $2,100/Month. THE LAYOUT: The main floor boasts an ideal dual-zone configuration, featuring a formal Living Room and a separate, spacious Family Room anchored by a classic Gas Fireplace. Designer indoor and outdoor pot-lights, and a stunning 6-foot spiral chandelier create an immediate sense of scale and luxury. THE "SMART" ADVANTAGE: Move into a fully connected ecosystem. This home features Smart Switches, Smart Google Learning Thermostat, a Smart Electric Range, and dual sets of Smart Laundry units. Control the house via Google Home or Amazon Alexa, this property offers unparalleled convenience and energy efficiency. EXTERIOR EXCELLENCE: Enjoy total seclusion with a custom 8-10 foot rear privacy fence. The outdoor retreat includes a 13' x 15' permanent gazebo and extensive exposed concrete work. The yard has been optimized for low-maintenance "easy-mowing" while preserving lush, plant-able borders. HIGHLIGHTS:* 2,600 Total Finished Sq. Ft. (5 Bed / 3.5 Bath)* Dual Living Zones: Separate Living & Family Rooms with Gas Fireplace.* Smart Tech: Range, Laundry, Switches, & Thermostat.* Silent Floors: All subfloors nailed down under Engineered Hardwoods.* Income: $25,200/year proven rental yield.* Step into a home that works for you. 8 Yeoman Dr is the gold standard of Brier Park, North Brantford. Book your private tour today. This is a Move-In Ready house.
Key Facts & Features
Property Costs
- Annual Property Tax Amount
- $5,731
- Land Transfer Tax Fee
- $17,455
Rental Items
- Rental Equipment
- Hot Water Tank, RO System, Water softener
- Under Contract
- Hot Water Heater, Water Softener, Water Purifier
- Basement Type
- Separate Entrance, Finished
Interior Features
- Interior Extras
- Auto Garage Door Remote, In-Law Suite, In-Law Capability
- Fireplace/Stove
- Yes
- Elevator
- No
Exterior Features
- Pool
- None
Building
- Building Type
- Detached
- Building Style
- 2-Storey
Construction
- Exterior Finish
- Brick
- Roof
- Asphalt Shingle
- Foundation Details
- Poured Concrete
- Special Designation
- Unknown
Lot
- Lot Front
- 51.44 ft
- Lot Depth
- 128.16 ft
Inclusions
- Inclusions
- All Electrical Light Fixtures, SS Fridge, Stove, Dishwasher, Washer & Dryer
Exclusions
- Exclusions
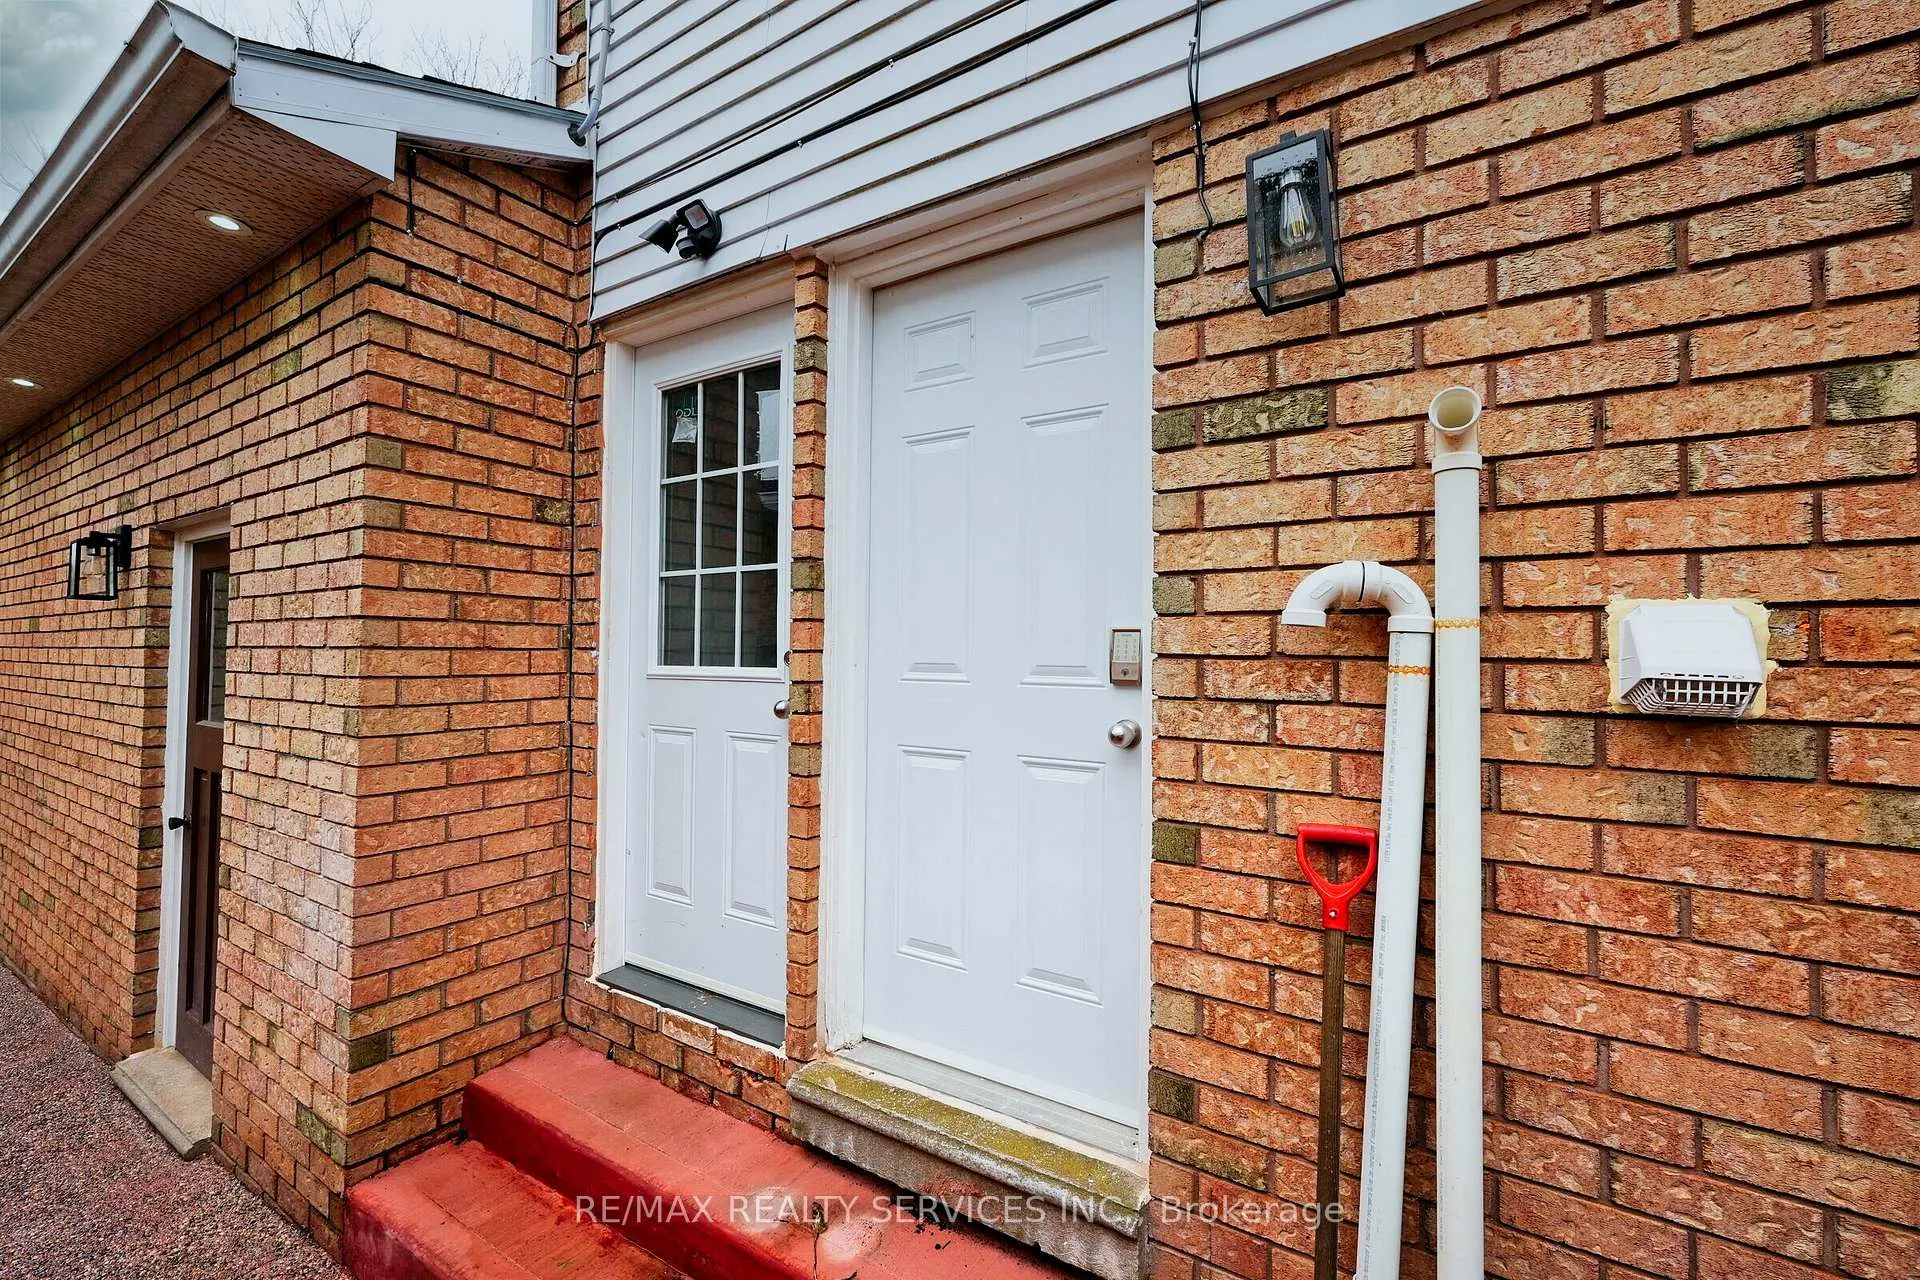
- Home Theater System (Projector, Projector Screen and Speakers), Smart locks Front and Side Doors, Security cameras, Patio Furniture
Parking & Garages
- Garage Type
- Attached
- Garage Spaces
- 2
- Parking Spaces
- 4
- Total Garage And Parking Spaces
- 6
Heating & Cooling
- Heat Source
- Gas
- Heat Type
- Forced Air
- Air Conditioning
- Central Air
- Water
- Municipal
- Sewers
- Sewer
- Bedrooms
- 3 + 2
- Washrooms
- 4
- Kitchens
- 2
- Family / bonus room
- Yes
Room sizes
- Living Room—Main level
- Dining Room—Main level
- Family Room—Main level
- Breakfast—Main level
- Foyer—Main level
- Kitchen—Main level
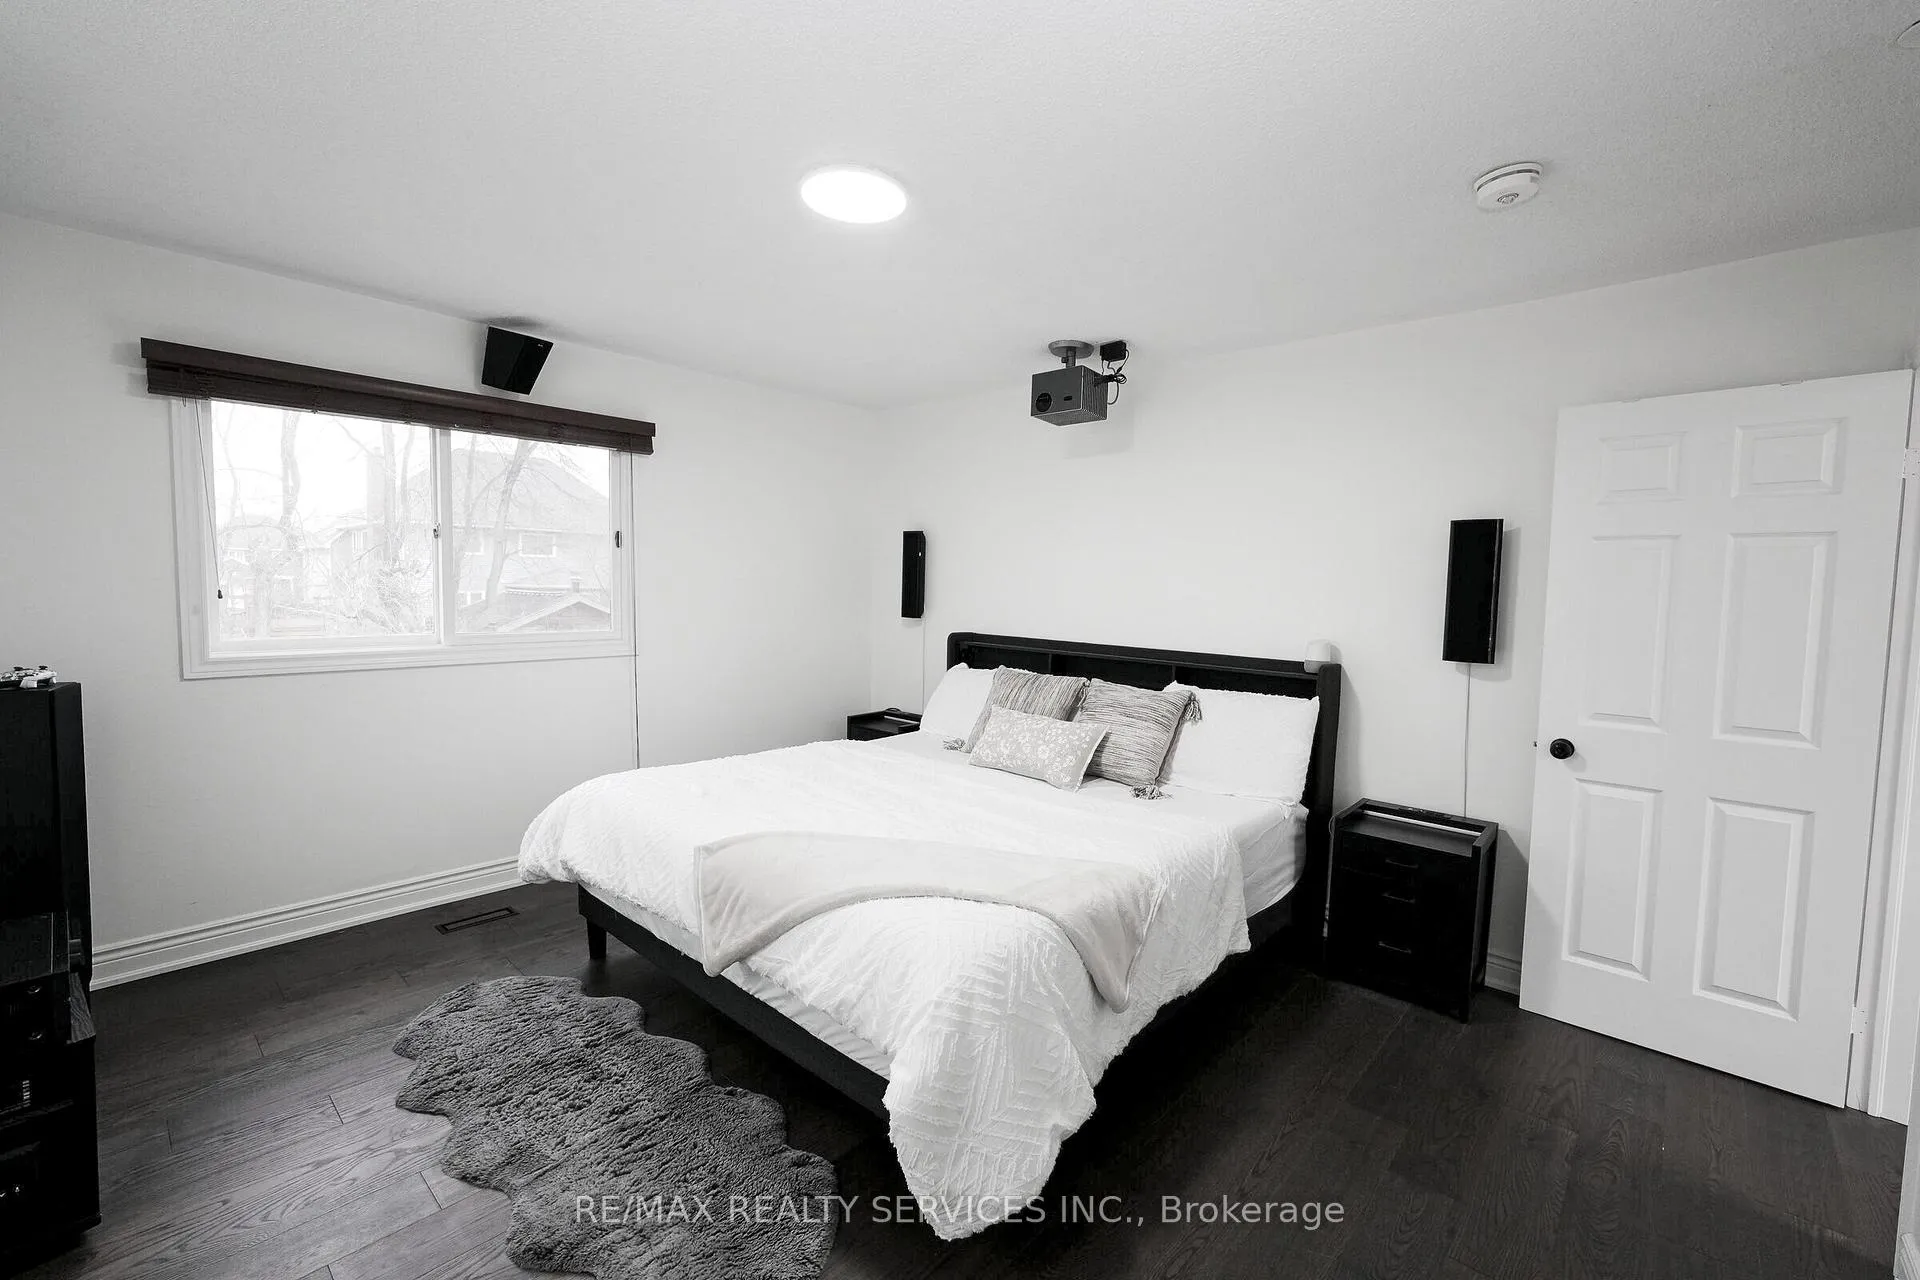
- Primary Bedroom—Second level
- Bedroom 2—Second level
- Bedroom 3—Second level
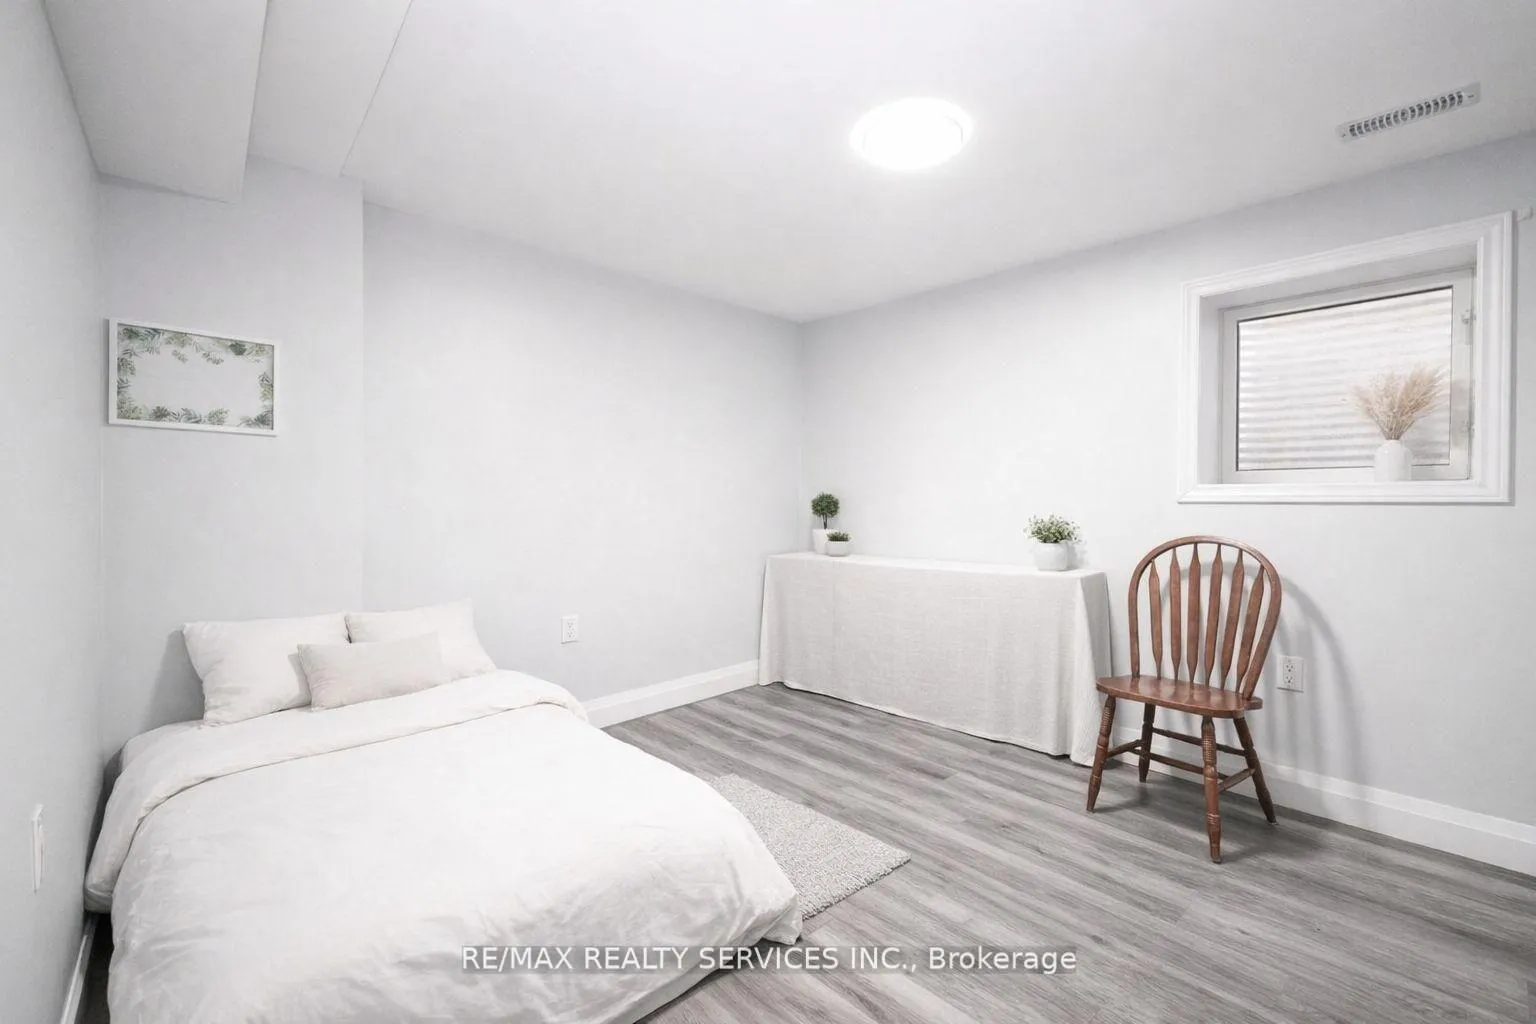
- Bedroom 4—Basement level
- Bedroom 5—Basement level
- Family Room—Basement level
- Kitchen—Basement level
- Foyer—Basement level
Washrooms
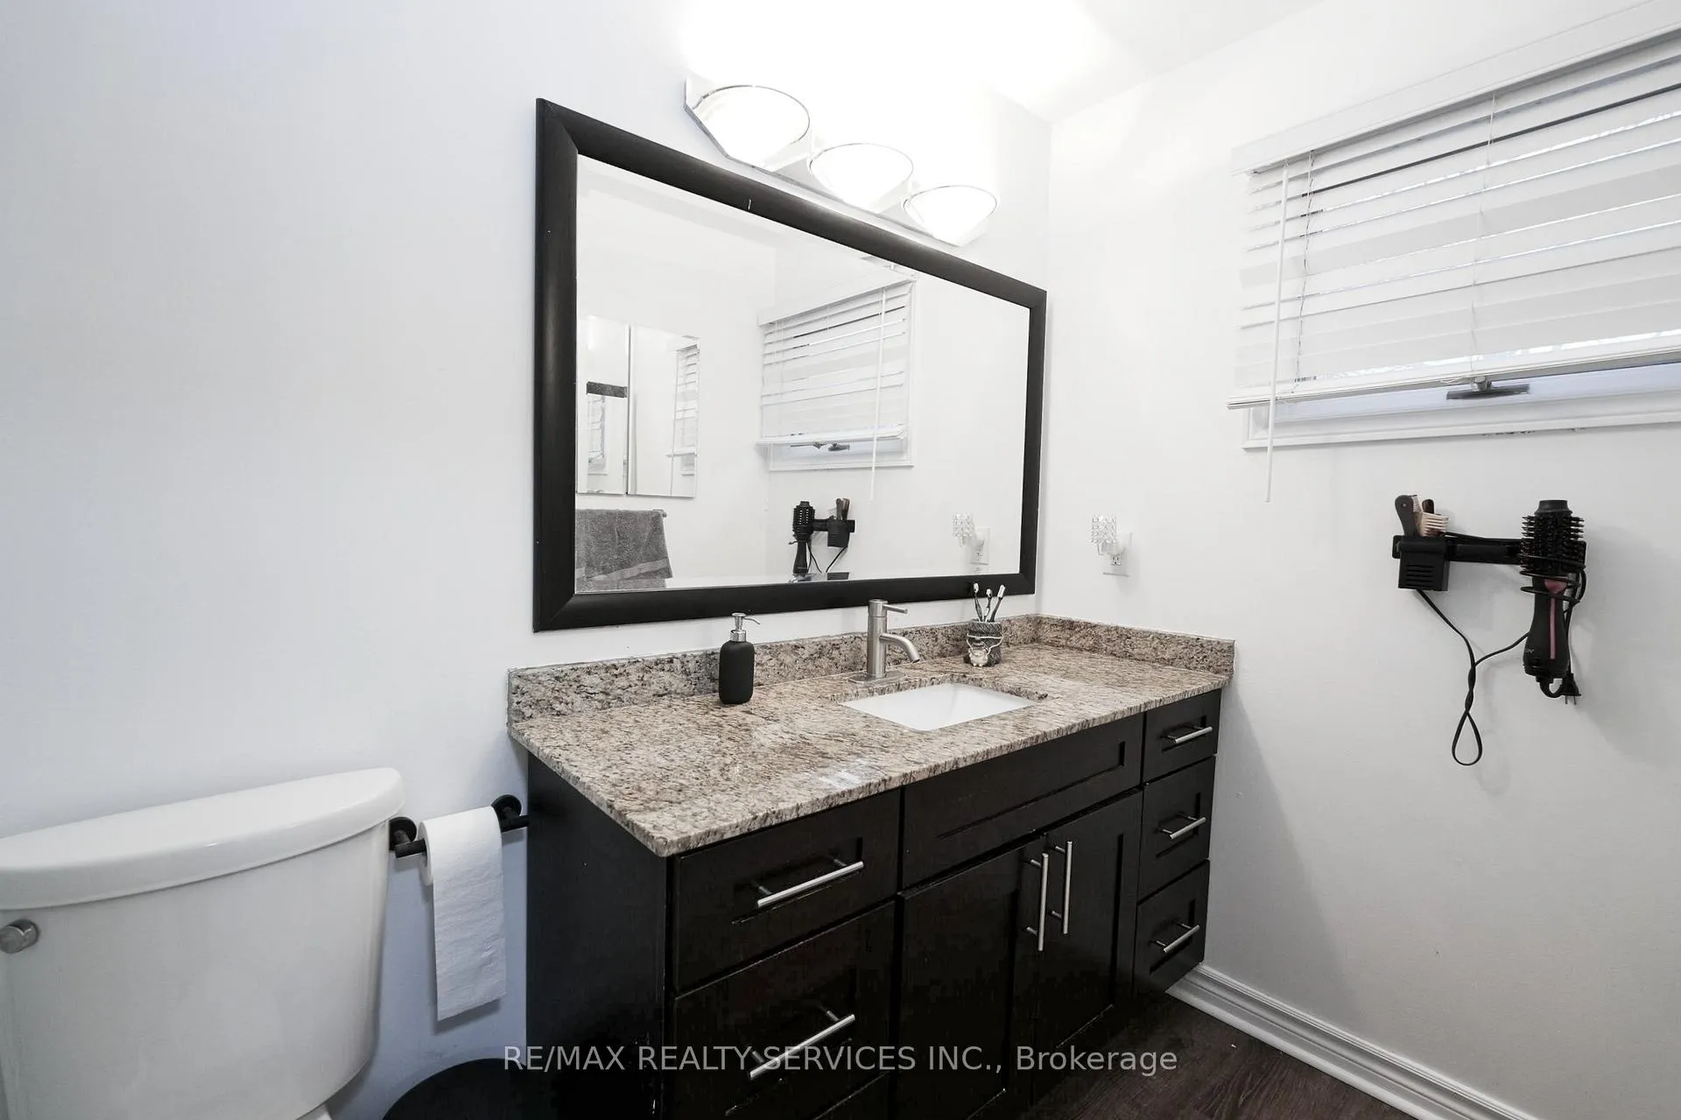
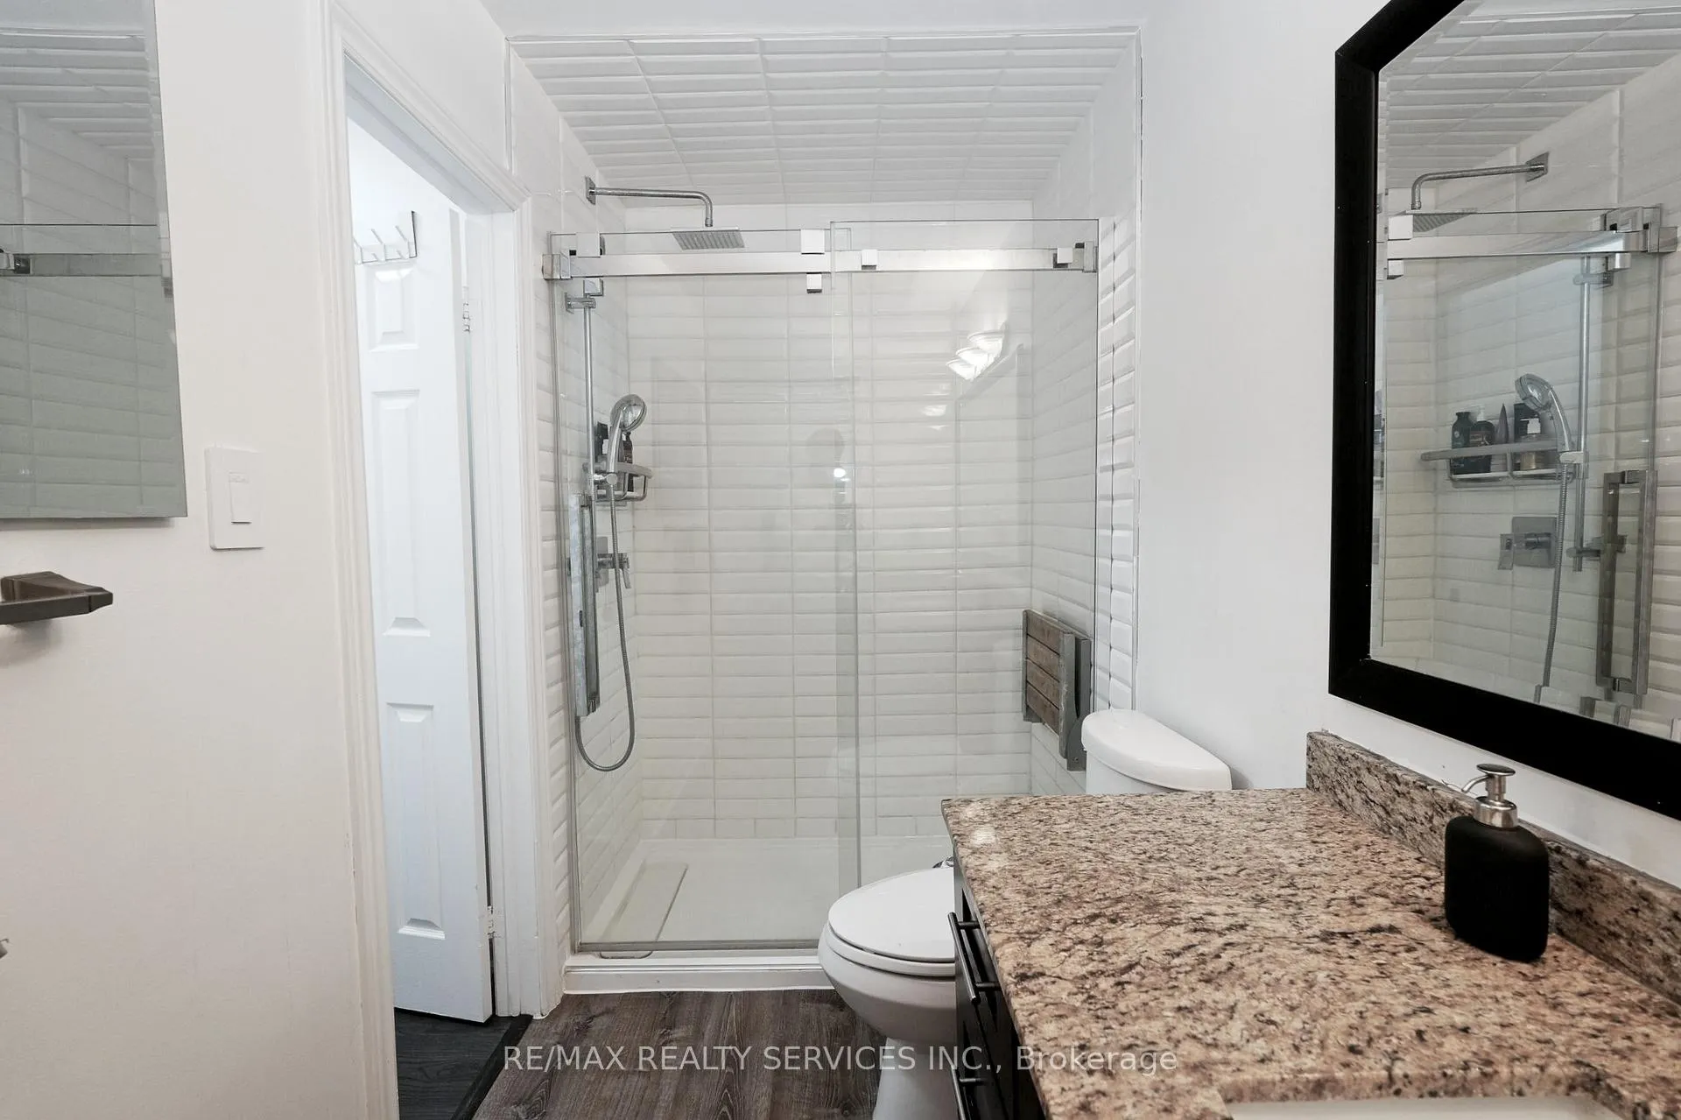
- 4-piece, Second
- 3-piece, Second
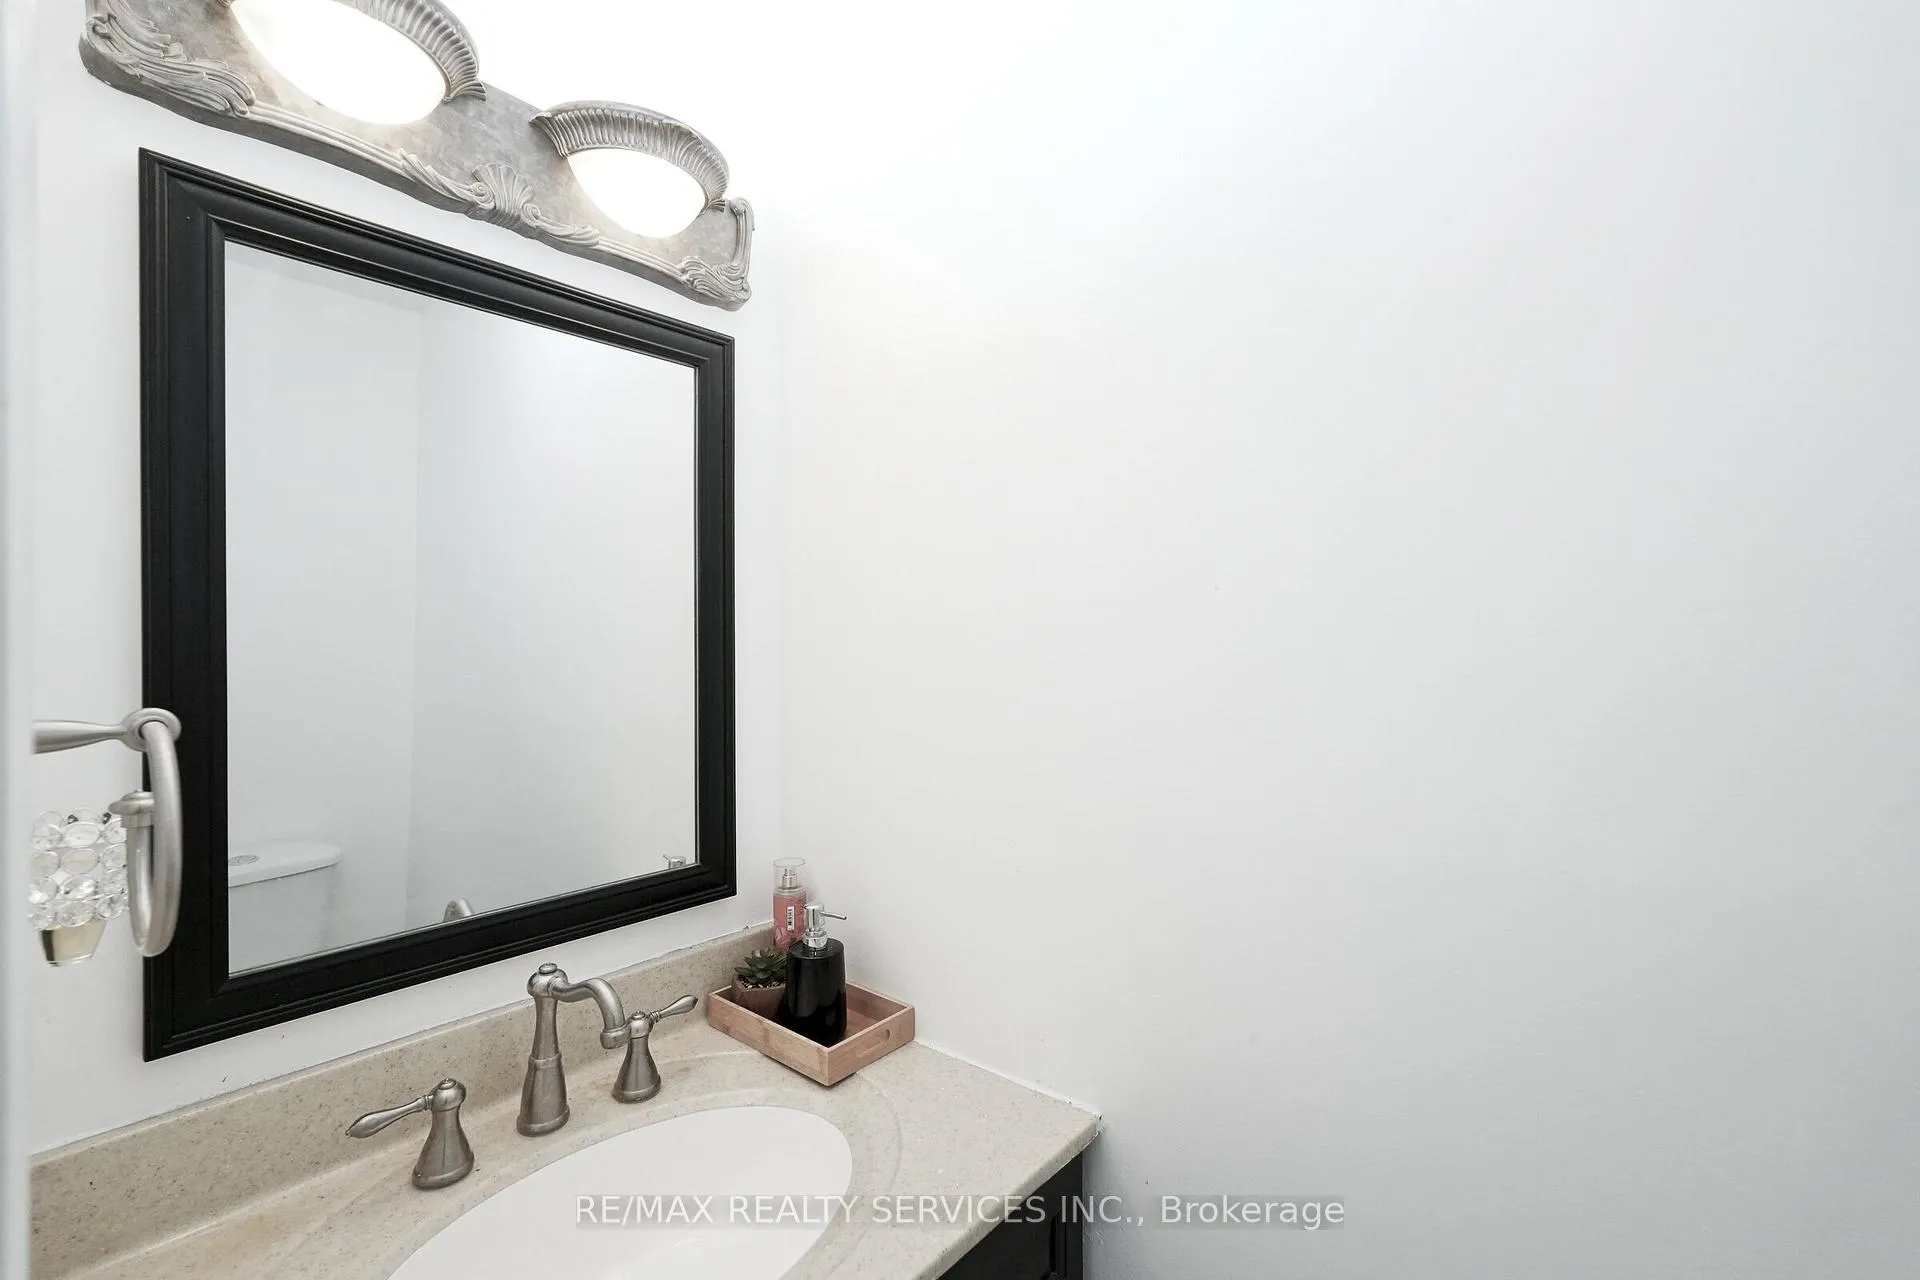
- 2-piece, Main
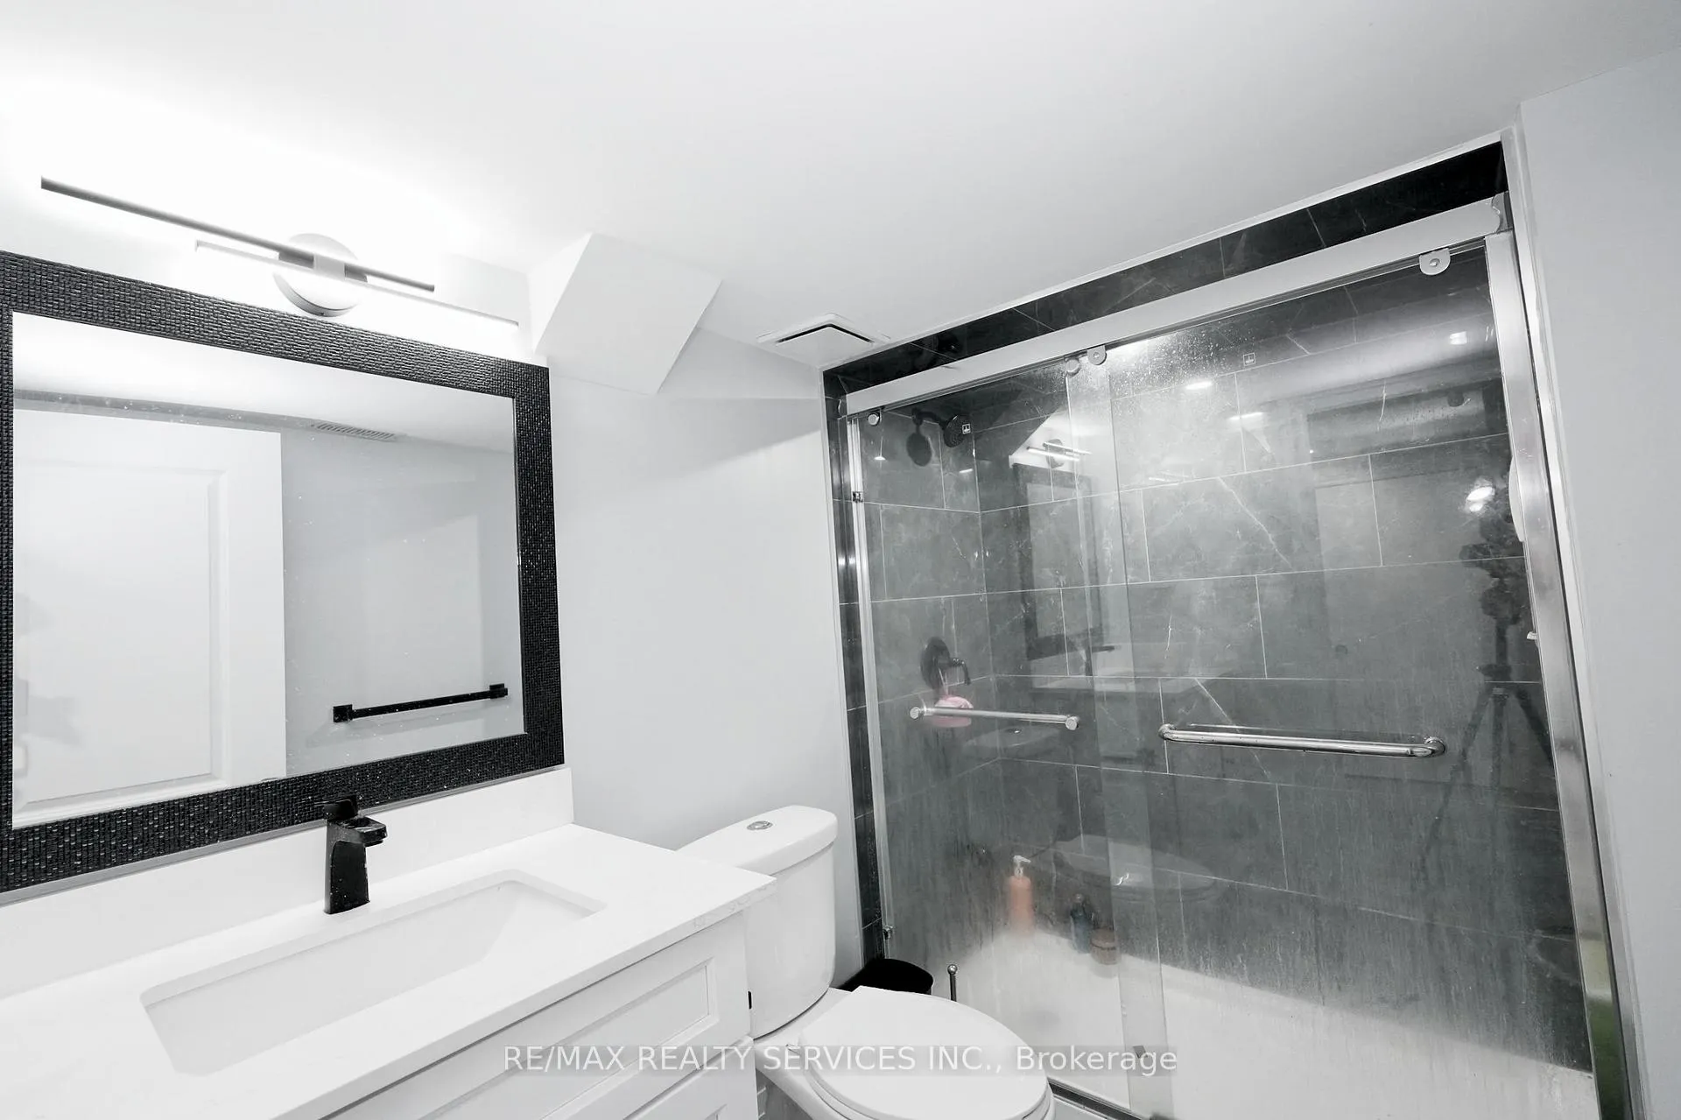
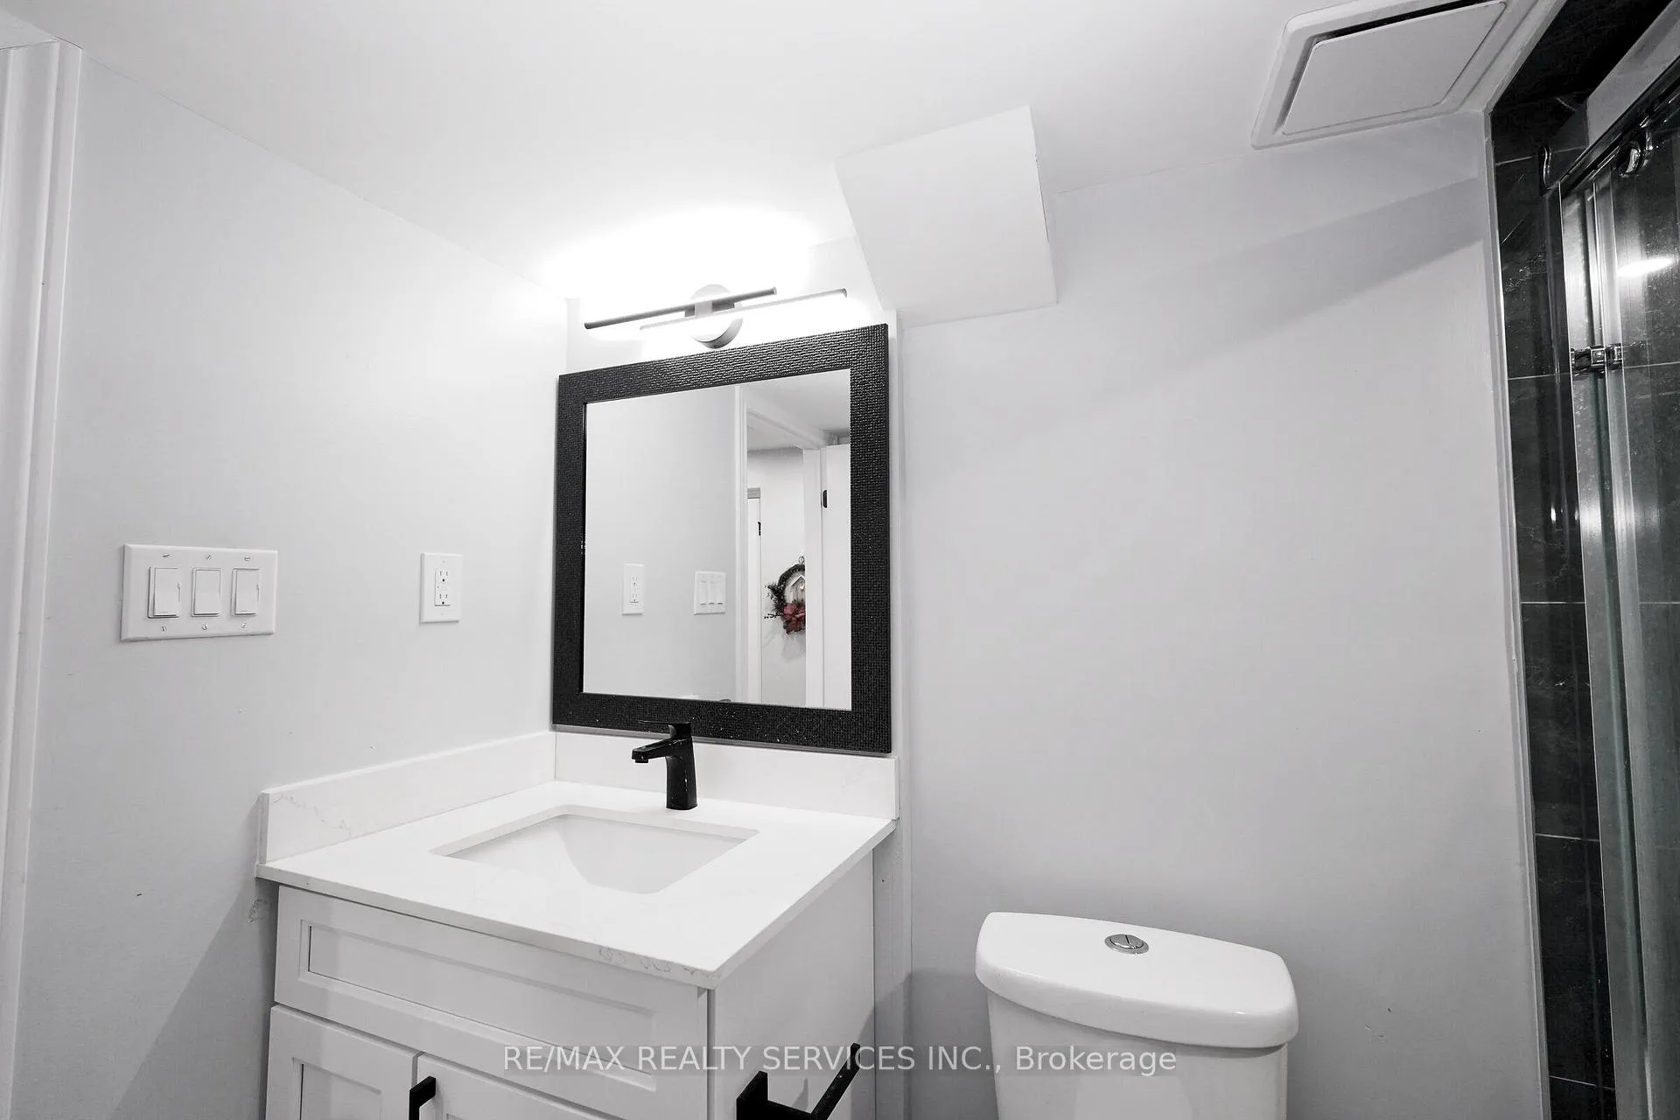
- 3-piece, Basement
- Municipality
- Brantford
- Neighbourhood
- Brier Park
- Main cross streets
- Fairview Dr & Brier Park Rd
- Directions
- Fairview Dr & Brier Park Rd
- MLS® number
- X13467604
- Data source
- Toronto Regional Real Estate Board
- Status change
- 2026-09-09
- Listed on
- 2026-06-19
- Days on market
- 82 days
- Possession date
- 2026-08-31
- Possession type
- 30-59 days
- Co-op commission
- 2.5% + HST
- Seller
- Listed by
- RE/MAX REALTY SERVICES INC.
Home Market Value
Current home valuation for 8 Yeoman Drive, Brantford, Brier Park, Brantford, ON. Listed for $1,049,000
HOMEH Estimate
—
Estimated Sales Range
—
HOMEH Estimate for 8 Yeoman Drive, Brantford, Brier Park
Calculated with a real agent's CMA method — 45+ years of experience, codified. Not an AI guess.
For the owner
Is this your home? Track its value.
Get this home's HOMEH Estimate by email once a month, with how many homes are for sale around you.
Mortgage Payment Calculator
Compare up to 4 down payment scenarios
5% on first $500K + 10% on $549,000 over $500K
$79,900
| Scenario 1 | Scenario 2 | Scenario 3 | Scenario 4 | |
|---|---|---|---|---|
−Down payment | % $ | % $ | % $ | % $ |
+CMHC insurance | $38,729 | $29,267 | $24,966 | $0 |
=Total mortgage | $1,006,956 | $973,367 | $916,616 | $839,200 |
Amortization | ||||
Mortgage rate | % | % | % | % |
| Payment frequency | ||||
=Mortgage payment | $4,916monthly | $4,752monthly | $4,475monthly | $4,097monthly |
Land Transfer Tax
$17,455
$17,455
Around this home
No schools found nearby
Data provided by OpenStreetMap & Fraser Institute School Rankings
Ask HOMEH
New!Hi there!
👋Text or call (416) 301-9001
Recommended for you
Based on homes you've looked at.
No recommended properties found.
Nearby similar homes
No nearby properties found.
More real estate resources
Other homes nearby
Explore this area
Nearby neighbourhoods
No nearby listings available.