
00040 Price Street E
Brighton, ON K0K 1H0
- —Bedrooms
- —Bathrooms
- —Garage
- —Sq Ft
- $3,257Tax
- —Lot Size
 Free EstimateSee Free Estimate Report

Sale & Price History for 00040 Price Street E, Brighton
| Start Date | End Date | Price | Event | MLS# |
|---|---|---|---|---|
| No listing history available | ||||
Real estate boards require you to or to see the full details of this property.
*Sold prices and complete sale & price history are regulated data. Under the Trust in Real Estate Services Act, 2002 (TRESA) and the rules of the Real Estate Council of Ontario (RECO), and pursuant to the Multiple Listing Service® rules of the Canadian Real Estate Association (CREA) and the Toronto Regional Real Estate Board (TRREB), this information may be shown only to registered users who have agreed to the applicable terms of use (a Virtual Office Website, or "VOW," arrangement). HOMEH Inc., Brokerage therefore provides it to signed-in members only. Creating an account is free and takes under a minute.
About 00040 Price Street E, Brighton
Summarized Description
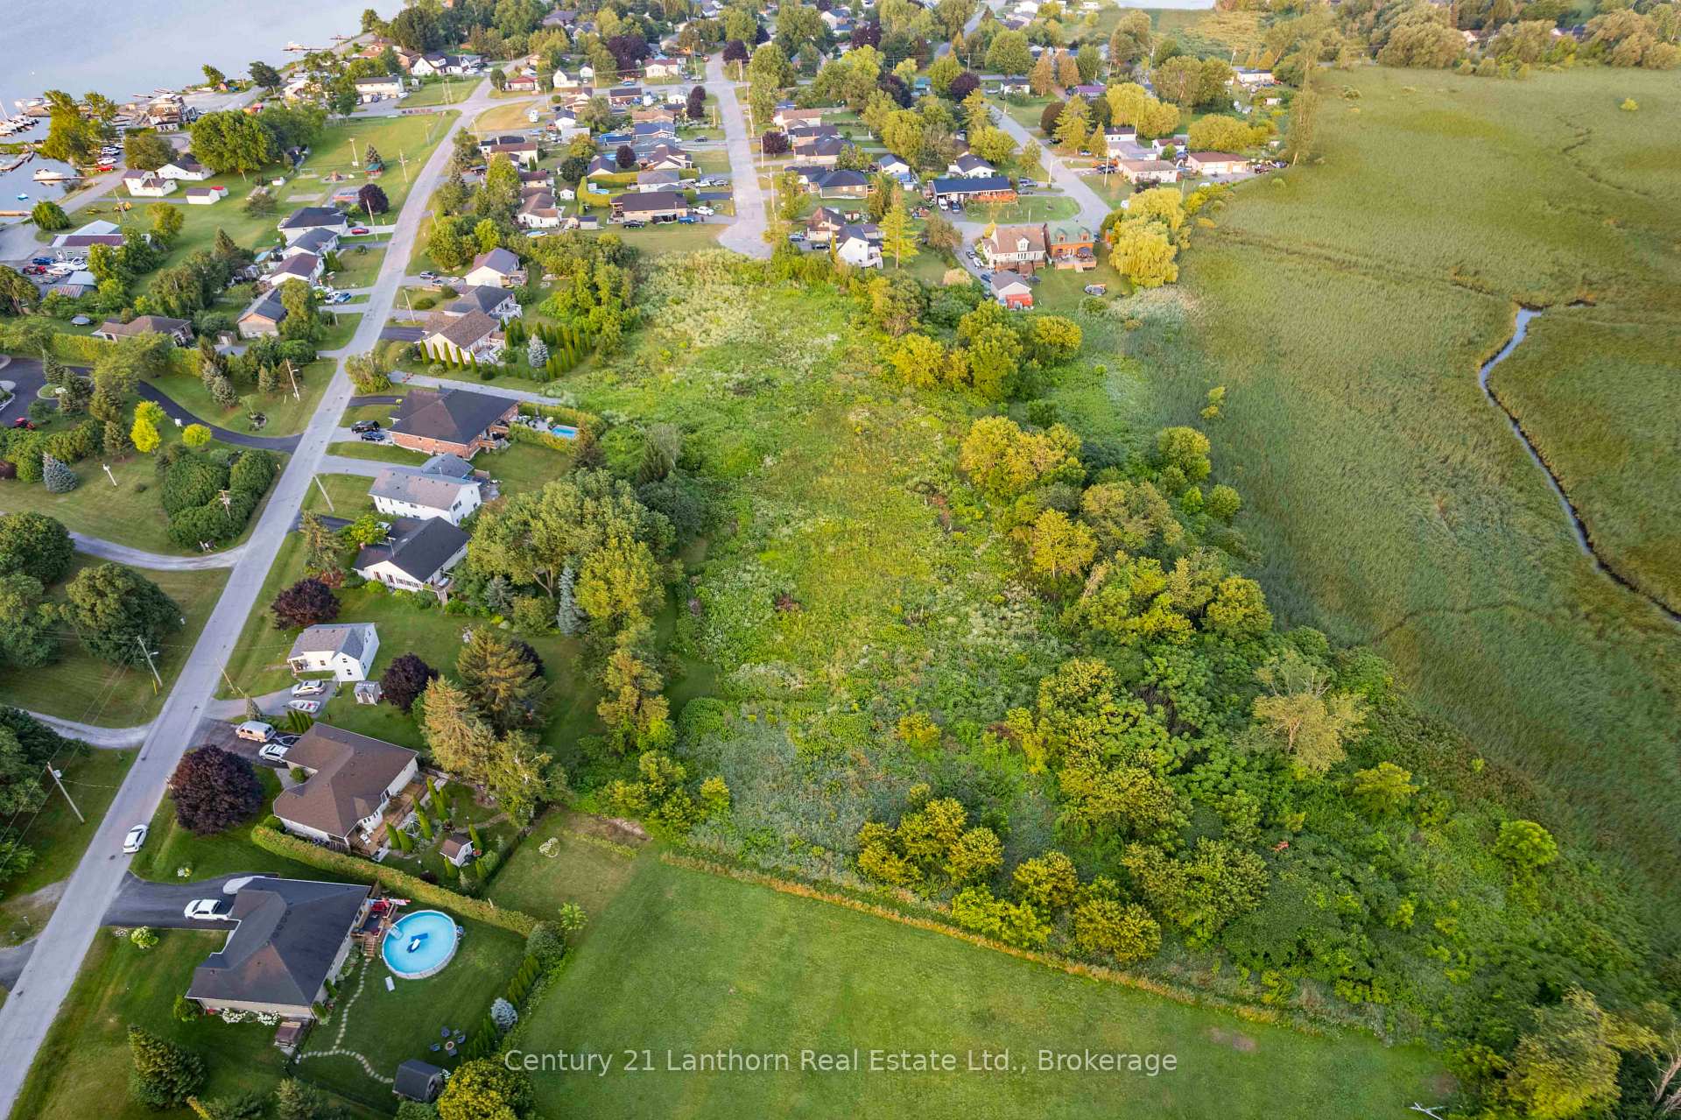
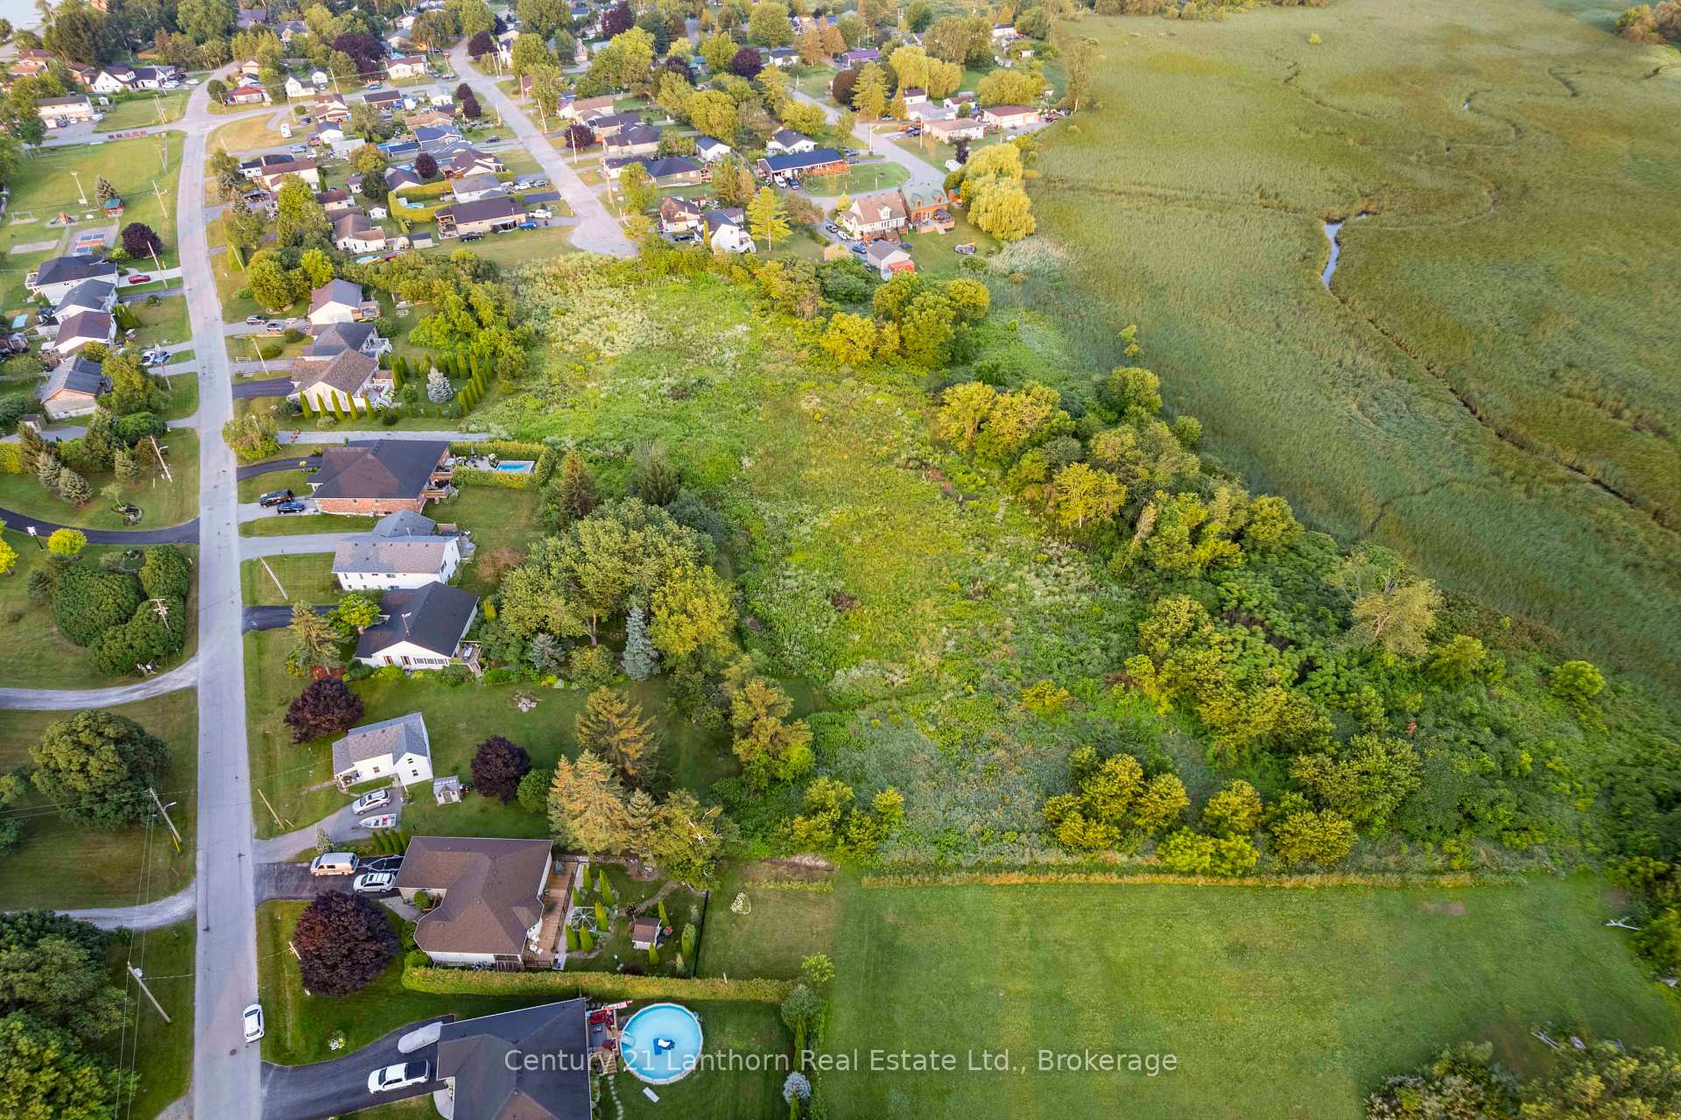
- Exceptional residential development opportunity in Brighton, Ontario.
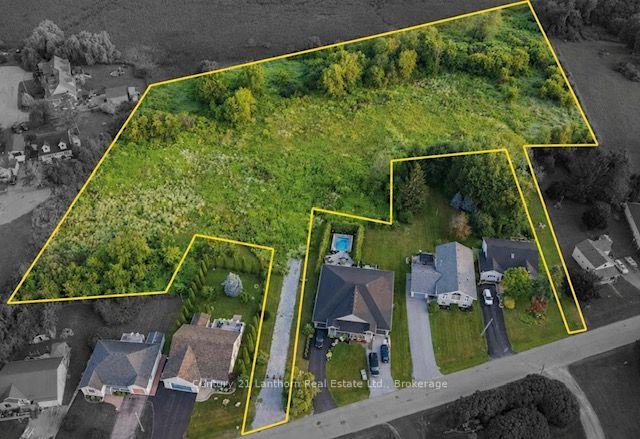
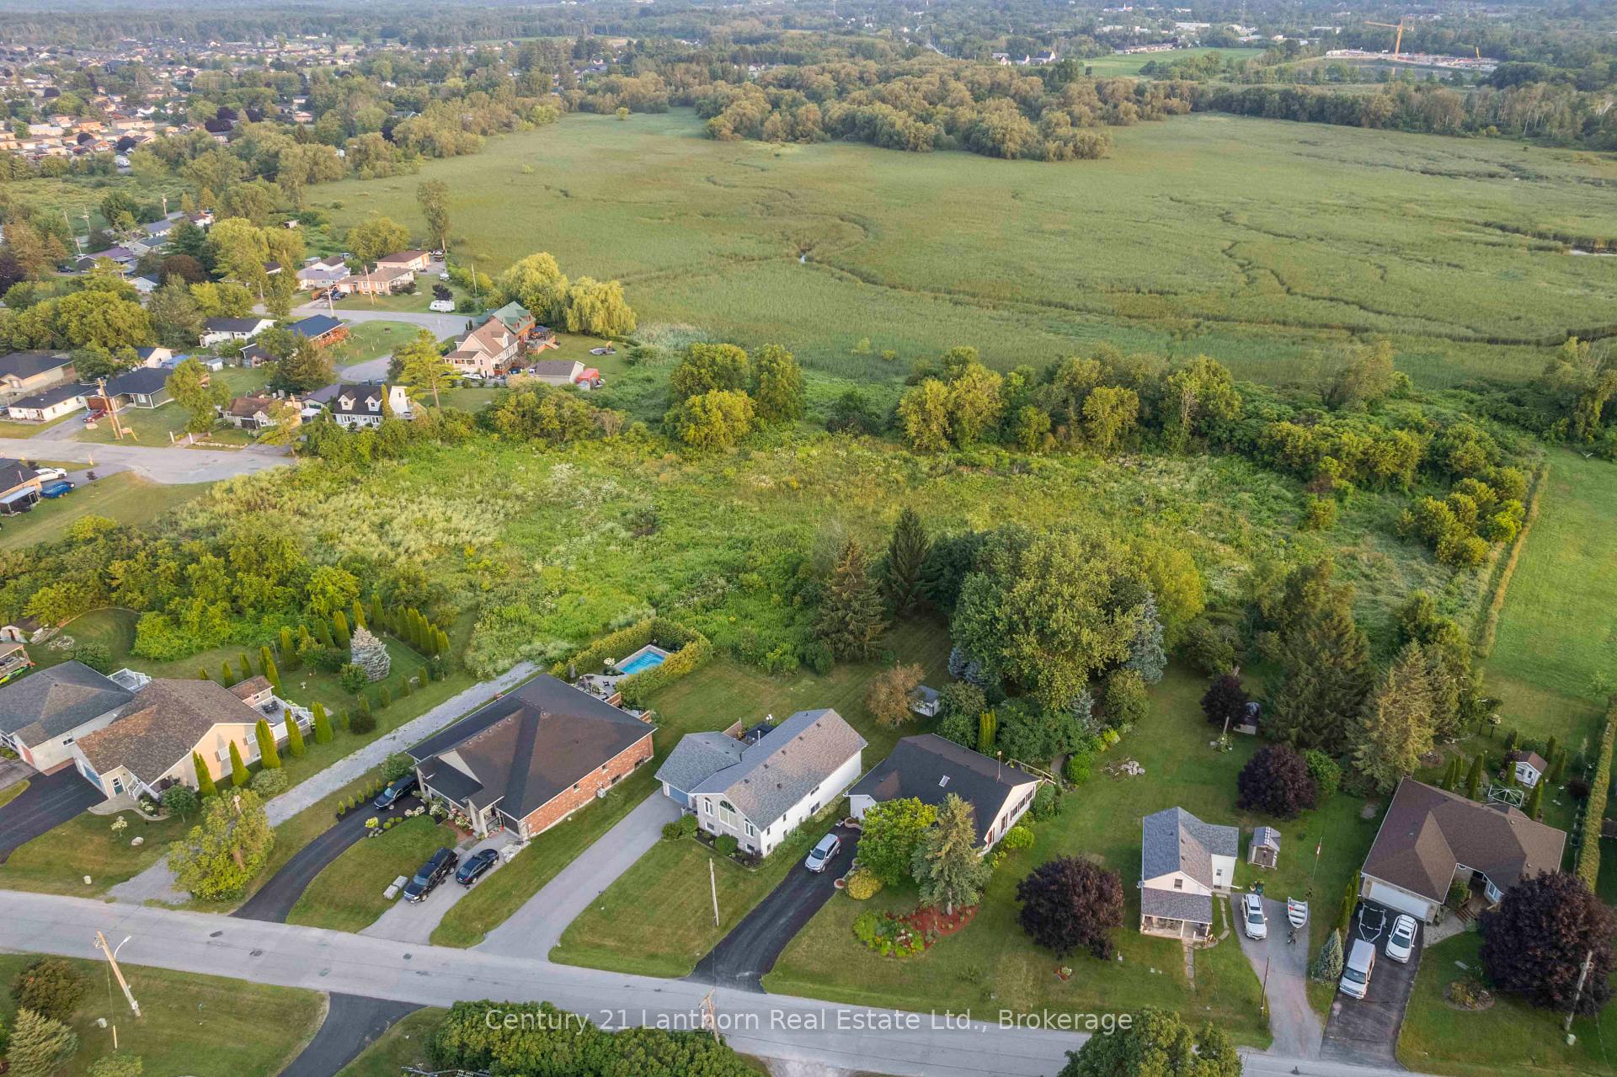
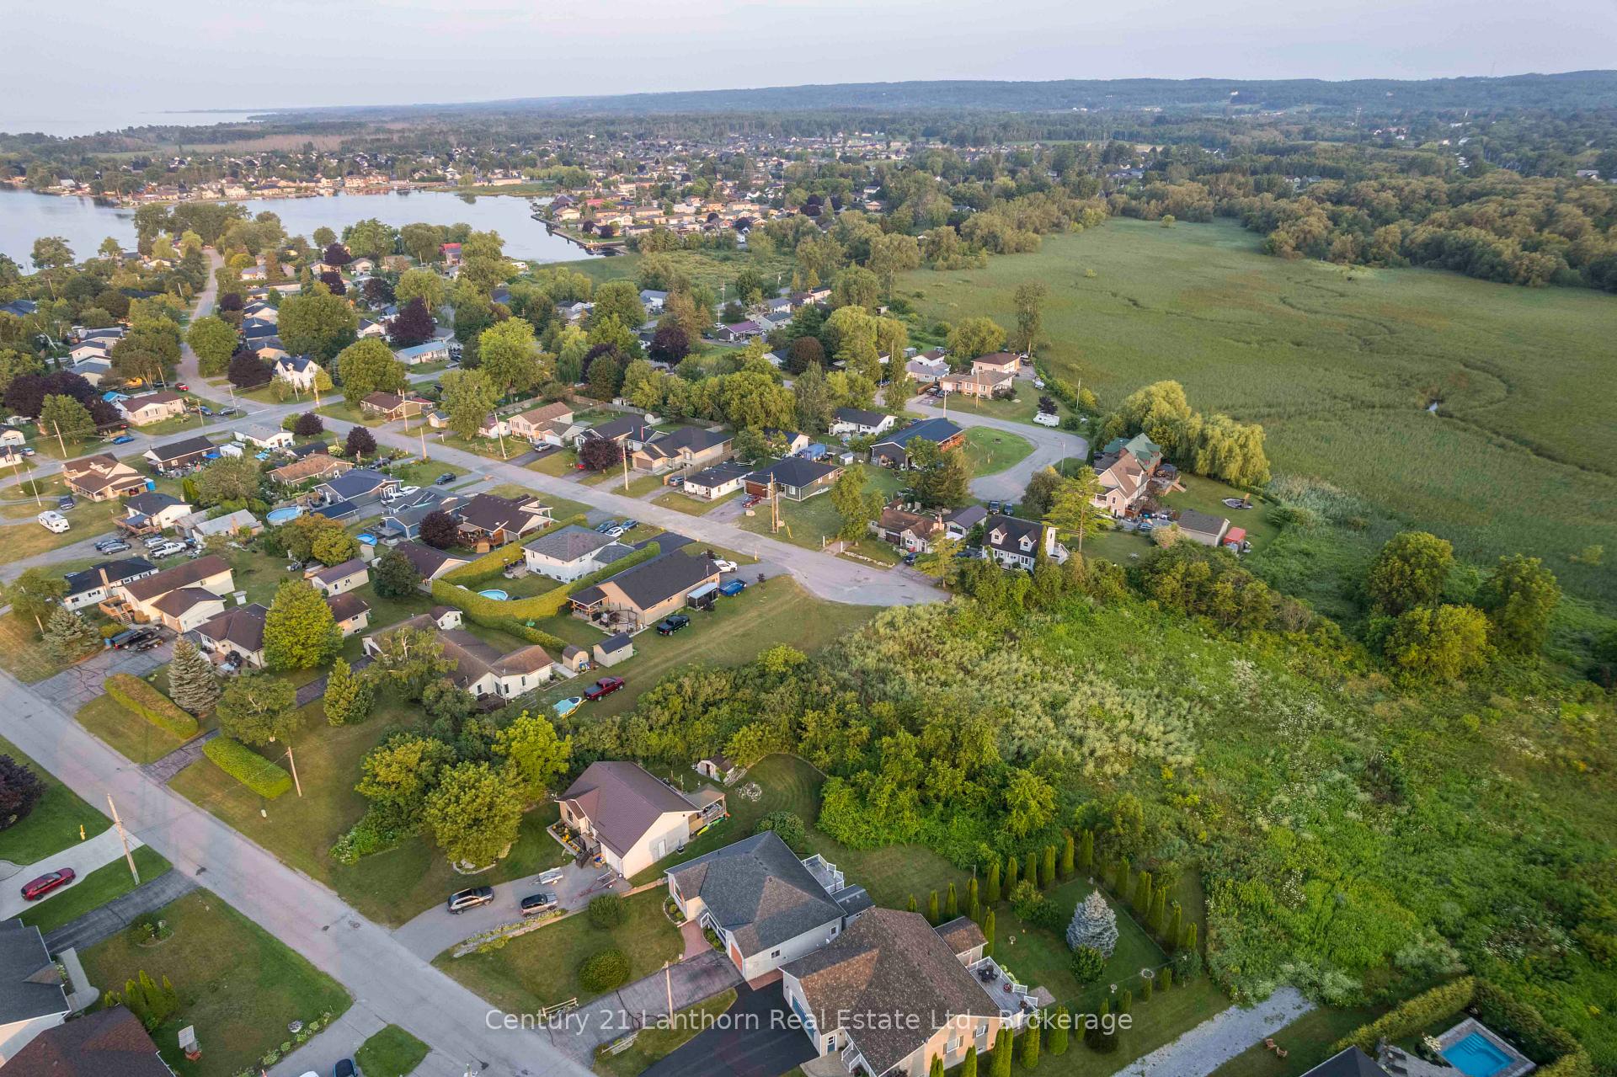
- 6.23 acres with significant planning already completed.
- Approved zoning and draft plan for condominium.
- Includes extensive due diligence documentation.
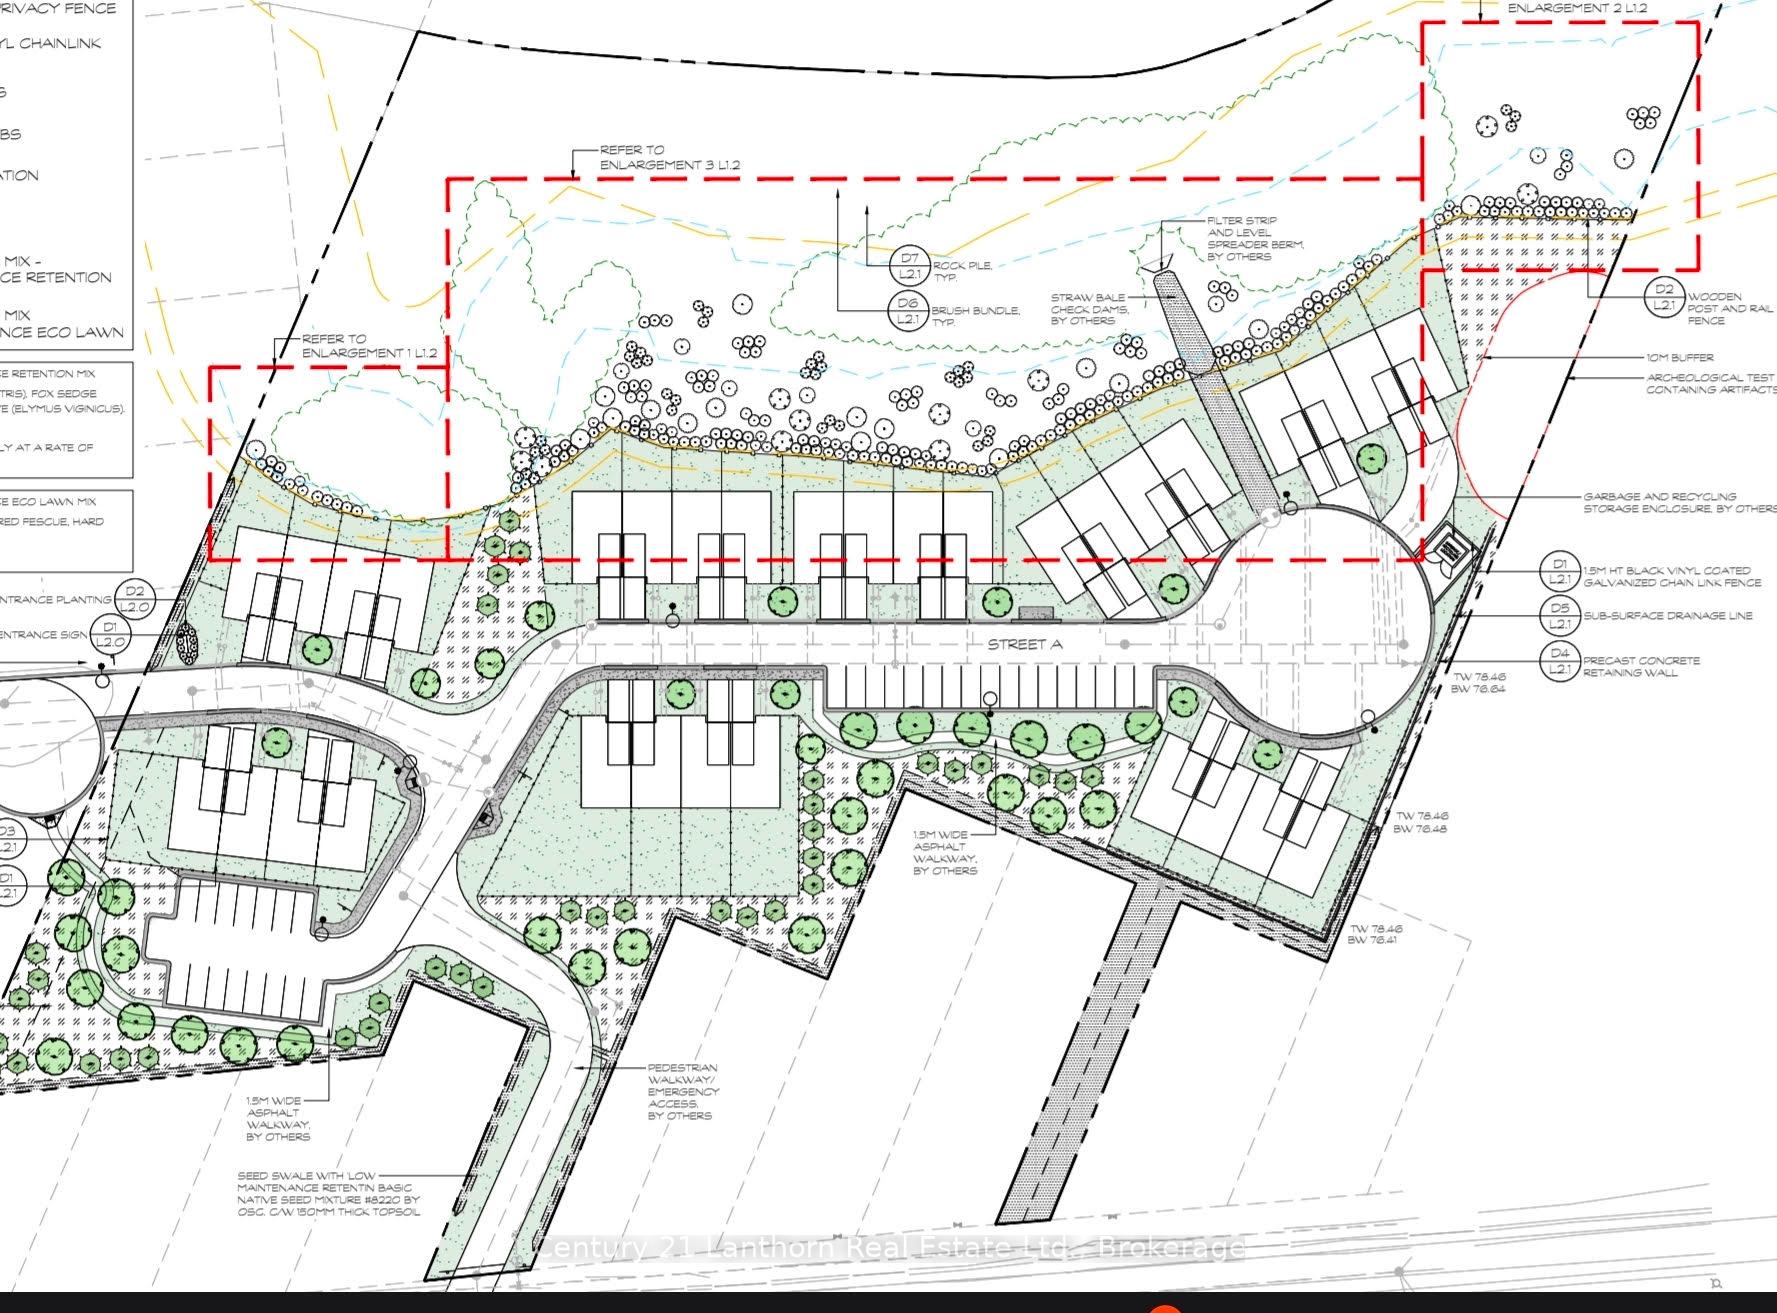
- Vision for a 32-unit townhouse community.
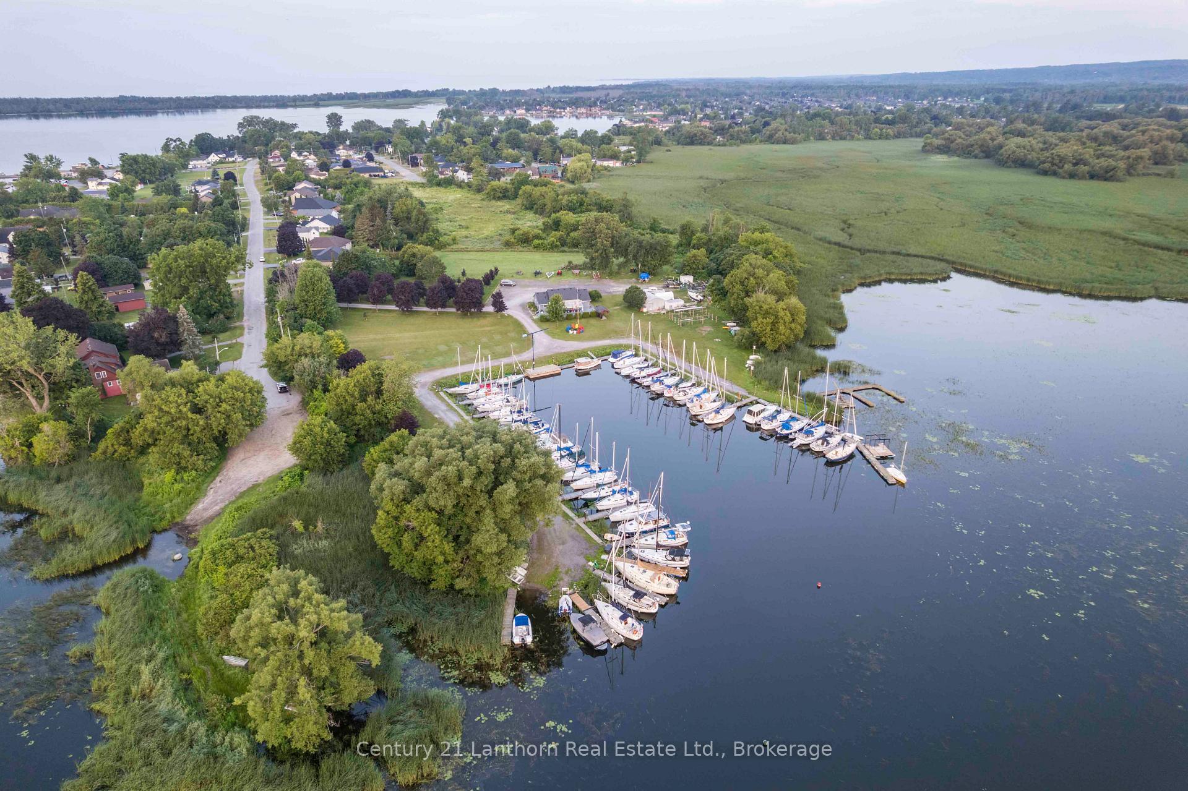
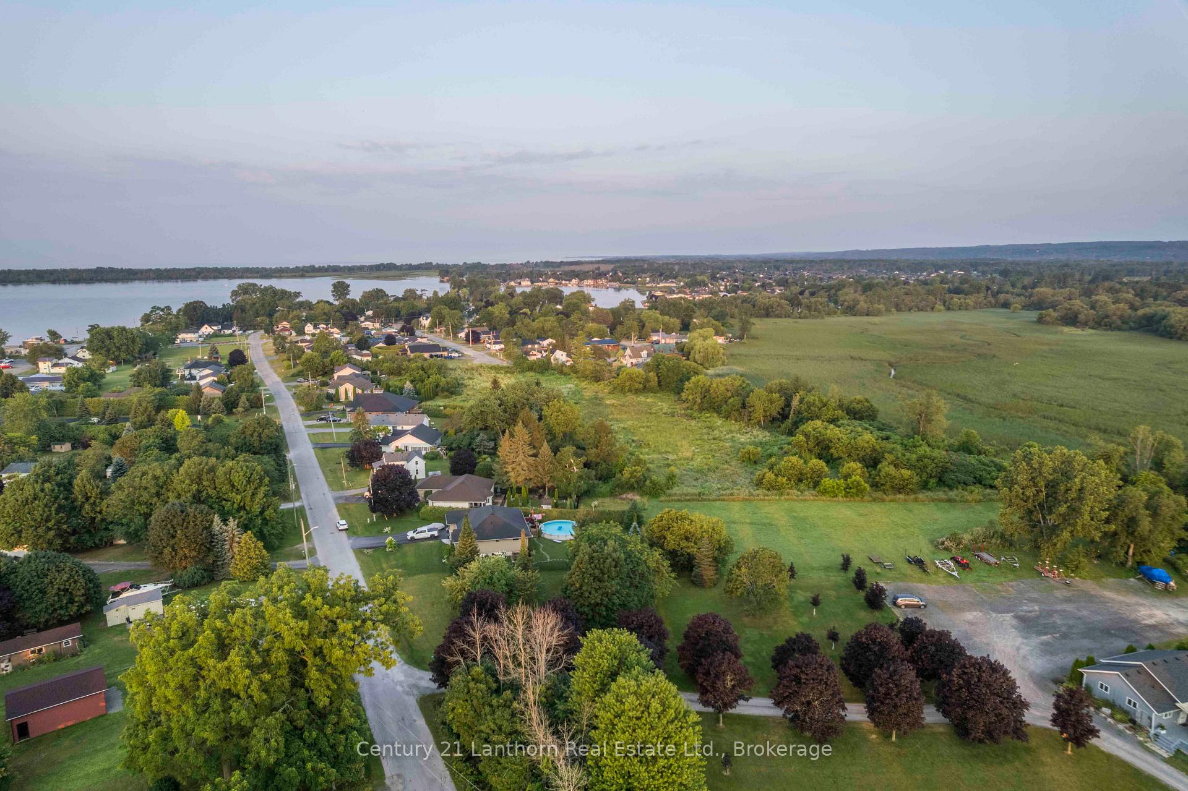
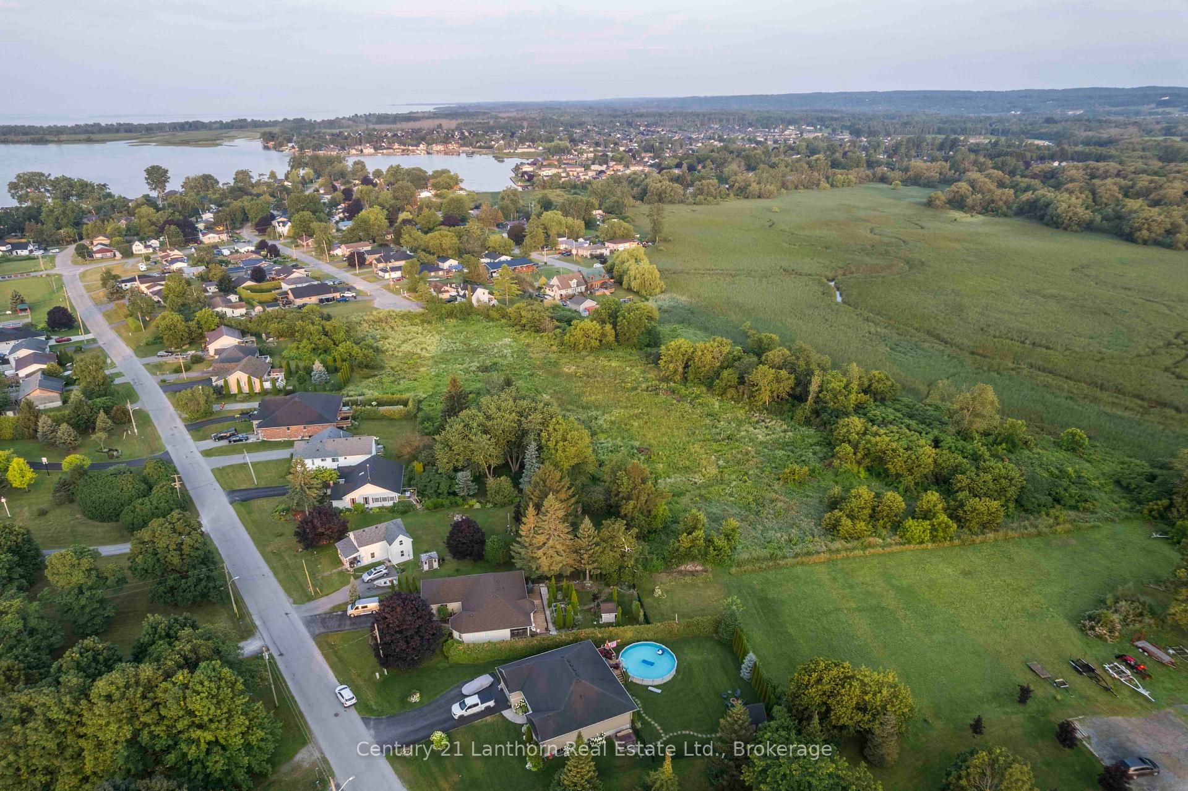
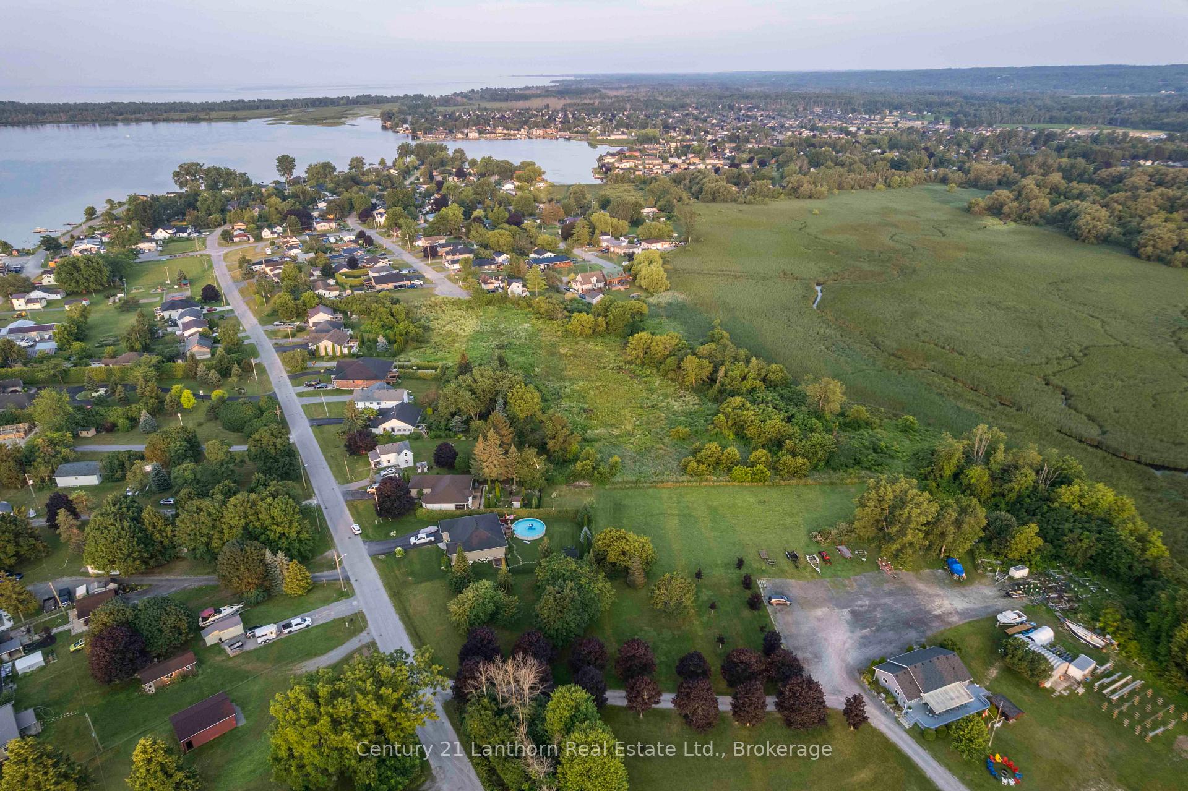
- Located near waterfront, parks, and downtown amenities.
- Accelerate development timeline with advanced project stage.
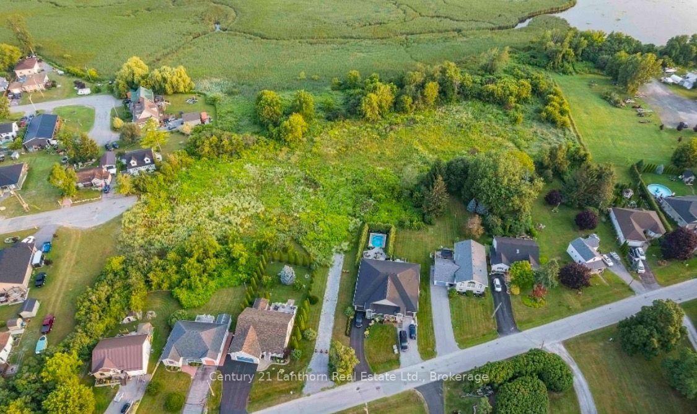
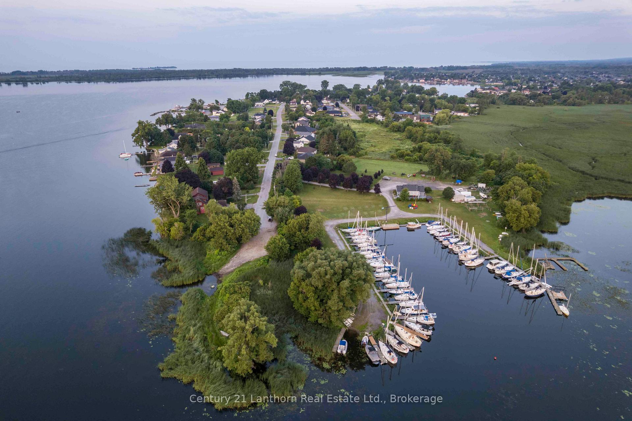
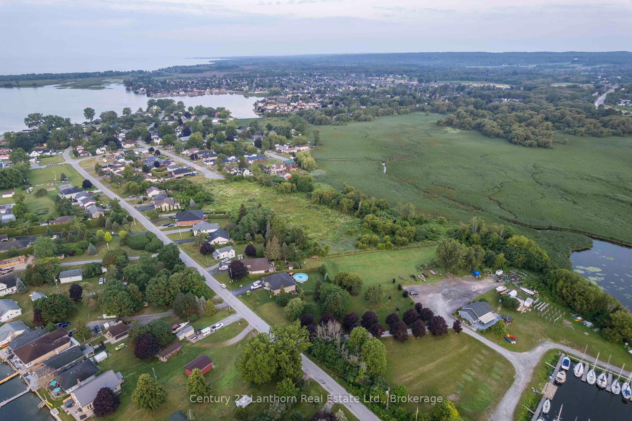
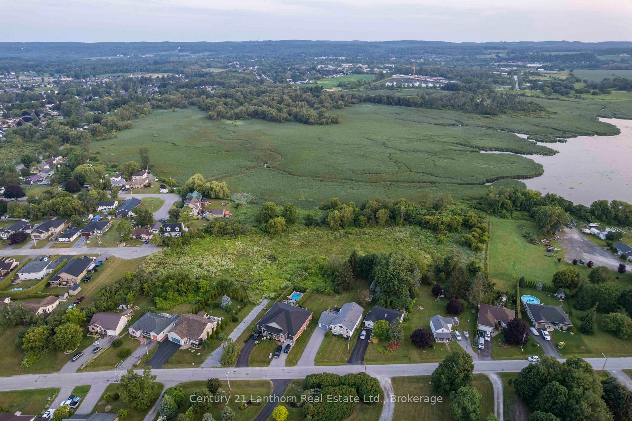
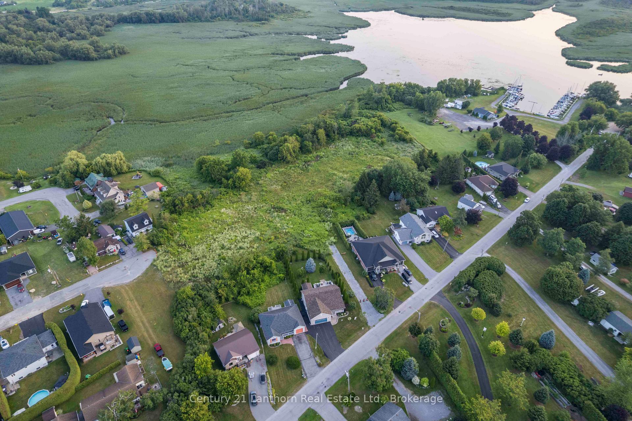
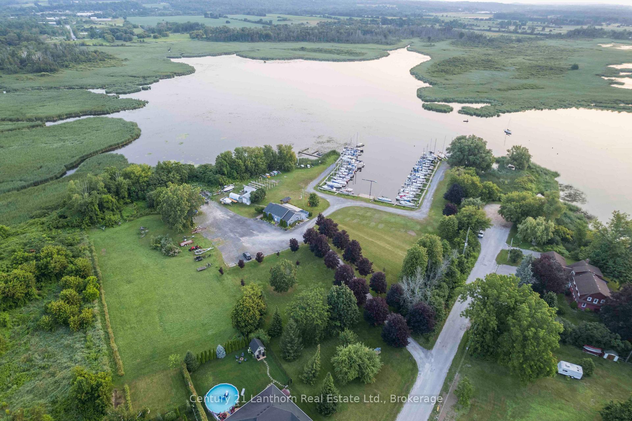
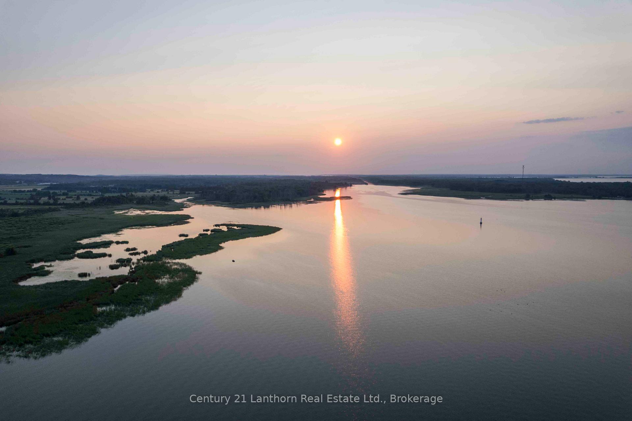
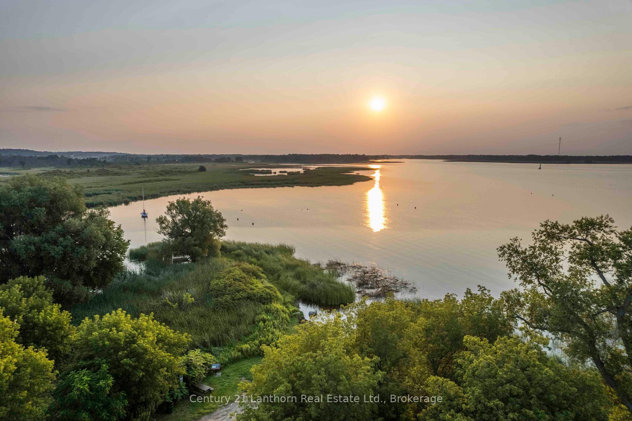
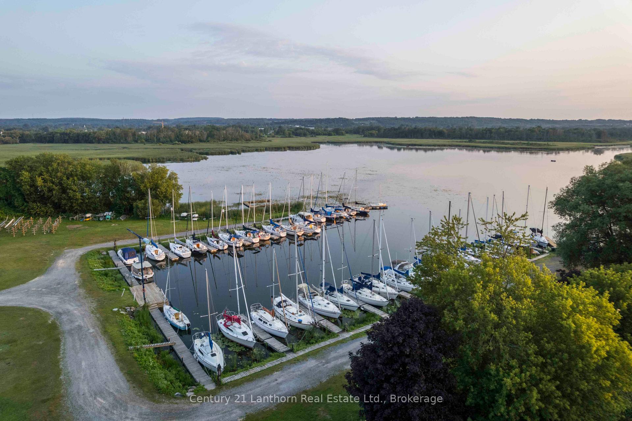
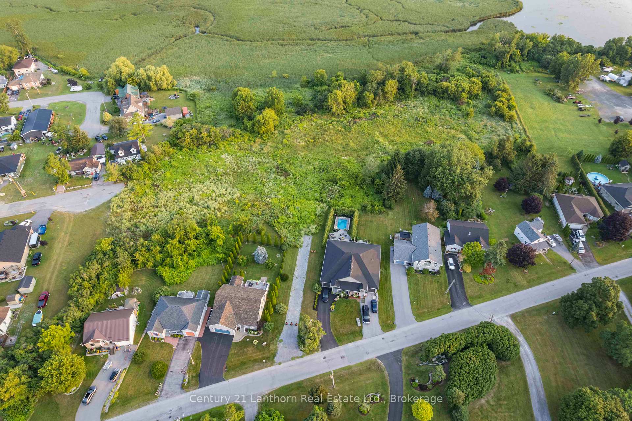
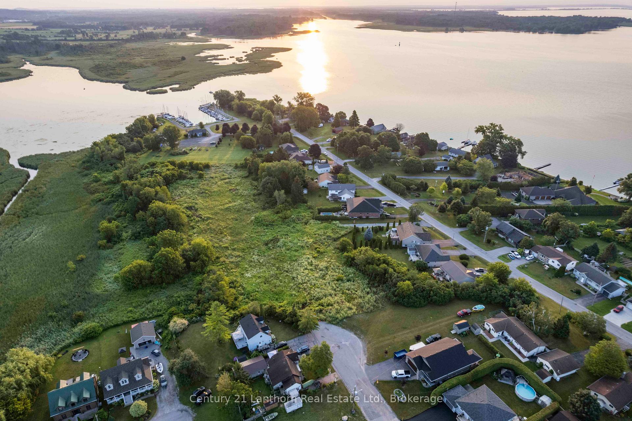
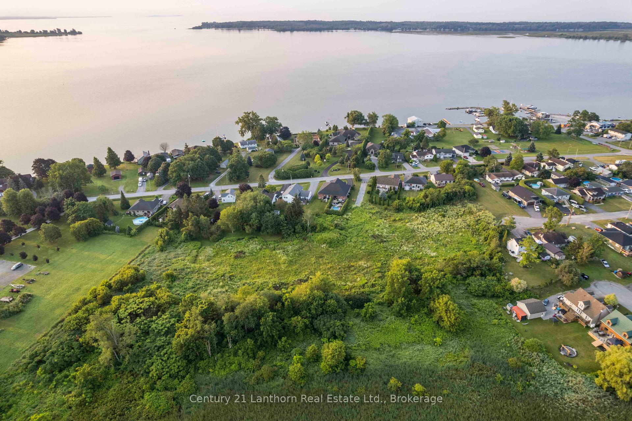
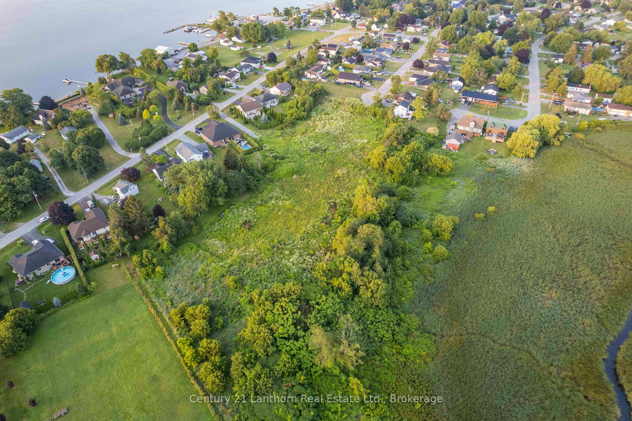
Exceptional Residential Development Opportunity in Brighton, Ontario. An outstanding opportunity to acquire a premier residential development site where much of the heavy lifting has already been completed. This 6.23 acre property offers developers and investors the rare chance to step into an advanced stage project with significant planning and engineering work already in place, dramatically reducing the time, cost, and uncertainty typically associated with land development. The property has received Ontario Land Tribunal approval for the Zoning By-law Amendment and Draft Plan of Condominium, subject to conditions, and is supported by an extensive due diligence package including engineering drawings, servicing and stormwater reports, traffic studies, geotechnical and environmental reports, archaeological assessments, planning justification, architectural concepts, landscape plans, urban design brief, tree preservation reports, and more. Current plans envision an attractive 32-unit townhouse condominium community in one of Brighton's most desirable waterfront neighbourhoods, just steps from Presqu'ile Bay, the marina, parks, trails, and minutes to downtown amenities with convenient access to Highway 401.For the next developer, the vision is in place, the groundwork has been completed, and the project is well positioned to move toward the finish line. A rare opportunity to accelerate your development timeline by taking over a project that has already advanced through years of planning and approvals.
Key Facts & Features
Property Costs
- Annual Property Tax Amount
- $3,257
- Land Transfer Tax Fee
- $51,473
Interior Features
- Fireplace/Stove
- No
- Elevator
- No
Building
- Building Type
- Land
Inclusions
- Inclusions
- none
Exclusions
- Exclusions
- none
Heating & Cooling
- Water
- Municipal
- Sewers
- Sanitary+Storm
- Municipality
- Brighton
- Neighbourhood
- Brighton
- Main cross streets
- Baldwin St & Price St E
- Zoning
- R4-Urban Residential Four & EP-1
- Directions
- East of Baldwin Street & Price Street E
- MLS® number
- X13615494
- Data source
- Toronto Regional Real Estate Board
- Listed on
- 2026-07-29
- Updated on
- 2026-07-31
- Days on market
- 81 days
- Possession type
- Flexible
- Co-op commission
- 1.75%
- Seller
- Listed by
- CENTURY 21 LANTHORN REAL ESTATE LTD.
Home Market Value
Current home valuation for 00040 Price Street E, Brighton, Brighton, ON. Listed for $2,599,900
HOMEH Estimate
—
Estimated Sales Range
—
HOMEH Estimate for 00040 Price Street E, Brighton
Calculated with a real agent's CMA method — 45+ years of experience, codified. Not an AI guess.
For the owner
Is this your home? Track its value.
Get this home's HOMEH Estimate by email once a month, with how many homes are for sale around you.
Mortgage Payment Calculator
Compare up to 4 down payment scenarios
20% required for homes $1.5M or more
$519,980
| Scenario 1 | Scenario 2 | Scenario 3 | Scenario 4 | |
|---|---|---|---|---|
−Down payment | % $ | % $ | % $ | % $ |
+CMHC insurance | $0 | $0 | $0 | $0 |
=Total mortgage | $2,079,920 | $1,949,925 | $1,819,930 | $1,689,935 |
Amortization | ||||
Mortgage rate | % | % | % | % |
| Payment frequency | ||||
=Mortgage payment | $10,155monthly | $9,521monthly | $8,886monthly | $8,251monthly |
Land Transfer Tax
$51,473
$51,473
Around this home
No schools found nearby
Data provided by OpenStreetMap & Fraser Institute School Rankings
Ask HOMEH
New!Hi there!
👋Text or call (416) 301-9001
Recommended for you
Based on homes you've looked at.
No recommended properties found.
Nearby similar homes
No nearby properties found.
More real estate resources
Other homes nearby
Explore this area
Nearby neighbourhoods
No nearby listings available.