
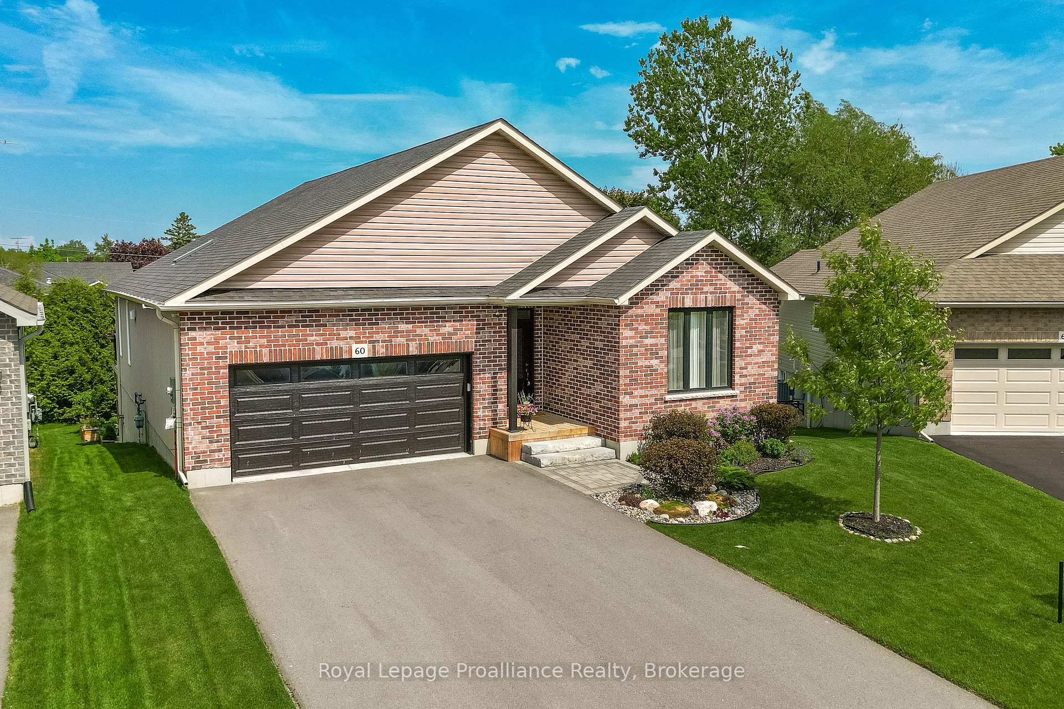
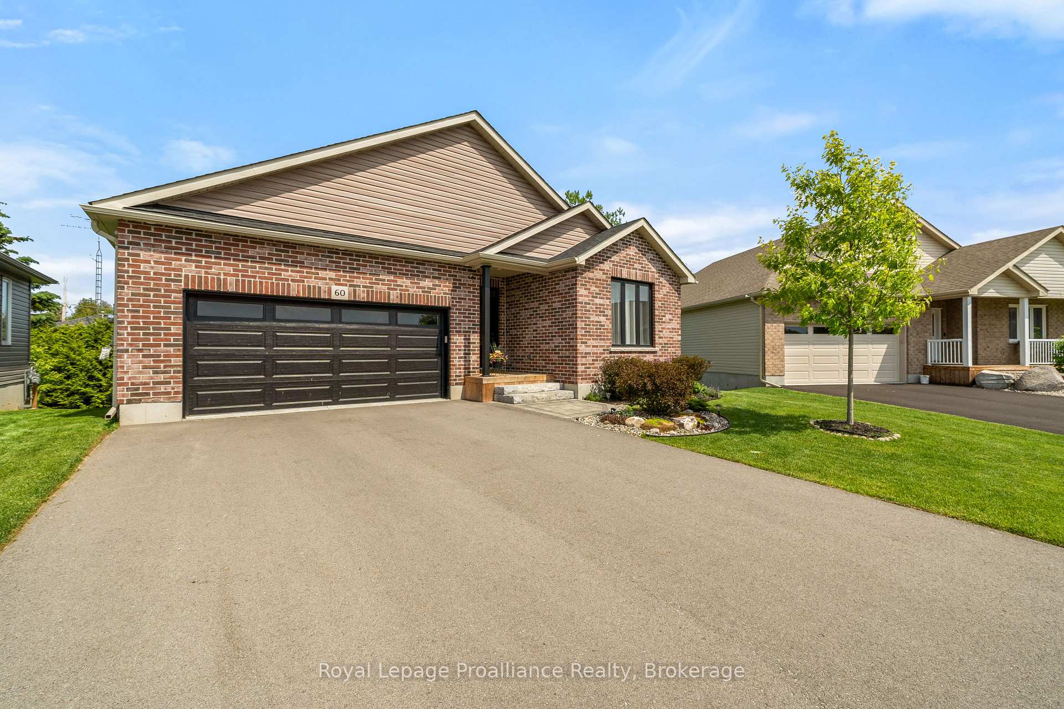
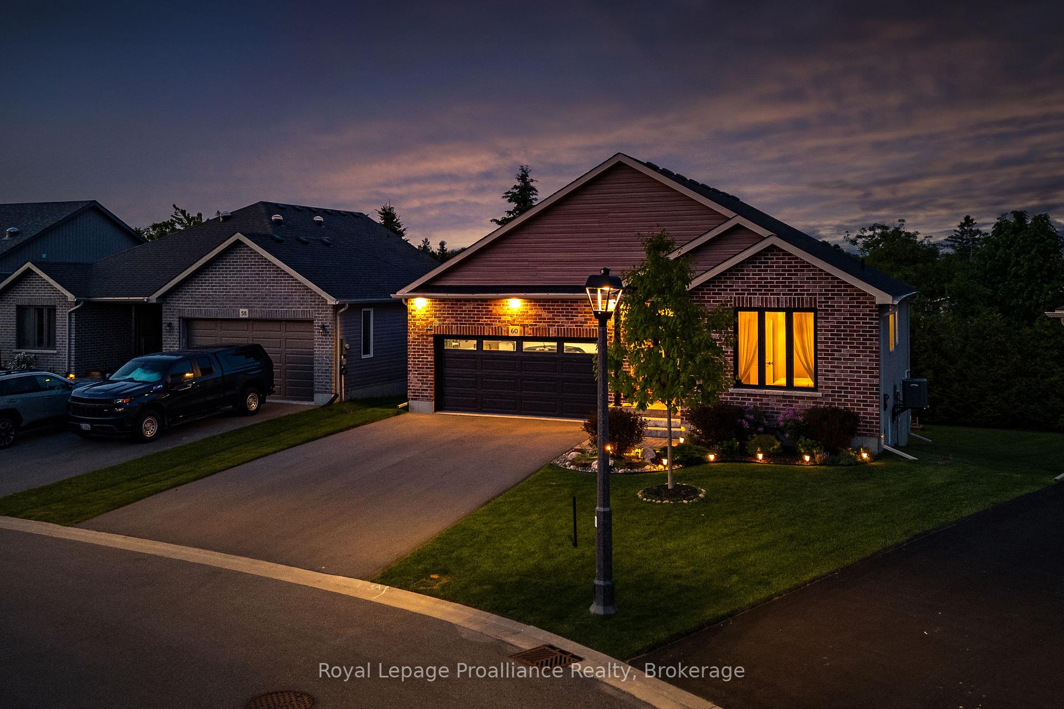
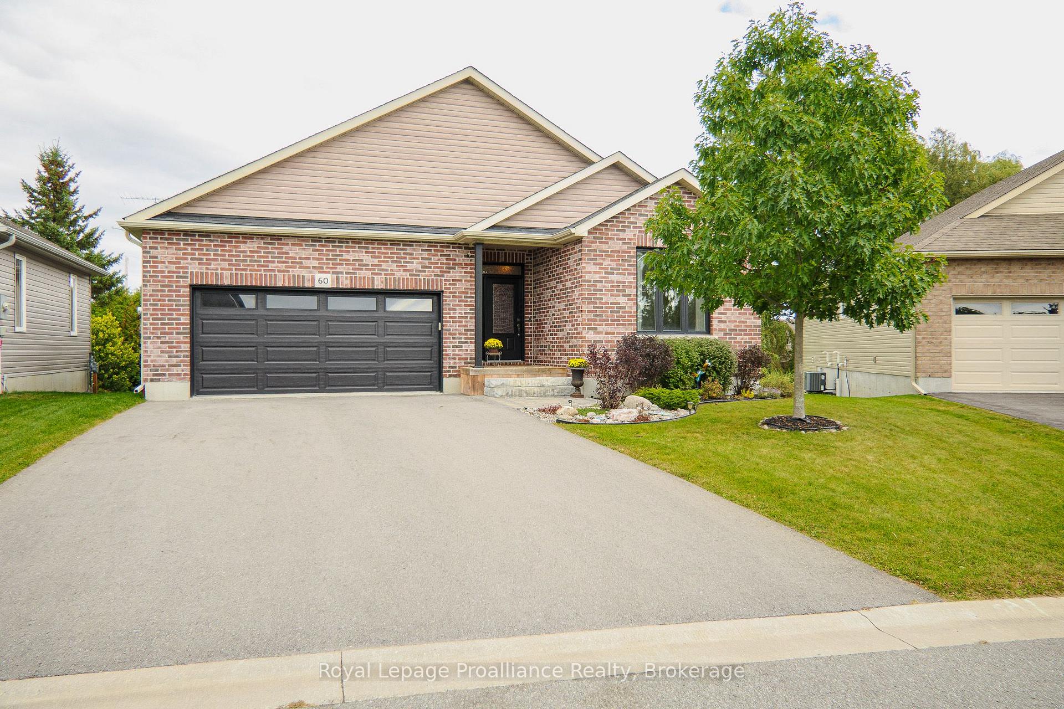
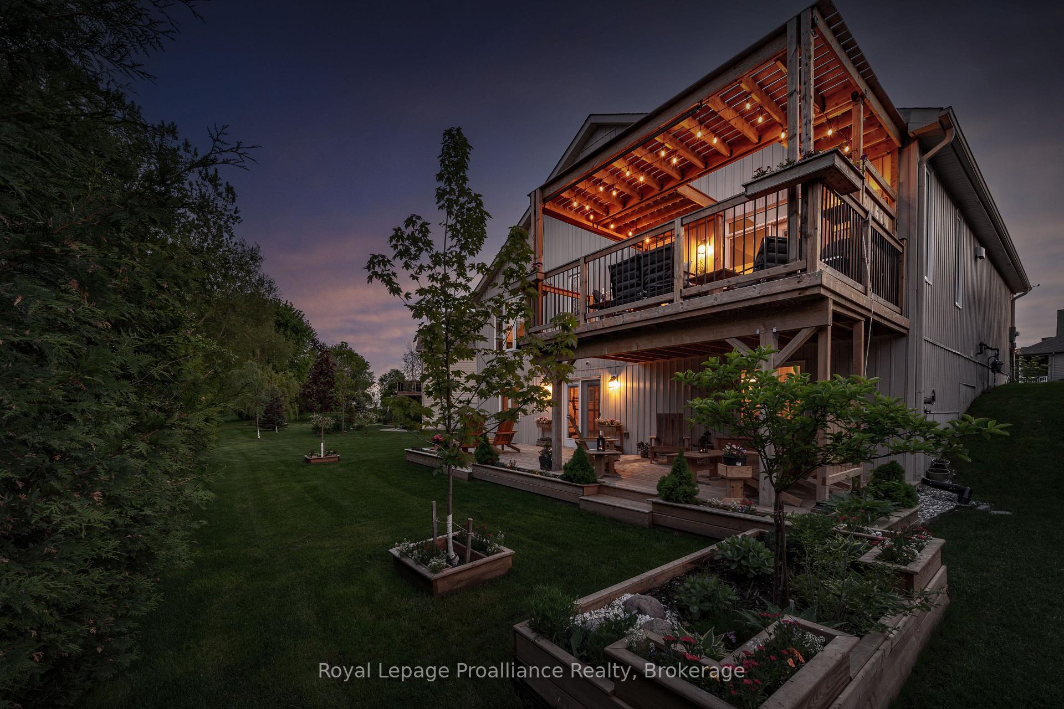
60 Shewman Road
Brighton, ON K0K 1H0
- 2Bedrooms
- 2Bathrooms
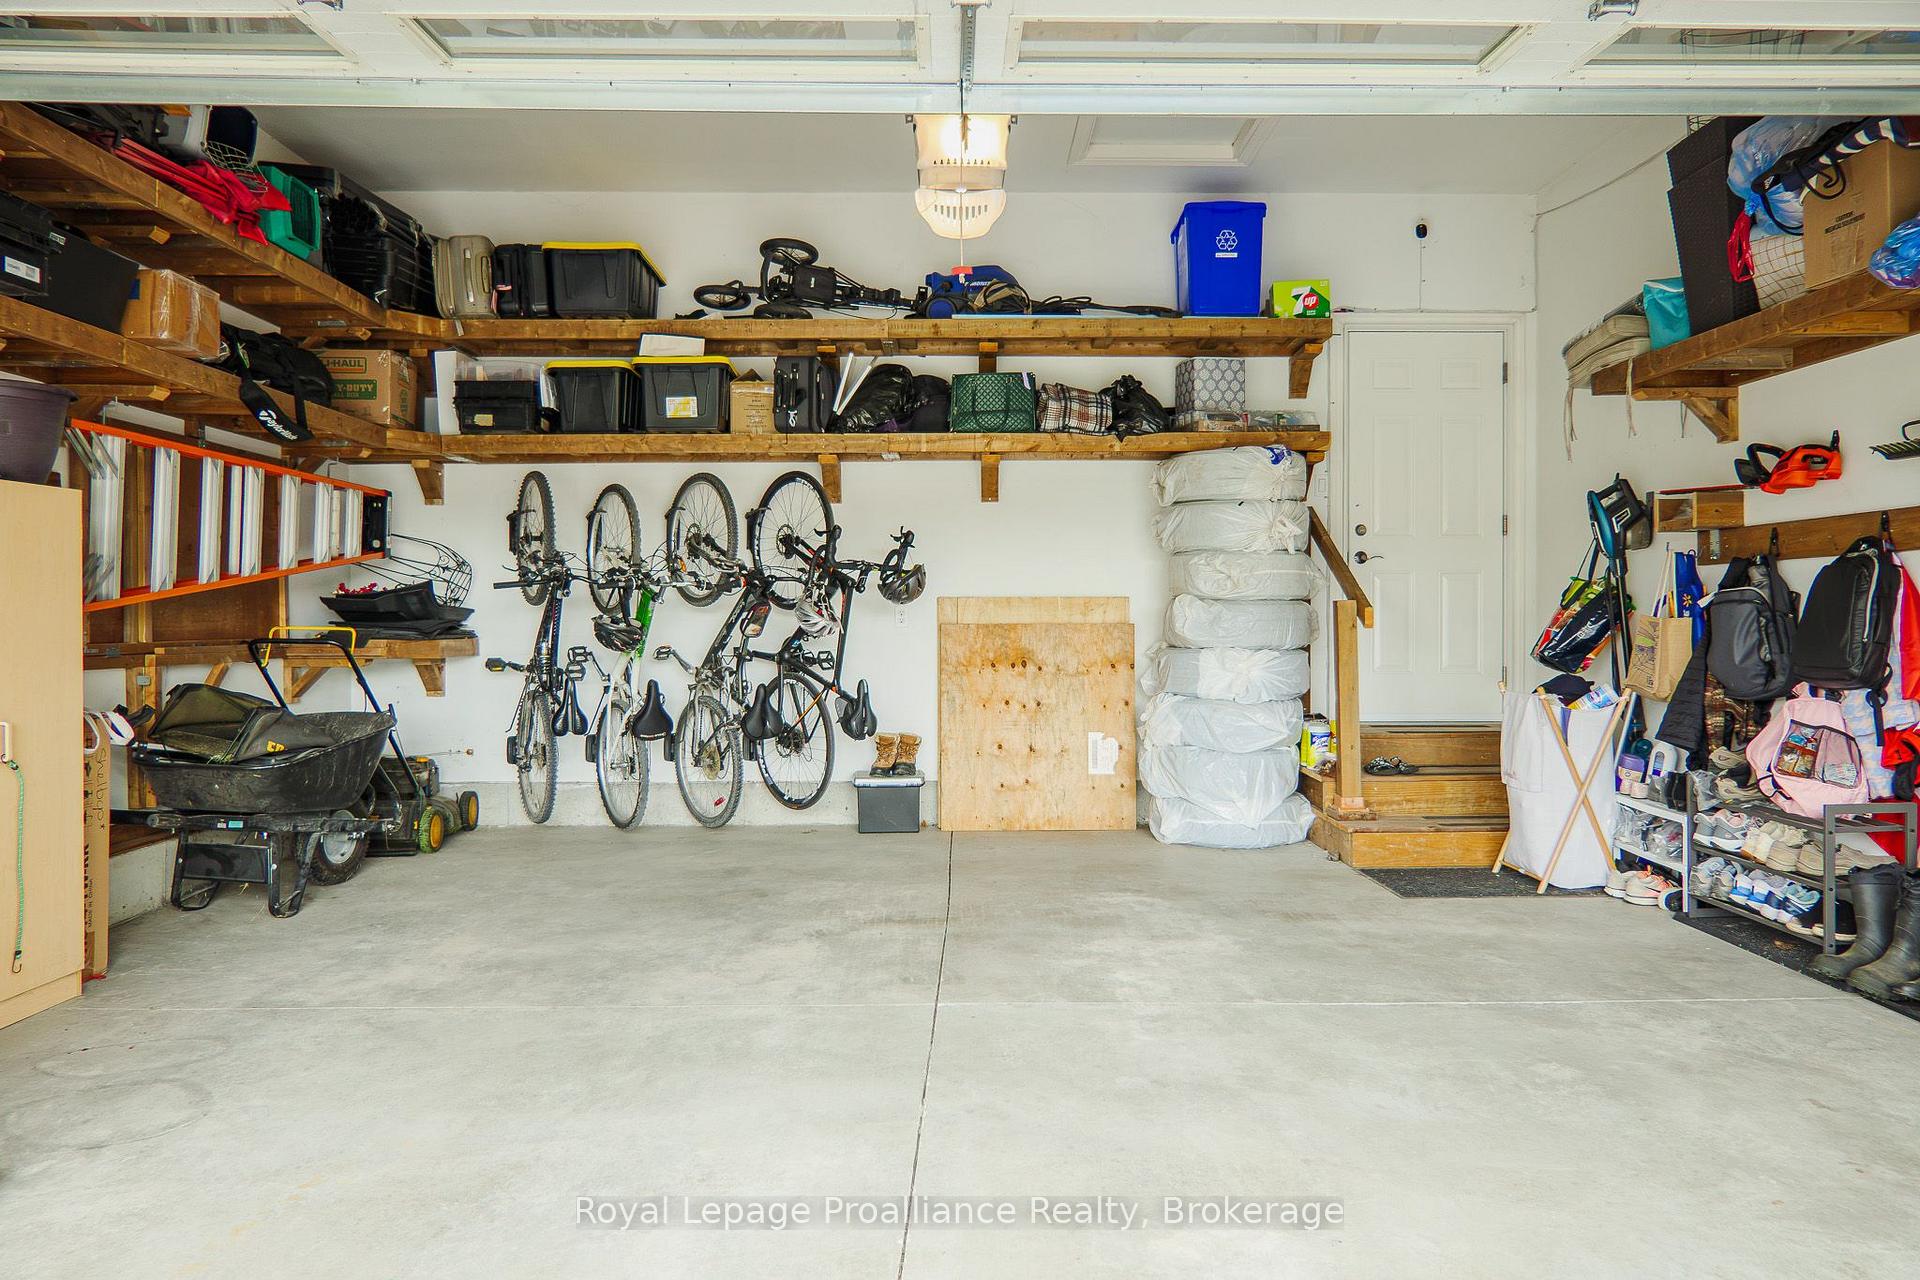
- 2Garage
- 1100–1500Sq Ft
- $6,342Tax
- 45×100 ftLot Size
 Estimated Value:$661,974See Free Estimate Report

Sale & Price History for 60 Shewman Road, Brighton
| Start Date | End Date | Price | Event | MLS# |
|---|---|---|---|---|
| No listing history available | ||||
Real estate boards require you to or to see the full details of this property.
*Sold prices and complete sale & price history are regulated data. Under the Trust in Real Estate Services Act, 2002 (TRESA) and the rules of the Real Estate Council of Ontario (RECO), and pursuant to the Multiple Listing Service® rules of the Canadian Real Estate Association (CREA) and the Toronto Regional Real Estate Board (TRREB), this information may be shown only to registered users who have agreed to the applicable terms of use (a Virtual Office Website, or "VOW," arrangement). HOMEH Inc., Brokerage therefore provides it to signed-in members only. Creating an account is free and takes under a minute.
About 60 Shewman Road, Brighton
Summarized Description
- Modern bungalow built in 2020 in adult community.
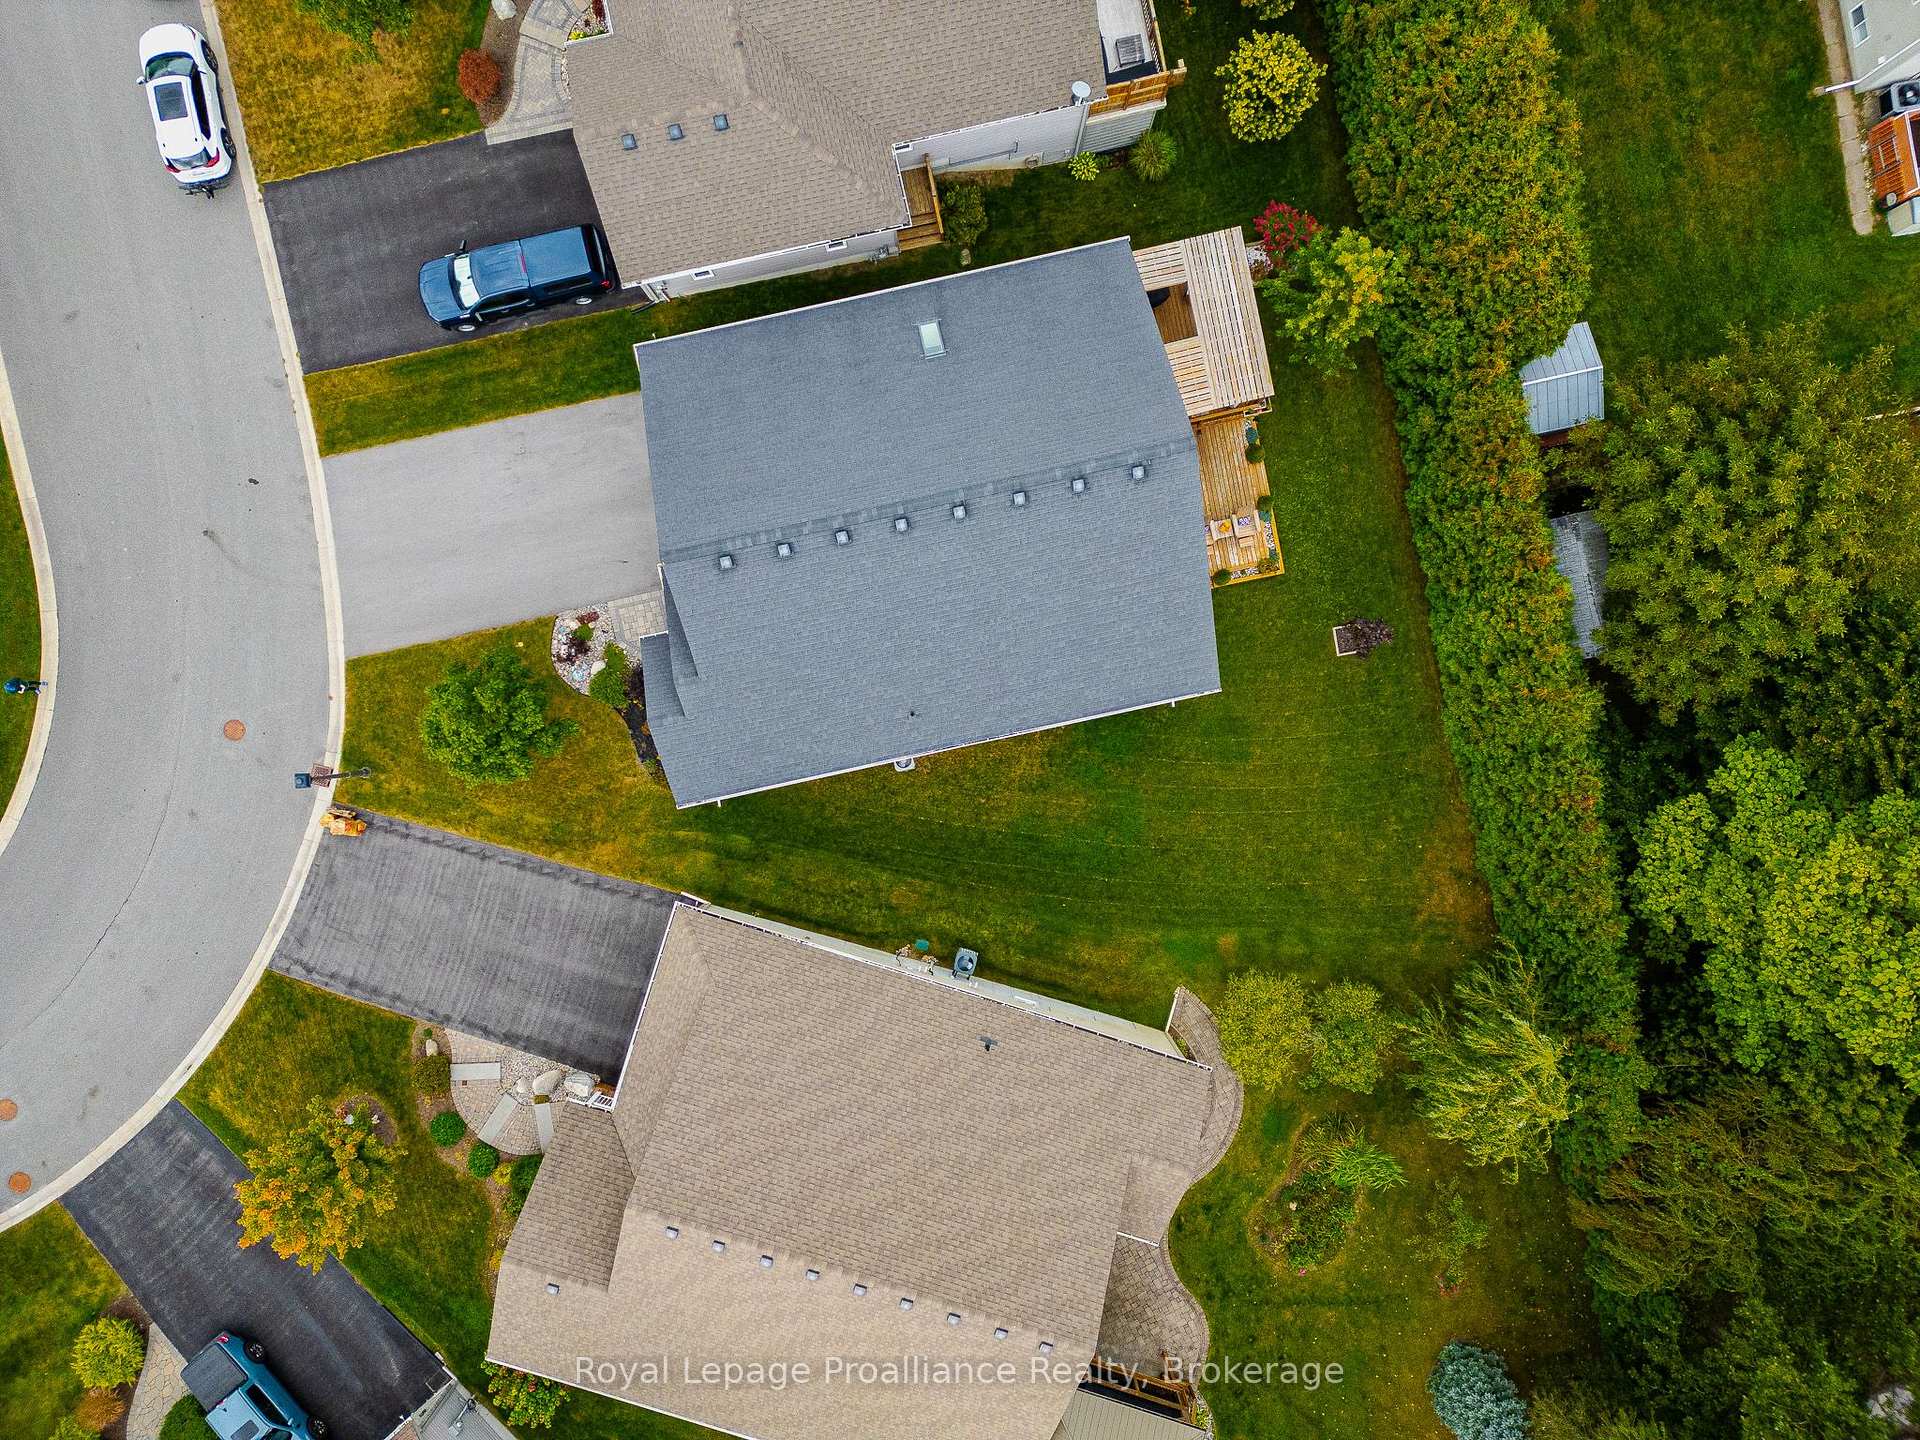
- Oversized pie-shaped lot on a cul-de-sac.
- Stunning white kitchen with high-end finishes.
- Luxurious 5pc ensuite with stand-alone tub.
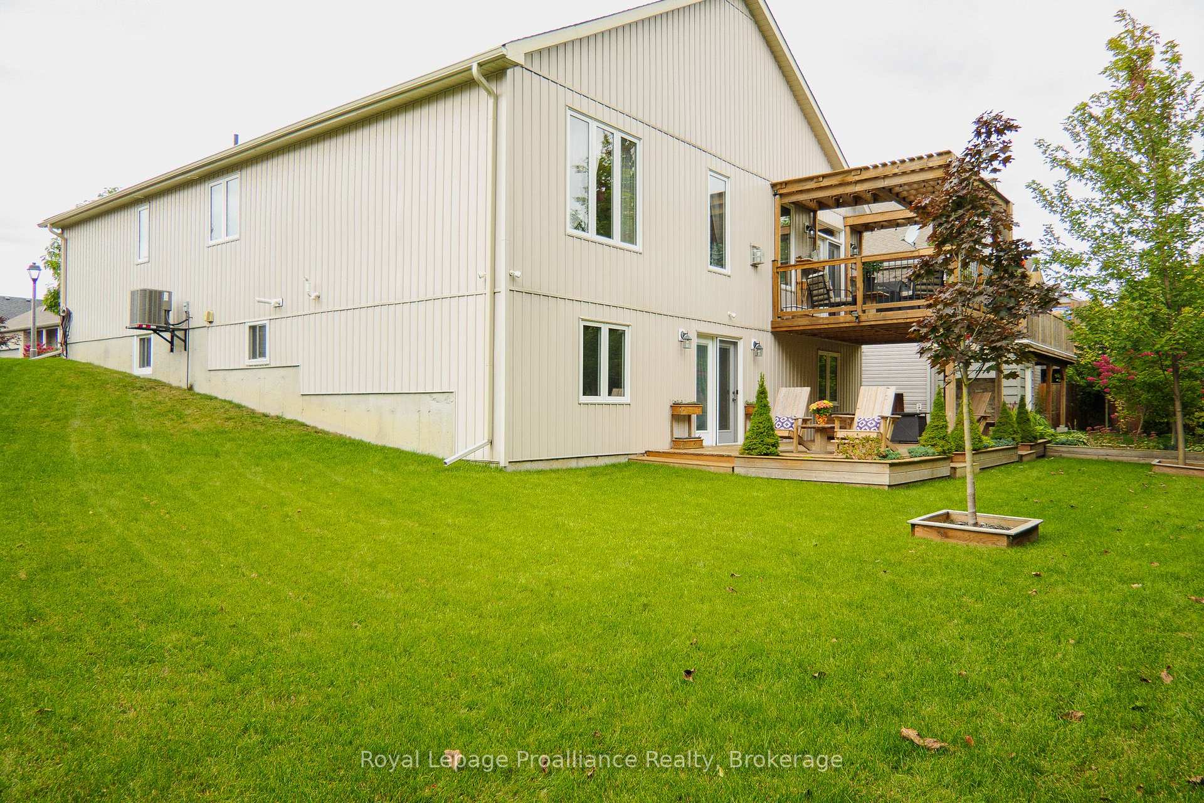
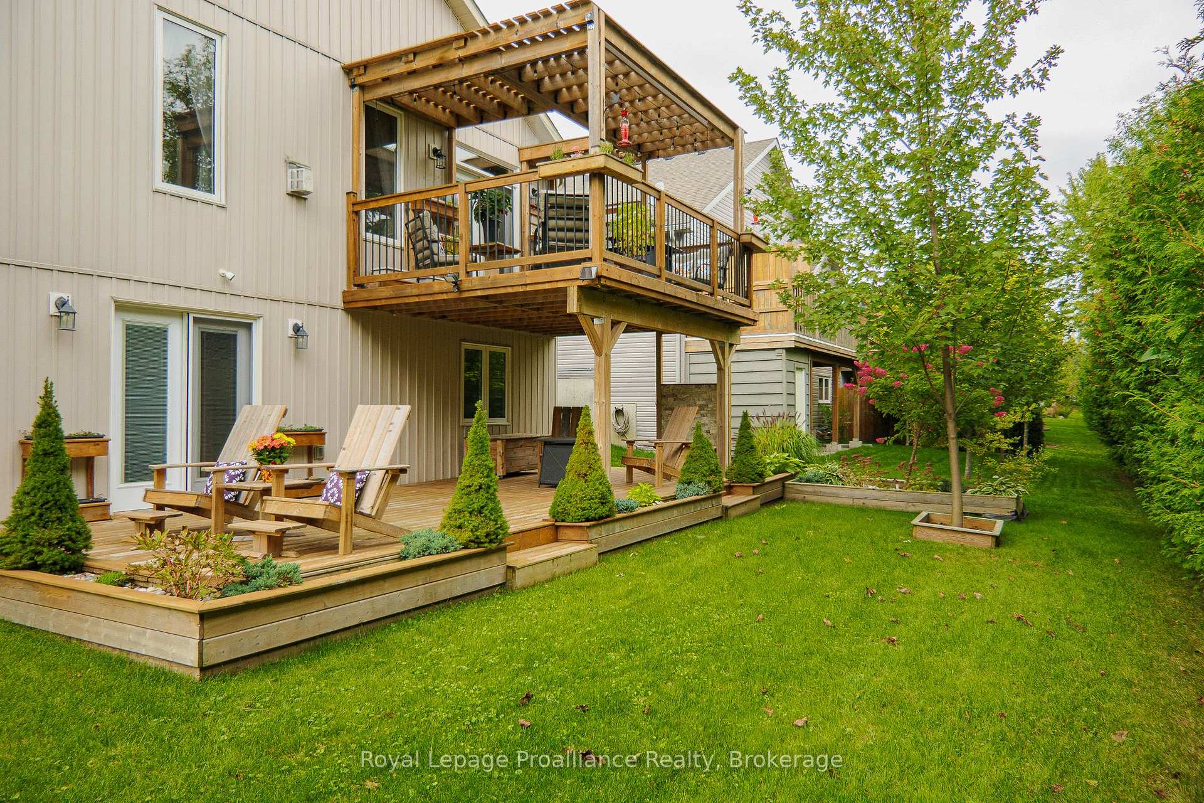
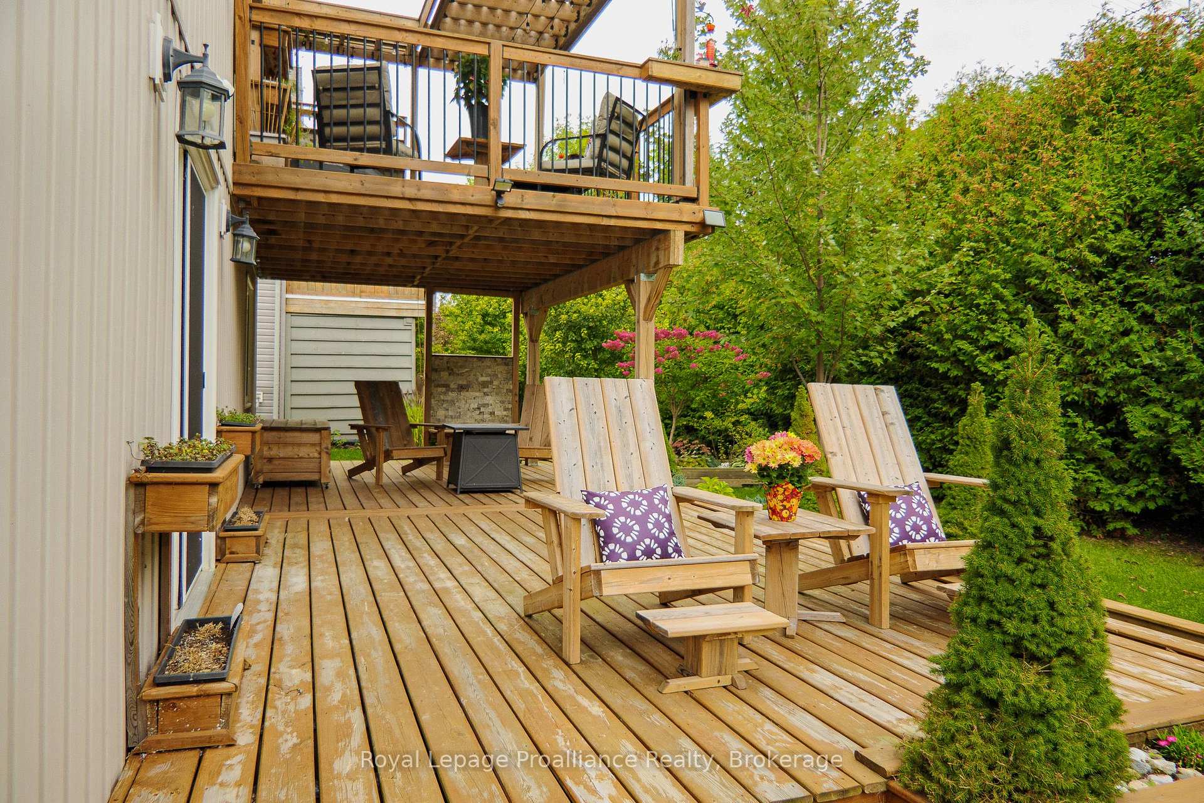
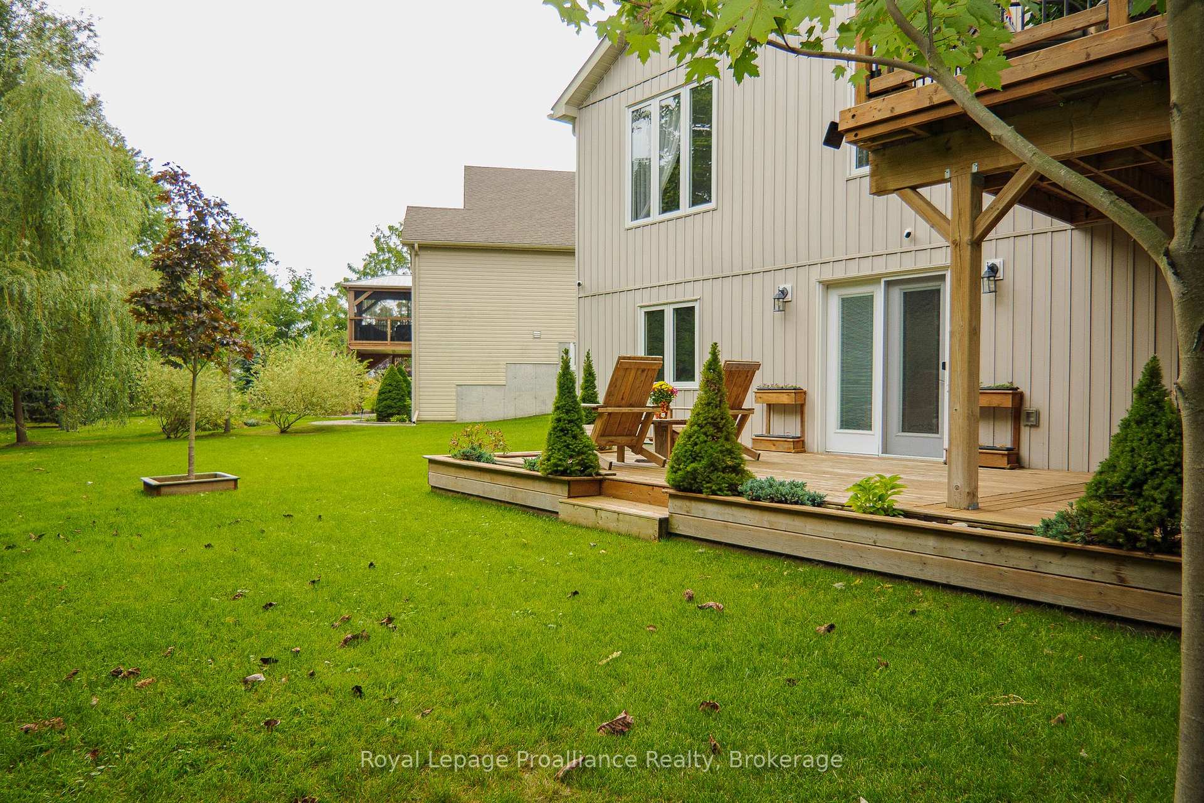
- Backyard oasis with tiered decking and privacy.
- Walkout basement ready for customization.
- Immaculate home with abundant natural light.
- Close to Brighton Harbour and Presquile Park.
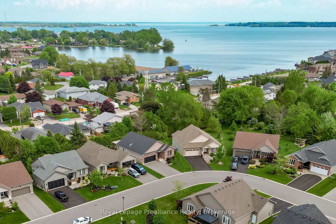
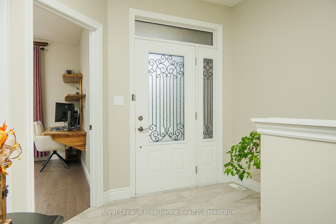
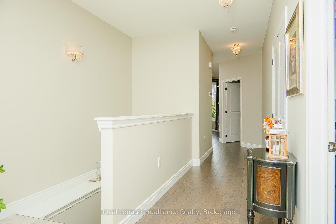
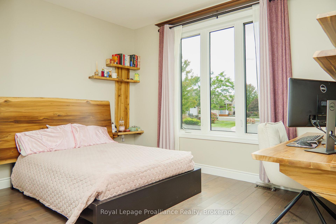
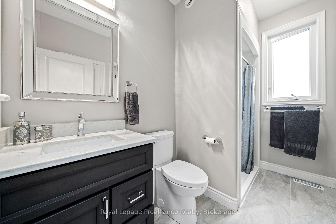
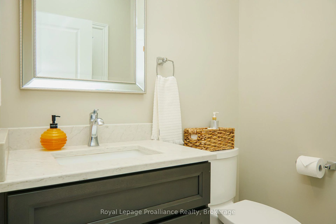
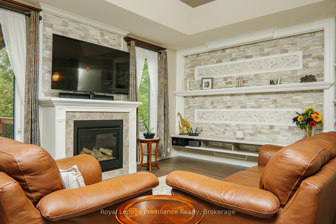
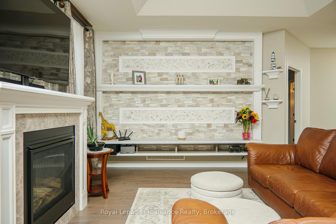
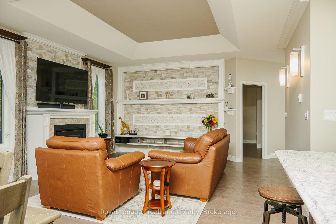
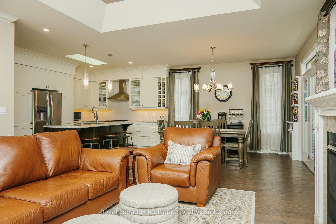
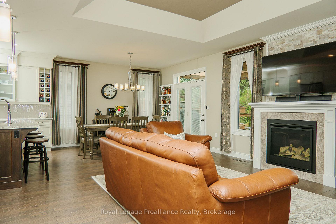
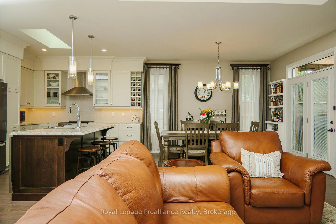
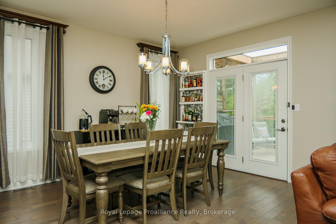
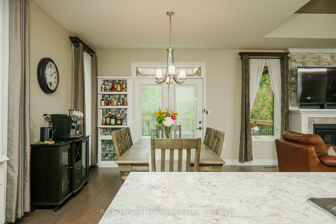
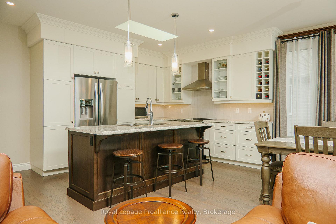
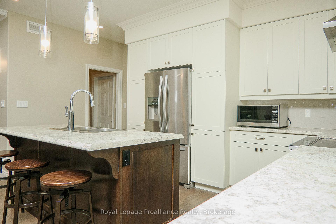
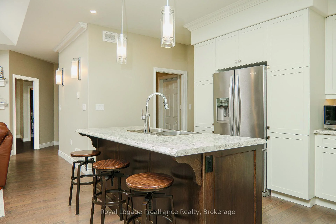
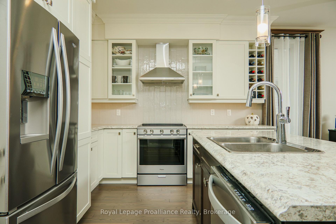
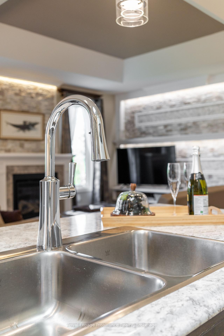
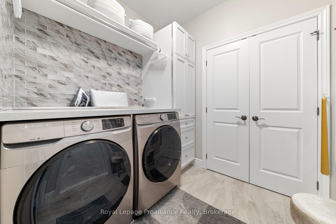
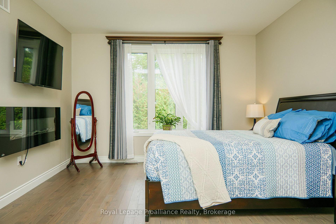
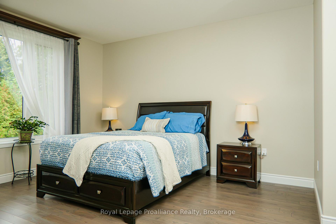
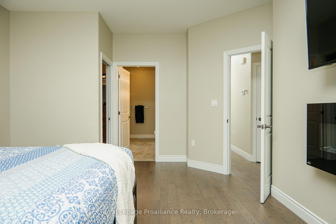
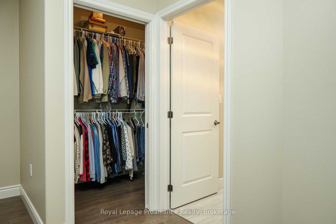
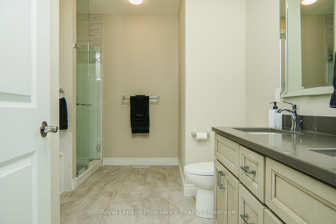
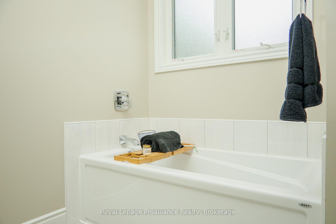
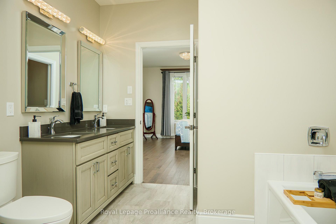
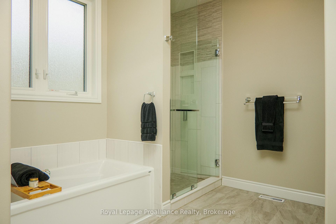
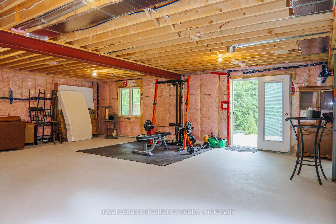
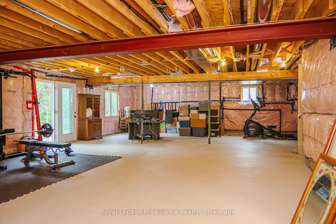
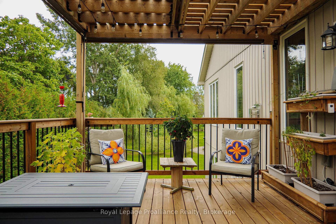
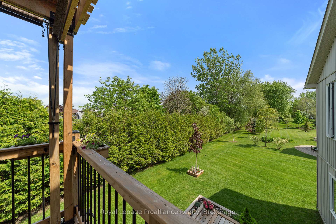
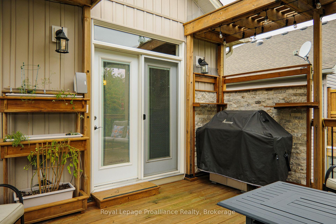
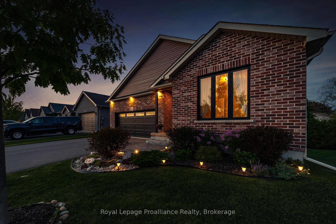
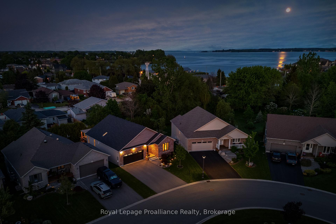
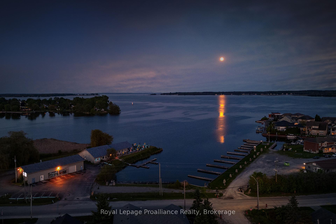
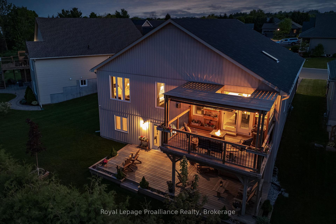
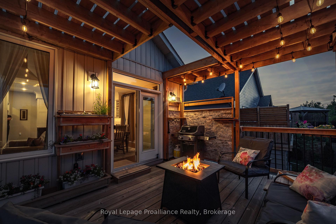
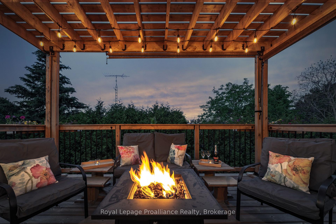
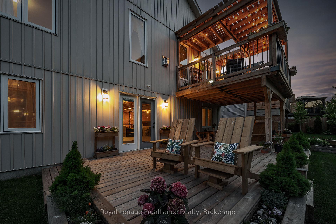
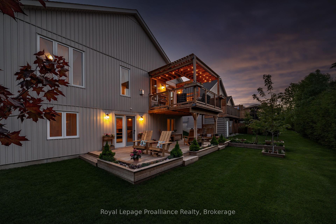
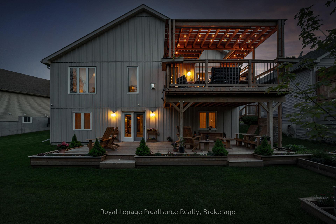
Built in 2020, this exceptional bung is located in the adult community of Brighton By The Bay, only moments to beautiful Brighton Harbour, waterfront & Presquile Prov. Park. Situated perfectly on a dead-end cul-de-sac & oversized pie-shaped lot. Home offers features, upgrades & finishes typically found in more expensive homes. Immaculate home offers 1460sqft on main, 2 bdrms, 2 baths & full, unfinished bsmt w/ walkout. 9ft ceilings grace the main along w/ coffered ceiling, transom windows & built-ins throughout including camera system. Stunning white kit w/ cabinets to ceiling, vertical subway tile backsplash, centre island w/ sink & seating, undercabinet lighting, glass cabinetry, crown moulding, soft close drawers, 2 pantries & gorgeous skylight flooding the space w/ natural light. Spectacular living rm offers gas F/P w/ stone surround, not to be overshadowed by the entertainment wall w/ stone, built-in storage & lighting. Dining area has garden doors & transom window leading to one of many decks & outdoor living spaces. Large Primary overlooks rear yard & has a dedicated electric F/P & WIC. Stunning 5pc ensuite featuring stand-alone tub, glass/tile shower w/ built-ins, dbl sinks & quartz counters. Spare bdrm located at front of house w/ built-in wood desk, shelving & headboard (includes bed). Rounding out the main lvl is a laundry rm/mud rm makes you WANT to do laundry. Pocket door, folding table, storage closet, hanging rack & glass tile backsplash. Open lower is waiting for your imagination. Walkout patio doors, large windows, rough-in bath plus loads of built-in shelving for all of your storage needs. Outside is where this home shines w/ backyard oasis of seating/entertaining areas worthy of a magazine including inground sprinkler. Tiered ground lvl decking w/ wood furniture (included), planter boxes & tall cedar trees providing the ultimate in privacy. Upper deck boasts a combination of wood & stone accents incl: BBQ area, firepit area, gazebo & much more.
Key Facts & Features
Property Costs
- Annual Property Tax Amount
- $6,342
- Land Transfer Tax Fee
- $12,073
Rental Items
- Rental Equipment
- Water Softener, Hot Water on Demand
- Under Contract
- On Demand Water Heater, Water Softener
- Basement Type
- Full, Unfinished, Development Potential, Walk-Out
Interior Features
- Laundry Level
- Main Level
- Interior Extras
- Auto Garage Door Remote, Carpet Free, ERV/HRV, In-Law Capability, On Demand Water Heater, Primary Bedroom - Main Floor, Storage, Water Softener
- View
- Clear, Trees/Woods
- Security Features
- Carbon Monoxide Detectors, Smoke Detector
- Fireplace/Stove
- Yes
- Fireplace Features
- Natural Gas
- Elevator
- No
Exterior Features
- Exterior Extras
- Deck, Landscape Lighting, Landscaped, Lawn Sprinkler System, Year Round Living
- Pool
- None
- Property Features
- Beach, Campground, Cul de Sac/Dead End, Golf, Marina, Park
Building
- Building Type
- Detached
- Building Style
- Bungalow
- Approx Age
- 6-15
Construction
- Exterior Finish
- Brick, Vinyl Siding
- Roof
- Asphalt Shingle
- Foundation Details
- Poured Concrete
- Special Designation
- Unknown
Lot
- Lot Front
- 44.86 ft
- Lot Depth
- 100.36 ft
- Lot Size
- 0.163
- Lot Shape
- Pie
Inclusions
- Inclusions
- Fridge, Stove, Dishwasher, Washer, Dryer, All Window Coverings, Garage Door Opener, All Light Fixtures, Fire table on Lower Deck, Outdoor Wooden Furniture (4X Muskoka Chairs, 2X End Tables, 1X Coffee Table, 1 Deck Box), Outdoor Blinds and String Lights Around Covered Deck (Upper), TV Bracket In Primary, Bed in Front Bedroom Plus Headboard, Built-in Desk and Wood Shelving In Front Bedroom, Camera System With 7 Connected and 1 Sport.
Exclusions
- Exclusions
- Freezer in Basement
Parking & Garages
- Garage Type
- Attached
- Garage Spaces
- 2
- Parking Spaces
- 4
- Total Garage And Parking Spaces
- 6
Heating & Cooling
- Heat Source
- Electric
- Heat Type
- Forced Air
- Air Conditioning
- Central Air
- Water
- Municipal
- Sewers
- Sewer
- Natural Gas
- Yes
- Hydro
- Yes
- Telephone
- Available
- Bedrooms
- 2
- Washrooms
- 2
- Kitchens
- 1
Room sizes
- Other—Lower level
- Living Room—Main level
- Kitchen—Main level
- Bedroom 2—Main level
- Primary Bedroom—Main level
- Laundry—Main level
- Foyer—Main level
- Dining Room—Main level
Washrooms
- 5-piece, Main
- 3-piece, Main
- Municipality
- Brighton
- Neighbourhood
- Brighton
- Main cross streets
- Lance Street and Shewman Road
- Zoning
- R1
- Directions
- Ontario Street to Raglan Street to Shewman Road
- MLS® number
- X13840844
- Data source
- Toronto Regional Real Estate Board
- Listed on
- 2026-09-29
- Updated on
- 2026-10-13
- Days on market
- 22 days
- Possession type
- Flexible
- Co-op commission
- 2.5% + HST Of Final Sale Price
- Seller
- Listed by
- ROYAL LEPAGE PROALLIANCE REALTY
Home Market Value
Current home valuation for 60 Shewman Road, Brighton, Brighton, ON. Listed for $779,900
HOMEH Estimate
$661,974
Estimated Sales Range
$397,184 - $926,764
HOMEH Estimate for 60 Shewman Road, Brighton
Calculated with a real agent's CMA method — 45+ years of experience, codified. Not an AI guess.
For the owner
Is this your home? Track its value.
Get this home's HOMEH Estimate by email once a month, with how many homes are for sale around you.
Mortgage Payment Calculator
Compare up to 4 down payment scenarios
5% on first $500K + 10% on $279,900 over $500K
$52,990
| Scenario 1 | Scenario 2 | Scenario 3 | Scenario 4 | |
|---|---|---|---|---|
−Down payment | % $ | % $ | % $ | % $ |
+CMHC insurance | $29,075 | $21,759 | $18,562 | $0 |
=Total mortgage | $755,942 | $723,669 | $681,477 | $623,920 |
Amortization | ||||
Mortgage rate | % | % | % | % |
| Payment frequency | ||||
=Mortgage payment | $3,691monthly | $3,533monthly | $3,327monthly | $3,046monthly |
Land Transfer Tax
$12,073
$12,073
Around this home
Data provided by OpenStreetMap & Fraser Institute School Rankings
Ask HOMEH
New!Hi there!
👋Text or call (416) 301-9001
Recommended for you
Based on homes you've looked at.
No recommended properties found.
Nearby similar homes
No nearby properties found.
More real estate resources
Other homes nearby
Explore this area
Nearby neighbourhoods
No nearby listings available.