
14 Clayton John Avenue
Brighton, ON K0K 1H0
Included in Rent: Water Heater, None
- 2Bedrooms
- 2Bathrooms
- 1Garage
- 1100–1500Sq Ft
- ImmediateAvailable
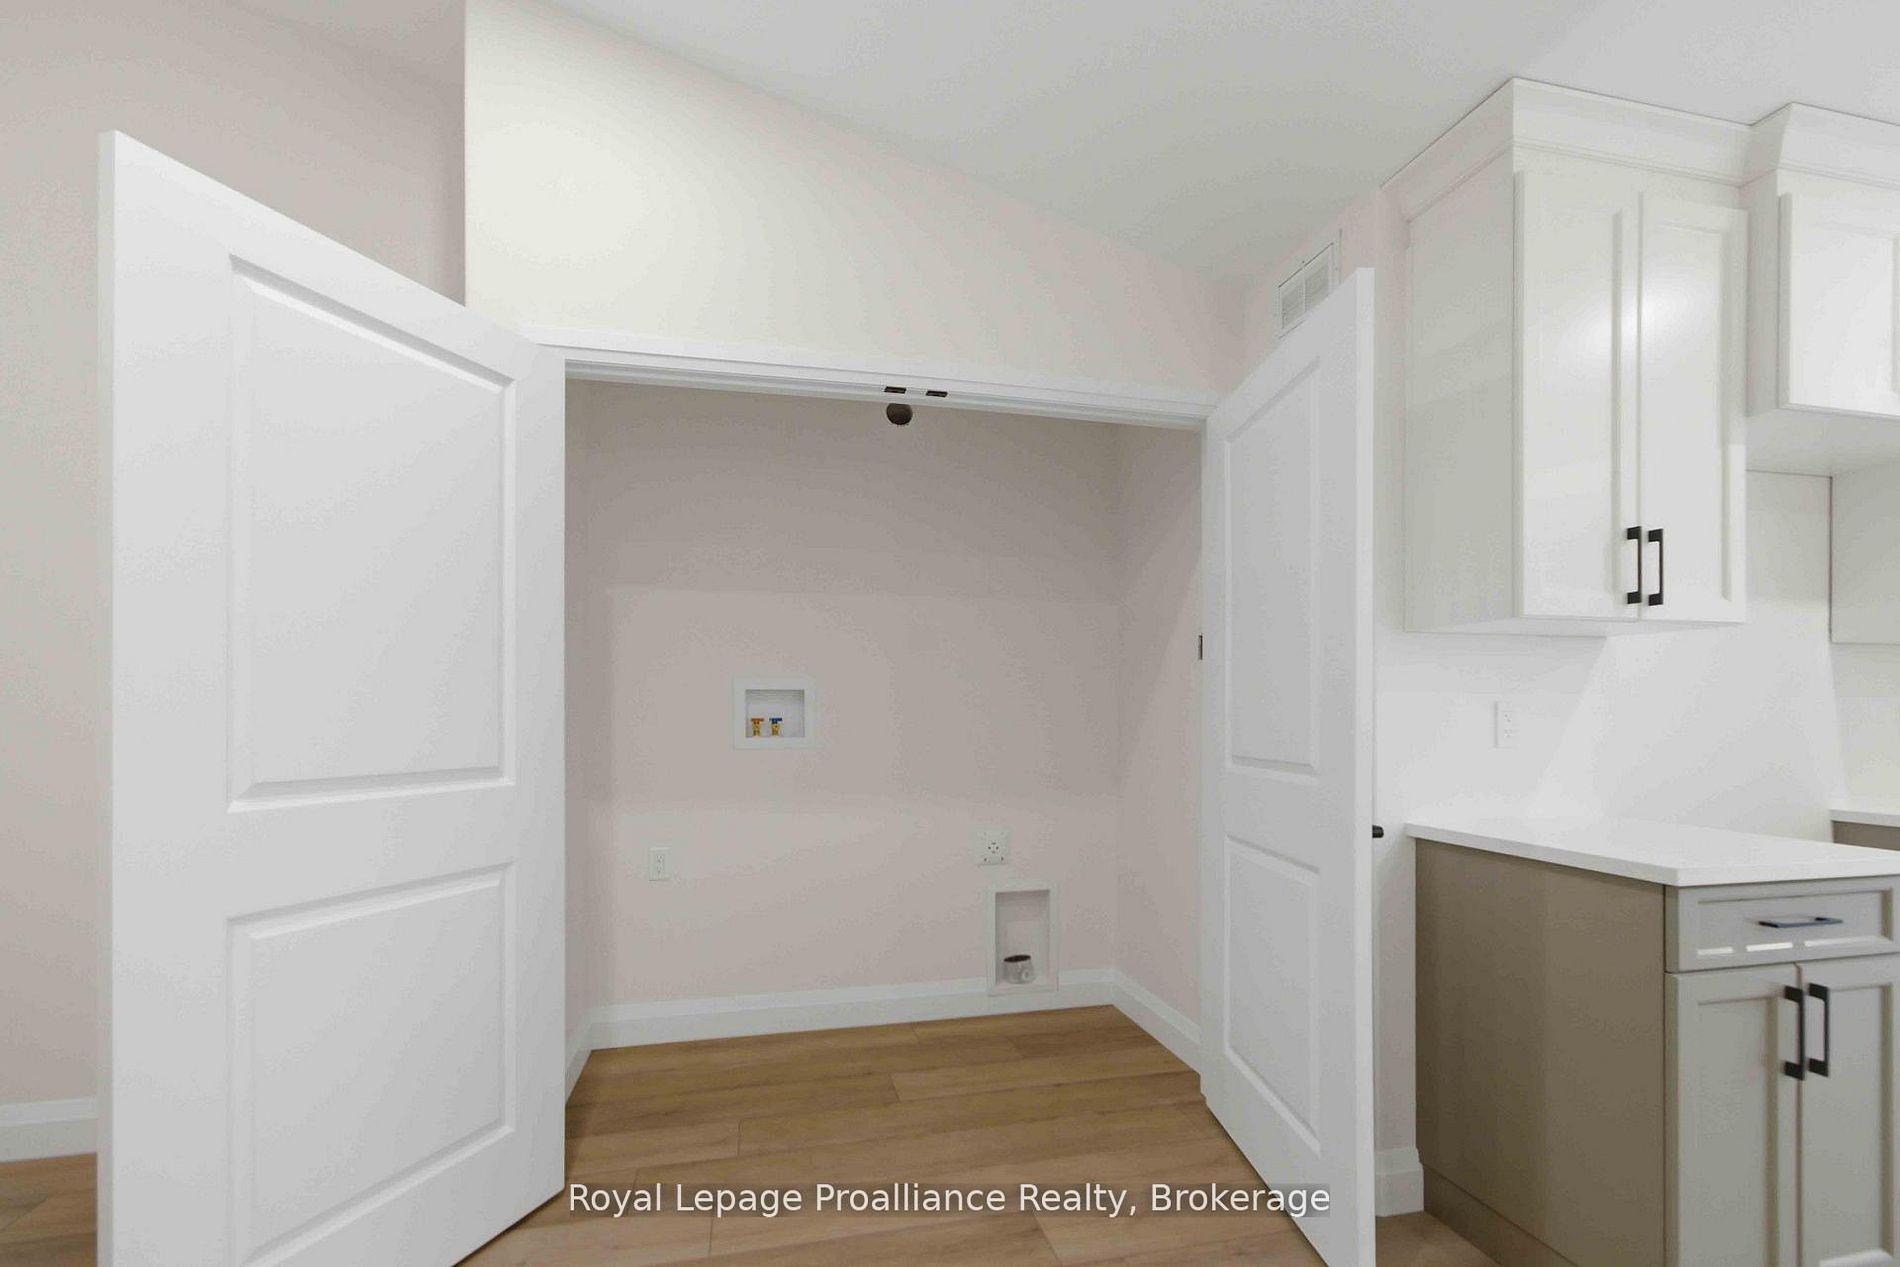
- Electric Dryer Hookup, Washer HookupLaundry
- Entire PropertyFor Lease
- Unfurnished

Property not available for sale or for rent.
Own a place to rent? We list it for maximum MLS exposure.
Free Home EvaluationHow Much Is My Home Worth?Homes for Sale NearbySale & Price History for 14 Clayton John Avenue, Brighton
| Start Date | End Date | Price | Event | MLS# |
|---|---|---|---|---|
| 2026-09-22 | 2026-10-21 | Login to See Prices | Rented | x13813380 |
| 2026-09-10 | 2026-10-21 | Login to See Prices | Terminated | x13766566 |
| 2026-01-15 | 2026-09-10 | Login to See Prices | Terminated | x12704048 |
| 2025-08-07 | 2026-01-16 | Login to See Prices | Terminated | x12331547 |
| 2024-12-16 | 2025-08-06 | Login to See Prices | Terminated | x11893557 |
| 2023-11-14 | 2024-12-16 | Login to See Prices | Terminated | x7297972 |
Real estate boards require you to or to see the full details of this property.
*Sold prices and complete sale & price history are regulated data. Under the Trust in Real Estate Services Act, 2002 (TRESA) and the rules of the Real Estate Council of Ontario (RECO), and pursuant to the Multiple Listing Service® rules of the Canadian Real Estate Association (CREA) and the Toronto Regional Real Estate Board (TRREB), this information may be shown only to registered users who have agreed to the applicable terms of use (a Virtual Office Website, or "VOW," arrangement). HOMEH Inc., Brokerage therefore provides it to signed-in members only. Creating an account is free and takes under a minute.
About 14 Clayton John Avenue, Brighton
Summarized Description
- Spacious 1,170 sq.ft end unit for lease
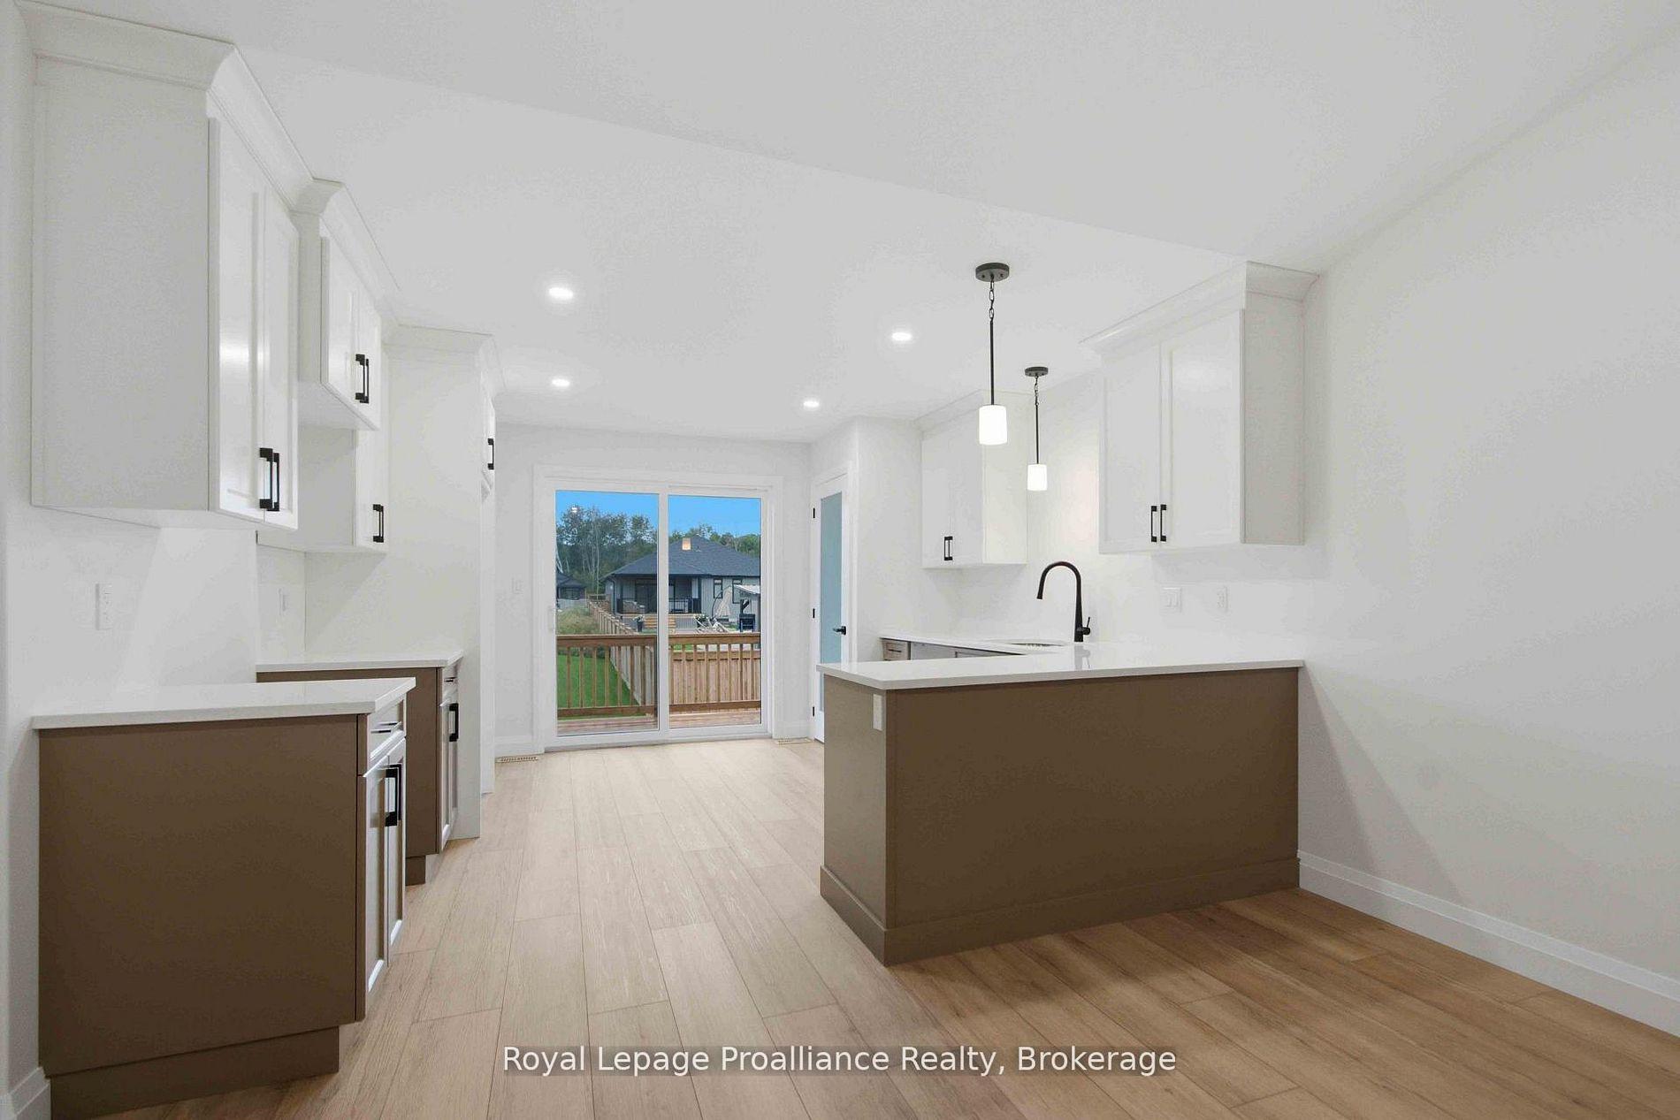
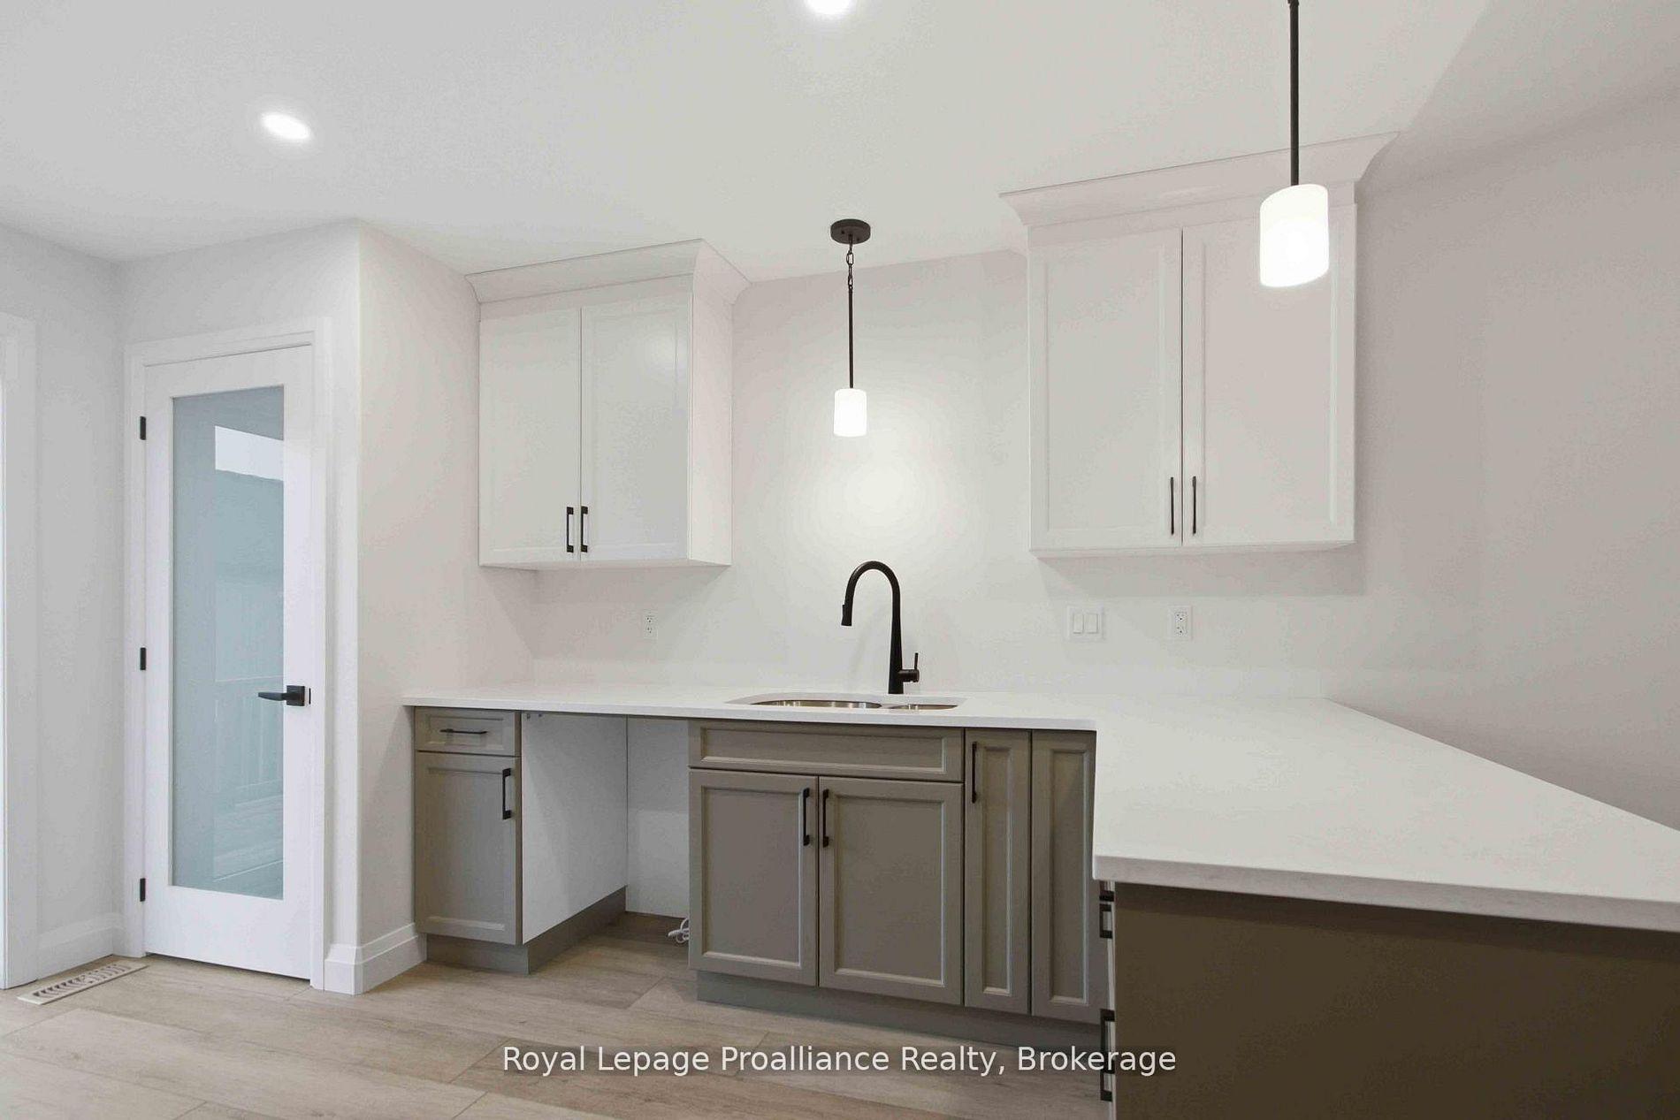
- Custom kitchen with island and quartz countertops
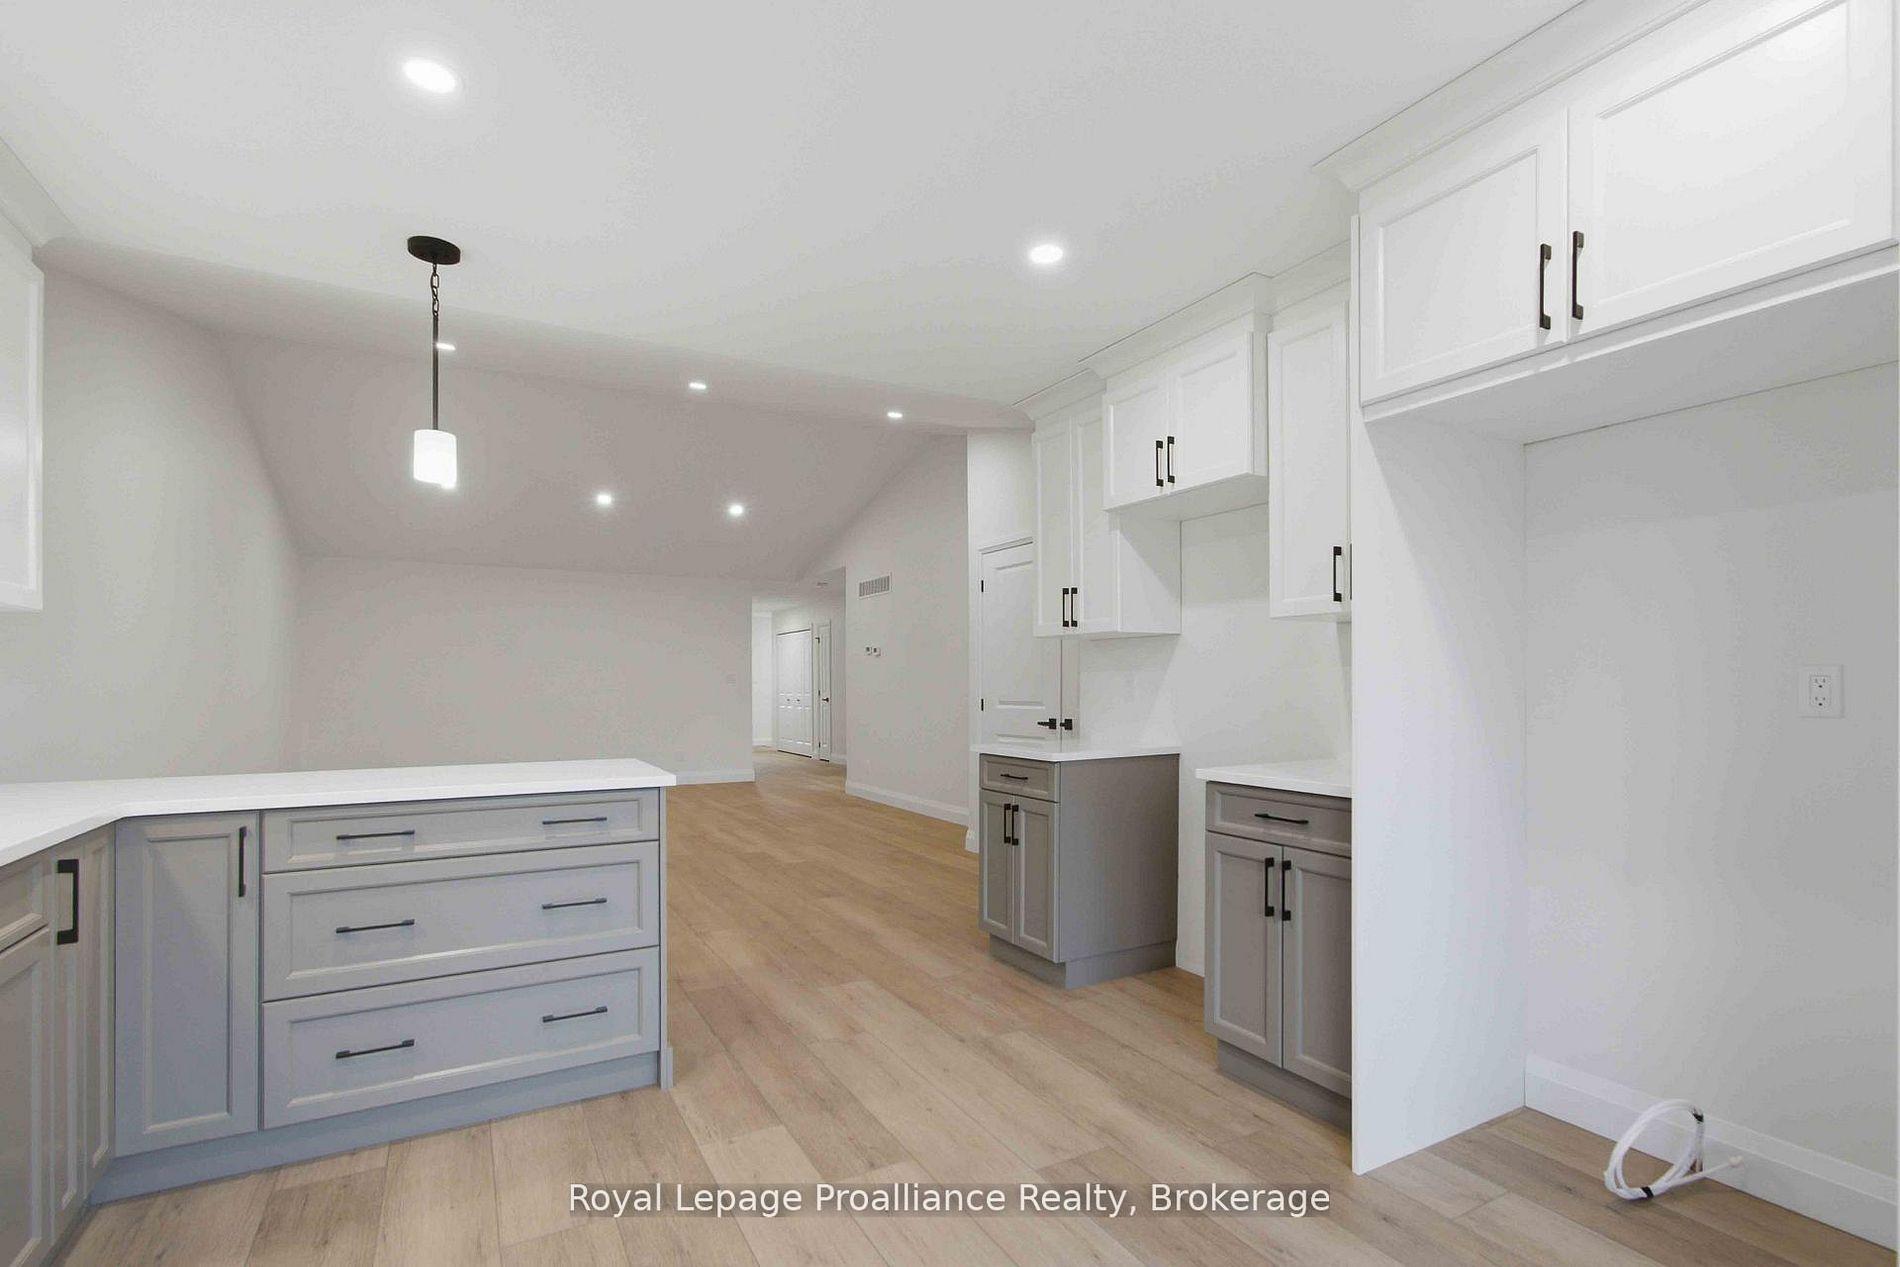
- Vaulted ceiling enhances great room's appeal
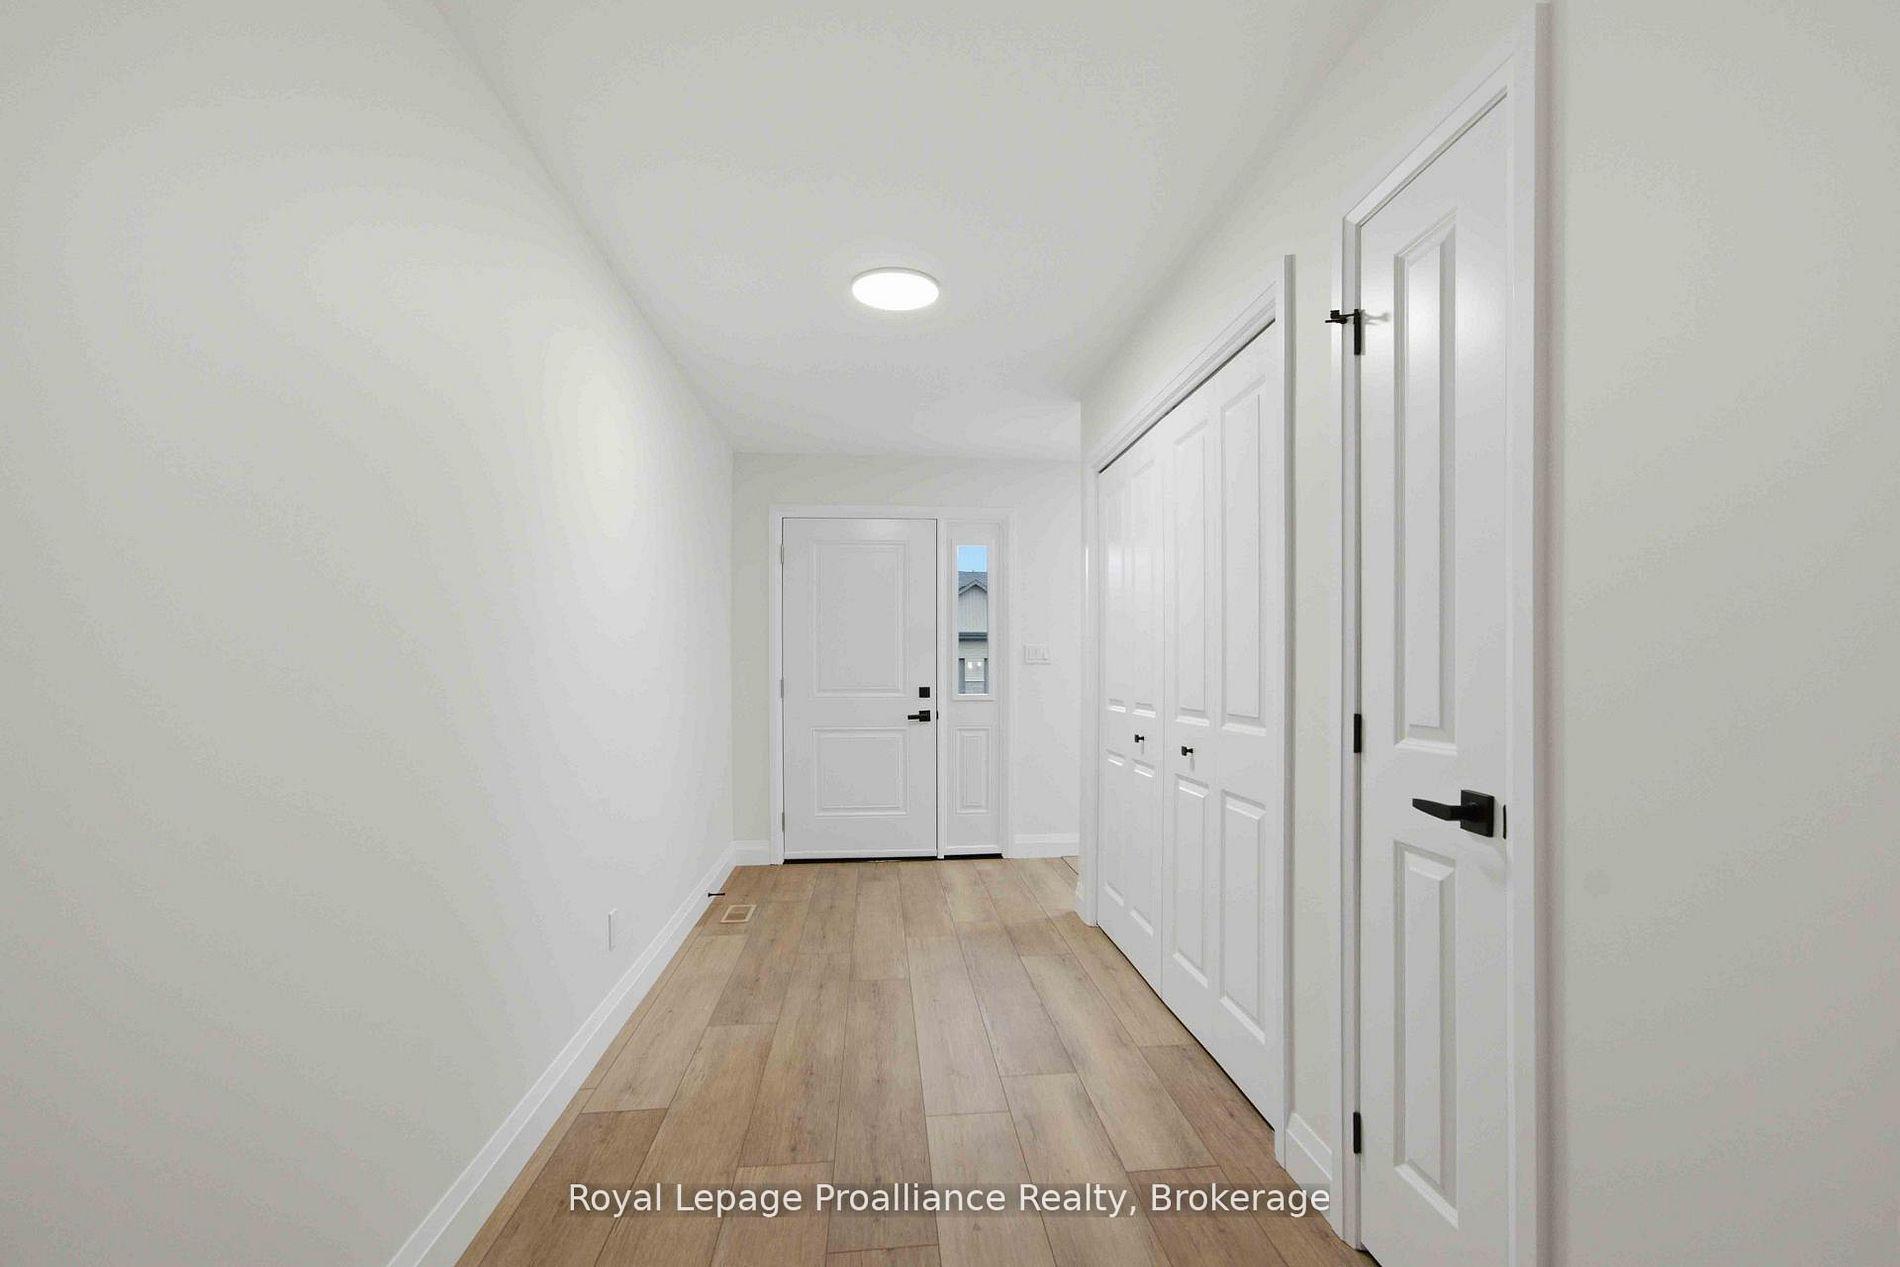
- Turnkey with luxury vinyl plank flooring
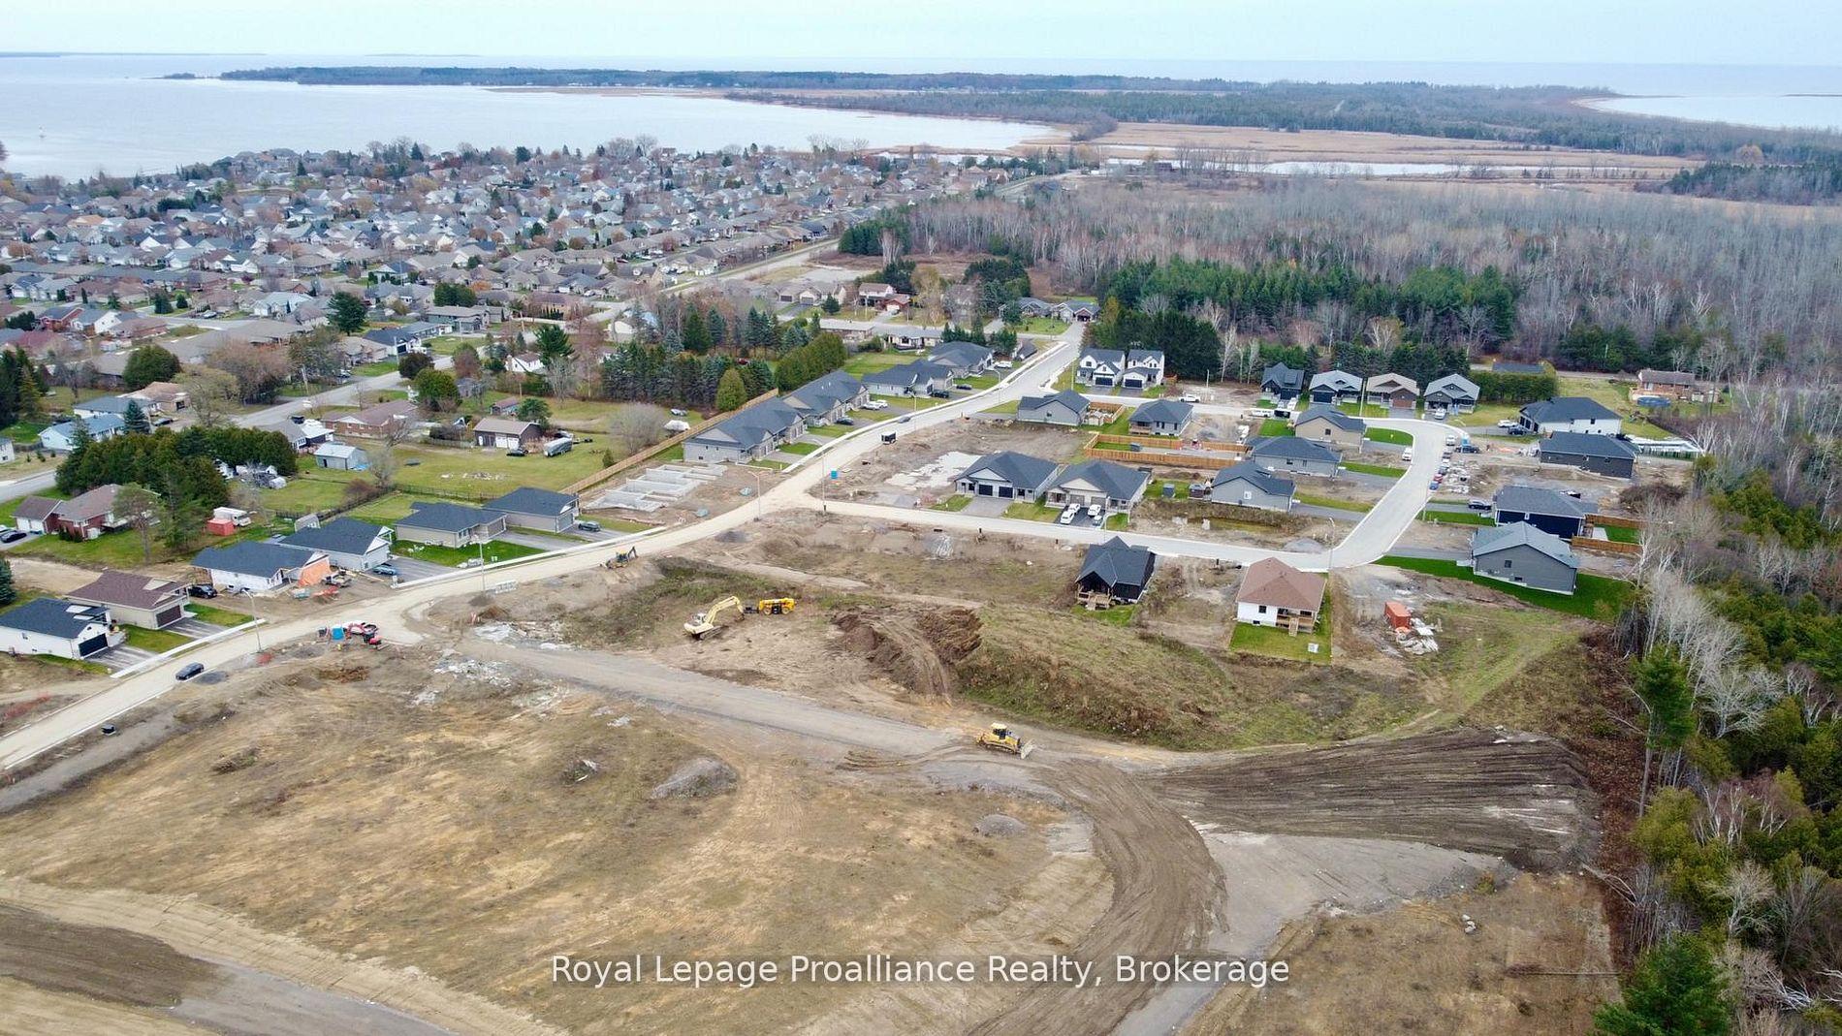
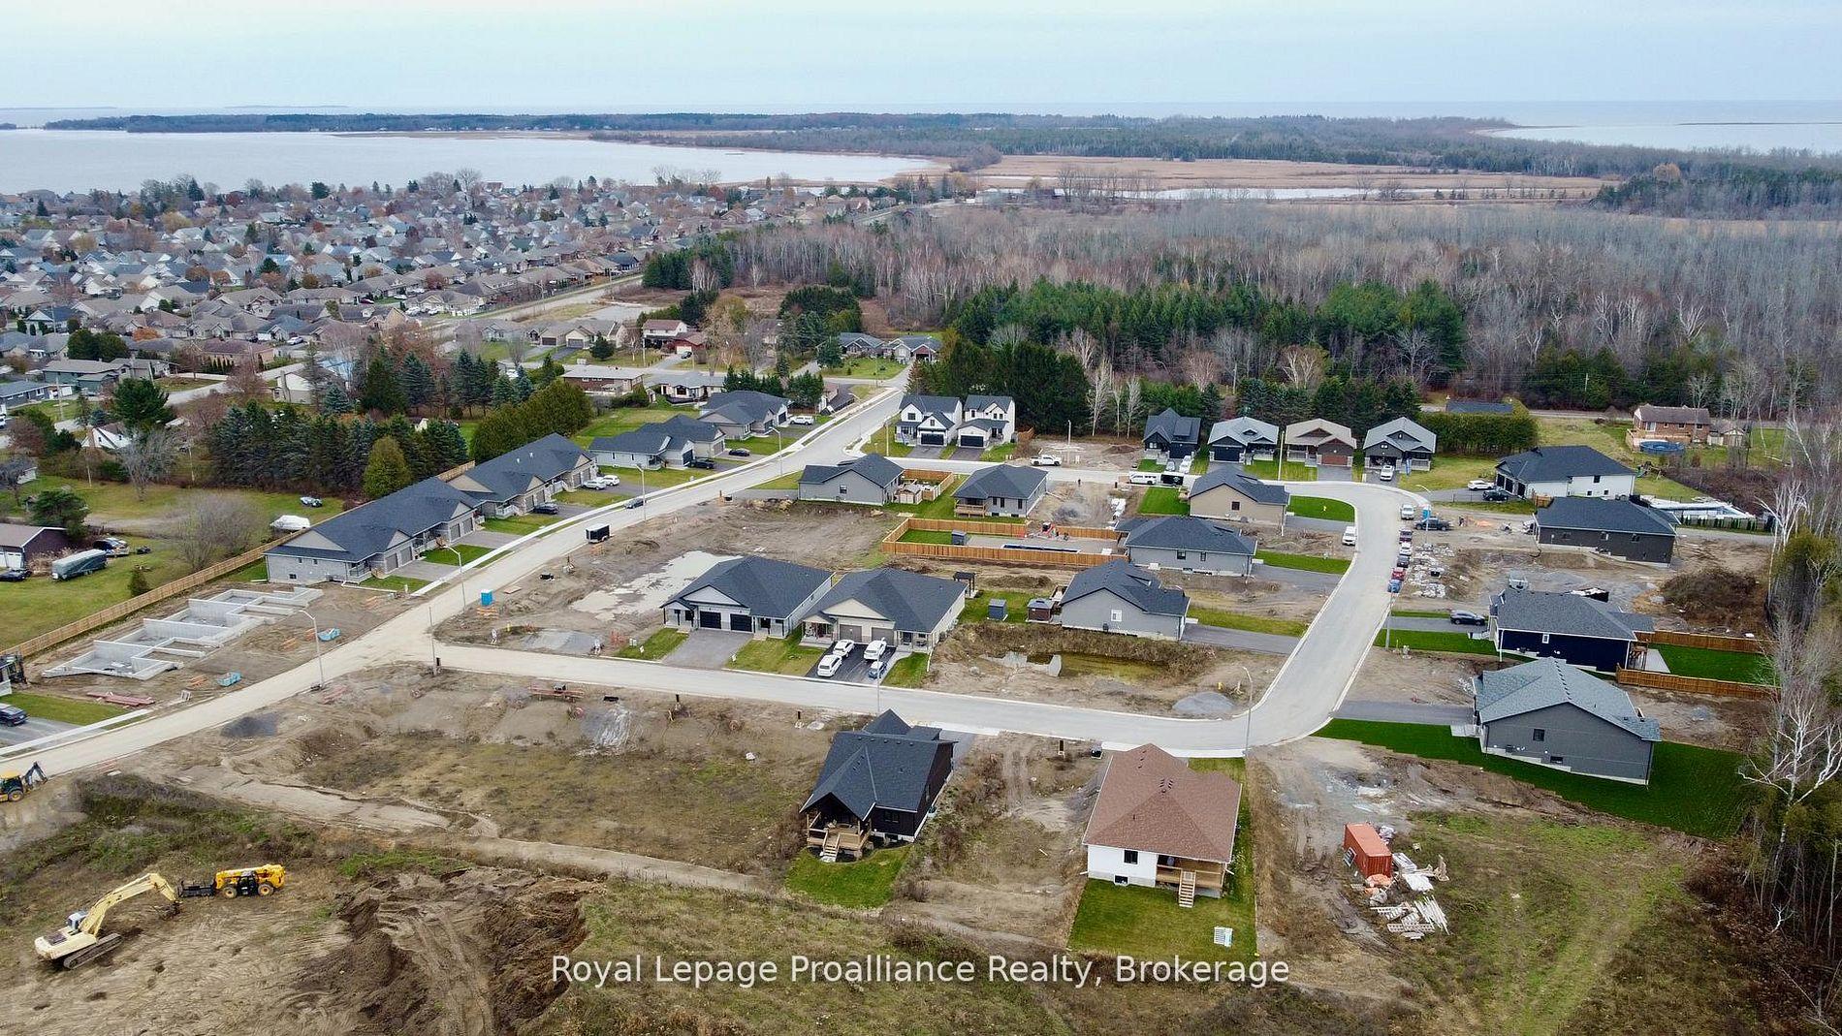
- Proximity to parks, shops, and recreational facilities
- Attached garage with inside entry
- Economical heating and cooling systems
- Ideal for outdoor enthusiasts and commuters
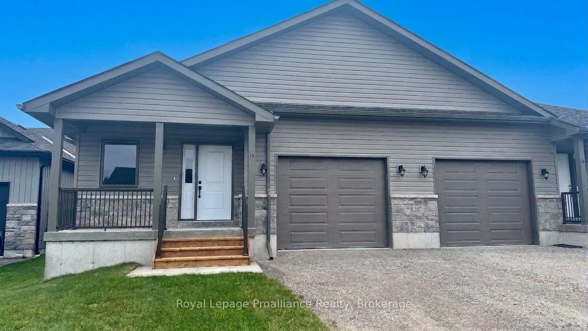
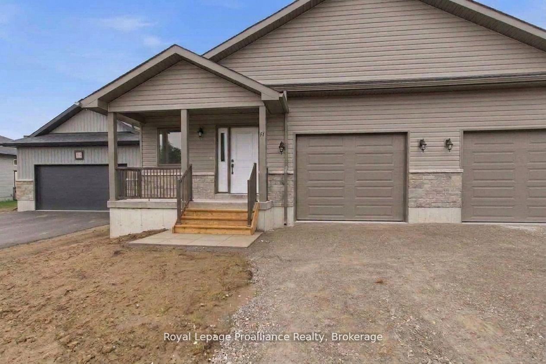
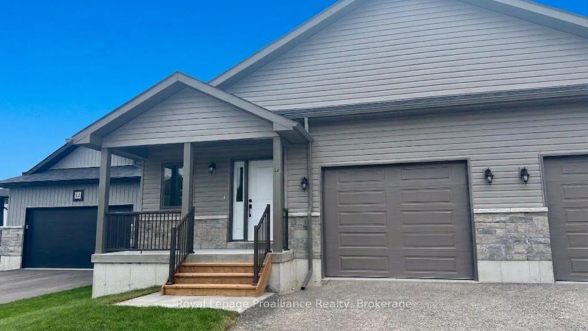
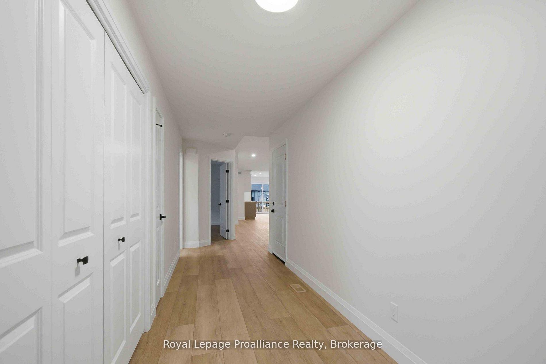
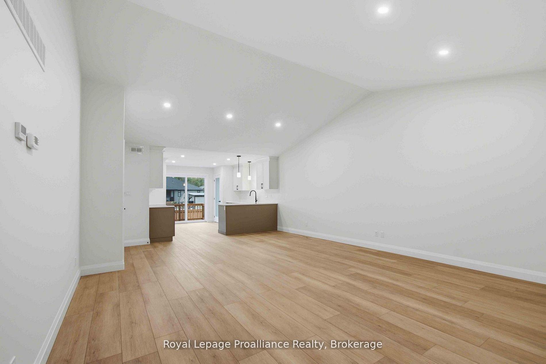
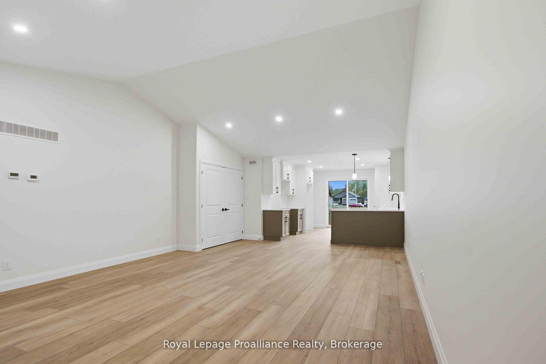
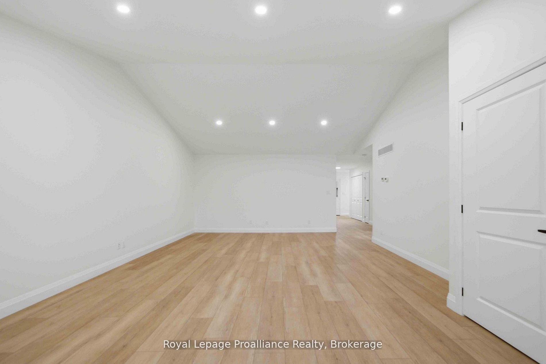
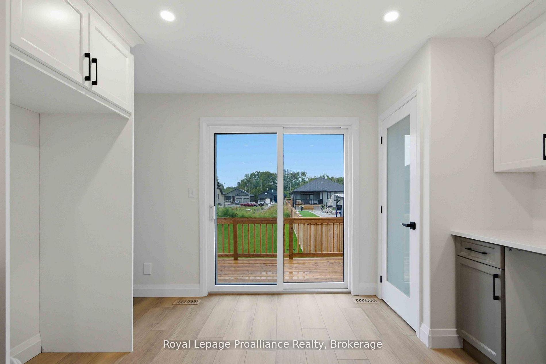
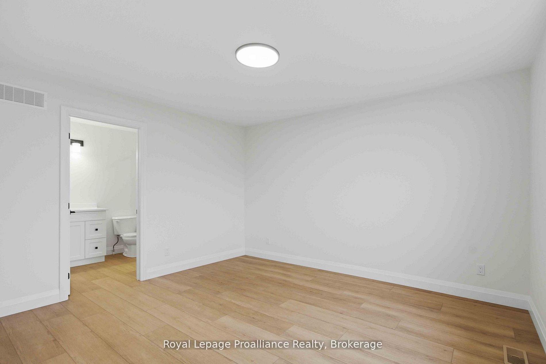
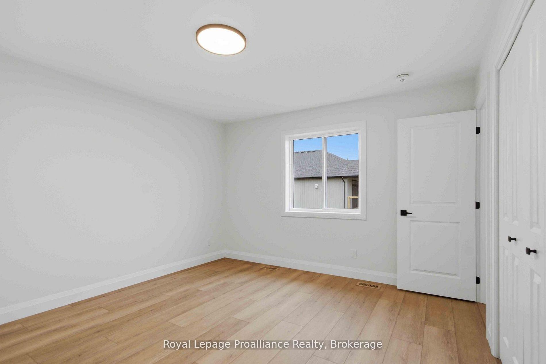
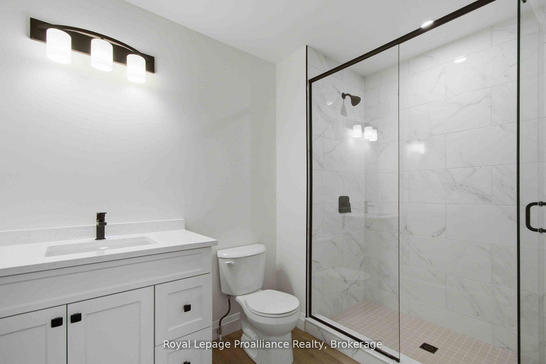
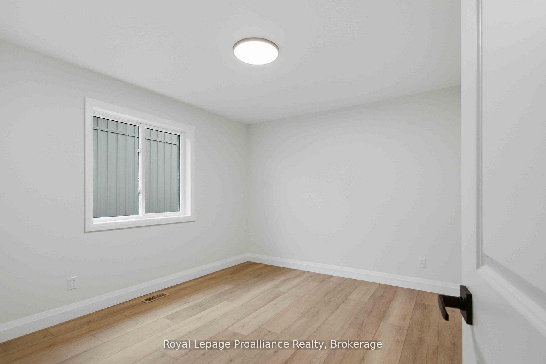
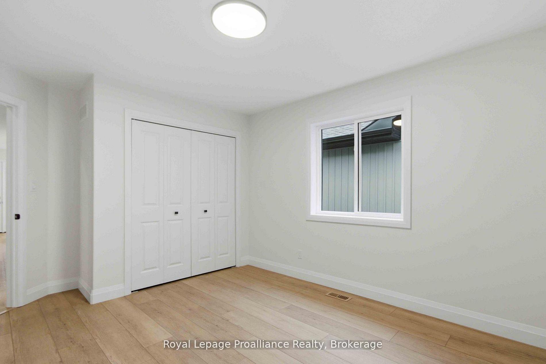
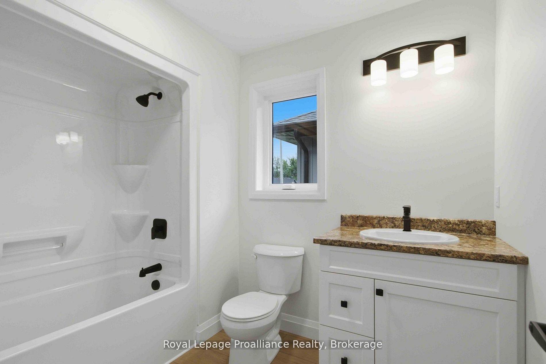
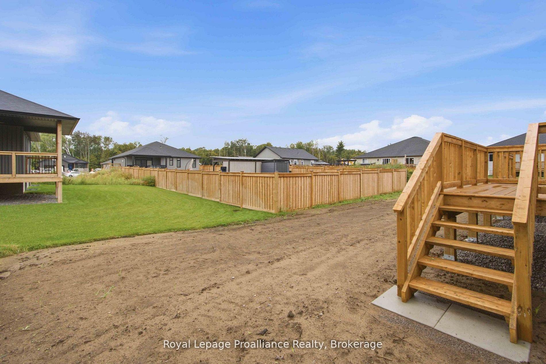
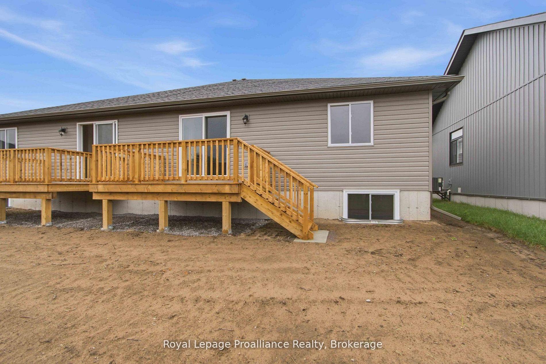
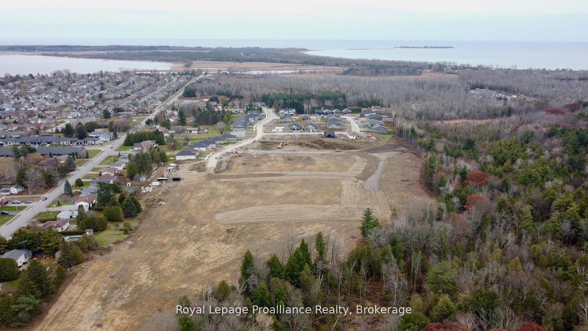
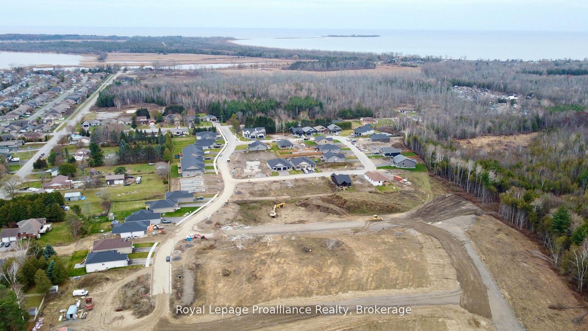
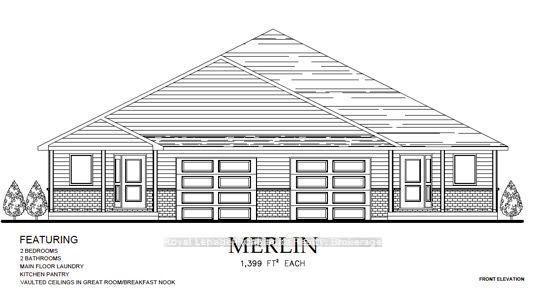
FOR LEASE!! This brand new 1,399 sq.ft 2 bedroom, 2 bath semi detached bungalow features high quality luxury vinyl plank flooring, custom kitchen with peninsula, pantry and walkout to back deck, primary bedroom with ensuite and double closets, main floor laundry, and vaulted ceiling in great room. Upgrades include quartz counter-tops in the kitchen and ensuite plus a glass&tile shower in the ensuite and more. Economical forced air gas, central air, and an HRV for healthy living. These turn key houses come with an attached single car garage with inside entry and sodded. Experience life in Brighton with weekly 'Music in the Park', plus its walkable small town core with local arts centres, coffee shops, and more. There's something for everyone with hockey rinks, curling rinks, tennis courts, pickle ball courts, YMCA, rec centre, boat launches, fishing, all within walking and cycling distance. Less than five minutes from Brighton Meadows is the famous Presquile Park with camping, bird watching, cross country skiing, gorgeous sandy beaches and renowned kite boarding. There are also two golf courses and Prince Edward County within 10 mins from your front door. Commuting back to the west is easy as it's less than an hour to Oshawa's Go station and twenty minutes to the VIA in Cobourg. See the rest but get the best - Brighton Meadows!.
Key Facts & Features
Rental Details
- Portion Of Property For Rent
- Entire Property
- Furnished
- Unfurnished
- Rent Term
- 12 Months
- Payment Frequency
- Monthly
- Rental Deposit
- Yes
- Credit Check
- Yes
- Employment Letter
- Yes
- Rental Application
- Yes
- References Required
- Yes
Included In Rent Fee
- Water Heater
- None
- Basement Type
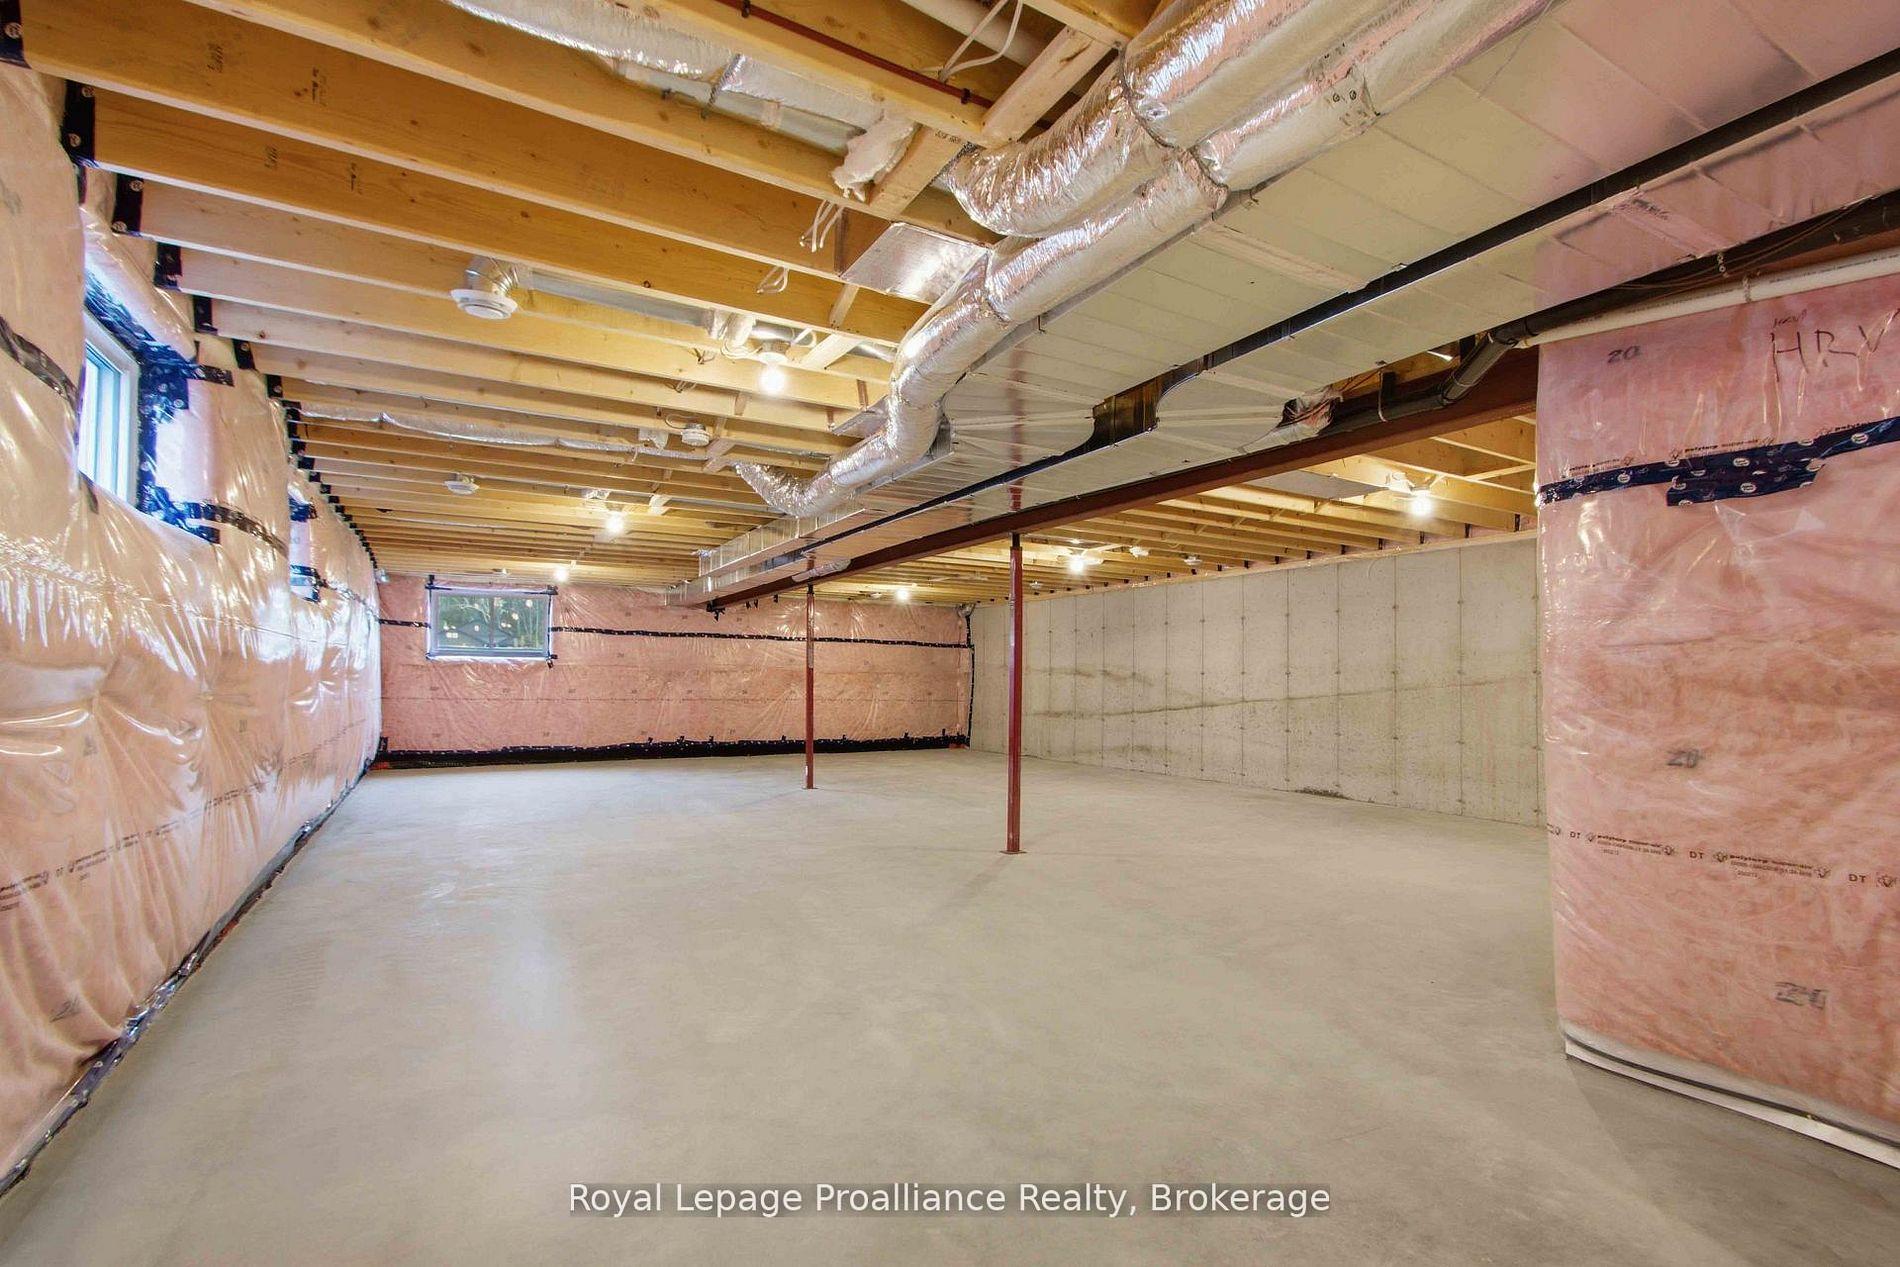
- Full, Unfinished
Interior Features
- Laundry Features
- Electric Dryer Hookup, Washer Hookup
- Laundry Level
- Lower Level
- Interior Extras
- ERV/HRV, Primary Bedroom - Main Floor, Sump Pump, Water Heater Owned
- Security Features
- Carbon Monoxide Detectors, Smoke Detector
- Fireplace/Stove
- No
- Elevator
- No
Exterior Features
- Exterior Extras
- Deck, Porch
- Pool
- None
- Property Features
- Beach, Campground, Golf, Greenbelt/Conservation, Library, Marina
Building
- Building Type
- Semi-Detached
- Building Style
- Bungalow
- Approx Age
- New
Construction
- Exterior Finish
- Brick, Stone
- Roof
- Asphalt Shingle
- Foundation Details
- Poured Concrete
- Special Designation
- Unknown
Lot
- Lot Front
- 34.00 ft
- Lot Depth
- 112.00 ft
- Lot Shape
- Rectangular
Inclusions
- Inclusions
- None
Exclusions
- Exclusions
- None
Parking & Garages
- Garage Type
- Attached
- Garage Spaces
- 1
- Parking Spaces
- 2
- Total Garage And Parking Spaces
- 3
Heating & Cooling
- Heat Source
- Gas
- Heat Type
- Forced Air
- Air Conditioning
- Central Air
- Water
- Municipal
- Sewers
- Sewer
- Natural Gas
- Yes
- Hydro
- Yes
- Cable
- Available
- Telephone
- Available
- Bedrooms
- 2
- Washrooms
- 2
- Kitchens
- 1
Room sizes
- Primary Bedroom—Main level, 3 Pc Ensuite, Double Closet
- Kitchen—Main level, Quartz Counter, Open Concept, Centre Island
- Bedroom 2—Main level
- Great Room—Main level, Vaulted Ceiling(s), Open Concept, W/O To Deck
- Foyer—Main level, Closet
Washrooms
- 4-piece, Main
- 3-piece, Main
- Municipality
- Brighton
- Neighbourhood
- Brighton
- Main cross streets
- Ontario St & Raglan St
- Directions
- From Main Street, turn left onto Ontario St,. turn right onto Raglan St, turn right onto Clayton John Ave.
- MLS® number
- X13813380
- Data source
- Toronto Regional Real Estate Board
- Status change
- 2026-10-21
- Listed on
- 2026-09-22
- Days on market
- 29 days
- Possession type
- Immediate
- Co-op commission
- 1/2 Months Rent
- Listed by
- ROYAL LEPAGE PROALLIANCE REALTY
Home Market Value
Current home valuation for 14 Clayton John Avenue, Brighton, Brighton, ON. Listed for $2,450
HOMEH Estimate
$469,000
Estimated Sales Range
$370,510 - $567,490
HOMEH Estimate for 14 Clayton John Avenue, Brighton
What this home would sell for today, not its rent
Calculated with a real agent's CMA method — 45+ years of experience, codified. Not an AI guess.
For the owner
Is this your home? Track its value.
Get this home's HOMEH Estimate by email once a month, with how many homes are for sale around you.
Around this home
No schools found nearby
Data provided by OpenStreetMap & Fraser Institute School Rankings
Ask HOMEH
New!Hi there!
👋Text or call (416) 301-9001
Recommended for you
Based on homes you've looked at.
No recommended properties found.
Nearby similar homes
No nearby properties found.
More real estate resources
Other homes nearby
Explore this area
Nearby neighbourhoods
No nearby listings available.