
52 Mackenzie John Crescent
Brighton, ON K0K 1H0
- 2+2Bedrooms
- 3Bathrooms
- 1Garage
- 1100–1500Sq Ft
- —Tax
- 27×112 ftLot Size
 Estimated Value:$672,651See Free Estimate Report

Sale & Price History for 52 Mackenzie John Crescent, Brighton
| Start Date | End Date | Price | Event | MLS# |
|---|---|---|---|---|
| No listing history available | ||||
Real estate boards require you to or to see the full details of this property.
*Sold prices and complete sale & price history are regulated data. Under the Trust in Real Estate Services Act, 2002 (TRESA) and the rules of the Real Estate Council of Ontario (RECO), and pursuant to the Multiple Listing Service® rules of the Canadian Real Estate Association (CREA) and the Toronto Regional Real Estate Board (TRREB), this information may be shown only to registered users who have agreed to the applicable terms of use (a Virtual Office Website, or "VOW," arrangement). HOMEH Inc., Brokerage therefore provides it to signed-in members only. Creating an account is free and takes under a minute.
About 52 Mackenzie John Crescent, Brighton
Summarized Description
- 1,399 sq ft semi-detached home with basement apartment
- Ideal for investors or multi-generational living
- Vaulted ceiling in great room adds spaciousness
- Two kitchens provide flexible living options
- Proximity to parks and recreational activities
- Local amenities within walking distance
- Includes a 7 year warranty for peace of mind
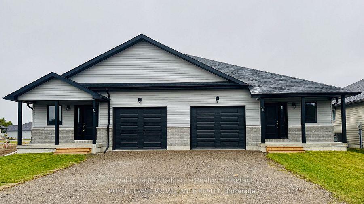
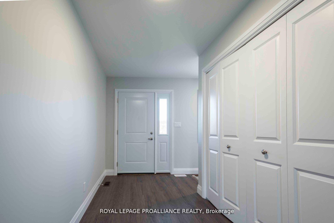
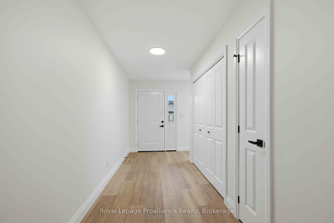
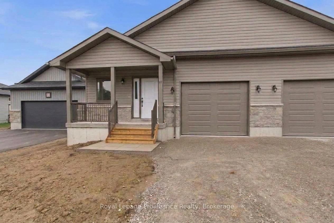
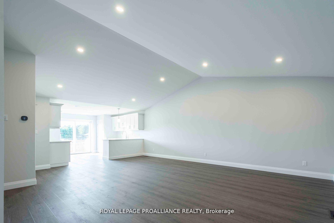
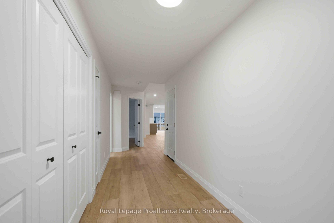
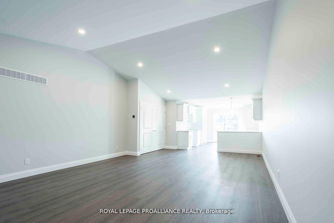
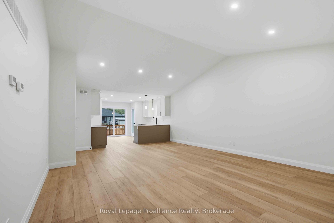
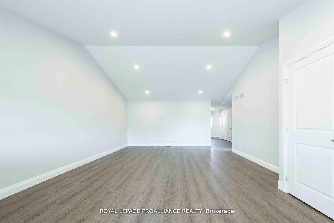
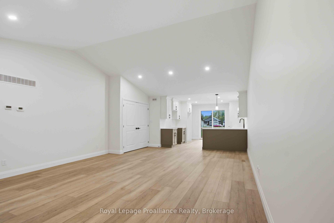
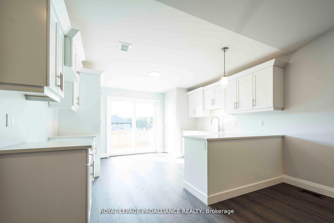
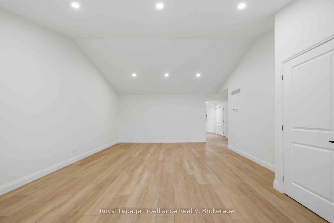
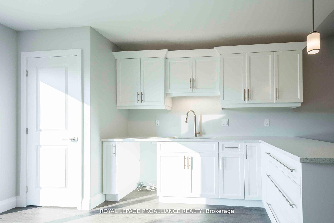
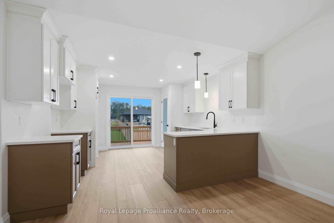
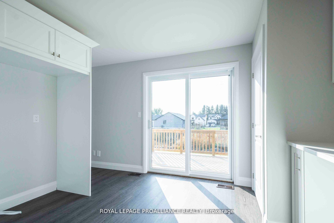
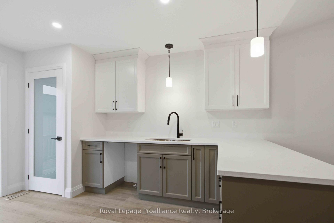
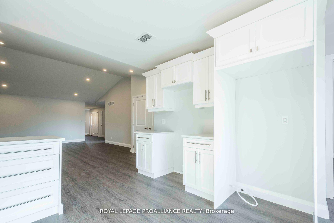
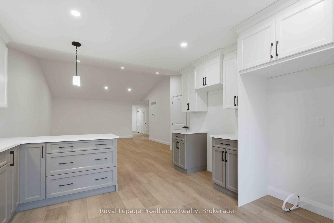
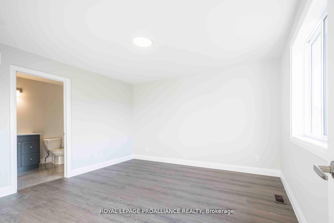
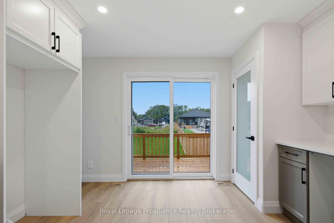
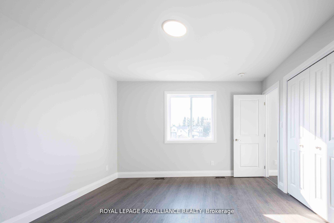
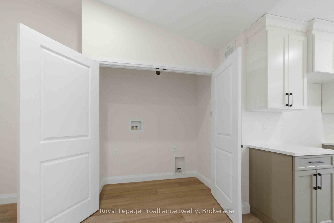
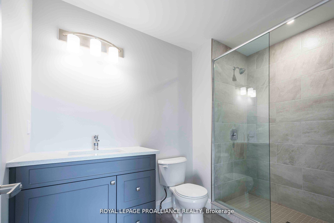
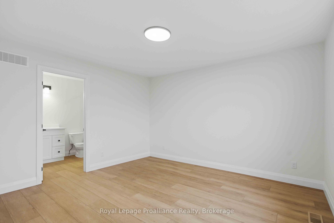
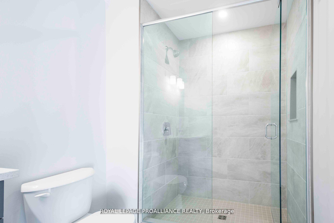
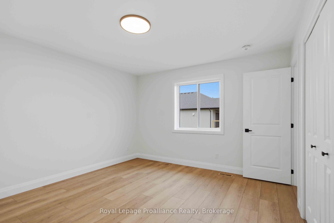
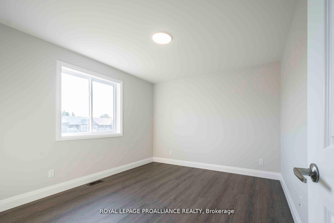
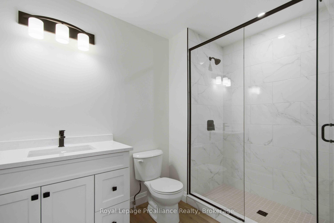
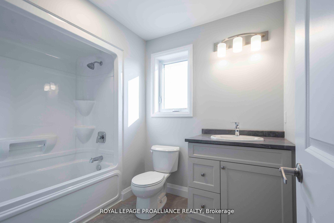
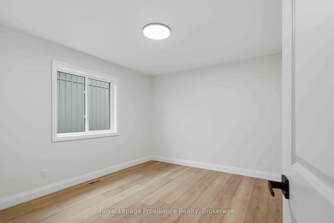
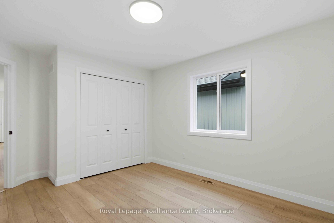
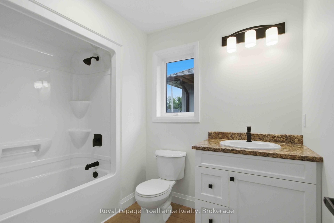
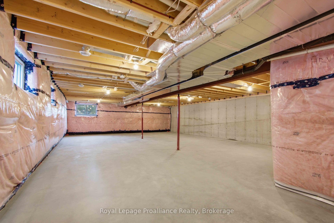
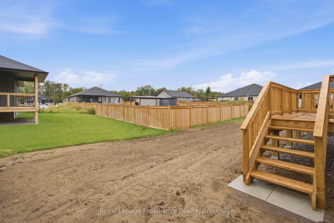
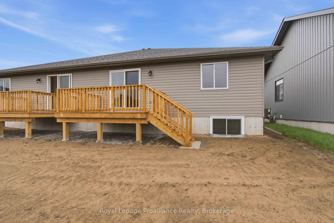
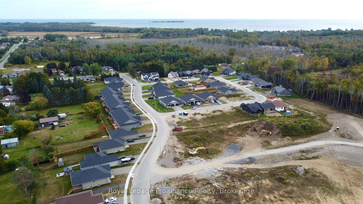
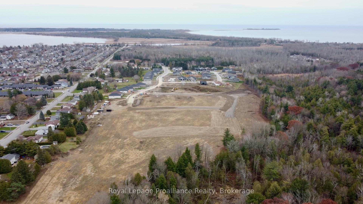
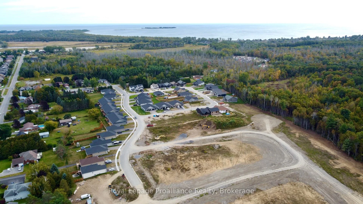
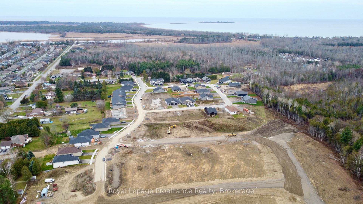
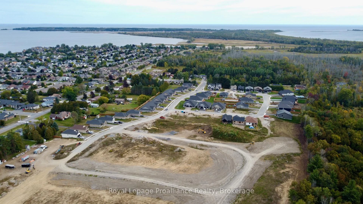
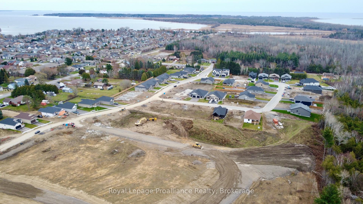
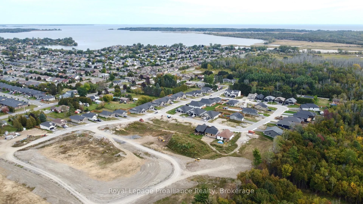
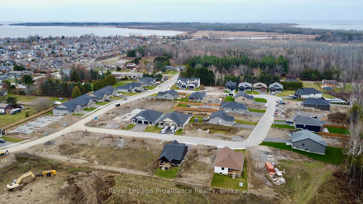
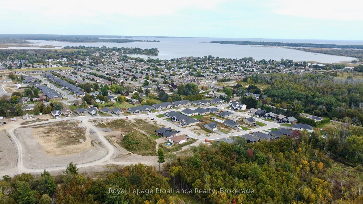
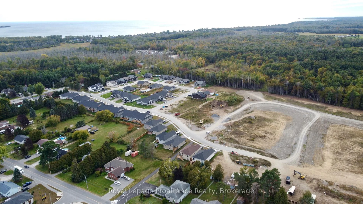
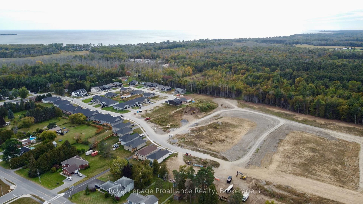
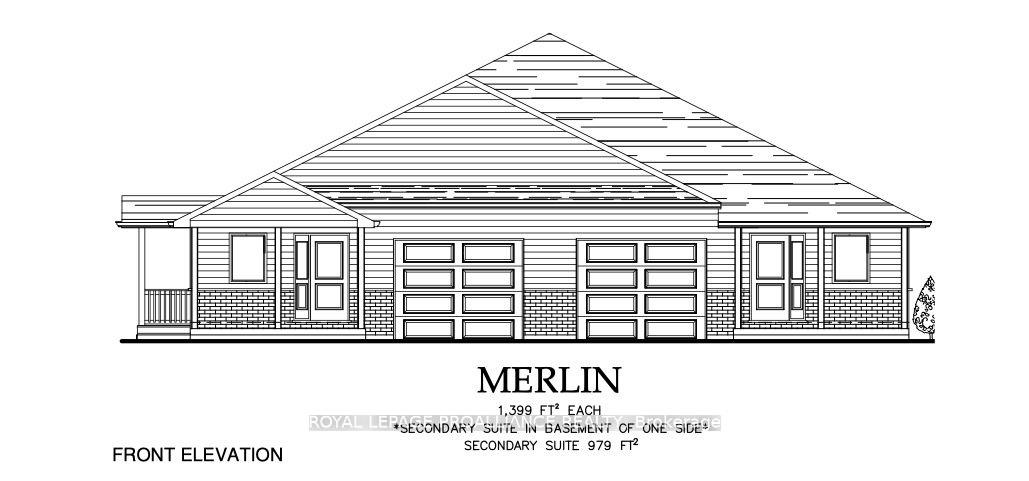
McDonald Homes is pleased to announce homes with "Secondary Suites"! This semi-detached Merlin model is a 1,399 sq ft home PLUS a legal basement apartment! Ideal for investors, those looking for help with their mortgage, or multi-generational homes. Upstairs features a primary bedroom with ensuite & double closets, second bedroom, main washroom, large kitchen with pantry, vaulted ceiling in the great room, main floor laundry, LVP flooring, single car garage, deck, and covered front porch. Through a separate entrance, that can be converted back, downstairs is another full kitchen, laundry, two more bedrooms, another laundry room, and plenty of storage. Plus, they each have their own heating & cooling; natural gas furnace & central air upstairs and heat pump downstairs. Includes a sodded yard and 7 year Tarion Warranty. Experience life in Brighton with weekly 'Music in the Park', plus its walkable small town core with local arts centres, coffee shops, and more. There's something for everyone with hockey rinks, curling rinks, tennis courts, pickle ball courts, YMCA, rec centre, boat launches, fishing, all within walking and cycling distance. Less than five minutes from Brighton Meadows is the famous Presquile Park with camping, bird watching, cross country skiing, gorgeous sandy beaches and renowned kite boarding. There are also two golf courses and Prince Edward County within 10 mins from your front door. Commuting back to the west is easy as it's less than an hour to Oshawa's Go station and twenty minutes to the VIA in Cobourg. See the rest but get the best - Brighton Meadows! (This home isn't built and photos are of a different home.)
Key Facts & Features
Property Costs
- Annual Property Tax Amount
- $0
- Land Transfer Tax Fee
- $9,287
Rental Items
- Rental Equipment
- On Demand Water Heater
- Under Contract
- On Demand Water Heater
- Basement Type
- Finished, Separate Entrance, Full, Walk-Up
Interior Features
- Laundry Level
- Main Level
- Interior Extras
- Accessory Apartment, ERV/HRV, Primary Bedroom - Main Floor, Sump Pump, Water Meter, On Demand Water Heater, Separate Heating Controls, Separate Hydro Meter
- Security Features
- Carbon Monoxide Detectors, Smoke Detector
- Fireplace/Stove
- No
- Elevator
- No
Exterior Features
- Exterior Extras
- Deck, Porch
- Pool
- None
- Property Features
- Beach, Campground, Golf, Marina, Greenbelt/Conservation, School
Building
- Building Type
- Semi-Detached
- Building Style
- Bungalow
- Approx Age
- New
Construction
- Exterior Finish
- Stone, Vinyl Siding
- Roof
- Asphalt Shingle
- Foundation Details
- Poured Concrete
- Special Designation
- Unknown
Lot
- Lot Front
- 27.00 ft
- Lot Depth
- 112.00 ft
- Lot Shape
- Irregular
Inclusions
- Inclusions
- As per schedule D
Exclusions
- Exclusions
- As per schedule D
Parking & Garages
- Garage Type
- Attached
- Garage Spaces
- 1
- Parking Spaces
- 2
- Total Garage And Parking Spaces
- 3
Heating & Cooling
- Heat Source
- Gas
- Heat Type
- Forced Air
- Air Conditioning
- Central Air
- Water
- Municipal
- Sewers
- Sewer
- Natural Gas
- Yes
- Hydro
- Yes
- Cable
- Available
- Telephone
- Available
- Bedrooms
- 2 + 2
- Washrooms
- 3
- Kitchens
- 2
Room sizes
- Great Room—Ground level, Open Concept, Vaulted Ceiling(s)
- Living Room—Basement level, Open Concept
- Primary Bedroom—Ground level, Double Closet
- Foyer—Ground level, Closet
- Bedroom 2—Ground level
- Kitchen—Ground level, Pantry, W/O To Yard, Open Concept
- Breakfast—Ground level, Open Concept
- Bedroom 2—Basement level
- Kitchen—Basement level, Centre Island, Pantry
- Laundry—Basement level
- Dining Room—Basement level, Open Concept
- Primary Bedroom—Basement level
Washrooms
- 4-piece, Main
- 3-piece, Main
- 4-piece, Basement
- Municipality
- Brighton
- Neighbourhood
- Brighton
- Main cross streets
- Ontario & Raglan
- Directions
- From Main St go south on Ontario St, turn right onto Raglan St, turn right onto Clayton John House on the left.
- MLS® number
- X13812880
- Data source
- Toronto Regional Real Estate Board
- Listed on
- 2026-09-22
- Updated on
- 2026-09-28
- Days on market
- 23 days
- Possession type
- 90+ days
- Co-op commission
- 2.5%
- Seller
- Listed by
- ROYAL LEPAGE PROALLIANCE REALTY
Home Market Value
Current home valuation for 52 Mackenzie John Crescent, Brighton, Brighton, ON. Listed for $640,620
HOMEH Estimate
$672,651
Estimated Sales Range
$588,569 - $728,419
HOMEH Estimate for 52 Mackenzie John Crescent, Brighton
Calculated with a real agent's CMA method — 45+ years of experience, codified. Not an AI guess.
Mortgage Payment Calculator
Compare up to 4 down payment scenarios
5% on first $500K + 10% on $140,620 over $500K
$39,062
| Scenario 1 | Scenario 2 | Scenario 3 | Scenario 4 | |
|---|---|---|---|---|
−Down payment | % $ | % $ | % $ | % $ |
+CMHC insurance | $24,062 | $17,873 | $15,247 | $0 |
=Total mortgage | $625,604 | $594,431 | $559,774 | $512,496 |
Amortization | ||||
Mortgage rate | % | % | % | % |
| Payment frequency | ||||
=Mortgage payment | $3,055monthly | $2,902monthly | $2,733monthly | $2,502monthly |
Land Transfer Tax
$9,287
$9,287
Around this home
No schools found nearby
Data provided by OpenStreetMap & Fraser Institute School Rankings
Ask HOMEH
New!Hi there!
👋Text or call (416) 301-9001
Recommended for you
Based on homes you've looked at.
No recommended properties found.
Nearby similar homes
No nearby properties found.
More real estate resources
Other homes nearby
Explore this area
Nearby neighbourhoods
No nearby listings available.