
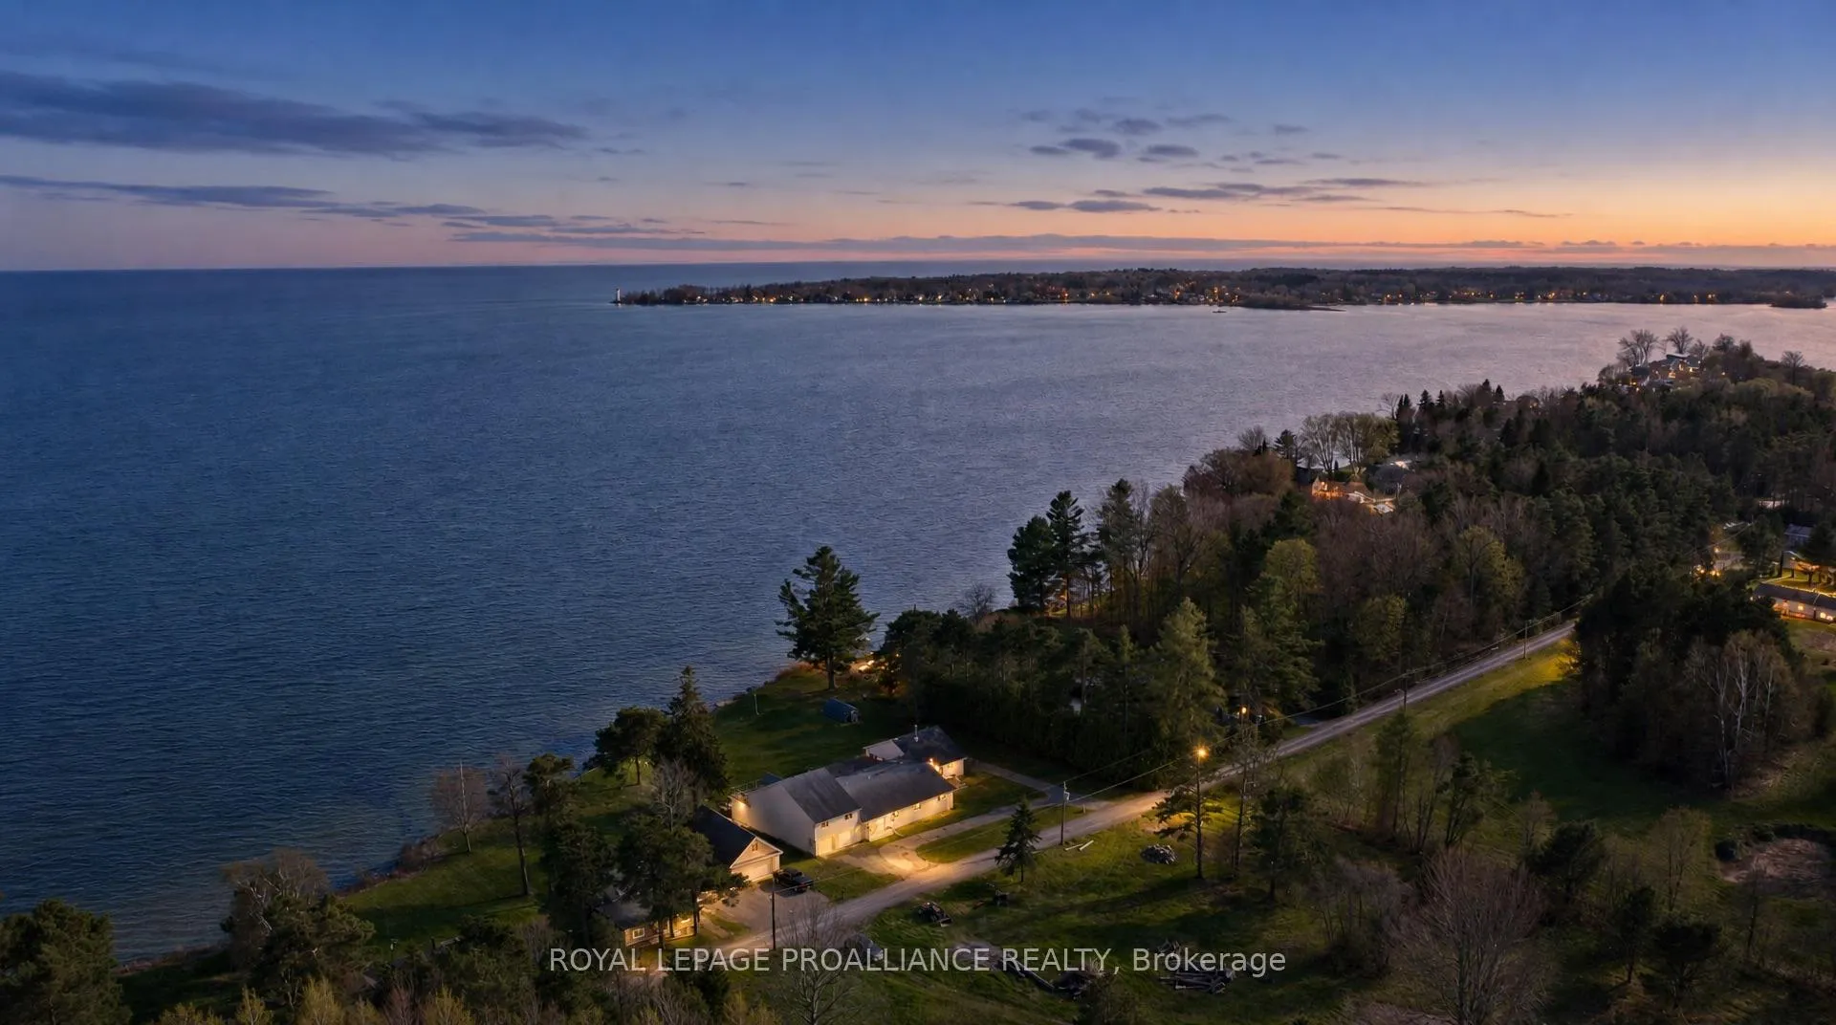
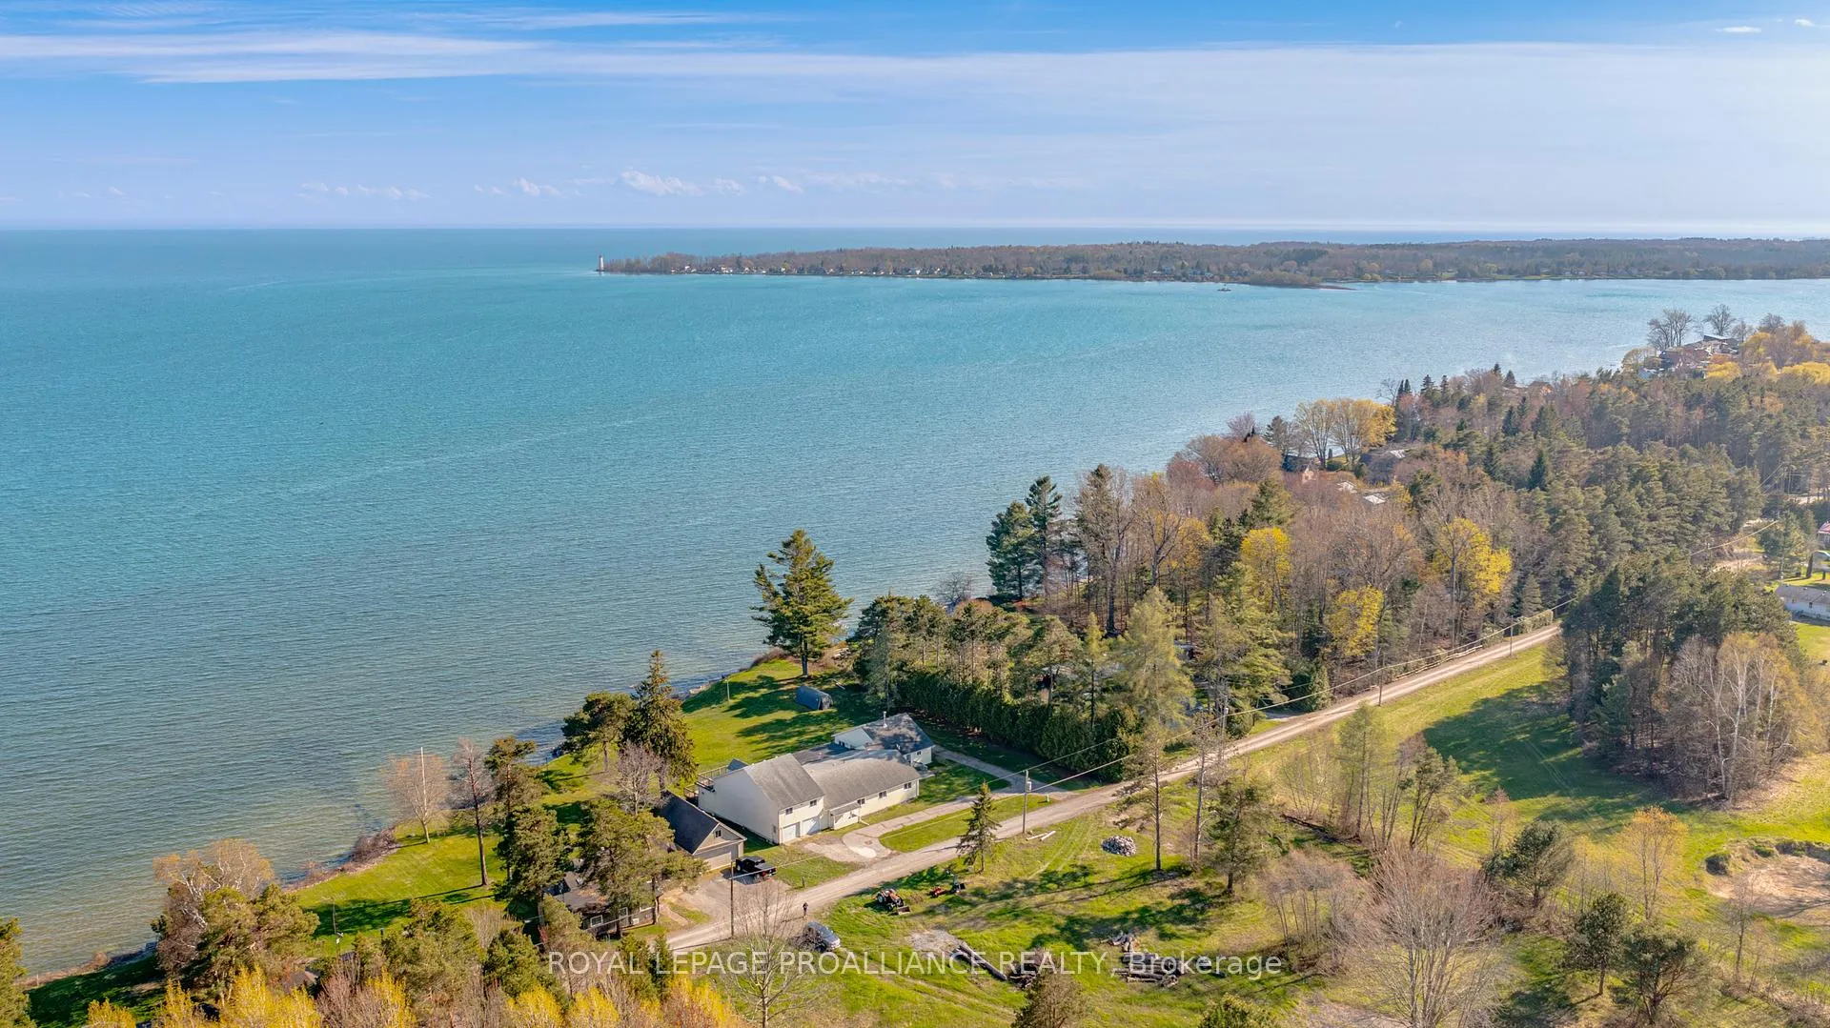
147 Memory Lane
Brighton, ON K0K 1L0
- 5Bedrooms
- 5Bathrooms
- 2Garage
- 5000 +Sq Ft
- $7,924Tax
- 178×330 ftLot Size
 Estimated Value:$1,491,345See Free Estimate Report

Property not available for sale or for rent.
HOMEH One: full-service selling for a 1% listing fee. The buyer's agent commission is separate.
Free Home EvaluationHow Much Is My Home Worth?Homes for Sale NearbySale & Price History for 147 Memory Lane, Brighton
| Start Date | End Date | Price | Event | MLS# |
|---|---|---|---|---|
| 2026-05-15 | 2026-06-19 | Login to See Prices | Sold | x13137022 |
| 2026-04-17 | 2026-04-29 | Login to See Prices | Terminated | x13013014 |
| 2025-06-18 | 2025-11-12 | Login to See Prices | Terminated | x12230195 |
| 2025-06-01 | 2025-06-18 | Login to See Prices | Terminated | x12190683 |
| 2024-11-20 | 2025-05-20 | Login to See Prices | Expired | x10441069 |
Real estate boards require you to or to see the full details of this property.
*Sold prices and complete sale & price history are regulated data. Under the Trust in Real Estate Services Act, 2002 (TRESA) and the rules of the Real Estate Council of Ontario (RECO), and pursuant to the Multiple Listing Service® rules of the Canadian Real Estate Association (CREA) and the Toronto Regional Real Estate Board (TRREB), this information may be shown only to registered users who have agreed to the applicable terms of use (a Virtual Office Website, or "VOW," arrangement). HOMEH Inc., Brokerage therefore provides it to signed-in members only. Creating an account is free and takes under a minute.
About 147 Memory Lane, Brighton
Summarized Description
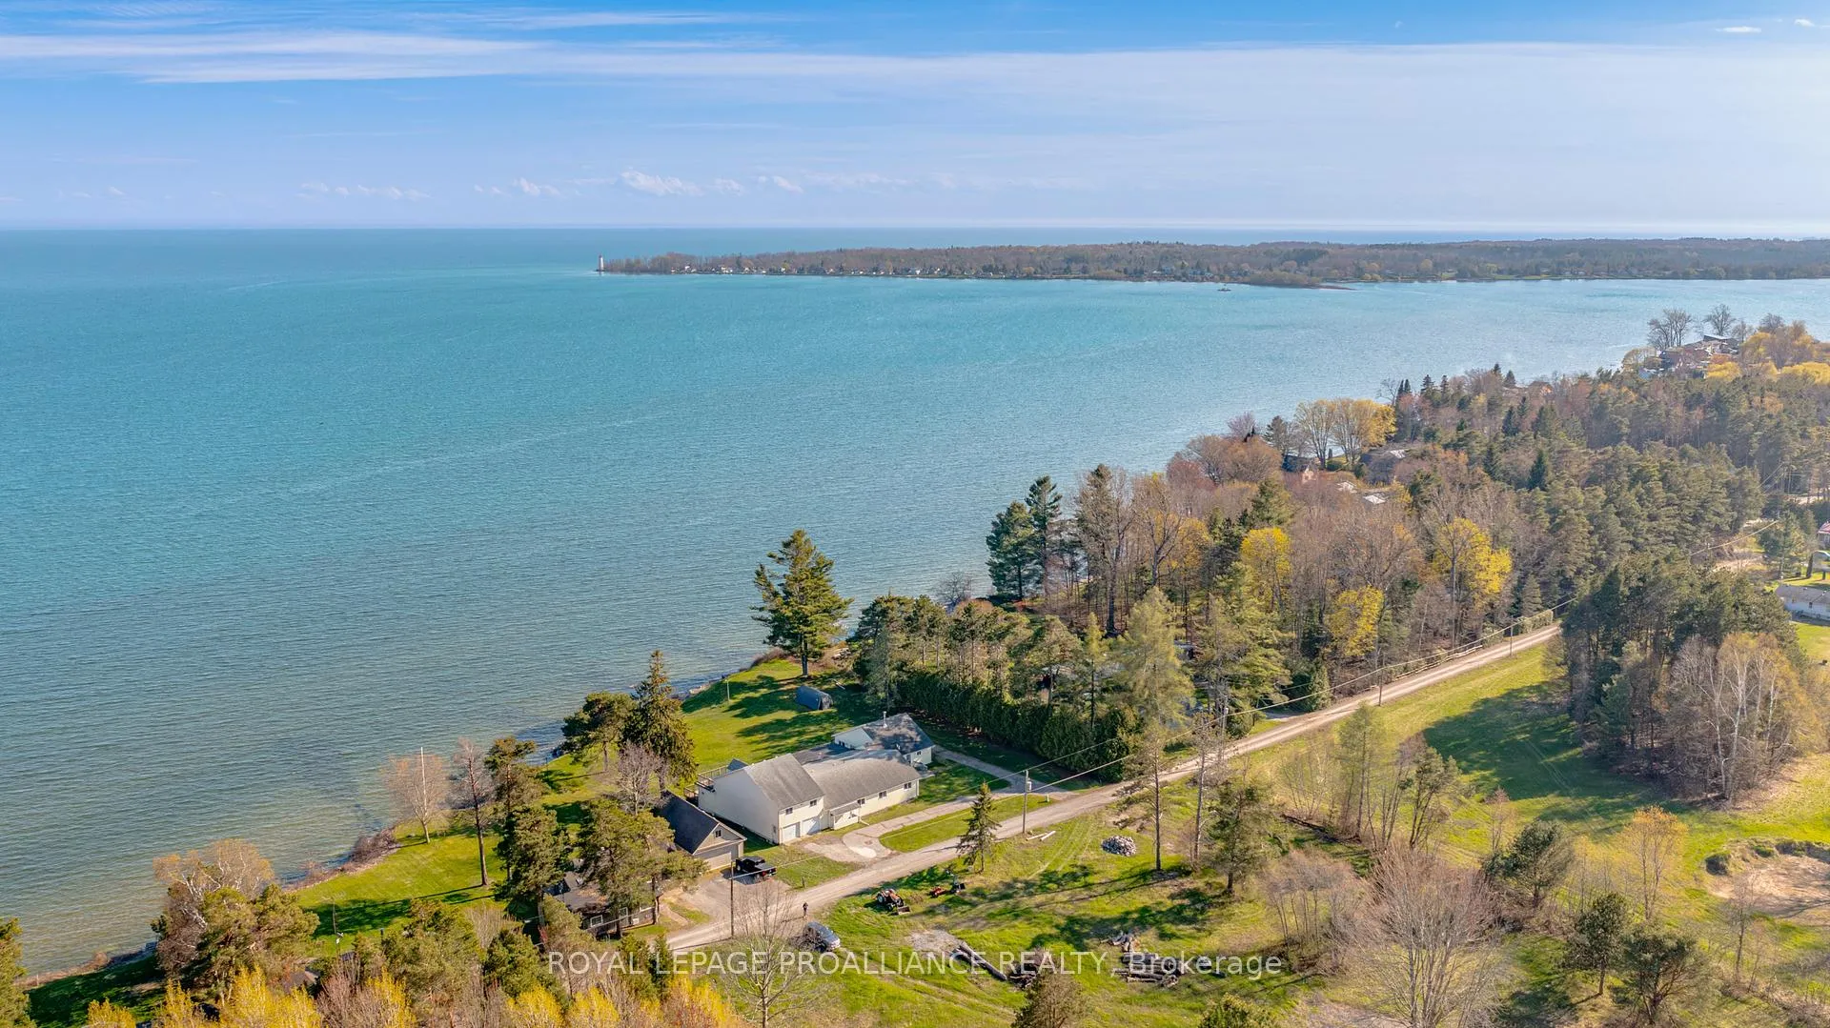
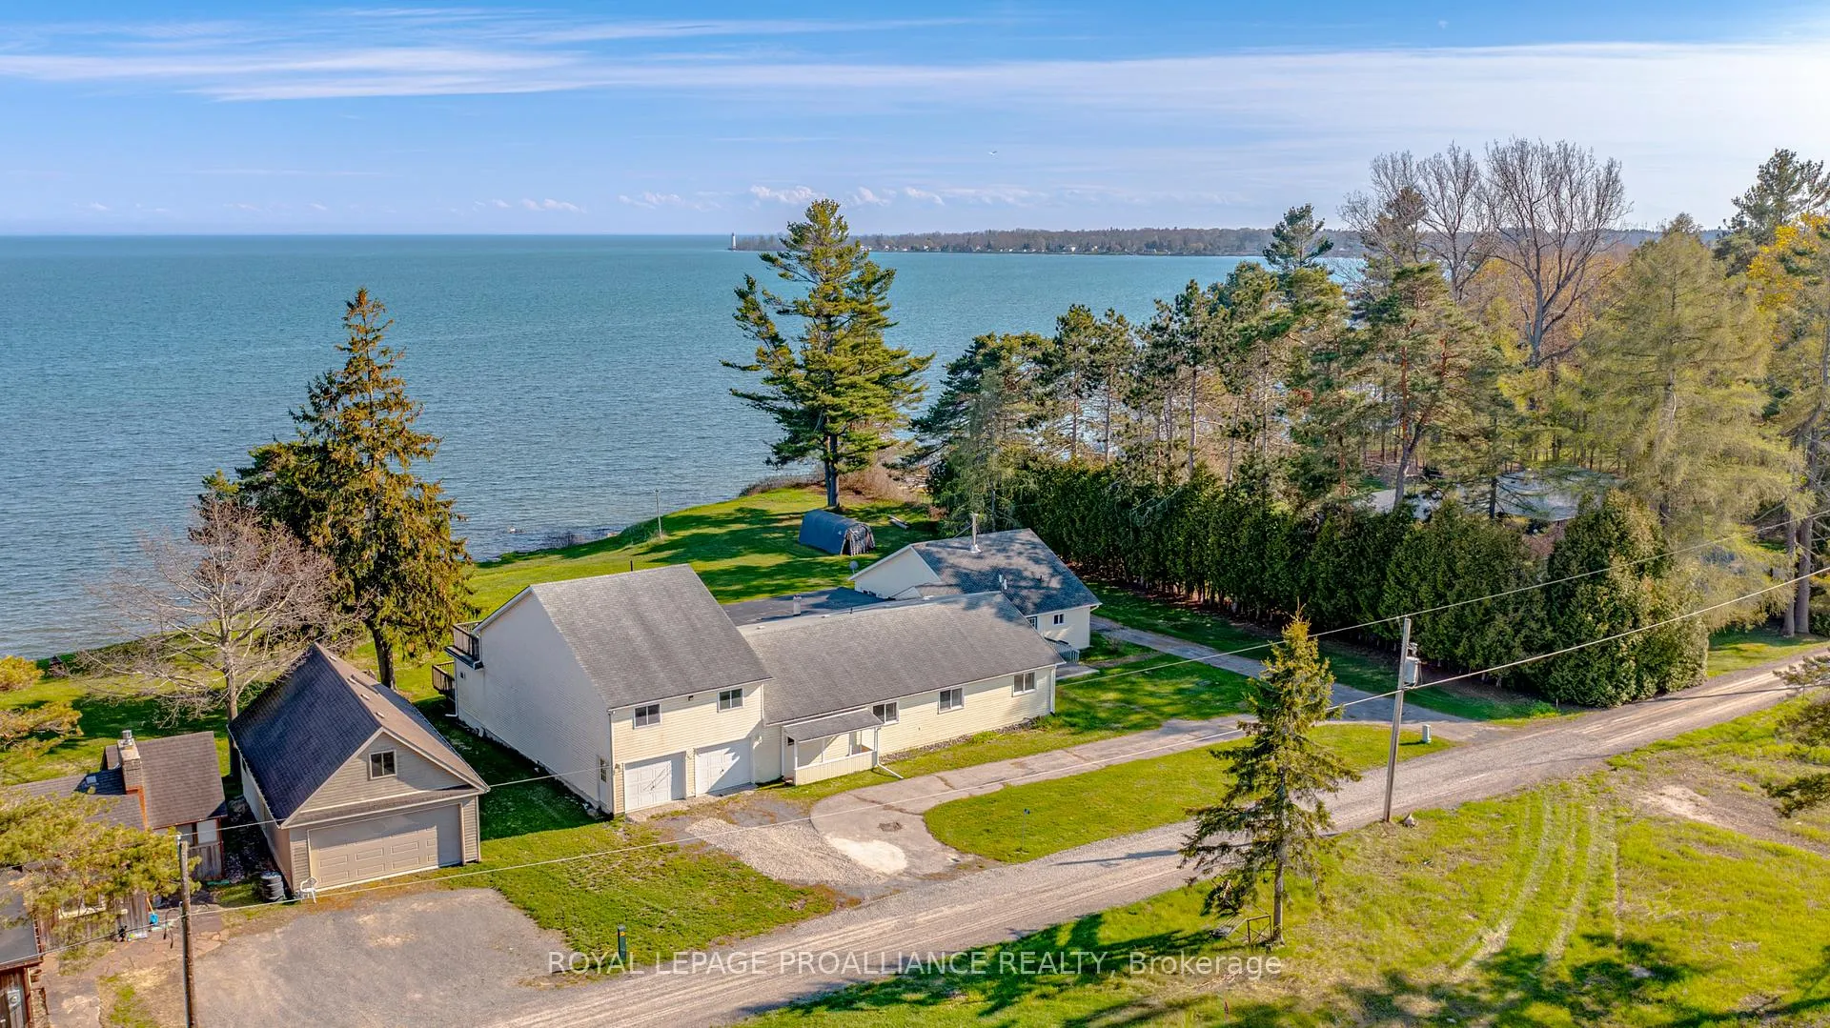
- Sprawling waterfront property on 1.15 acres.
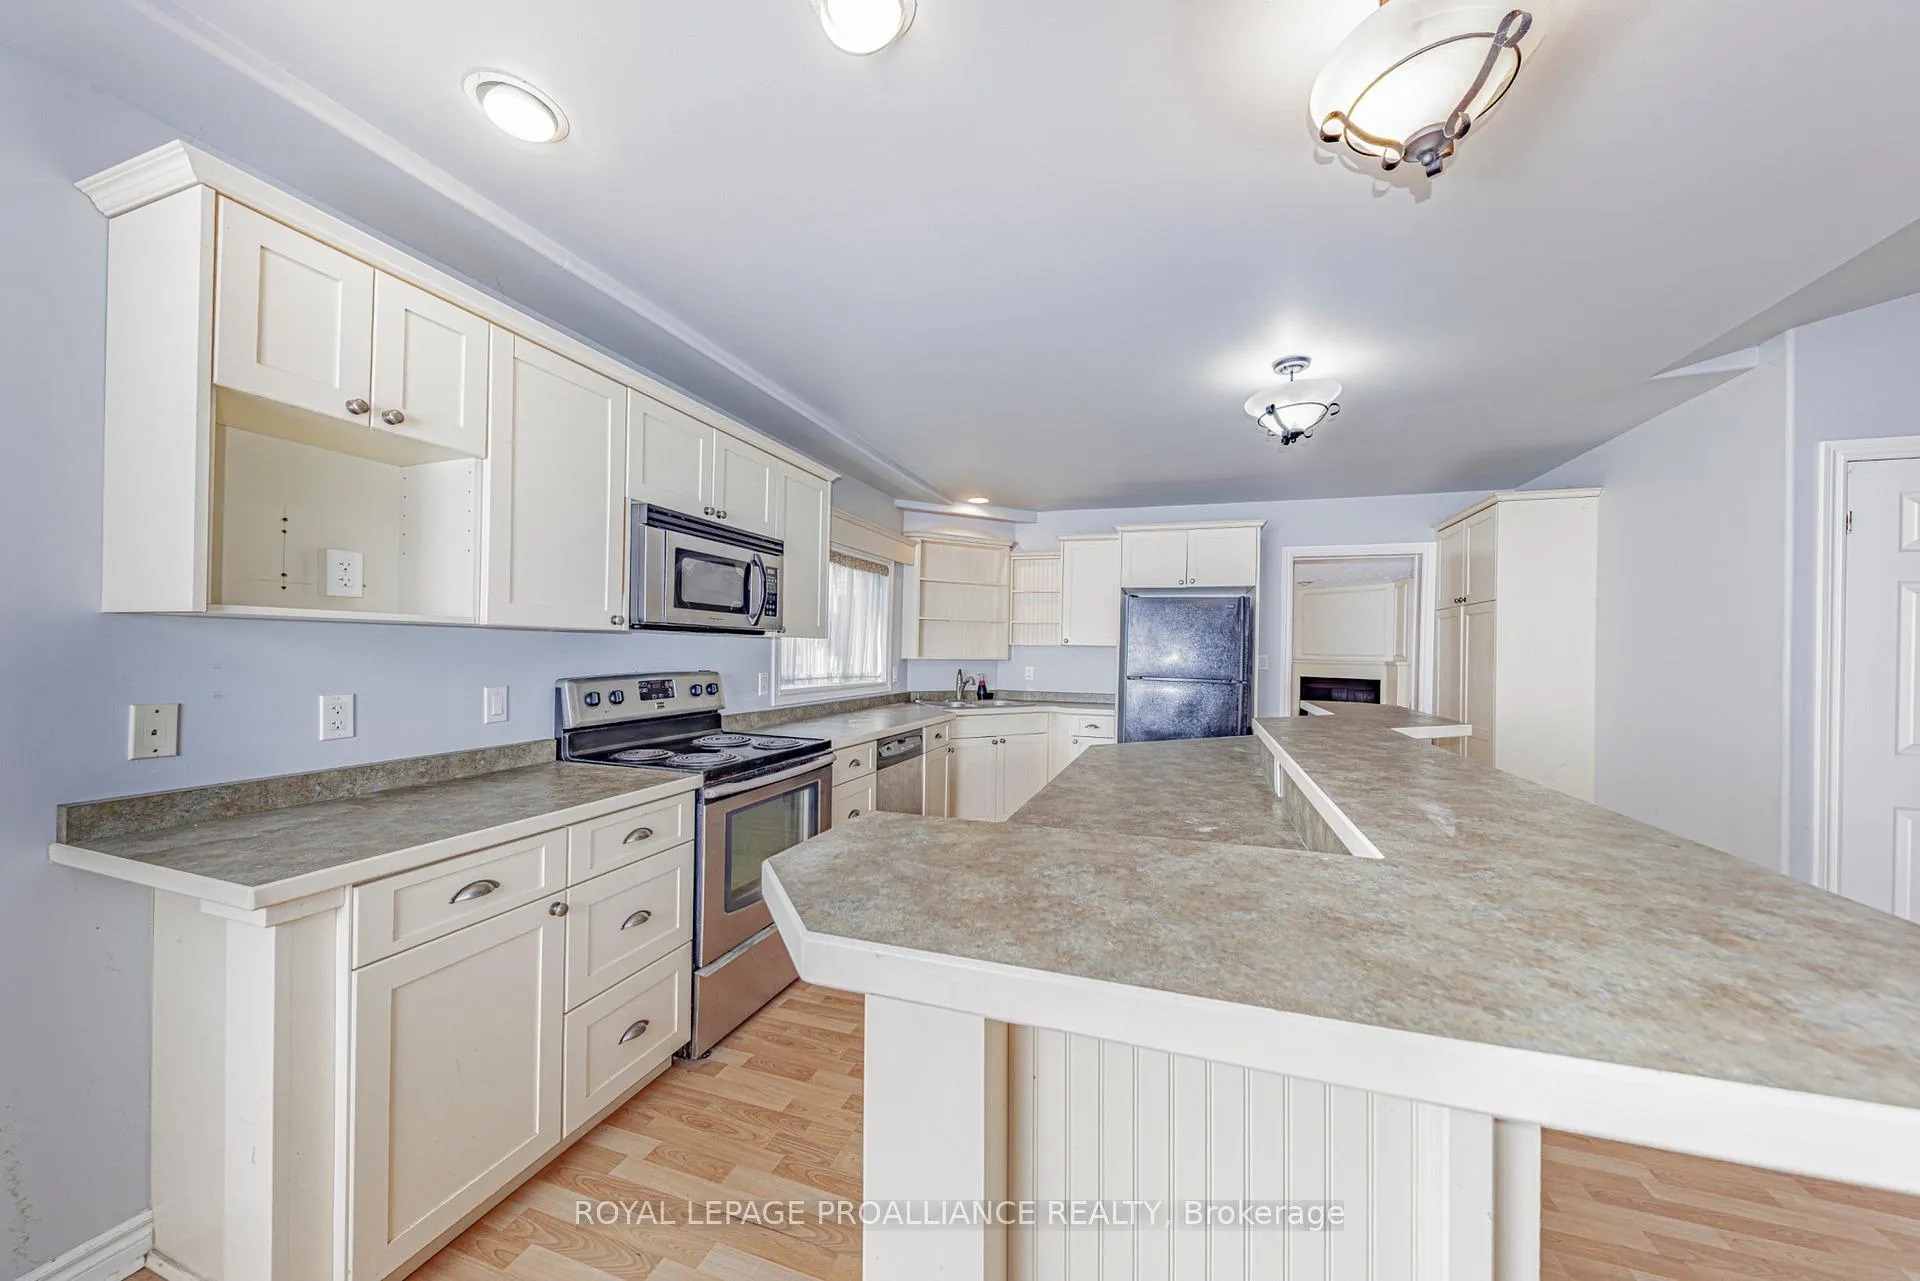
- Features 5+ bedrooms and 2 full kitchens.
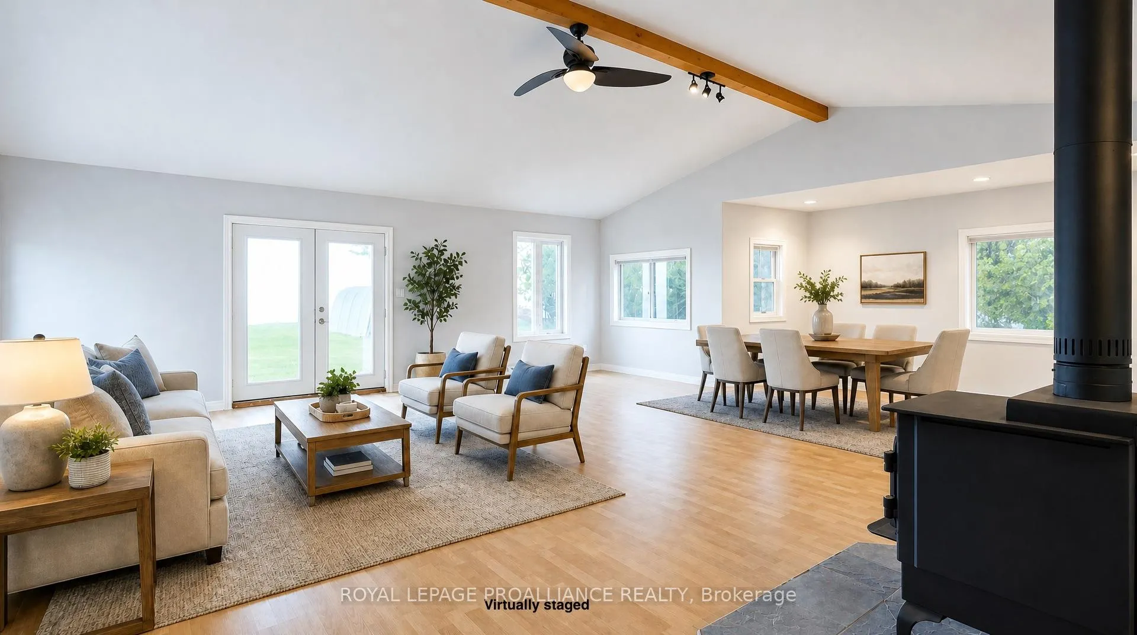
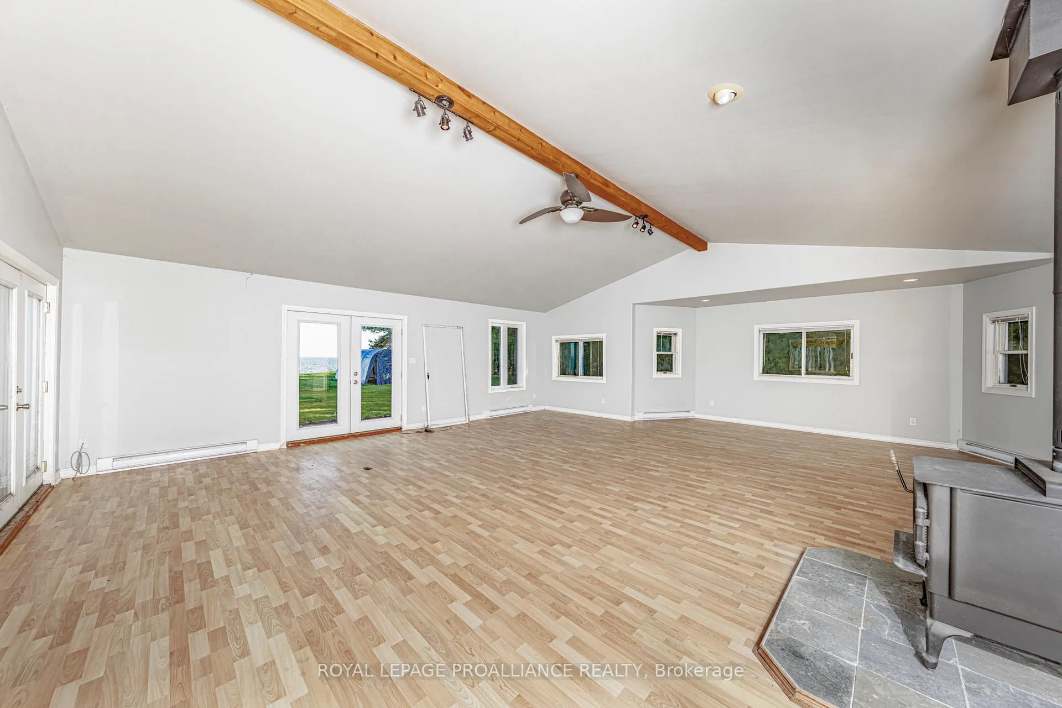
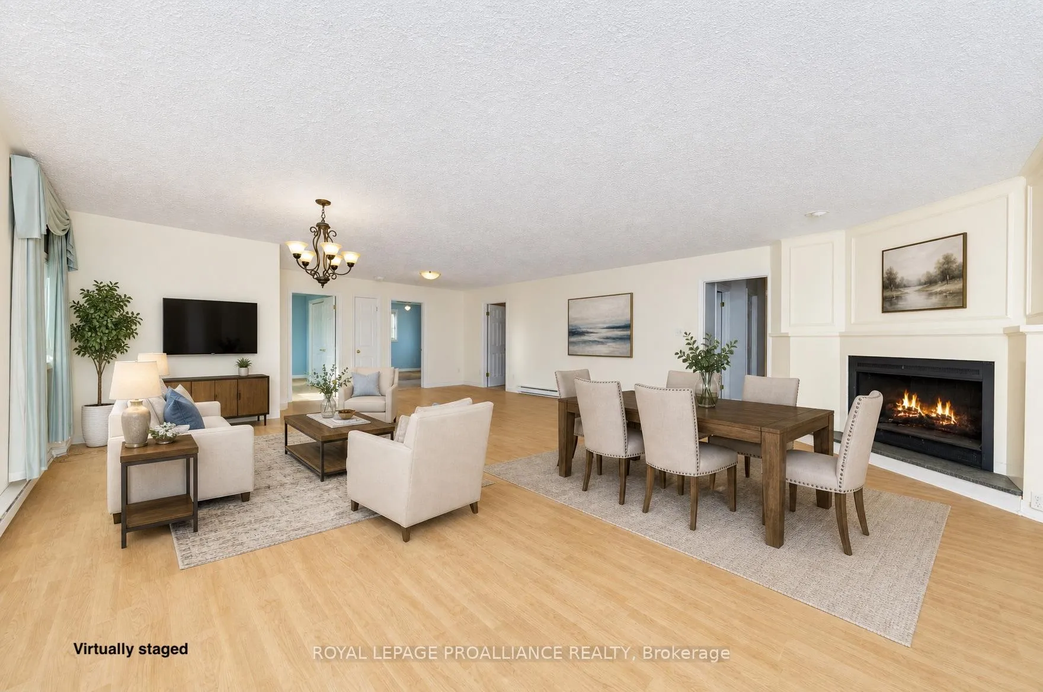
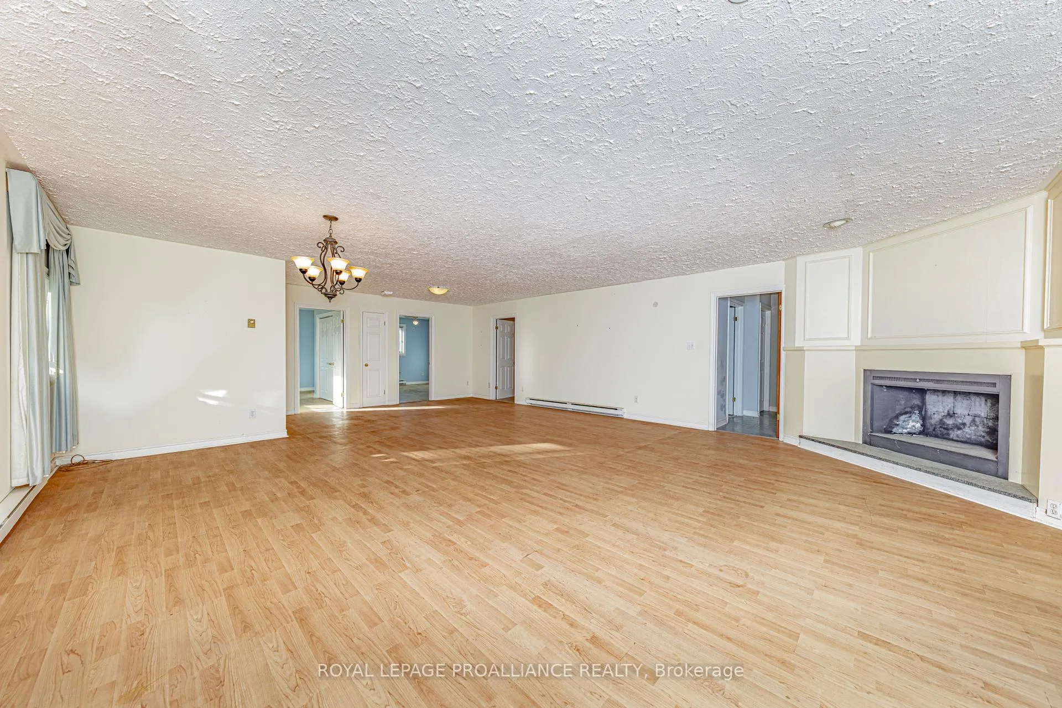
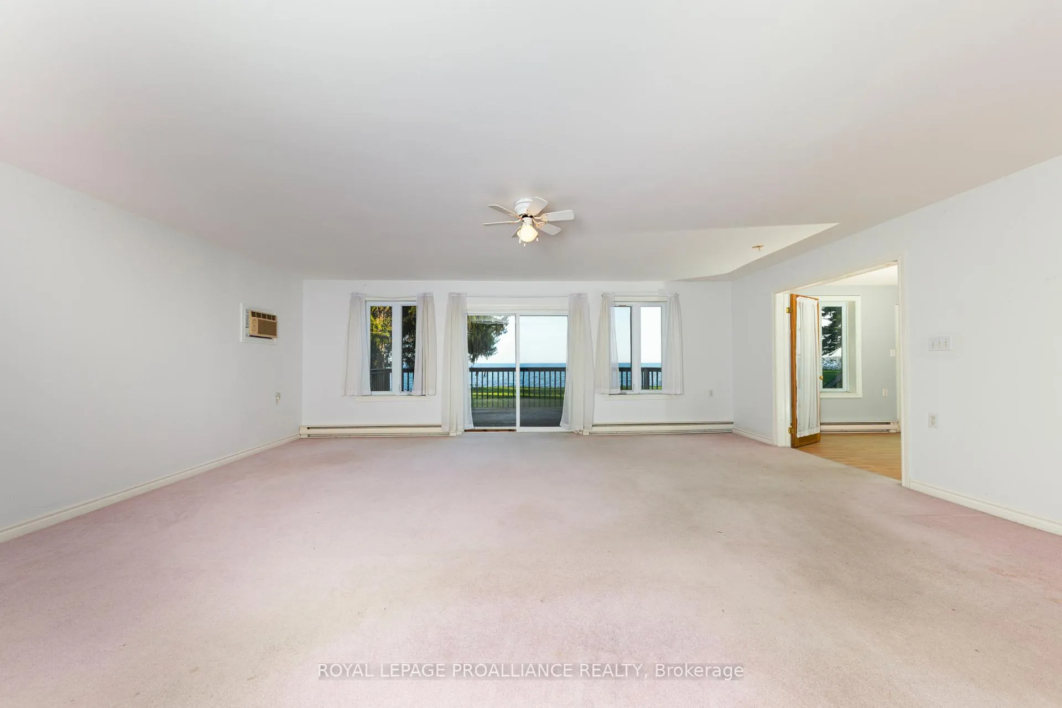
- Vaulted Great Room with stunning lake views.
- Direct access to Lake Ontario and waterways.
- Multiple living spaces for family gatherings.
- Solid structure with potential for updates.
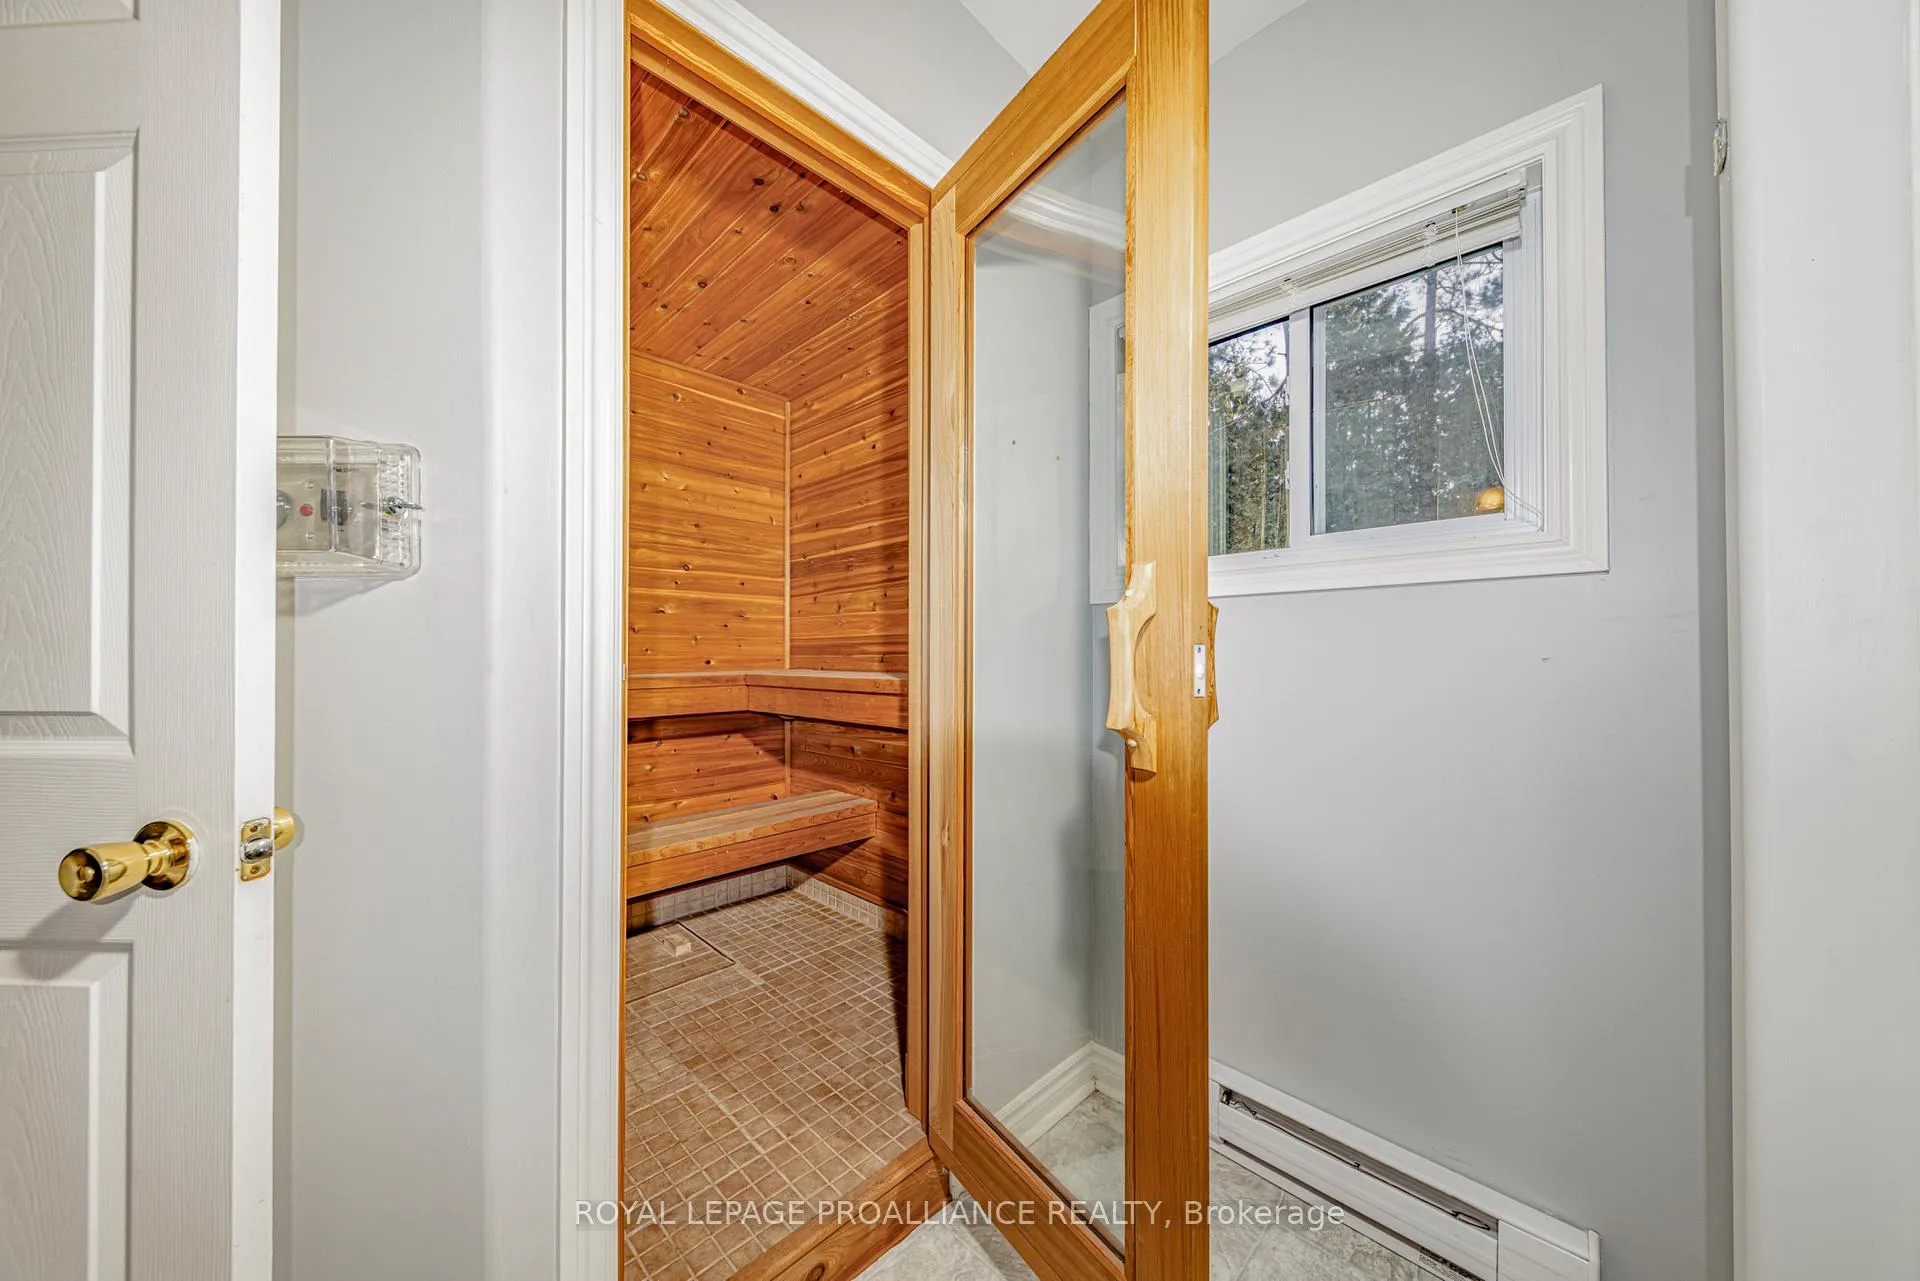
- Private sauna and hot tub included.
- Professionally waterproofed basement ready for HVAC.
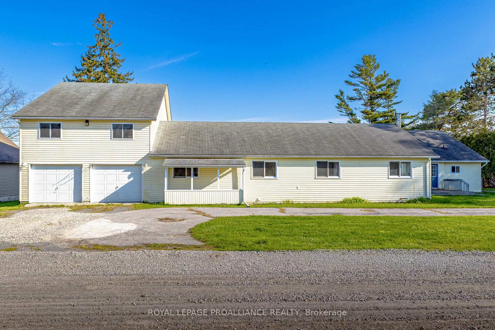
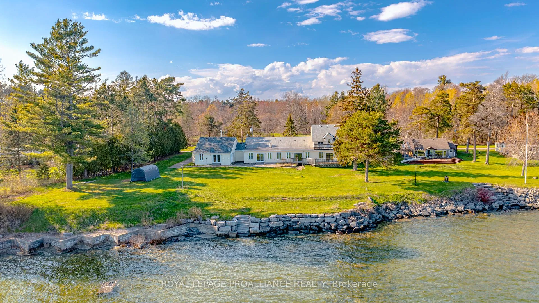
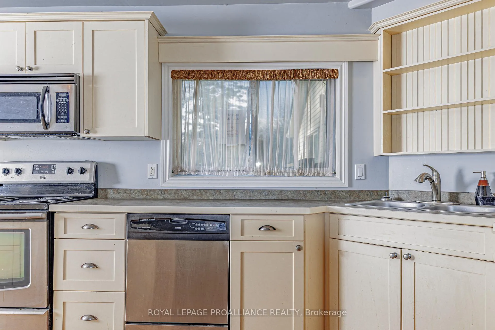
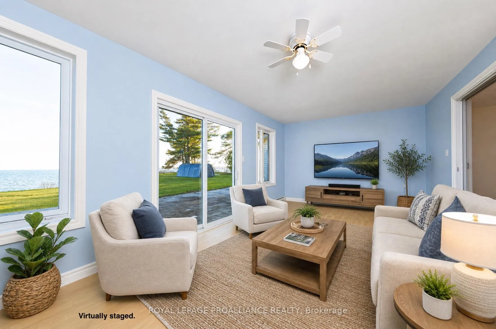
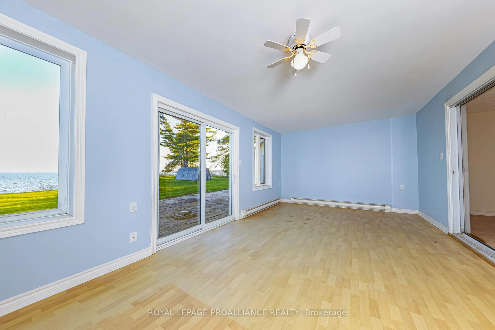
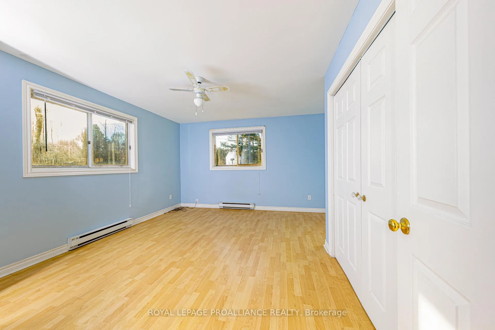
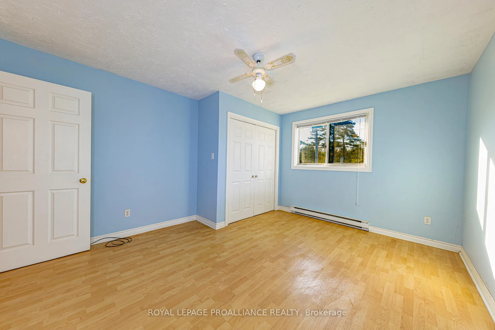
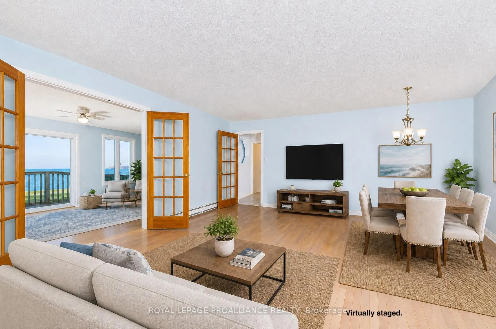
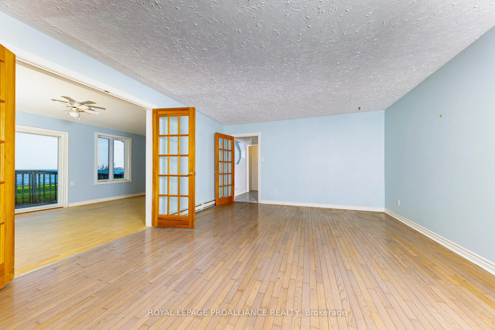
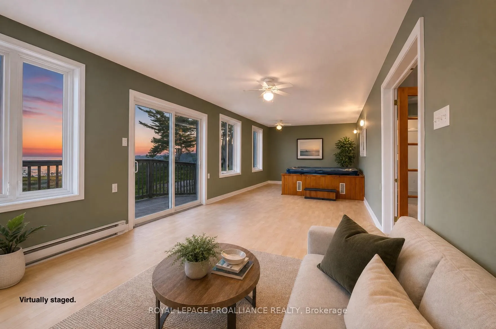
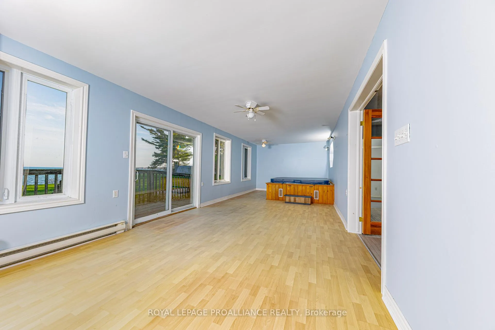
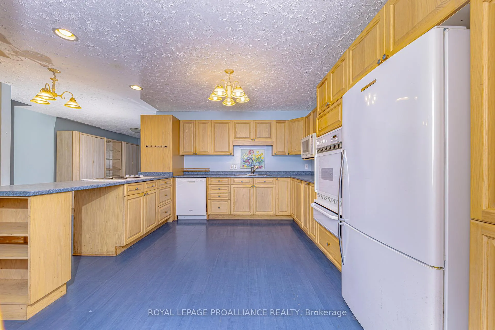
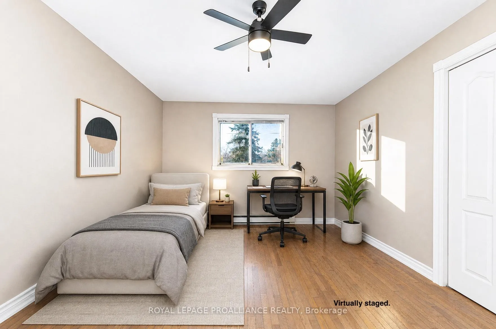
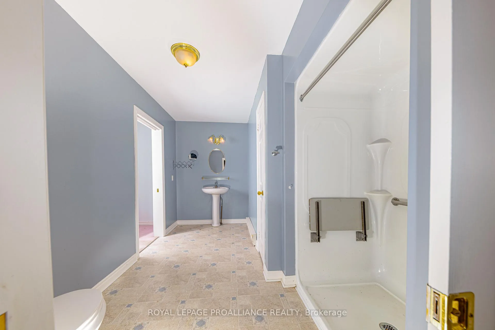
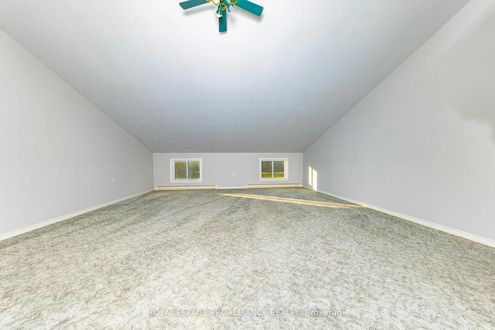
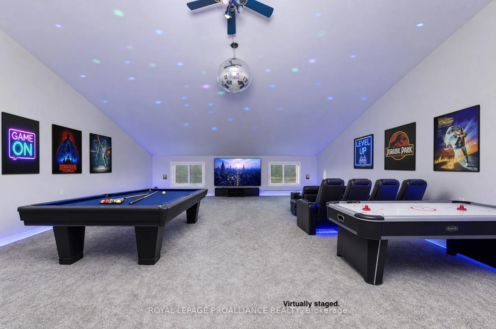
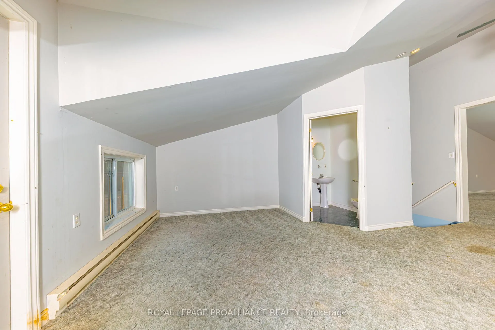
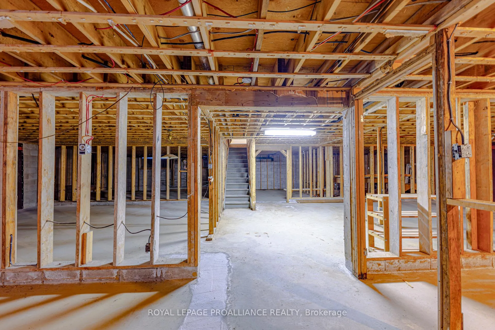
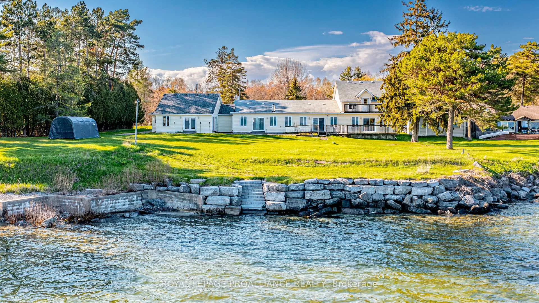
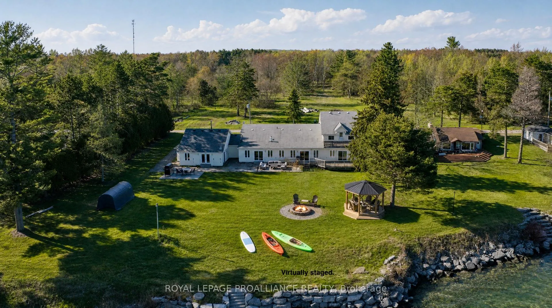
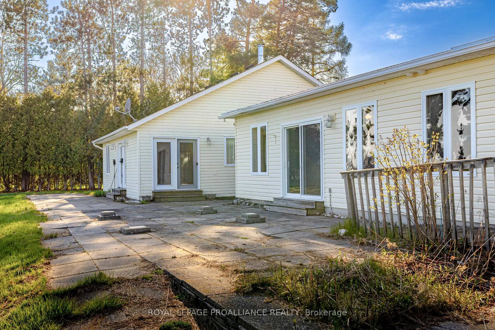
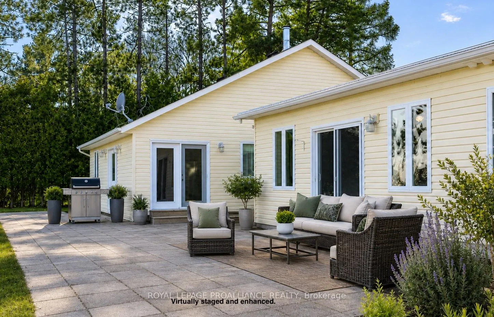
Rarely does a property offer the scale and versatility of 147 Memory Lane, a perfect match for someone with the vision to revitalize a substantial waterfront home. Sprawling across a 1.15-acre level lot with 177' along Lake Ontario, with navigable access to the Bay of Quinte, the Trent-Severn Waterway, and the St. Lawrence Seaway. This unique find is ideal for multi-family living or co-ownership partnerships seeking a massive waterfront footprint with distinct living spaces.The home is thoughtfully divided into East and West wings, allowing for seamless social gatherings while maintaining quiet, private areas. With 5+ bedrooms, 2 full kitchens, 4.5 baths, and 2 sunrooms, there is ample room for everyone to enjoy their own space. The West Wing features a vaulted Great Room with lake views, a wood stove and a spacious kitchen; a private sauna, and a sunroom with primary suite potential. The East Wing includes a large U-shaped kitchen, sunroom with hot tub, and a huge loft with 2 expansive rooms perfect for a games room, studio, play room, or home theatre. The shared heart of the home includes 2 oversized dining rooms, each with table space for a dozen guests, making this the ultimate hub for large family gatherings.Outside, the property offers southern exposure and panoramic views through 4 sets of patio doors in addition to the many windows. The flat lot leads to a professionally constructed breakwall with stone steps for direct lake access. While ready for a cosmetic refresh, the "bones" of this 1945 build are solid. Both kitchens feature quality cabinetry in good condition, and the basement with 7'+ clearance was professionally waterproofed in 2025, offering an ideal opportunity to install ductwork for a modern HVAC system. Bring your contractor and your family to 147 Memory Lane, where the views are permanent and the foundations for a generational retreat are already in place. The property is being sold in its current condition, without representation or warranty.
Key Facts & Features
Property Costs
- Annual Property Tax Amount
- $7,924
- Land Transfer Tax Fee
- $16,455
Rental Items
- Rental Equipment
- N/A
- Basement Type
- Separate Entrance, Unfinished, Partial Basement
Interior Features
- Laundry Level
- Main Level
- Interior Extras
- Built-In Oven, Countertop Range, In-Law Suite, Primary Bedroom - Main Floor, Sauna, Water Heater Owned
- View
- Clear, Lake, Water
- Fireplace/Stove
- Yes
- Fireplace Features
- Wood Stove
- Elevator
- No
Exterior Features
- Pool
- None
- Property Features
- Campground, Golf, Lake Access, Lake/Pond, Waterfront
Building
- Building Type
- Detached
- Building Style
- Bungaloft
- Approx Age
- 51-99
Construction
- Exterior Finish
- Vinyl Siding
- Roof
- Asphalt Shingle, Membrane
- Foundation Details
- Concrete Block
- Special Designation
- Unknown
Lot
- Lot Front
- 177.64 ft
- Lot Depth
- 329.80 ft
- Lot Size
- 1.15
Inclusions
- Inclusions
- All appliances and light fixtures, hot tub.
Parking & Garages
- Garage Type
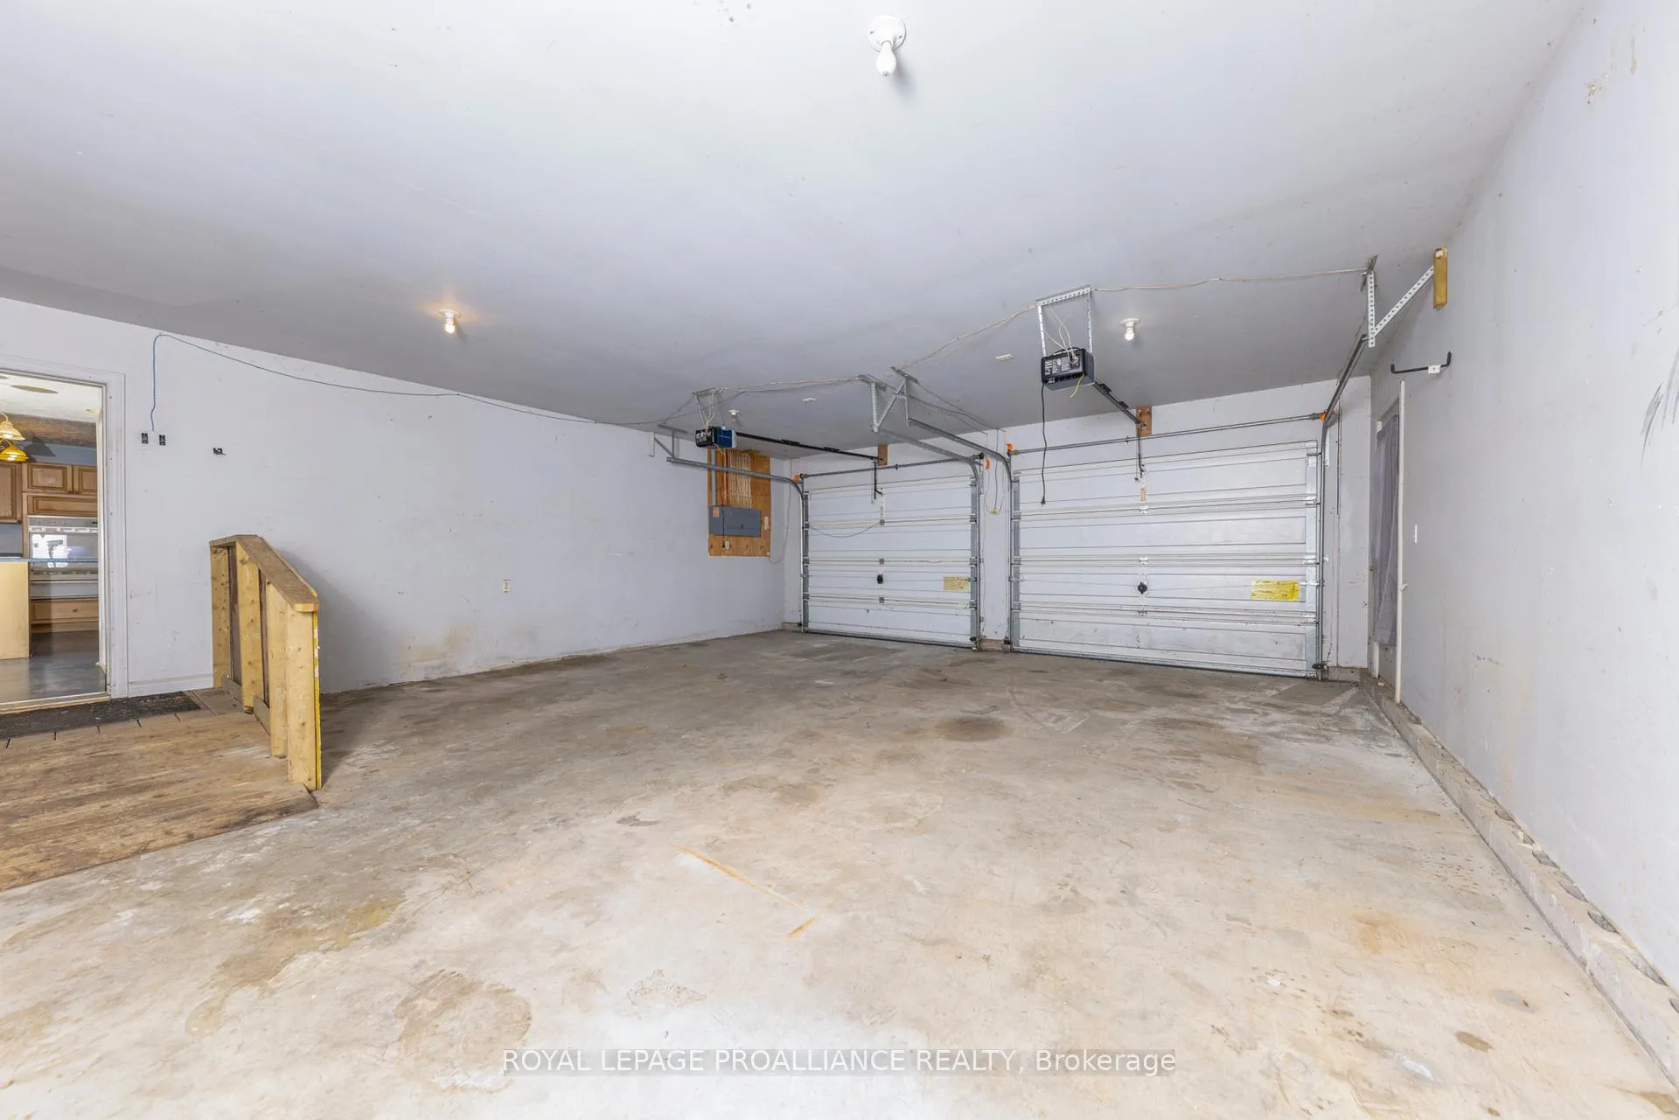
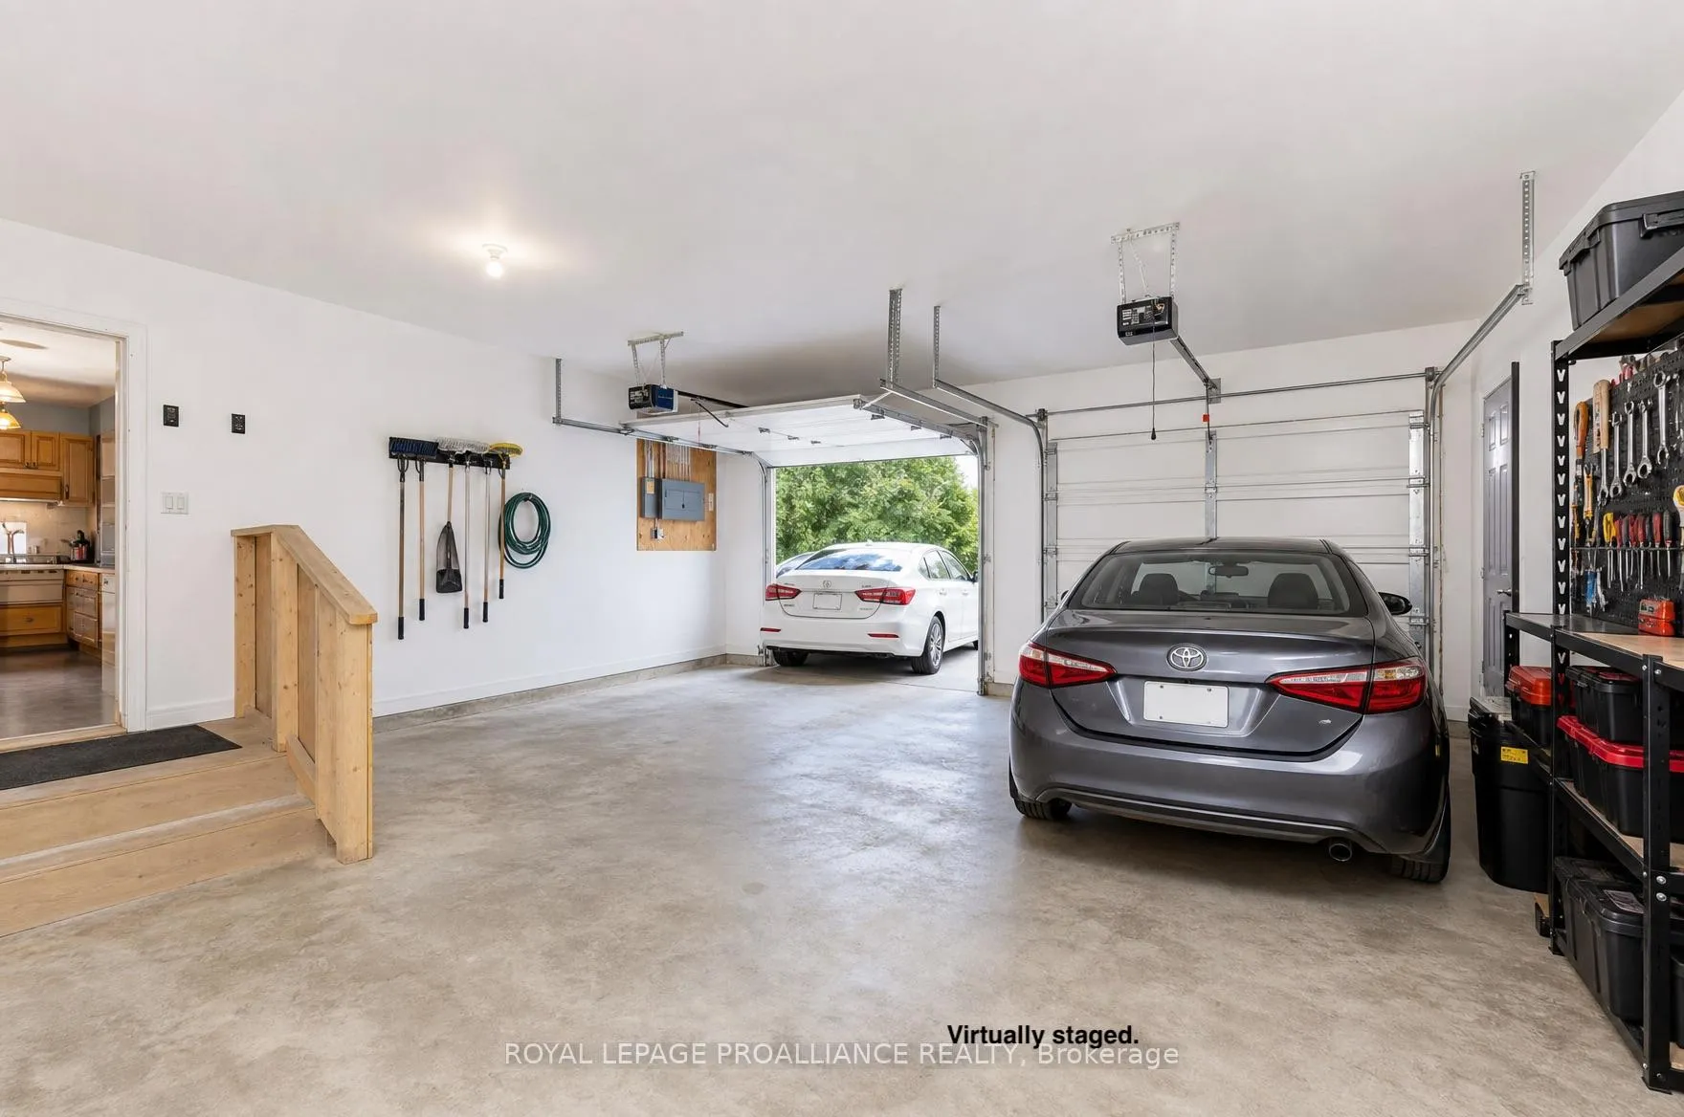
- Attached
- Garage Spaces
- 2
- Parking Spaces
- 10
- Total Garage And Parking Spaces
- 12
Heating & Cooling
- Heat Source
- Electric
- Heat Type
- Baseboard
- Air Conditioning
- Wall Unit(s)
- Water
- Well
- Sewers
- Septic
- Natural Gas
- No
- Hydro
- Yes
- Cable
- No
- Telephone
- Available
- Bedrooms
- 5
- Washrooms
- 5
- Kitchens
- 2
- Family / bonus room
- Yes
Room sizes
- Kitchen—Main level, Centre Island, Combined w/Great Rm
- Great Room—Main level, Combined w/Dining, W/O To Patio, Vaulted Ceiling(s)
- Living Room—Main level, W/O To Sunroom
- Family Room—Main level
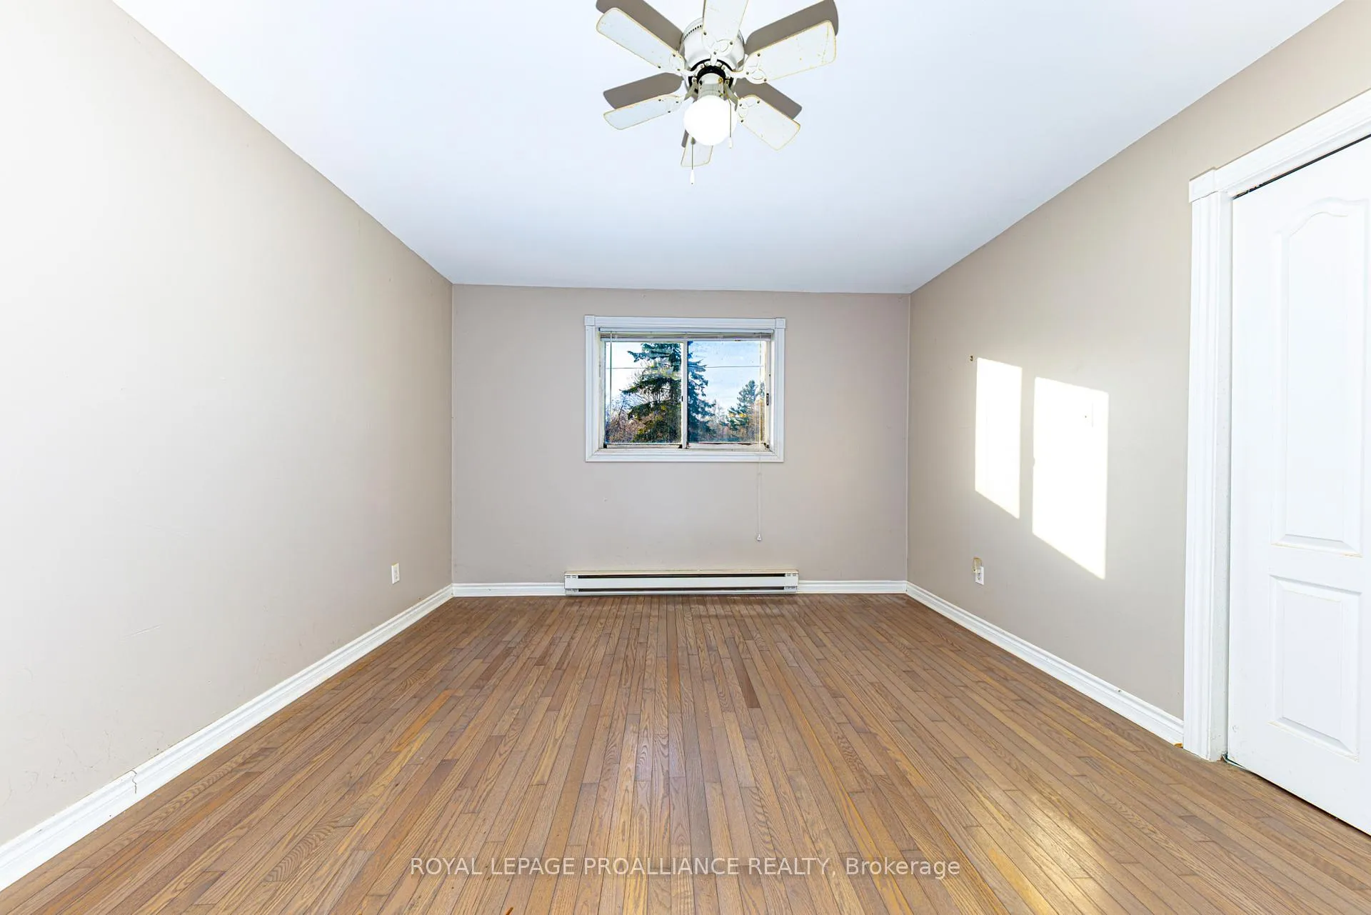
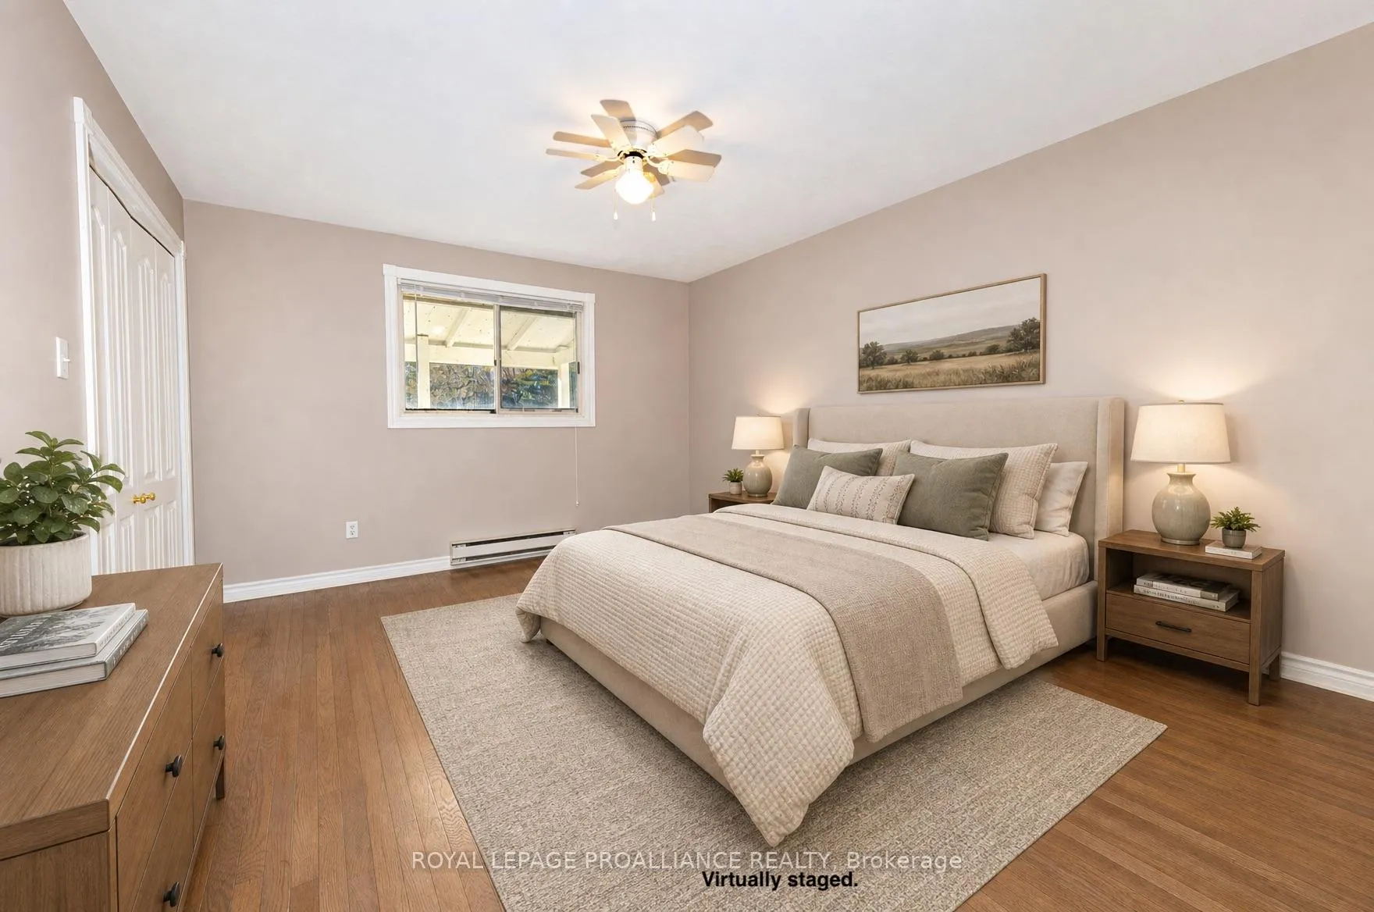
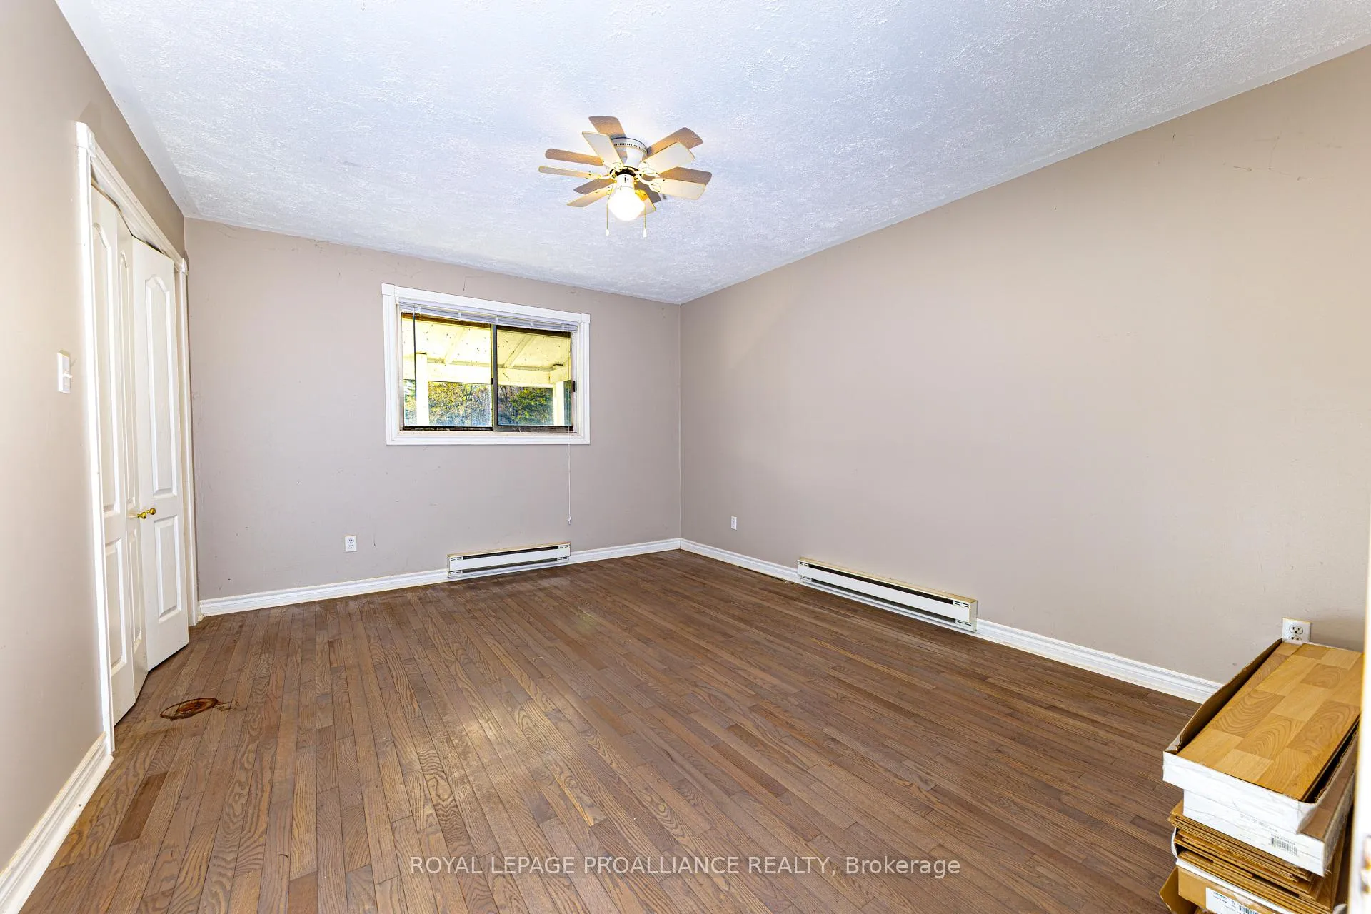
- Bedroom—Main level
- Bedroom 2—Main level
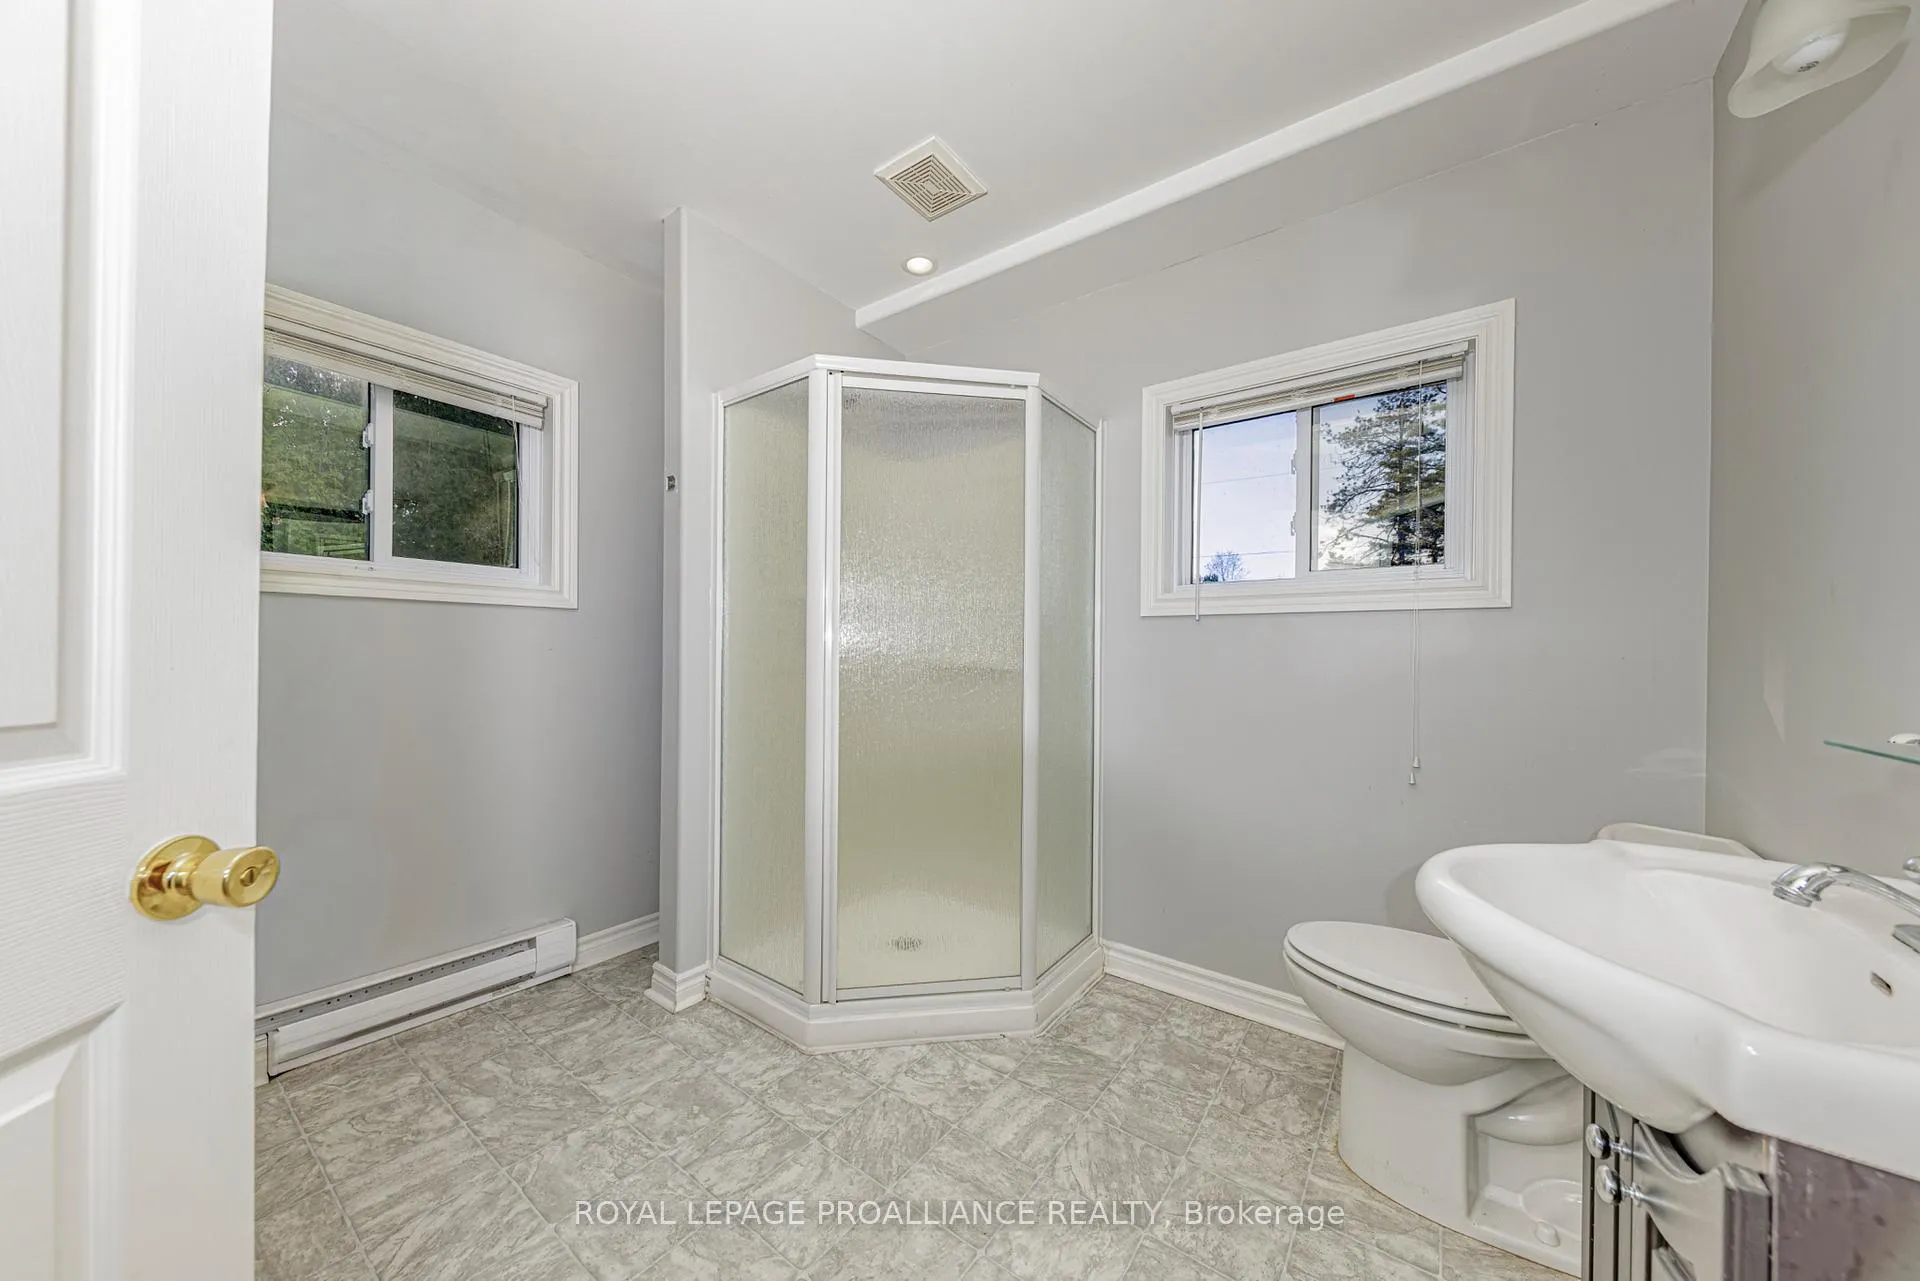
- Bathroom—Main level, Sauna, 3 Pc Bath
- Kitchen—Main level, Combined w/Dining
- Living Room—Main level
- Bedroom 3—Main level
- Bedroom 4—Main level
- Family Room—Main level, Hot Tub, Overlook Water, W/O To Deck
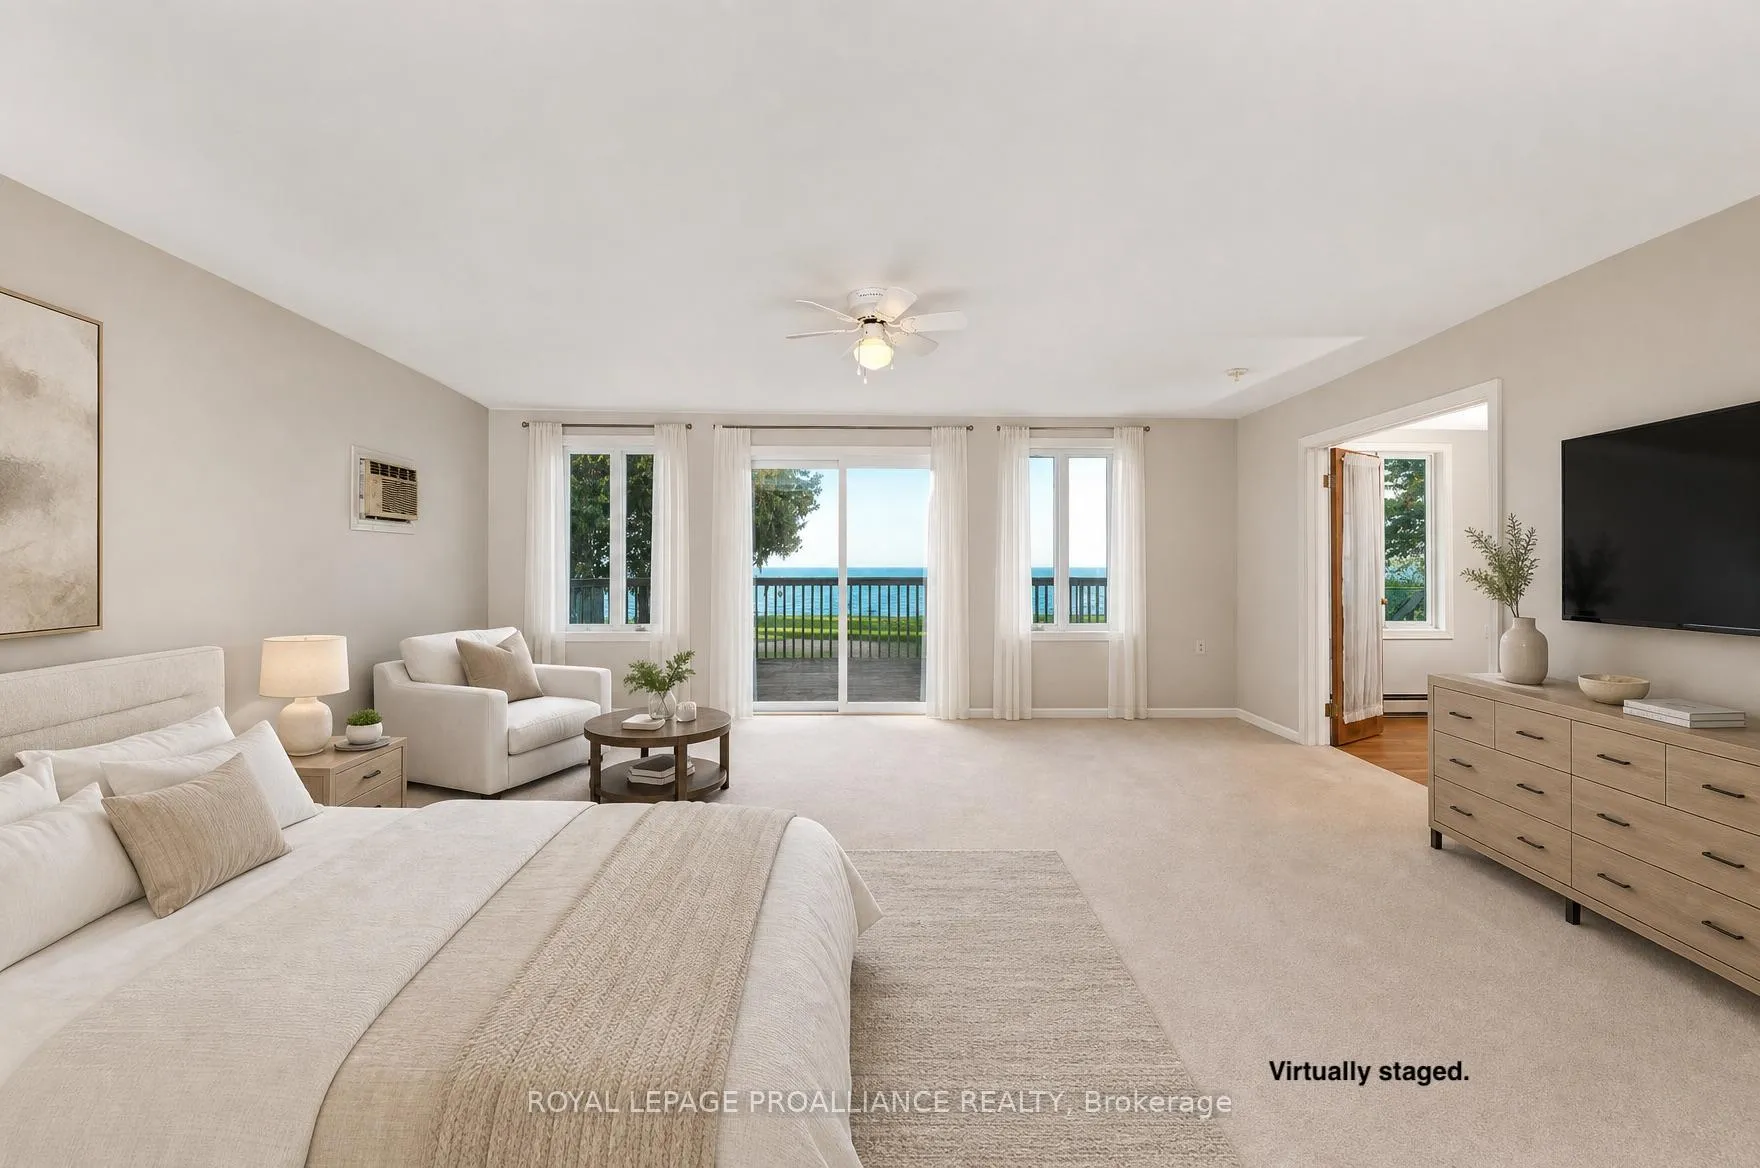
- Primary Bedroom—Main level, 3 Pc Ensuite, Walk-In Closet(s), W/O To Deck
- Loft—Main level, 2 Pc Ensuite, Overlook Water, W/O To Balcony
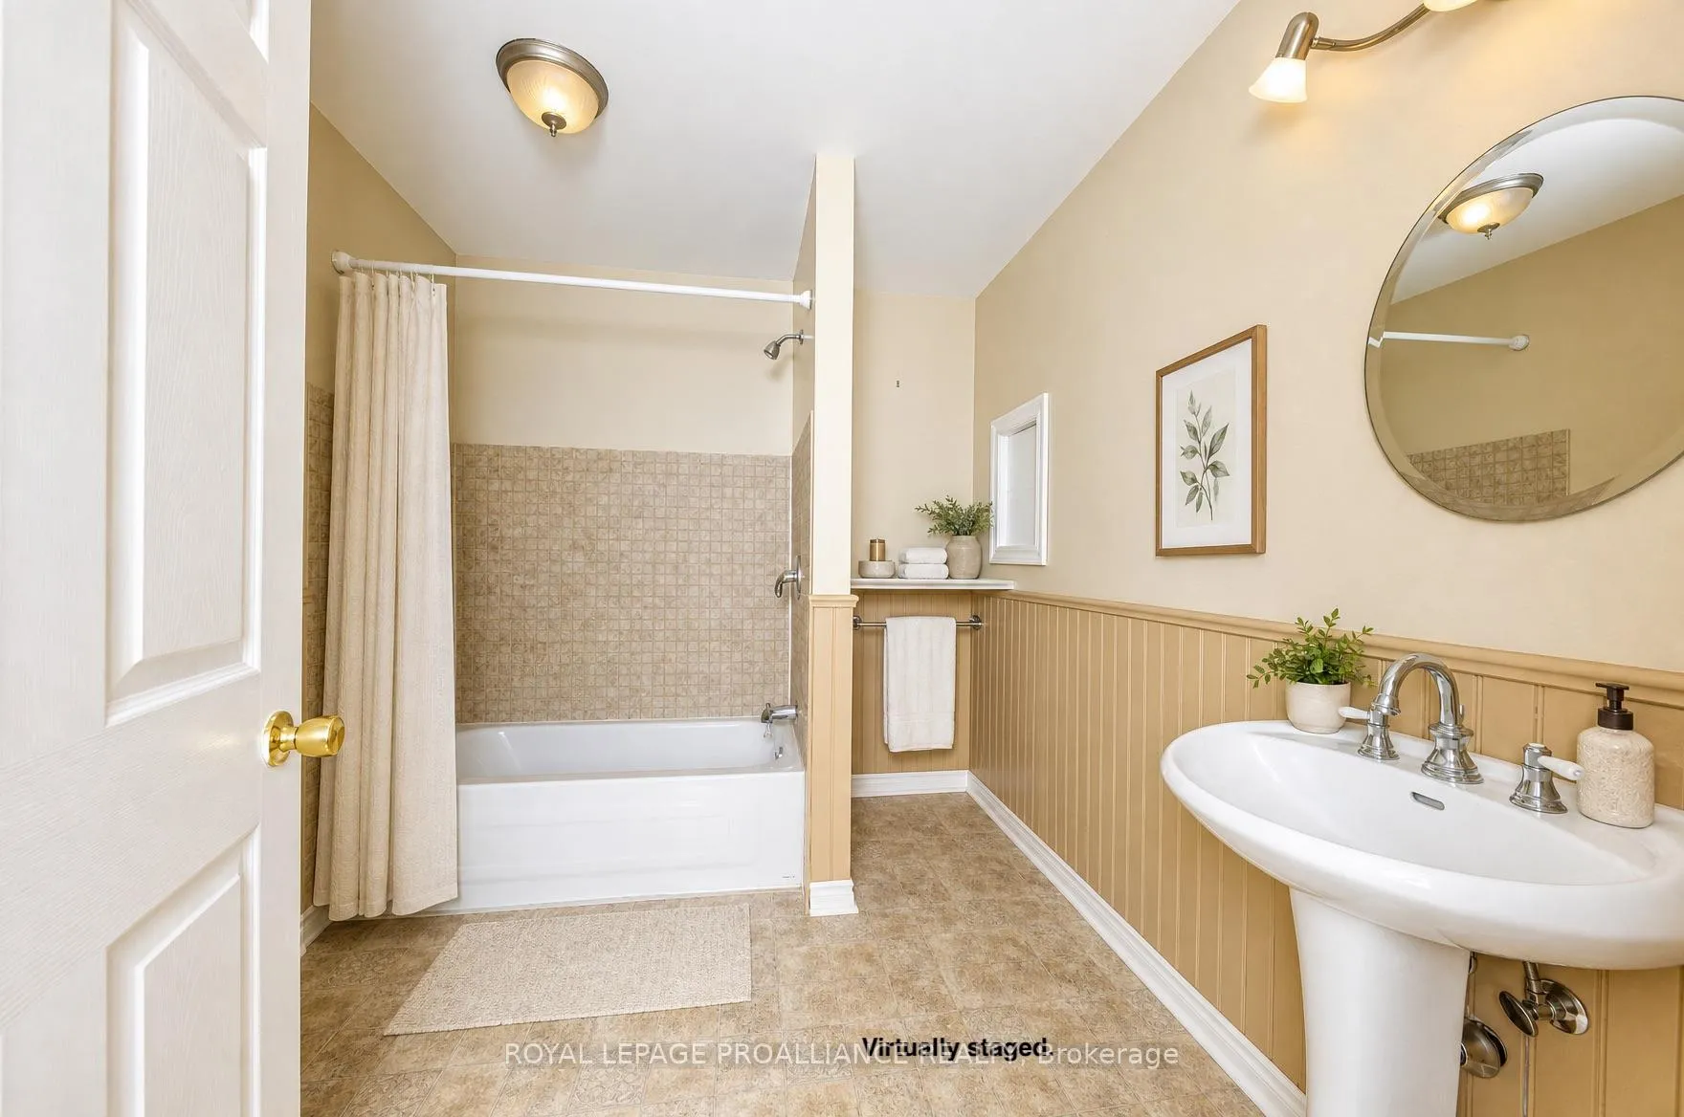
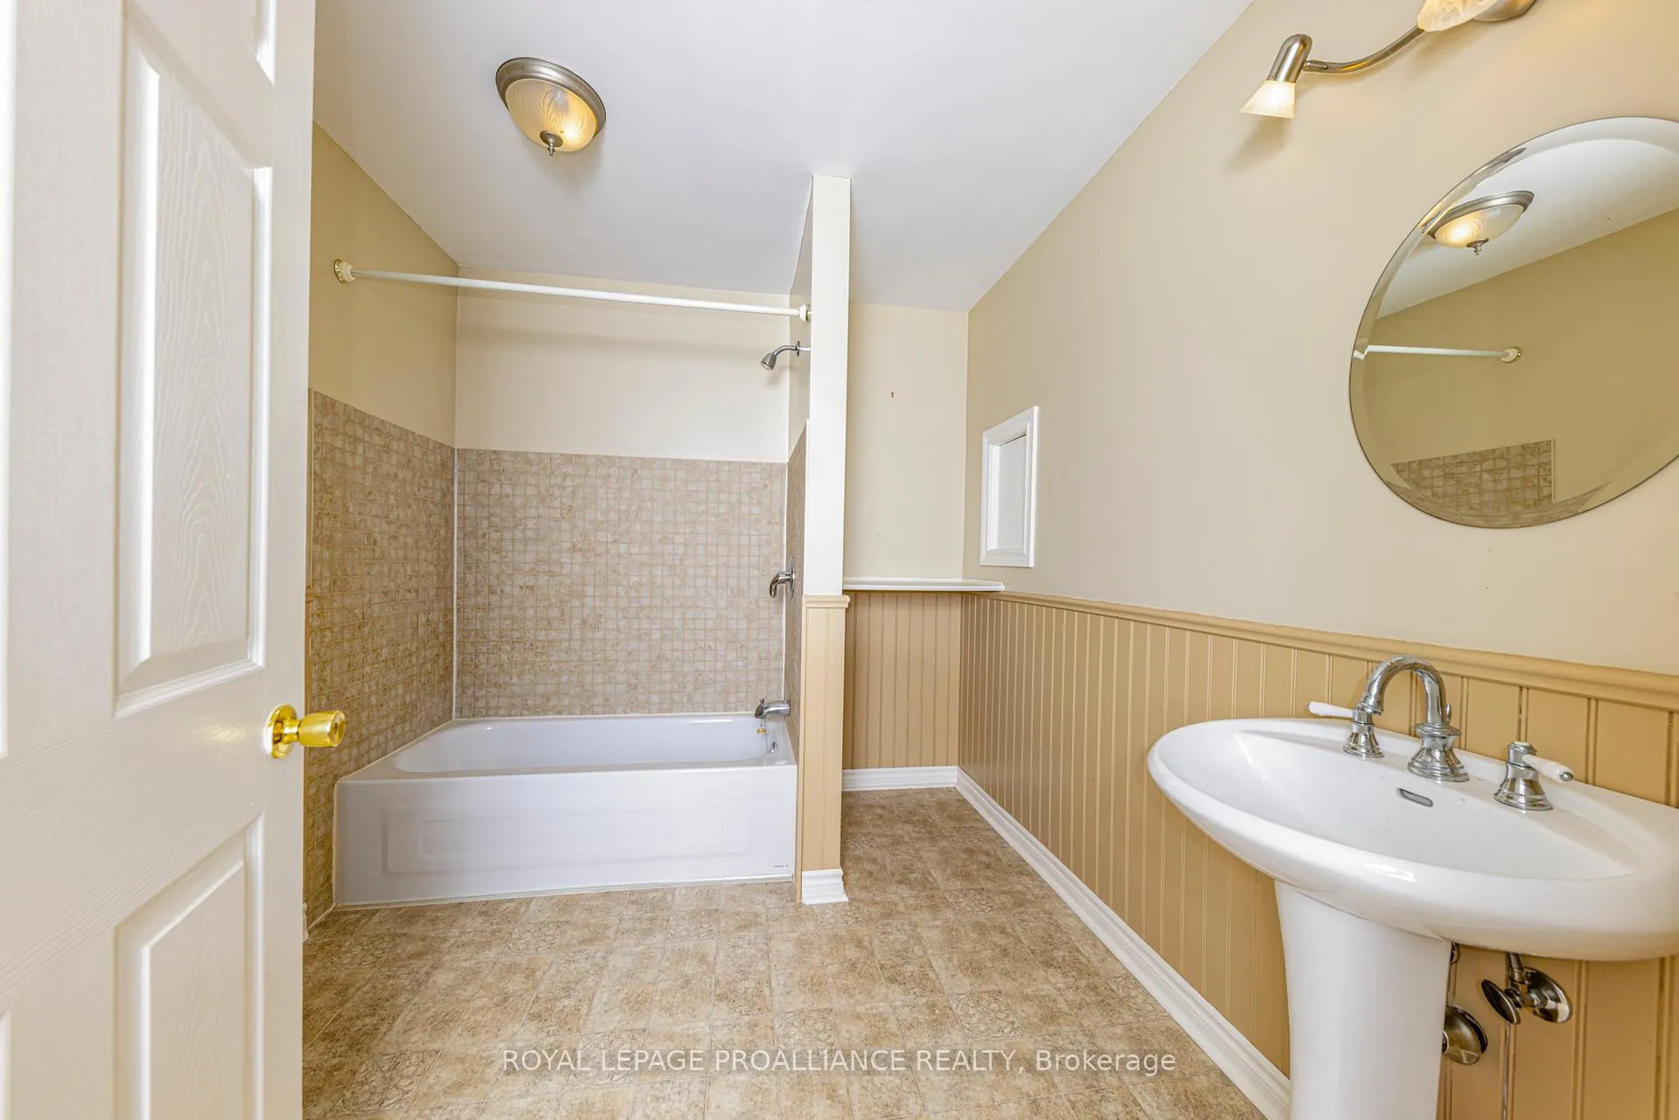
- Bathroom—Main level, 4 Pc Bath
- Bathroom—Main level, 3 Pc Bath
- Bathroom—Main level, 3 Pc Ensuite
Washrooms
- 4-piece, Main
- 3-piece, Main
- 2-piece, Upper
- Municipality
- Brighton
- Neighbourhood
- Brighton
- Main cross streets
- Stoney Point Rd South and Shoal Point Rd
- Zoning
- RS
- Directions
- Cty Rd 64 to Barcovan Beach Rd; Stoney Point Rd South; Shoal Point Rd to Memory Lane
- Waterfront
- Direct
- MLS® number
- X13137022
- Data source
- Toronto Regional Real Estate Board
- Status change
- 2026-06-19
- Listed on
- 2026-05-15
- Days on market
- 35 days
- Possession type
- Immediate
- Co-op commission
- 2.5%
- Seller
- Listed by
- ROYAL LEPAGE PROALLIANCE REALTY
Home Market Value
Current home valuation for 147 Memory Lane, Brighton, Brighton, ON. Listed for $999,000
HOMEH Estimate
$1,491,345
Estimated Sales Range
$1,151,087 - $1,831,603
HOMEH Estimate for 147 Memory Lane, Brighton
Calculated with a real agent's CMA method — 45+ years of experience, codified. Not an AI guess.
For the owner
Is this your home? Track its value.
Get this home's HOMEH Estimate by email once a month, with how many homes are for sale around you.
Mortgage Payment Calculator
Compare up to 4 down payment scenarios
5% on first $500K + 10% on $499,000 over $500K
$74,900
| Scenario 1 | Scenario 2 | Scenario 3 | Scenario 4 | |
|---|---|---|---|---|
−Down payment | % $ | % $ | % $ | % $ |
+CMHC insurance | $36,963 | $27,872 | $23,776 | $0 |
=Total mortgage | $961,038 | $926,972 | $872,926 | $799,200 |
Amortization | ||||
Mortgage rate | % | % | % | % |
| Payment frequency | ||||
=Mortgage payment | $4,692monthly | $4,526monthly | $4,262monthly | $3,902monthly |
Land Transfer Tax
$16,455
$16,455
Around this home
No schools found nearby
Data provided by OpenStreetMap & Fraser Institute School Rankings
Ask HOMEH
New!Hi there!
👋Text or call (416) 301-9001
Recommended for you
Based on homes you've looked at.
No recommended properties found.
Nearby similar homes
No nearby properties found.
More real estate resources
Other homes nearby
Explore this area
Nearby neighbourhoods
No nearby listings available.