
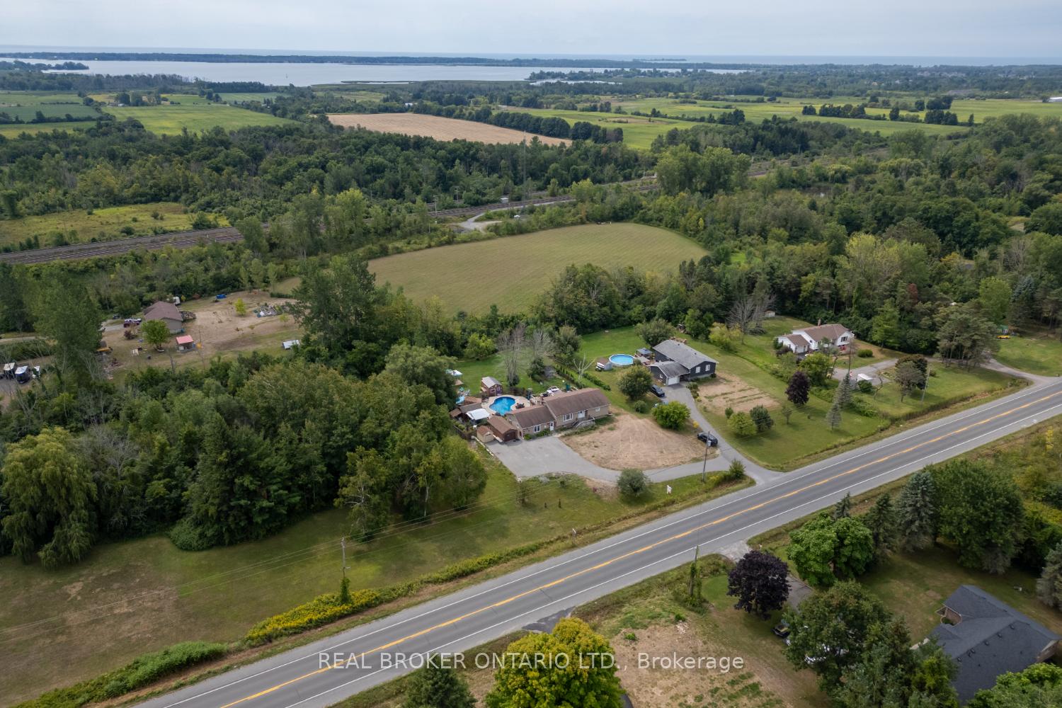
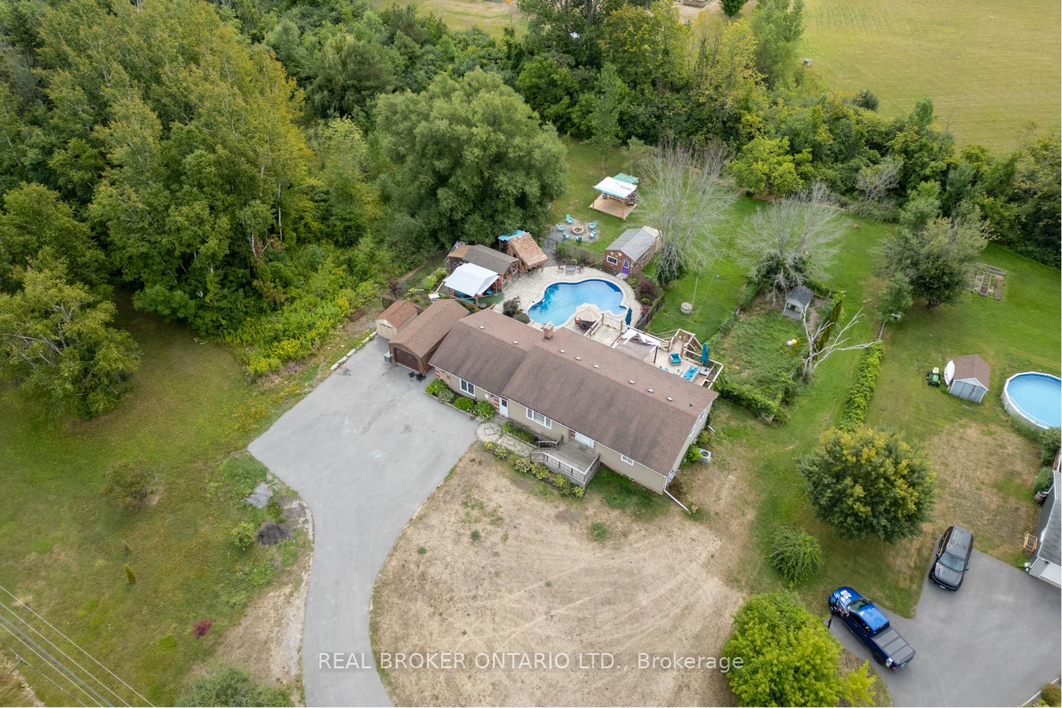
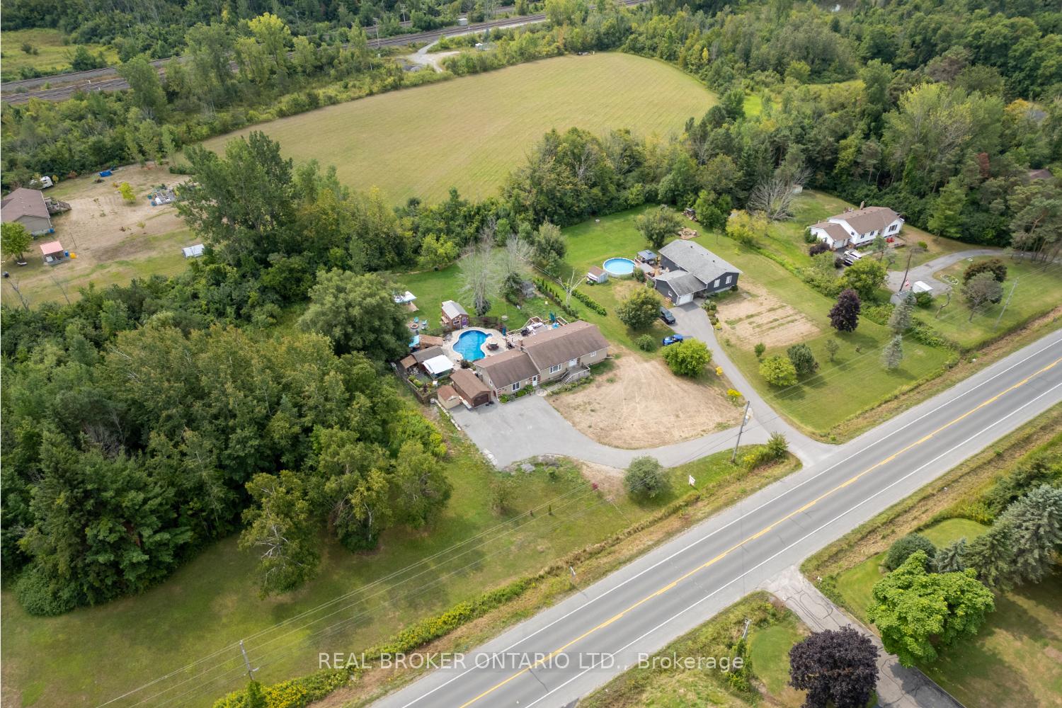
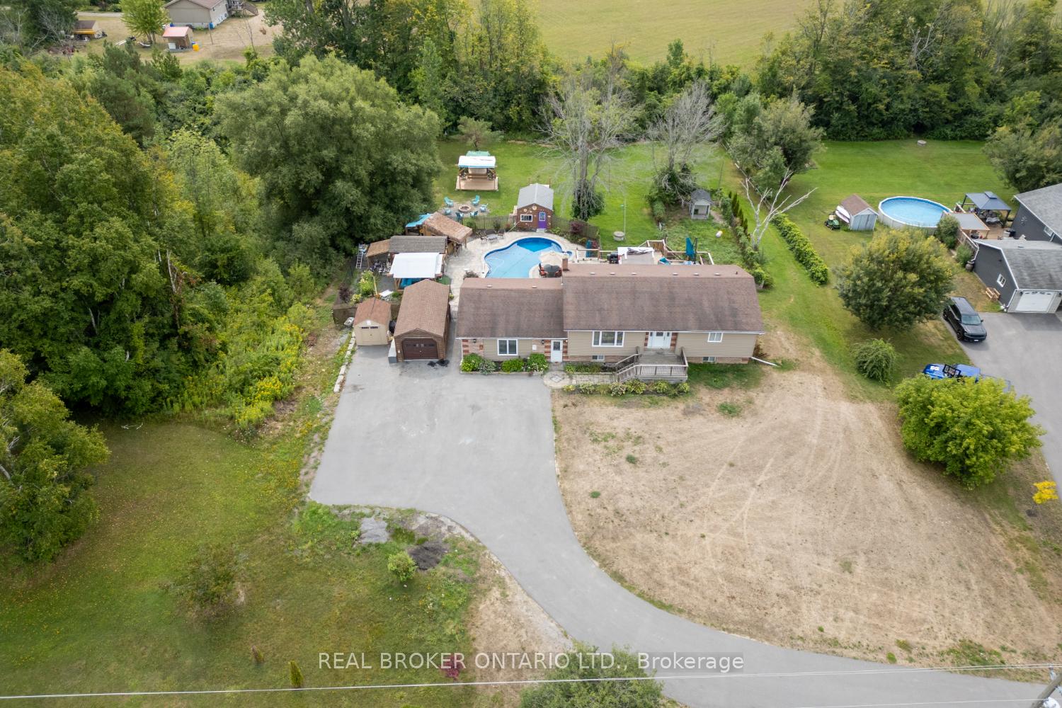
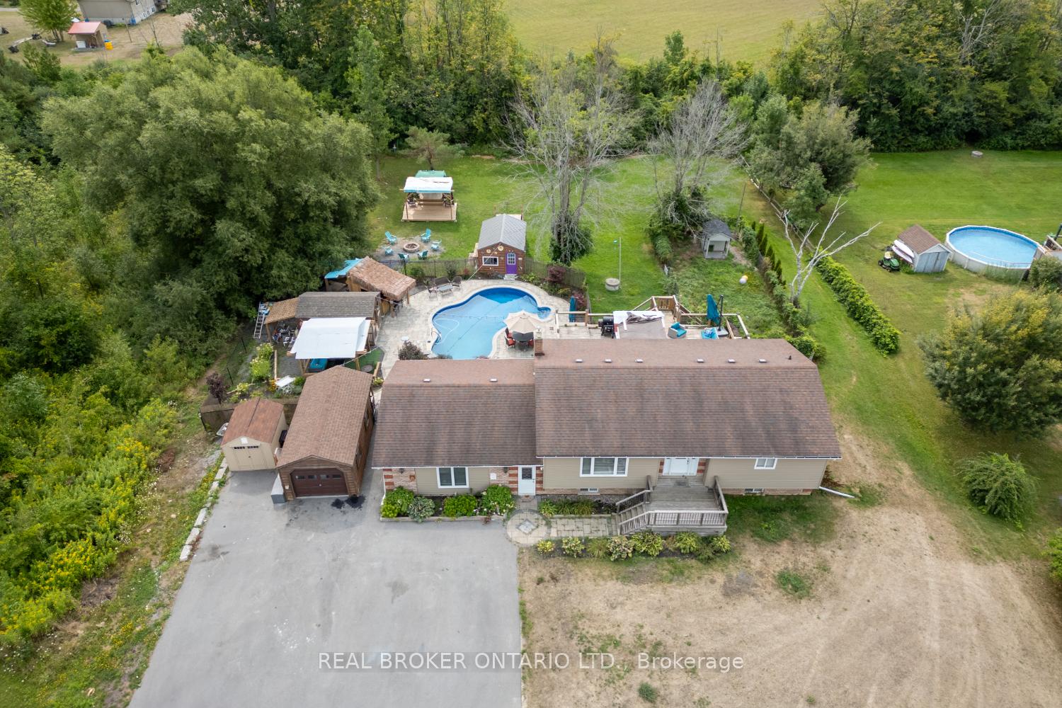
15471 County Road 2
Brighton (Rural Brighton), ON K0K 1H0
- 4+2Bedrooms
- 3Bathrooms
- 1Garage
- 2000–2500Sq Ft
- $4,473Tax
- 150×304 ftLot Size
 Estimated Value:$939,467See Free Estimate Report

Property not available for sale or for rent.
HOMEH One: full-service selling for a 1% listing fee. The buyer's agent commission is separate.
Free Home EvaluationHow Much Is My Home Worth?Homes for Sale NearbySale & Price History for 15471 County Road 2, Brighton, Rural Brighton
| Start Date | End Date | Price | Event | MLS# |
|---|---|---|---|---|
| 2025-08-25 | 2025-09-08 | Login to See Prices | Sold | x12362235 |
Real estate boards require you to or to see the full details of this property.
*Sold prices and complete sale & price history are regulated data. Under the Trust in Real Estate Services Act, 2002 (TRESA) and the rules of the Real Estate Council of Ontario (RECO), and pursuant to the Multiple Listing Service® rules of the Canadian Real Estate Association (CREA) and the Toronto Regional Real Estate Board (TRREB), this information may be shown only to registered users who have agreed to the applicable terms of use (a Virtual Office Website, or "VOW," arrangement). HOMEH Inc., Brokerage therefore provides it to signed-in members only. Creating an account is free and takes under a minute.
About 15471 County Road 2, Brighton, Rural Brighton
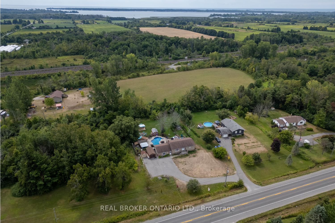
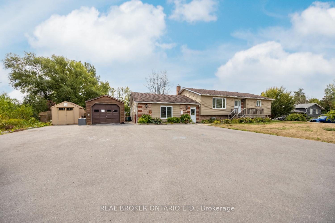
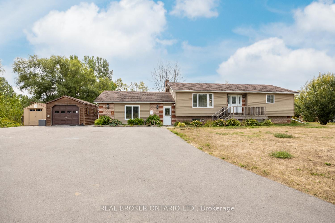
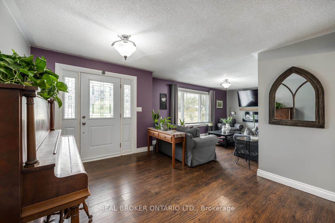
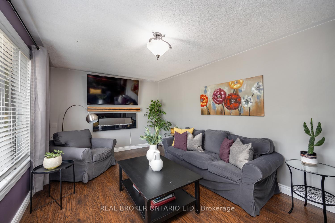
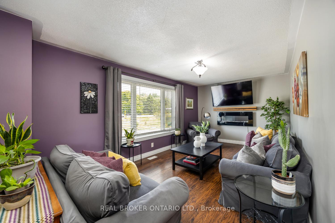
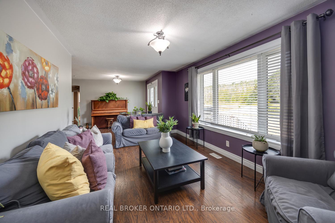
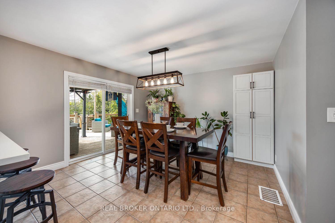
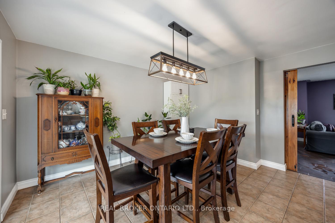
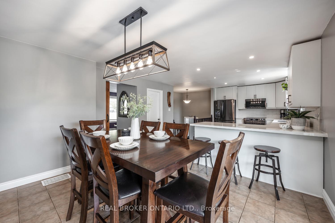
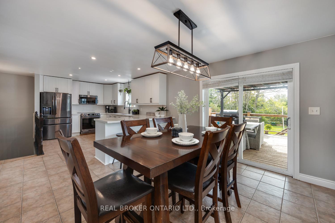
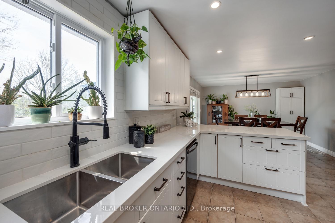
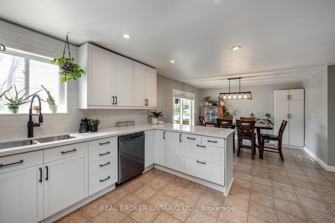
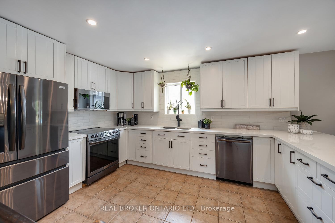
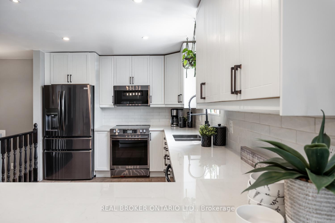
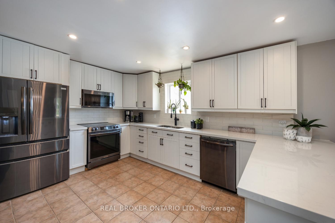
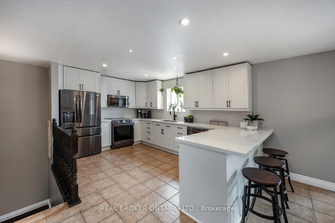
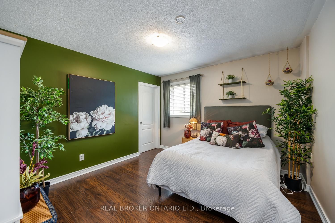
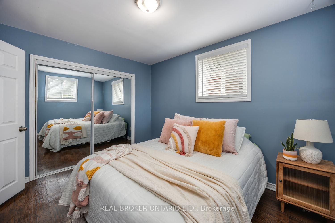
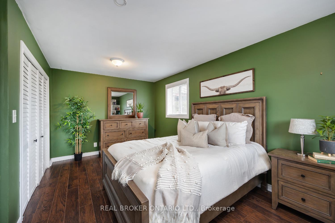
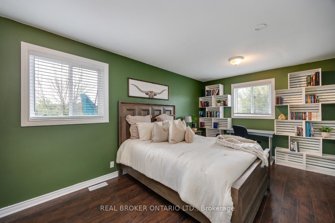
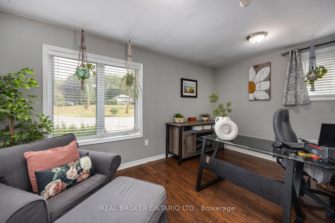
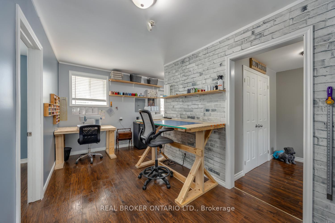
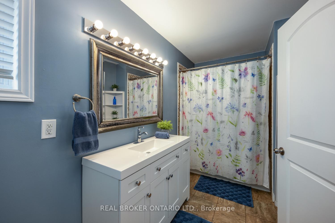
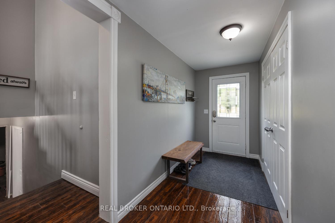
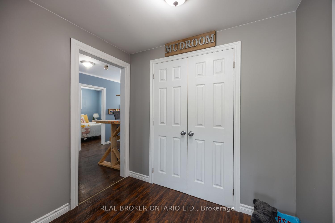
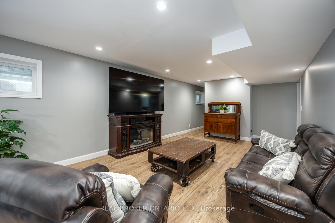
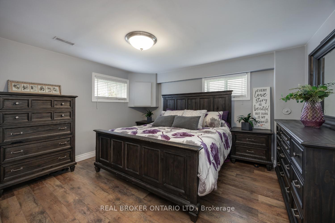
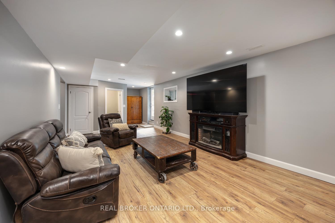
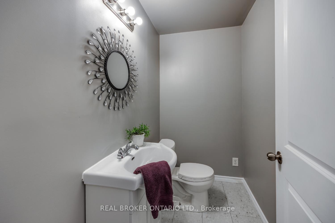
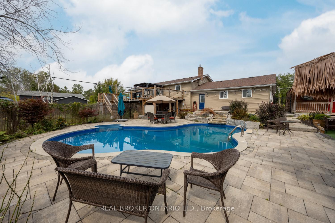
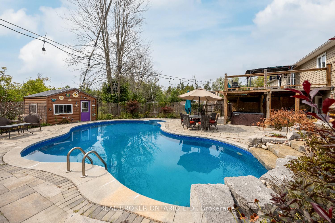
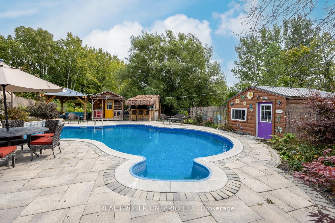
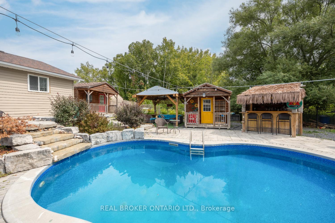
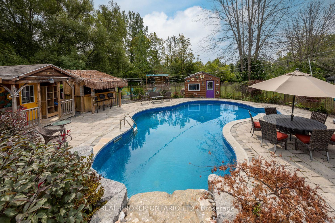
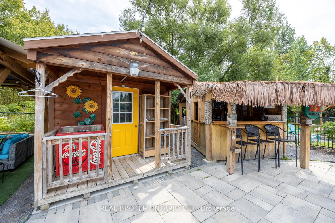
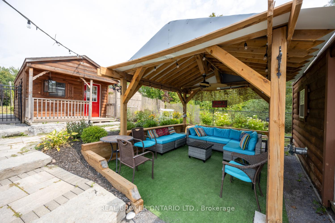
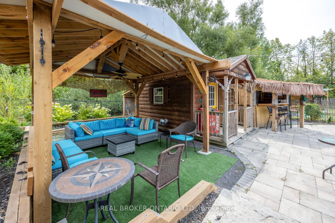
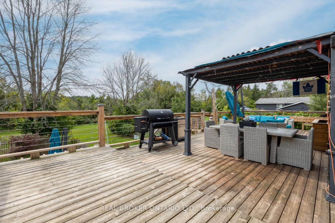
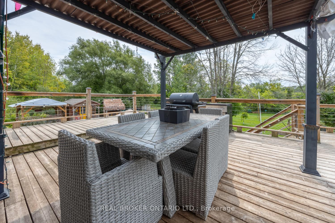
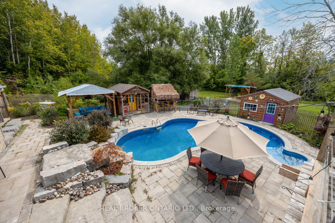
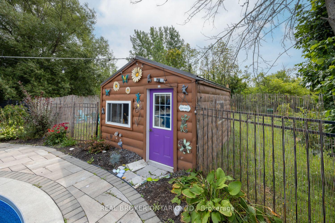
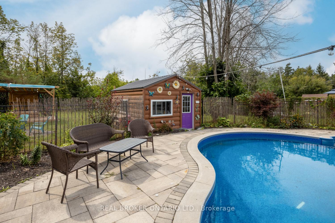
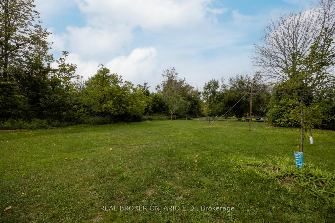
Welcome to this raised bungalow in Rural Brighton, on approx. 1 acre offering generous living space both inside and out. With 4+2 bedrooms and 3 bathrooms and an inground pool, this home is designed to accommodate a variety of needs. Enter through the main foyer or convenient mudroom. The main floor opens to a bright living room featuring laminate flooring, an electric fireplace, and a large picture window. The adjoining kitchen includes tile flooring, a breakfast bar, window over the sink, and a walk-in pantry and overlooks the dining area with a walk-out to the back deck. Four bedrooms on the main level each feature large closets and laminate flooring, with a 4-piece main bathroom, mudroom, and a versatile bonus room leading to the back patio completing the floor. The lower level is filled with natural light from above-grade windows and offers a spacious rec room with a walk-out to the hot tub and pool patio, along with a 2-piece bathroom. Two additional bedrooms are located in the lower level, one with a walk-in closet and a 4-piece ensuite with dual sinks. Step outside to a backyard oasis designed for both relaxation and fun. An insulated, heated outbuilding with hydro makes the perfect retreat for hobbies, reading, or quiet time. Entertain with ease at the tiki bar, enjoy the shade under the large gazebo with a ceiling fan, or gather at the band stage, all with hydro for convenience. A pool shed, fenced pet area, and inground pool with a soothing waterfall, completes the space, an ideal spot for summer days with family and friends. A detached single-car garage adds extra convenience. All of this in a peaceful, rural setting, just minutes from Brighton's shops, schools, and amenities. This home truly offers the best of both comfort and lifestyle.
Key Facts & Features
Property Costs
- Annual Property Tax Amount
- $4,473
- Land Transfer Tax Fee
- $12,475
Rental Items
- Rental Equipment
- N/A
- Basement Type
- Finished with Walk-Out, Separate Entrance
Interior Features
- Laundry Level
- Lower Level
- Interior Extras
- Carpet Free, In-Law Capability, Primary Bedroom - Main Floor, Storage, Water Heater Owned, Water Purifier, Water Softener
- Security Features
- Carbon Monoxide Detectors, Smoke Detector
- Fireplace/Stove
- Yes
- Fireplace Features
- Electric
- Elevator
- No
Exterior Features
- Exterior Extras
- Deck, Hot Tub, Landscaped, Lighting, Patio, Privacy, Porch
- Pool
- Inground
- Property Features
- Golf, Marina, Park
- Other Structures
- Fence - Partial, Garden Shed, Gazebo, Shed, Workshop
Building
- Building Type
- Detached
- Building Style
- Bungalow-Raised
Construction
- Exterior Finish
- Brick, Vinyl Siding
- Roof
- Asphalt Shingle
- Foundation Details
- Unknown
- Special Designation
- Unknown
Lot
- Lot Front
- 150.00 ft
- Lot Depth
- 303.60 ft
- Lot Size
- 1.05
Inclusions
- Inclusions
- fridge (2024), stove (2024), dishwasher (2024), above range microwave (2024), white cabinet in dining room, mirrors in bathrooms, electric wall fireplace x2, washer, dryer, tv mounts x5, bar fridge in tiki bar, kegerator in tiki bar, wine fridge in tiki bar, sheds/outbuildings x4, BBQ on deck behind tiki bar, dog shed in fenced area, hot tub, gazebo, tankless hot water tank
Exclusions
- Exclusions
- Pit Boss BBQ/smoker, all TVs, flag pole, kiln, John Deere riding lawn mower, living room curtains, Danby deep freezer, Frigidaire stand up freezer, mounted mirror cabinet in bsmt bdrm walk-in closet, red galanz fridge, personal decor on outside of heated outbuilding and in tiki bar
Parking & Garages
- Garage Type
- Detached
- Garage Spaces
- 1
- Parking Spaces
- 10
- Total Garage And Parking Spaces
- 11
Heating & Cooling
- Heat Source
- Gas
- Heat Type
- Forced Air
- Air Conditioning
- Central Air
- Water
- Well
- Sewers
- Septic
- Natural Gas
- Yes
- Hydro
- Yes
- Cable
- Available
- Telephone
- Available
- Bedrooms
- 4 + 2
- Washrooms
- 3
- Kitchens
- 1
Room sizes
- Kitchen—Main level, Tile Floor, Pantry, Breakfast Bar
- Dining Room—Main level, Tile Floor, W/O To Deck
- Living Room—Main level, Laminate, Electric Fireplace, Picture Window
- Primary Bedroom—Main level, Laminate, Large Closet
- Bedroom 2—Main level, Laminate, Walk-In Closet(s)
- Bedroom 3—Main level, Laminate, Double Closet
- Bedroom 4—Main level, Laminate, Large Closet
- Mud Room—Main level, Laminate, Walk-Out, Closet
- Other—Main level, Laminate, Irregular Room, W/O To Pool
- Recreation—Lower level, Above Grade Window, W/O To Pool, Pot Lights
- Bedroom 5—Lower level, Above Grade Window, Walk-In Closet(s), 4 Pc Ensuite
- Bedroom—Lower level, Laminate, Above Grade Window, Ceiling Fan(s)
Washrooms
- 4-piece, Main
- 2-piece, Basement
- 4-piece, Basement
- Municipality
- Brighton
- Neighbourhood
- Rural Brighton
- Main cross streets
- County Rd 2/Boes Road
- Directions
- Head northeast toward County Rd 30.Turn right onto County Rd 30. Turn left onto Alice St. Turn left onto Elizabeth St/County Rd 2 E Destination will be on the right15471 County Rd 2.
- MLS® number
- X12362235
- Data source
- Toronto Regional Real Estate Board
- Status change
- 2025-09-08
- Listed on
- 2025-08-25
- Days on market
- 14 days
- Possession type
- Flexible
- Co-op commission
- 2.50% +hst
- Seller
- Listed by
- REAL BROKER ONTARIO LTD.
Home Market Value
Current home valuation for 15471 County Road 2, Brighton, Rural Brighton, Brighton, ON. Listed for $799,999
HOMEH Estimate
$939,467
Estimated Sales Range
$657,627 - $1,221,307
HOMEH Estimate for 15471 County Road 2, Brighton, Rural Brighton
Calculated with a real agent's CMA method — 45+ years of experience, codified. Not an AI guess.
For the owner
Is this your home? Track its value.
Get this home's HOMEH Estimate by email once a month, with how many homes are for sale around you.
Mortgage Payment Calculator
Compare up to 4 down payment scenarios
5% on first $500K + 10% on $299,999 over $500K
$55,000
| Scenario 1 | Scenario 2 | Scenario 3 | Scenario 4 | |
|---|---|---|---|---|
−Down payment | % $ | % $ | % $ | % $ |
+CMHC insurance | $29,792 | $22,320 | $19,040 | $0 |
=Total mortgage | $774,591 | $742,319 | $699,039 | $639,999 |
Amortization | ||||
Mortgage rate | % | % | % | % |
| Payment frequency | ||||
=Mortgage payment | $3,782monthly | $3,624monthly | $3,413monthly | $3,125monthly |
Land Transfer Tax
$12,475
$12,475
Around this home
No schools found nearby
Data provided by OpenStreetMap & Fraser Institute School Rankings
Ask HOMEH
New!Hi there!
👋Text or call (416) 301-9001
Recommended for you
Based on homes you've looked at.
No recommended properties found.
Nearby similar homes
No nearby properties found.
More real estate resources
Other homes nearby
Explore this area
Nearby neighbourhoods
No nearby listings available.