
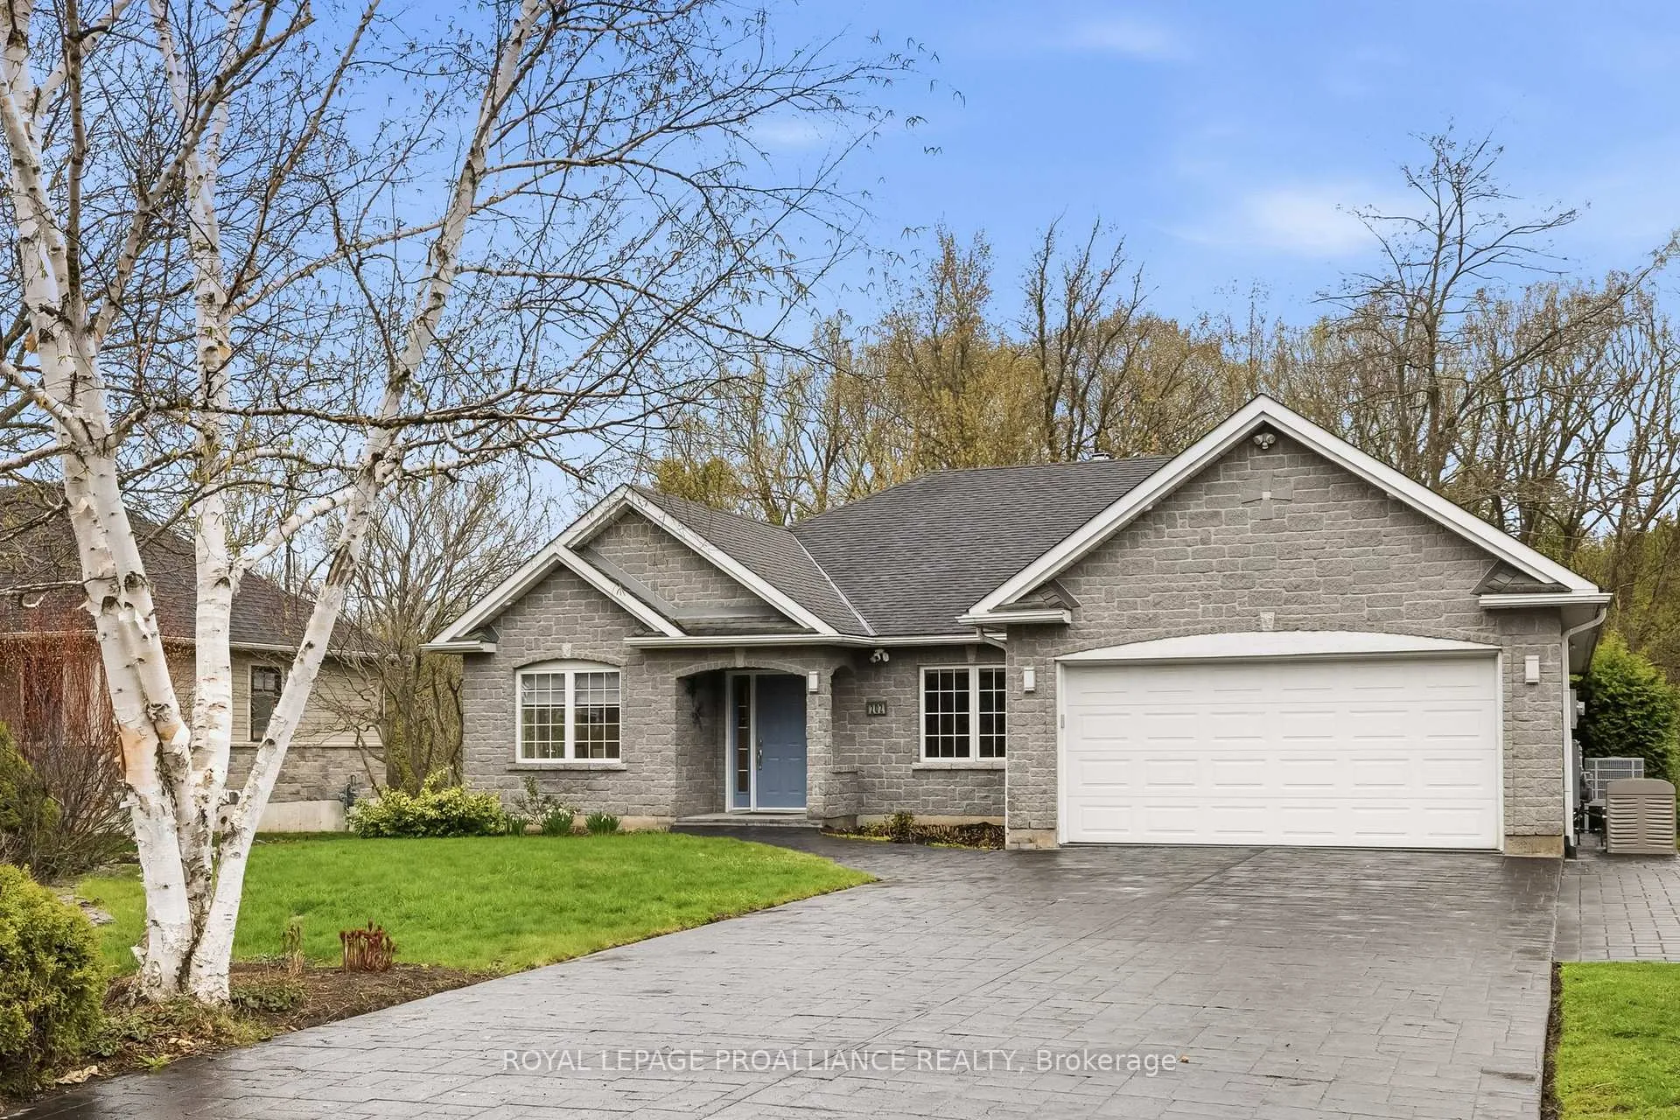
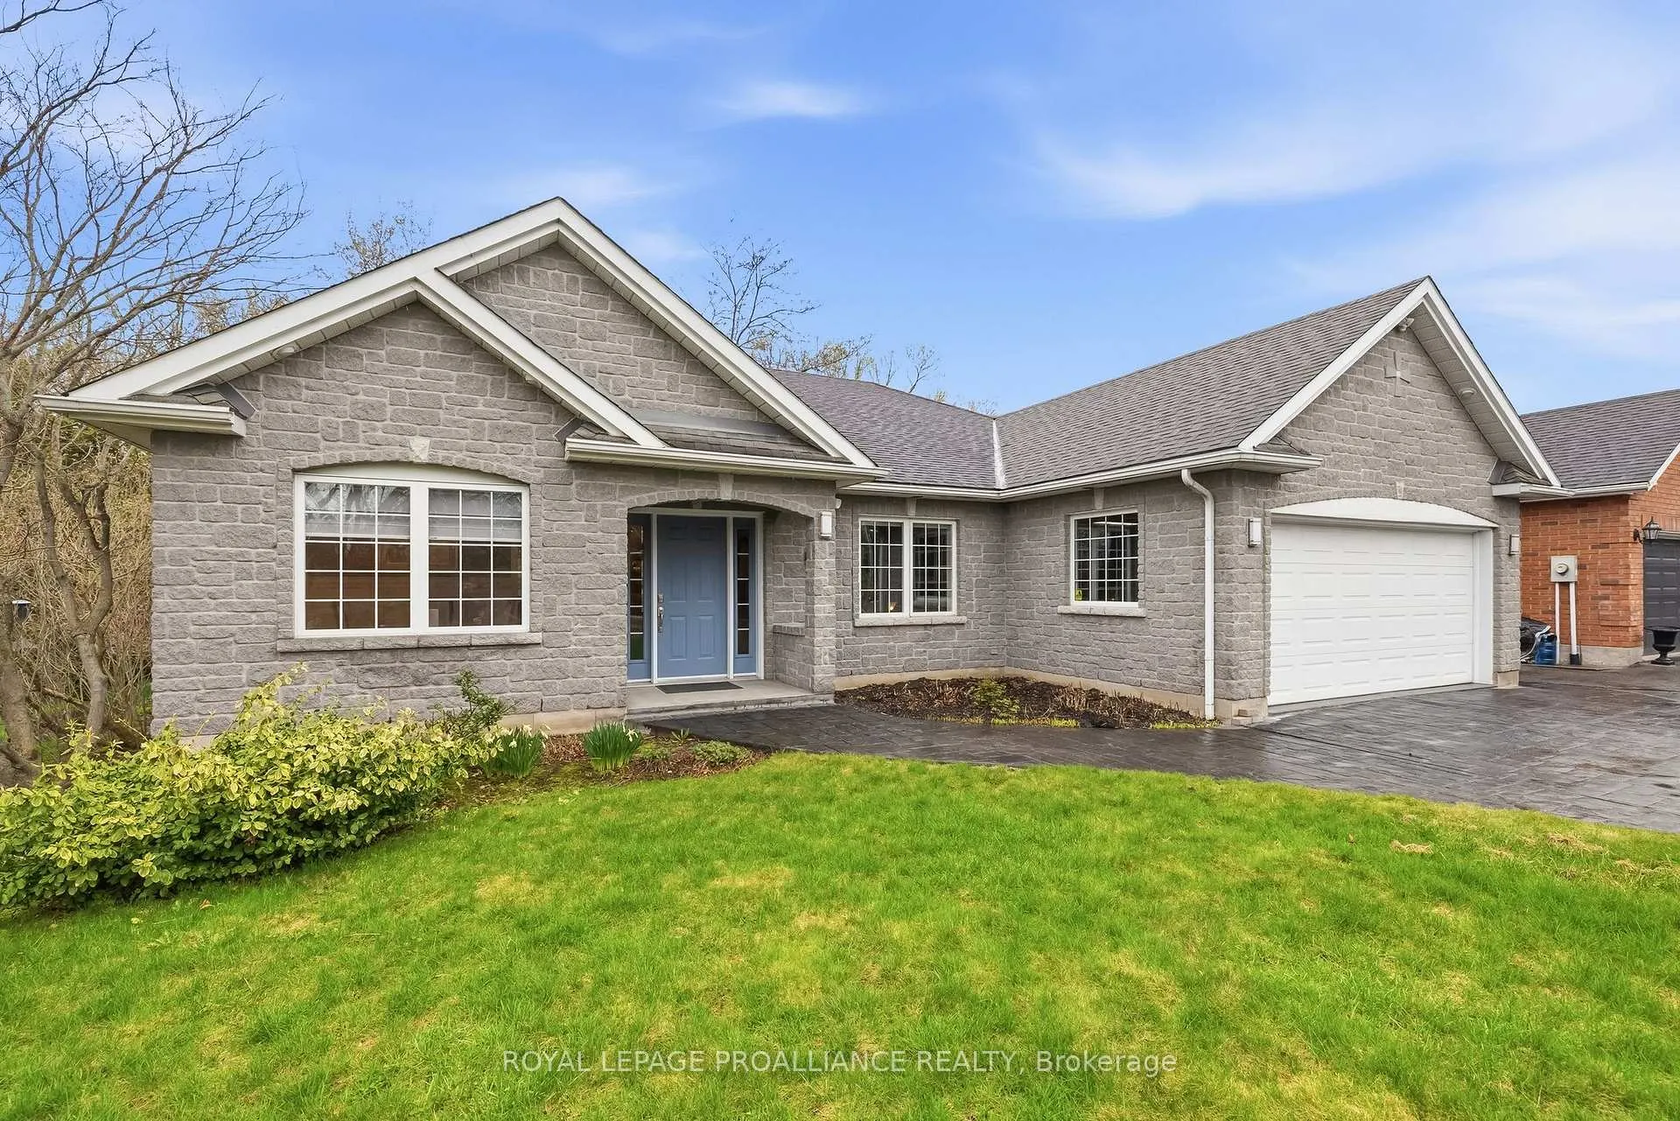
202 Prince Edward Street
Brighton, ON K0K 1H0
- 3+1Bedrooms
- 3Bathrooms
- 2Garage
- 1500–2000Sq Ft
- $6,686Tax
- 71×148 ftLot Size
 Estimated Value:$798,878See Free Estimate Report

Property not available for sale or for rent.
HOMEH One: full-service selling for a 1% listing fee. The buyer's agent commission is separate.
Free Home EvaluationHow Much Is My Home Worth?Homes for Sale NearbySale & Price History for 202 Prince Edward Street, Brighton
Real estate boards require you to or to see the full details of this property.
*Sold prices and complete sale & price history are regulated data. Under the Trust in Real Estate Services Act, 2002 (TRESA) and the rules of the Real Estate Council of Ontario (RECO), and pursuant to the Multiple Listing Service® rules of the Canadian Real Estate Association (CREA) and the Toronto Regional Real Estate Board (TRREB), this information may be shown only to registered users who have agreed to the applicable terms of use (a Virtual Office Website, or "VOW," arrangement). HOMEH Inc., Brokerage therefore provides it to signed-in members only. Creating an account is free and takes under a minute.
About 202 Prince Edward Street, Brighton
Summarized Description
- Luxurious Tobey-built R2000 home with nature views
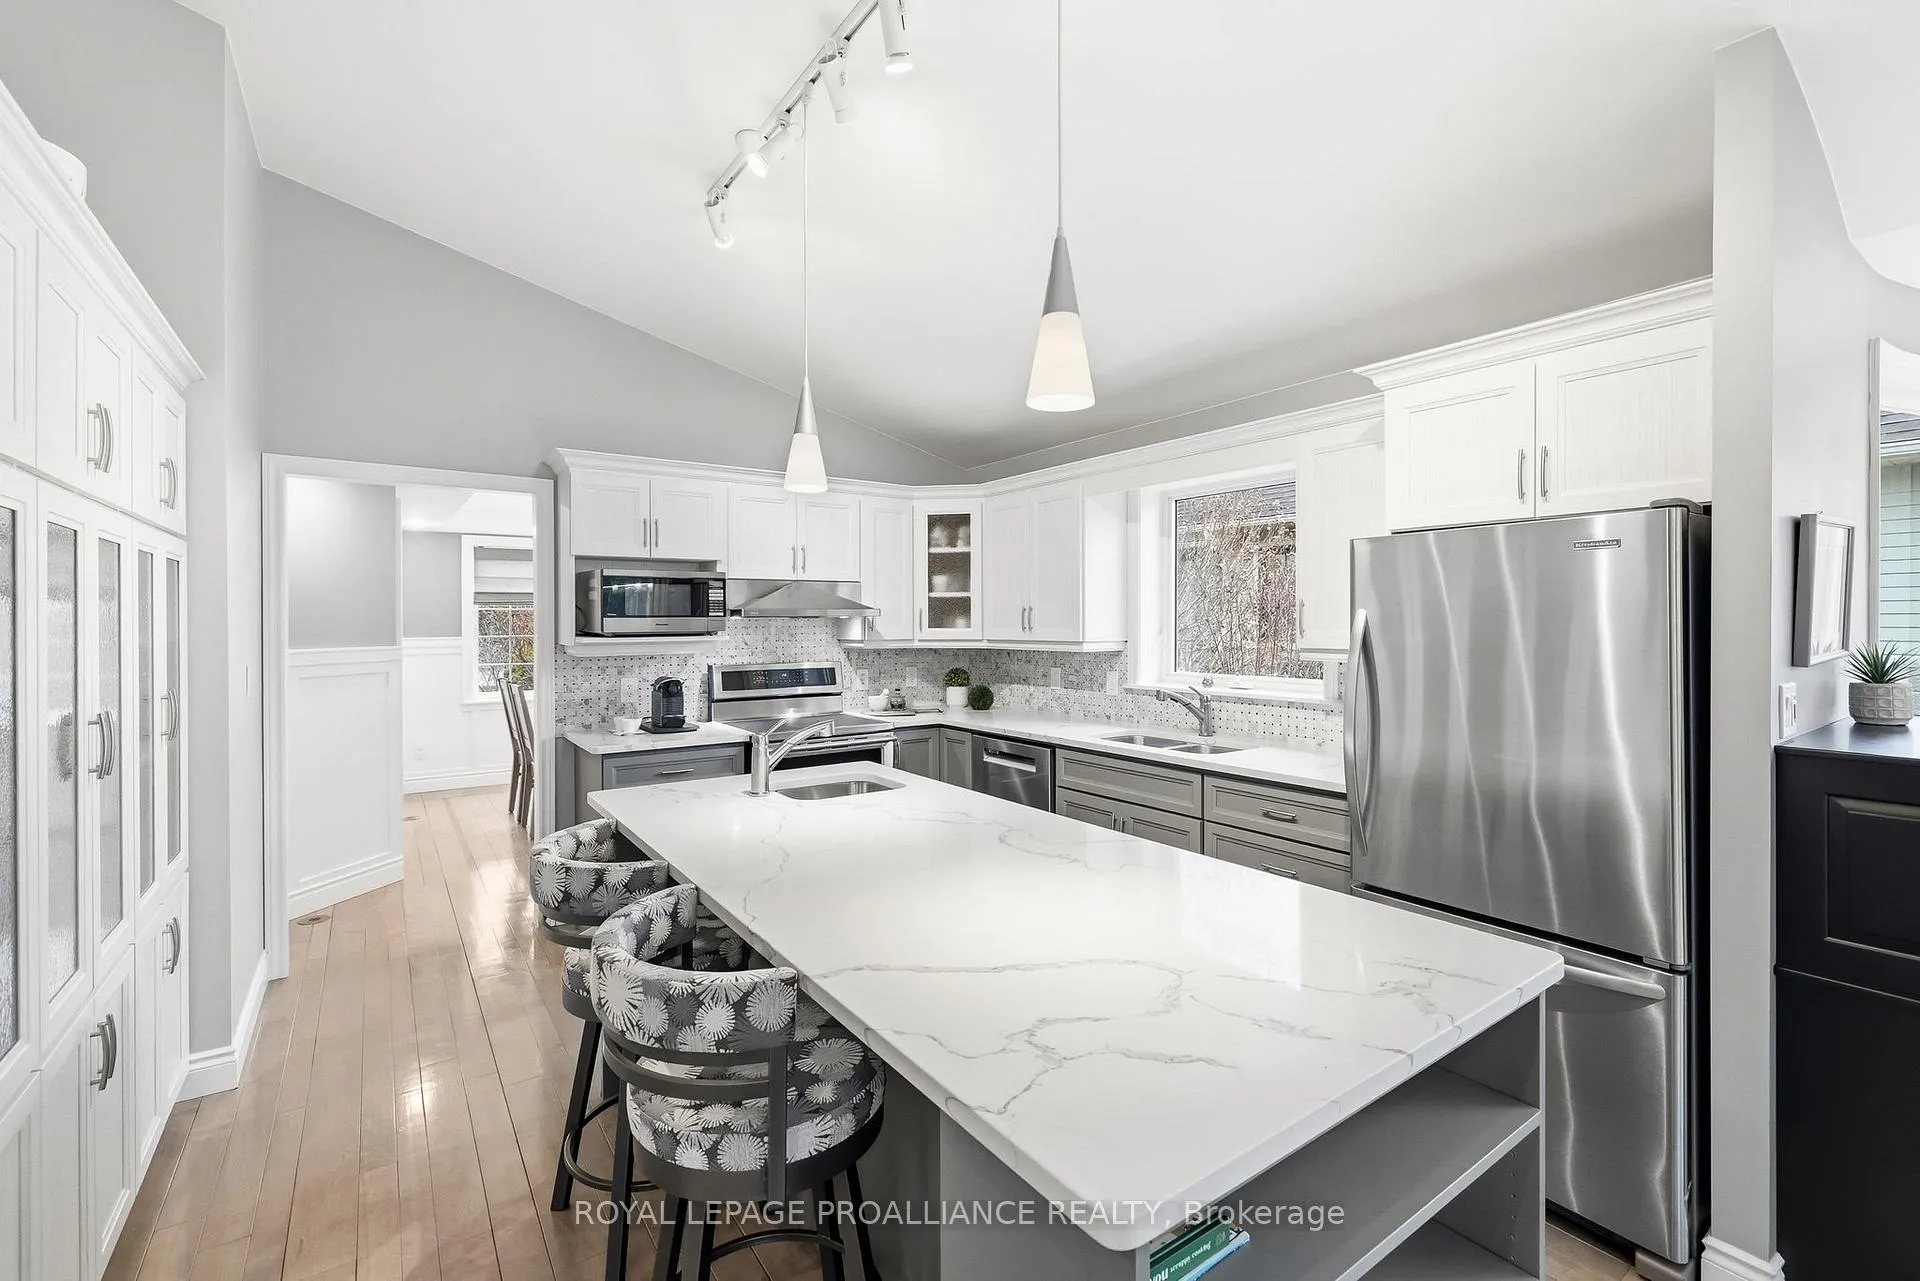
- Updated chefs kitchen with modern features
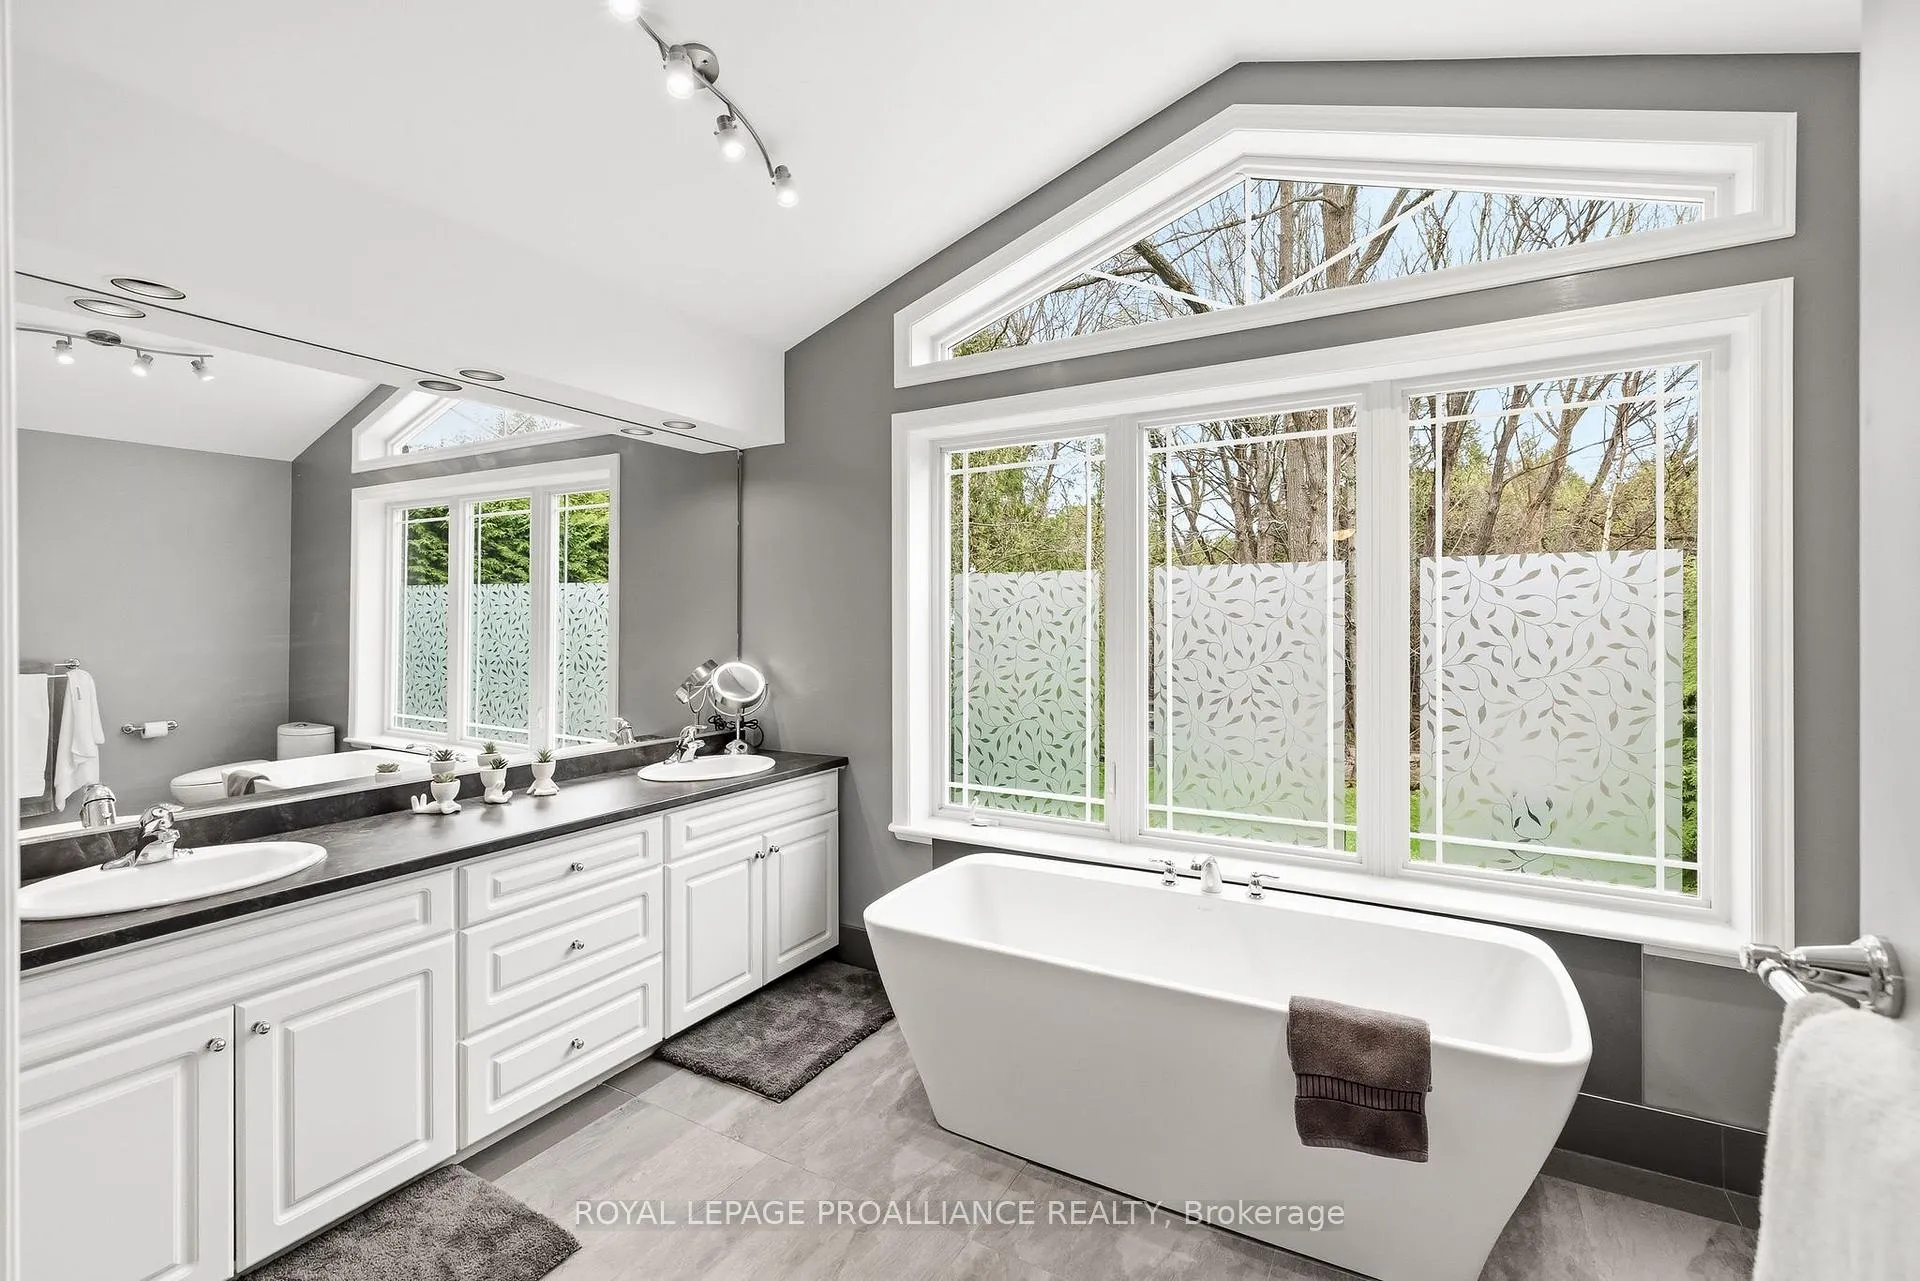
- Spa-like ensuite with soaker tub and WI shower
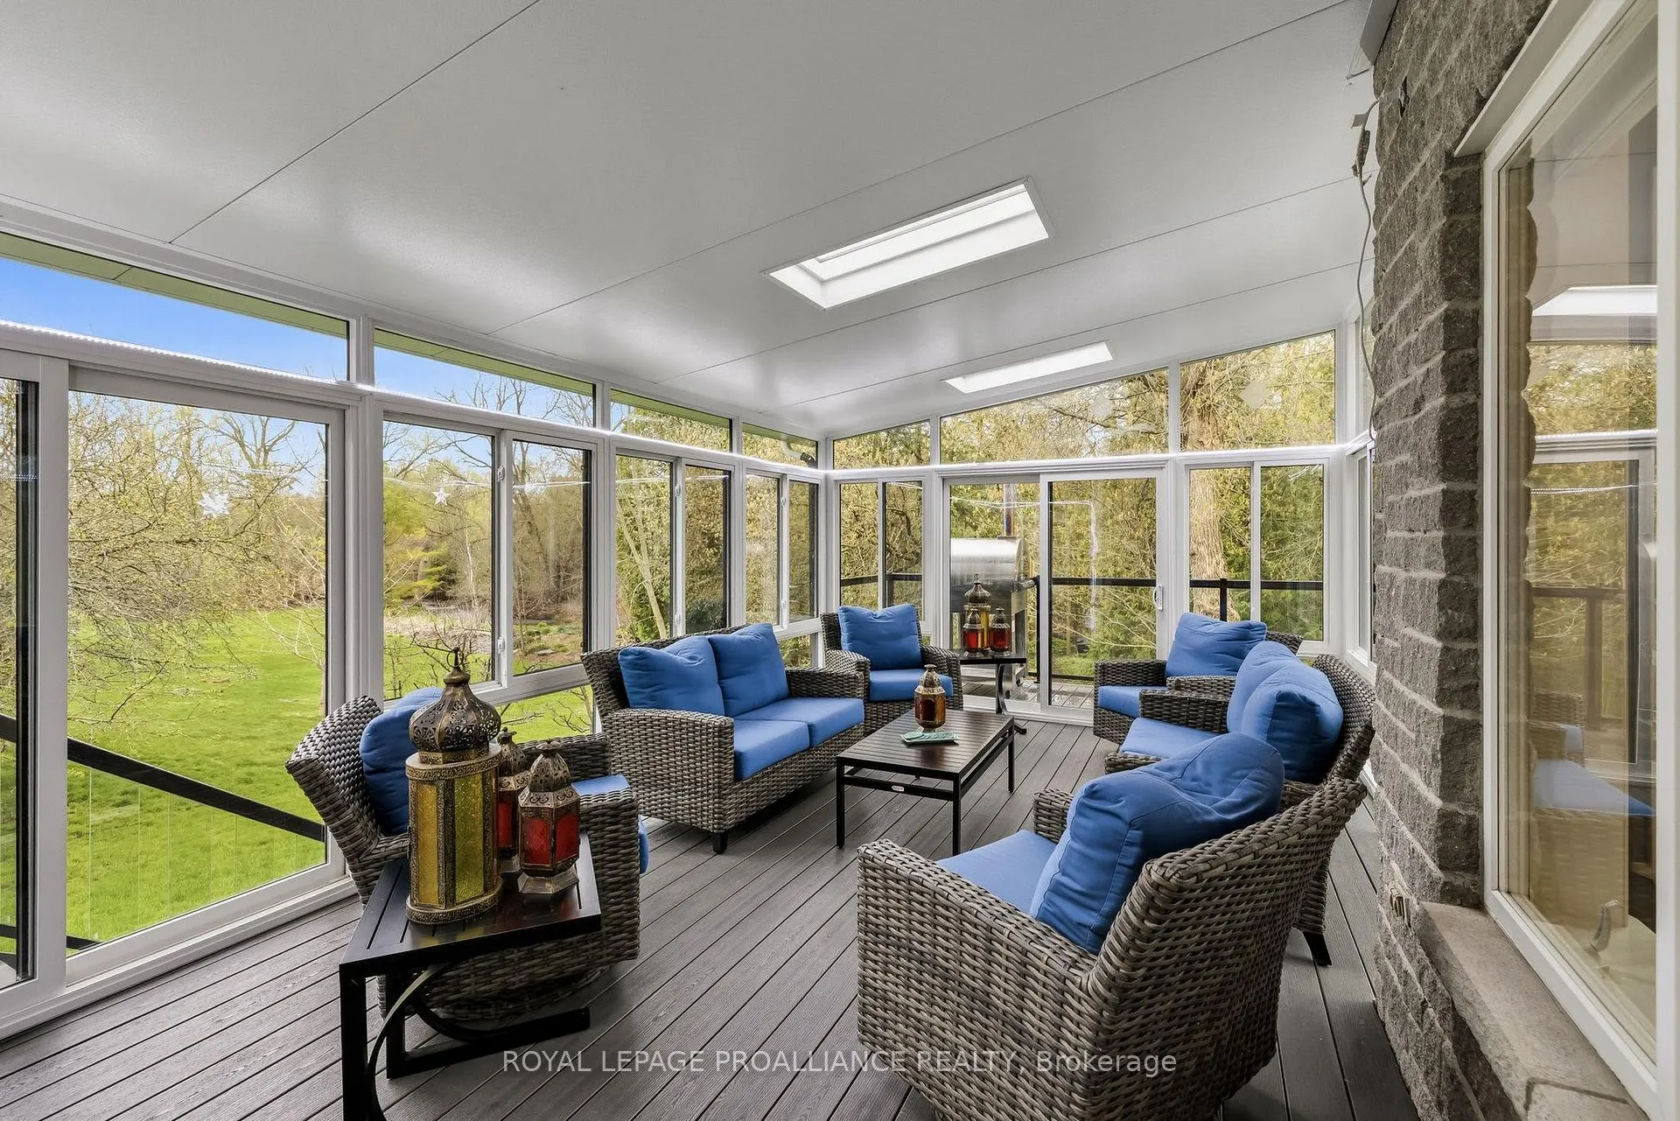
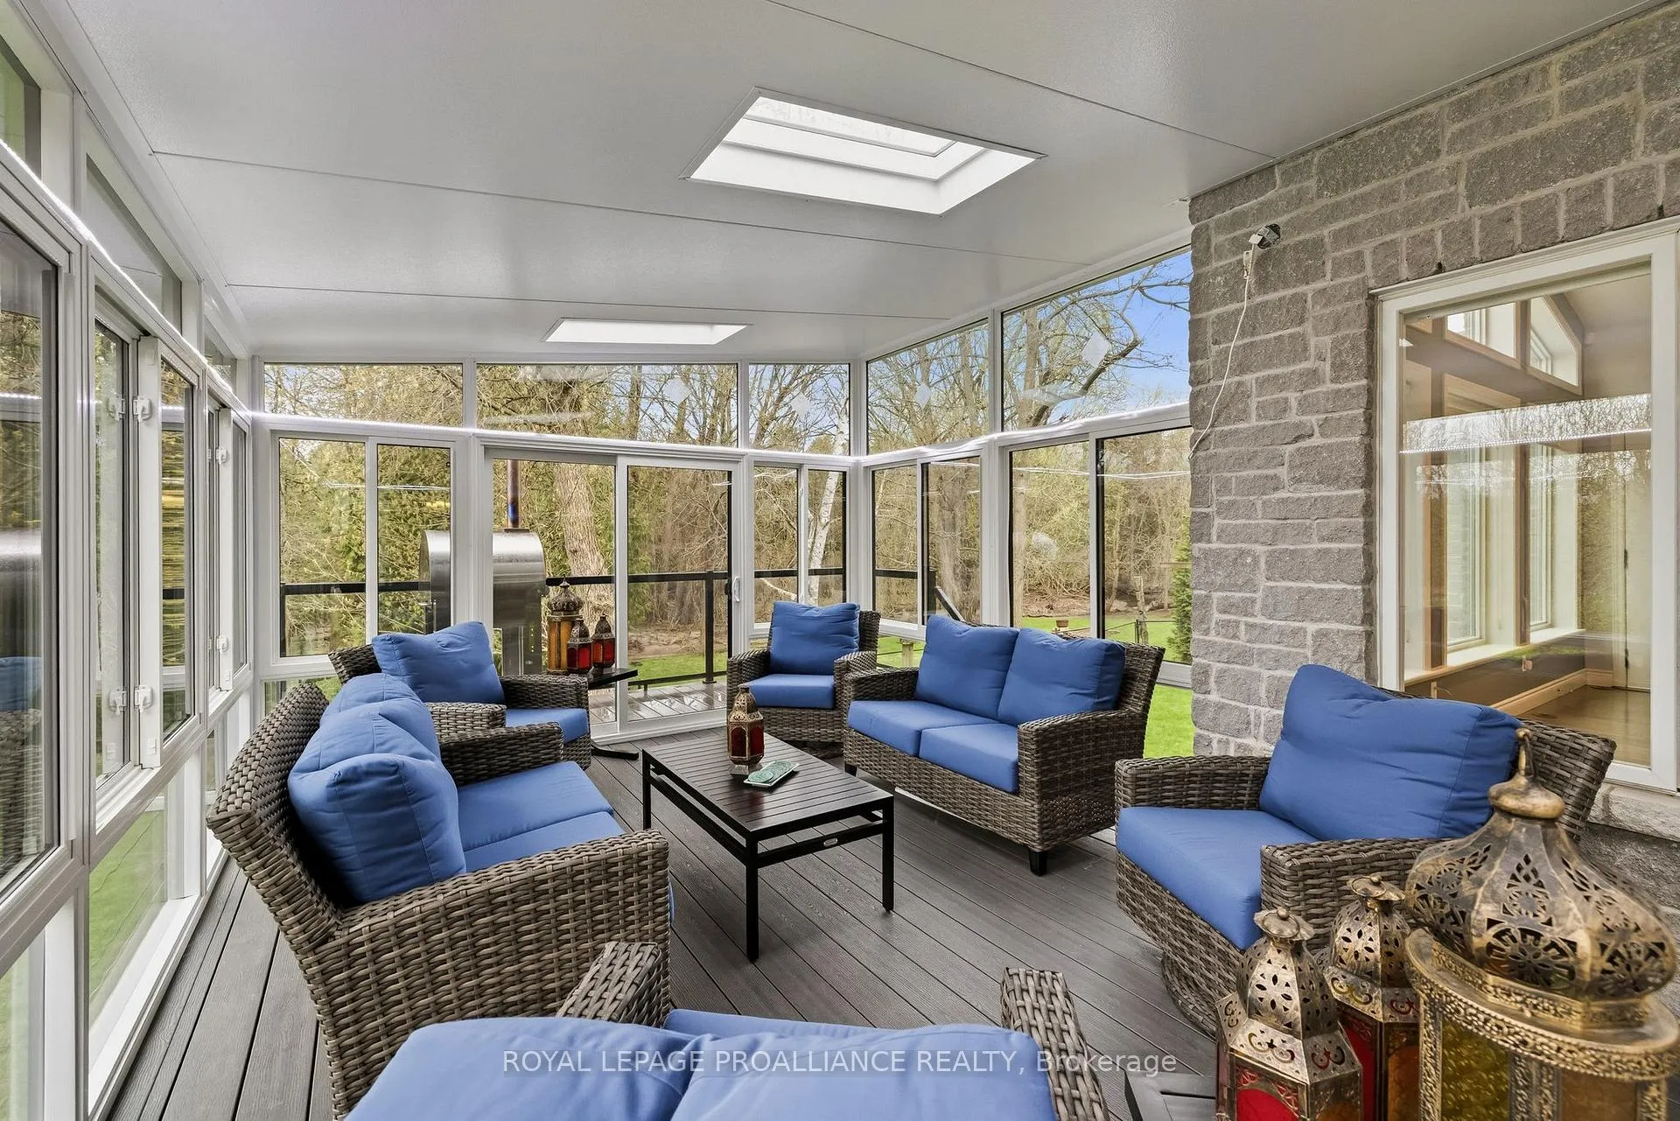
- New 3-season sunroom for indoor/outdoor living
- Bright lower level with gas fireplace
- Convenient main-floor laundry and large garage
- Efficient home with new heat pump and generator
- Close to amenities and Prince Edward County attractions
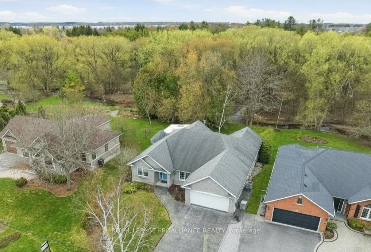
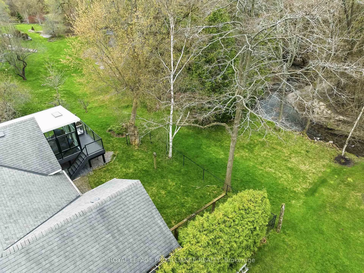
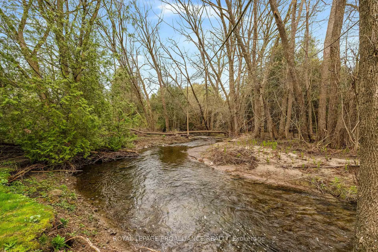
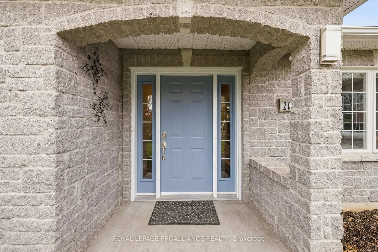
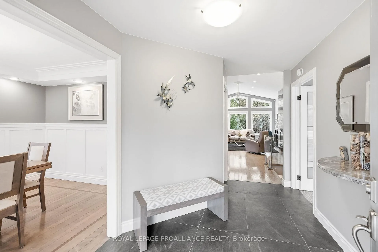
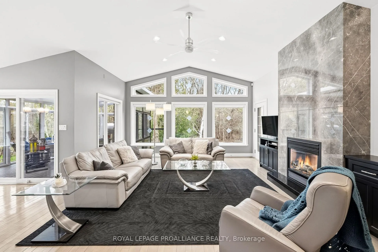
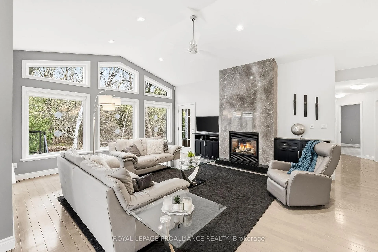
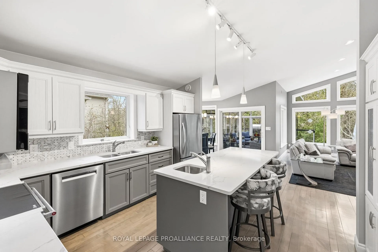
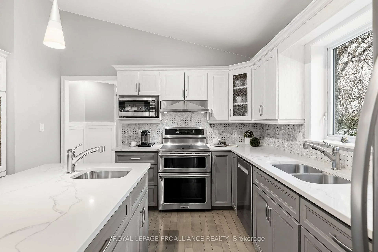
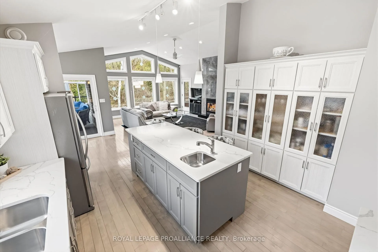
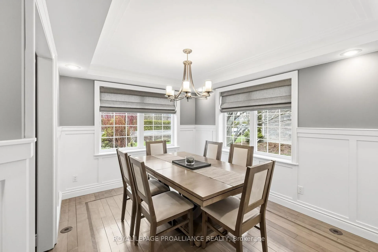
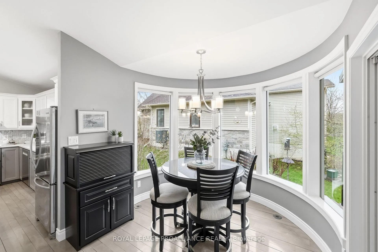
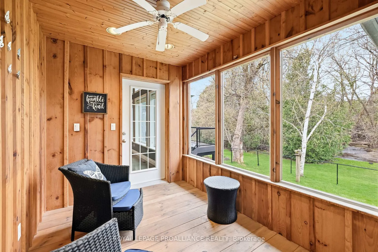
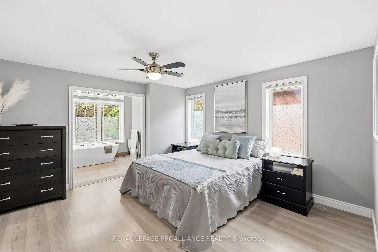
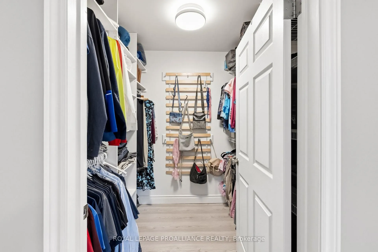
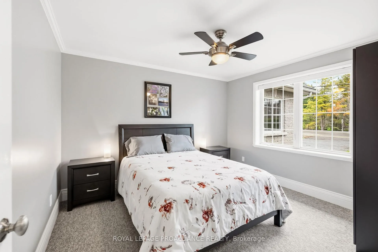
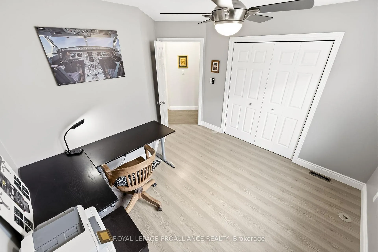
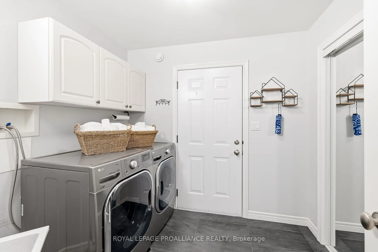
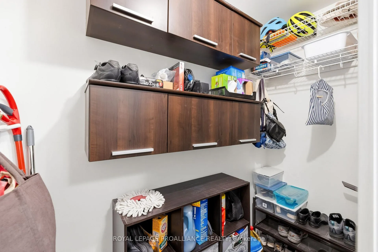
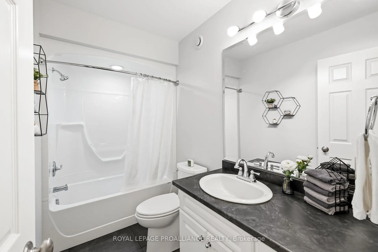
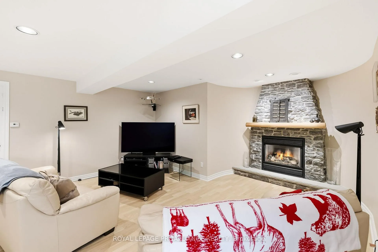
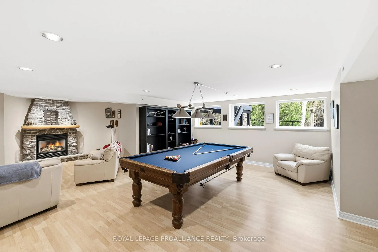
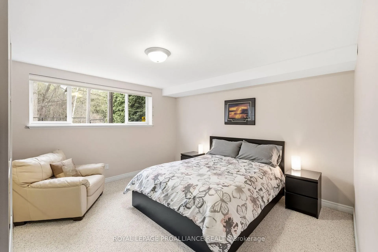
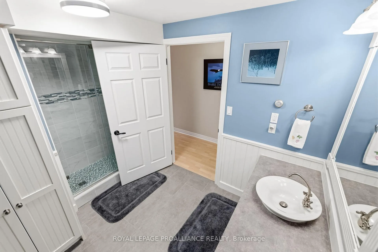
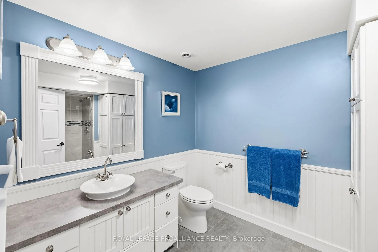
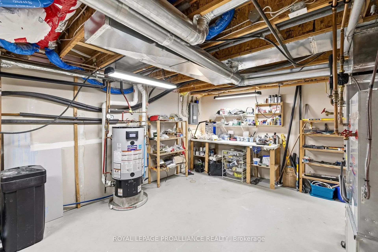
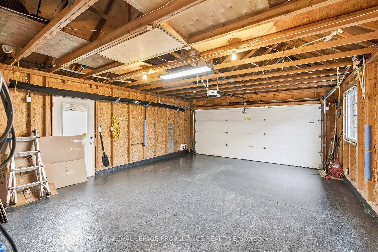
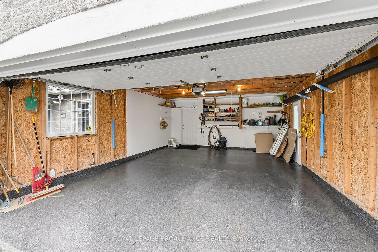
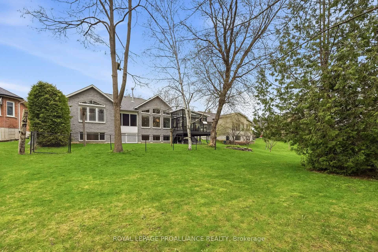
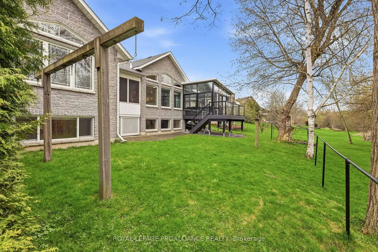
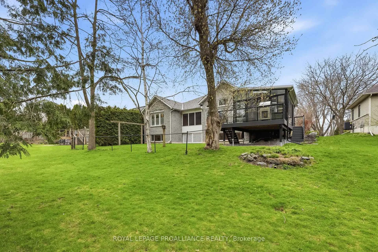
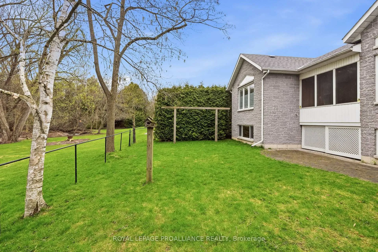
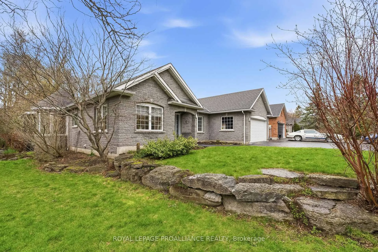
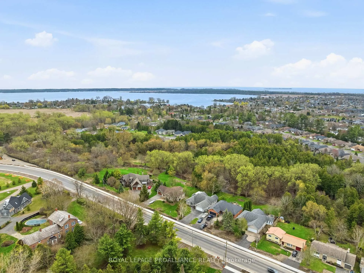
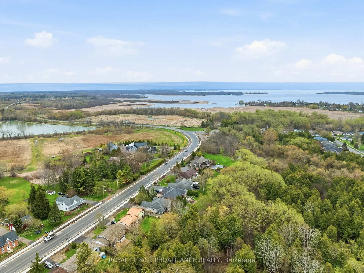
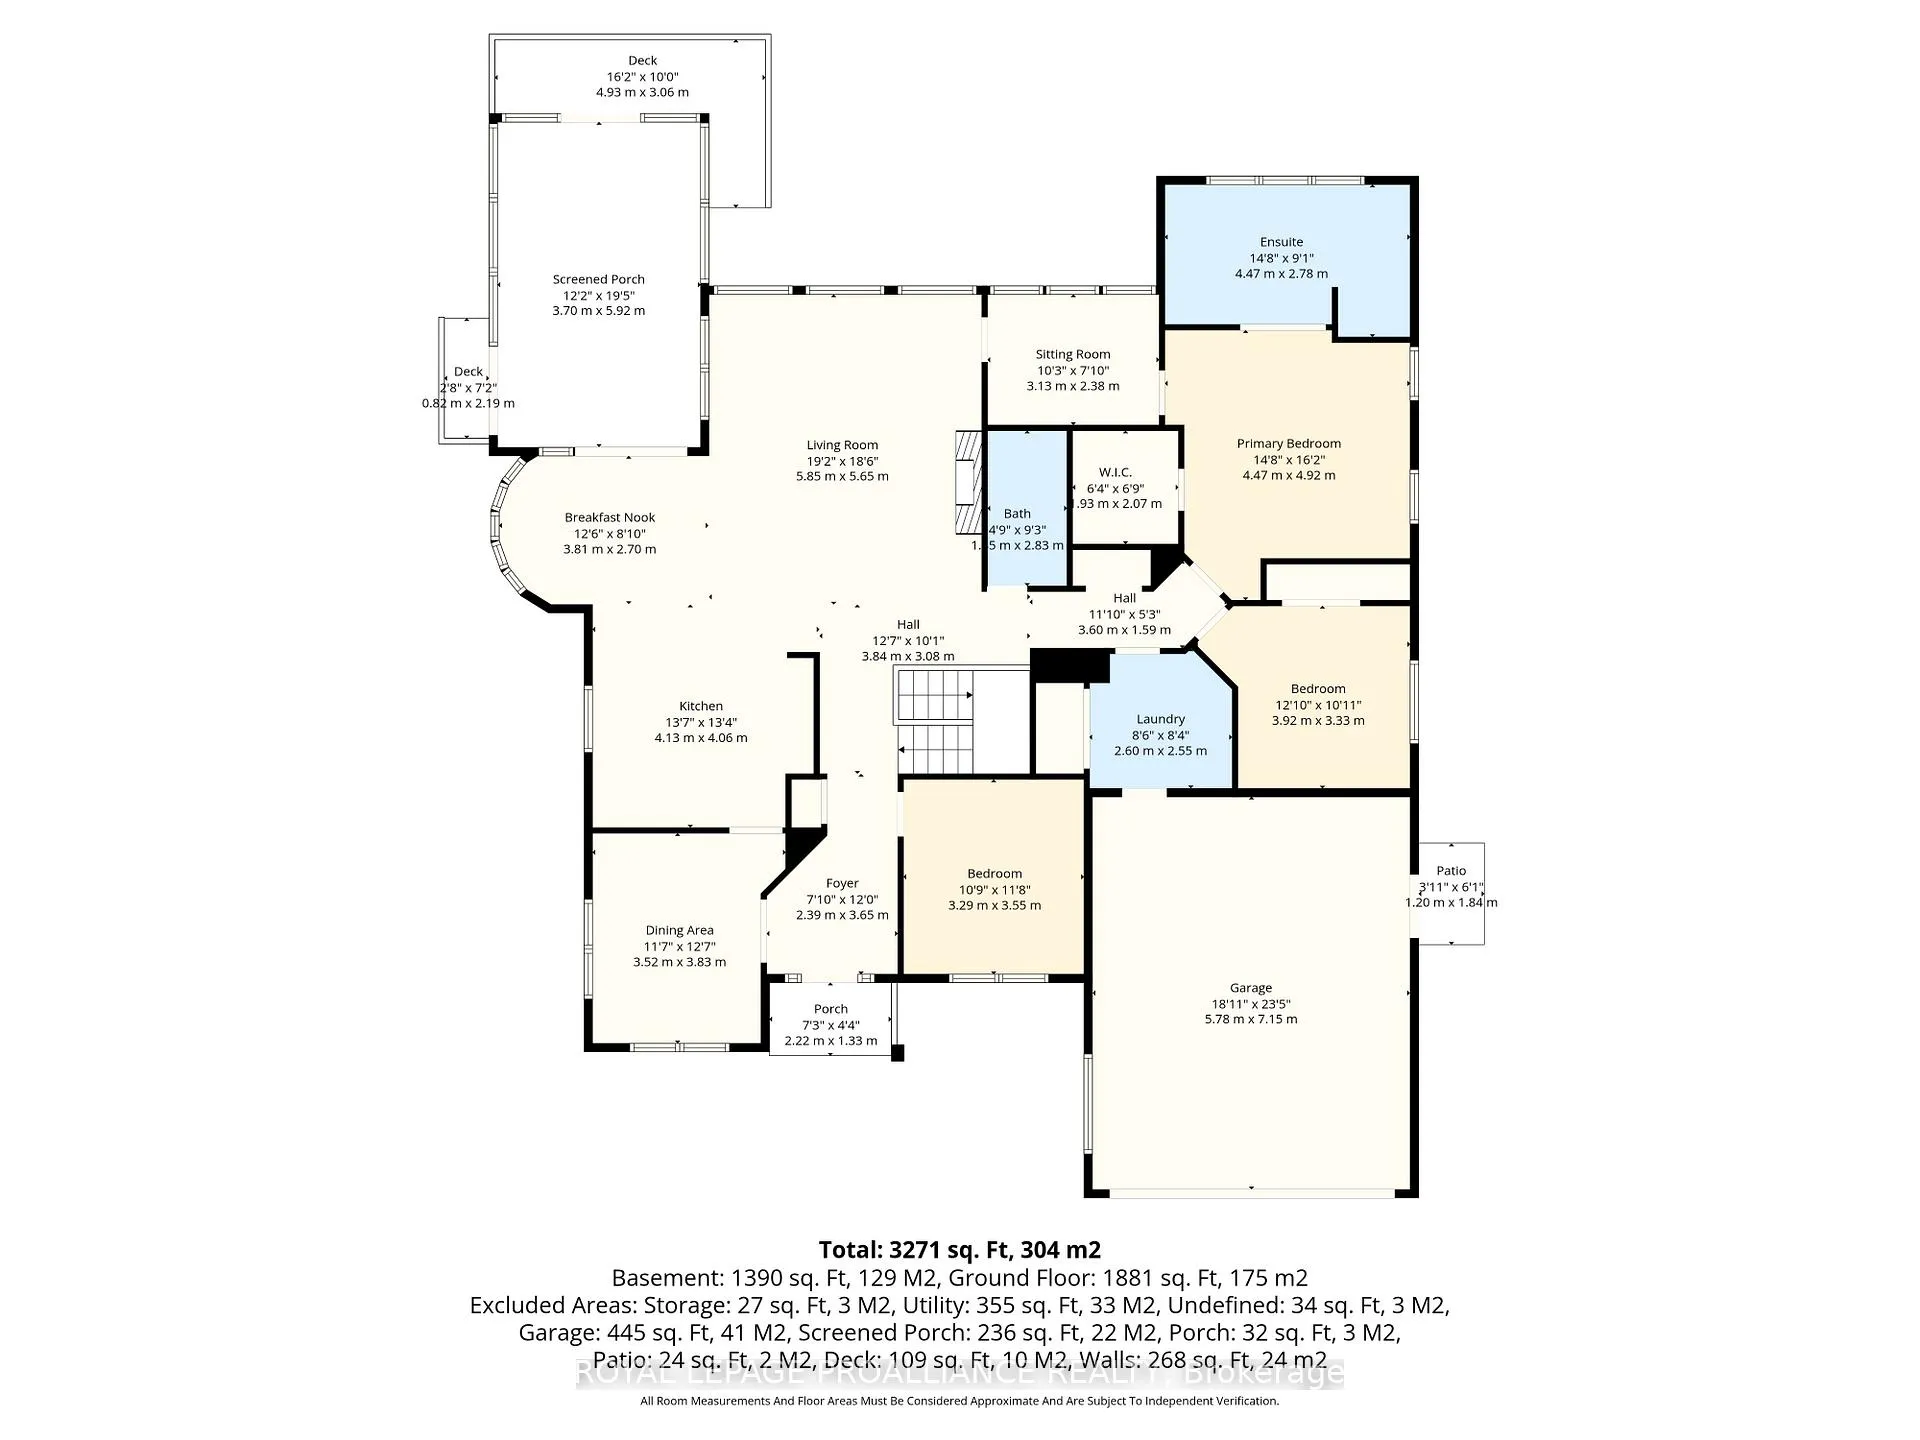
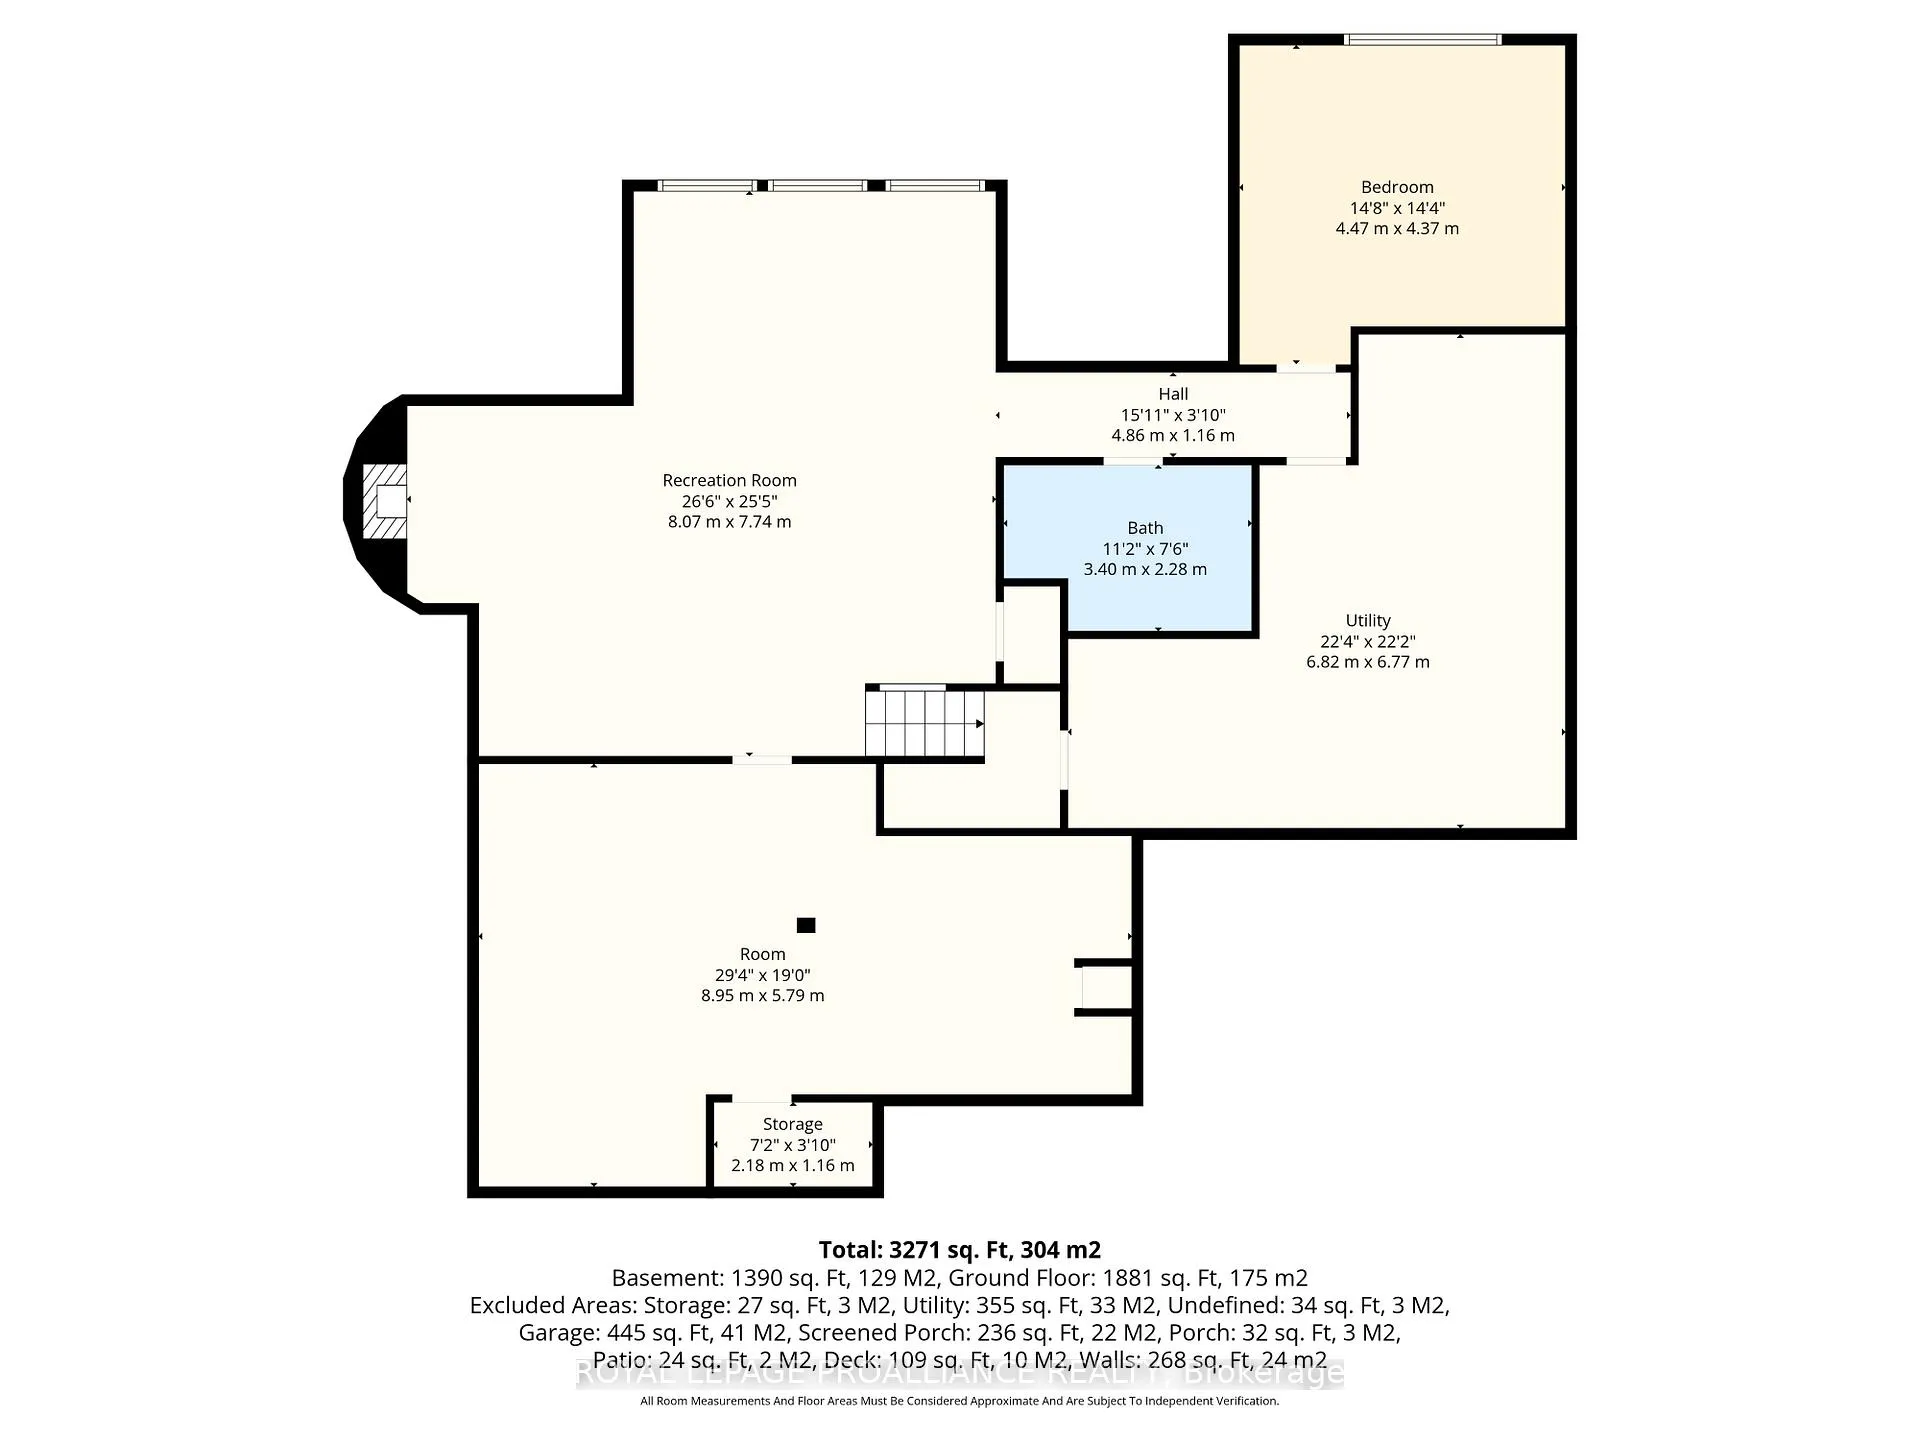
Escape to your sanctuary at 202 Prince Edward Street, a luxurious Tobey-built R2000 home designed for effortless, tranquil living. This 3+1bungalow offers unparalleled views of nature, backing directly onto conservation and Butler Creek. Step inside to find a meticulously kept home with updates around every corner. The inspiring great room is flooded with natural light from expansive windows that frame picturesque views of the backyard oasis. Enjoy indoor/outdoor living in one of two sunrooms: a new 3-season with composite flooring-and a peaceful second sunroom nestled privately off the primary, ideal for your quiet morning coffee. The updated chefs kitchen boasts two-toned cabinetry, granite countertops, prep sink in sit-up island, modern features & lighting, and a decor pantry, connected by a seamless pass-through to the formal dining room. Primary retreat offers a WI closet with custom built-ins and a spa-like 6-piece ensuite, complete with soaker tub & WI shower. Two additional main-floor bedrooms provide versatile space for a private office, den or guests. Convenient main-floor laundry connects to the large 2-car garage, featuring a new epoxy floor. The bright lower level extends your living space with huge look-out windows, a rec room centered around a stone-surround gas fireplace, 4th bedroom and 3pc bath with WI shower. Storage is truly endless, including a cold room, massive utility room with updated mechanicals and a large flex room perfect for a home gym or extra storage. This highly efficient home ensures peace of mind & savings with a new heat pump, instant hot water capability, air handler furnace system with owned HWT, plus a wired generator and gravity drain. Minutes from amenities, marinas, conservation parks, shopping, waterfront dining and a short drive to Prince Edward County's award-winning wineries, white sand beaches & acclaimed restaurants. Don't let this rare property pass you by....Secure your future of luxurious comfort before it's gone!
Key Facts & Features
Property Costs
- Annual Property Tax Amount
- $6,686
- Land Transfer Tax Fee
- $14,473
Rental Items
- Rental Equipment
- None
- Basement Type
- Finished, Full
Interior Features
- Laundry Level
- Main Level
- Interior Extras
- Air Exchanger, Auto Garage Door Remote, Central Vacuum, ERV/HRV, Generator - Full, Primary Bedroom - Main Floor, Storage, Sump Pump, Ventilation System, Water Heater Owned, Water Softener
- View
- Creek/Stream, Forest, Trees/Woods
- Fireplace/Stove
- Yes
- Fireplace Features
- Living Room, Rec Room, Natural Gas
- Elevator
- No
Exterior Features
- Exterior Extras
- Backs On Green Belt, Deck, Landscape Lighting, Landscaped, Patio, Privacy
- Pool
- None
- Property Features
- Beach, Fenced Yard, Golf, Greenbelt/Conservation, Rec./Commun.Centre, Marina
- Accessibility Features
- Hard/Low Nap Floors, Lever Door Handles, Level Entrance, Level Within Dwelling
- Other Structures
- Fence - Partial, Storage
Building
- Building Type
- Detached
- Building Style
- Bungalow
- Approx Age
- 16-30
Construction
- Exterior Finish
- Brick, Stone
- Roof
- Asphalt Shingle
- Foundation Details
- Poured Concrete
- Special Designation
- Unknown
Lot
- Lot Front
- 71.24 ft
- Lot Depth
- 147.72 ft
- Lot Size
- 71.00 x 148.00 Feet
- Lot Shape
- Irregular
- Lot Size Code
- 71.00 x 148.00 Feet
Inclusions
- Inclusions
- **PLEASE CLICK ON *MULTIMEDIA* FOR PROPERTY VIDEO!** All appliances (Fridge, Stove, Microwave, Washer, Dryer), All electrical light fixtures and fans, garage door opener and remotes, generator, fireplace side cabinets, partial fence (Can be removed by Seller if needed), water softener, Hot Water Tank, Air Handler, Central Vacuum and tools, Ring Camera, security system, 9ft slate pool table, cold room freezer
Exclusions
- Exclusions
- 3 season Sun Room furniture negotiable
Parking & Garages
- Garage Type
- Attached
- Garage Spaces
- 2
- Parking Spaces
- 6
- Total Garage And Parking Spaces
- 8
Heating & Cooling
- Heat Source
- Gas
- Heat Type
- Forced Air
- Air Conditioning
- Central Air
- Water
- Municipal
- Sewers
- Sewer
- Natural Gas
- Yes
- Hydro
- Yes
- Cable
- Available
- Telephone
- Available
- Bedrooms
- 3 + 1
- Washrooms
- 3
- Kitchens
- 1
- Family / bonus room
- Yes
Room sizes
- Foyer—Main level
- Kitchen—Main level
- Dining Room—Main level
- Breakfast—Main level
- Living Room—Main level
- Sunroom—Main level
- Sitting—Main level
- Bathroom—Main level, 4 Pc Bath
- Primary Bedroom—Main level, Walk-In Closet(s)
- Bathroom—Main level, 6 Pc Ensuite, Heated Floor
- Bedroom—Main level
- Bedroom—Main level
- Laundry—Main level
- Recreation—Lower level
- Bedroom—Lower level
- Bathroom—Lower level, 3 Pc Bath, Heated Floor
- Utility Room—Lower level
- Exercise Room—Lower level
- Cold Room/Cantina—Lower level
Washrooms
- 4-piece, Main
- 6-piece, Main
- 3-piece, Lower
- Area
- Brighton
- Municipality
- Brighton
- Neighbourhood
- Brighton
- Main cross streets
- Harbour St & Prince Edward St
- Directions
- Harbour St to Prince Edward St
- Waterfront
- None
- MLS® number
- X13117856
- Data source
- Toronto Regional Real Estate Board
- Status change
- 2026-06-26
- Listed on
- 2026-05-12
- Days on market
- 45 days
- Possession type
- Flexible
- Co-op commission
- 2.5% + HST
- Seller
- Listed by
- ROYAL LEPAGE PROALLIANCE REALTY
Home Market Value
Current home valuation for 202 Prince Edward Street, Brighton, Brighton, ON. Listed for $899,900
HOMEH Estimate
$798,878
Estimated Sales Range
$559,215 - $1,038,541
HOMEH Estimate for 202 Prince Edward Street, Brighton
Calculated with a real agent's CMA method — 45+ years of experience, codified. Not an AI guess.
For the owner
Is this your home? Track its value.
Get this home's HOMEH Estimate by email once a month, with how many homes are for sale around you.
Mortgage Payment Calculator
Compare up to 4 down payment scenarios
5% on first $500K + 10% on $399,900 over $500K
$64,990
| Scenario 1 | Scenario 2 | Scenario 3 | Scenario 4 | |
|---|---|---|---|---|
−Down payment | % $ | % $ | % $ | % $ |
+CMHC insurance | $33,368 | $25,107 | $21,418 | $0 |
=Total mortgage | $867,575 | $835,017 | $786,333 | $719,920 |
Amortization | ||||
Mortgage rate | % | % | % | % |
| Payment frequency | ||||
=Mortgage payment | $4,236monthly | $4,077monthly | $3,839monthly | $3,515monthly |
Land Transfer Tax
$14,473
$14,473
Around this home
No schools found nearby
Data provided by OpenStreetMap & Fraser Institute School Rankings
Ask HOMEH
New!Hi there!
👋Text or call (416) 301-9001
Recommended for you
Based on homes you've looked at.
No recommended properties found.
Nearby similar homes
No nearby properties found.
More real estate resources
Other homes nearby
Explore this area
Nearby neighbourhoods
No nearby listings available.