
149 Whites Road
Brighton (Rural Brighton), ON K0K 1H0
- 1+2Bedrooms
- 3Bathrooms
- 2Garage
- 1500–2000Sq Ft
- $5,370Tax
- 150×1,187 ftLot Size
 Estimated Value:$990,173See Free Estimate Report

Property not available for sale or for rent.
HOMEH One: full-service selling for a 1% listing fee. The buyer's agent commission is separate.
Free Home EvaluationHow Much Is My Home Worth?Homes for Sale NearbySale & Price History for 149 Whites Road, Brighton, Rural Brighton
Real estate boards require you to or to see the full details of this property.
*Sold prices and complete sale & price history are regulated data. Under the Trust in Real Estate Services Act, 2002 (TRESA) and the rules of the Real Estate Council of Ontario (RECO), and pursuant to the Multiple Listing Service® rules of the Canadian Real Estate Association (CREA) and the Toronto Regional Real Estate Board (TRREB), this information may be shown only to registered users who have agreed to the applicable terms of use (a Virtual Office Website, or "VOW," arrangement). HOMEH Inc., Brokerage therefore provides it to signed-in members only. Creating an account is free and takes under a minute.
About 149 Whites Road, Brighton, Rural Brighton
Summarized Description
- Private 9.36-acre retreat with exceptional privacy
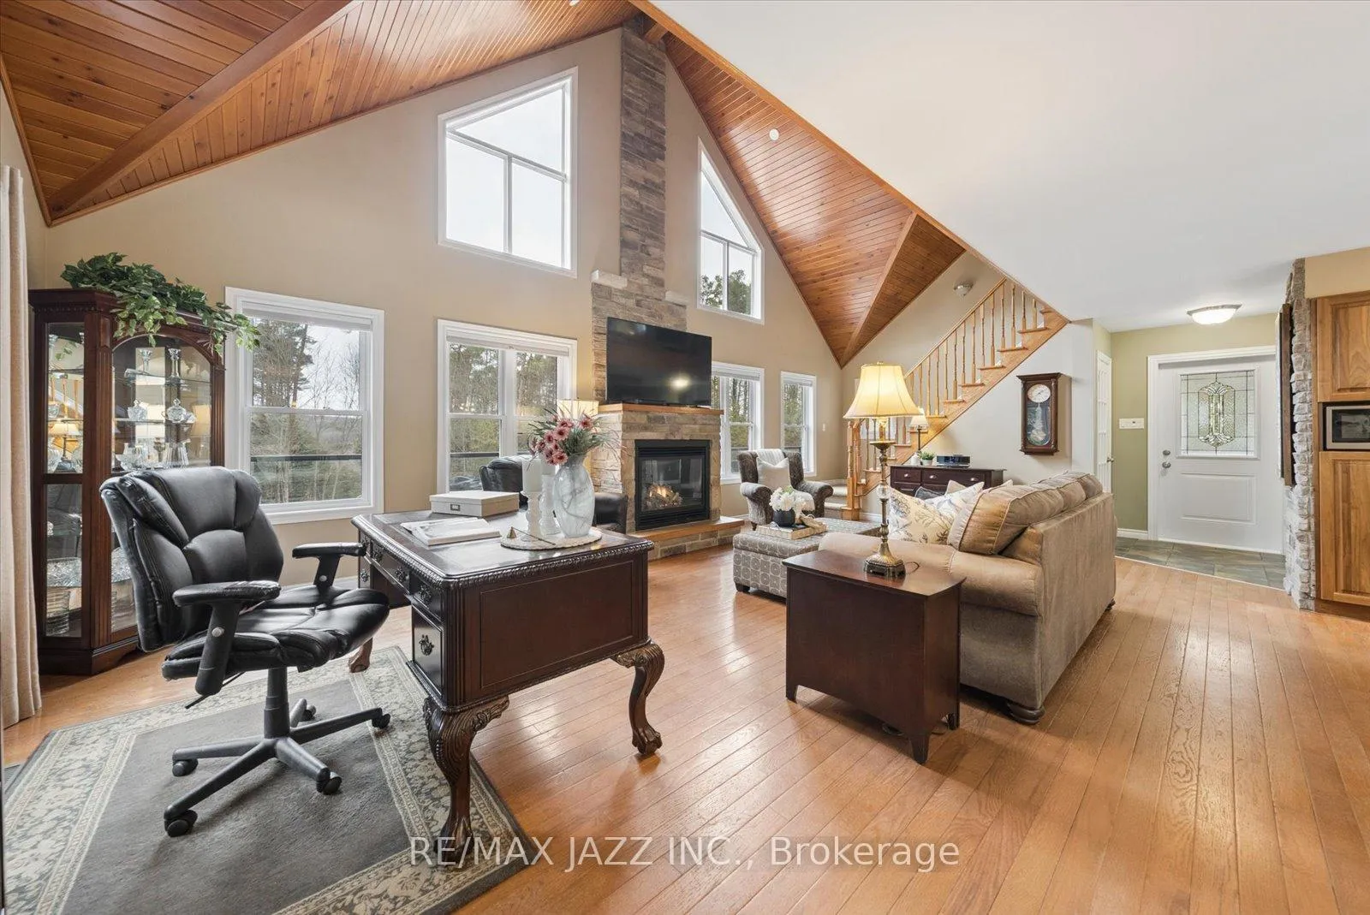
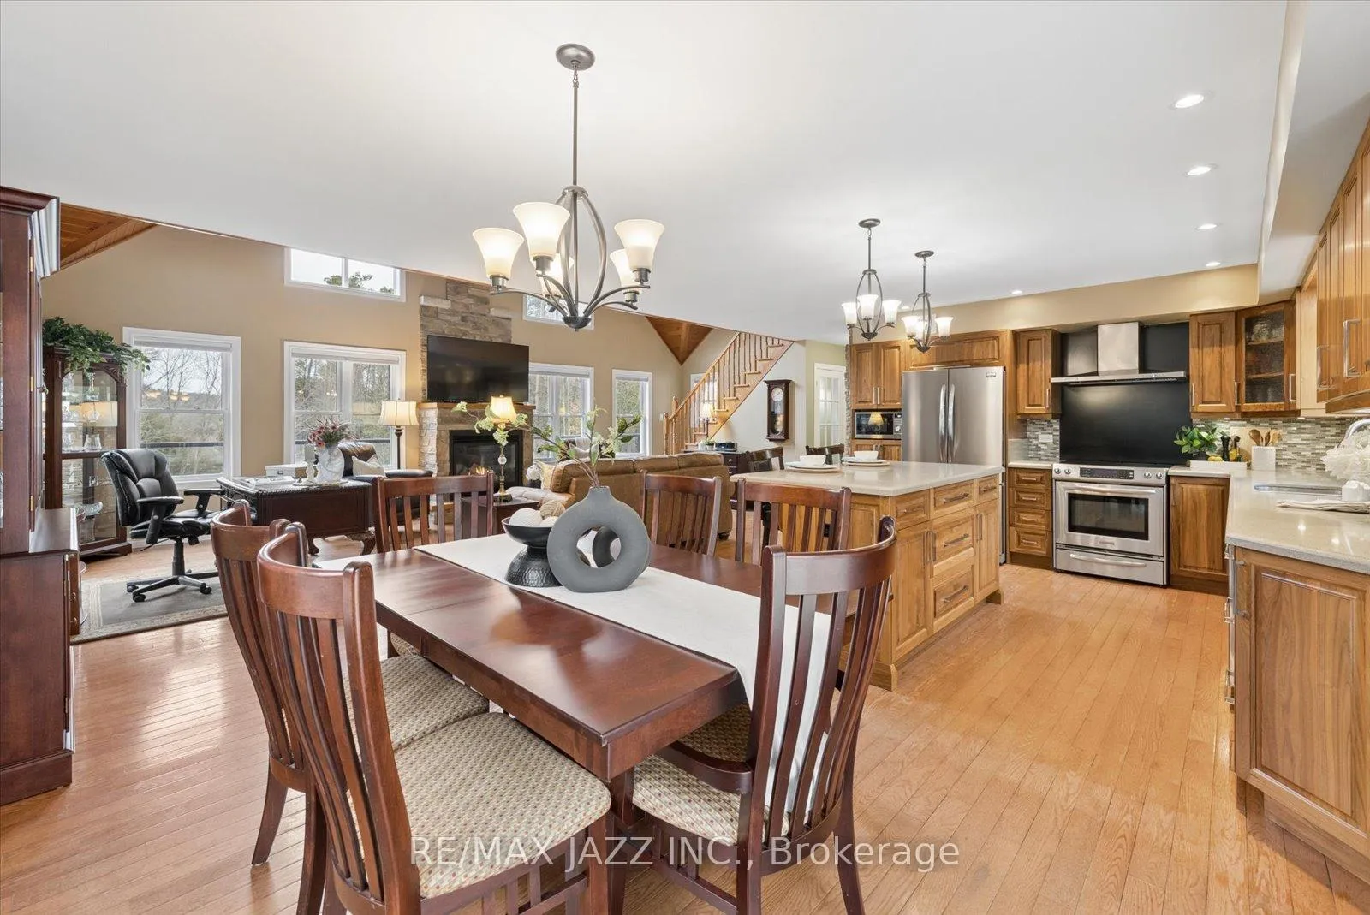
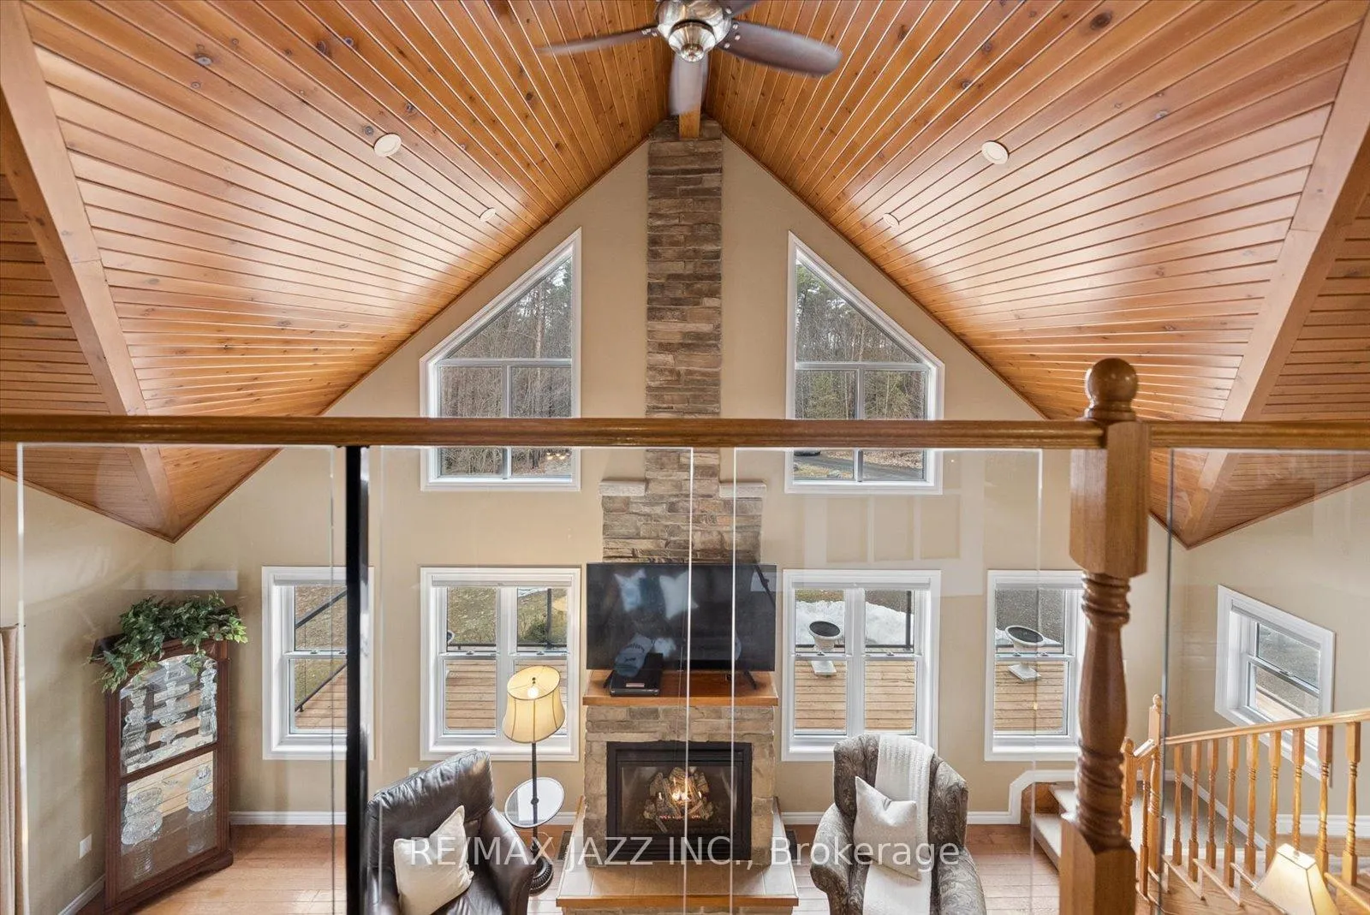
- Custom-built home with vaulted ceilings
- Sun-filled living room with expansive views
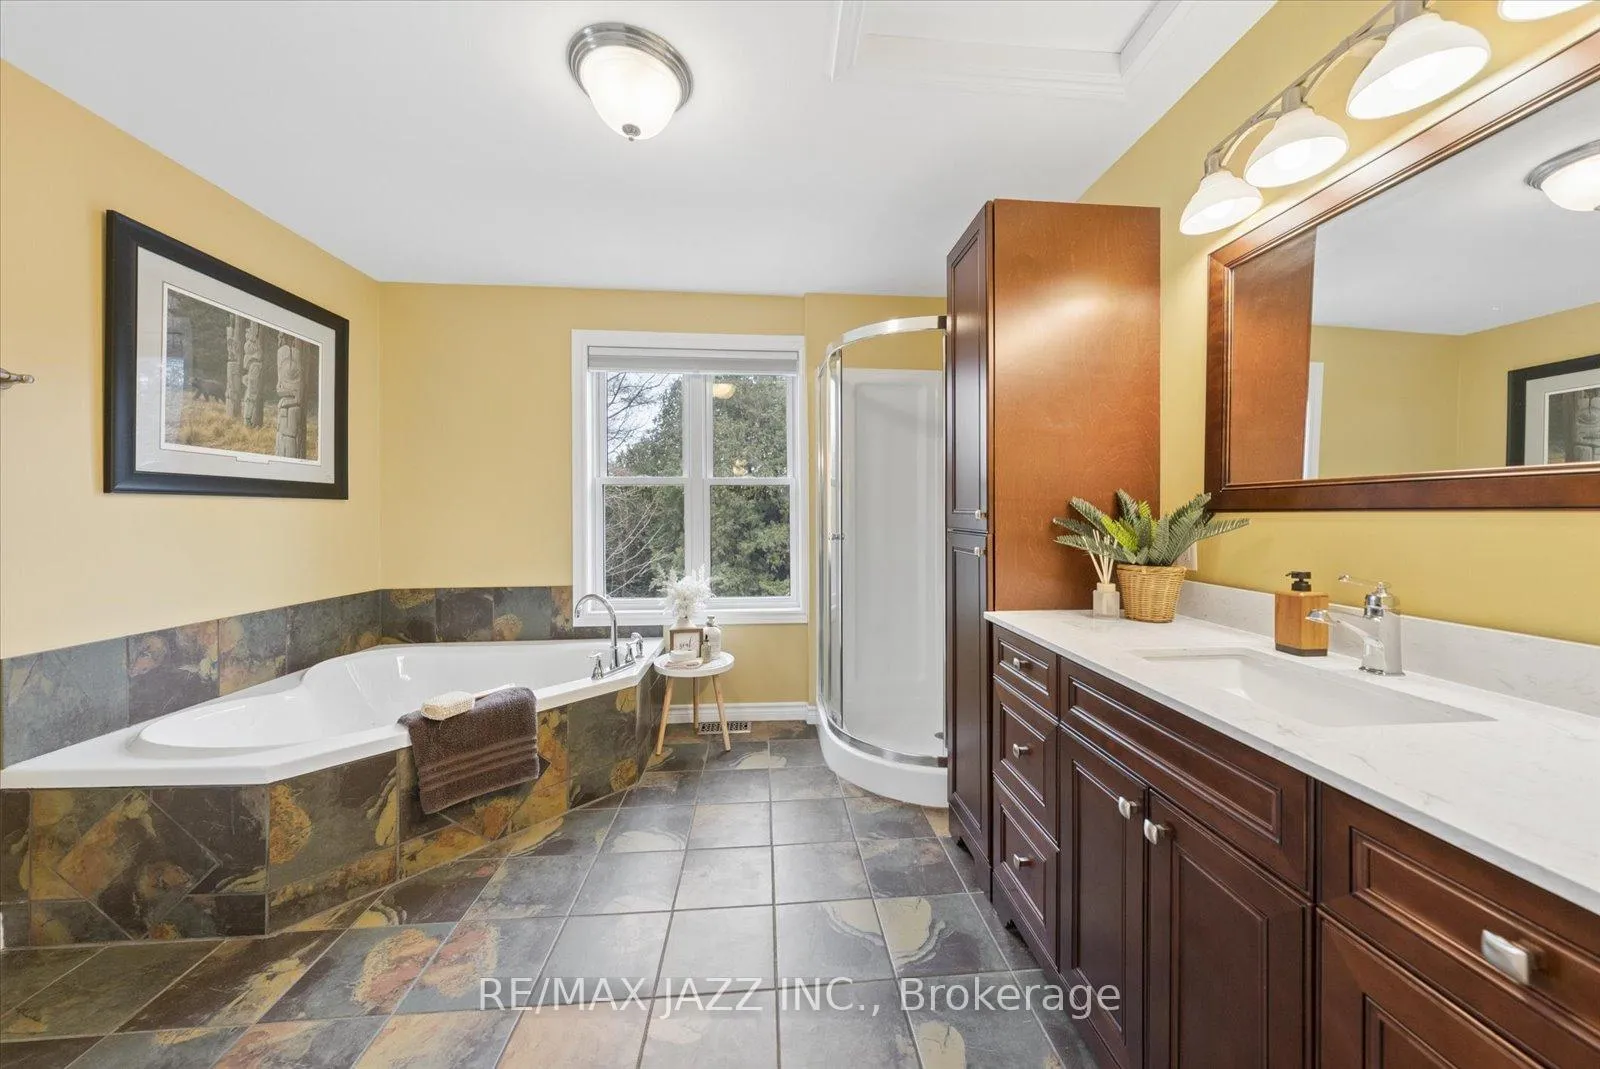
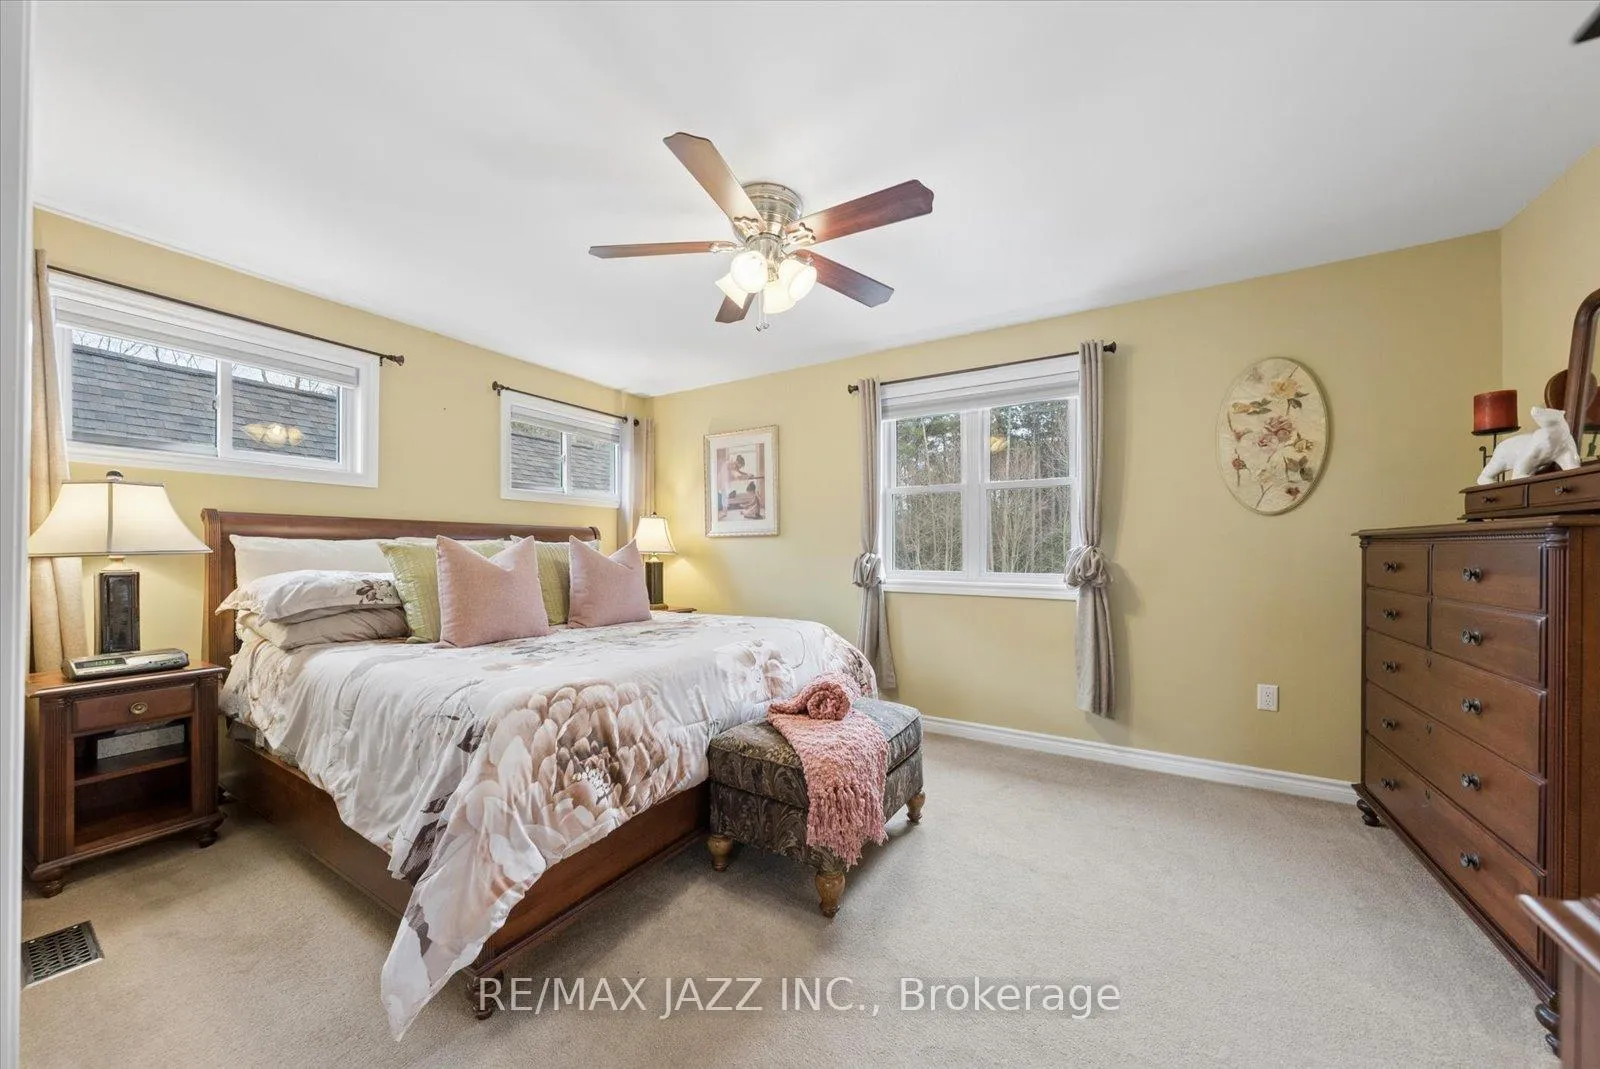
- Private primary retreat with ensuite and closet
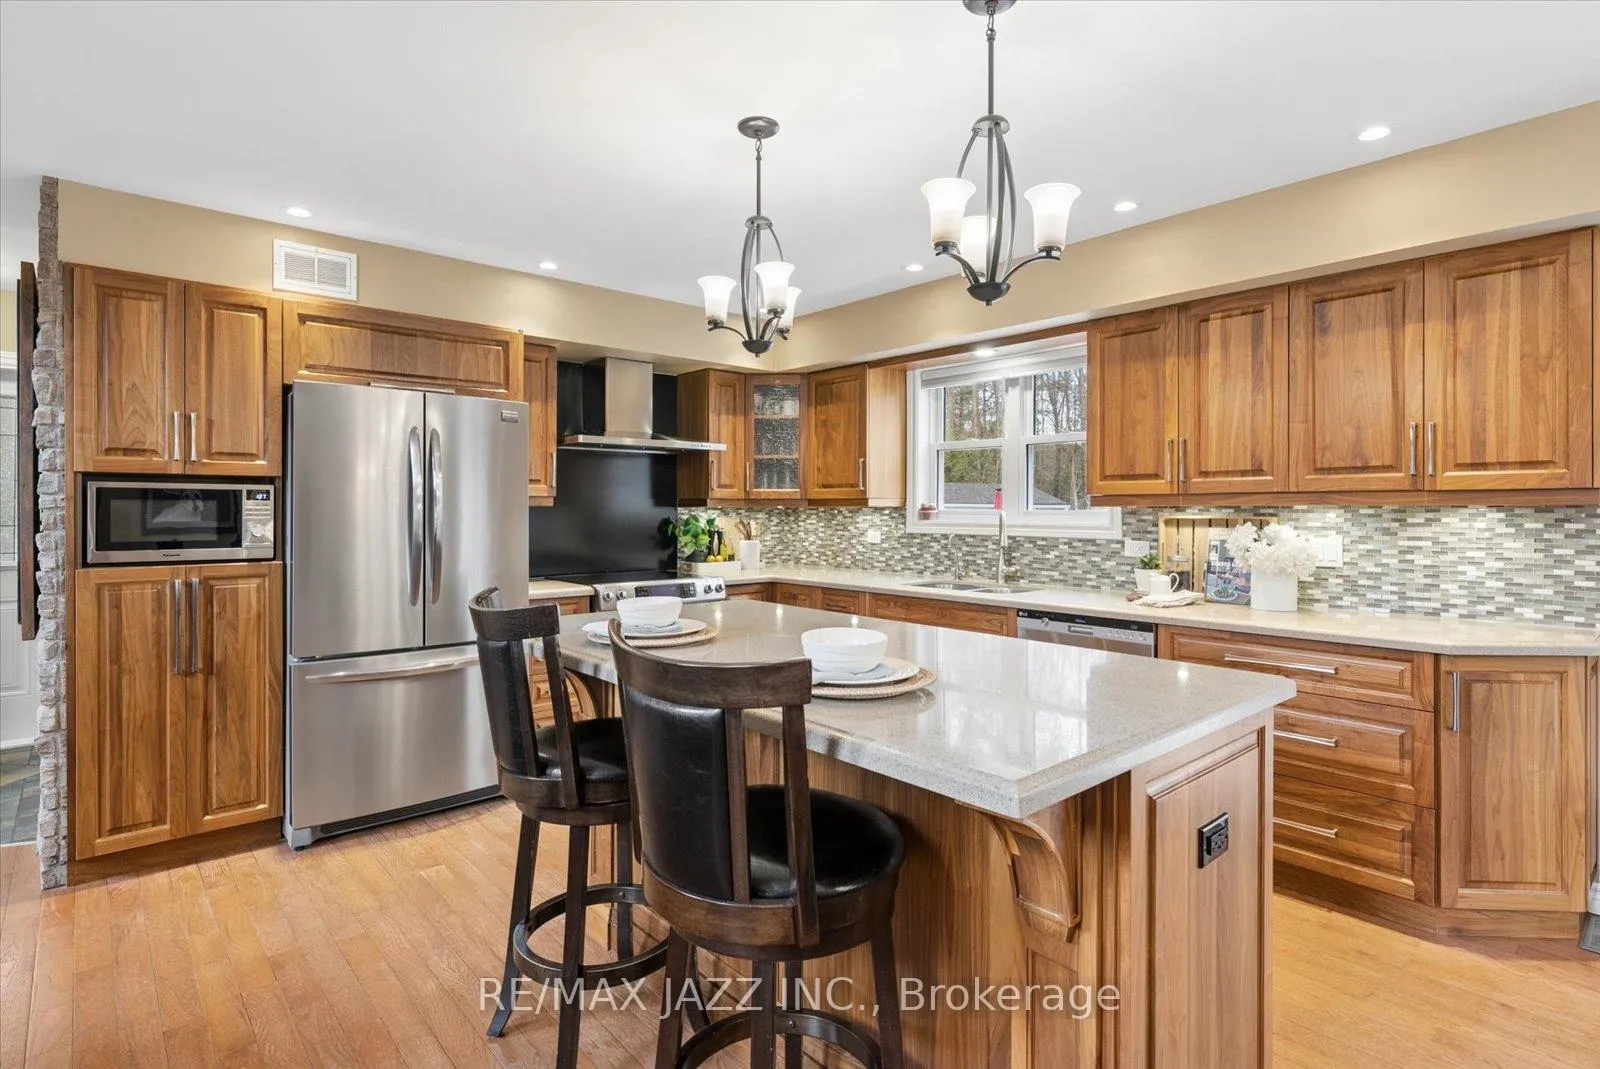
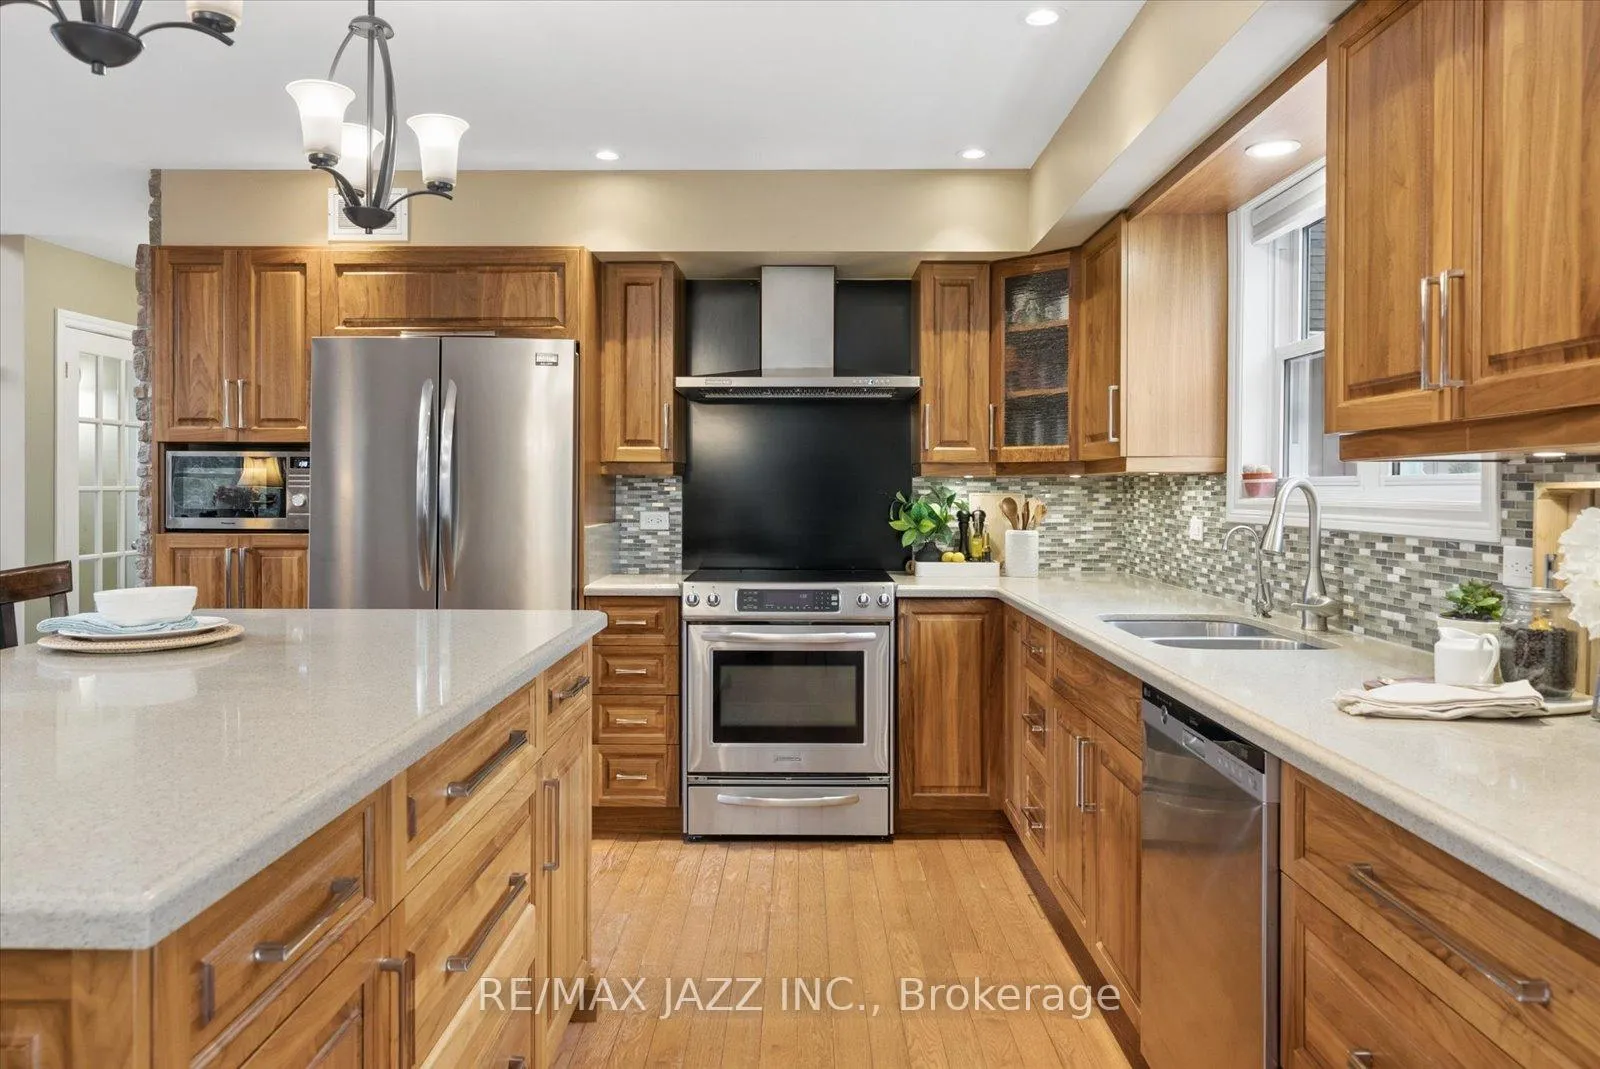
- Updated solid-wood kitchen with large windows
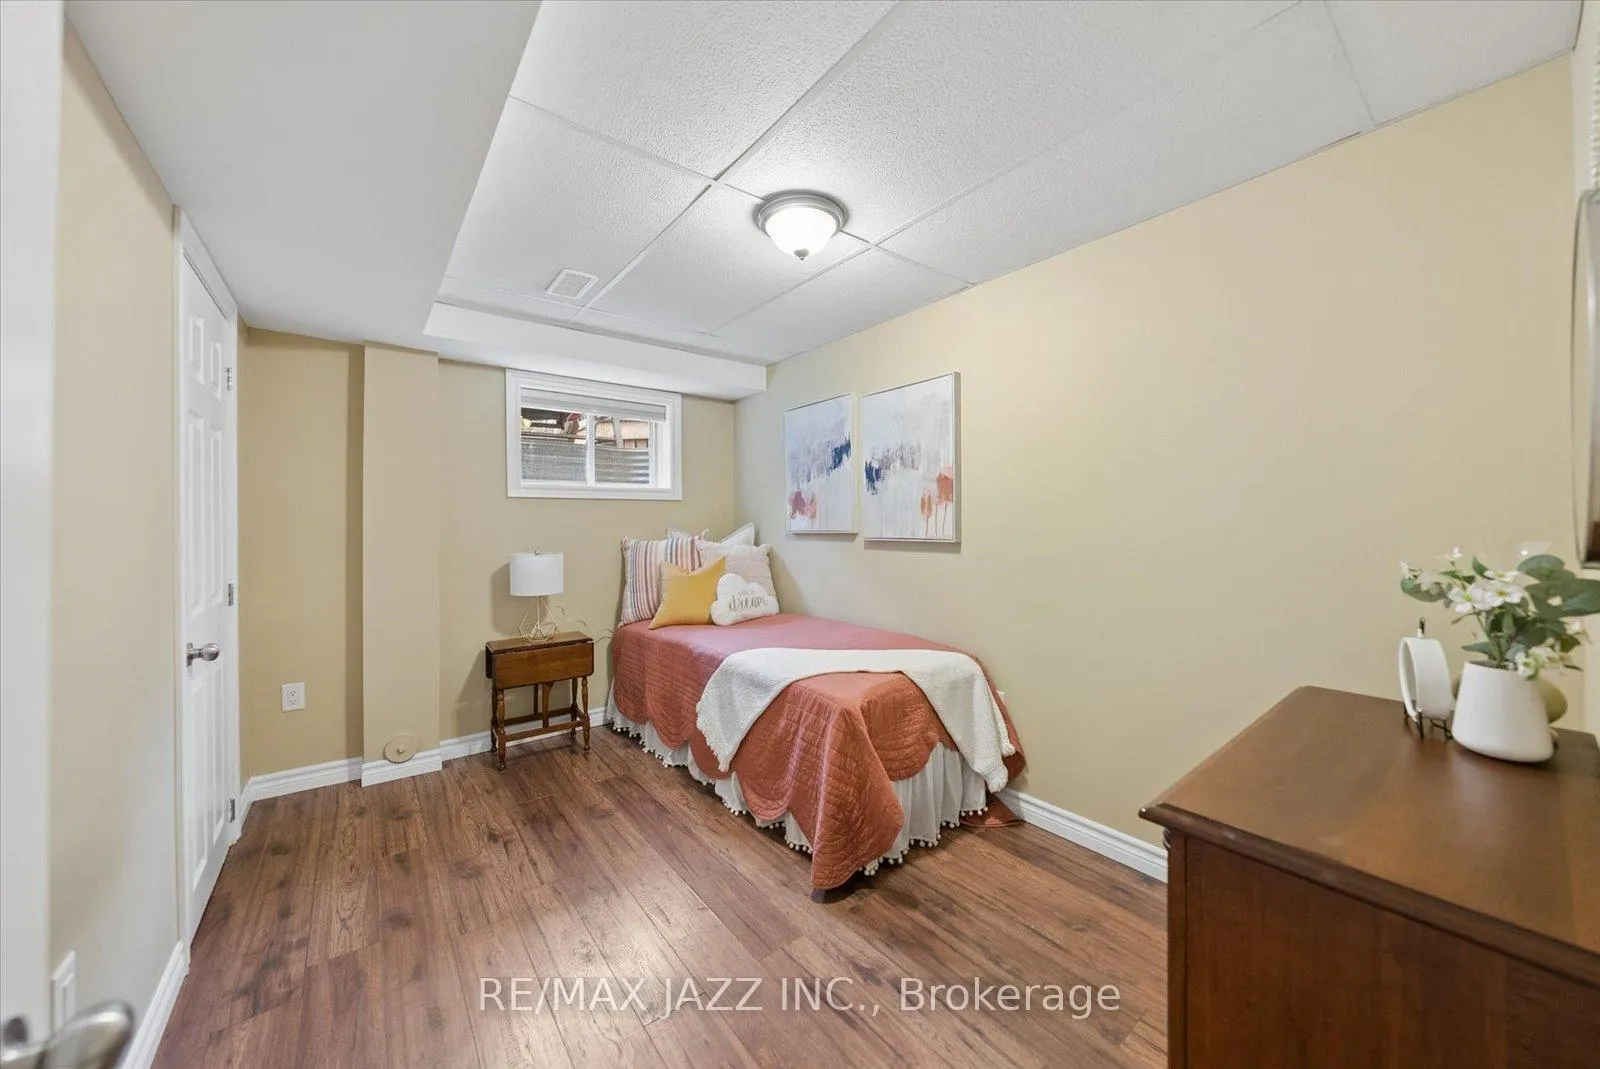
- Walkout lower level ideal for guests
- Extensive trail system for outdoor enjoyment
- Minutes from Hwy 401 and local amenities
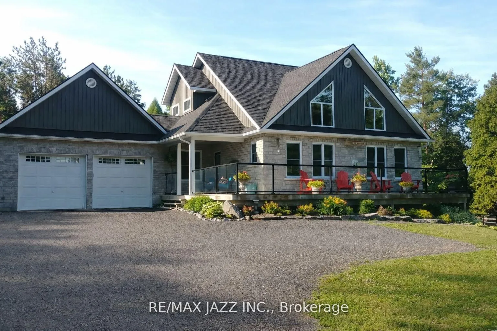
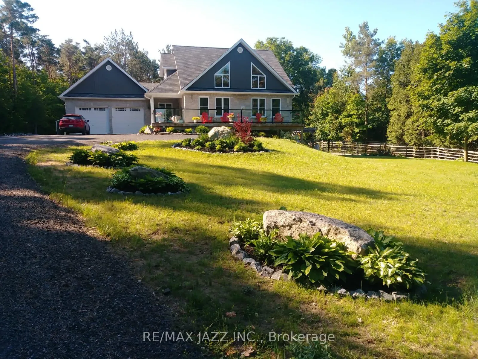
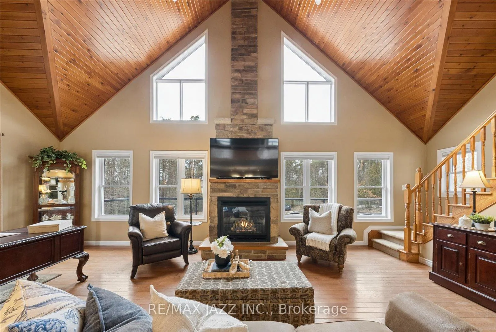
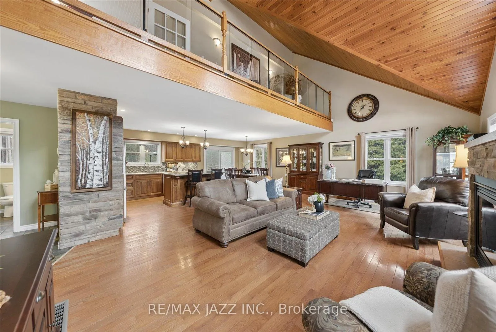
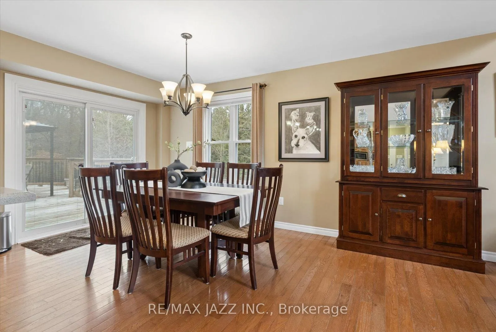
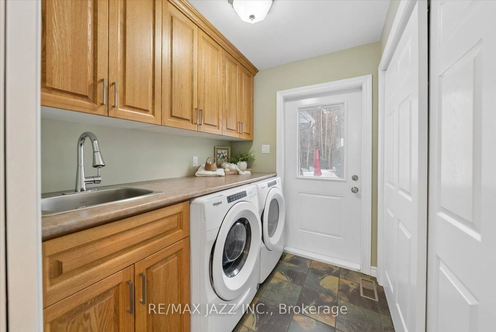
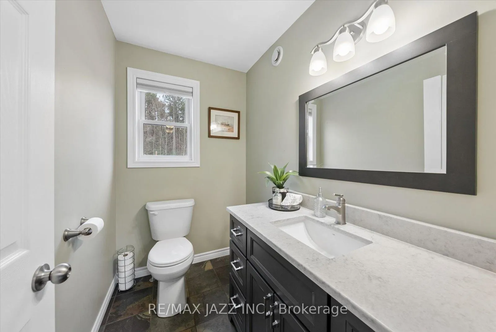
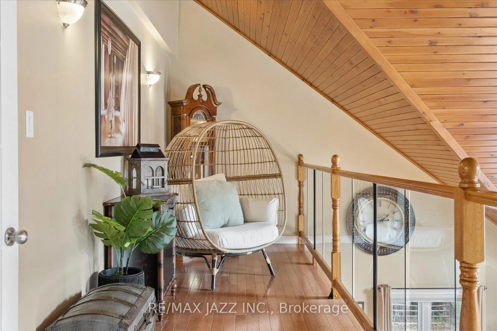
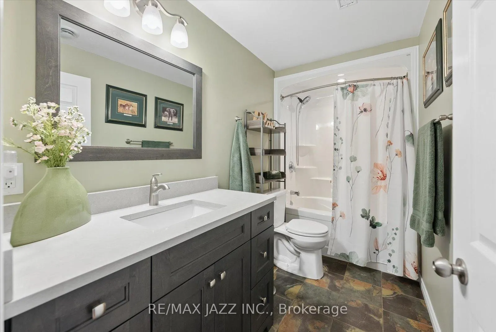
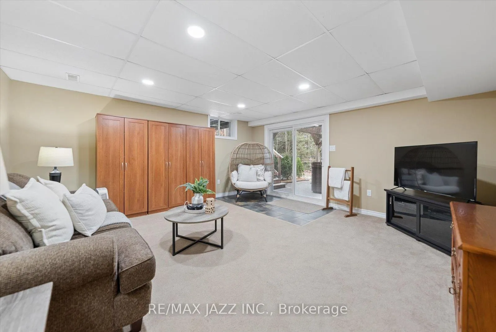
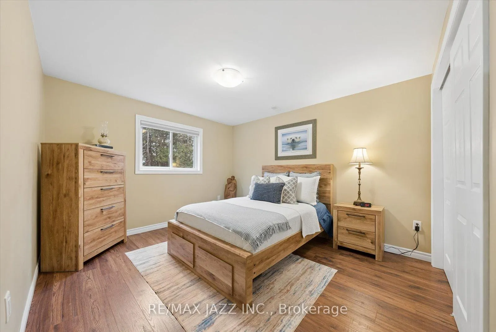
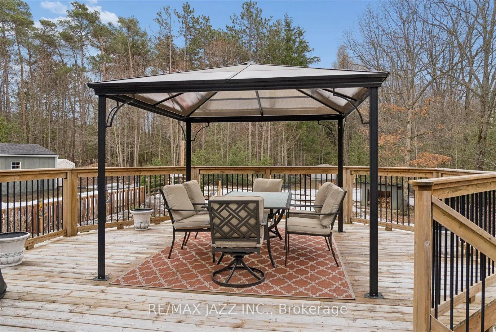
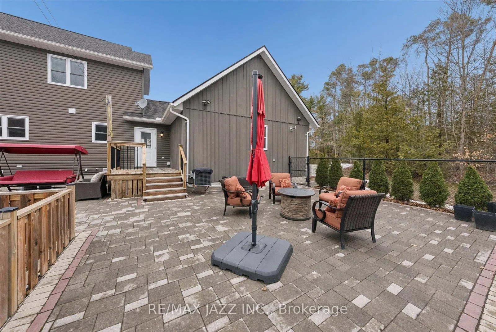
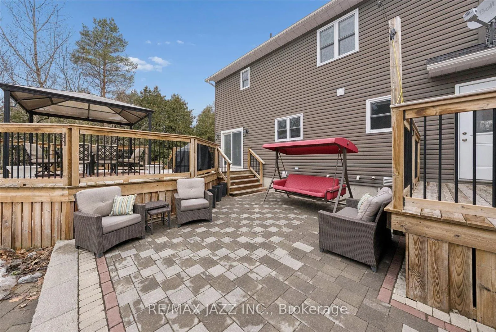
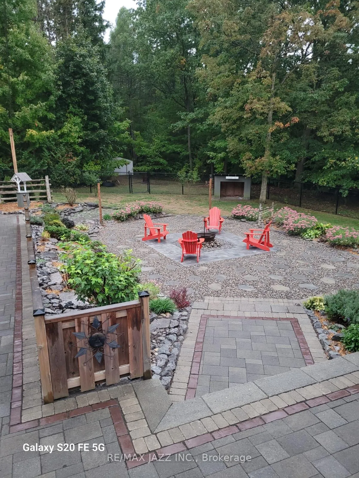
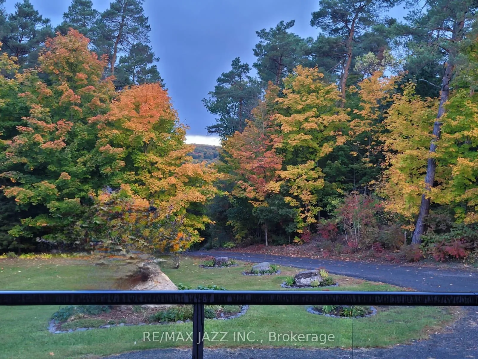
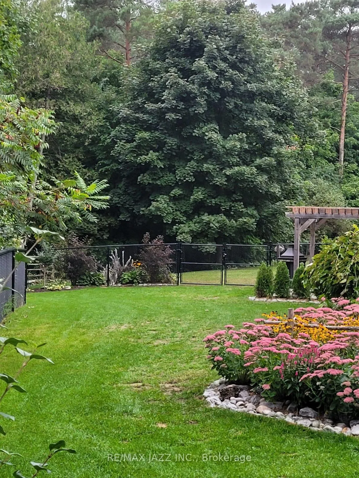
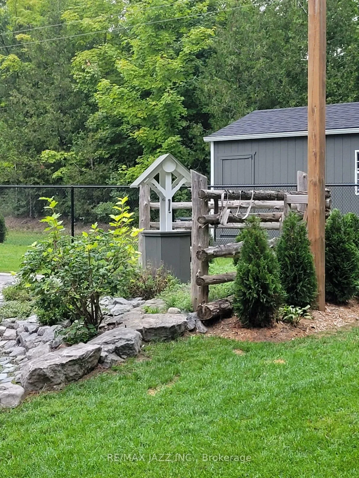
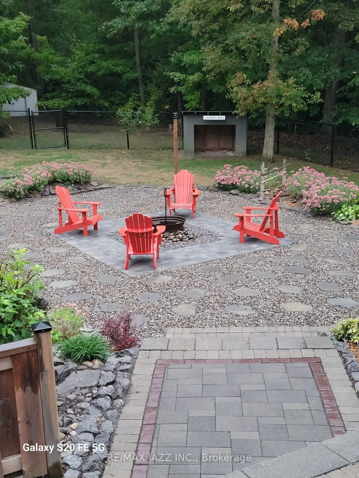
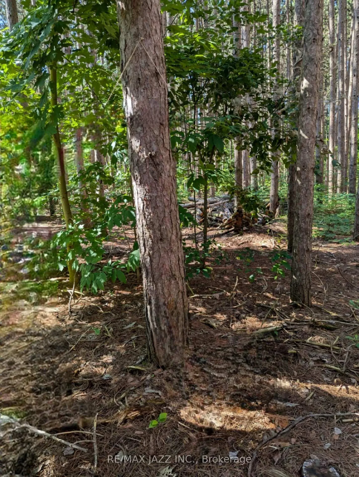
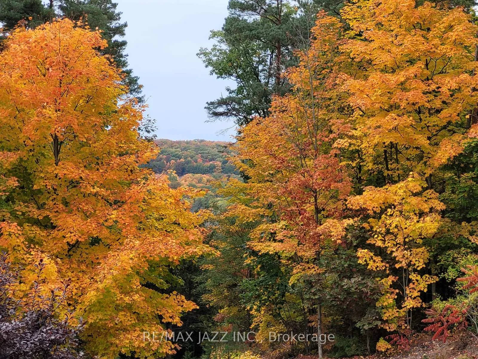
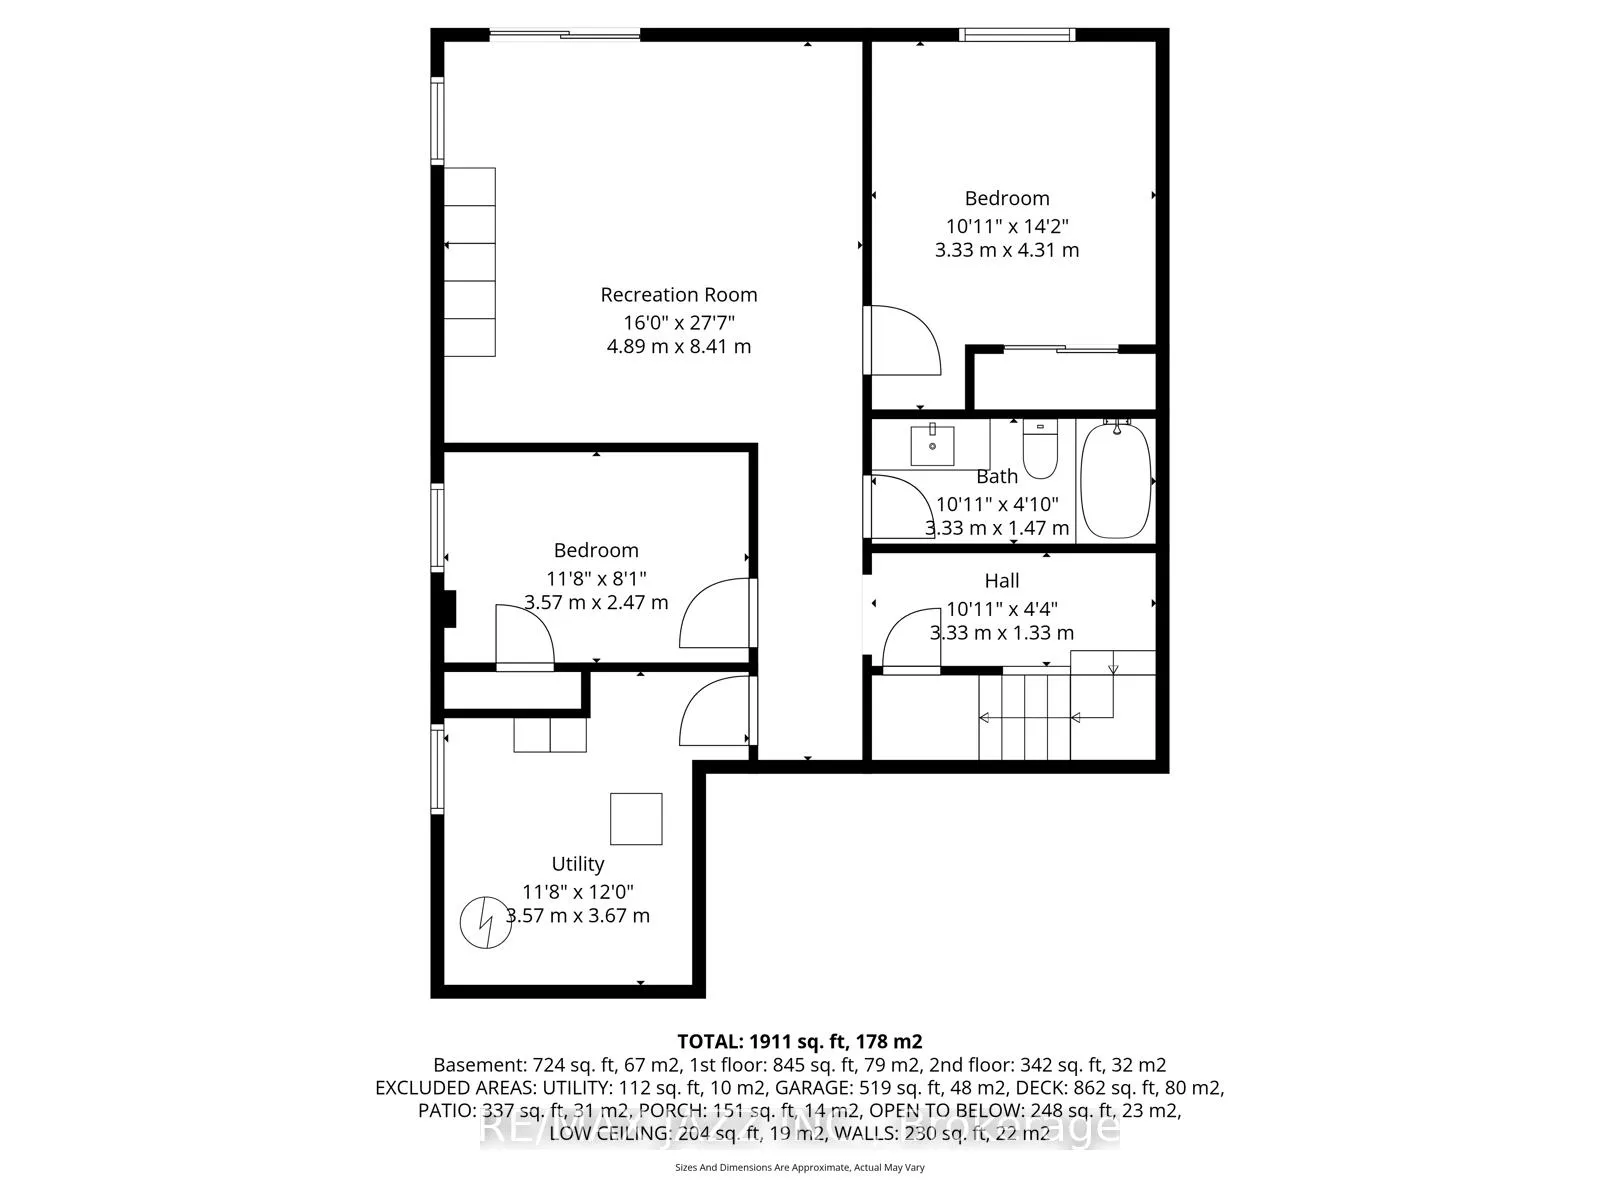
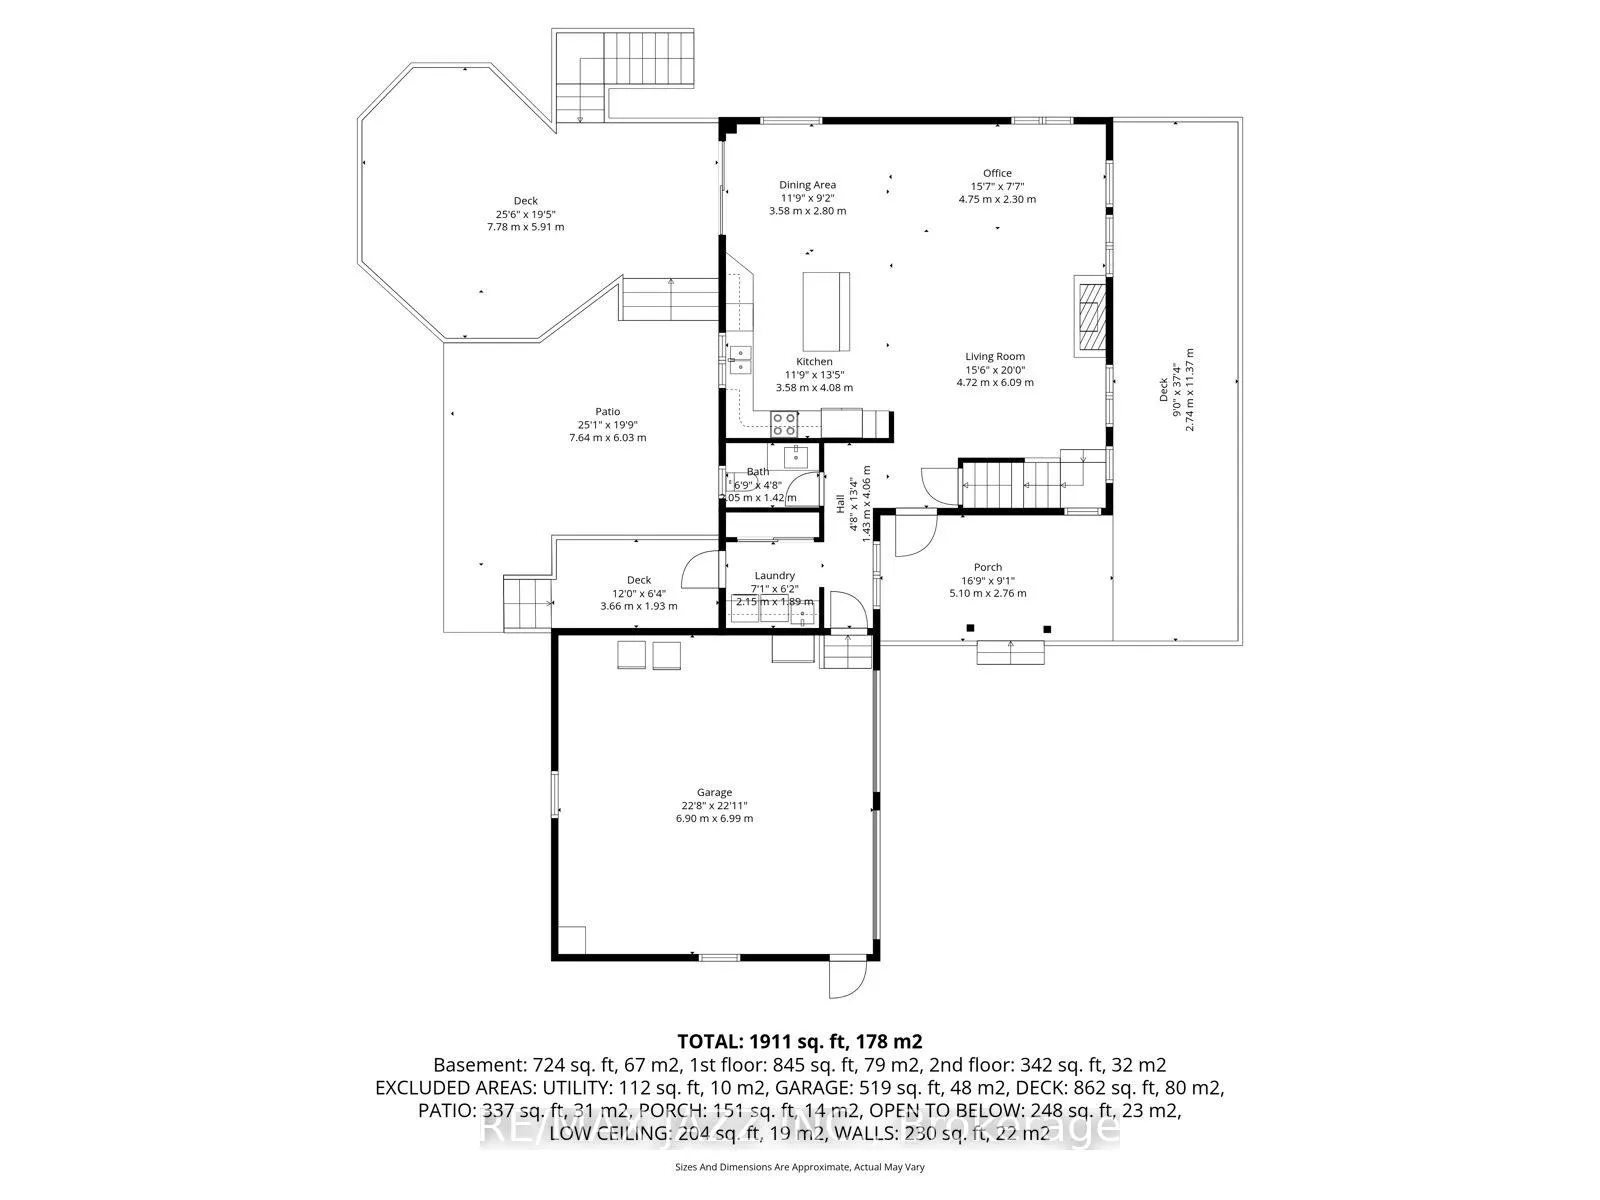
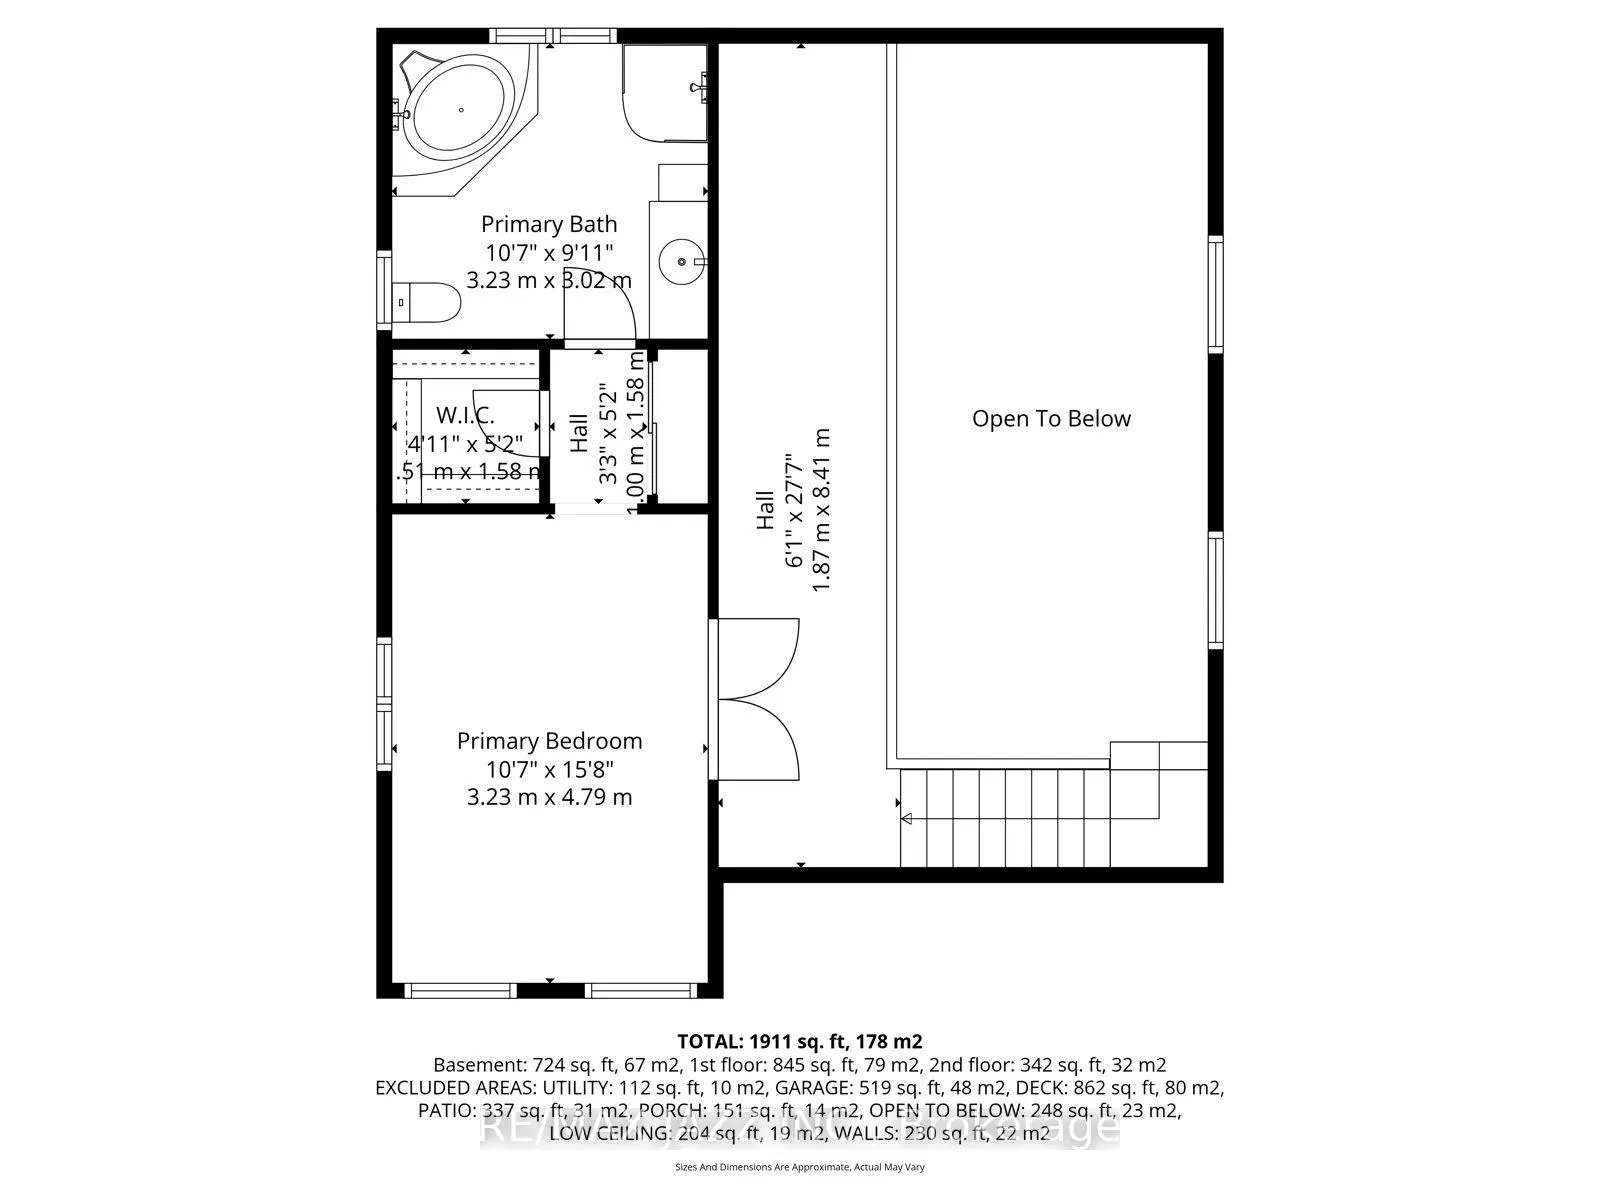
Private 9.36-acre retreat with trails, vaulted living, loft, and total privacy, minutes to Brighton & Hwy 401. Imagine starting your day with expansive views over the rolling Northumberland hills, then stepping outside to explore your own network of private forest trails with family and pets-this property is designed for lifestyle as much as living. Set among mature trees with gently rolling terrain, it offers exceptional privacy and a true escape. The custom-built 1.5-storey home features a dramatic sun-filled living room with soaring vaulted ceilings and a loft overlooking the main living space. A beautifully updated solid-wood kitchen and large windows throughout showcase the surrounding landscape. The second level is dedicated to a private primary retreat with double-door entry, a walk-through his-and-hers closet, and a full 4-piece ensuite with a soaker tub. The main floor offers laundry and a 2-piece bath. The walkout lower level includes two bedrooms and a full 4-piece bath, ideal for family or guests. Outdoors, enjoy the expansive rear deck and patio for entertaining, as well as the large hot tub, and take advantage of the fenced yard ready for a future pool, with pre-run gas and electrical for pool hookup and a gas line for BBQ. The large forested property has an extensive well developed trail system throughout the property for your enjoyment. A large custom shed adds excellent storage or workshop potential. Thoughtfully equipped with 200-amp service, a whole-home 16kw Generac generator, and a new water treatment system (2026). Roof updated in 2018 with architectural shingles. Ideally located minutes to Hwy 401, within commuting distance to Durham Region and Trenton/Belleville, and close to Presqu'ile Provincial Park, golf, and all Brighton amenities.
Key Facts & Features
Property Costs
- Annual Property Tax Amount
- $5,370
- Land Transfer Tax Fee
- $17,393
Rental Items
- Rental Equipment
- Hot Water Heater
- Basement Type
- Finished with Walk-Out
Interior Features
- Laundry Level
- Main Level
- Interior Extras
- Air Exchanger, Auto Garage Door Remote, Central Vacuum, Floor Drain, Generator - Full, Water Purifier, Water Softener, Water Treatment
- View
- Trees/Woods, Hills, Forest
- Security Features
- Smoke Detector, Carbon Monoxide Detectors
- Fireplace/Stove
- Yes
- Elevator
- No
Exterior Features
- Exterior Extras
- Deck, Hot Tub, Landscaped, Patio, Privacy, Porch
- Pool
- None
- Property Features
- Beach, Marina, Park, School Bus Route, Wooded/Treed
- Other Structures
- Gazebo, Shed
Building
- Building Type
- Detached
- Building Style
- 1 1/2 Storey
- Approx Age
- 16-30
Construction
- Exterior Finish
- Stone, Vinyl Siding
- Roof
- Asphalt Shingle
- Foundation Details
- Concrete
- Special Designation
- Unknown
Lot
- Lot Front
- 150.00 ft
- Lot Depth
- 1186.99 ft
- Lot Size
- 9.363
- Lot Shape
- Irregular
Inclusions
- Inclusions
- Fridge, Stove, Washer, Dryer, Dishwasher, Existing Windows Coverings, All Electrical Light Fixtures, Reverse Osmosis Drinking Water System, UV System for Water, New Water Treatment System (2026), Whole home 16kw GENERAC Generator, Garage Heater, Hot Tub
Exclusions
- Exclusions
- Riding Lawn Mower (Available to Purchase), Fridge & Freezer in Garage, Outdoor Furniture. Curtains are excluded, blinds included.
Parking & Garages
- Garage Type
- Attached
- Garage Spaces
- 2
- Parking Spaces
- 10
- Total Garage And Parking Spaces
- 12
Heating & Cooling
- Heat Source
- Gas
- Heat Type
- Forced Air
- Air Conditioning
- Central Air
- Water
- Well
- Sewers
- Septic
- Bedrooms
- 1 + 2
- Washrooms
- 3
- Kitchens
- 1
Room sizes
- Living Room—Main level
- Dining Room—Main level
- Kitchen—Main level
- Powder Room—Main level
- Laundry—Main level
- Foyer—Main level
- Loft—Second level
- Primary Bedroom—Second level
- Bathroom—Second level
- Bedroom 2—Basement level
- Bedroom 3—Basement level
- Utility Room—Basement level
- Bathroom—Basement level
- Family Room—Basement level
Washrooms
- 4-piece, Second
- 2-piece, Main
- 4-piece, Basement
- Municipality
- Brighton
- Neighbourhood
- Rural Brighton
- Main cross streets
- HWY 30 and County Road 26/ Whites Road
- Zoning
- R
- Directions
- South of 401, Left Off Hwy 30
- Waterfront
- None
- MLS® number
- X13122730
- Data source
- Toronto Regional Real Estate Board
- Status change
- 2026-06-19
- Listed on
- 2026-05-13
- Days on market
- 37 days
- Possession type
- Flexible
- Co-op commission
- 2.5% + HST
- Seller
- Listed by
- RE/MAX JAZZ INC.
Home Market Value
Current home valuation for 149 Whites Road, Brighton, Rural Brighton, Brighton, ON. Listed for $1,045,900
HOMEH Estimate
$990,173
Estimated Sales Range
$693,121 - $1,287,225
HOMEH Estimate for 149 Whites Road, Brighton, Rural Brighton
Calculated with a real agent's CMA method — 45+ years of experience, codified. Not an AI guess.
For the owner
Is this your home? Track its value.
Get this home's HOMEH Estimate by email once a month, with how many homes are for sale around you.
Mortgage Payment Calculator
Compare up to 4 down payment scenarios
5% on first $500K + 10% on $545,900 over $500K
$79,590
| Scenario 1 | Scenario 2 | Scenario 3 | Scenario 4 | |
|---|---|---|---|---|
−Down payment | % $ | % $ | % $ | % $ |
+CMHC insurance | $38,615 | $29,181 | $24,892 | $0 |
=Total mortgage | $1,003,981 | $970,491 | $913,907 | $836,720 |
Amortization | ||||
Mortgage rate | % | % | % | % |
| Payment frequency | ||||
=Mortgage payment | $4,902monthly | $4,738monthly | $4,462monthly | $4,085monthly |
Land Transfer Tax
$17,393
$17,393
Around this home
No schools found nearby
Data provided by OpenStreetMap & Fraser Institute School Rankings
Ask HOMEH
New!Hi there!
👋Text or call (416) 301-9001
Recommended for you
Based on homes you've looked at.
No recommended properties found.
Nearby similar homes
No nearby properties found.
More real estate resources
Other homes nearby
Explore this area
Nearby neighbourhoods
No nearby listings available.