
250 Scriver Road
Brighton (Rural Brighton), ON K0K 1H0
- 4Bedrooms
- 1Bathroom
- 4Garage
- 1500–2000Sq Ft
- $5,106Tax
- 1,316×1,354 ftLot Size
 Free EstimateSee Free Estimate Report

Sale & Price History for 250 Scriver Road, Brighton, Rural Brighton
| Start Date | End Date | Price | Event | MLS# |
|---|---|---|---|---|
| No listing history available | ||||
Real estate boards require you to or to see the full details of this property.
*Sold prices and complete sale & price history are regulated data. Under the Trust in Real Estate Services Act, 2002 (TRESA) and the rules of the Real Estate Council of Ontario (RECO), and pursuant to the Multiple Listing Service® rules of the Canadian Real Estate Association (CREA) and the Toronto Regional Real Estate Board (TRREB), this information may be shown only to registered users who have agreed to the applicable terms of use (a Virtual Office Website, or "VOW," arrangement). HOMEH Inc., Brokerage therefore provides it to signed-in members only. Creating an account is free and takes under a minute.
About 250 Scriver Road, Brighton, Rural Brighton
Summarized Description
- Massive 53-acre estate near downtown Brighton
- Complete privacy with flat usable topography
- Flexible RU-6 zoning for various uses
- Includes detached garage and workshop
- Operational well and high-capacity electrical service
- Existing residential structures for renovation
- Sold strictly 'as is, where is'
- Buyer due diligence required for all aspects
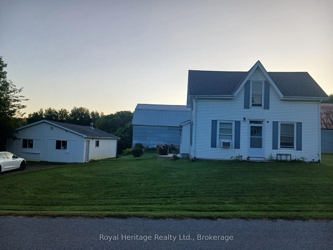
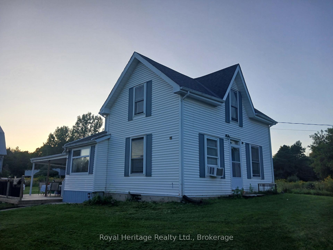
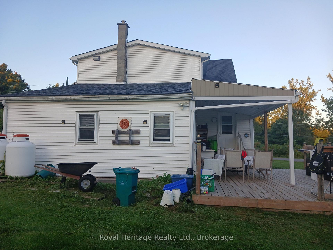
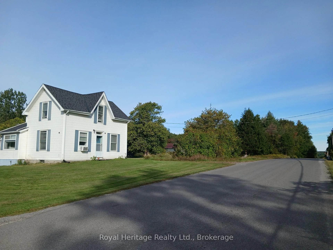
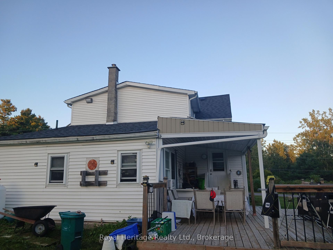
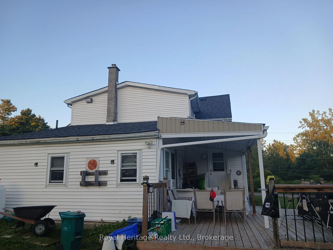
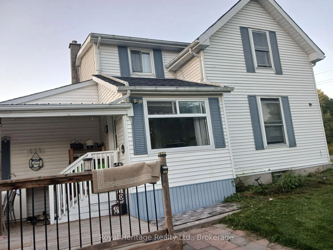
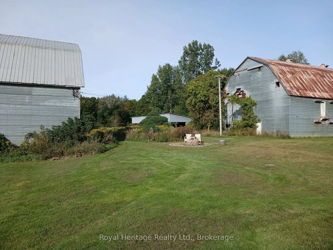
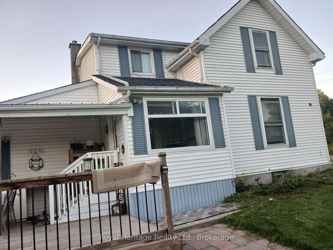
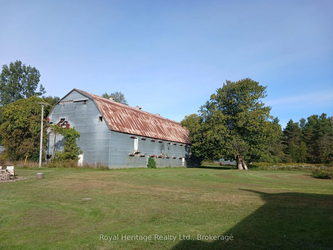
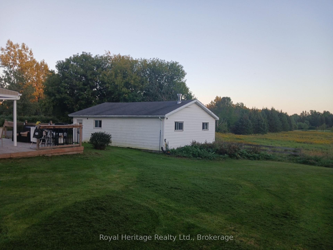
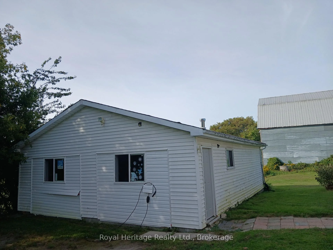
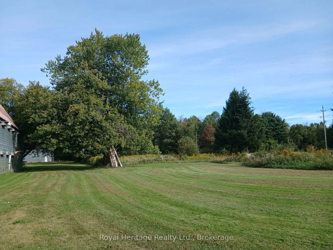
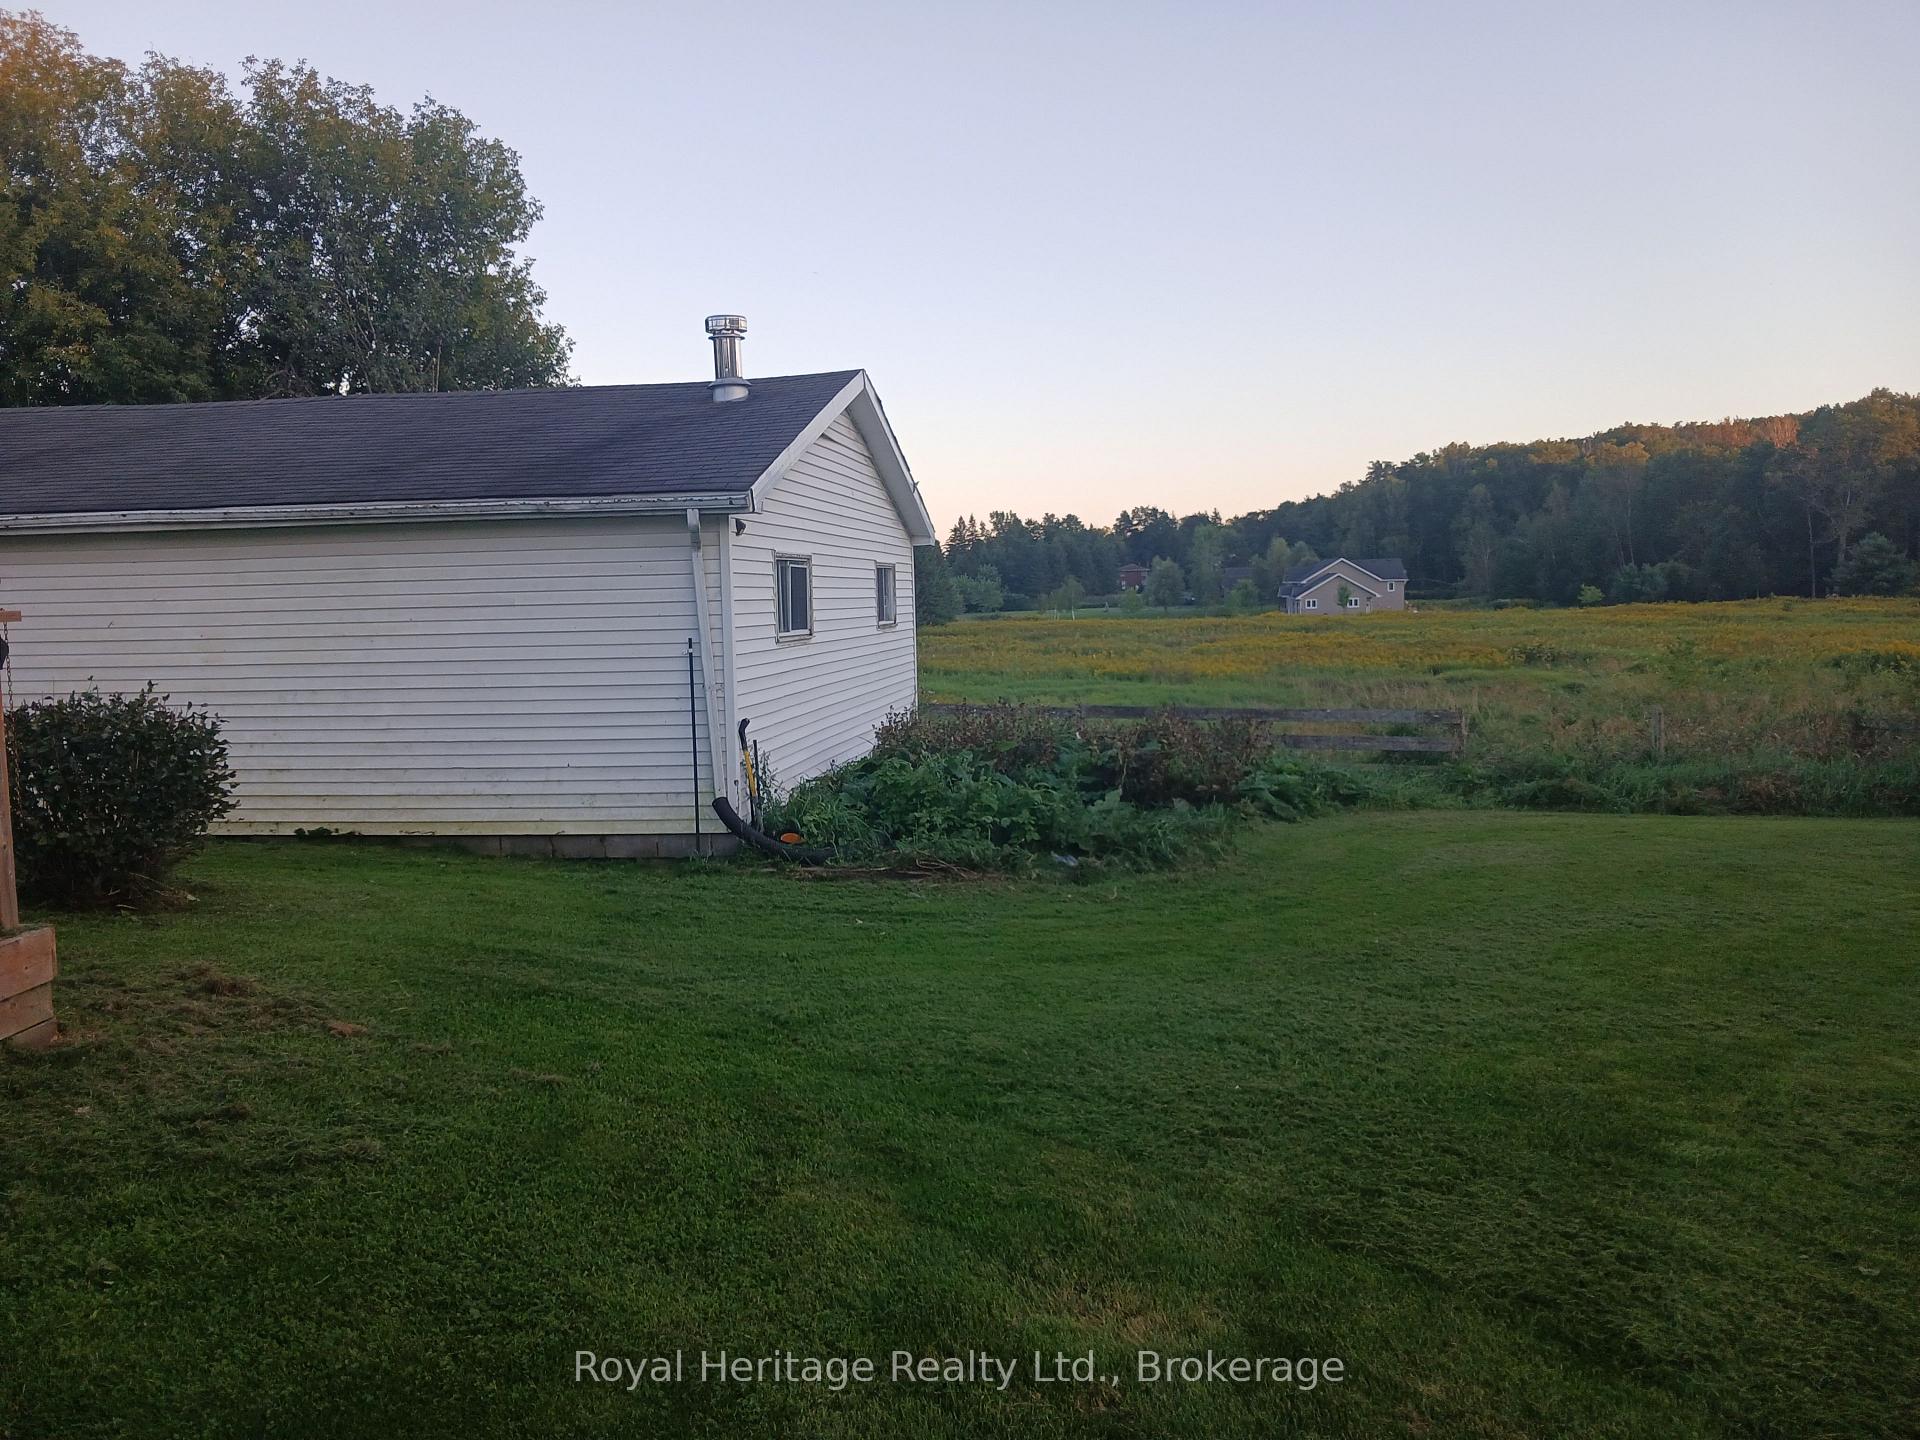
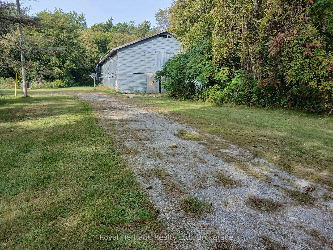
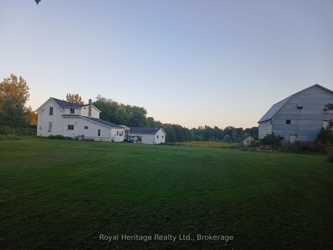
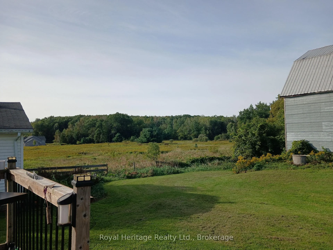
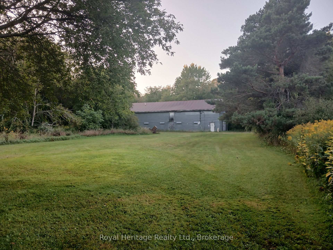
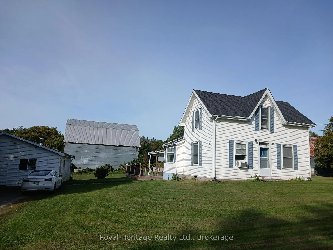
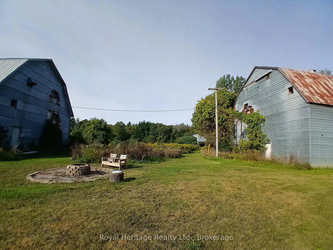
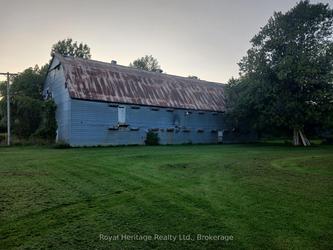
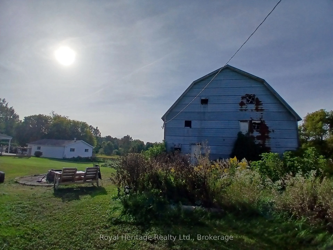
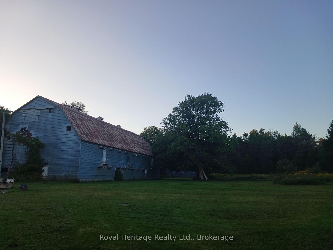
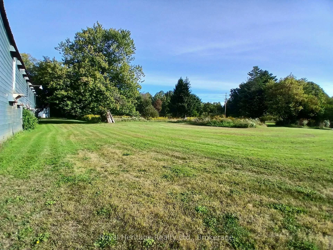
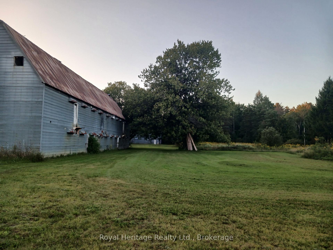
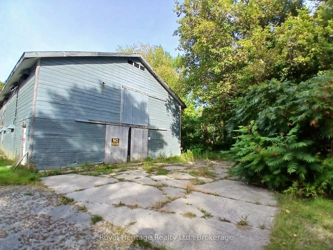
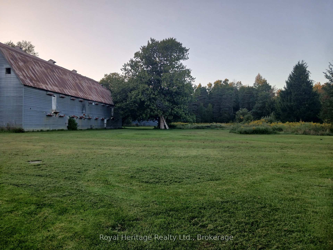
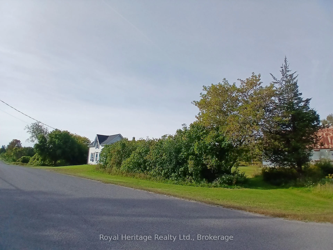
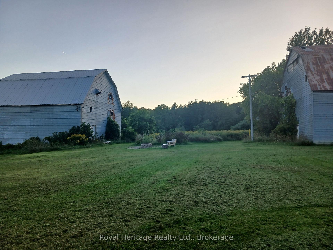
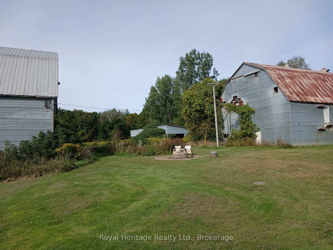
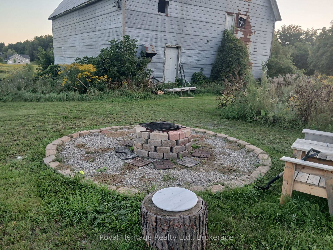
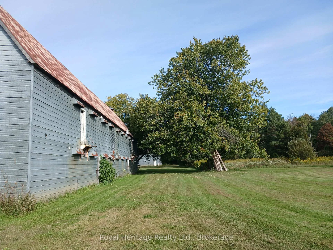
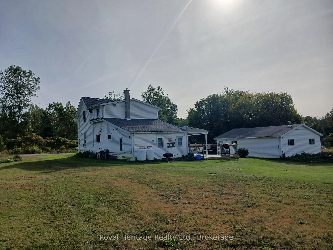
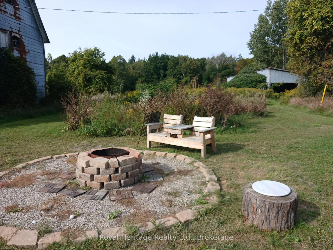
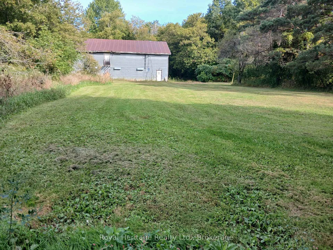
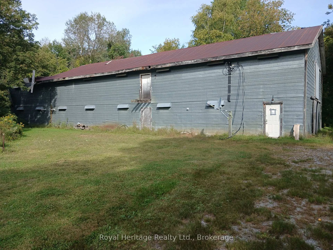
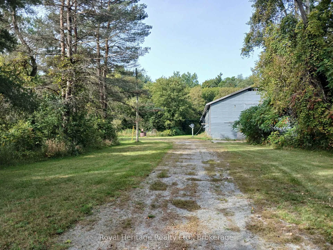
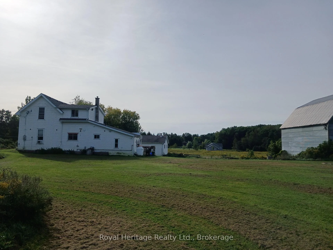
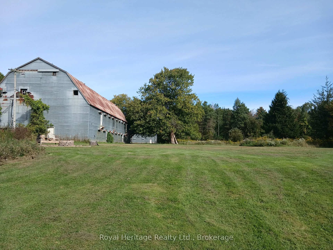
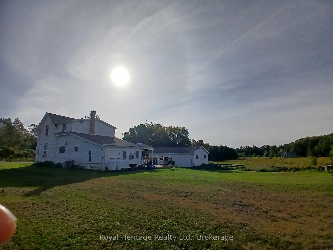
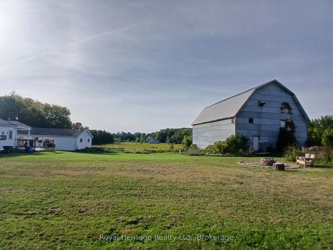
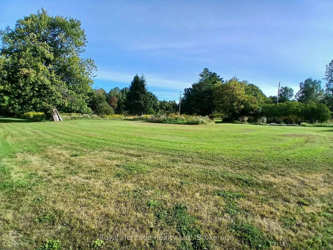
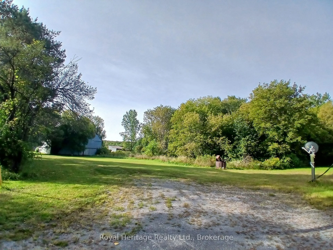
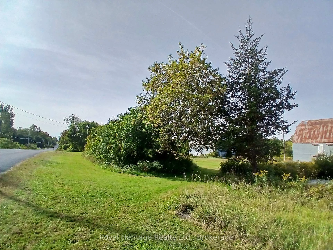
Rare 53-acre private country estate with home, detached garage/shop & outbuildings near downtown Brighton - SOLD STRICTLY "AS IS, WHERE IS" Property, residence, garage, and all structures are being sold strictly in "as is, where is" condition with no seller warranties. This is an outstanding opportunity to acquire a massive, contiguous 53-acre parcel positioned in an expanding growth corridor just minutes from downtown Brighton, Highway 401, and Presqu'ile Provincial Park. Offering complete privacy, flat usable topography, and broad road frontage, this property features established residential and functional outbuilding structures under it's flexible RU-6 (Rural Residential - special Provision) zoning. Established buildings and Site Infrastructure ("AS IS"). Residential & Garage feature existing residential housing structure(s) and a detached garage/workshop space suitable for custom renovation, multi-generational living potential, or custom rebuild. Servicing & Concrete Pad provide an operational well, septic system, high-capacity electrical service and an established driveway with access in place. The property includes a secondary outbuilding area cleared down to it's clean concrete pad, plus a storm-damaged north barn footprint (roof damaged by winter storm, being sold strictly "as is"). The Seller makes no representations or warranties whatsoever regarding structural integrity, building permits, zoning compliance, or future land use. Schedule A template and Form 161 are available in MLS attachments. Absolutely no unaccompanied entry into structures on the property
Key Facts & Features
Property Costs
- Annual Property Tax Amount
- $5,106
- Land Transfer Tax Fee
- $61,225
Rental Items
- Rental Equipment
- Hot water tank, furnace, water purifier
- Under Contract
- Hot Water Tank-Propane, Propane Tank, Water Purifier
- Basement Type
- Crawl Space, Unfinished
Interior Features
- Laundry Level
- Main Level
- Interior Extras
- Carpet Free, In-Law Capability, Primary Bedroom - Main Floor, Propane Tank, Storage, Sump Pump, Upgraded Insulation, Water Purifier, Water Softener
- View
- Forest, Golf Course, Panoramic, Pond
- Security Features
- Carbon Monoxide Detectors
- Fireplace/Stove
- No
- Elevator
- No
Exterior Features
- Exterior Extras
- Deck, Privacy, Recreational Area, Year Round Living
- Pool
- None
- Property Features
- Campground, Clear View, Electric Car Charger, Golf, Library, Park
- Accessibility Features
- 32 Inch Min Doors
- Other Structures
- Barn, Out Buildings, Storage
Building
- Building Type
- Rural Residential
- Building Style
- 2-Storey
- Approx Age
- 100+
Construction
- Exterior Finish
- Vinyl Siding
- Roof
- Asphalt Shingle
- Foundation Details
- Concrete, Stone
- Special Designation
- Accessibility
Lot
- Lot Front
- 1316.00 ft
- Lot Depth
- 1354.00 ft
- Lot Shape
- Other
Inclusions
- Inclusions
- All existing light fixtures, existing window coverings, existing well pump, septic system components, existing driveway gate/hardware, and any remaining building materials or structural components currently situated on the property. All chattels and fixtures included in strictly "as is, where is" condition.
Exclusions
- Exclusions
- Furnace, hot water tank, water purifier/softener system
Parking & Garages
- Garage Type
- Detached
- Garage Spaces
- 4
- Parking Spaces
- 2
- Total Garage And Parking Spaces
- 6
Heating & Cooling
- Heat Source
- Propane
- Heat Type
- Forced Air
- Air Conditioning
- Window Unit(s)
- Water
- Well
- Sewers
- Septic
- Natural Gas
- No
- Hydro
- Yes
- Cable
- Available
- Telephone
- Available
- Bedrooms
- 4
- Washrooms
- 1
- Kitchens
- 1
- Family / bonus room
- Yes
Room sizes
- Bedroom 2—Main level
- Bathroom—Main level
- Living Room—Upper level
- Mud Room—Main level
- Kitchen—Main level
- Bedroom 4—Upper level
- Bedroom 3—Upper level
- Family Room—Main level
- Primary Bedroom—Main level
- Laundry—Main level
Washrooms
- 3-piece, Main
- Municipality
- Brighton
- Neighbourhood
- Rural Brighton
- Main cross streets
- Smith St and Scriver Road
- Zoning
- RU-6
- Directions
- Take county road 40 to Telephone Road, onto Scriver Road
- Waterfront
- None
- MLS® number
- X13801690
- Data source
- Toronto Regional Real Estate Board
- Listed on
- 2026-09-14
- Updated on
- 2026-10-08
- Days on market
- 31 days
- Possession type
- Flexible
- Co-op commission
- 2.0% of sold price
- Seller
- Listed by
- ROYAL HERITAGE REALTY LTD.
Home Market Value
Current home valuation for 250 Scriver Road, Brighton, Rural Brighton, Brighton, ON. Listed for $2,990,000
HOMEH Estimate
—
Estimated Sales Range
—
HOMEH Estimate for 250 Scriver Road, Brighton, Rural Brighton
Calculated with a real agent's CMA method — 45+ years of experience, codified. Not an AI guess.
For the owner
Is this your home? Track its value.
Get this home's HOMEH Estimate by email once a month, with how many homes are for sale around you.
Mortgage Payment Calculator
Compare up to 4 down payment scenarios
20% required for homes $1.5M or more
$598,000
| Scenario 1 | Scenario 2 | Scenario 3 | Scenario 4 | |
|---|---|---|---|---|
−Down payment | % $ | % $ | % $ | % $ |
+CMHC insurance | $0 | $0 | $0 | $0 |
=Total mortgage | $2,392,000 | $2,242,500 | $2,093,000 | $1,943,500 |
Amortization | ||||
Mortgage rate | % | % | % | % |
| Payment frequency | ||||
=Mortgage payment | $11,679monthly | $10,949monthly | $10,219monthly | $9,489monthly |
Land Transfer Tax
$61,225
$61,225
Around this home
No schools found nearby
Data provided by OpenStreetMap & Fraser Institute School Rankings
Ask HOMEH
New!Hi there!
👋Text or call (416) 301-9001
Recommended for you
Based on homes you've looked at.
No recommended properties found.
Nearby similar homes
No nearby properties found.
More real estate resources
Other homes nearby
Explore this area
Nearby neighbourhoods
No nearby listings available.