
31 Huron Drive
Brighton, ON K0K 1H0
- 2+1Bedrooms
- 3Bathrooms
- 2Garage
- 1100–1500Sq Ft
- $4,890Tax
- 67×115 ftLot Size
 Estimated Value:$743,566See Free Estimate Report

Sale & Price History for 31 Huron Drive, Brighton
| Start Date | End Date | Price | Event | MLS# |
|---|---|---|---|---|
| No listing history available | ||||
Real estate boards require you to or to see the full details of this property.
*Sold prices and complete sale & price history are regulated data. Under the Trust in Real Estate Services Act, 2002 (TRESA) and the rules of the Real Estate Council of Ontario (RECO), and pursuant to the Multiple Listing Service® rules of the Canadian Real Estate Association (CREA) and the Toronto Regional Real Estate Board (TRREB), this information may be shown only to registered users who have agreed to the applicable terms of use (a Virtual Office Website, or "VOW," arrangement). HOMEH Inc., Brokerage therefore provides it to signed-in members only. Creating an account is free and takes under a minute.
About 31 Huron Drive, Brighton
Summarized Description
- All-brick bungalow in a family-friendly neighborhood
- Sun-filled main floor with large windows
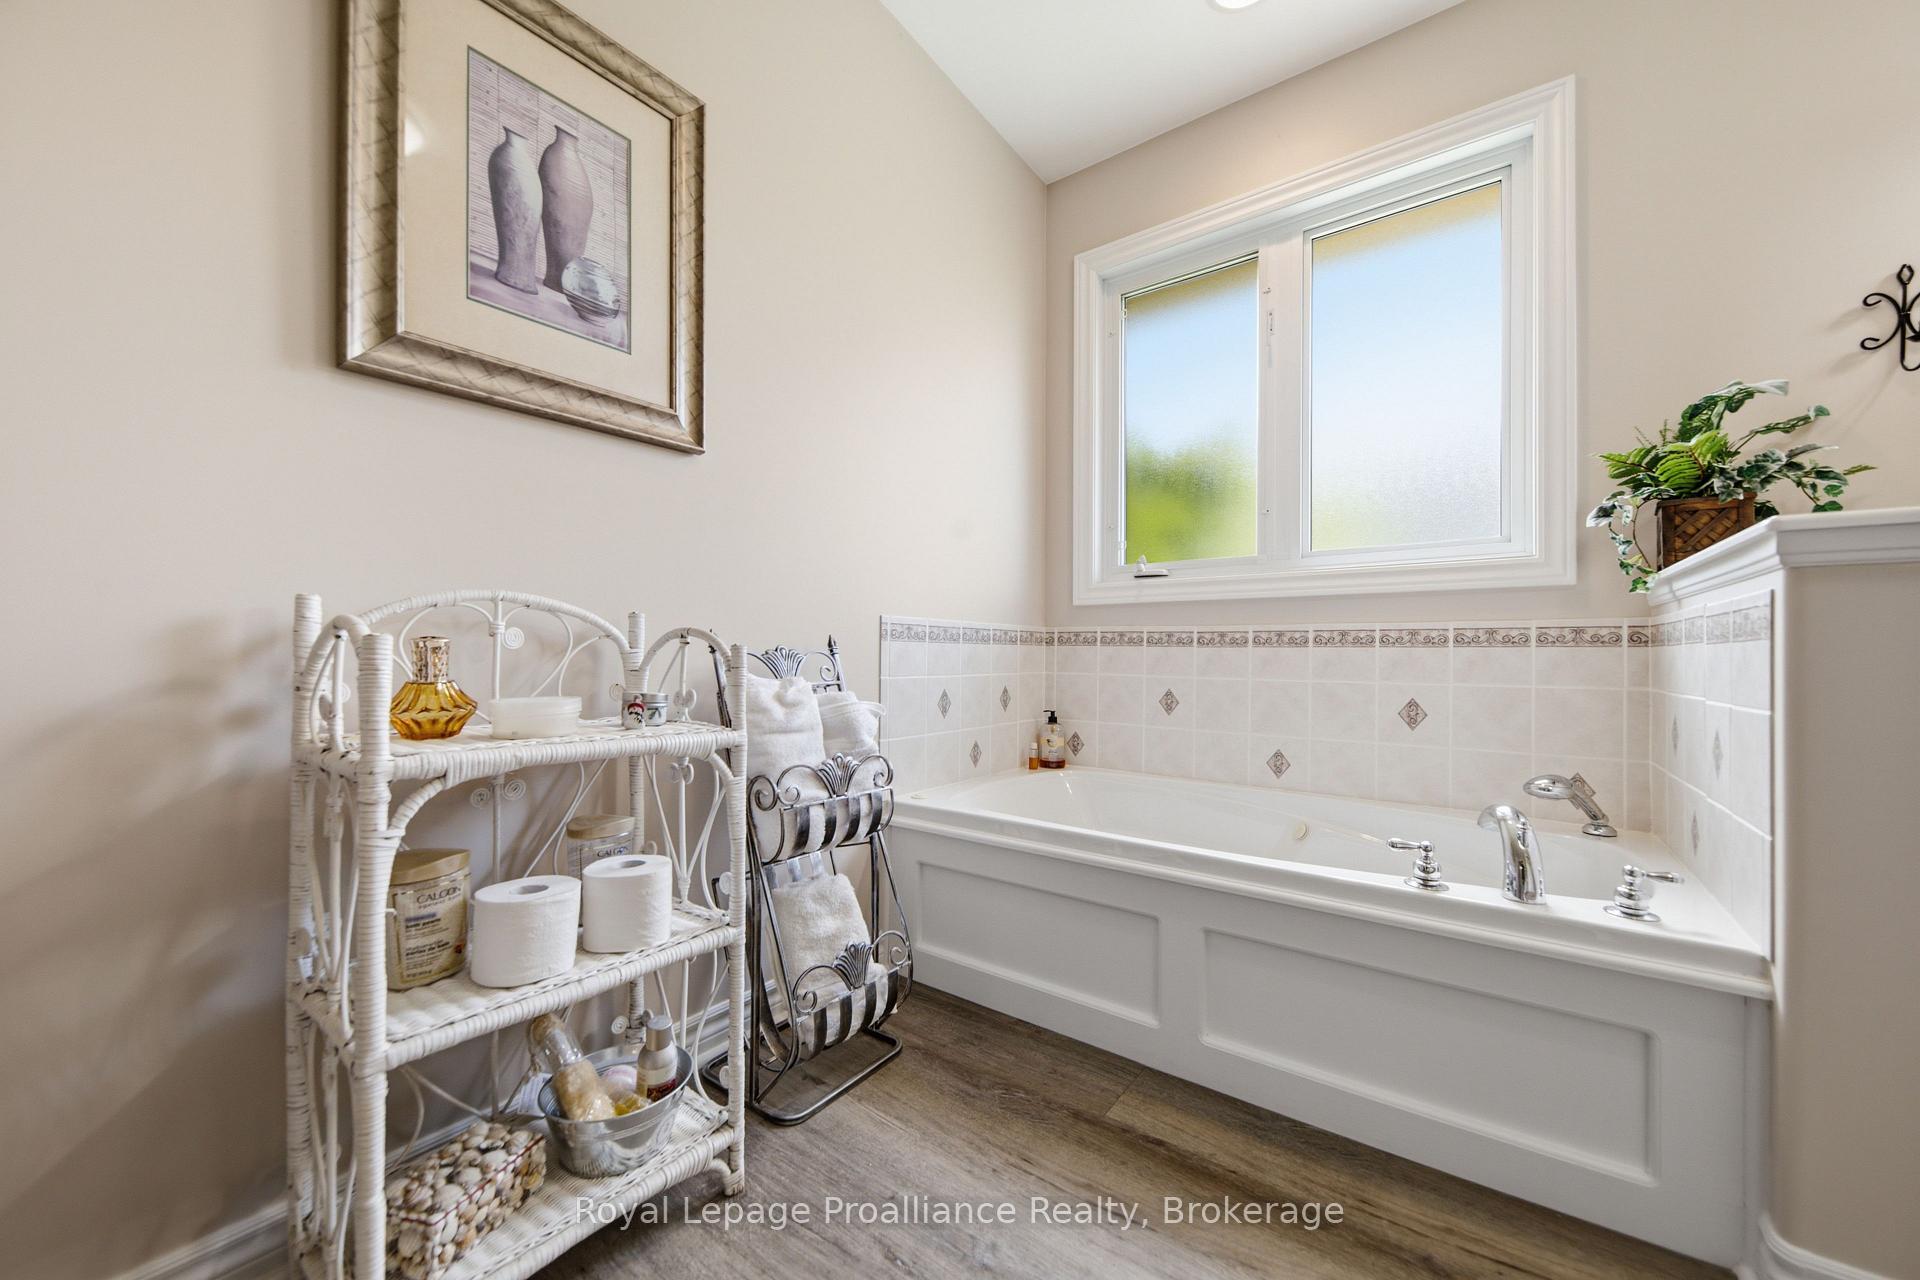
- Jetted tub and separate shower in the bathroom
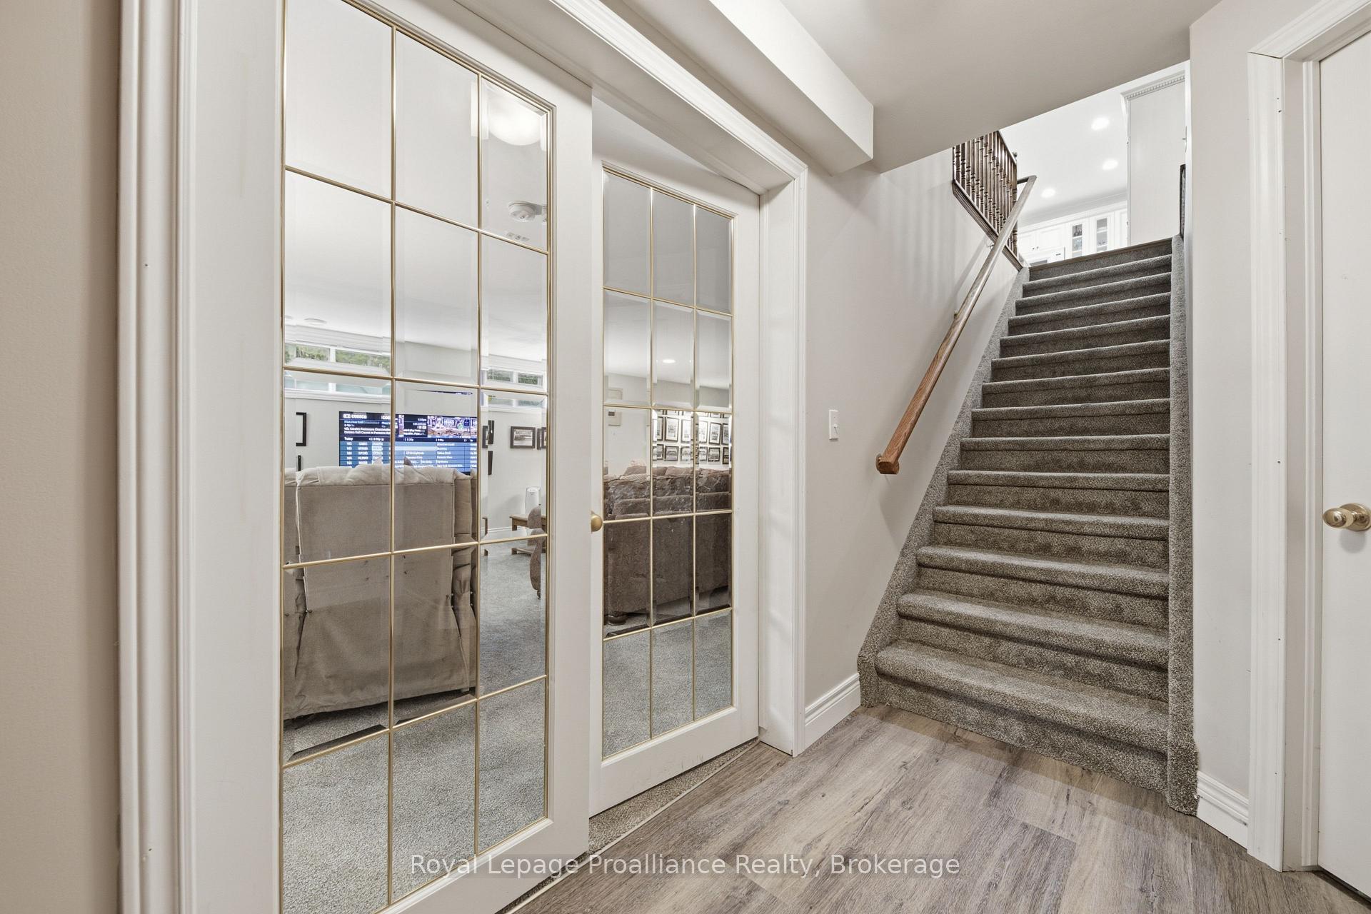
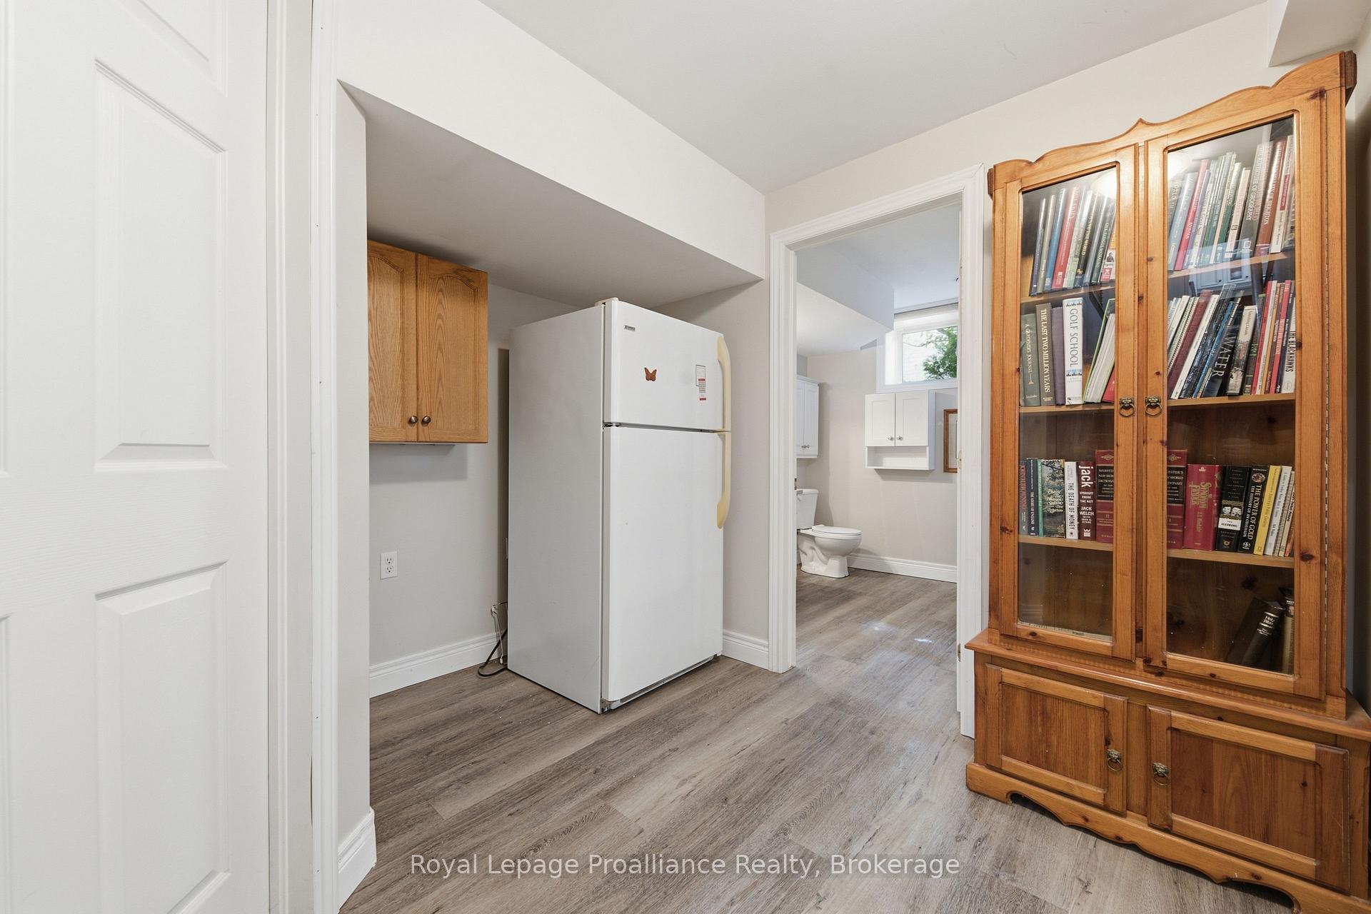
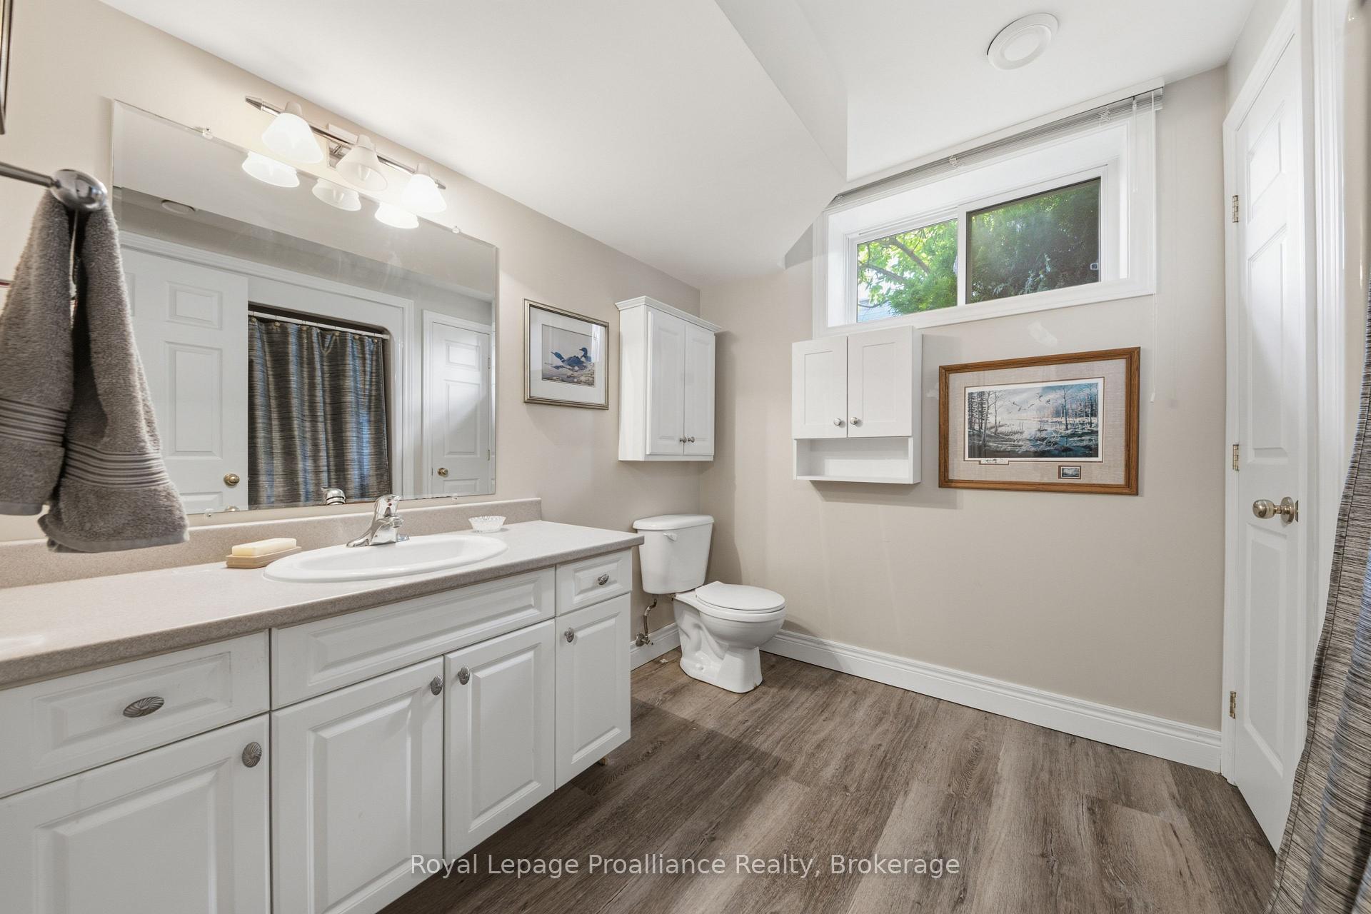
- Finished basement with recreation room and flex space
- Stair lift for easy mobility between floors
- Oversized double garage for ample parking
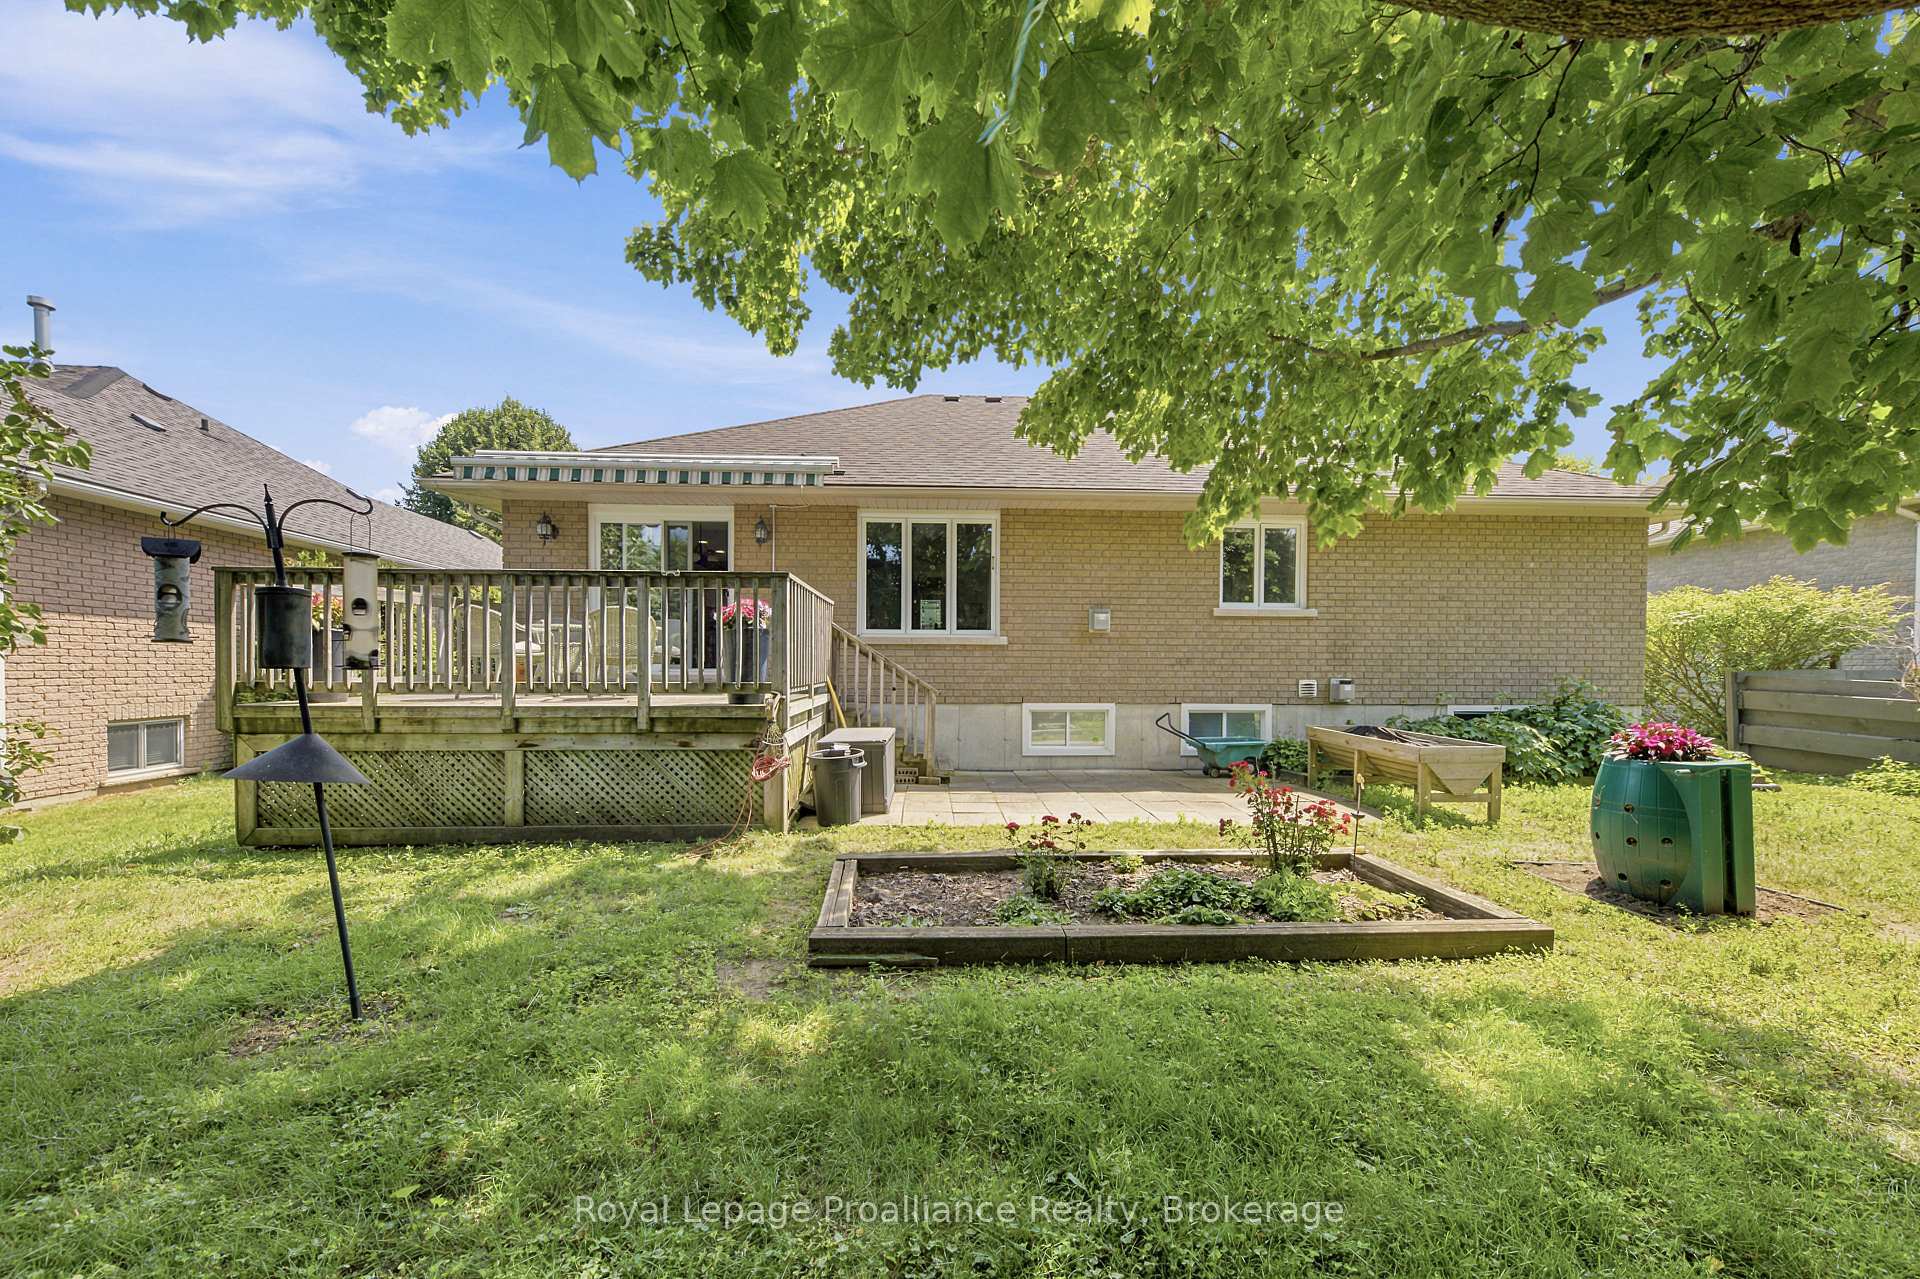
- Private backyard shaded by mature trees
- Close proximity to Peace Park and playground
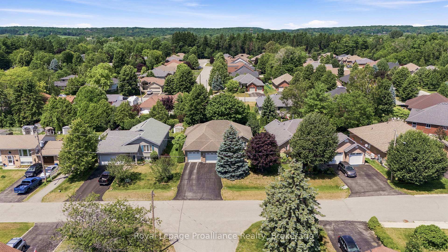
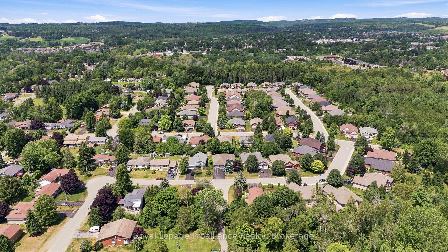
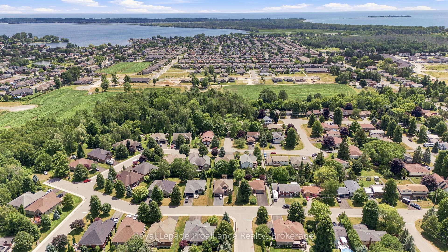
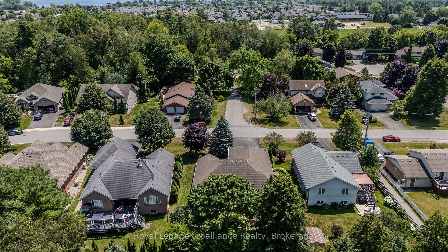
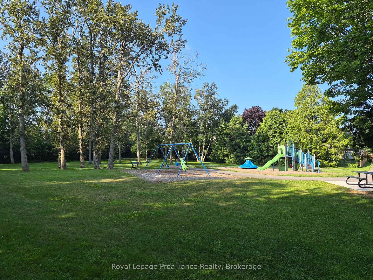
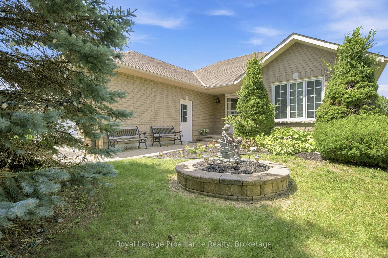
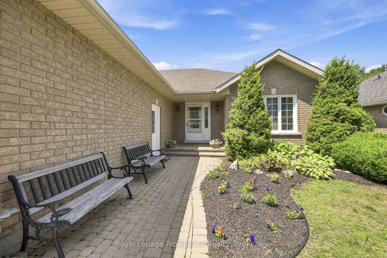
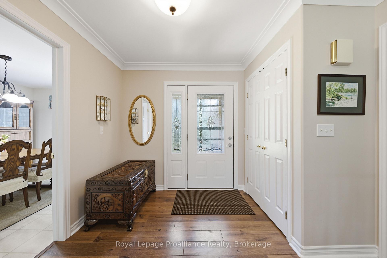
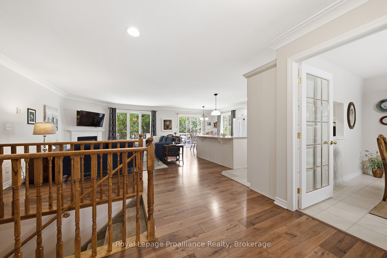
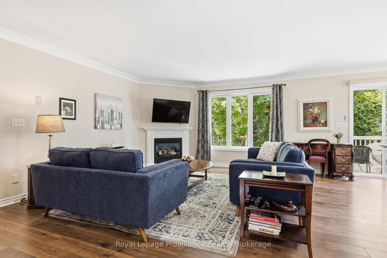
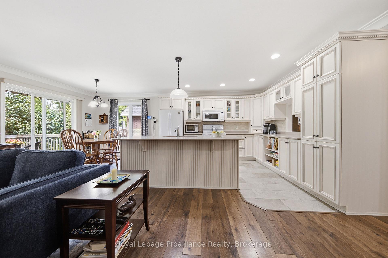
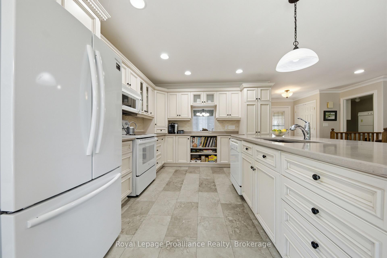
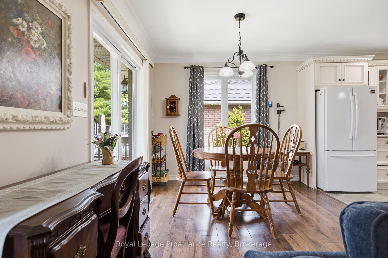
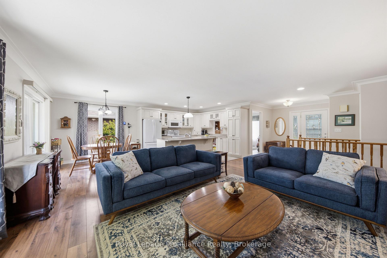
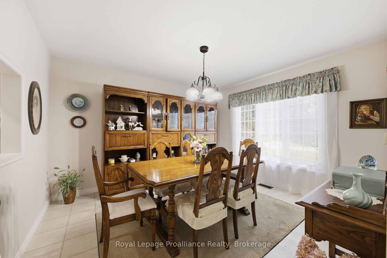
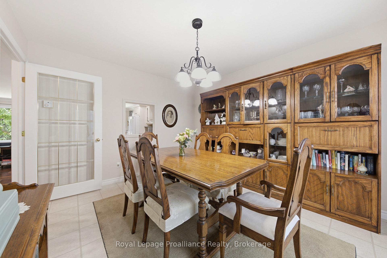
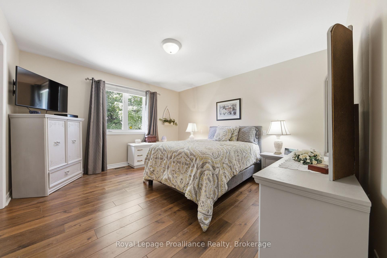
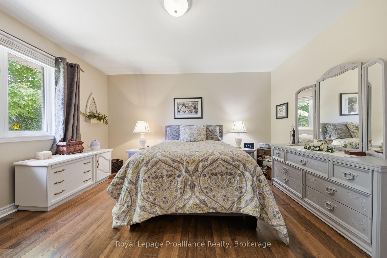
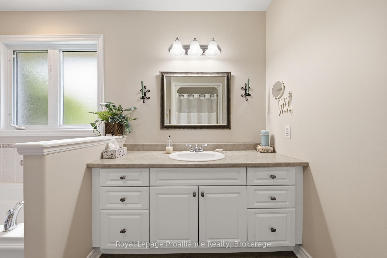
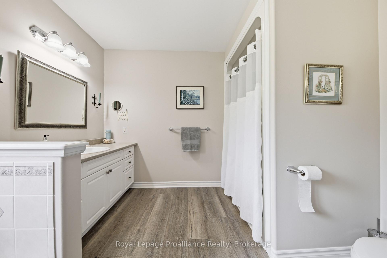
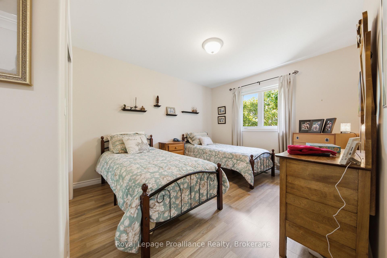
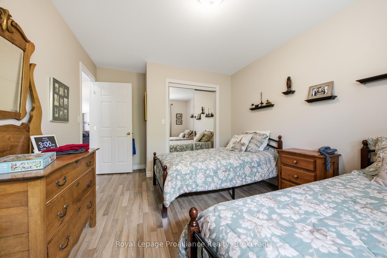
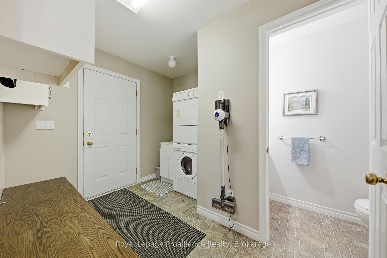
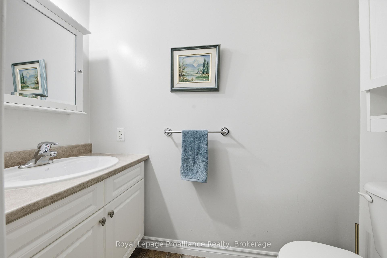
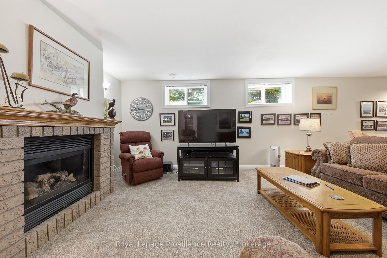
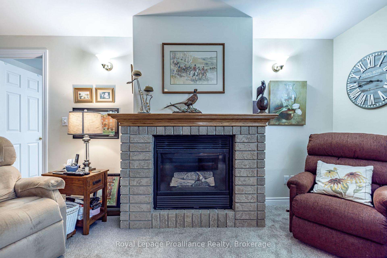
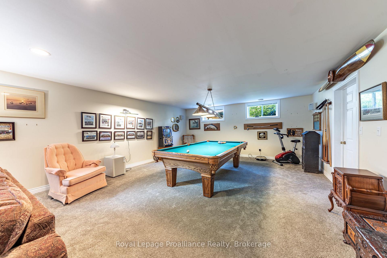
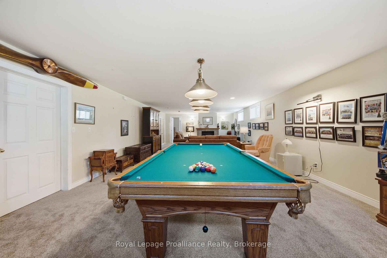
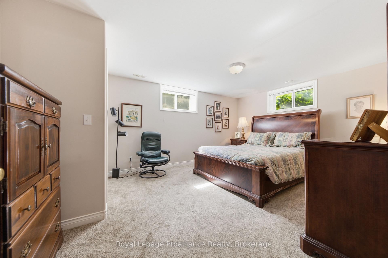
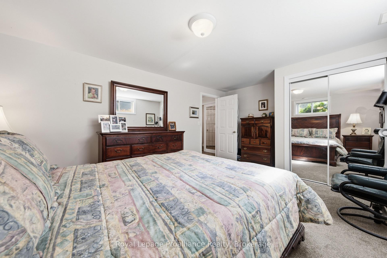
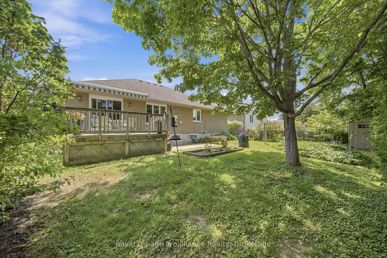
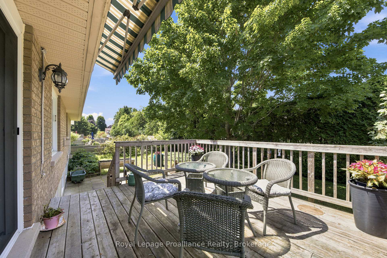
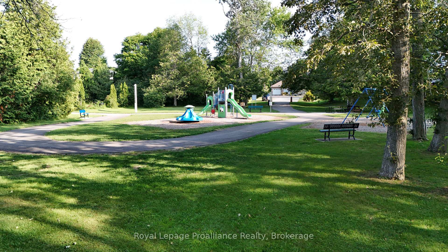
Offered by its original owners at a reduced price, updated and well maintained, this all-brick bungalow sits on a 67' x 115' lot in a family-friendly, tree-lined neighbourhood with terrific vibes, directly across from the green space, small playground, and mature trees of Peace Park. The 1,413 ft main floor is sun-filled, with large windows throughout, two bedrooms, a large full bathroom with jetted tub and separate shower, 2-pc bathroom, and convenient main-floor laundry; a formal dining room adds flexible space as a sitting room, home office, or hobby area. The open concept plan offers high-quality cabinetry in the kitchen (with handy rollout shelves), a breakfast area, walkout to the deck, and a spacious living area with elegant gas fireplace. The finished basement has an abundance of large windows for natural light; enjoy a huge recreation room complete with both fireside lounge and games area, along with a third bedroom, flex room, 4-piece bathroom, and storage area. Mobility issues? A stair lift connects the two levels for ease of use (added after photos taken; can be removed upon request).Outside, the majestic blue spruce in the front yard serves as a neighbourhood favourite, beautifully lit up every winter season; the private backyard is shaded by a mature maple tree and framed by a tall established hedge. The oversized double garage is sure to please, designed with plenty of length and width to comfortably park a full-sized truck alongside extra storage. New high-efficiency furnace and water softener (2026). If you're looking for a solid, spacious home in an established neighbourhood, this is a home you'll want to see.
Key Facts & Features
Property Costs
- Annual Property Tax Amount
- $4,890
- Land Transfer Tax Fee
- $11,255
- Basement Type
- Full, Finished
Interior Features
- Laundry Level
- Main Level
- Interior Extras
- Auto Garage Door Remote, Central Vacuum, ERV/HRV, Primary Bedroom - Main Floor, Sump Pump, Water Heater Owned, Water Meter, Water Softener
- Security Features
- Carbon Monoxide Detectors, Smoke Detector
- Fireplace/Stove
- Yes
- Fireplace Features
- Natural Gas
- Elevator
- No
Exterior Features
- Exterior Extras
- Awnings, Deck
- Pool
- None
- Property Features
- Park, School Bus Route
Building
- Building Type
- Detached
- Building Style
- Bungalow
- Approx Age
- 16-30
Construction
- Exterior Finish
- Brick
- Roof
- Asphalt Shingle
- Foundation Details
- Poured Concrete
- Special Designation
- Unknown
Lot
- Lot Front
- 67.26 ft
- Lot Depth
- 115.17 ft
- Lot Shape
- Rectangular
Inclusions
- Inclusions
- Window treatments, all electric light fixtures, fridge, stove, over the range microwave in as in condition, dishwasher, washer, dryer, garden shed
Exclusions
- Exclusions
- snowblower, lawn mower, raised garden bed, personal effects, any staging items
Parking & Garages
- Garage Type
- Attached
- Garage Spaces
- 2
- Parking Spaces
- 4
- Total Garage And Parking Spaces
- 6
Heating & Cooling
- Heat Source
- Gas
- Heat Type
- Forced Air
- Air Conditioning
- Central Air
- Water
- Municipal
- Sewers
- Sewer
- Natural Gas
- Yes
- Hydro
- Yes
- Cable
- Yes
- Telephone
- Yes
- Bedrooms
- 2 + 1
- Washrooms
- 3
- Kitchens
- 1
Room sizes
- Kitchen—Main level
- Living Room—Main level
- Primary Bedroom—Main level
- Dining Room—Main level
- Bedroom 3—Lower level
- Laundry—Main level
- Foyer—Main level
- Recreation—Lower level
- Other—Lower level
- Bathroom—Main level
- Breakfast—Main level
- Bathroom—Main level
- Bedroom 2—Main level
- Other—Lower level
- Bathroom—Lower level
Washrooms
- 3-piece, Main
- 2-piece, Main
- 4-piece, Lower
- Municipality
- Brighton
- Neighbourhood
- Brighton
- Main cross streets
- Ontario St and Iroquois Ave
- Directions
- South on Ontario St. ; turn left onto Iroquois Ave., then right onto Huron Drive.
- Waterfront
- None
- MLS® number
- X13880964
- Data source
- Toronto Regional Real Estate Board
- Listed on
- 2026-10-08
- Updated on
- 2026-10-13
- Days on market
- 7 days
- Possession type
- 30-59 days
- Co-op commission
- 2.5%
- Seller
- Listed by
- ROYAL LEPAGE PROALLIANCE REALTY
Home Market Value
Current home valuation for 31 Huron Drive, Brighton, Brighton, ON. Listed for $739,000
HOMEH Estimate
$743,566
Estimated Sales Range
$587,417 - $899,715
HOMEH Estimate for 31 Huron Drive, Brighton
Calculated with a real agent's CMA method — 45+ years of experience, codified. Not an AI guess.
Mortgage Payment Calculator
Compare up to 4 down payment scenarios
5% on first $500K + 10% on $239,000 over $500K
$48,900
| Scenario 1 | Scenario 2 | Scenario 3 | Scenario 4 | |
|---|---|---|---|---|
−Down payment | % $ | % $ | % $ | % $ |
+CMHC insurance | $27,579 | $20,618 | $17,588 | $0 |
=Total mortgage | $717,066 | $685,718 | $645,738 | $591,200 |
Amortization | ||||
Mortgage rate | % | % | % | % |
| Payment frequency | ||||
=Mortgage payment | $3,501monthly | $3,348monthly | $3,153monthly | $2,887monthly |
Land Transfer Tax
$11,255
$11,255
Around this home
Data provided by OpenStreetMap & Fraser Institute School Rankings
Ask HOMEH
New!Hi there!
👋Text or call (416) 301-9001
Recommended for you
Based on homes you've looked at.
No recommended properties found.
Nearby similar homes
No nearby properties found.
More real estate resources
Other homes nearby
Explore this area
Nearby neighbourhoods
No nearby listings available.