
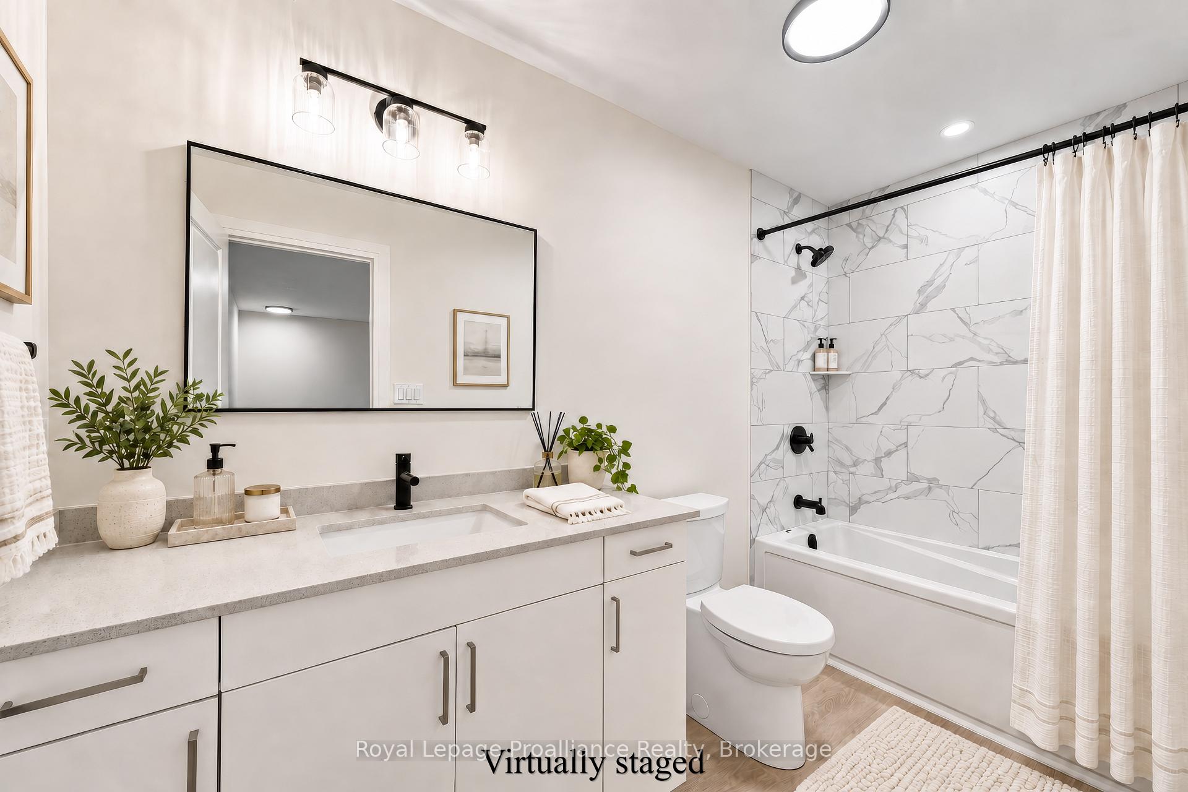
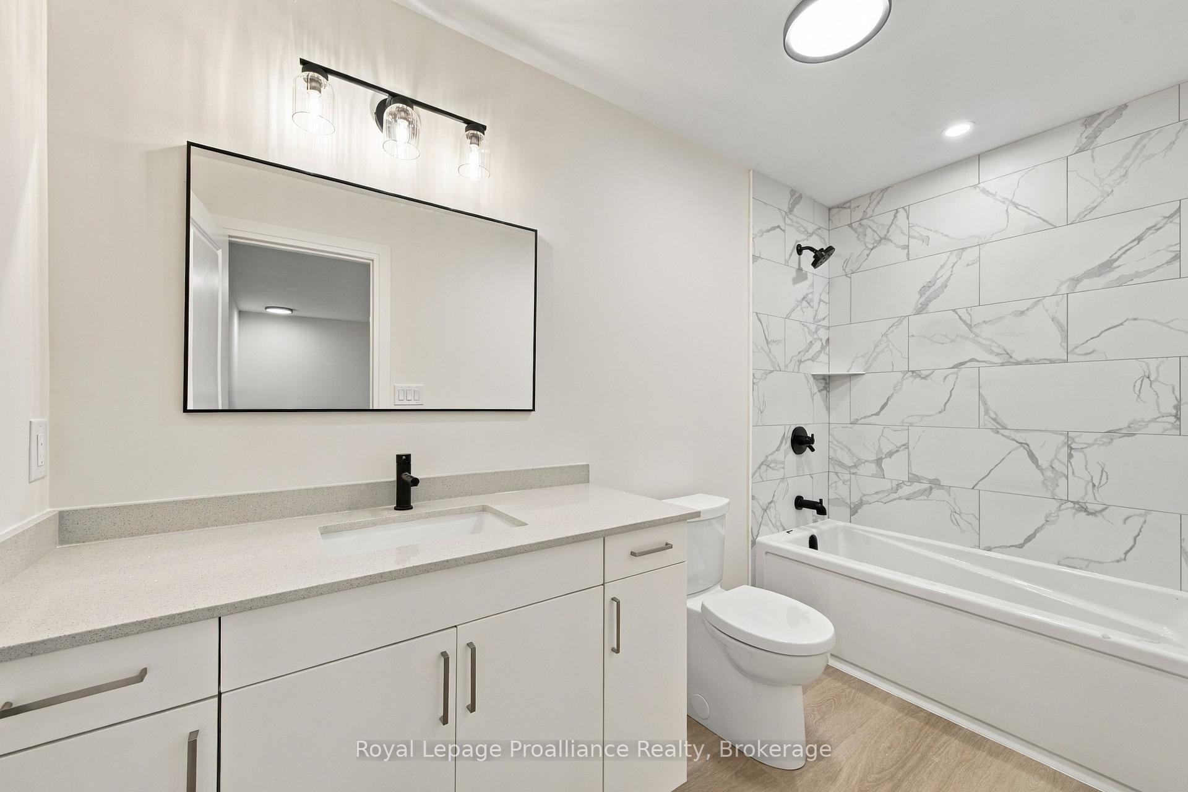
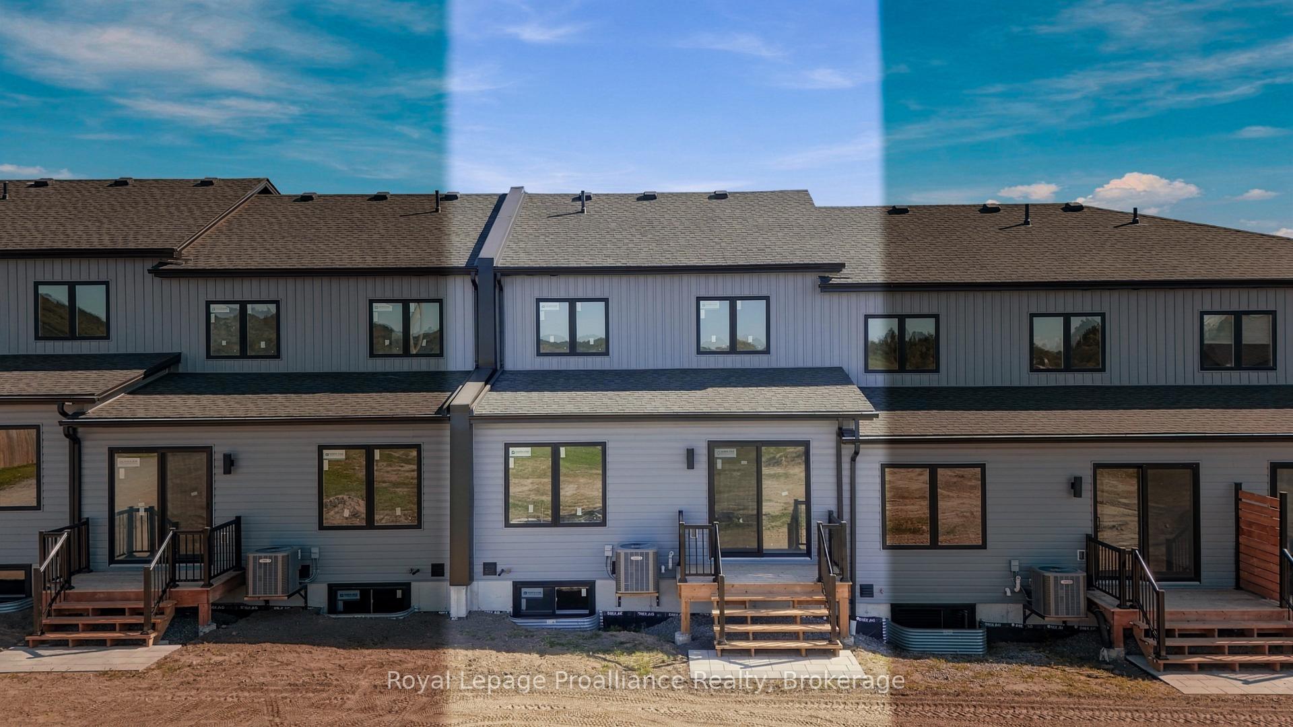
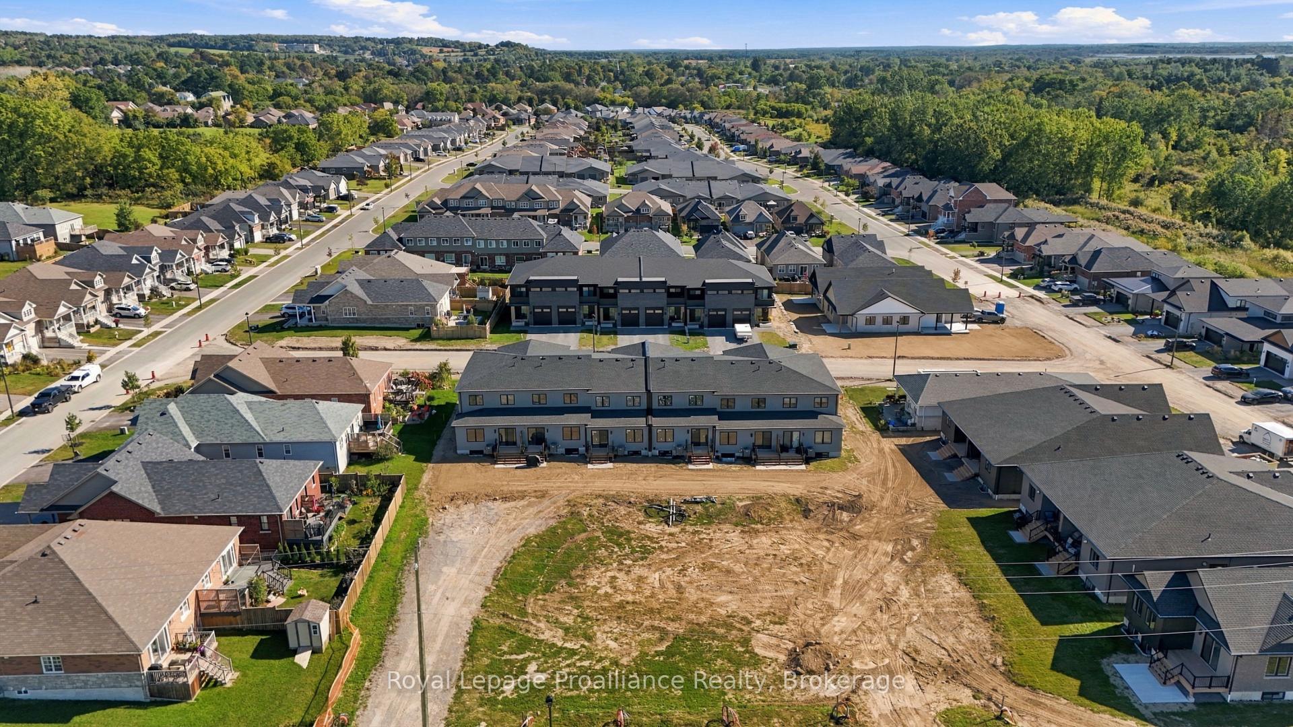
6 Ambrosia Way
Brighton, ON K0K 1H0
- 3Bedrooms
- 3Bathrooms
- 1Garage
- 1500–2000Sq Ft
- —Tax
- 22×108 ftLot Size
 Estimated Value:$517,476See Free Estimate Report

Sale & Price History for 6 Ambrosia Way, Brighton
| Start Date | End Date | Price | Event | MLS# |
|---|---|---|---|---|
| No listing history available | ||||
Real estate boards require you to or to see the full details of this property.
*Sold prices and complete sale & price history are regulated data. Under the Trust in Real Estate Services Act, 2002 (TRESA) and the rules of the Real Estate Council of Ontario (RECO), and pursuant to the Multiple Listing Service® rules of the Canadian Real Estate Association (CREA) and the Toronto Regional Real Estate Board (TRREB), this information may be shown only to registered users who have agreed to the applicable terms of use (a Virtual Office Website, or "VOW," arrangement). HOMEH Inc., Brokerage therefore provides it to signed-in members only. Creating an account is free and takes under a minute.
About 6 Ambrosia Way, Brighton
Summarized Description
- Affordable 3-bedroom, 2-storey townhome in Brighton.
- Open-concept layout with ample storage and quartz counters.
- Primary suite features spacious ensuite and walk-in closet.
- Flex area suitable for office or play space.
- Basement can be customized for additional living space.
- Proximity to walking trails and local amenities.
- Eligible for significant savings through housing rebate.
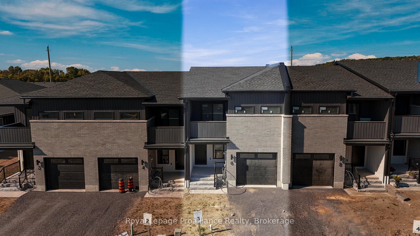
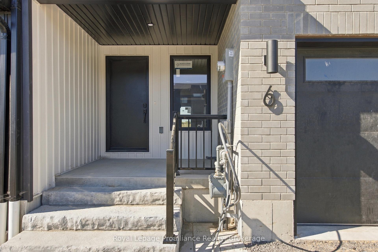
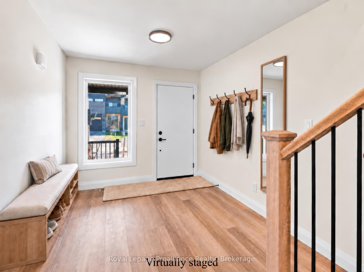
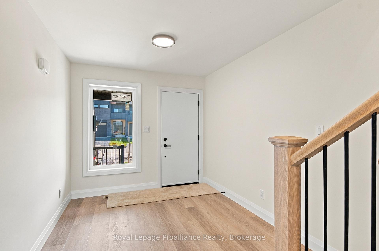
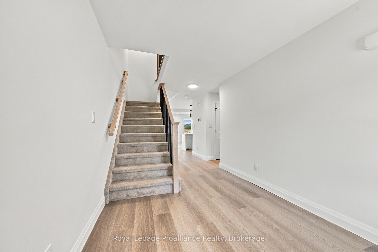
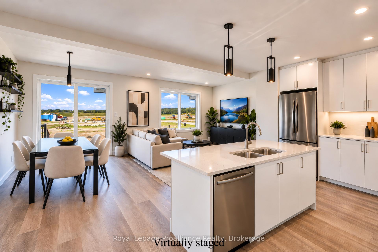
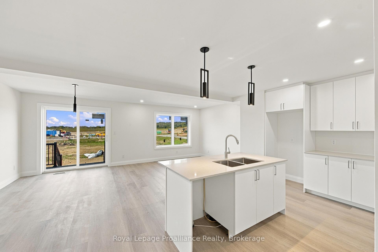
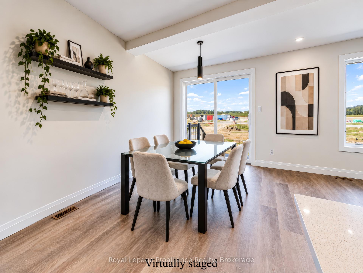
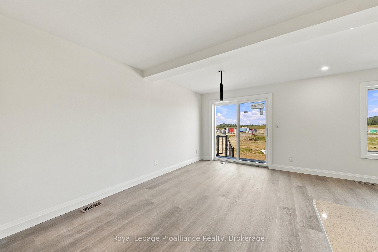
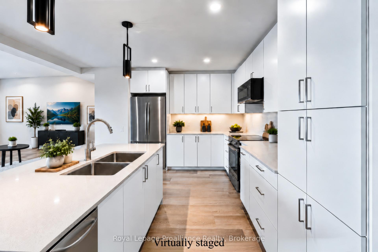
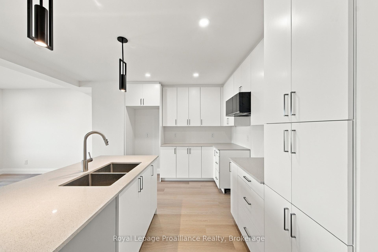
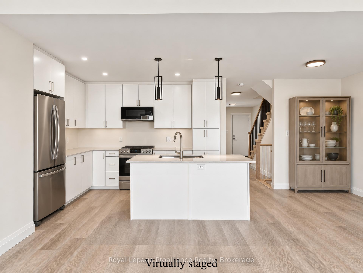
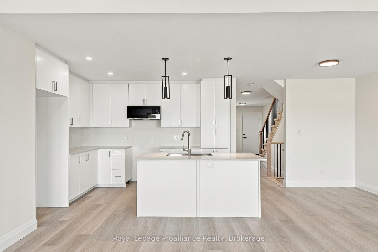
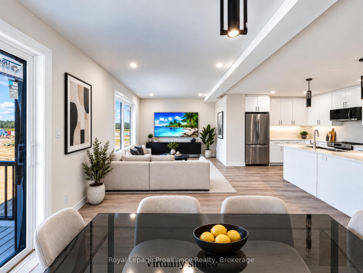
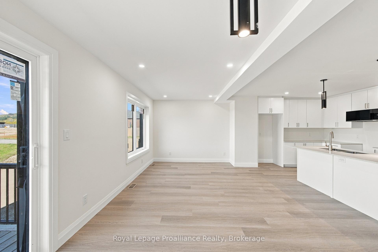
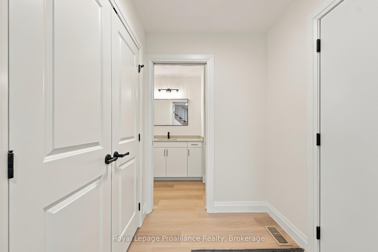
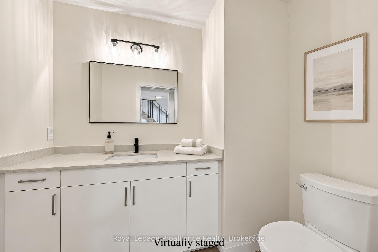
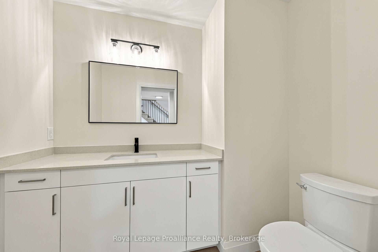
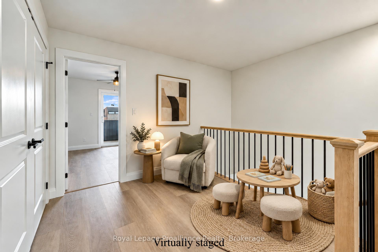
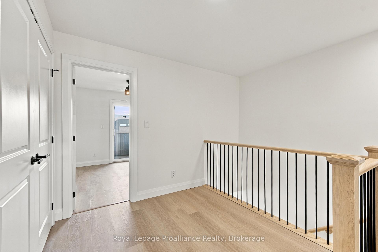
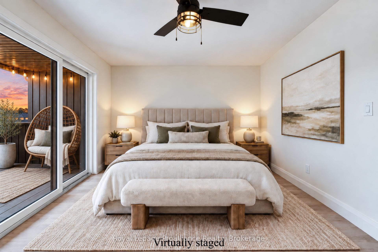
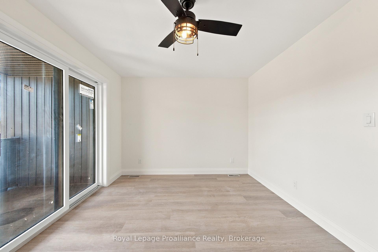
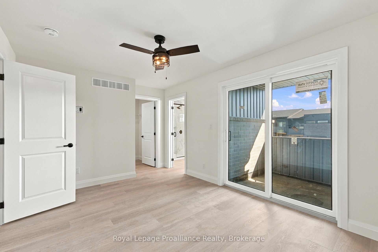
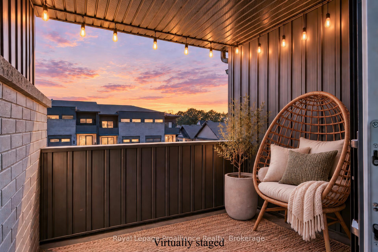
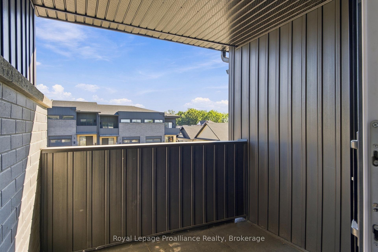
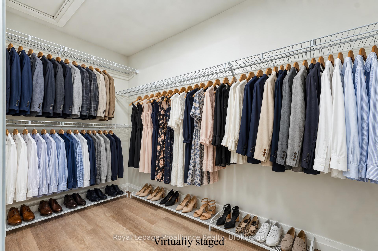
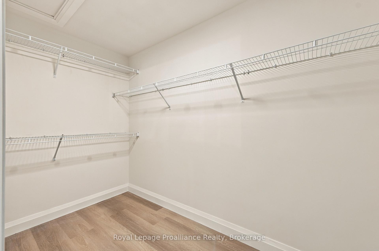
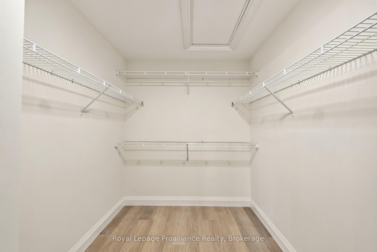
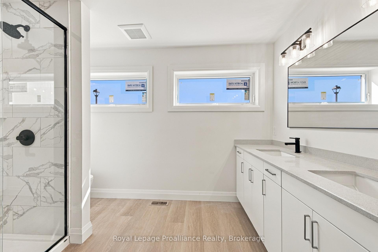
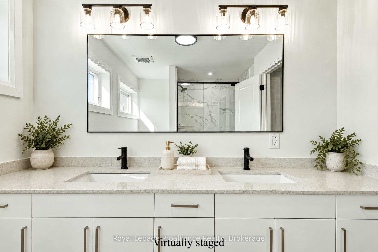
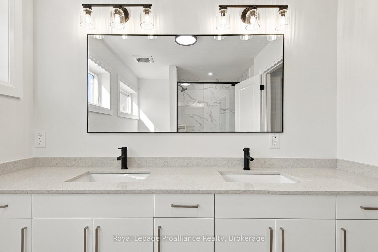
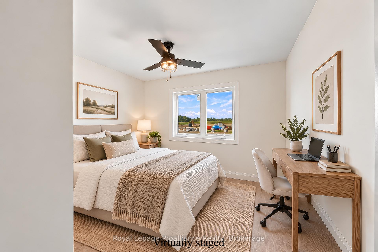
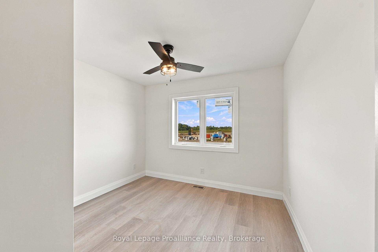
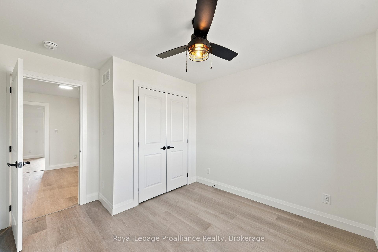
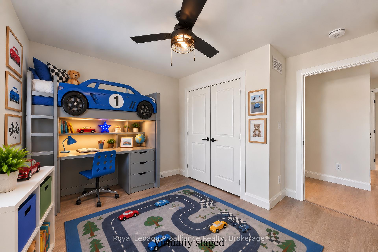
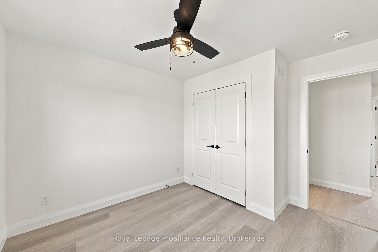
Located in Mistral Group's Applewood Meadows neighbourhood, just west of downtown Brighton, this affordable 3-bedroom, 2-storey townhome offers terrific value for your hard-earned dollars. Situated an hour east of Oshawa and 25 min. west of CFB Trenton, it is ideal whether you're looking to start up, start over, or make a move to enjoy new-home advantages.Designed for first-time buyers, growing families, or those seeking proximity to aging parents in the nearby retirement community, the neighbourhood features a mix of detached homes, townhomes, and semis. Walking trails and multi-use paths encourage time spent outdoors with room to roam through greenspace over to Butler Creek; continue downtown for a coffee and scone at a local café, or browse your favourite shop. Upcoming commercial spaces and neighbourhood gathering initiatives in Applewood Meadows will make this an even more vibrant, attractive place to live.The main level features a bright, open-concept layout and includes a kitchen with tall cabinetry for maximum storage and ample quartz-topped counters; living/dining space with walkout, a flex area ideal for a playspace, office area, or reading nook, convenient 2-piece bath, and a spacious front foyer.Upstairs is conveniently laid out with 3 bedrooms filled with natural light. The primary suite enjoys a beautiful, spacious ensuite and a huge walk-in closet, complemented by two additional bedrooms, a full bath, a flex area, and time-saving upper laundry.The basement offers terrific possibilities and can be completed by the builder at a reasonable price before you move in, adding further comfortable living space. Act now on this listing: as one of the final homes completing Phase 3, you'll enjoy a settled street once spring sod is laid. Buying today also lets you capture over $66,000 in savings on the HST, via the Ontario Enhanced New Housing Rebate (ENHR) program (valid for qualifying purchases signed by March 31, 2027), so the list price is the price you pay.
Key Facts & Features
Property Costs
- Annual Property Tax Amount
- $0
- Land Transfer Tax Fee
- $6,635
Rental Items
- Rental Equipment
- Hot water tank
- Under Contract
- Hot Water Tank-Electric
- Basement Type
- Full, Unfinished
Interior Features
- Laundry Level
- Upper Level
- Interior Extras
- Air Exchanger, Auto Garage Door Remote, Carpet Free, ERV/HRV, Rough-In Bath, Water Heater
- Security Features
- Smoke Detector, Carbon Monoxide Detectors
- Fireplace/Stove
- No
- Elevator
- No
Exterior Features
- Pool
- None
- Property Features
- Library, Park, Place Of Worship, Rec./Commun.Centre, School, School Bus Route
Building
- Building Type
- Freehold Townhouse
- Building Style
- 2-Storey
- Approx Age
- New
Construction
- Exterior Finish
- Brick, Vinyl Siding
- Roof
- Asphalt Shingle
- Foundation Details
- Poured Concrete
- Special Designation
- Unknown
Lot
- Lot Front
- 21.98 ft
- Lot Depth
- 107.90 ft
- Lot Shape
- Rectangular
Parking & Garages
- Garage Type
- Attached
- Garage Spaces
- 1
- Parking Spaces
- 2
- Total Garage And Parking Spaces
- 3
Heating & Cooling
- Heat Source
- Gas
- Heat Type
- Forced Air
- Air Conditioning
- Central Air
- Water
- Municipal
- Sewers
- Sewer
- Natural Gas
- Yes
- Hydro
- Yes
- Cable
- Available
- Telephone
- Available
- Bedrooms
- 3
- Washrooms
- 3
- Kitchens
- 1
Room sizes
- Dining Room—Ground level
- Bedroom—Second level
- Kitchen—Ground level
- Bedroom 2—Second level, 3 Pc Ensuite
- Other—Second level
- Bedroom 3—Second level, 4 Pc Bath
- Laundry—Second level
- Foyer—Ground level
- Mud Room—Ground level
- Bathroom—Ground level
- Other—Ground level
- Living Room—Ground level
- Primary Bedroom—Second level, Walk-In Closet(s)
- Bedroom 2—Second level
Washrooms
- 2-piece, Main
- 3-piece, Second
- 4-piece, Second
- Municipality
- Brighton
- Neighbourhood
- Brighton
- Main cross streets
- Highway 2 and Rundle Lane
- Directions
- Head west on Highway 2 ; south onto Rundle Lane ; left onto Cortland ; right onto Ambrosia
- MLS® number
- X13873786
- Data source
- Toronto Regional Real Estate Board
- Listed on
- 2026-10-06
- Updated on
- 2026-10-09
- Days on market
- 11 days
- Possession type
- Flexible
- Co-op commission
- 2% + HST
- Seller
- Listed by
- ROYAL LEPAGE PROALLIANCE REALTY
Home Market Value
Current home valuation for 6 Ambrosia Way, Brighton, Brighton, ON. Listed for $508,000
HOMEH Estimate
$517,476
Estimated Sales Range
$429,150 - $579,573
HOMEH Estimate for 6 Ambrosia Way, Brighton
Calculated with a real agent's CMA method — 45+ years of experience, codified. Not an AI guess.
For the owner
Is this your home? Track its value.
Get this home's HOMEH Estimate by email once a month, with how many homes are for sale around you.
Mortgage Payment Calculator
Compare up to 4 down payment scenarios
5% on first $500K + 10% on $8,000 over $500K
$25,800
| Scenario 1 | Scenario 2 | Scenario 3 | Scenario 4 | |
|---|---|---|---|---|
−Down payment | % $ | % $ | % $ | % $ |
+CMHC insurance | $19,284 | $14,173 | $12,090 | $0 |
=Total mortgage | $501,376 | $471,373 | $443,890 | $406,400 |
Amortization | ||||
Mortgage rate | % | % | % | % |
| Payment frequency | ||||
=Mortgage payment | $2,448monthly | $2,301monthly | $2,167monthly | $1,984monthly |
Land Transfer Tax
$6,635
$6,635
Around this home
No schools found nearby
Data provided by OpenStreetMap & Fraser Institute School Rankings
Ask HOMEH
New!Hi there!
👋Text or call (416) 301-9001
Recommended for you
Based on homes you've looked at.
No recommended properties found.
Nearby similar homes
No nearby properties found.
More real estate resources
Other homes nearby
Explore this area
Nearby neighbourhoods
No nearby listings available.