
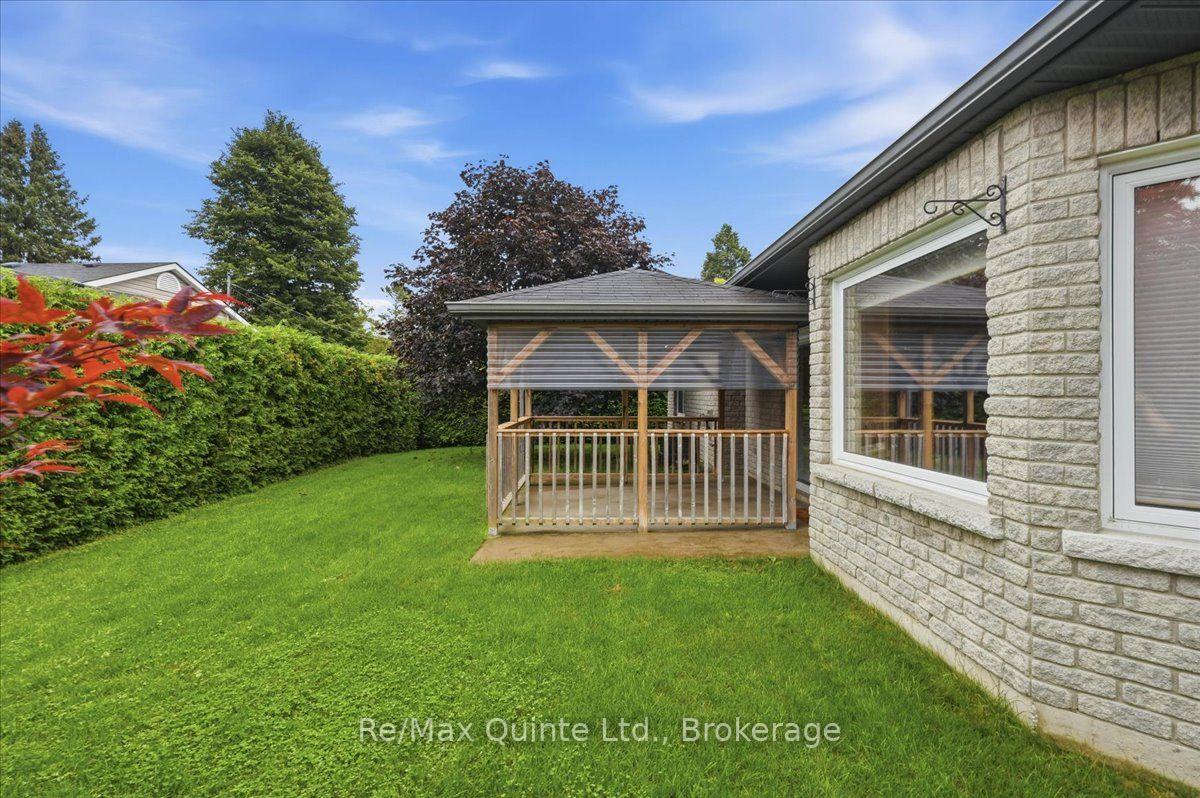
4 Forest Drive
Brighton, ON K0K 1H0
- 2Bedrooms
- 2Bathrooms
- 2Garage
- 1500–2000Sq Ft
- $4,839Tax
- 56×96 ftLot Size
 Estimated Value:$663,469See Free Estimate Report

Sale & Price History for 4 Forest Drive, Brighton
| Start Date | End Date | Price | Event | MLS# |
|---|---|---|---|---|
| No listing history available | ||||
Real estate boards require you to or to see the full details of this property.
*Sold prices and complete sale & price history are regulated data. Under the Trust in Real Estate Services Act, 2002 (TRESA) and the rules of the Real Estate Council of Ontario (RECO), and pursuant to the Multiple Listing Service® rules of the Canadian Real Estate Association (CREA) and the Toronto Regional Real Estate Board (TRREB), this information may be shown only to registered users who have agreed to the applicable terms of use (a Virtual Office Website, or "VOW," arrangement). HOMEH Inc., Brokerage therefore provides it to signed-in members only. Creating an account is free and takes under a minute.
About 4 Forest Drive, Brighton
Summarized Description
- One-level living designed for accessibility and comfort.
- Private backyard ideal for relaxation.
- Owned solar panels reduce hydro costs significantly.
- Cozy gas fireplace enhances living room ambiance.
- Flexible space for family or home office.
- Proximity to Brighton Bay and recreational activities.
- Attached garage with loft storage for convenience.
- Thoughtfully equipped for low maintenance living.
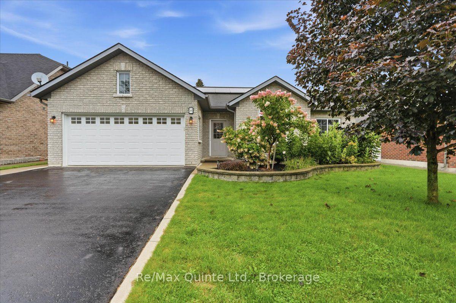
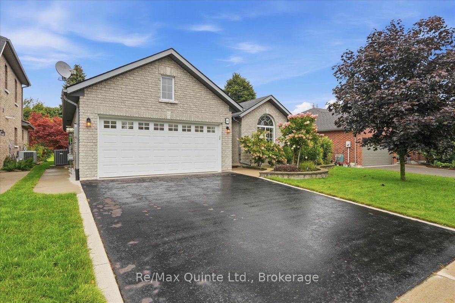
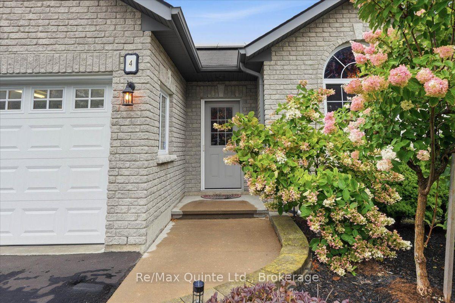
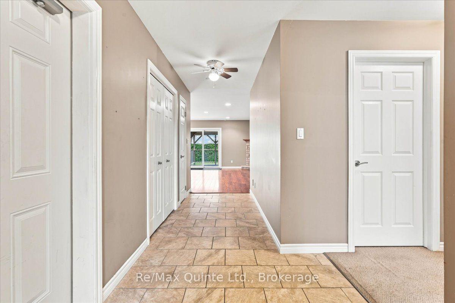
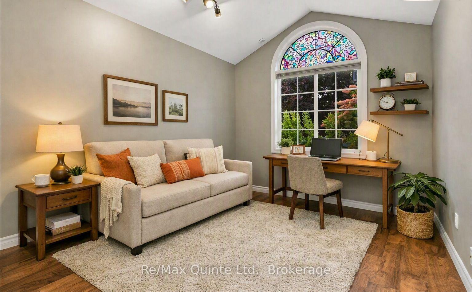
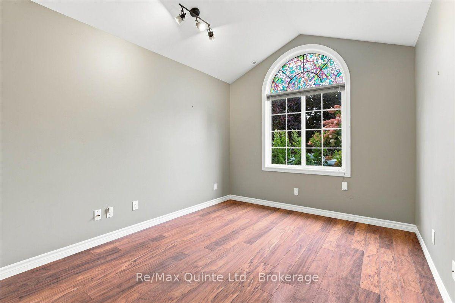
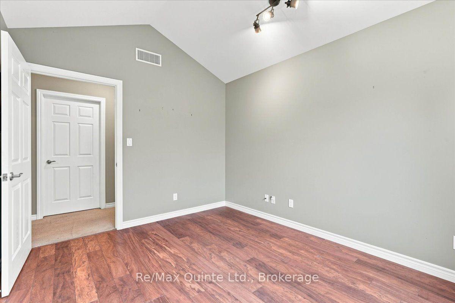
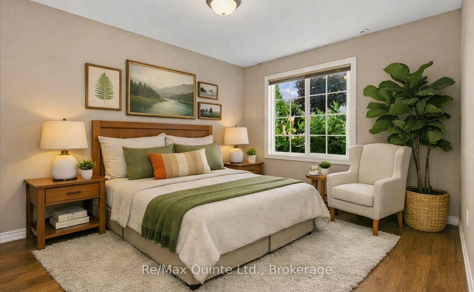
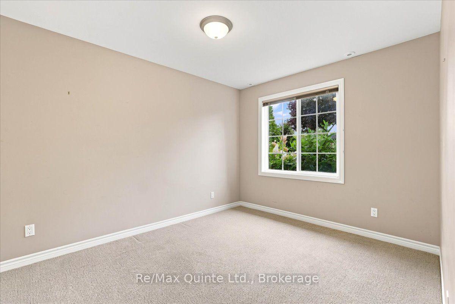
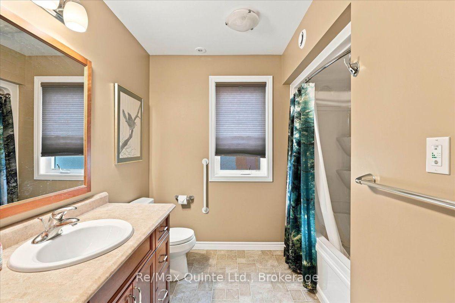
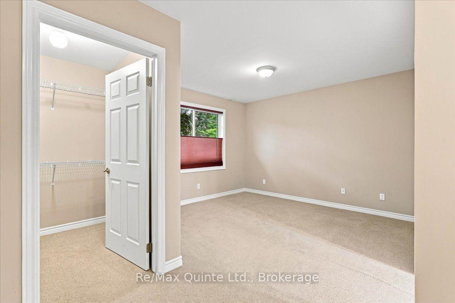
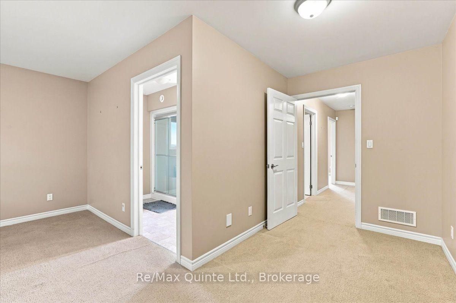
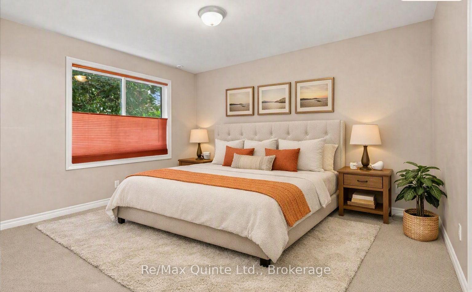
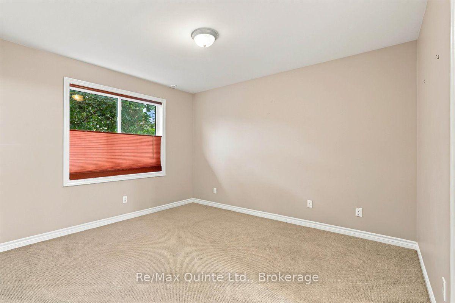
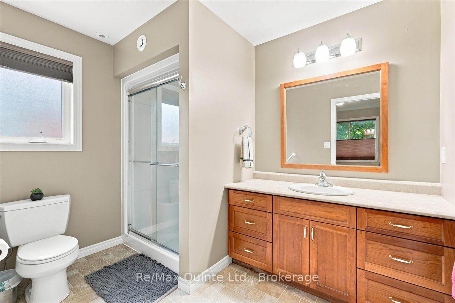
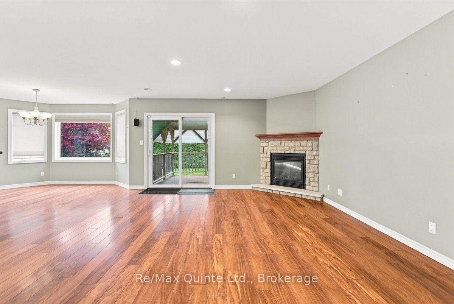
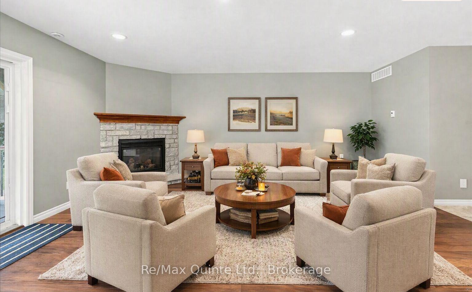
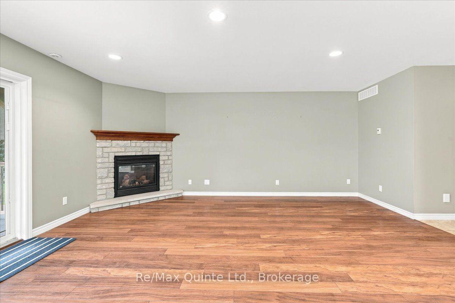
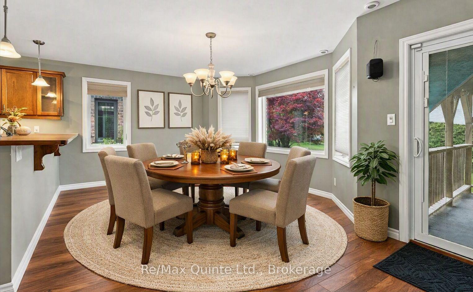
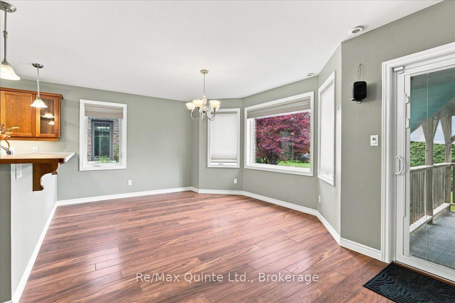
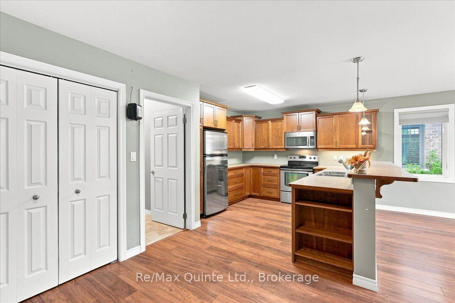
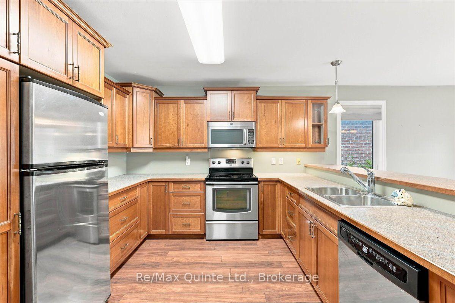
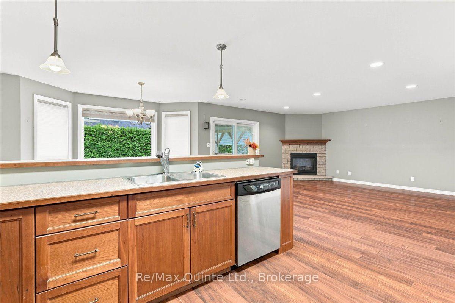
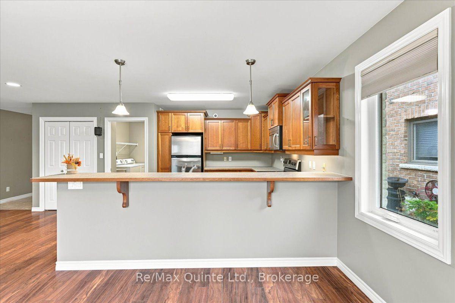
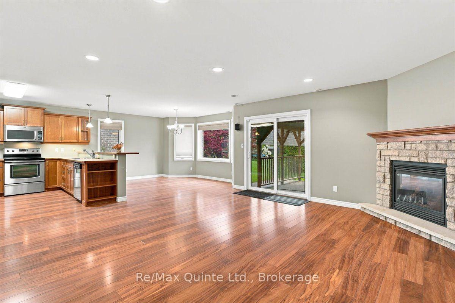
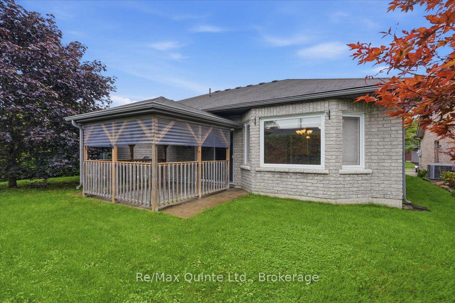
Welcome to 4 Forest Drive, a 16-year-old, one-owner home designed with accessibility in mind, featuring wider doorways and bathroom grab bars, and offering quality, comfort, and the ease of one-level living for years to come. Everything you need is on one floor. The bright, welcoming living room features large windows and a cozy gas fireplace, and the well-planned kitchen with a breakfast bar overlooks the dining area and opens to a private backyard designed for relaxing, not endless yard work. The primary bedroom is a peaceful retreat with a walk-in closet and a 3-piece ensuite with a walk-in shower. Two additional bedrooms offer flexible space for visiting family, a home office, or hobbies, along with a 4-piece main bath and a large walk-in storage closet. This home has been thoughtfully equipped to keep life simple and costs predictable. Owned solar panels keep hydro bills low, averaging about $120/month, and the owned hot water tank means no rental contracts to worry about. An HRV system provides fresh, healthy air, and a water softener and 5 included appliances mean there's nothing left to add. The attached 2-car garage with loft storage offers convenient, weather-protected parking and plenty of room for seasonal items. Close to walking trails and restaurants, this neighbourhood puts everyday essentials within easy reach: grocery stores, pharmacies, banks, and a Health Services Centre with a Family Health Team and YMCA. Trenton Memorial Hospital is nearby. Golf, pickleball, curling, and scenic trails are close at hand. Only 90 minutes east of Toronto, this home is steps from Brighton Bay, one of Lake Ontario's best-protected harbours, with four marinas, boat launches, and access to the Trent-Severn Waterway, plus Presqu'ile Provincial Park's beaches and birdwatching minutes away. 4 Forest Drive is a home you can settle into and enjoy for the long term, in a community that has everything you need. Come see all that this home has to offer.
Key Facts & Features
Property Costs
- Annual Property Tax Amount
- $4,839
- Land Transfer Tax Fee
- $10,155
- Basement Type
- None
Interior Features
- Laundry Level
- Main Level
- Interior Extras
- Air Exchanger, ERV/HRV, Primary Bedroom - Main Floor, Solar Owned, Water Heater, Auto Garage Door Remote, Storage, Water Heater Owned
- View
- City, Forest
- Security Features
- Alarm System, Carbon Monoxide Detectors, Smoke Detector
- Fireplace/Stove
- Yes
- Fireplace Features
- Natural Gas
- Elevator
- No
Exterior Features
- Exterior Extras
- Lighting, Patio, Privacy, Year Round Living
- Pool
- None
- Property Features
- Beach, Level, Marina, Park, School Bus Route, Lake/Pond
- Accessibility Features
- Accessible Public Transit Nearby, Hallway Width 36-41 Inches, Hard/Low Nap Floors, Level Within Dwelling, Low Pile Carpeting, Multiple Entrances, Open Floor Plan
Building
- Building Type
- Detached
- Building Style
- Bungalow
- Approx Age
- 16-30
Construction
- Exterior Finish
- Brick
- Roof
- Asphalt Shingle
- Foundation Details
- Concrete
- Special Designation
- Unknown
Lot
- Lot Front
- 55.77 ft
- Lot Depth
- 96.30 ft
- Lot Shape
- Rectangular
Inclusions
- Inclusions
- All blinds, automatic garage door opener, all ELF, fridge, stove, dishwasher, washing machine, dryer, over-the-counter microwave, HWT, solar panels and all related equipment. Alarm System (not currently monitored or active), Central Vac and all seen attachments (all inclusions are in as-is condition)
Parking & Garages
- Garage Type
- Attached
- Garage Spaces
- 2
- Parking Spaces
- 2
- Total Garage And Parking Spaces
- 4
Heating & Cooling
- Heat Source
- Gas
- Heat Type
- Forced Air
- Air Conditioning
- Central Air
- Water
- Municipal
- Sewers
- Sewer
- Bedrooms
- 2
- Washrooms
- 2
- Kitchens
- 1
- Family / bonus room
- Yes
Room sizes
- Living Room—Main level, Gas Fireplace, Laminate, W/O To Patio
- Kitchen—Main level, B/I Appliances, Pantry, Laminate
- Utility Room—Main level
- Bedroom—Main level
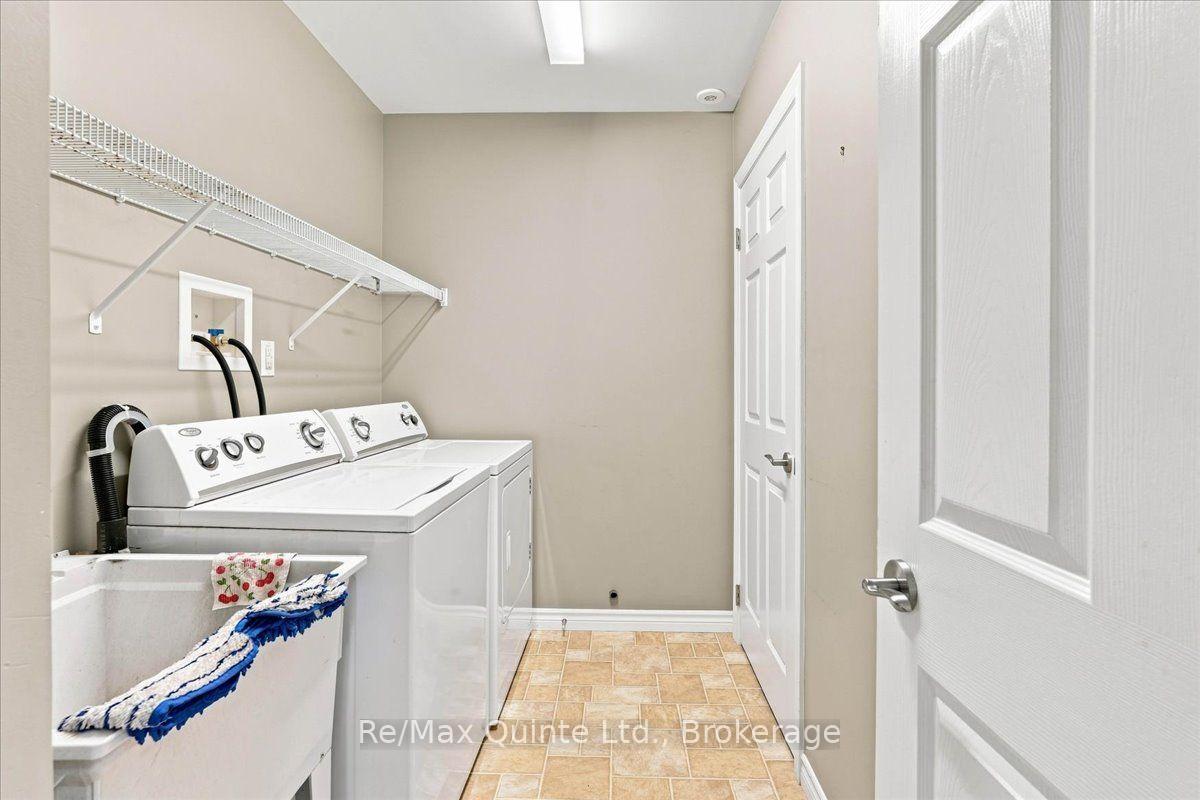
- Laundry—Main level, Laundry Sink
- Primary Bedroom—Main level, 3 Pc Ensuite, Walk-In Closet(s)
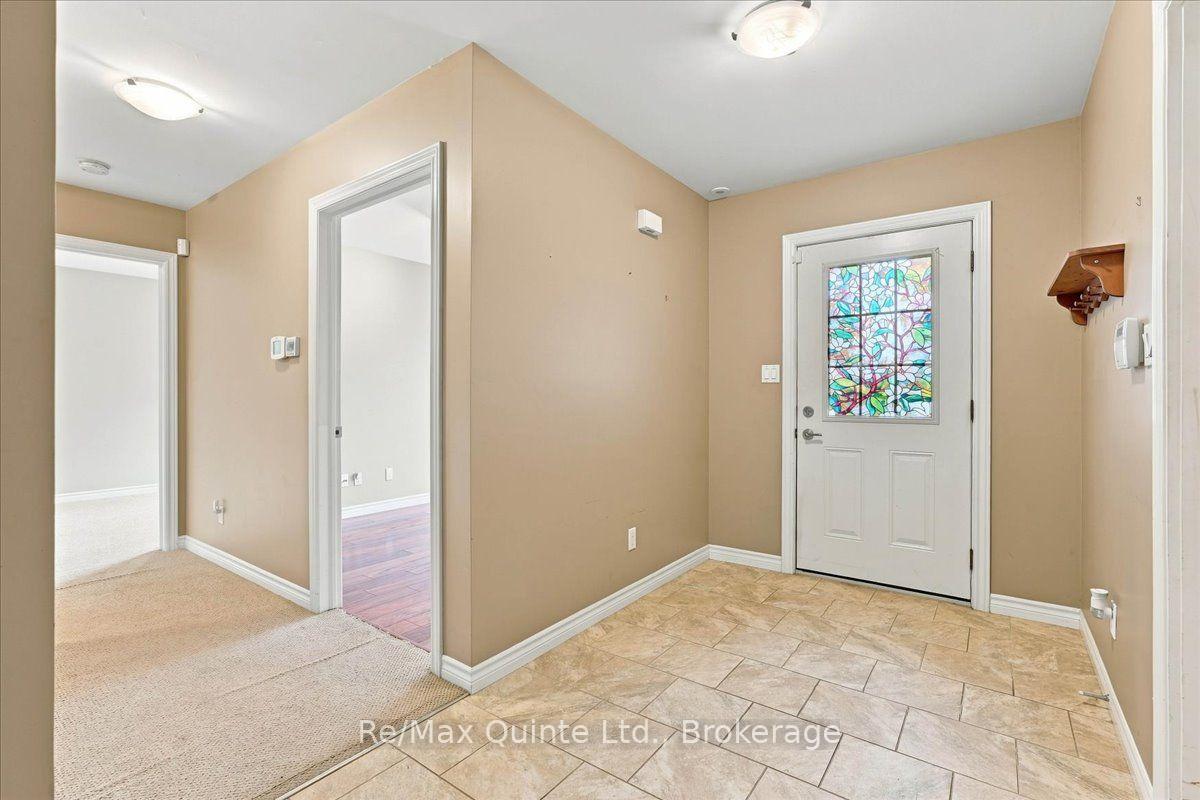
- Foyer—Main level, Access To Garage
- Other—Main level
- Dining Room—Main level, W/O To Patio, Breakfast Bar, Laminate
- Room—
- Bedroom 3—Main level, Vaulted Ceiling(s)
Washrooms
- 4-piece, Main
- 3-piece, Main
- Municipality
- Brighton
- Neighbourhood
- Brighton
- Main cross streets
- Harbour/Forest
- Directions
- Harbour St, north on Forest Drive
- Waterfront
- None
- MLS® number
- X13863252
- Data source
- Toronto Regional Real Estate Board
- Listed on
- 2026-10-05
- Updated on
- 2026-10-07
- Days on market
- 10 days
- Possession type
- Immediate
- Co-op commission
- 2.5%
- Seller
- Listed by
- RE/MAX QUINTE LTD.
Home Market Value
Current home valuation for 4 Forest Drive, Brighton, Brighton, ON. Listed for $684,000
HOMEH Estimate
$663,469
Estimated Sales Range
$524,141 - $802,797
HOMEH Estimate for 4 Forest Drive, Brighton
Calculated with a real agent's CMA method — 45+ years of experience, codified. Not an AI guess.
Mortgage Payment Calculator
Compare up to 4 down payment scenarios
5% on first $500K + 10% on $184,000 over $500K
$43,400
| Scenario 1 | Scenario 2 | Scenario 3 | Scenario 4 | |
|---|---|---|---|---|
−Down payment | % $ | % $ | % $ | % $ |
+CMHC insurance | $25,609 | $19,084 | $16,279 | $0 |
=Total mortgage | $665,833 | $634,684 | $597,679 | $547,200 |
Amortization | ||||
Mortgage rate | % | % | % | % |
| Payment frequency | ||||
=Mortgage payment | $3,251monthly | $3,099monthly | $2,918monthly | $2,672monthly |
Land Transfer Tax
$10,155
$10,155
Around this home
No schools found nearby
Data provided by OpenStreetMap & Fraser Institute School Rankings
Ask HOMEH
New!Hi there!
👋Text or call (416) 301-9001
Recommended for you
Based on homes you've looked at.
No recommended properties found.
Nearby similar homes
No nearby properties found.
More real estate resources
Other homes nearby
Explore this area
Nearby neighbourhoods
No nearby listings available.