
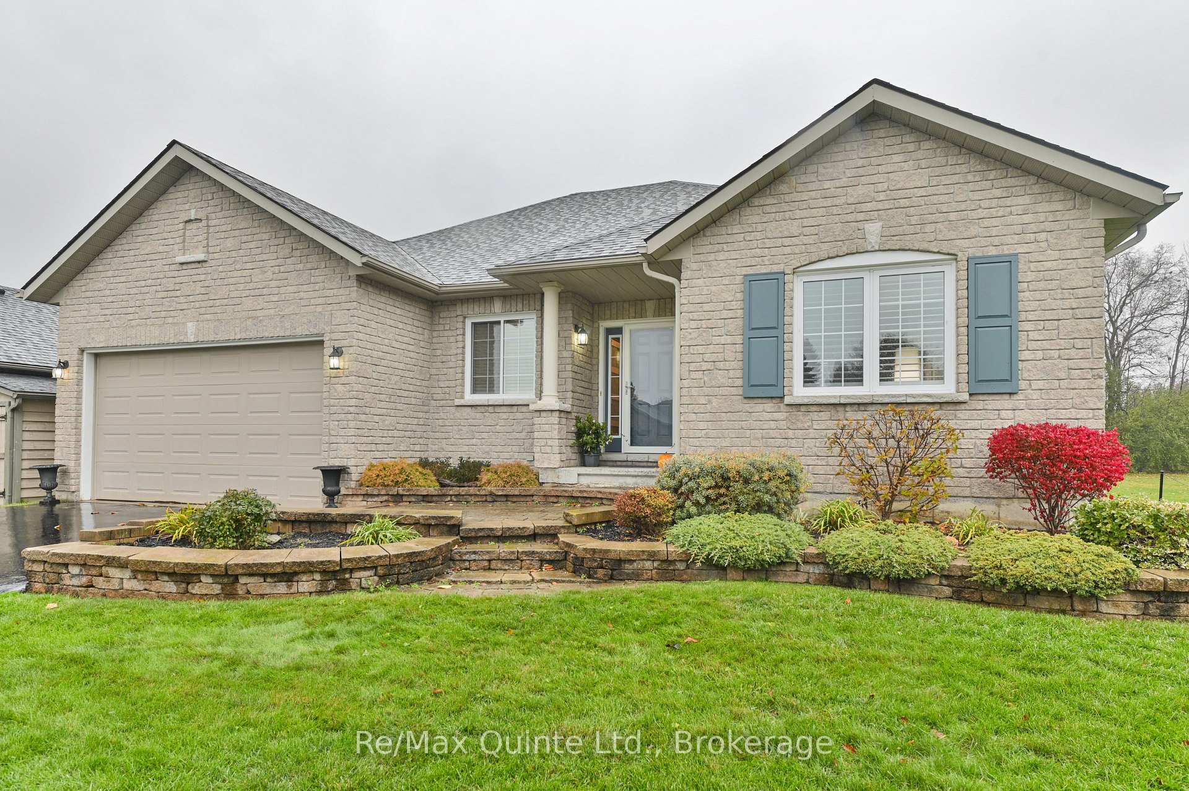
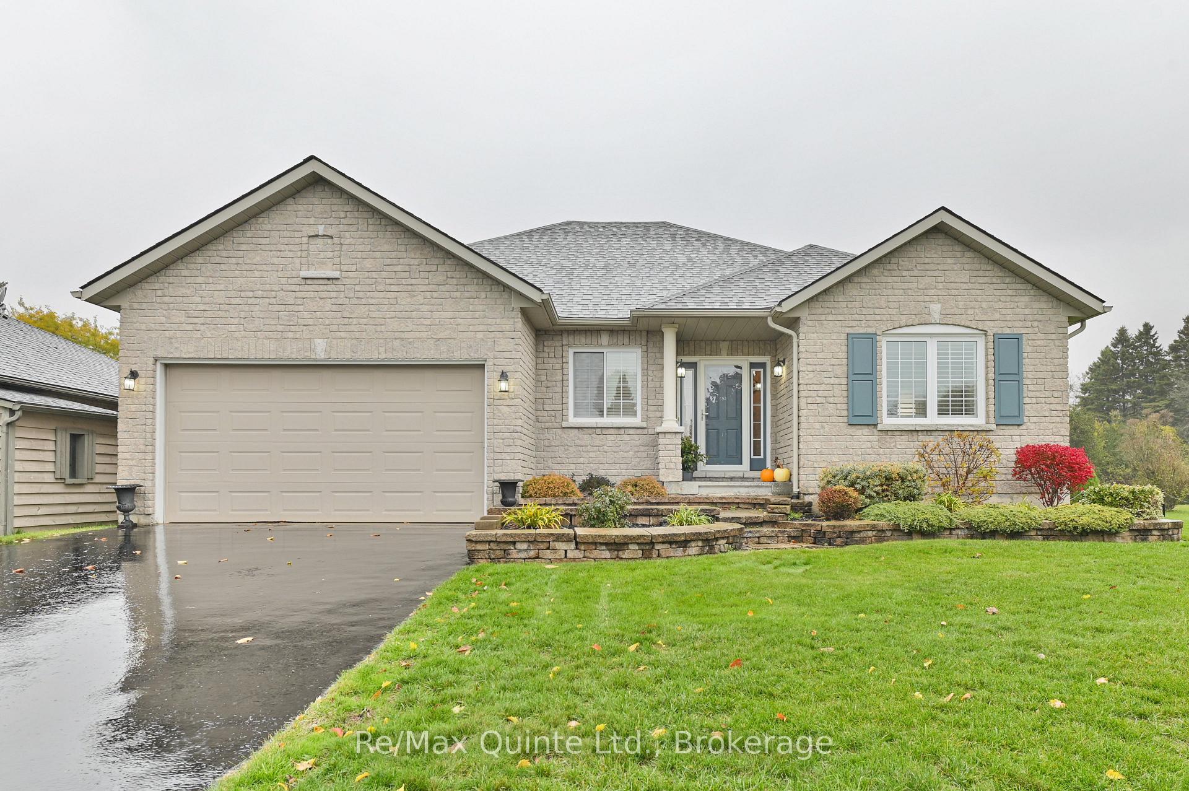
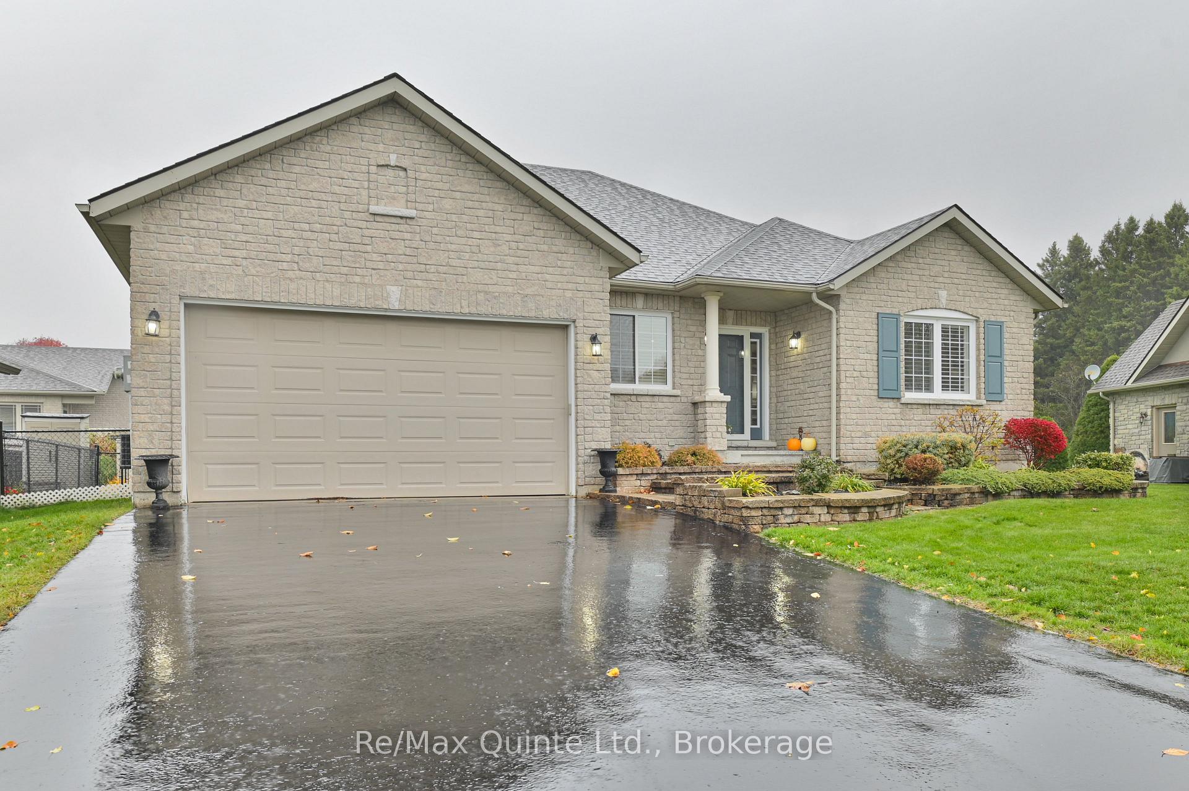
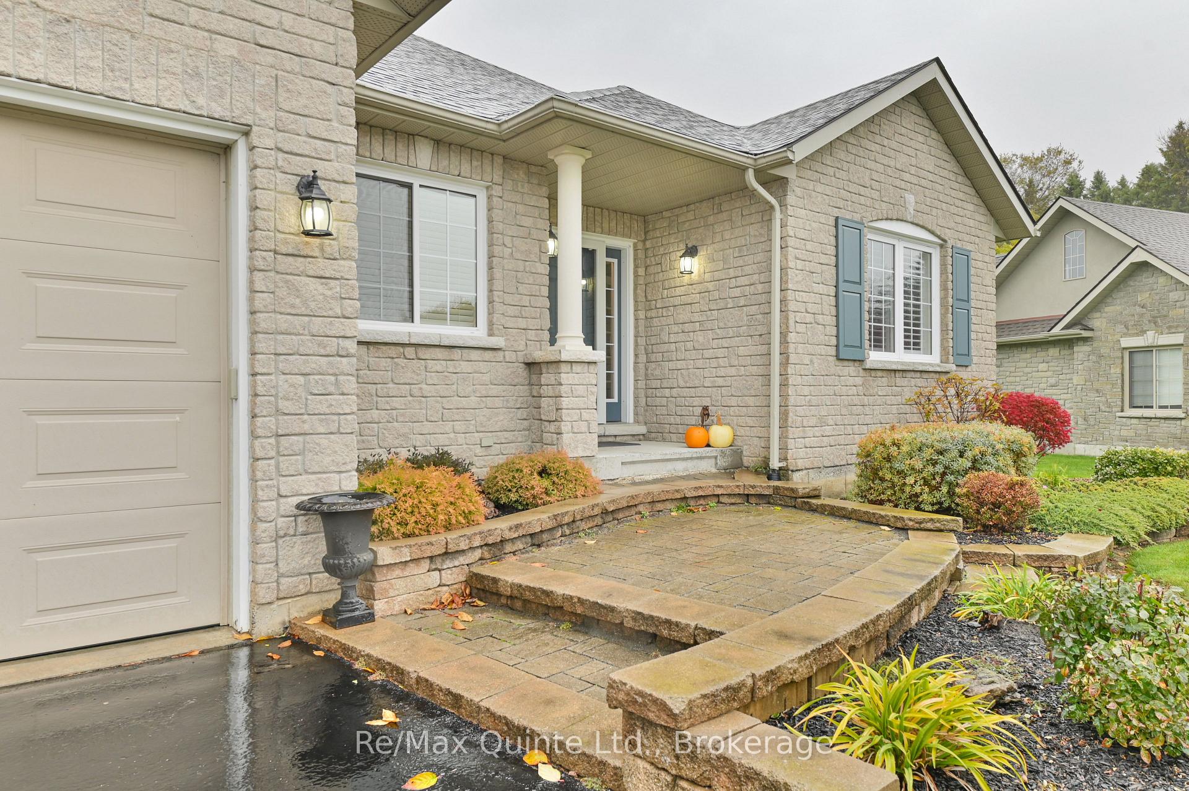
5 Hickory Court
Brighton, ON K0K 1H0
- 2+1Bedrooms
- 3Bathrooms
- 2Garage
- 1500–2000Sq Ft
- $5,200Tax
- 57×113 ftLot Size
 Estimated Value:$861,865See Free Estimate Report

Sale & Price History for 5 Hickory Court, Brighton
| Start Date | End Date | Price | Event | MLS# |
|---|---|---|---|---|
| No listing history available | ||||
Real estate boards require you to or to see the full details of this property.
*Sold prices and complete sale & price history are regulated data. Under the Trust in Real Estate Services Act, 2002 (TRESA) and the rules of the Real Estate Council of Ontario (RECO), and pursuant to the Multiple Listing Service® rules of the Canadian Real Estate Association (CREA) and the Toronto Regional Real Estate Board (TRREB), this information may be shown only to registered users who have agreed to the applicable terms of use (a Virtual Office Website, or "VOW," arrangement). HOMEH Inc., Brokerage therefore provides it to signed-in members only. Creating an account is free and takes under a minute.
About 5 Hickory Court, Brighton
Summarized Description
- Beautifully upgraded bungalow in Brighton neighbourhood
- Custom kitchen with quality finishes and pantry
- Open-concept design with vaulted ceilings
- Finished basement with additional living space
- Stunning landscaped grounds with mature gardens
- Private ensuite and walk-in closet in primary bedroom
- Quiet cul-de-sac location near Presqu'ile Bay
- Attached two-car garage and ample driveway space
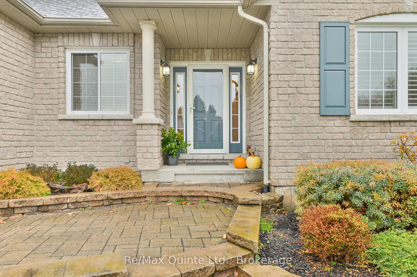
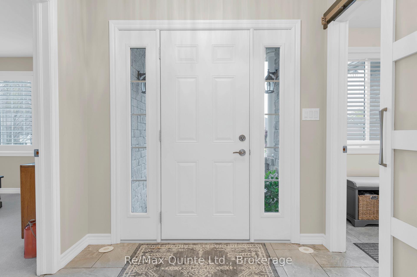
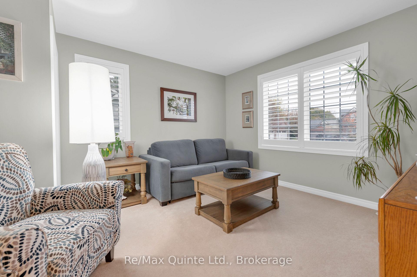
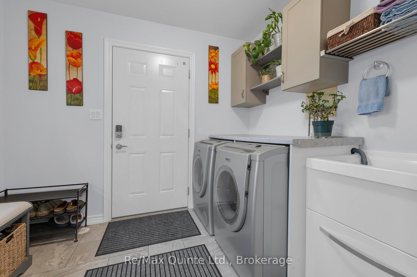
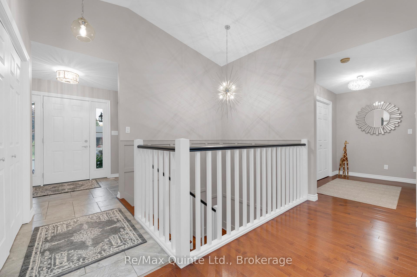
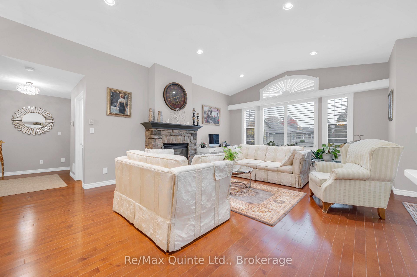
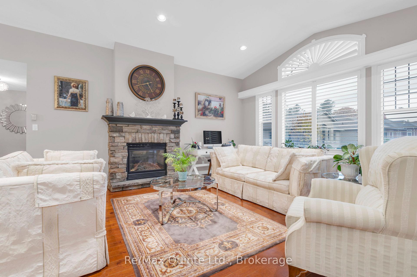
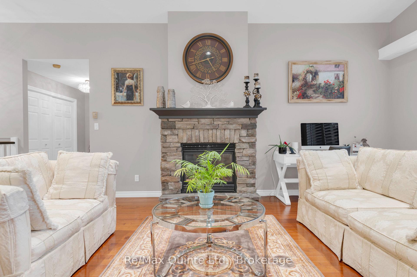
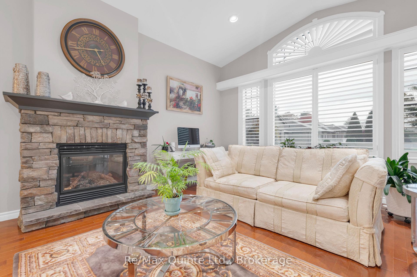
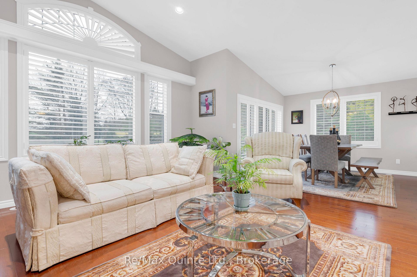
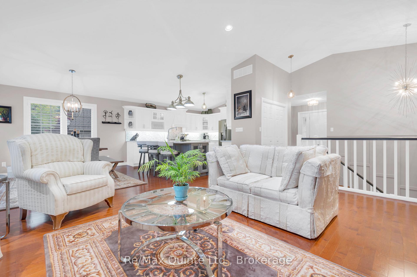
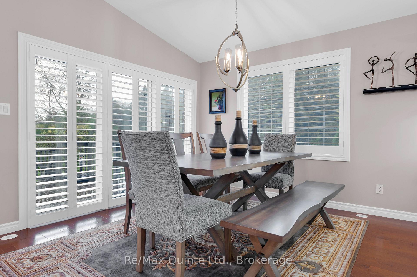
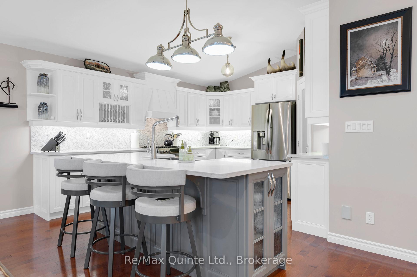
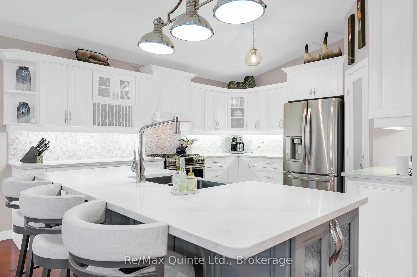
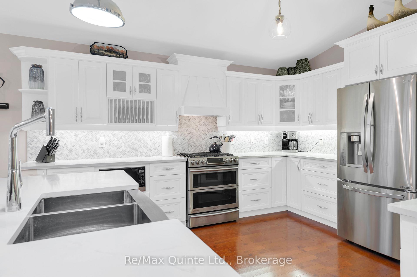
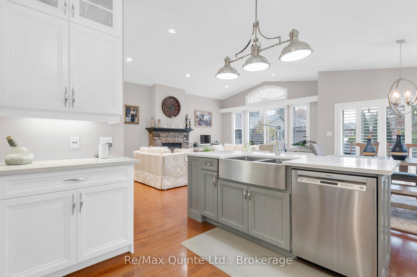
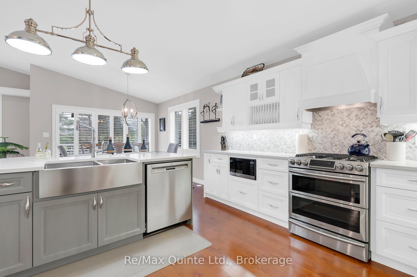
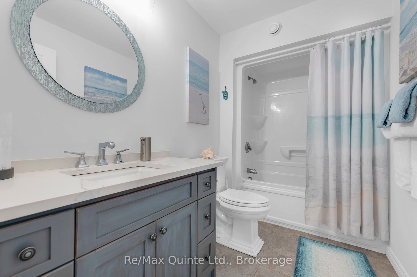
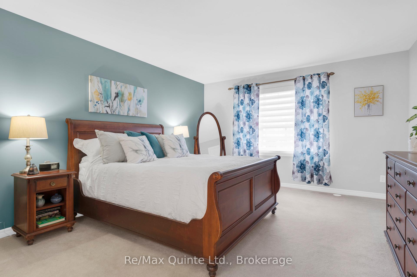
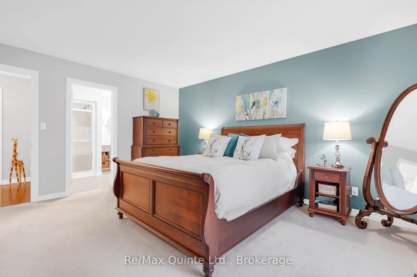
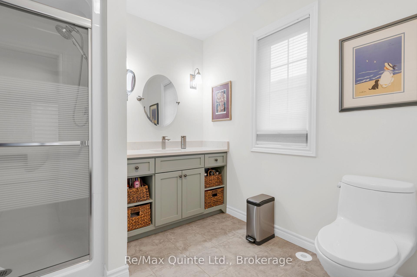
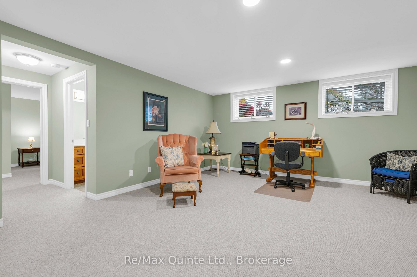
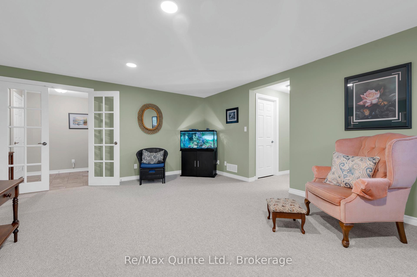
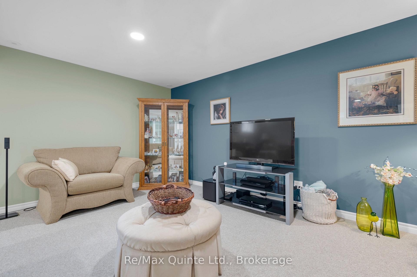
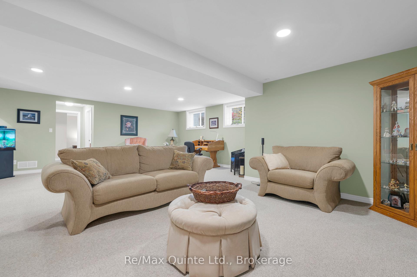
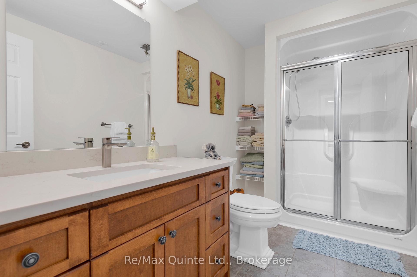
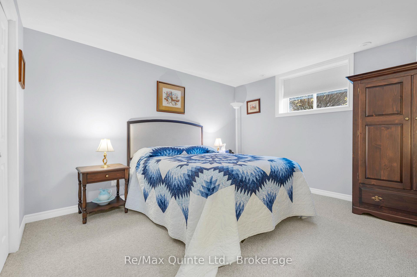
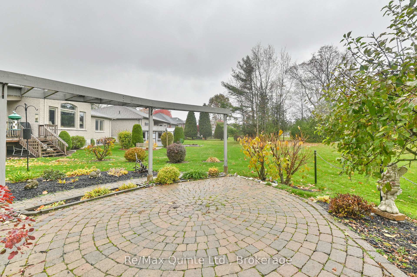
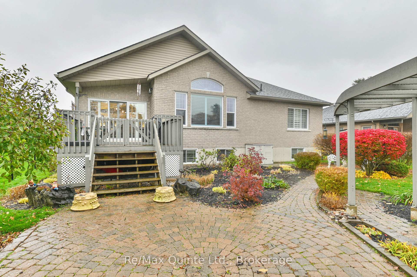
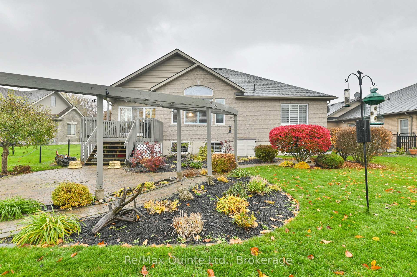
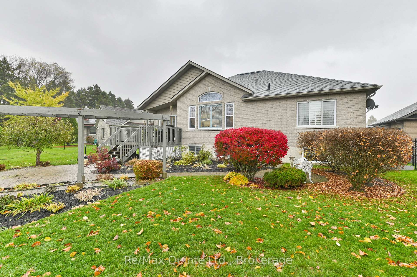
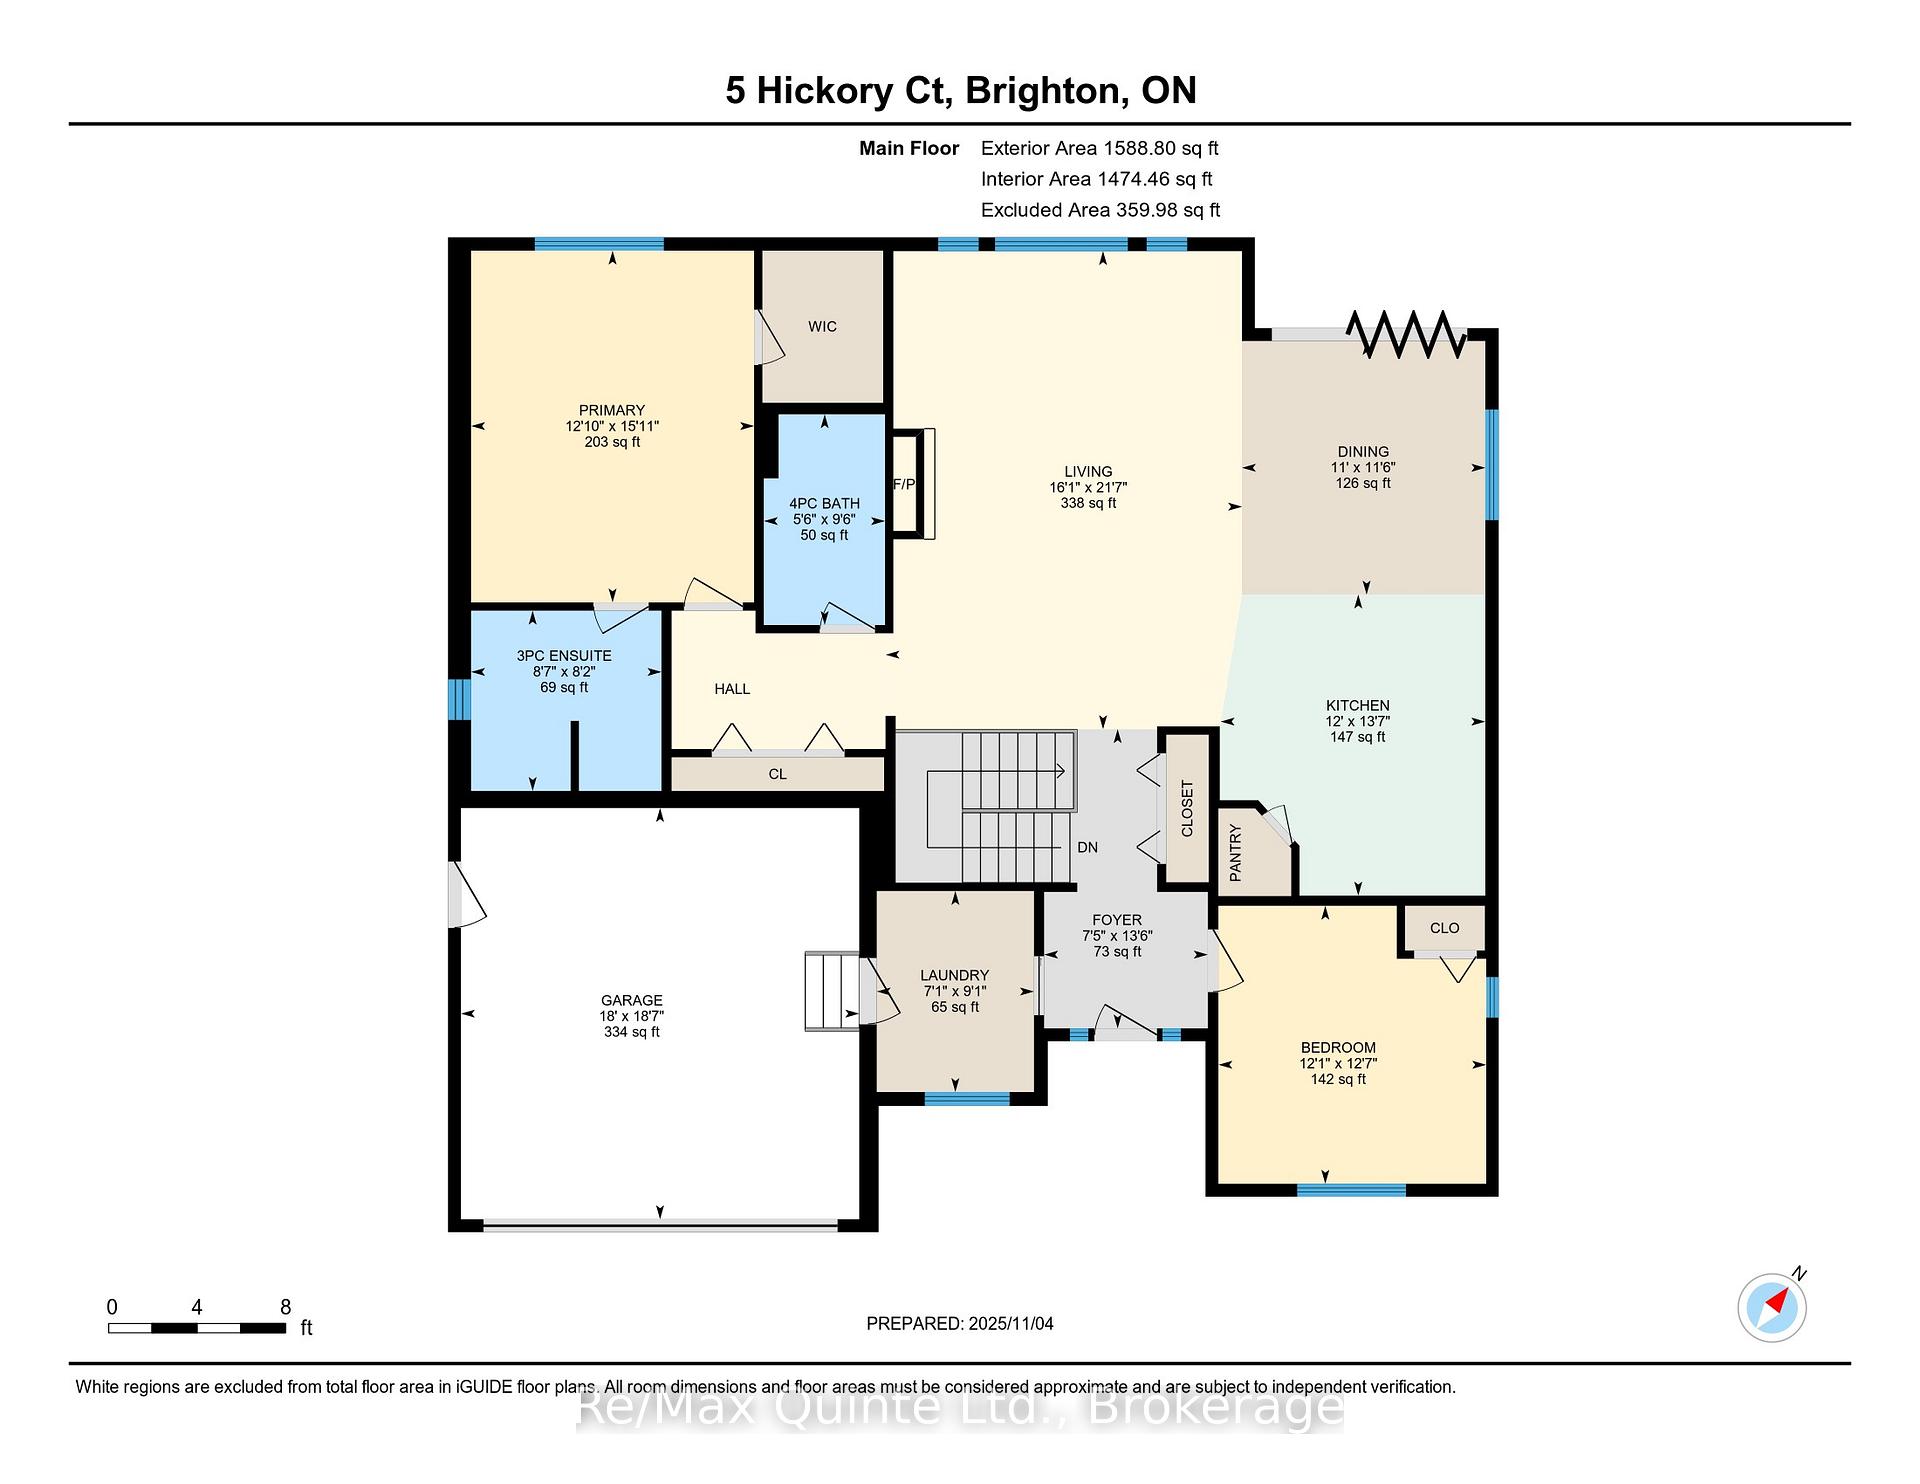
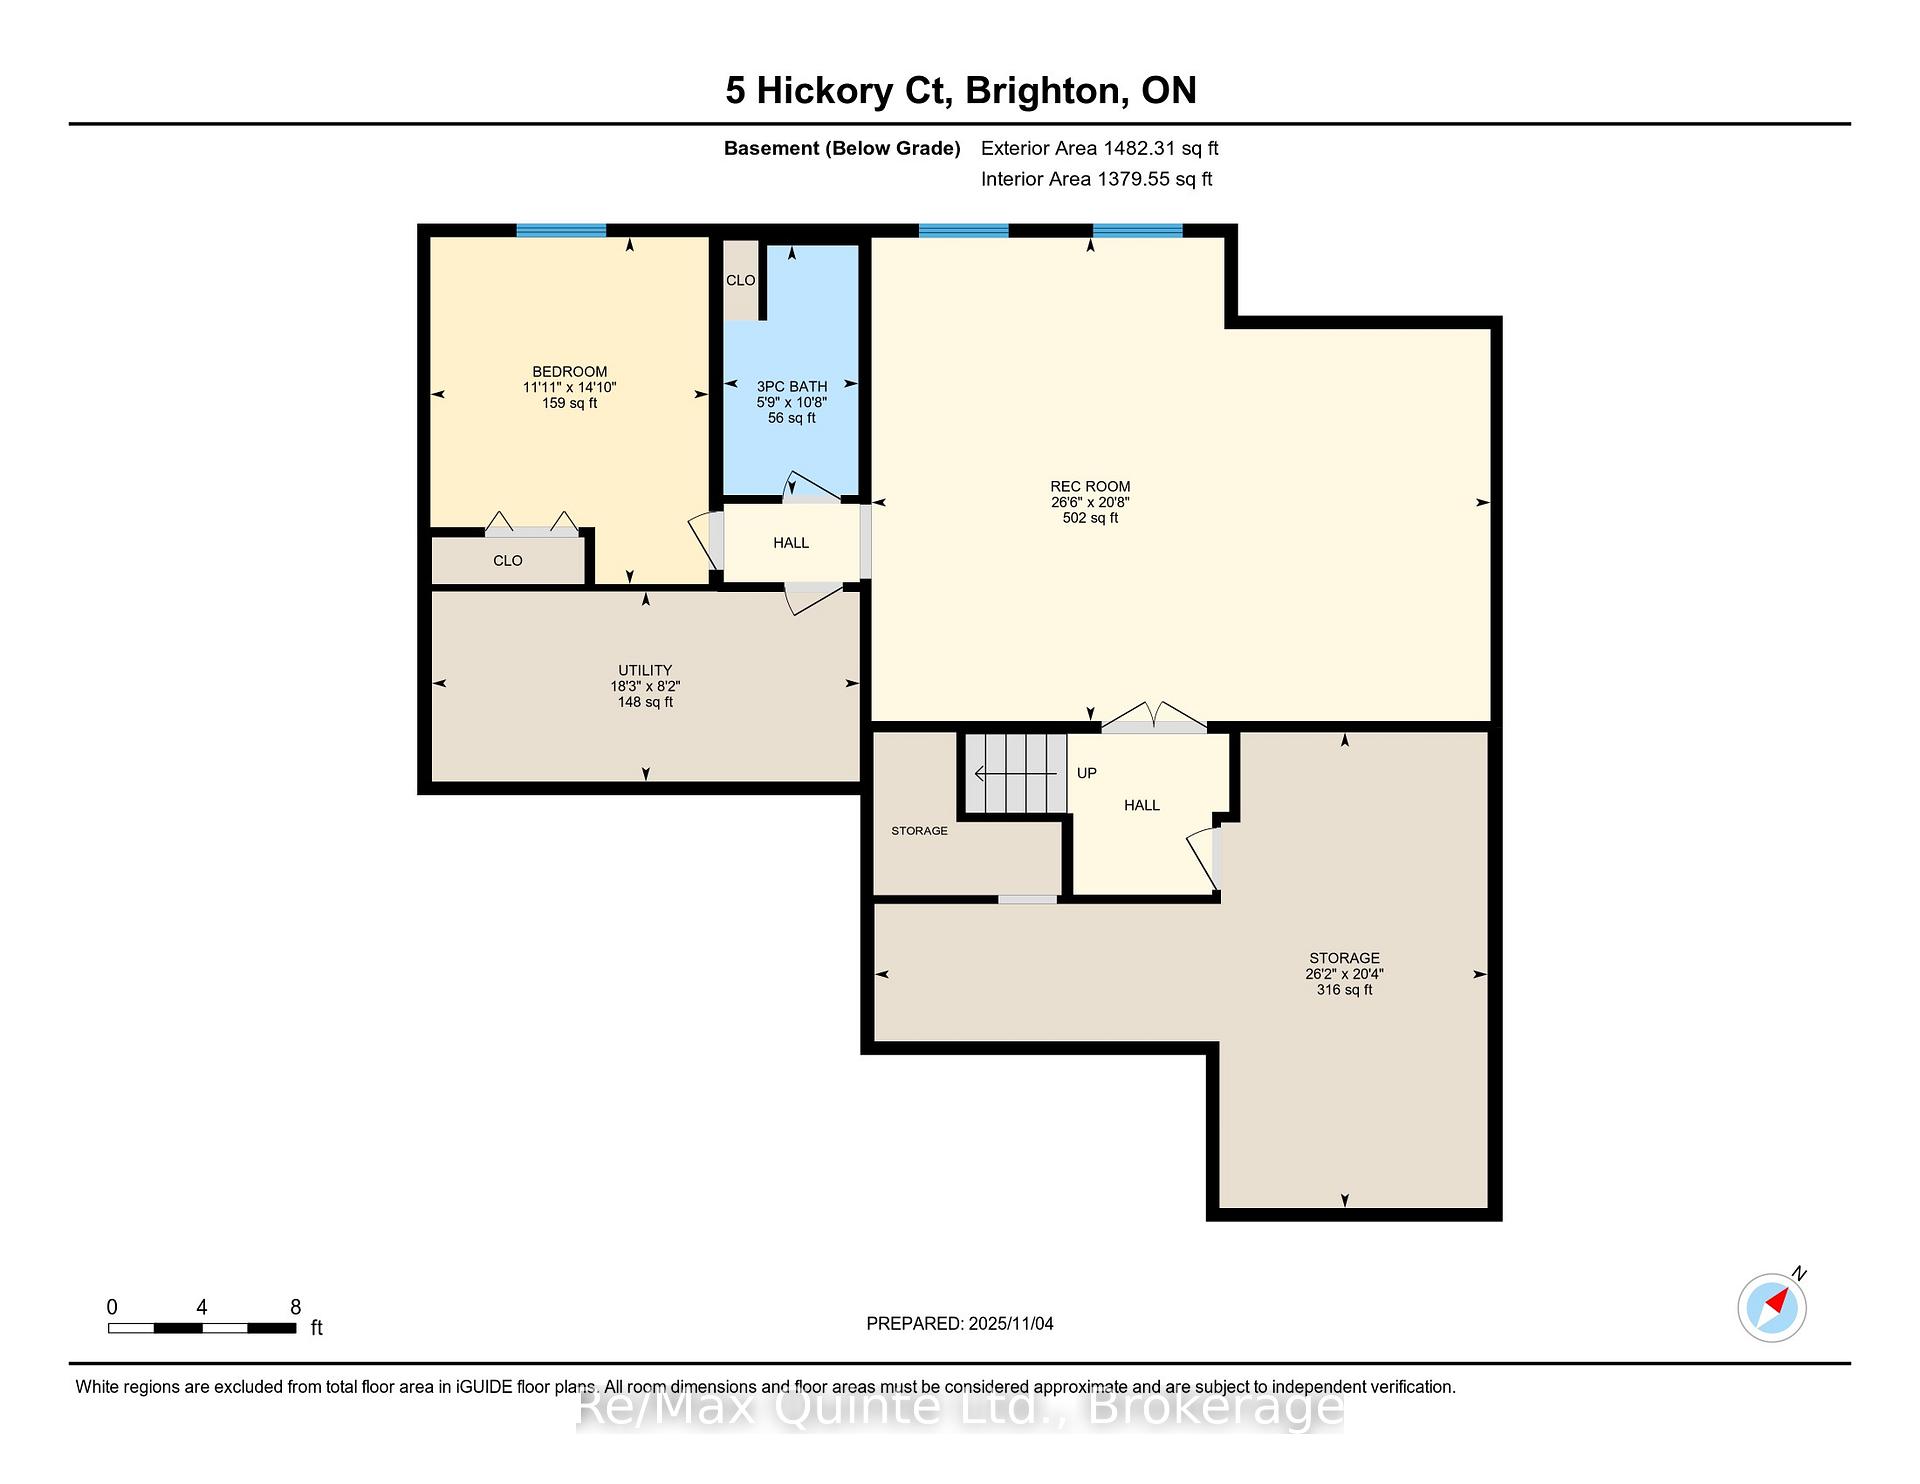
Forest Estates is the kind of Brighton neighbourhood where neighbours wave hello, lawns are lovingly kept, and pride of ownership shows on every street. Tucked at the end of a quiet cul-de-sac just minutes from Presqu'ile Bay, this beautifully upgraded bungalow is a true find, offering a full basement, finished top to bottom. That means valuable extra living space and plenty of room for family visits. Step inside and you'll see the care put into every detail. The open-concept main floor centres on a custom kitchen with a pantry, quality backsplash, and designer light fixtures, flowing into the bright dining area and great room. Vaulted ceilings, upgraded flooring, and an abundance of windows dressed in California shutters fill the space with natural light, while the cozy, inviting gas fireplace makes the great room the heart of the home. Walk out to the back patio for morning coffee or dinner outdoors on warm evenings. The primary bedroom offers a walk-in closet and private ensuite. A main-floor den works as a home office or guest room, with a nearby full bathroom. Main-floor laundry adds everyday convenience. The finished lower level continues the same stunning decor. It adds a large third bedroom, a three-piece bathroom, and a spacious family room with a sitting area, perfect for movie nights, family gatherings, or overnight guests. A separate utility room and generous storage and workshop space mean there's room for everything. Outside, the stunning landscaped grounds are a showpiece of their own, with mature gardens, stone walkways, and a charming patio set in a peaceful, nature-filled setting. An attached two-car garage and a wide driveway provide room for everyone's car when the family's all home. A friendly neighbourhood, two beautifully finished levels, and the bay just down the road. You'll want to see it in person if quality matters to you. After all, shouldn't you love where you live?
Key Facts & Features
Property Costs
- Annual Property Tax Amount
- $5,200
- Land Transfer Tax Fee
- $14,475
Rental Items
- Rental Equipment
- HWT
- Basement Type
- Full, Finished
Interior Features
- Laundry Level
- Main Level
- Interior Extras
- Air Exchanger, Auto Garage Door Remote, Sump Pump, Water Heater
- View
- Forest, Park/Greenbelt
- Security Features
- Carbon Monoxide Detectors, Smoke Detector
- Fireplace/Stove
- Yes
- Fireplace Features
- Living Room
- Elevator
- No
Exterior Features
- Exterior Extras
- Backs On Green Belt, Deck, Landscaped, Patio
- Pool
- None
- Property Features
- Beach, Cul de Sac/Dead End, Golf, Greenbelt/Conservation, Lake/Pond, Level
Building
- Building Type
- Detached
- Building Style
- Bungalow
- Approx Age
- 16-30
Construction
- Exterior Finish
- Brick
- Roof
- Asphalt Shingle
- Foundation Details
- Concrete
- Special Designation
- Unknown
Lot
- Lot Front
- 57.00 ft
- Lot Depth
- 113.00 ft
Inclusions
- Inclusions
- fridge, gas range (electric oven), built-in dishwasher, microwave, all ELF, all window treatments, washer & dryer, automatic garage door opener, floating shelf in dining area
Exclusions
- Exclusions
- central vac and water softener that is stored in basement (not connected and do not belong to the seller)
Parking & Garages
- Garage Type
- Attached
- Garage Spaces
- 2
- Parking Spaces
- 4
- Total Garage And Parking Spaces
- 6
Heating & Cooling
- Heat Source
- Gas
- Heat Type
- Forced Air
- Air Conditioning
- Central Air
- Water
- Municipal
- Sewers
- Sewer
- Bedrooms
- 2 + 1
- Washrooms
- 3
- Kitchens
- 1
Room sizes
- Utility Room—
- Bathroom—Main level
- Recreation—
- Bathroom—Lower level
- Laundry—Main level
- Bedroom—Main level
- Primary Bedroom—Main level, 3 Pc Ensuite
- Foyer—Main level
- Workshop—Lower level
- Bedroom—
- Living Room—Main level
- Kitchen—Main level
- Dining Room—Main level
Washrooms
- 3-piece, Main
- 4-piece, Main
- 3-piece, Basement
- Municipality
- Brighton
- Neighbourhood
- Brighton
- Main cross streets
- Harbour Street & Forest Avenue
- Directions
- Ontario St to Harbour St, left on Forest Ave, right on Hickory Court
- MLS® number
- X13855374
- Data source
- Toronto Regional Real Estate Board
- Listed on
- 2026-10-02
- Updated on
- 2026-10-02
- Days on market
- 15 days
- Possession type
- Other
- Co-op commission
- 2% + HST
- Seller
- Listed by
- RE/MAX QUINTE LTD.
Home Market Value
Current home valuation for 5 Hickory Court, Brighton, Brighton, ON. Listed for $899,999
HOMEH Estimate
$861,865
Estimated Sales Range
$680,873 - $1,042,857
HOMEH Estimate for 5 Hickory Court, Brighton
Calculated with a real agent's CMA method — 45+ years of experience, codified. Not an AI guess.
For the owner
Is this your home? Track its value.
Get this home's HOMEH Estimate by email once a month, with how many homes are for sale around you.
Mortgage Payment Calculator
Compare up to 4 down payment scenarios
5% on first $500K + 10% on $399,999 over $500K
$65,000
| Scenario 1 | Scenario 2 | Scenario 3 | Scenario 4 | |
|---|---|---|---|---|
−Down payment | % $ | % $ | % $ | % $ |
+CMHC insurance | $33,372 | $25,110 | $21,420 | $0 |
=Total mortgage | $867,671 | $835,109 | $786,419 | $719,999 |
Amortization | ||||
Mortgage rate | % | % | % | % |
| Payment frequency | ||||
=Mortgage payment | $4,236monthly | $4,077monthly | $3,840monthly | $3,515monthly |
Land Transfer Tax
$14,475
$14,475
Around this home
Data provided by OpenStreetMap & Fraser Institute School Rankings
Ask HOMEH
New!Hi there!
👋Text or call (416) 301-9001
Recommended for you
Based on homes you've looked at.
No recommended properties found.
Nearby similar homes
No nearby properties found.
More real estate resources
Other homes nearby
Explore this area
Nearby neighbourhoods
No nearby listings available.