
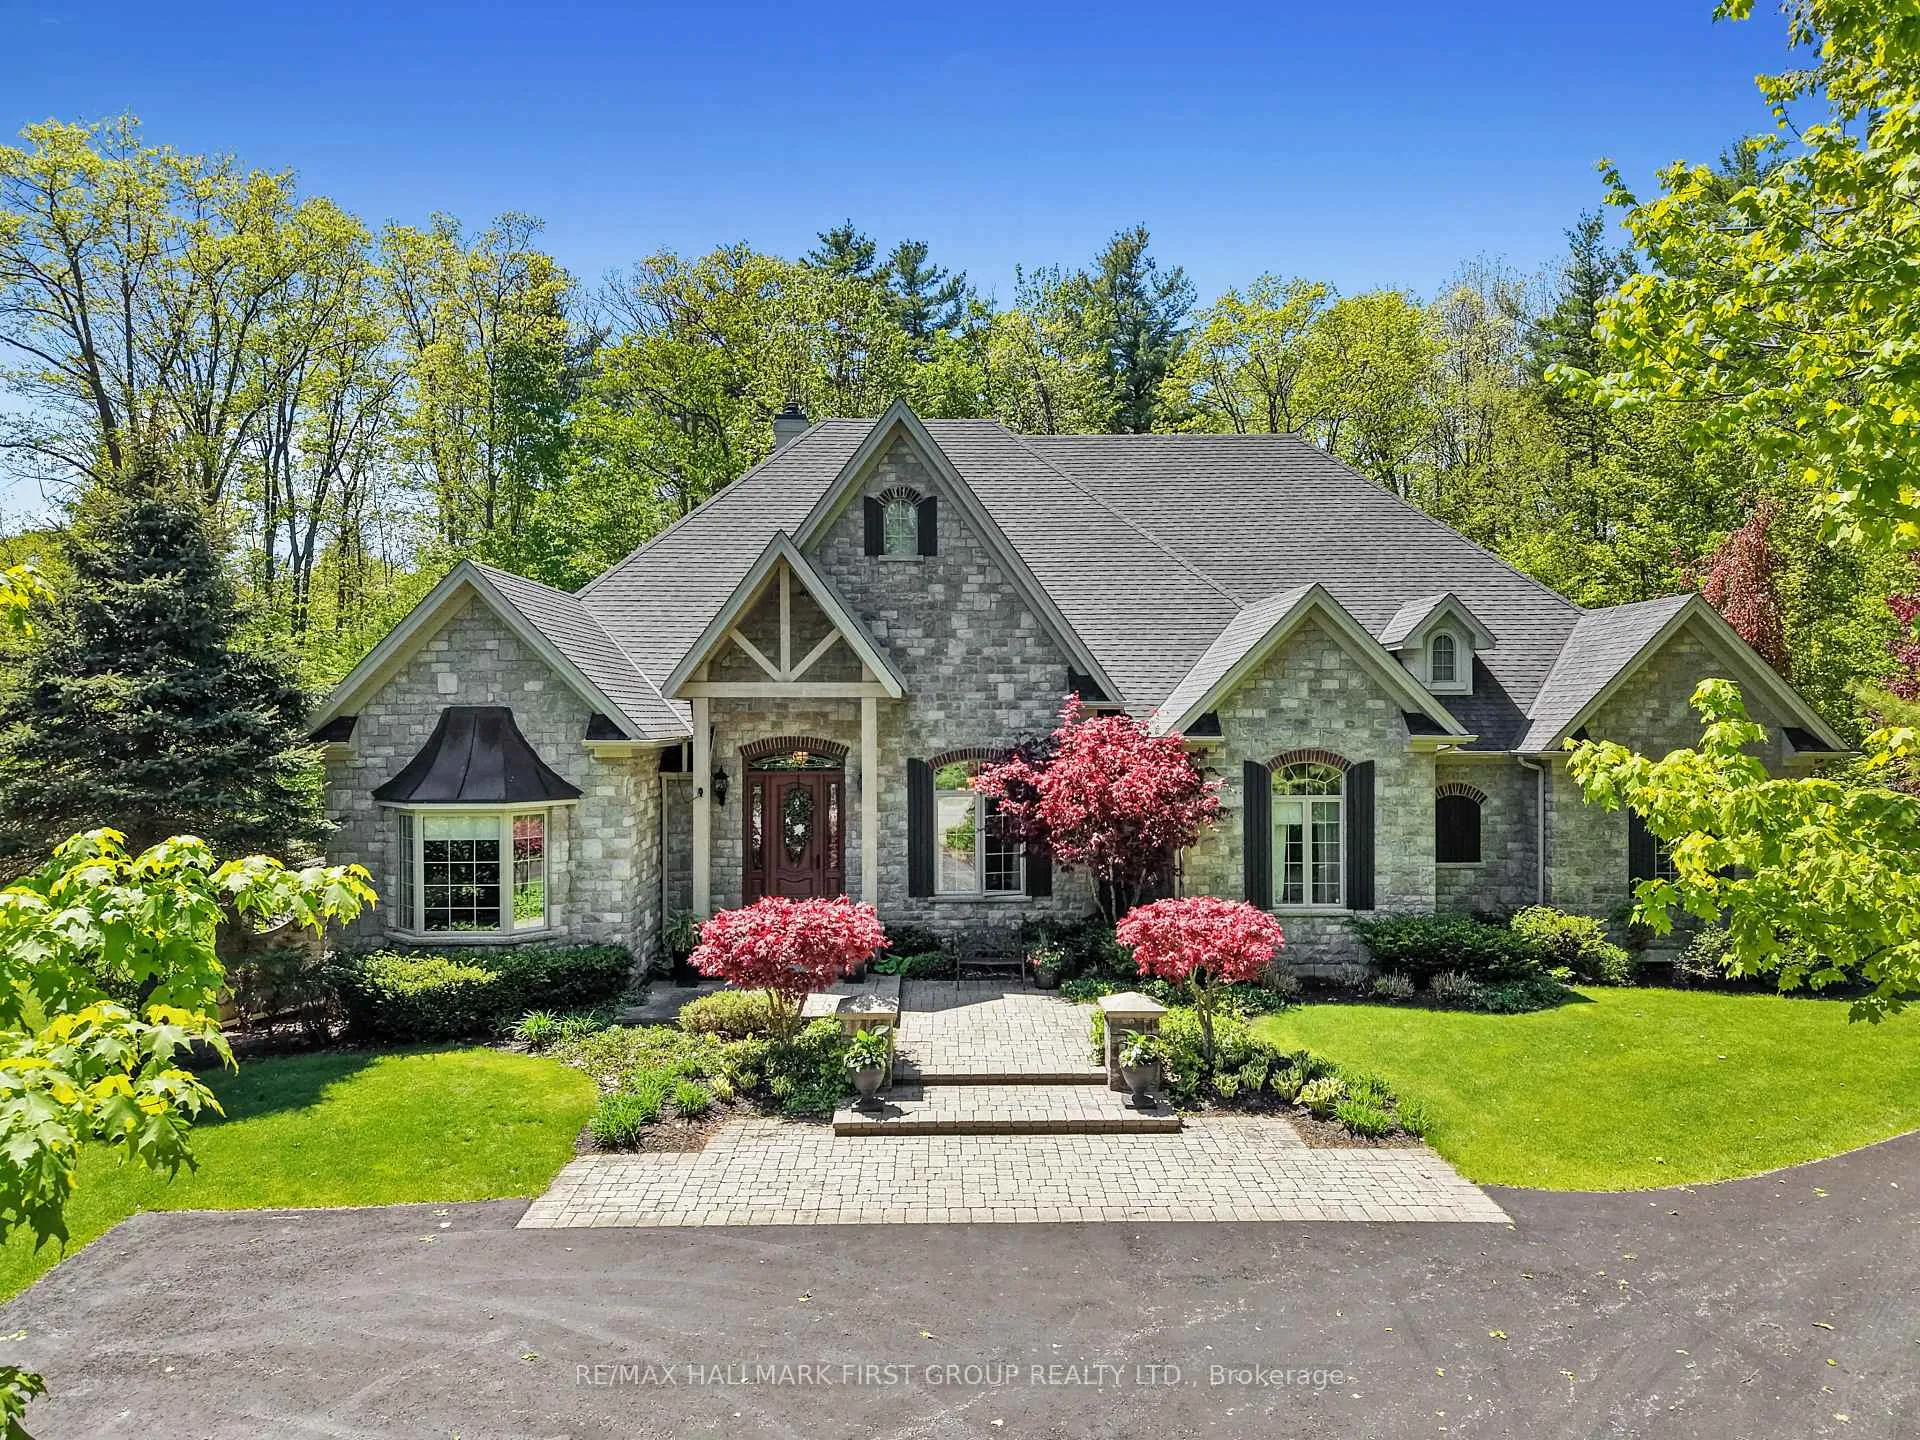
5 Ironwood Crescent
Brighton (Rural Brighton), ON K0K 1H0
- 5+1Bedrooms
- 5Bathrooms
- 3Garage
- 5000 +Sq Ft
- $13,575Tax
- 205 ftLot frontage
 Estimated Value:$2,004,530See Free Estimate Report

Sale & Price History for 5 Ironwood Crescent, Brighton, Rural Brighton
| Start Date | End Date | Price | Event | MLS# |
|---|---|---|---|---|
| No listing history available | ||||
Real estate boards require you to or to see the full details of this property.
*Sold prices and complete sale & price history are regulated data. Under the Trust in Real Estate Services Act, 2002 (TRESA) and the rules of the Real Estate Council of Ontario (RECO), and pursuant to the Multiple Listing Service® rules of the Canadian Real Estate Association (CREA) and the Toronto Regional Real Estate Board (TRREB), this information may be shown only to registered users who have agreed to the applicable terms of use (a Virtual Office Website, or "VOW," arrangement). HOMEH Inc., Brokerage therefore provides it to signed-in members only. Creating an account is free and takes under a minute.
About 5 Ironwood Crescent, Brighton, Rural Brighton
Summarized Description
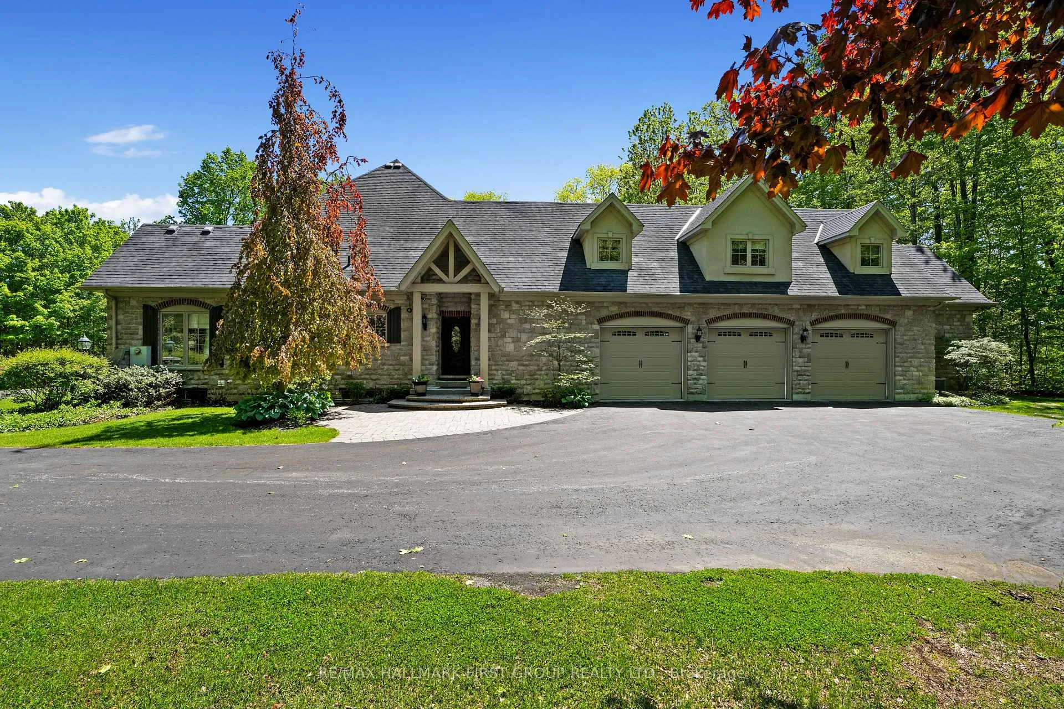
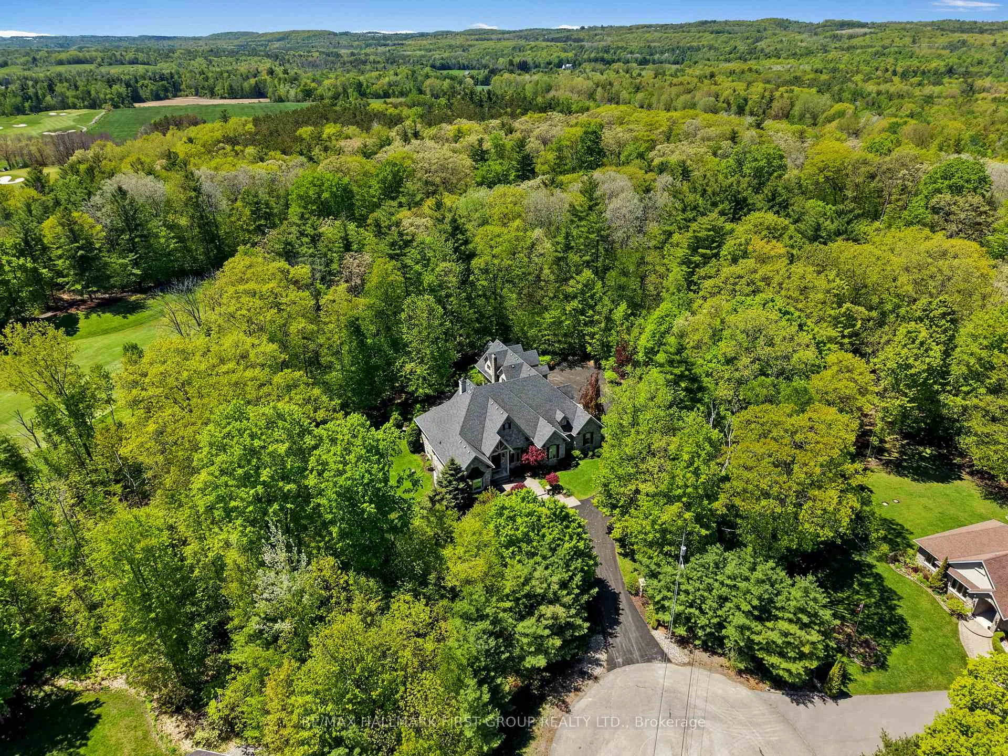
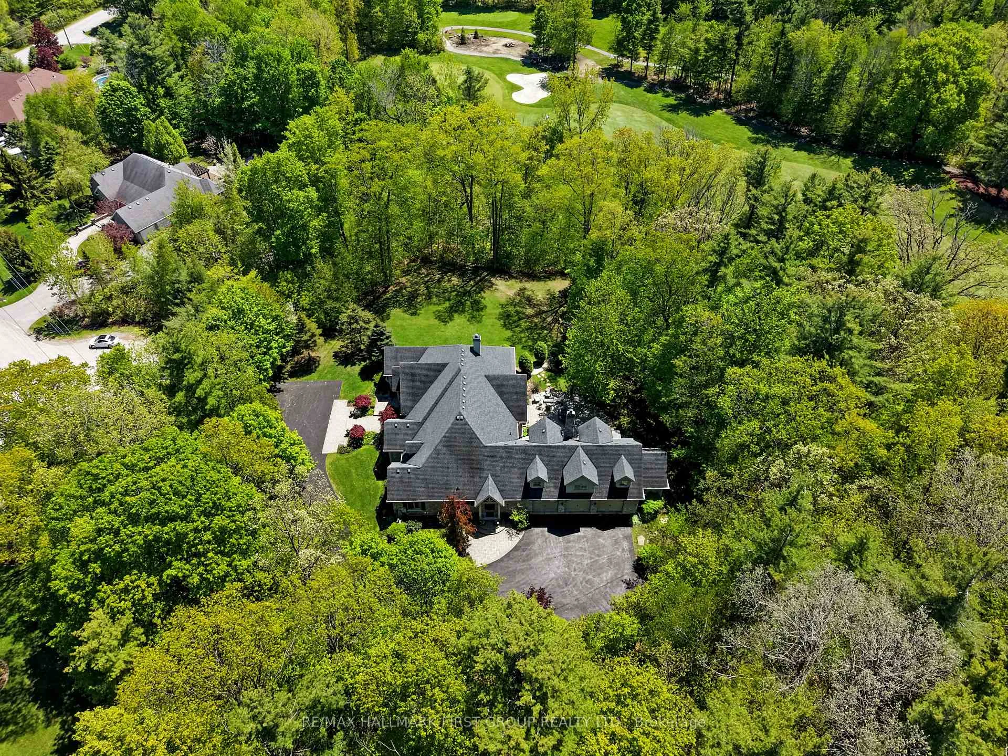
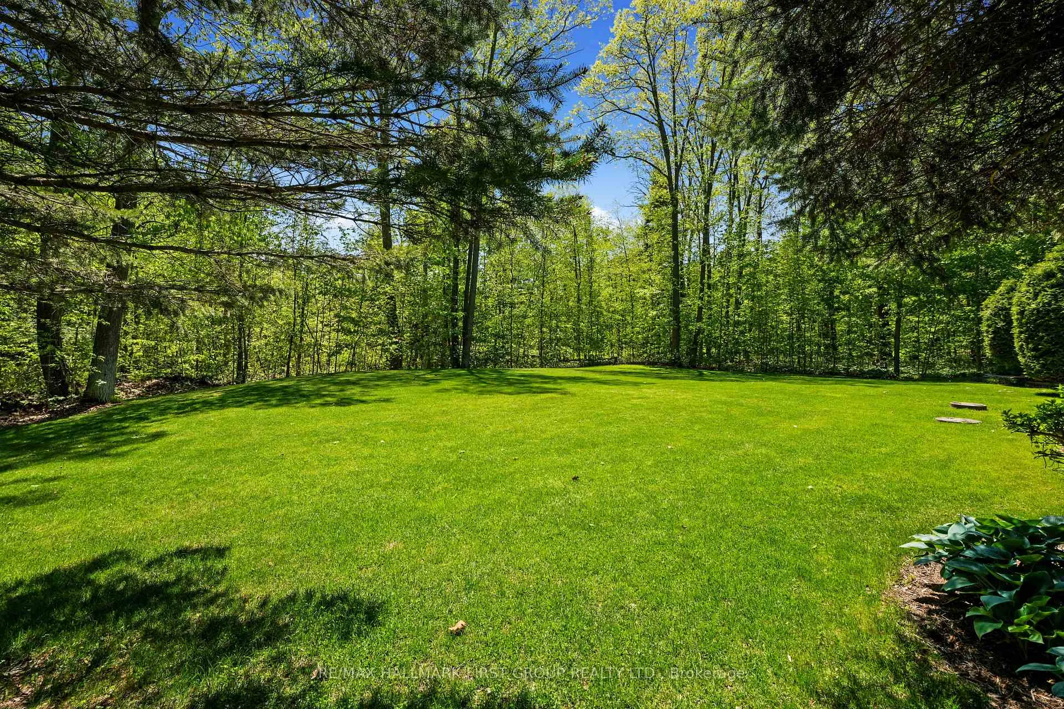
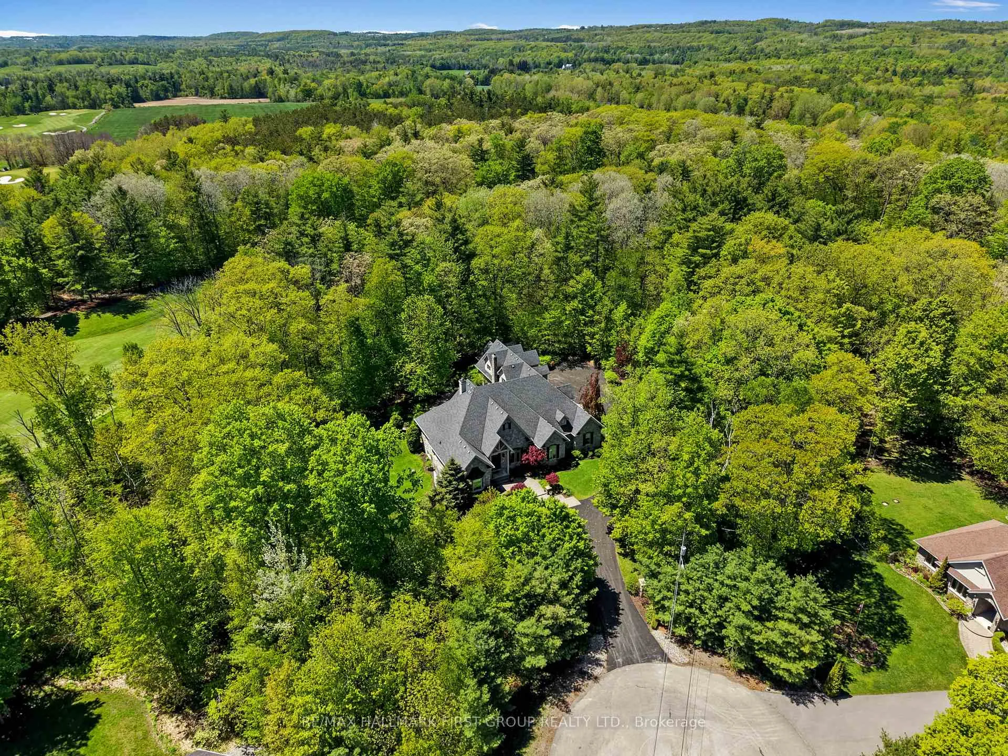
- Exceptional residence on 1.4-acre landscaped property.
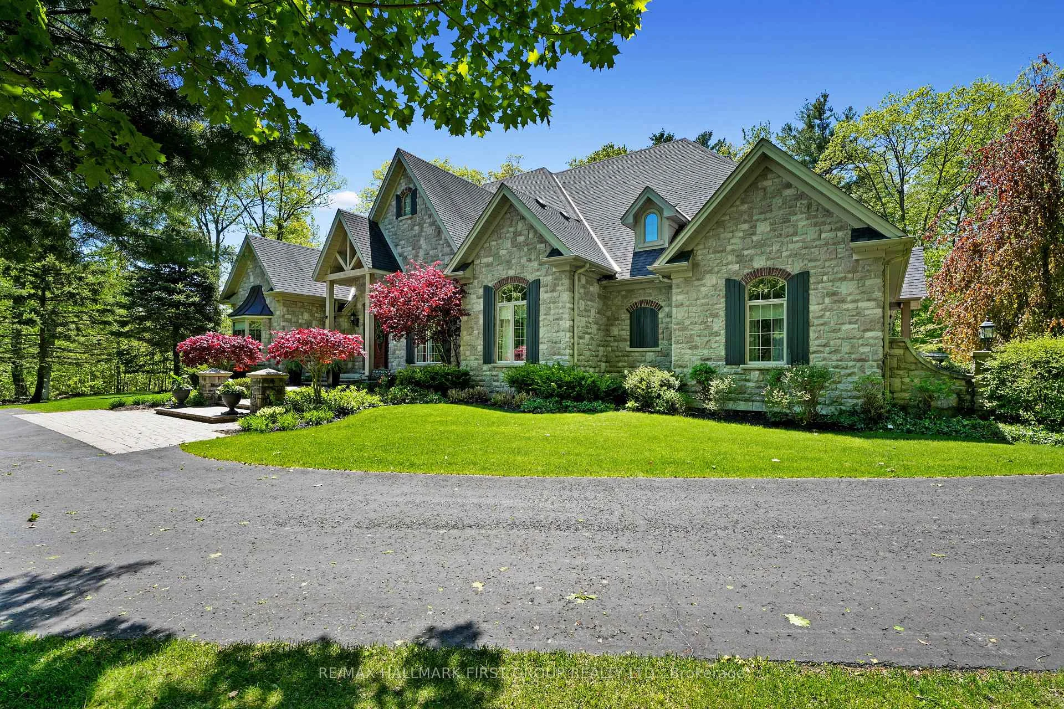
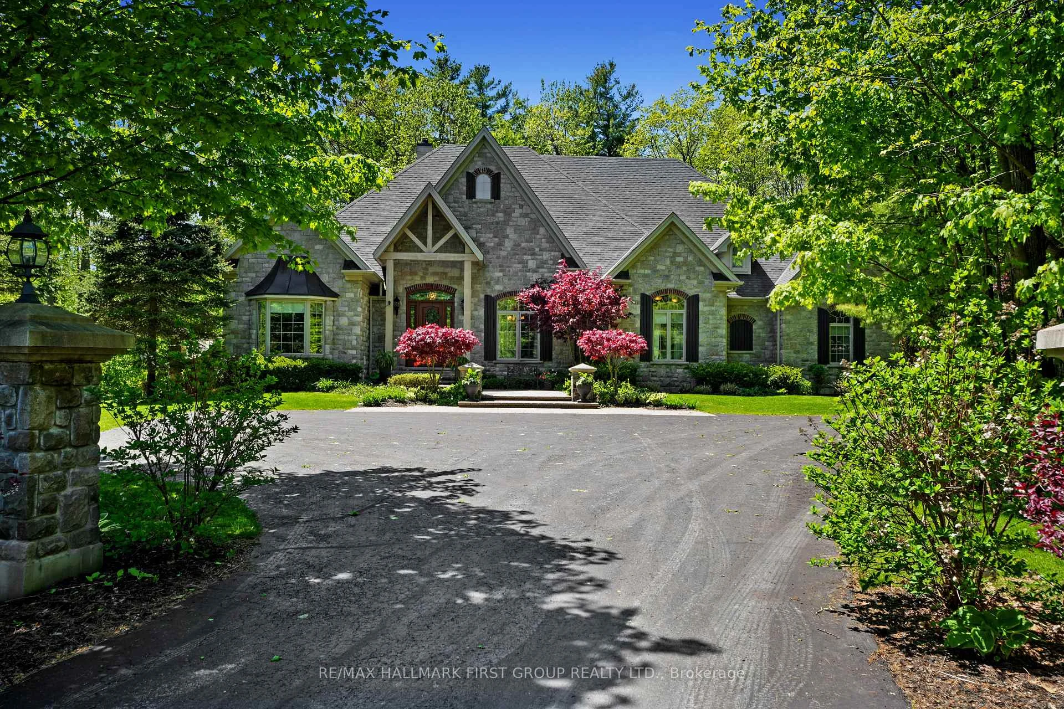
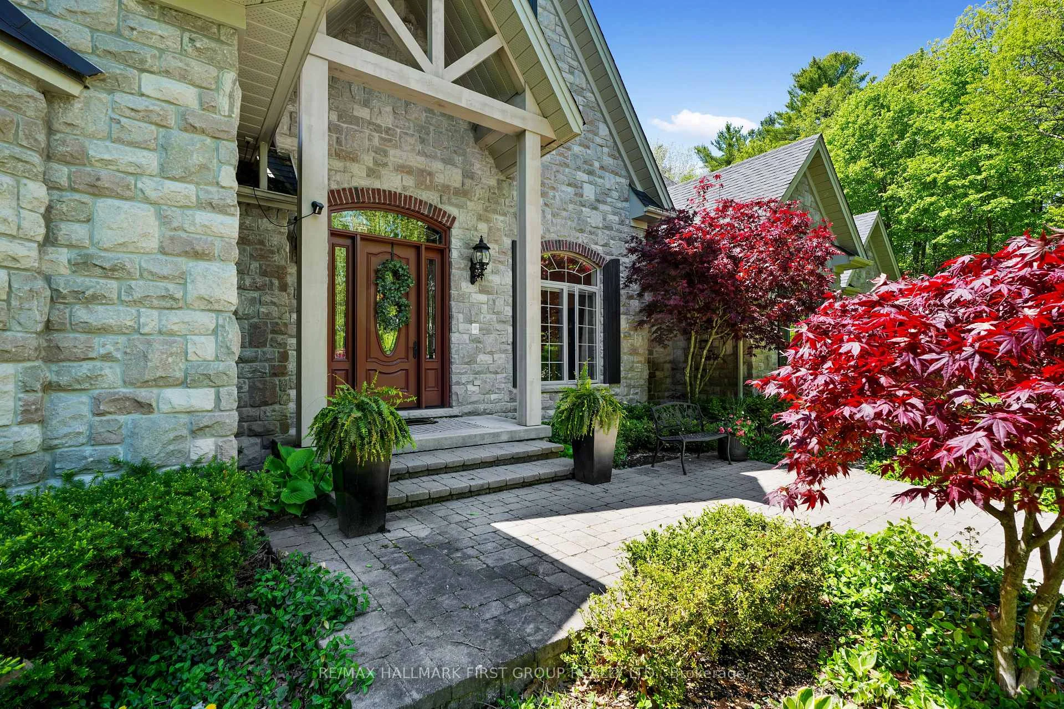
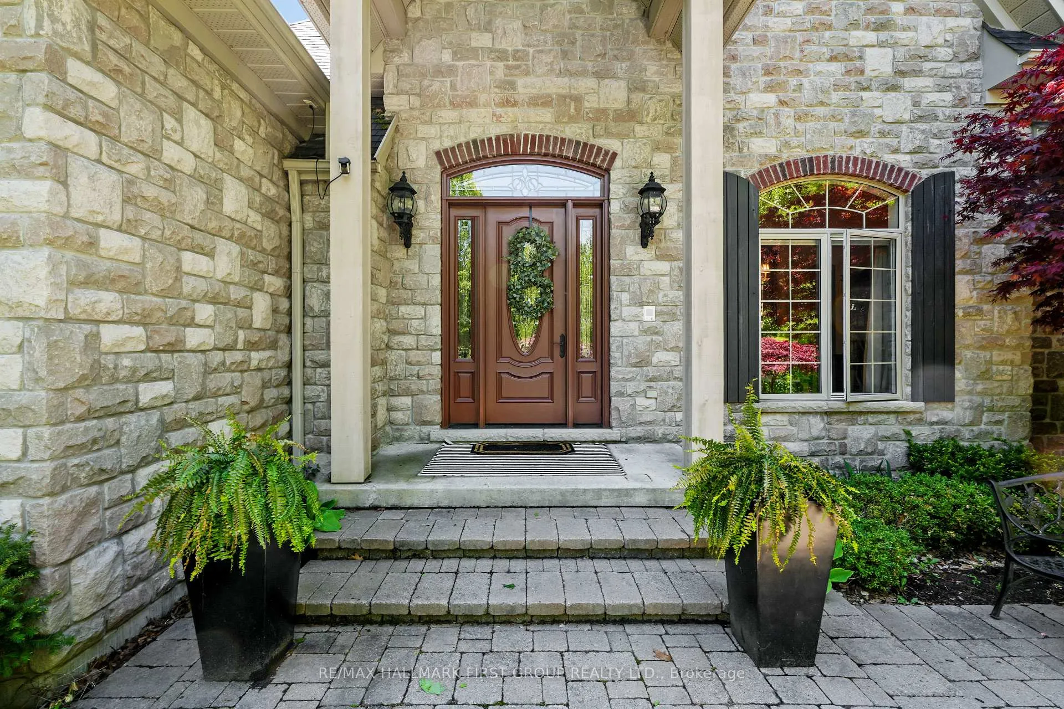
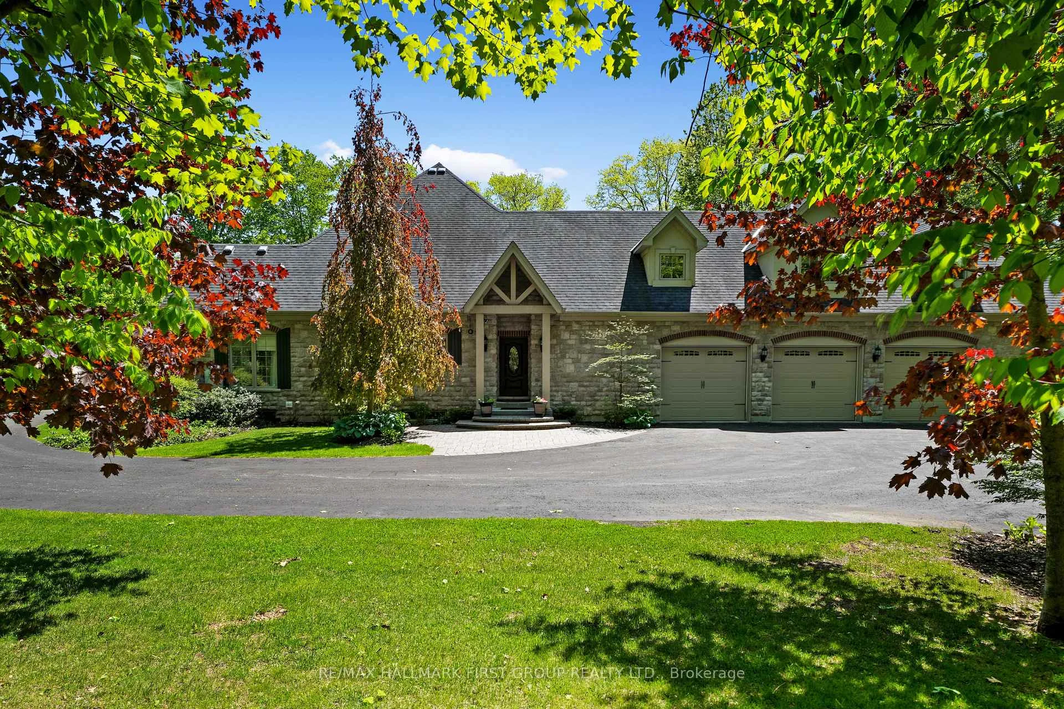
- Custom stonework and three-car garage enhance curb appeal.
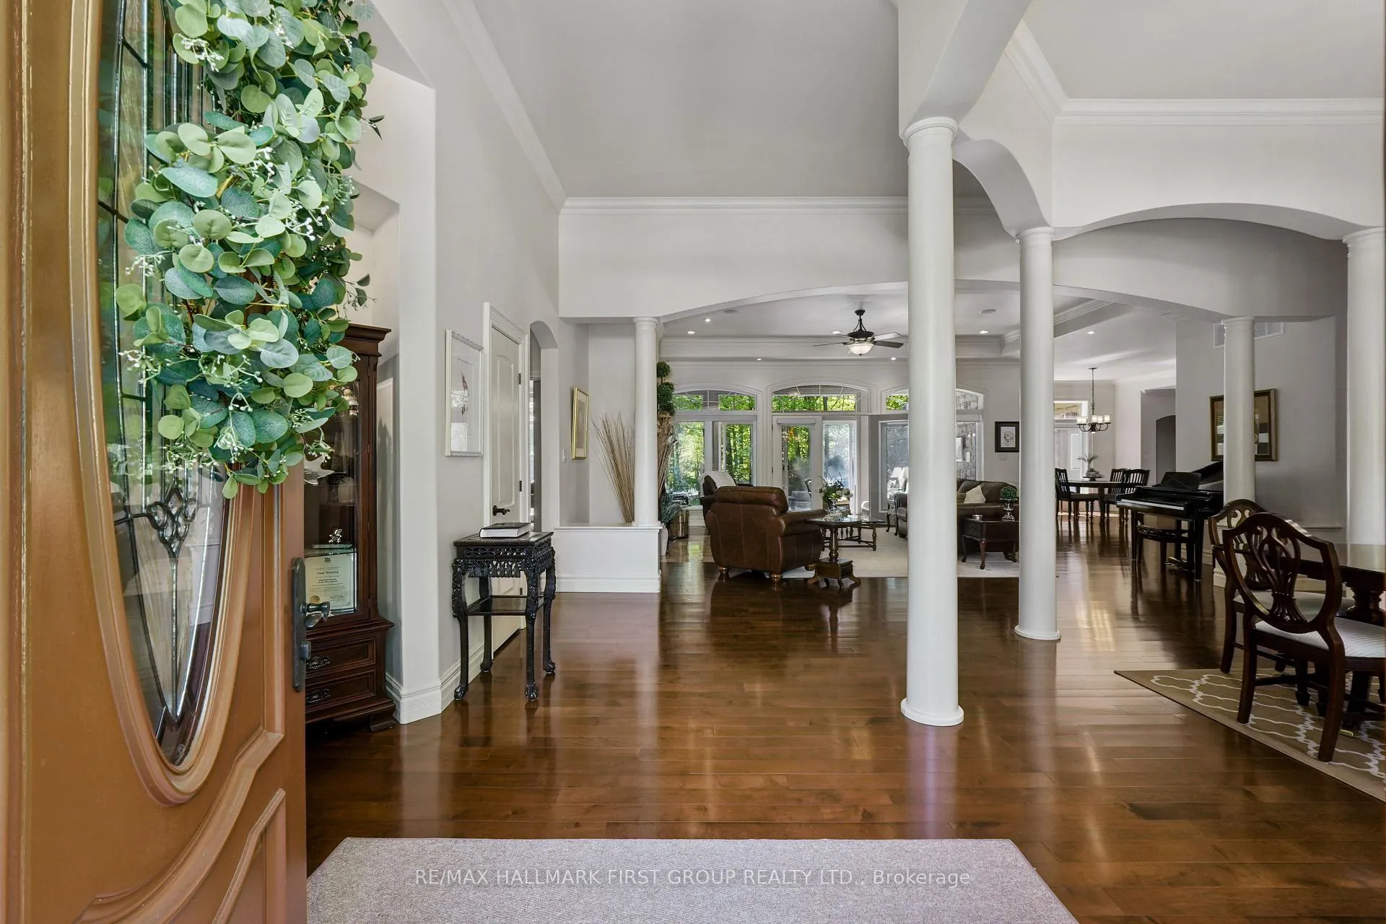
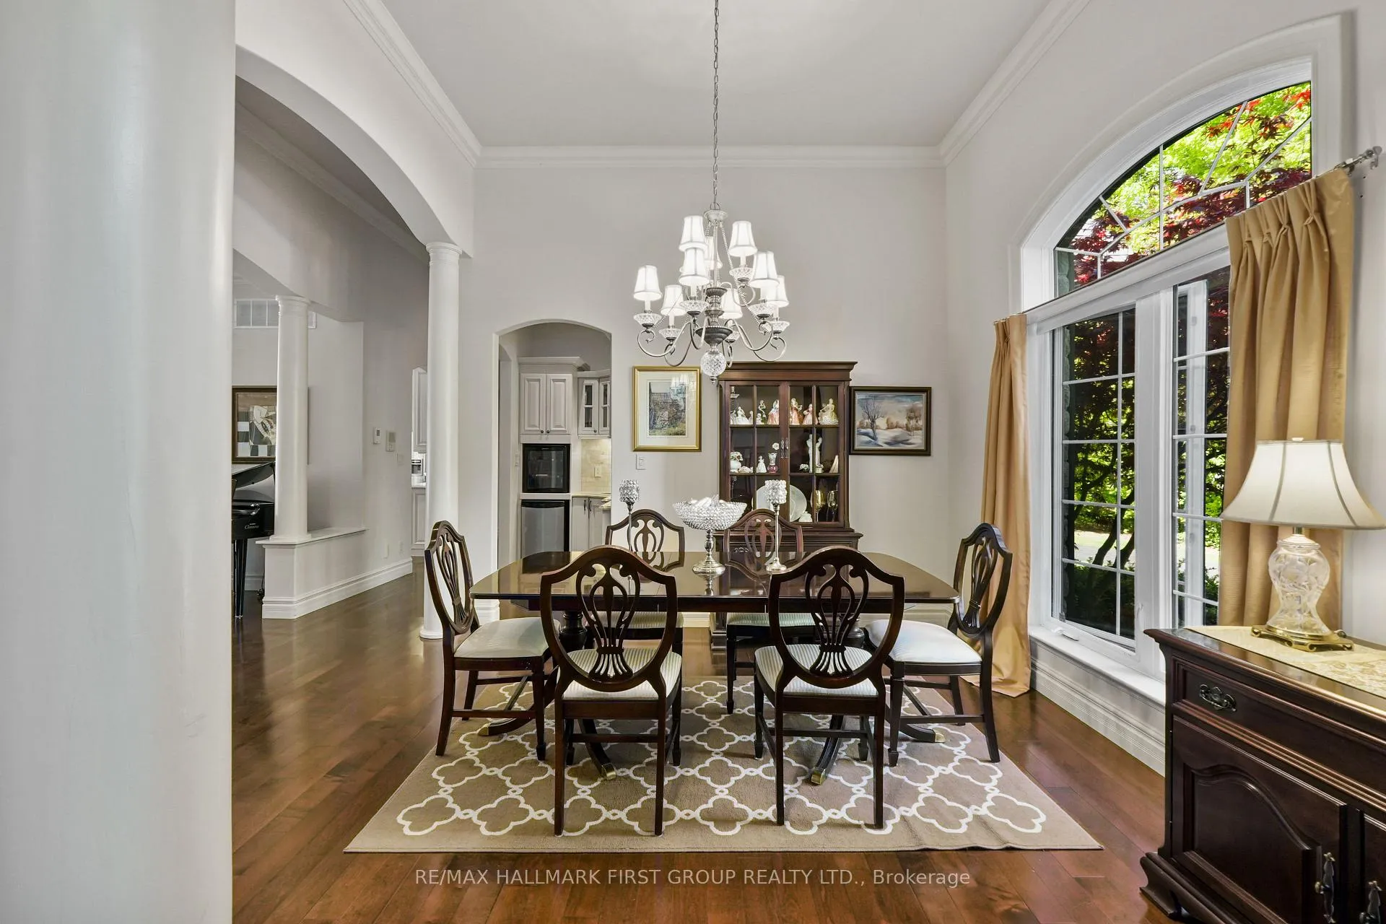
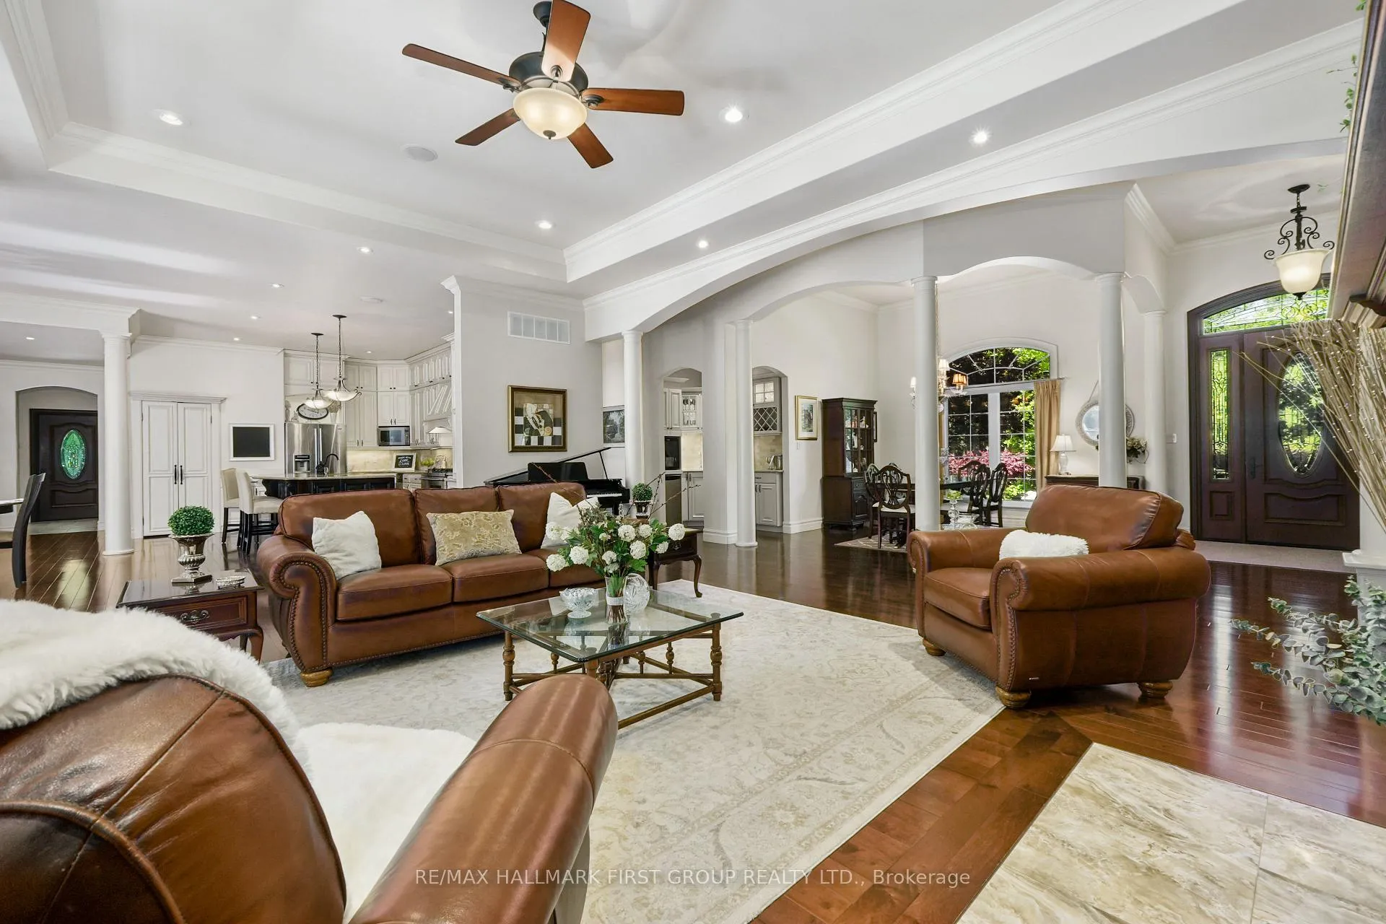
- Grand living spaces with vaulted ceilings and elegant details.
- Spa-inspired ensuite with soaker tub and glass shower.
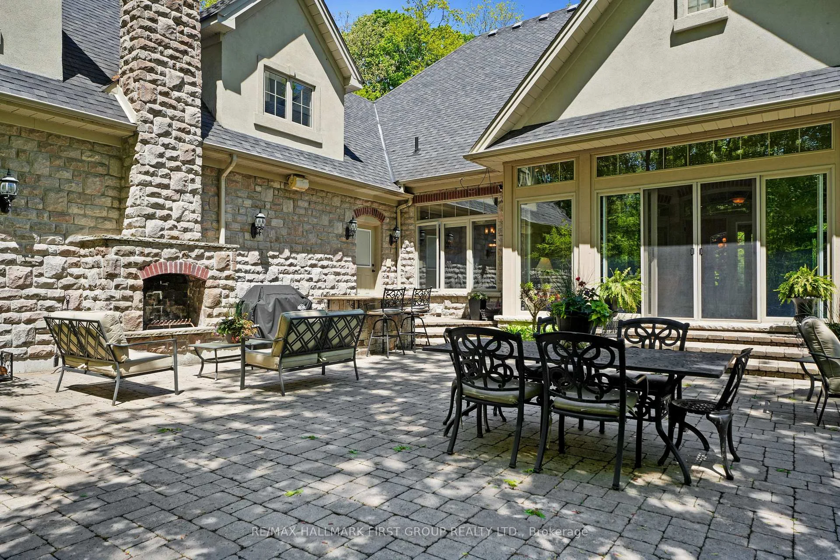
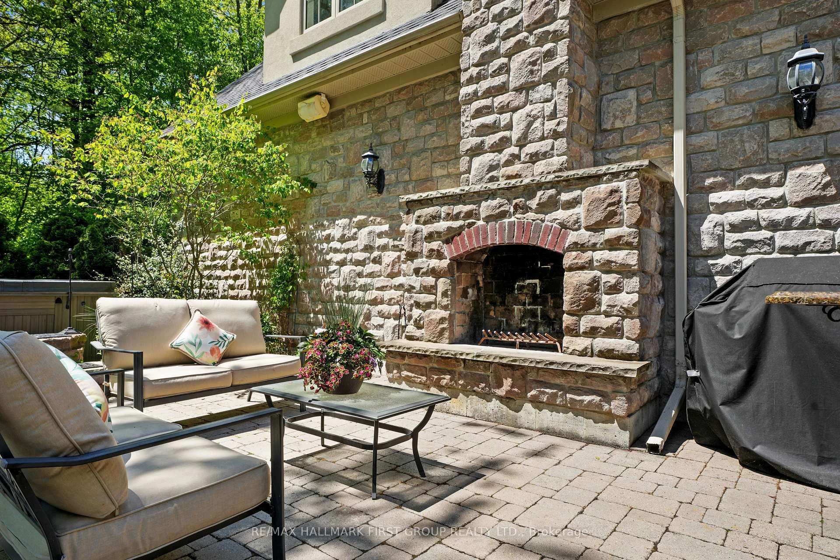
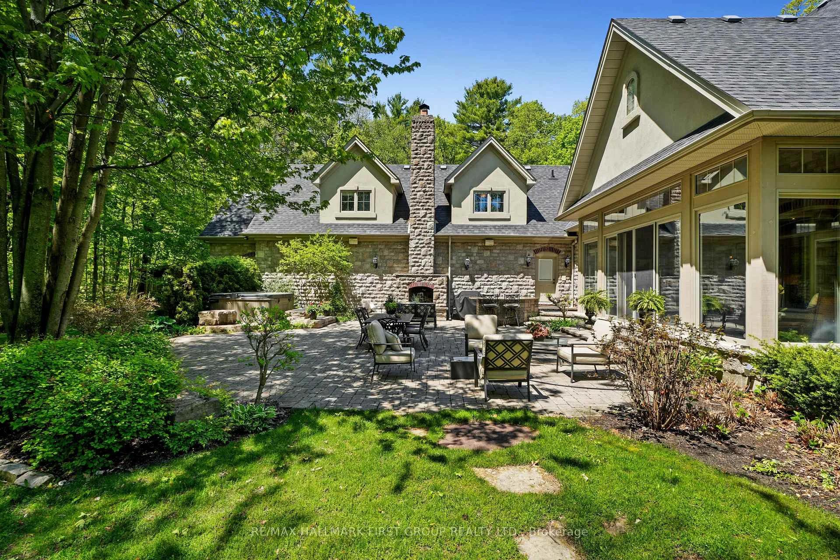
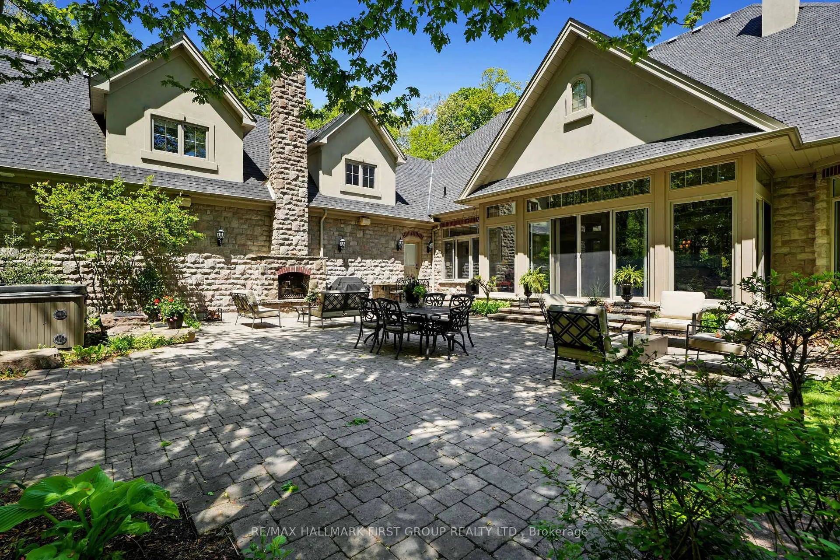
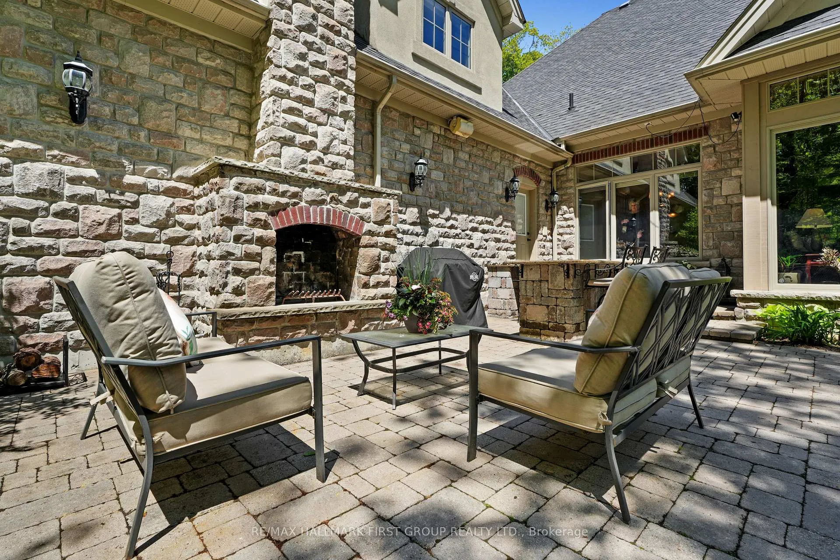
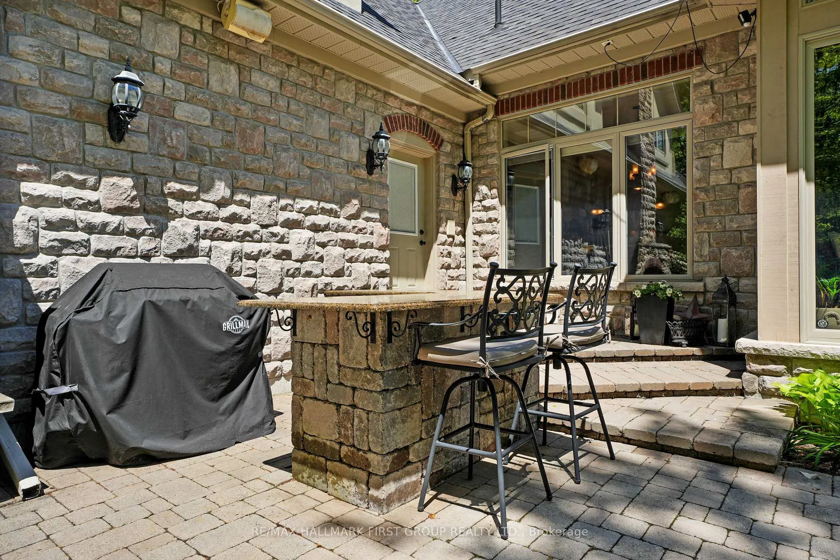
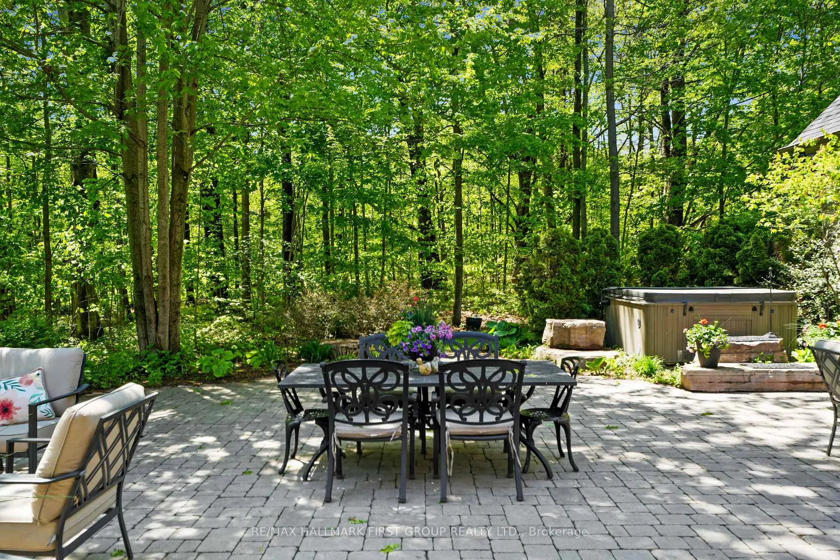
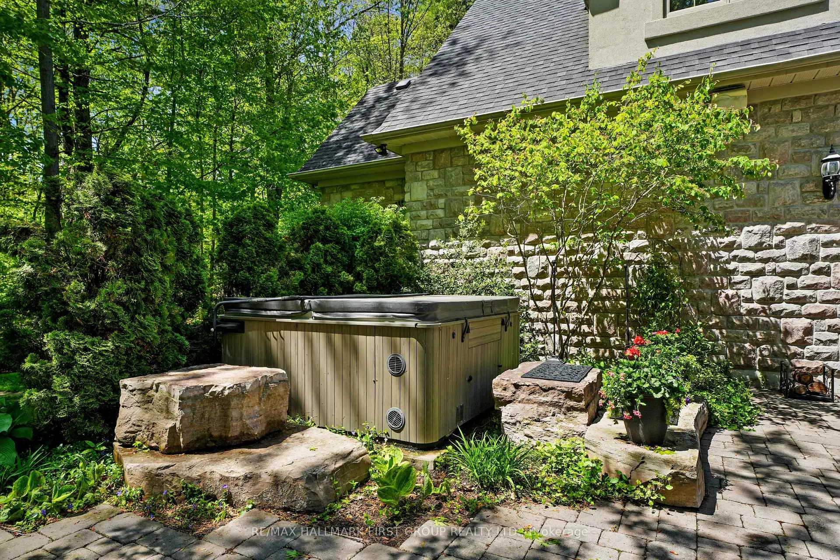
- Private courtyard with outdoor fireplace and hot tub.
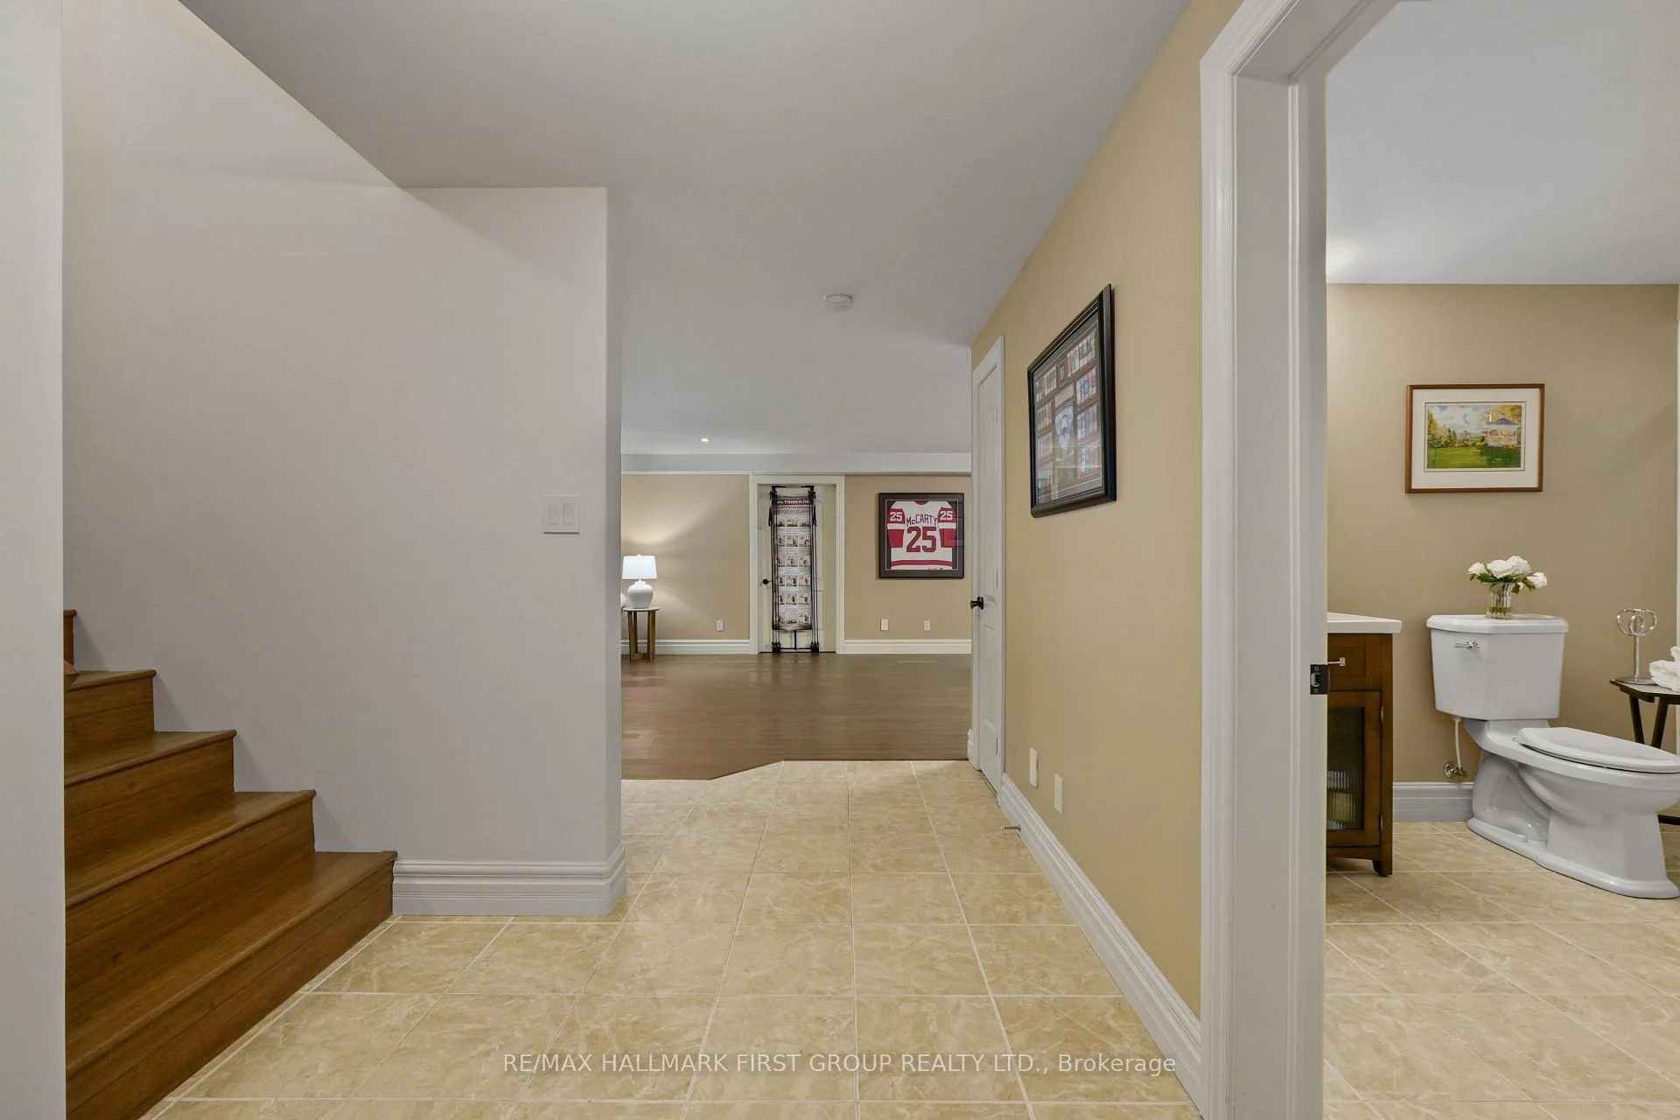
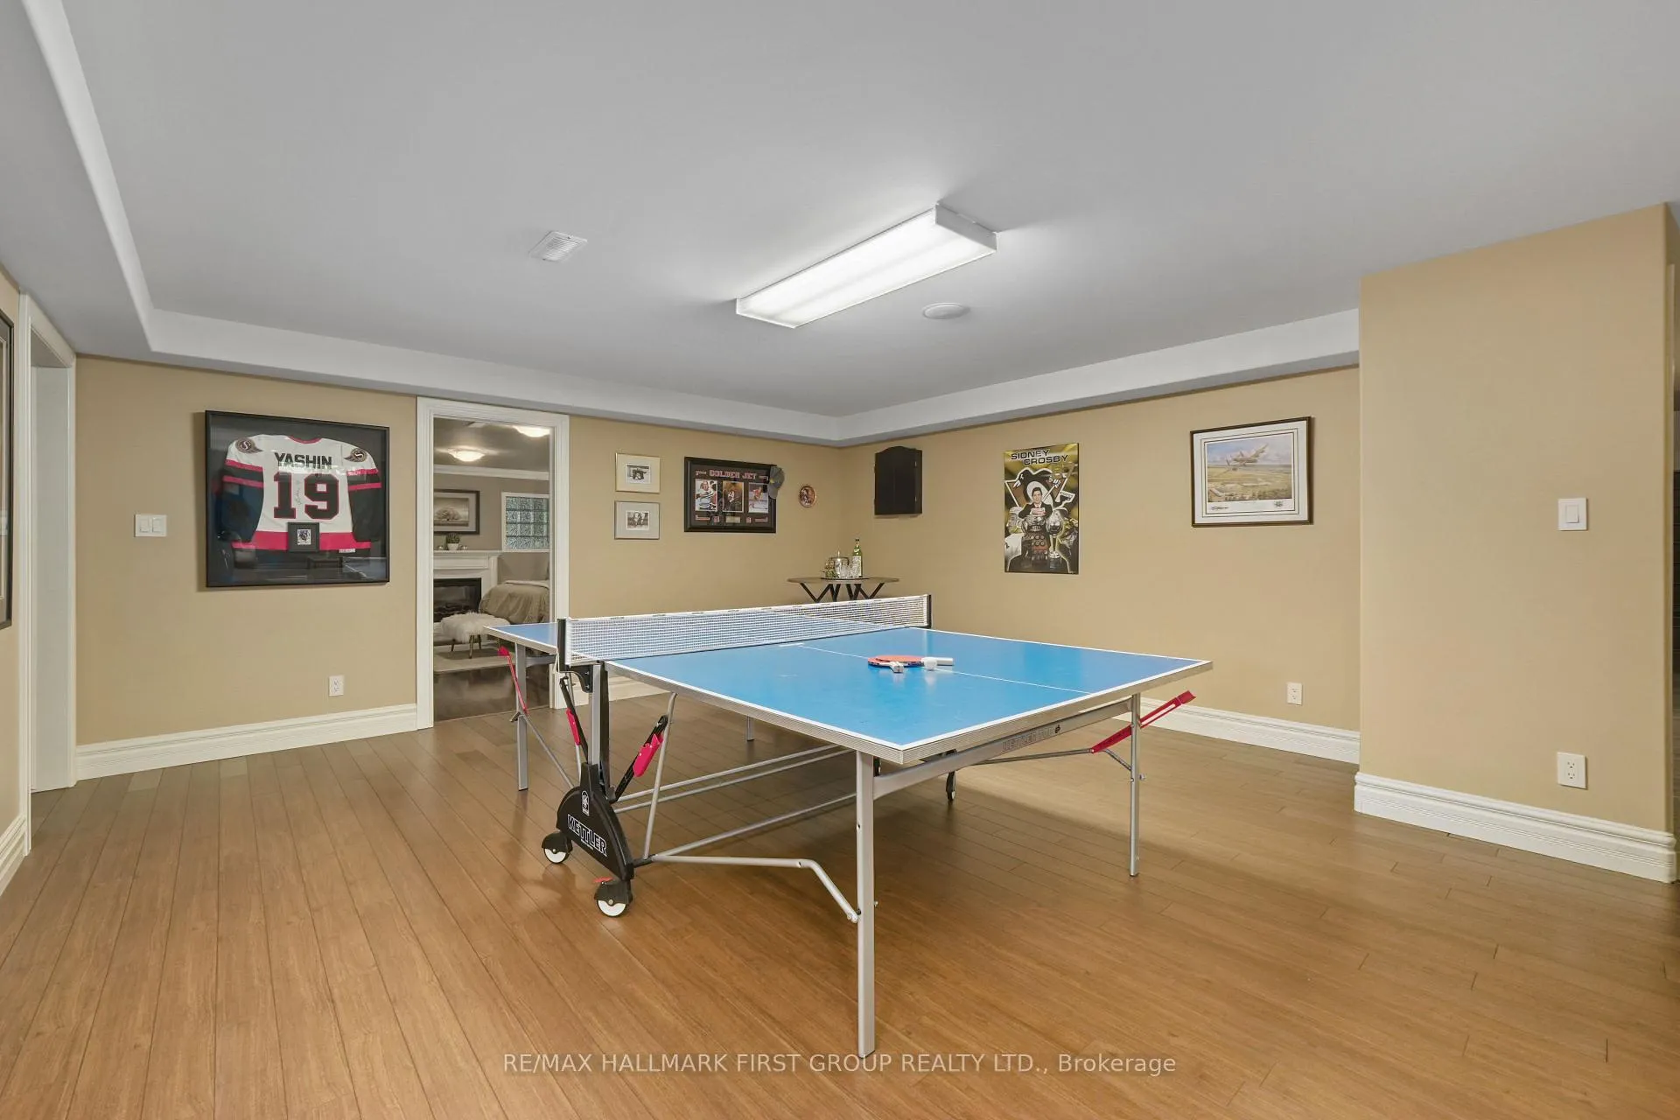
- Finished lower level with rec room and workout area.
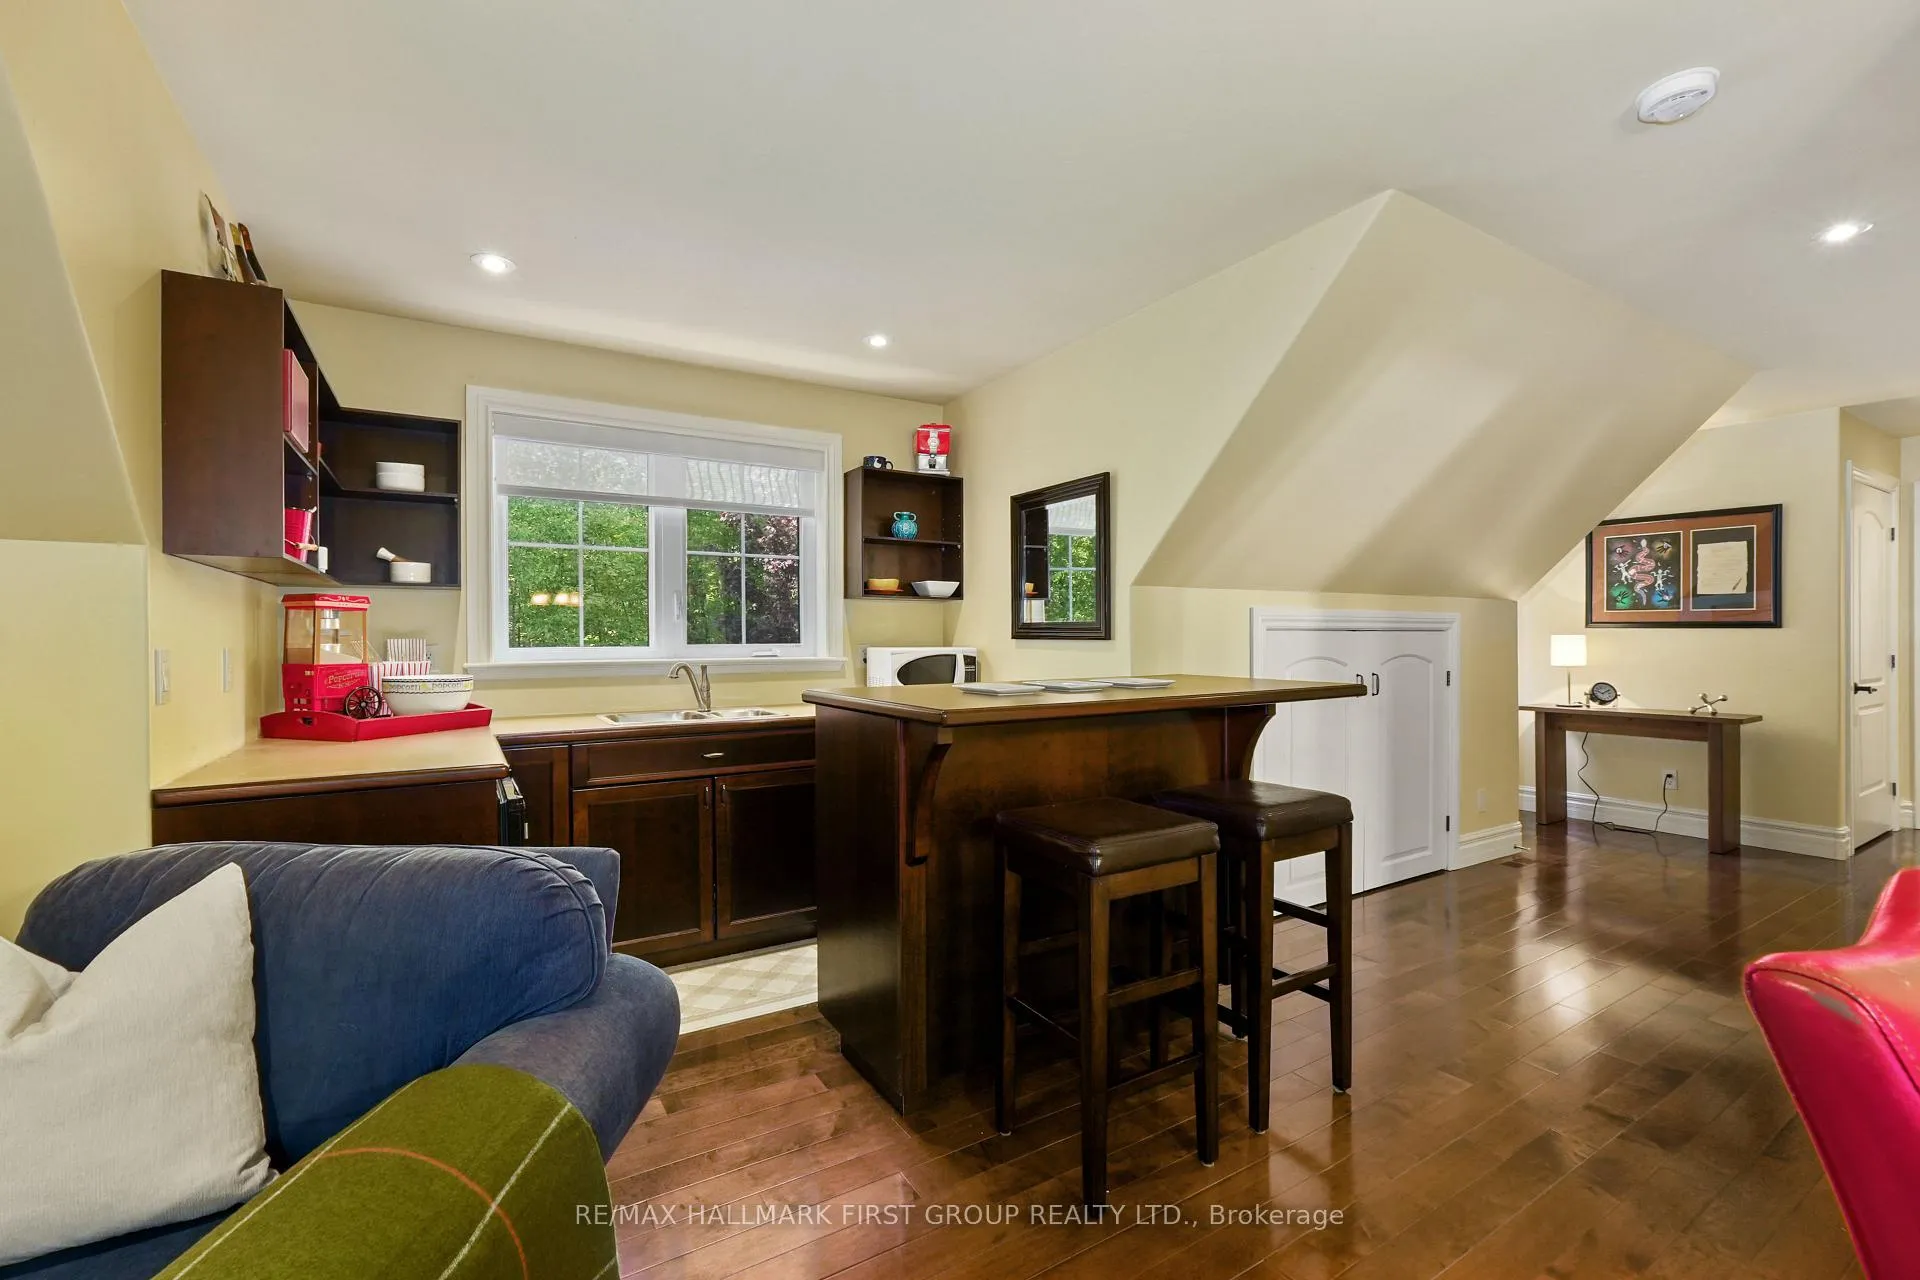
- Upstairs kitchenette ideal for guests or in-laws.
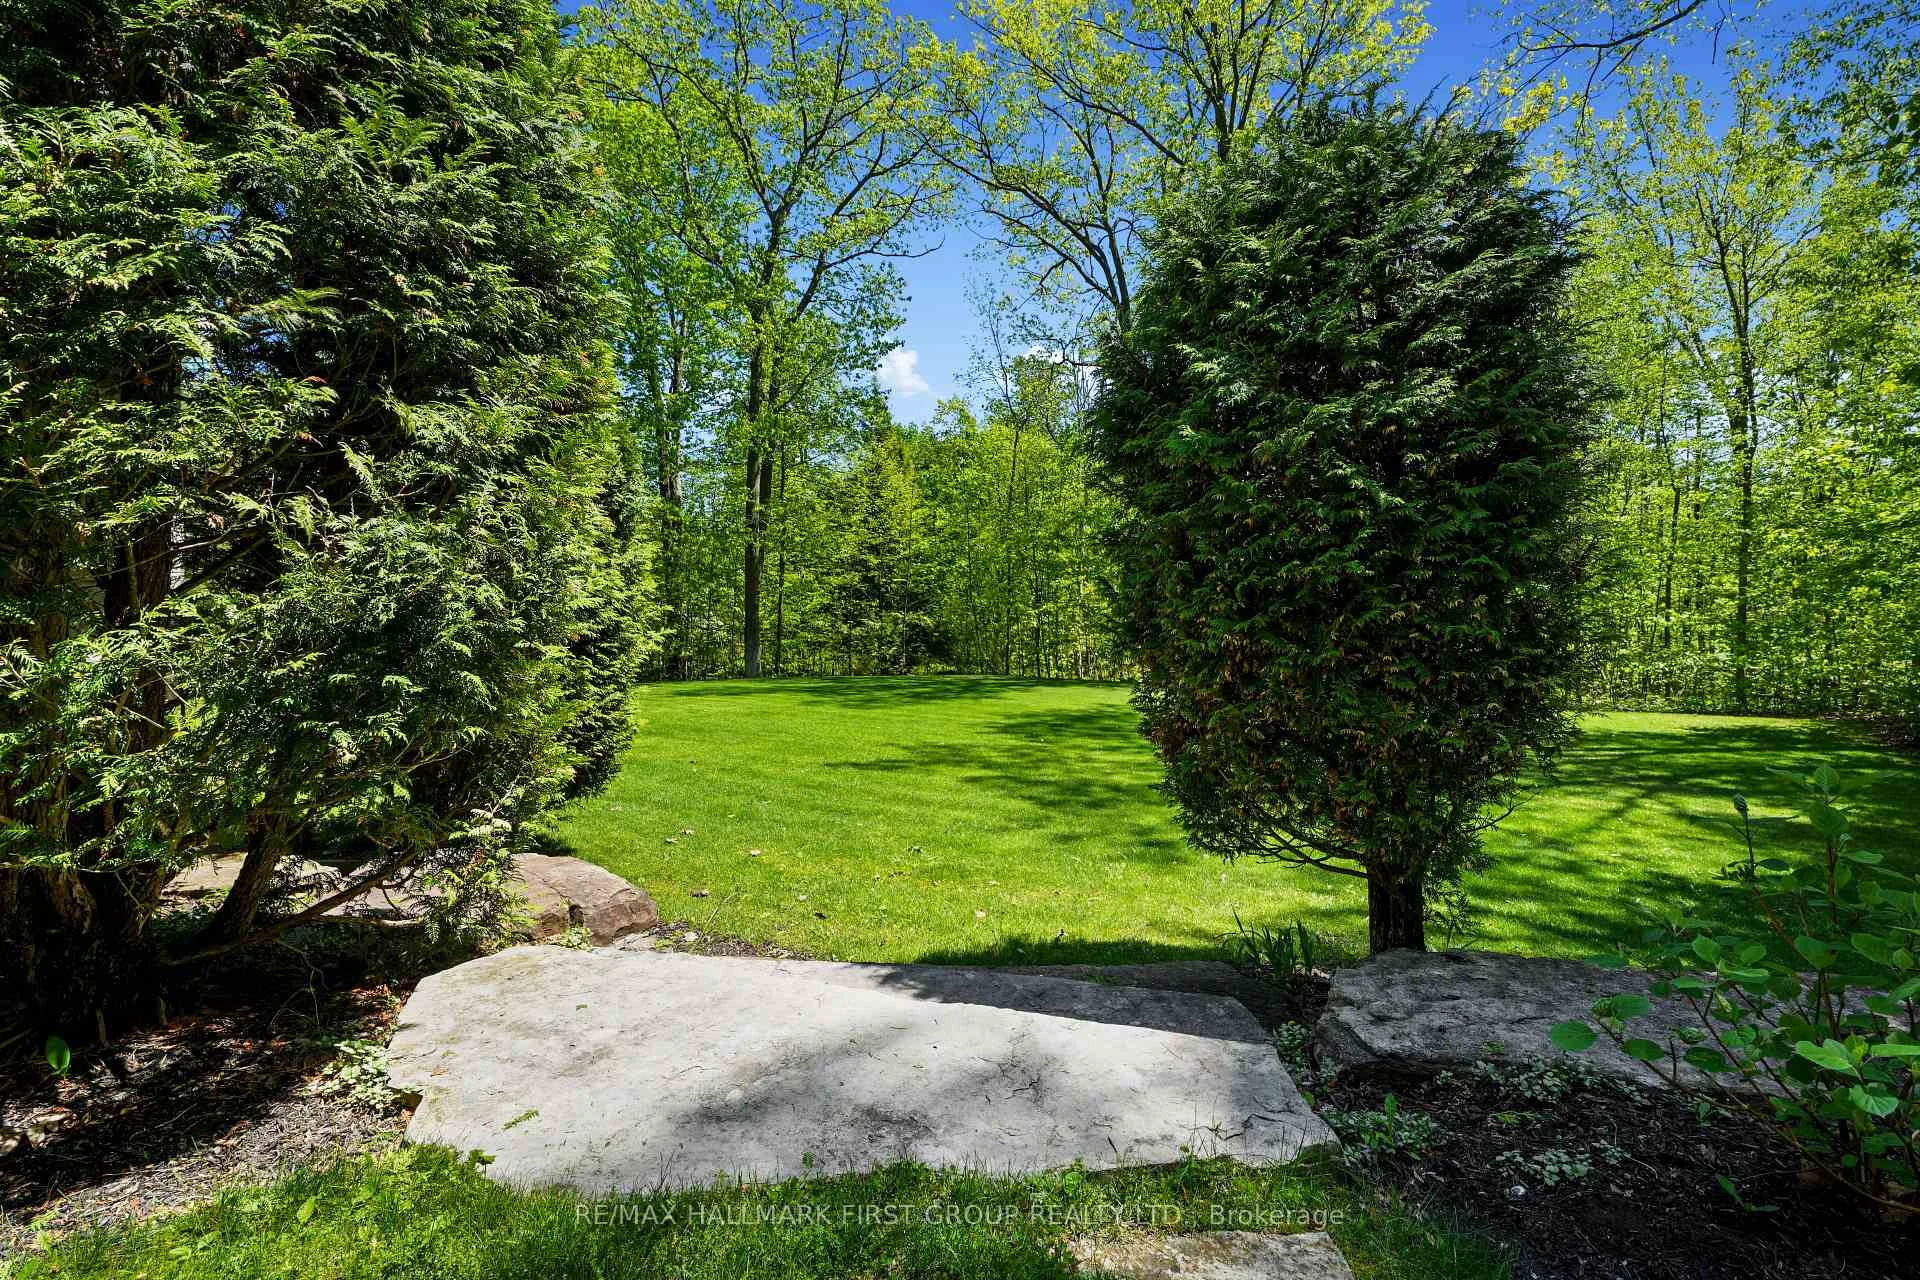
- Mature gardens and trees provide exceptional privacy.
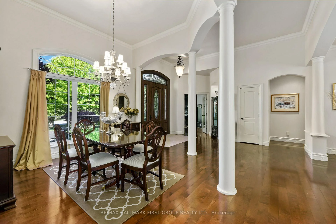
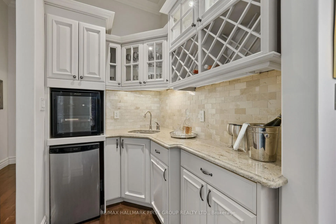
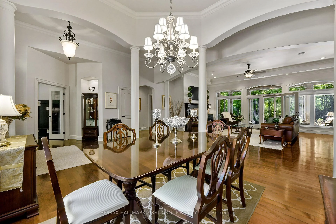
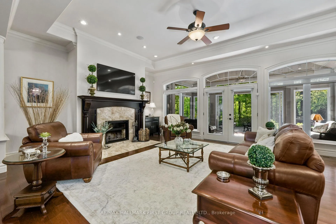
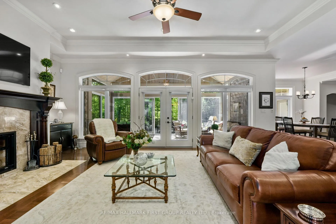
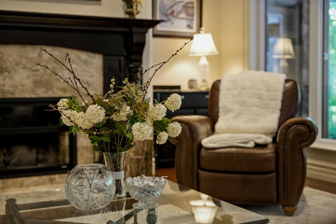
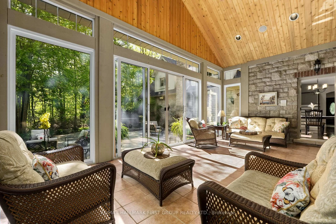
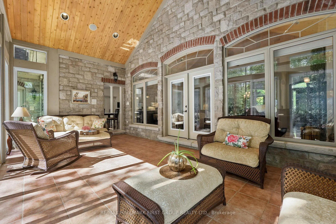
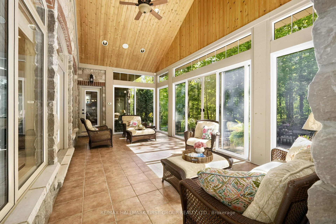
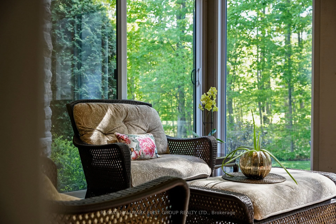
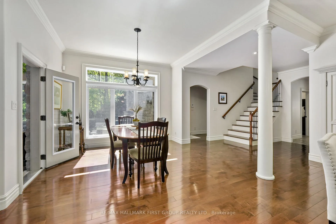
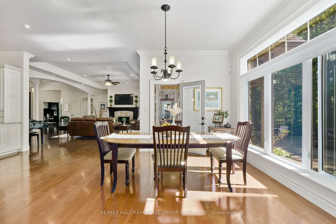
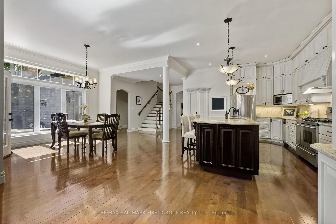
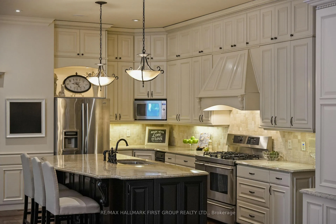
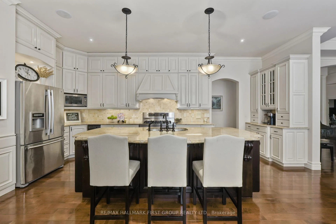
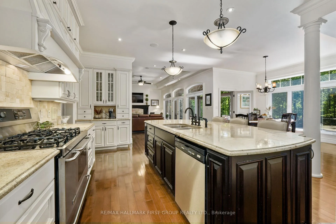
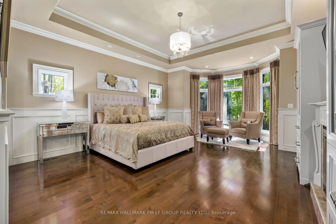
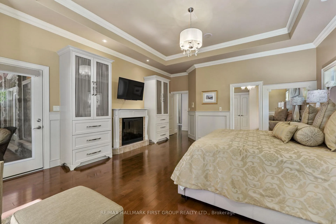
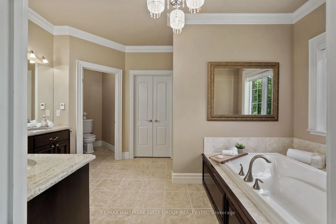
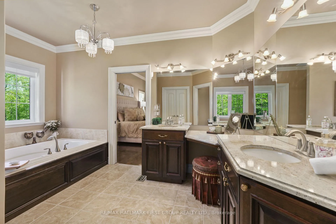
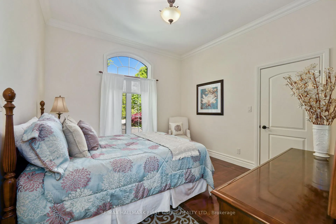
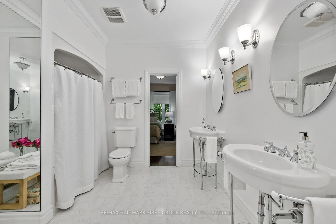
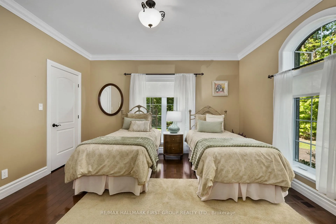
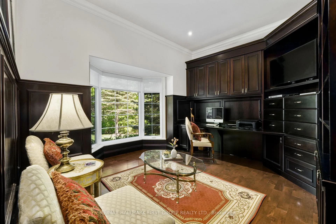
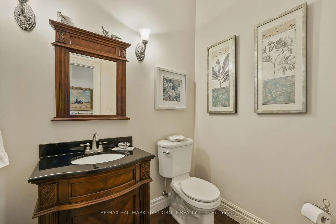
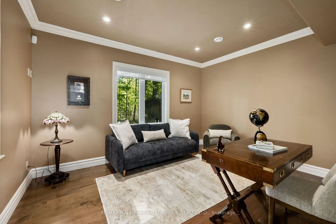
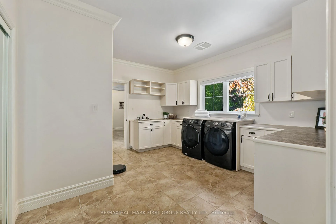
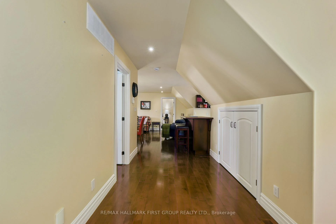
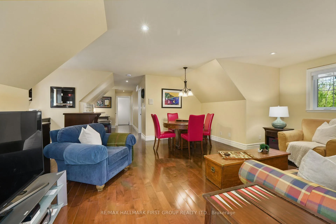
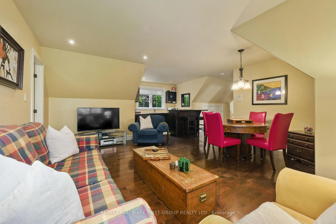
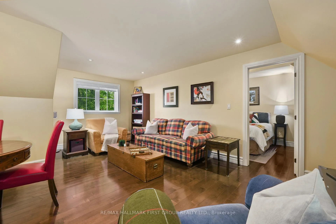
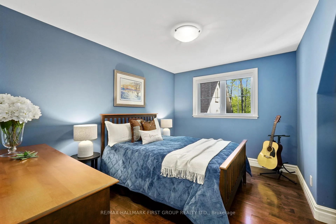
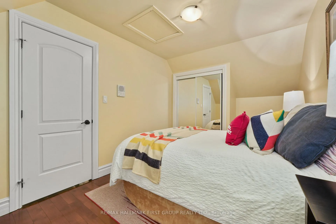
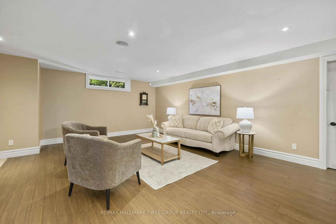
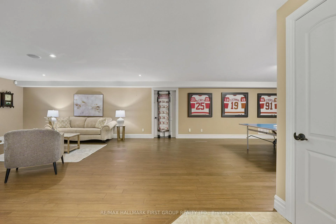
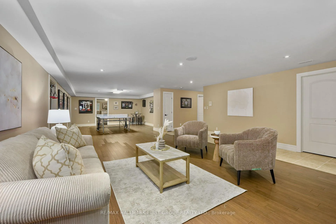
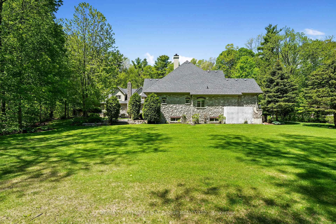
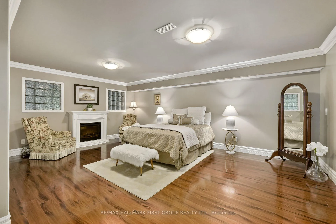
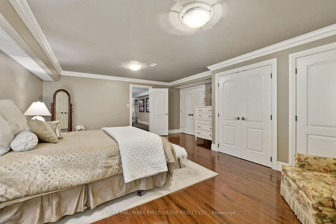
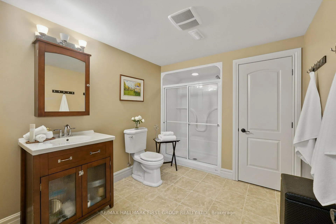
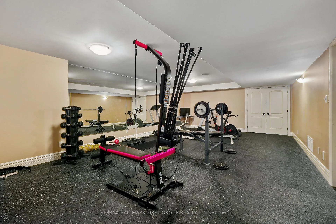
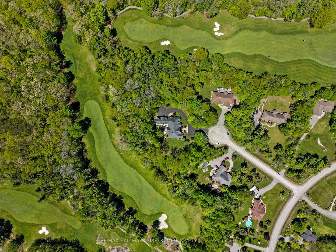
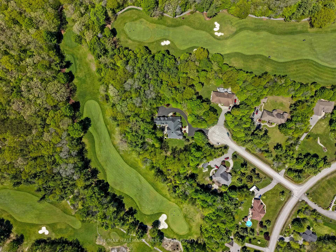
Set on a beautifully landscaped 1.4-acre property backing onto Timber Ridge Golf Course, this exceptional executive residence blends timeless design and refined craftsmanship. Aristocraft custom stonework and a discreet side-entry three-car garage create striking curb appeal while framing a private rear courtyard. Inside, the grand principal living spaces are defined by vaulted ceilings, crown mouldings, oversized window sills, and elegant architectural details throughout. The formal dining room is designed for memorable entertaining, featuring arched transom windows, matching wall arches that continue into the great room, and a butler's pantry for seamless hosting. The great room offers a tray ceiling, fireplace, and walkout to the sunroom. At the heart of the home, the spacious kitchen combines beauty and function with ceiling-height cabinetry, island with breakfast bar, walk-in pantry, and a bright informal dining area. The main-floor primary suite is a private retreat, complete with bay window sitting area, fireplace, built-in cabinetry, walk-in closet and direct access to the sunroom. Its spa-inspired ensuite features a soaker tub, glass shower, separate vanities, makeup station, and private water closet. Additional main-floor spaces include a custom office, two bedrooms with walk-in closets & Jack-and-Jill bath, guest powder room, laundry with extensive storage, den & mudroom. Upstairs presents excellent guest or in-law potential with two bedrooms, family & dining areas, kitchenette, and full bath. The finished lower level expands the living space with a rec and games room, bedroom, full bathroom, and dedicated workout area. Outdoors, the private courtyard showcases an outdoor fireplace, hot tub area, extensive hardscaping, mature perennial gardens, and a full irrigation system extending to flower pots. A built-in sound system with speakers and keypads throughout the home and patio enhances everyday living, while mature trees provide exceptional privacy.
Key Facts & Features
Property Costs
- Annual Property Tax Amount
- $13,575
- Land Transfer Tax Fee
- $42,725
Rental Items
- Rental Equipment
- Propane Tank.
- Under Contract
- Propane Tank
- Basement Type
- Finished with Walk-Out, Separate Entrance
Interior Features
- Laundry Level
- Main Level
- Interior Extras
- Auto Garage Door Remote, Bar Fridge, Built-In Oven, Central Vacuum, ERV/HRV, Garburator, In-Law Capability, Intercom, On Demand Water Heater, Primary Bedroom - Main Floor, Propane Tank, Sump Pump, Water Heater Owned, Water Purifier, Water Softener
- View
- Golf Course, Trees/Woods
- Security Features
- Alarm System, Monitored, Carbon Monoxide Detectors, Heat Detector, Smoke Detector
- Fireplace/Stove
- Yes
- Fireplace Features
- Electric, Wood
- Elevator
- No
Exterior Features
- Exterior Extras
- Hot Tub, Landscape Lighting, Landscaped, Lawn Sprinkler System, Lighting, Patio, Privacy, Recreational Area, Year Round Living
- Pool
- None
- Property Features
- Cul de Sac/Dead End, Golf, Wooded/Treed, School Bus Route
- Other Structures
- Garden Shed
Building
- Building Type
- Detached
- Building Style
- Bungaloft
- Approx Age
- 16-30
Construction
- Exterior Finish
- Stone
- Roof
- Fibreglass Shingle
- Foundation Details
- Poured Concrete
- Special Designation
- Unknown
Lot
- Lot Front
- 205.47 ft
- Lot Size
- 1.47
- Lot Shape
- Irregular
Inclusions
- Inclusions
- Fridge, Stove, Dishwasher, Trash Compactor, Washer, Dryer, Hot Tub, All Electrical Light Fixtures, All Window Coverings, Bar Fridge, Wine Fridge, Upstairs Fridge, 2 Primary Chairs, Security System Camera Equipment, Built-in Sound System, 3x Garage Door Openers, Electric Fireplaces x2, Primary Bedroom TV, All TV Brackets, BBQ (As is condition), Outdoor Gas Fireplace.
Exclusions
- Exclusions
- Garage Fridge, Pantry Freezer, All TVs Except Primary.
Parking & Garages
- Garage Type
- Attached
- Garage Spaces
- 3
- Parking Spaces
- 12
- Total Garage And Parking Spaces
- 15
Heating & Cooling
- Heat Source
- Propane
- Heat Type
- Forced Air
- Air Conditioning
- Central Air
- Water
- Well
- Sewers
- Septic
- Natural Gas
- No
- Hydro
- Yes
- Bedrooms
- 5 + 1
- Washrooms
- 5
- Kitchens
- 1
- Family / bonus room
- Yes
Room sizes
- Living Room—Main level, Fireplace, W/O To Sunroom
- Sunroom—Main level, W/O To Patio
- Dining Room—Main level
- Other—Main level
- Kitchen—Main level, Pantry
- Breakfast—Main level
- Pantry—Main level, Bar Sink
- Laundry—Main level
- Other—Main level
- Primary Bedroom—Main level, Fireplace, Walk-In Closet(s), 4 Pc Ensuite
- Bathroom—Main level, 4 Pc Ensuite
- Office—Main level
- Bedroom 2—Main level, Walk-In Closet(s)
- Bedroom 3—Main level, Walk-In Closet(s)
- Bathroom—Main level, 4 Pc Bath
- Bathroom—Main level, 2 Pc Bath
- Family Room—Upper level
- Other—Upper level, Wet Bar
- Bedroom 4—Upper level
- Bedroom 5—Upper level
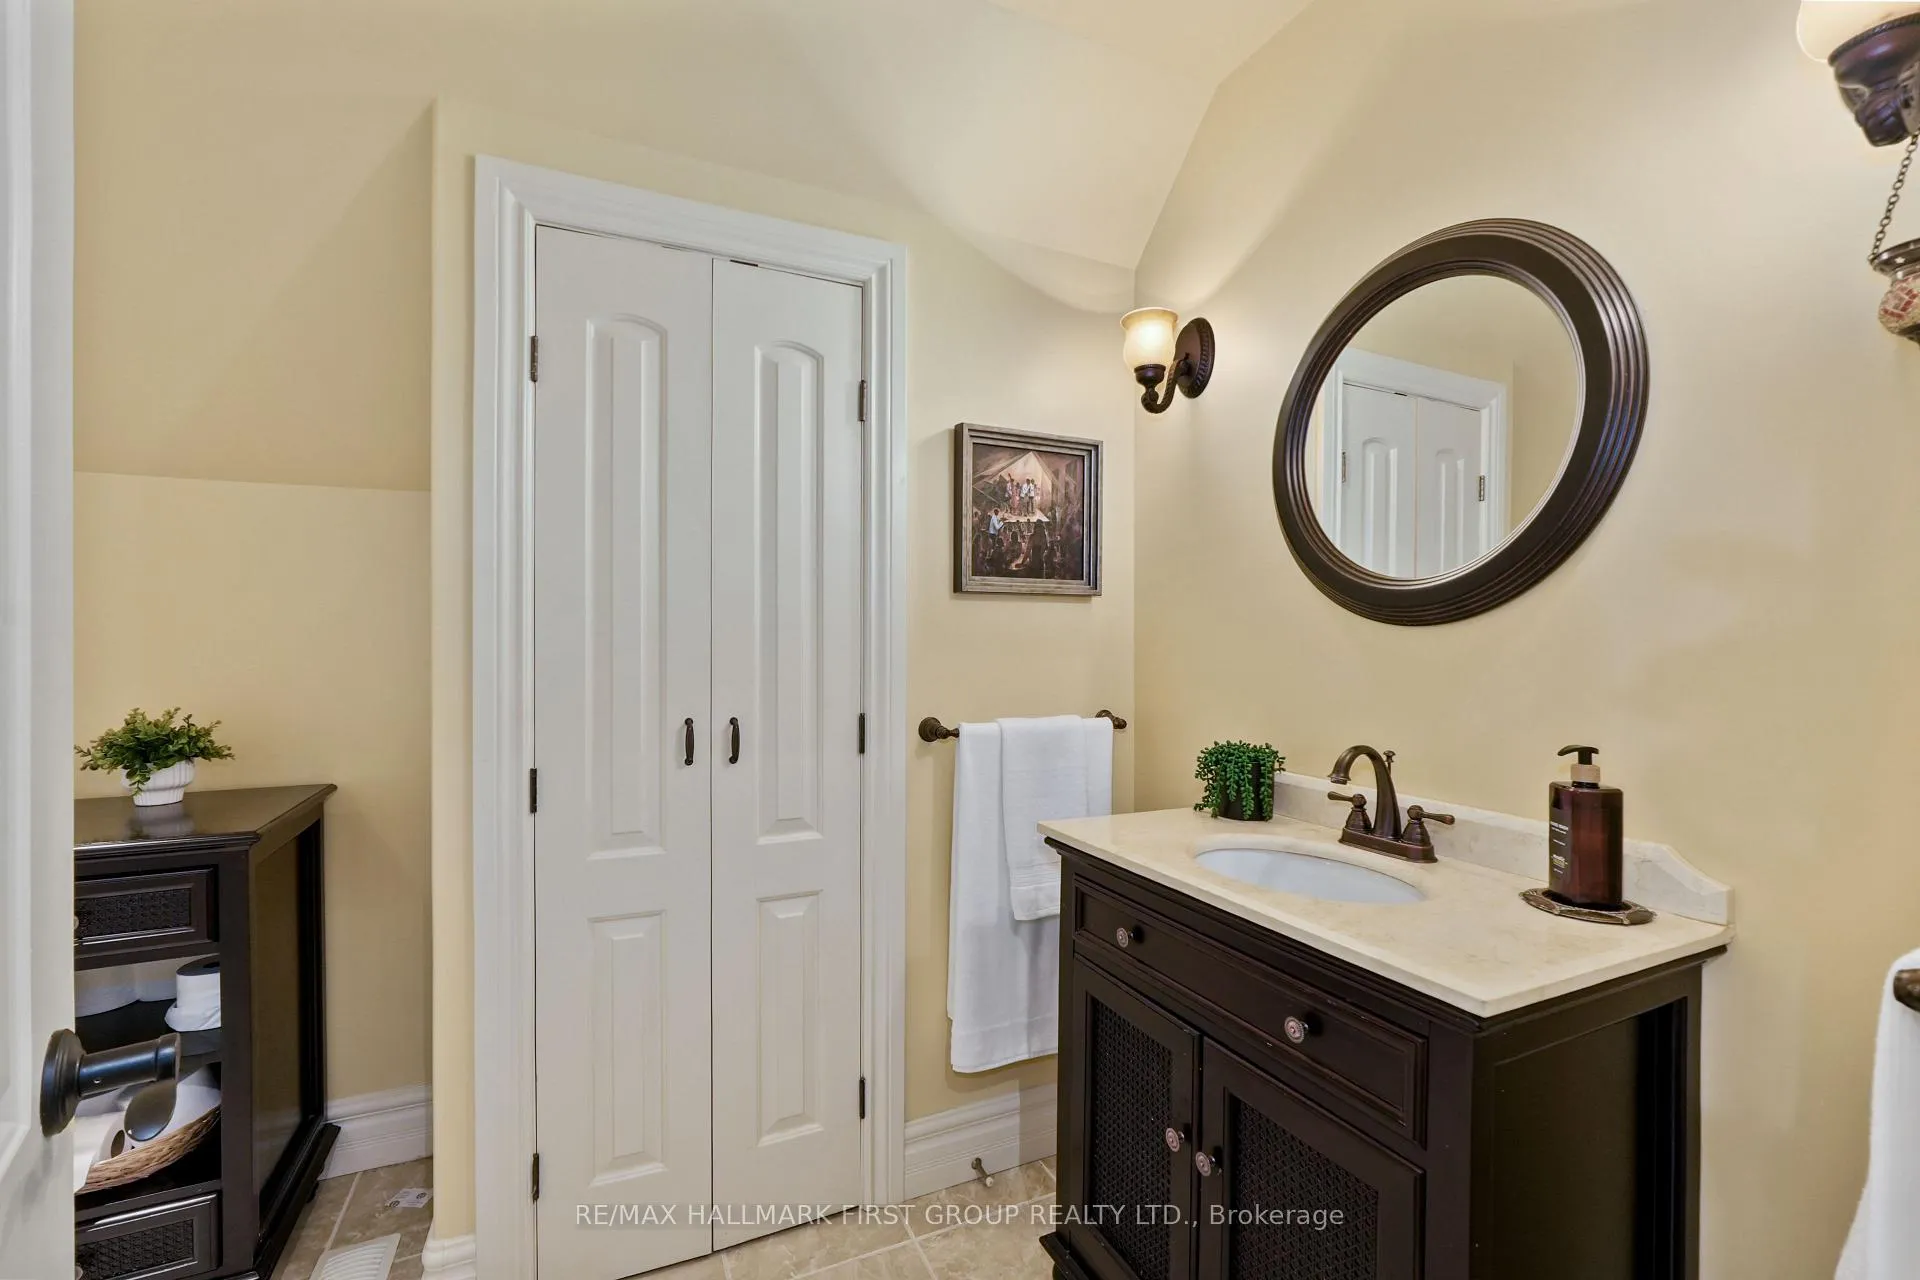
- Bathroom—Upper level, 3 Pc Bath
- Recreation—Lower level
- Bedroom—Lower level
- Utility Room—Lower level
- Exercise Room—Lower level
- Other—Lower level
- Bathroom—Lower level, 3 Pc Bath
- Other—Lower level
Washrooms
- 2-piece, Main
- 4-piece, Main
- 4-piece, Main
- 3-piece, Upper
- 3-piece, Lower
- Municipality
- Brighton
- Neighbourhood
- Rural Brighton
- Main cross streets
- Ironwood Cres & Timber Ridge Dr
- Zoning
- R1
- Directions
- Telephone Rd Heading East, Right onto Bullis Rd, Right onto Timber Ridge Dr, Right onto Ironwood Cres
- Waterfront
- None
- MLS® number
- X13176910
- Data source
- Toronto Regional Real Estate Board
- Listed on
- 2026-05-26
- Updated on
- 2026-10-09
- Days on market
- 147 days
- Possession type
- Other
- Co-op commission
- 2.5% Plus HST
- Seller
- Listed by
- RE/MAX HALLMARK FIRST GROUP REALTY LTD.
Home Market Value
Current home valuation for 5 Ironwood Crescent, Brighton, Rural Brighton, Brighton, ON. Listed for $2,250,000
HOMEH Estimate
$2,004,530
Estimated Sales Range
$1,202,718 - $2,806,342
HOMEH Estimate for 5 Ironwood Crescent, Brighton, Rural Brighton
Calculated with a real agent's CMA method — 45+ years of experience, codified. Not an AI guess.
For the owner
Is this your home? Track its value.
Get this home's HOMEH Estimate by email once a month, with how many homes are for sale around you.
Mortgage Payment Calculator
Compare up to 4 down payment scenarios
20% required for homes $1.5M or more
$450,000
| Scenario 1 | Scenario 2 | Scenario 3 | Scenario 4 | |
|---|---|---|---|---|
−Down payment | % $ | % $ | % $ | % $ |
+CMHC insurance | $0 | $0 | $0 | $0 |
=Total mortgage | $1,800,000 | $1,687,500 | $1,575,000 | $1,462,500 |
Amortization | ||||
Mortgage rate | % | % | % | % |
| Payment frequency | ||||
=Mortgage payment | $8,789monthly | $8,239monthly | $7,690monthly | $7,141monthly |
Land Transfer Tax
$42,725
$42,725
Around this home
No schools found nearby
Data provided by OpenStreetMap & Fraser Institute School Rankings
Ask HOMEH
New!Hi there!
👋Text or call (416) 301-9001
Recommended for you
Based on homes you've looked at.
No recommended properties found.
Nearby similar homes
No nearby properties found.
More real estate resources
Other homes nearby
Explore this area
Nearby neighbourhoods
No nearby listings available.