
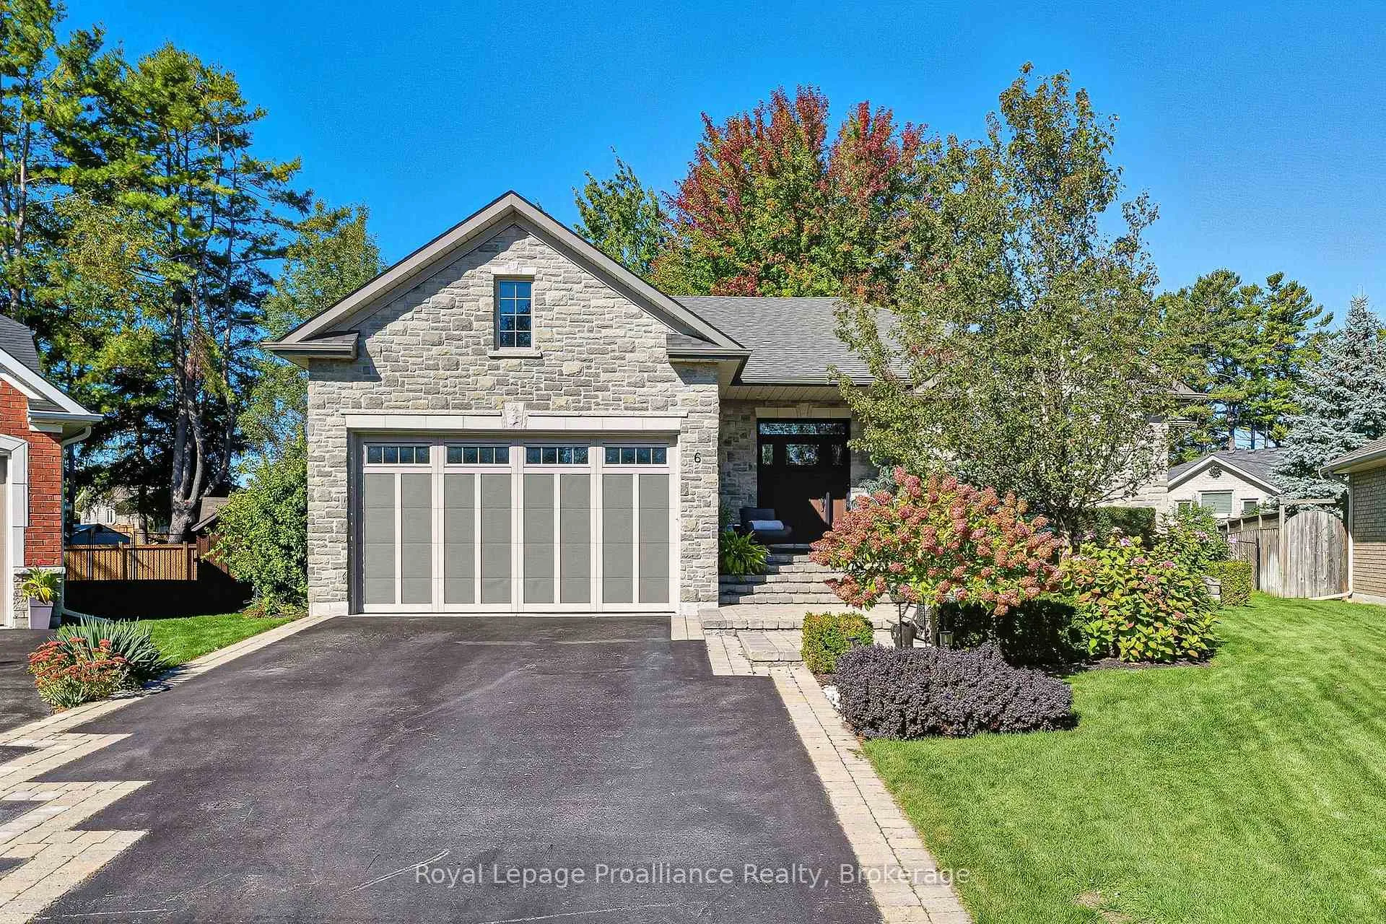
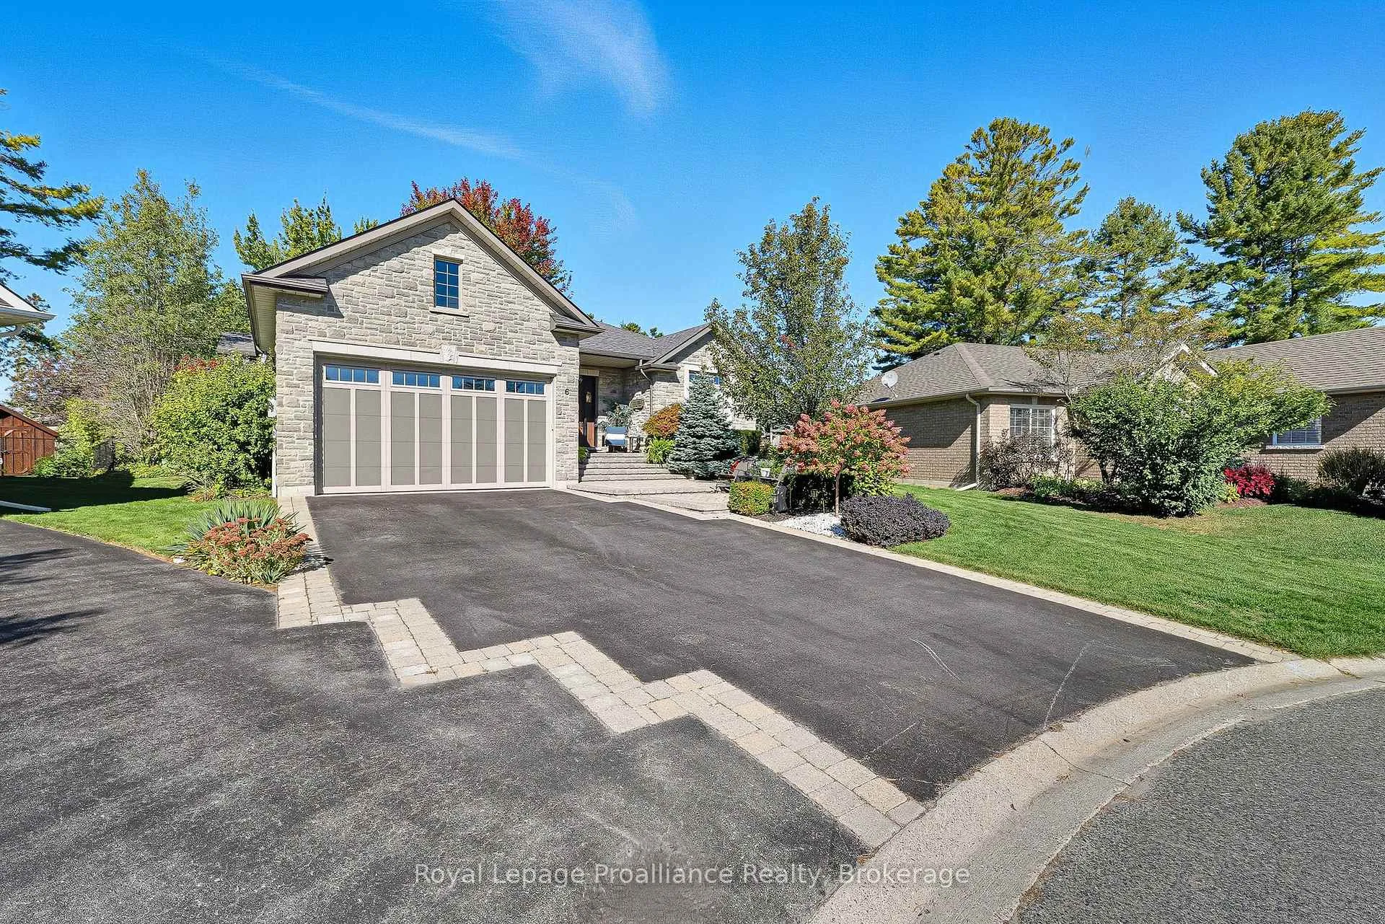
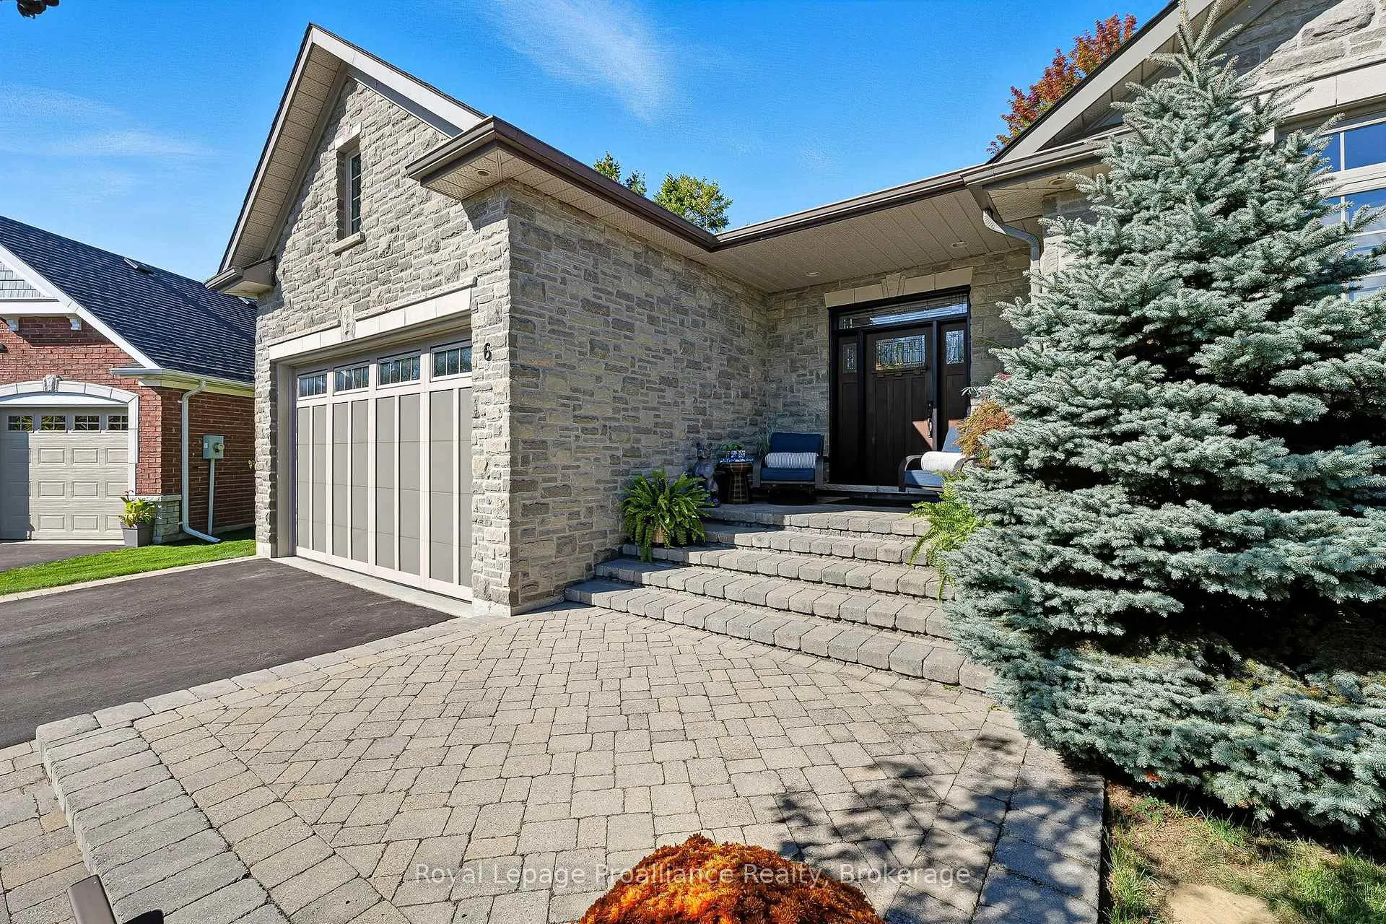
6 Birch Court
Brighton, ON K0K 1H0
- 2+2Bedrooms
- 4Bathrooms
- 2Garage
- 1500–2000Sq Ft
- $7,521Tax
- 44×104 ftLot Size
 Estimated Value:$979,280See Free Estimate Report

Sale & Price History for 6 Birch Court, Brighton
| Start Date | End Date | Price | Event | MLS# |
|---|---|---|---|---|
| No listing history available | ||||
Real estate boards require you to or to see the full details of this property.
*Sold prices and complete sale & price history are regulated data. Under the Trust in Real Estate Services Act, 2002 (TRESA) and the rules of the Real Estate Council of Ontario (RECO), and pursuant to the Multiple Listing Service® rules of the Canadian Real Estate Association (CREA) and the Toronto Regional Real Estate Board (TRREB), this information may be shown only to registered users who have agreed to the applicable terms of use (a Virtual Office Website, or "VOW," arrangement). HOMEH Inc., Brokerage therefore provides it to signed-in members only. Creating an account is free and takes under a minute.
About 6 Birch Court, Brighton
Summarized Description
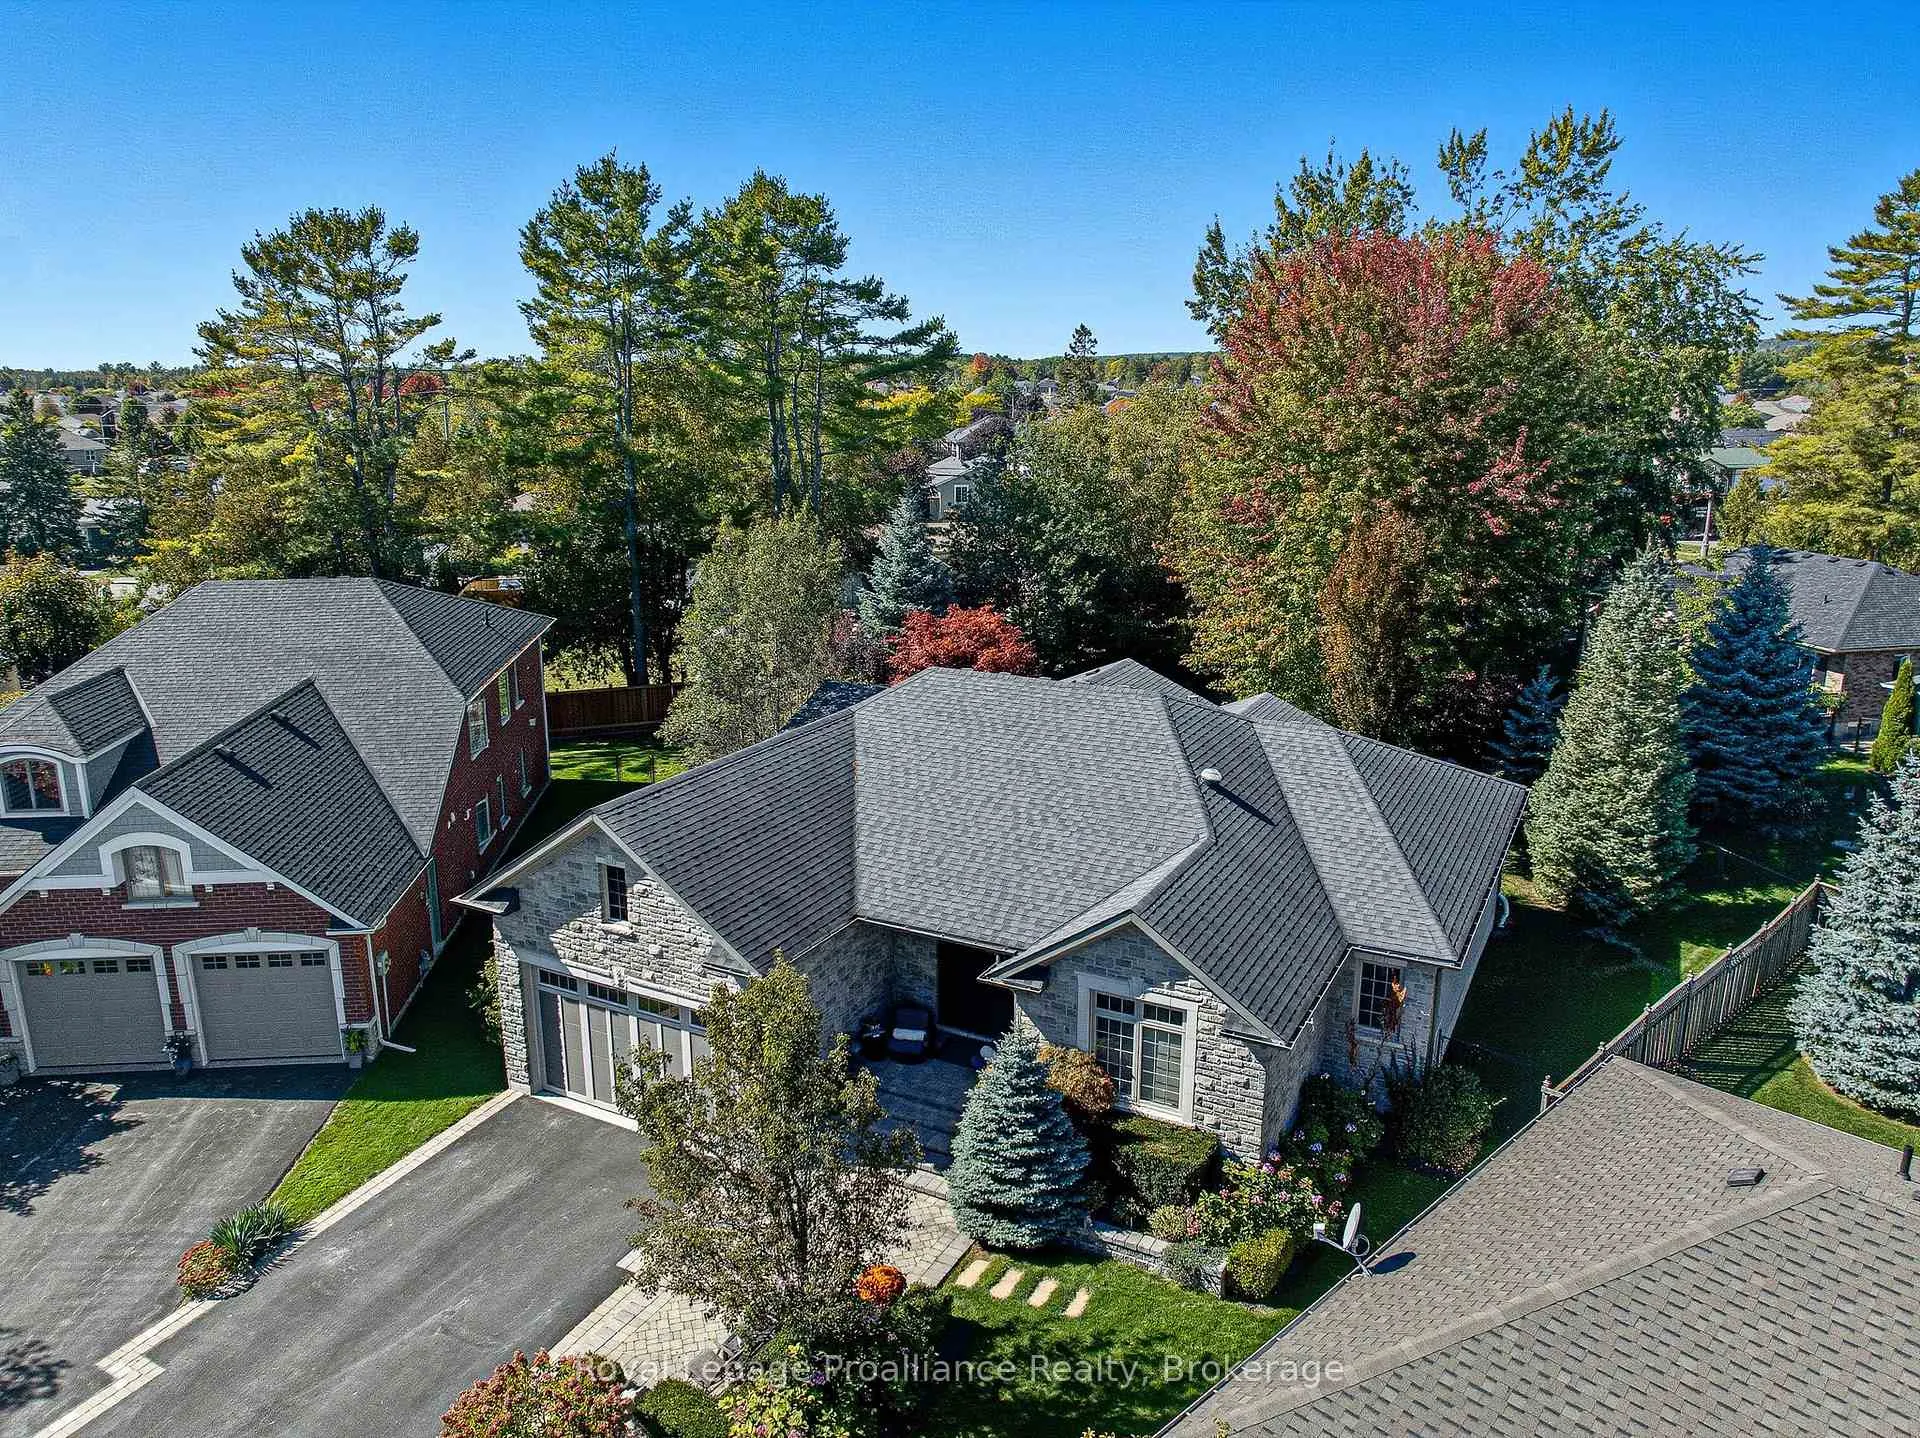
- Custom designed home by award-winning Tobey Developments.
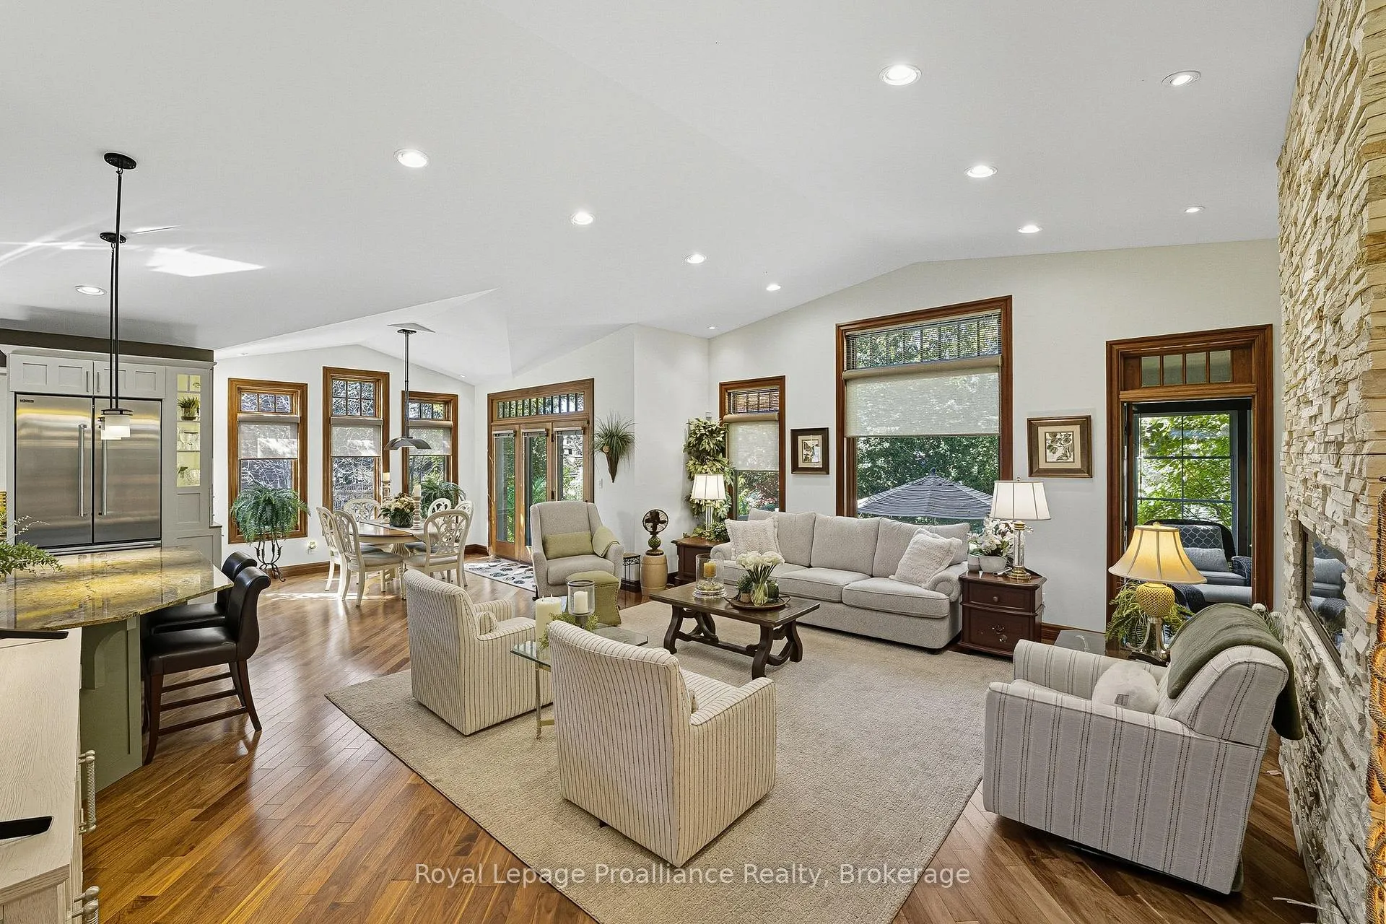
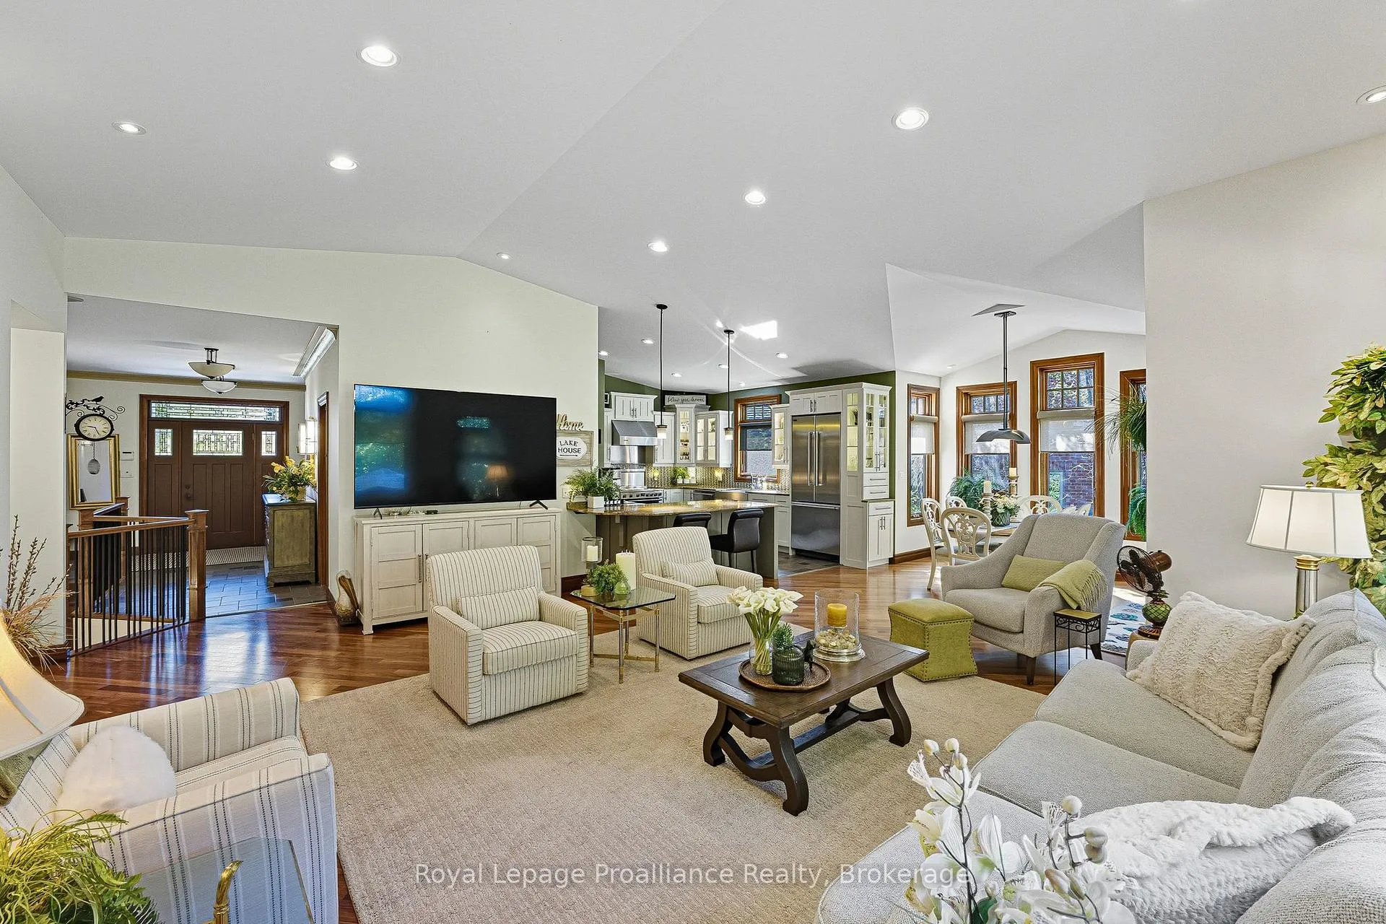
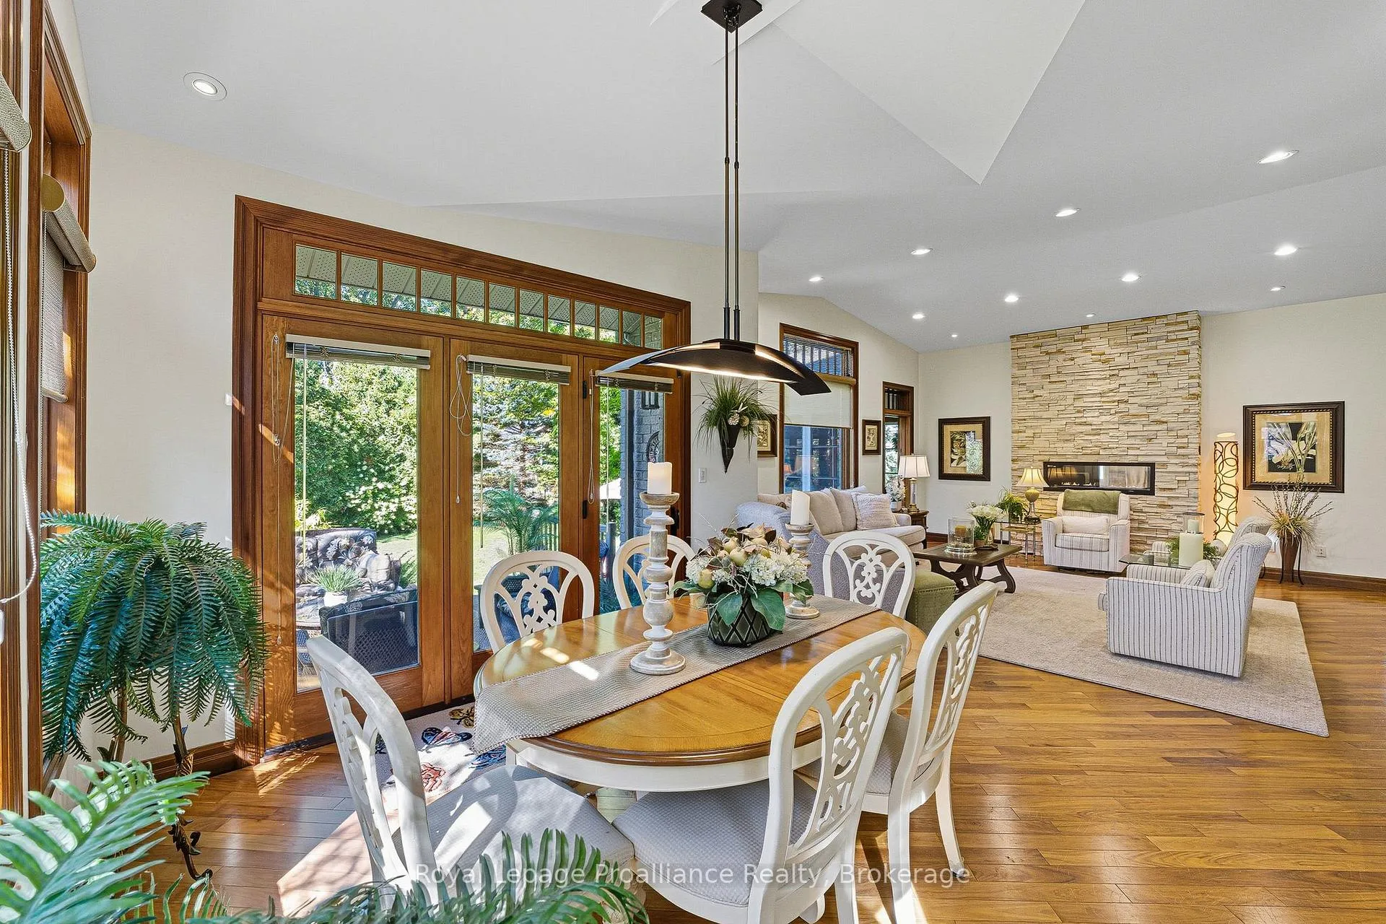
- Opulent living area with stone fireplace and vaulted ceiling.
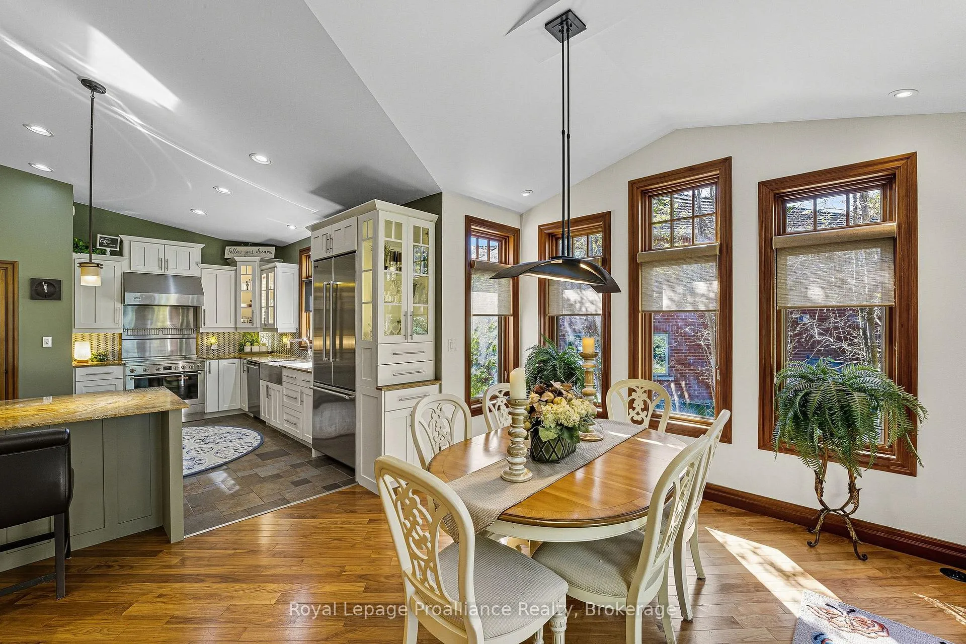
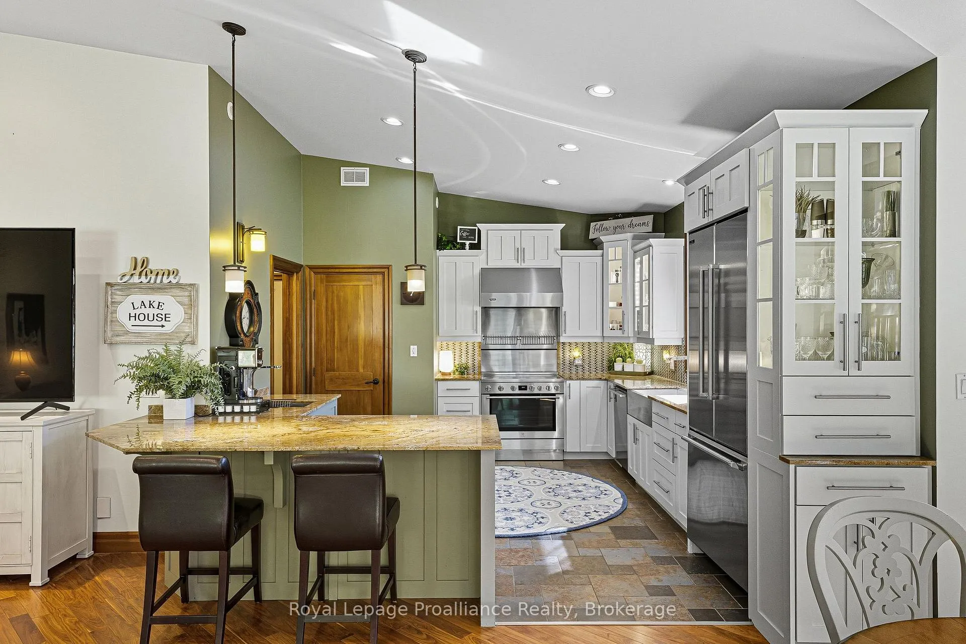
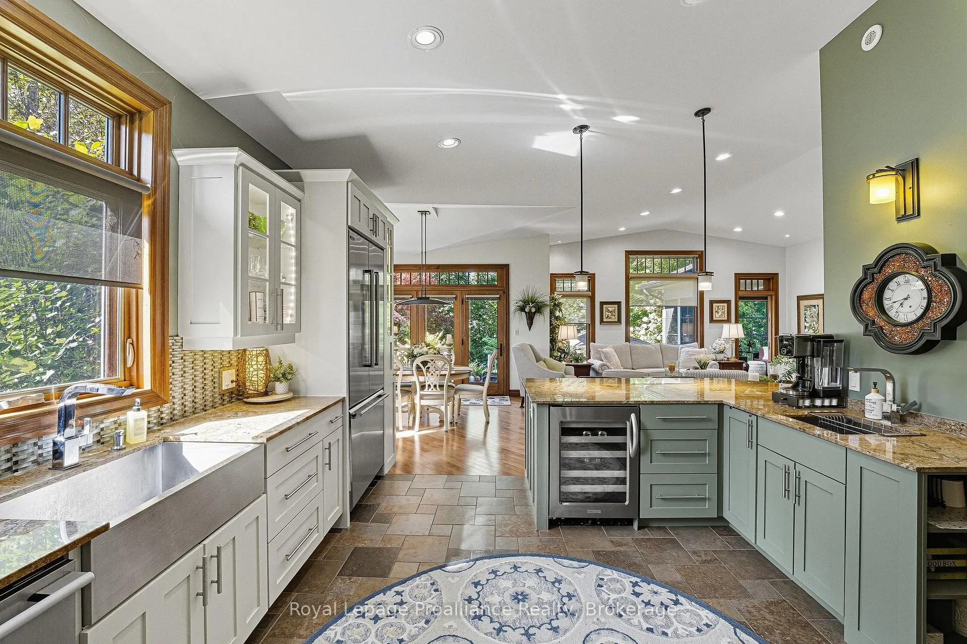
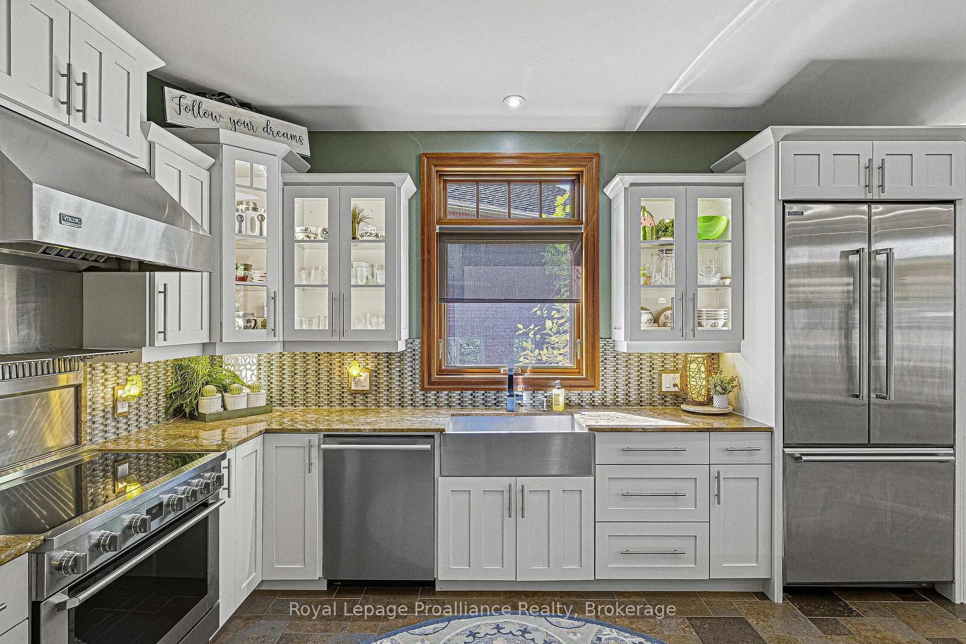
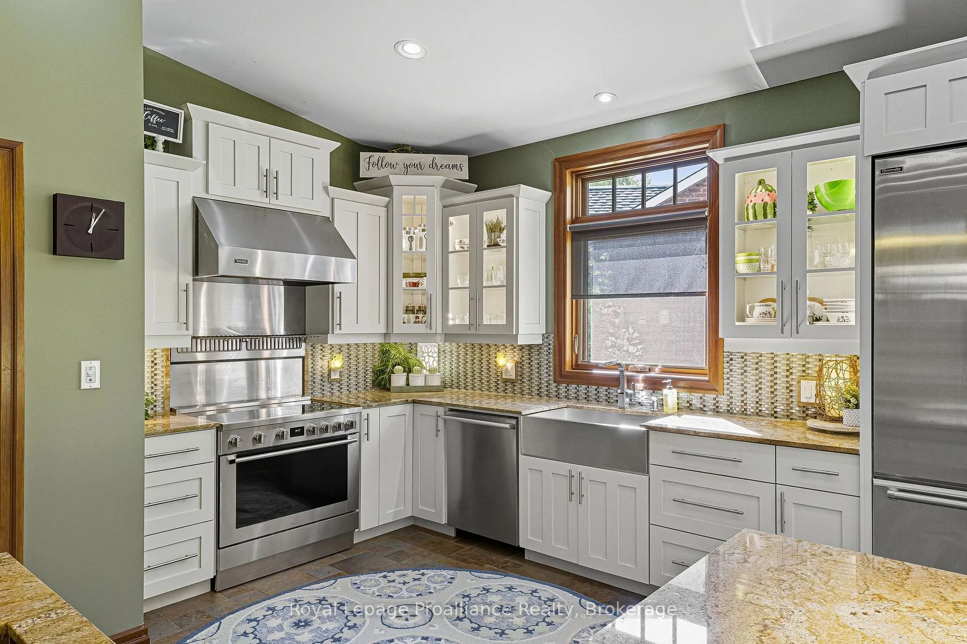
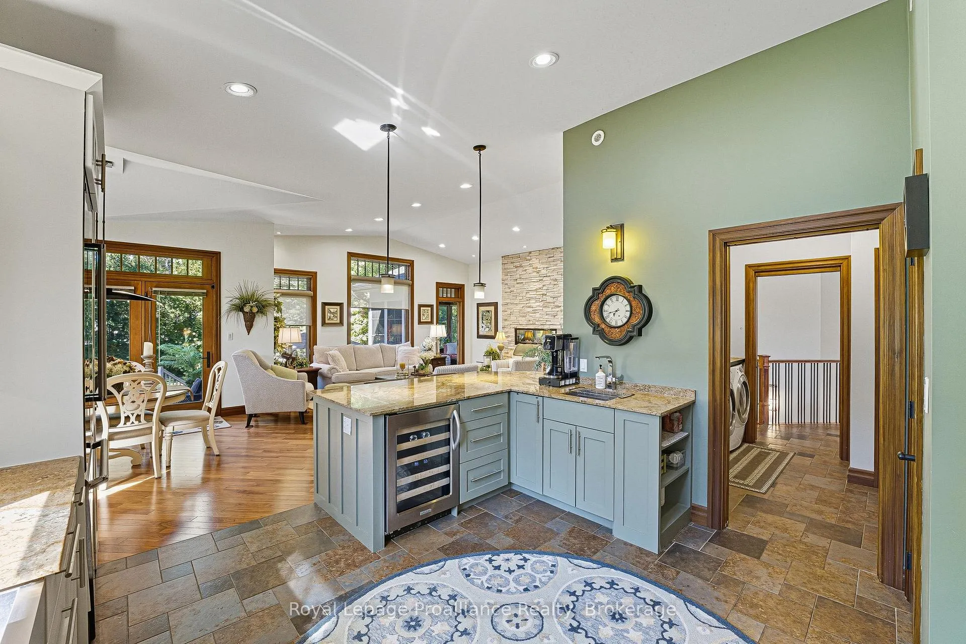
- Chef quality kitchen with granite counters and pantry.
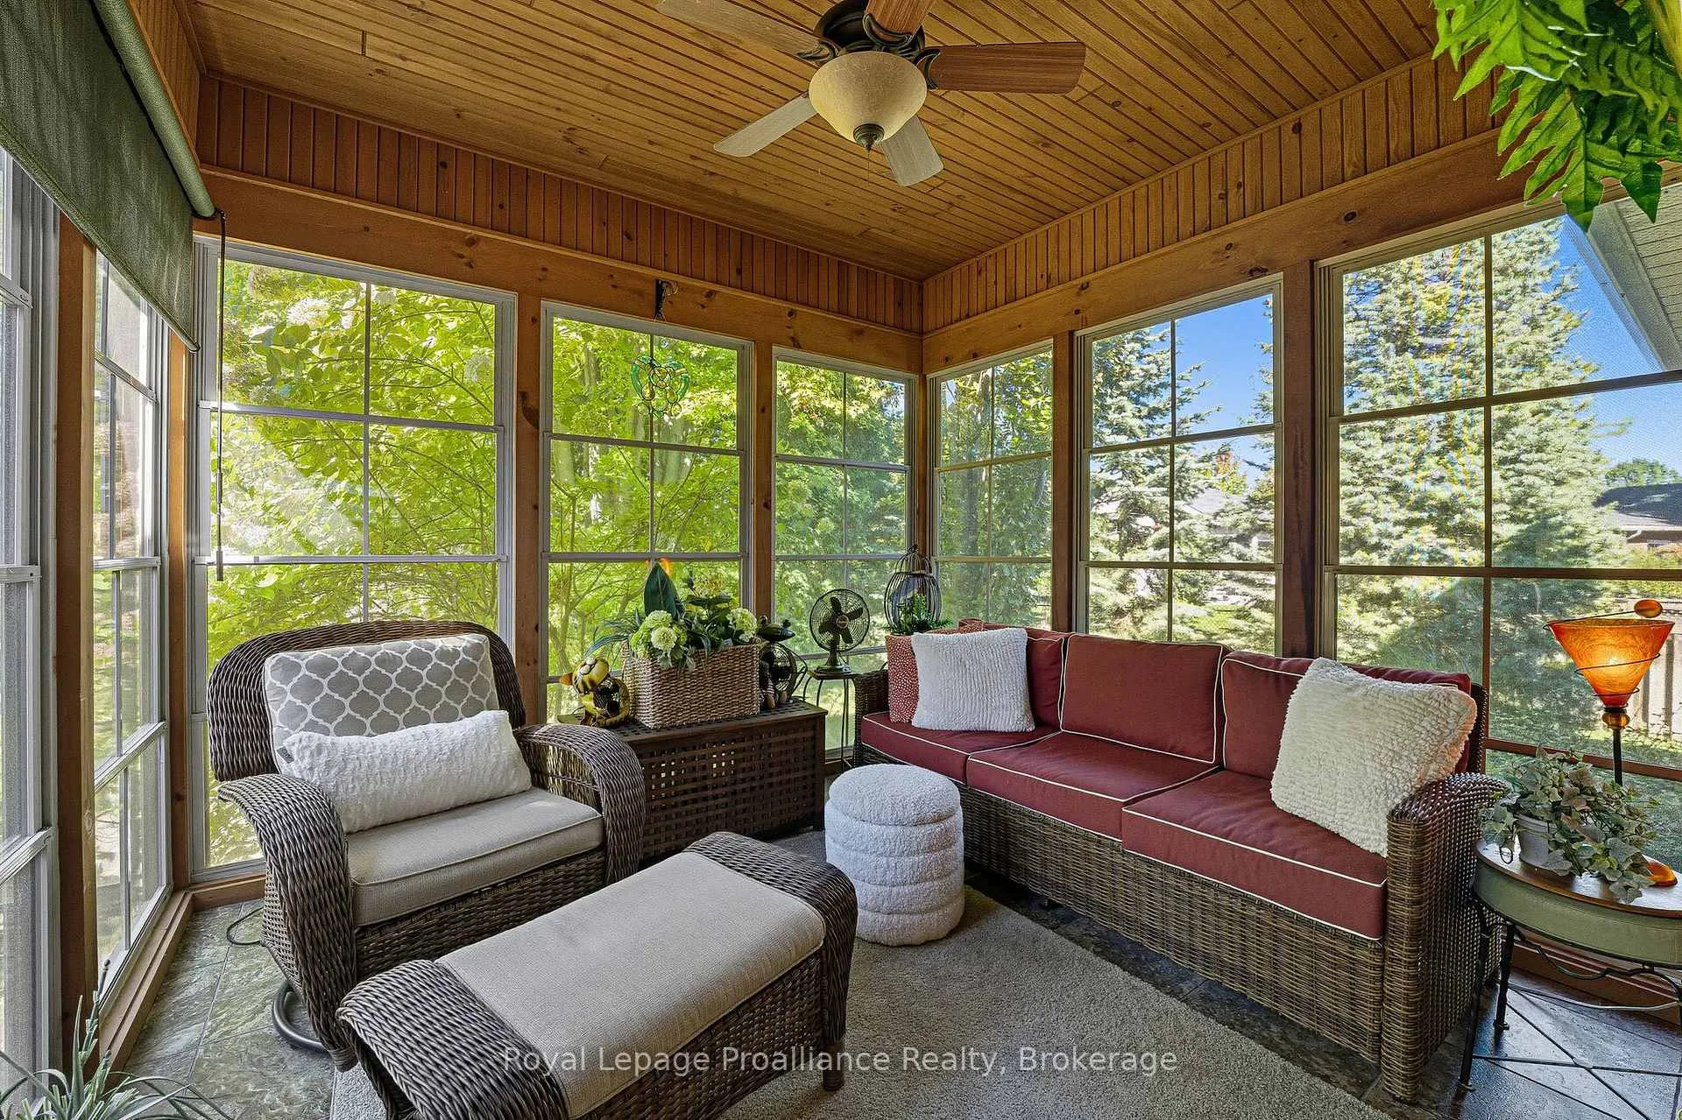
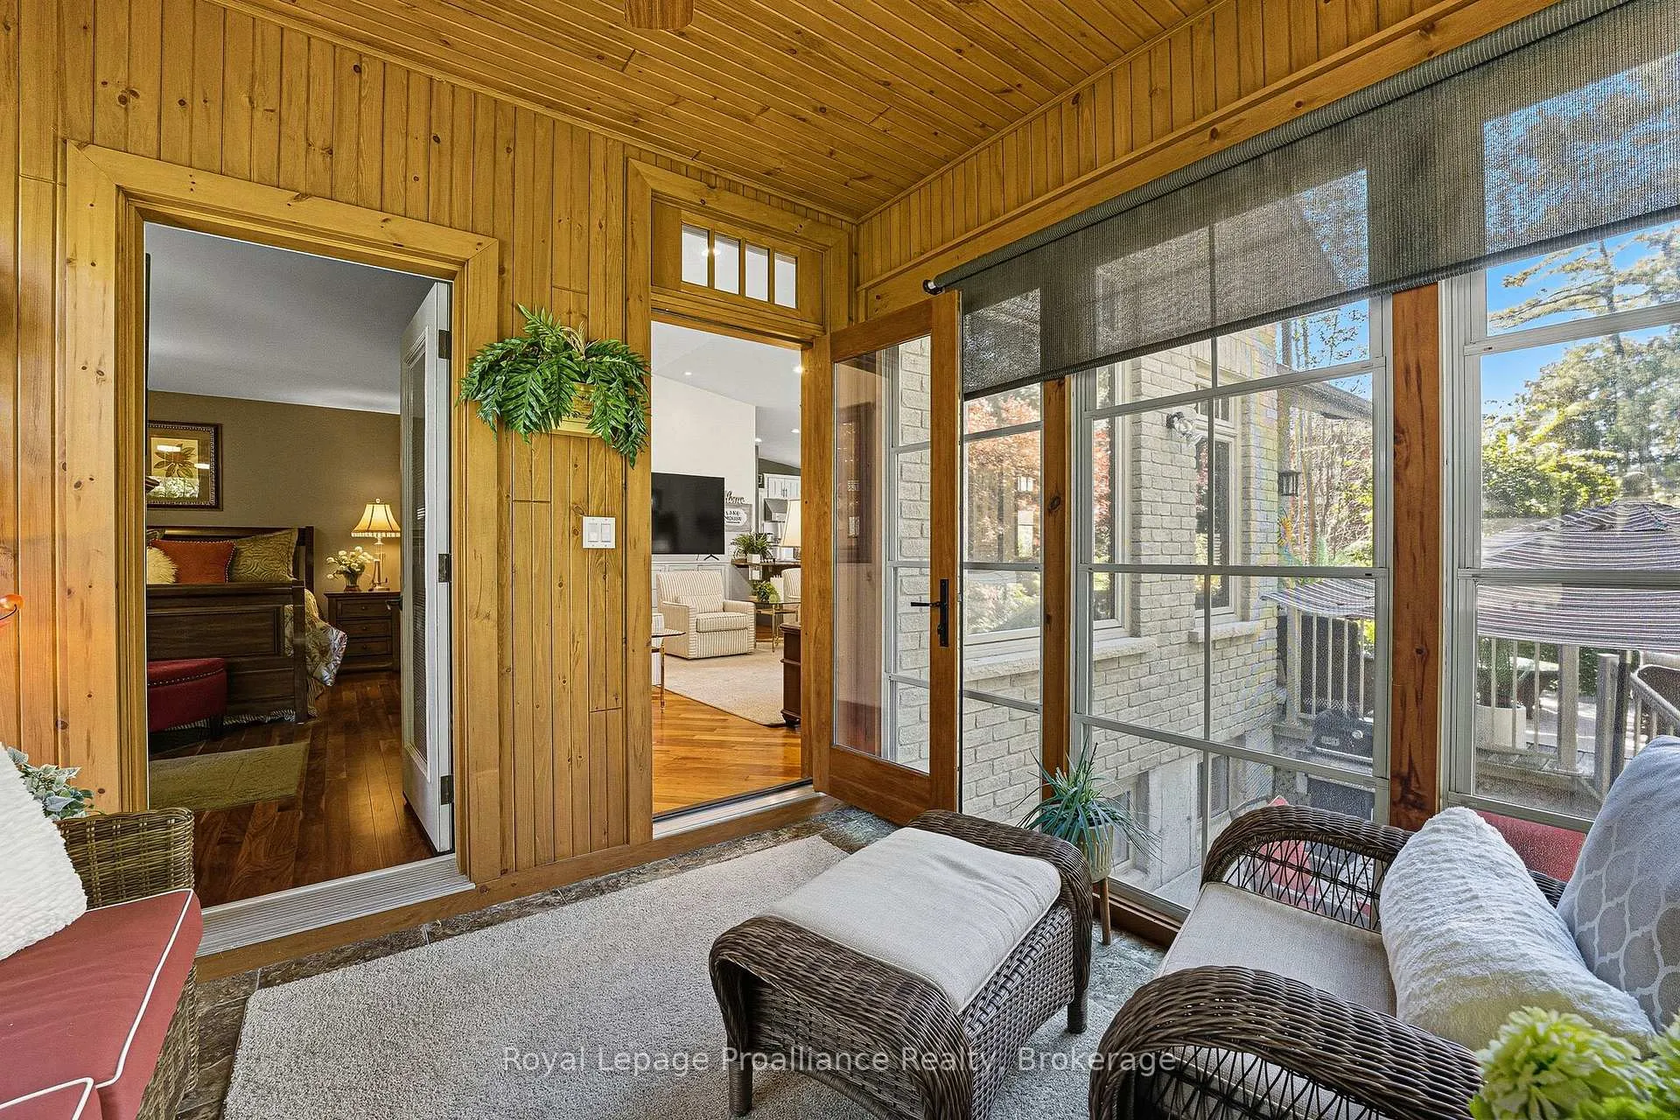
- Enjoy morning coffee in the 3 season sunroom.
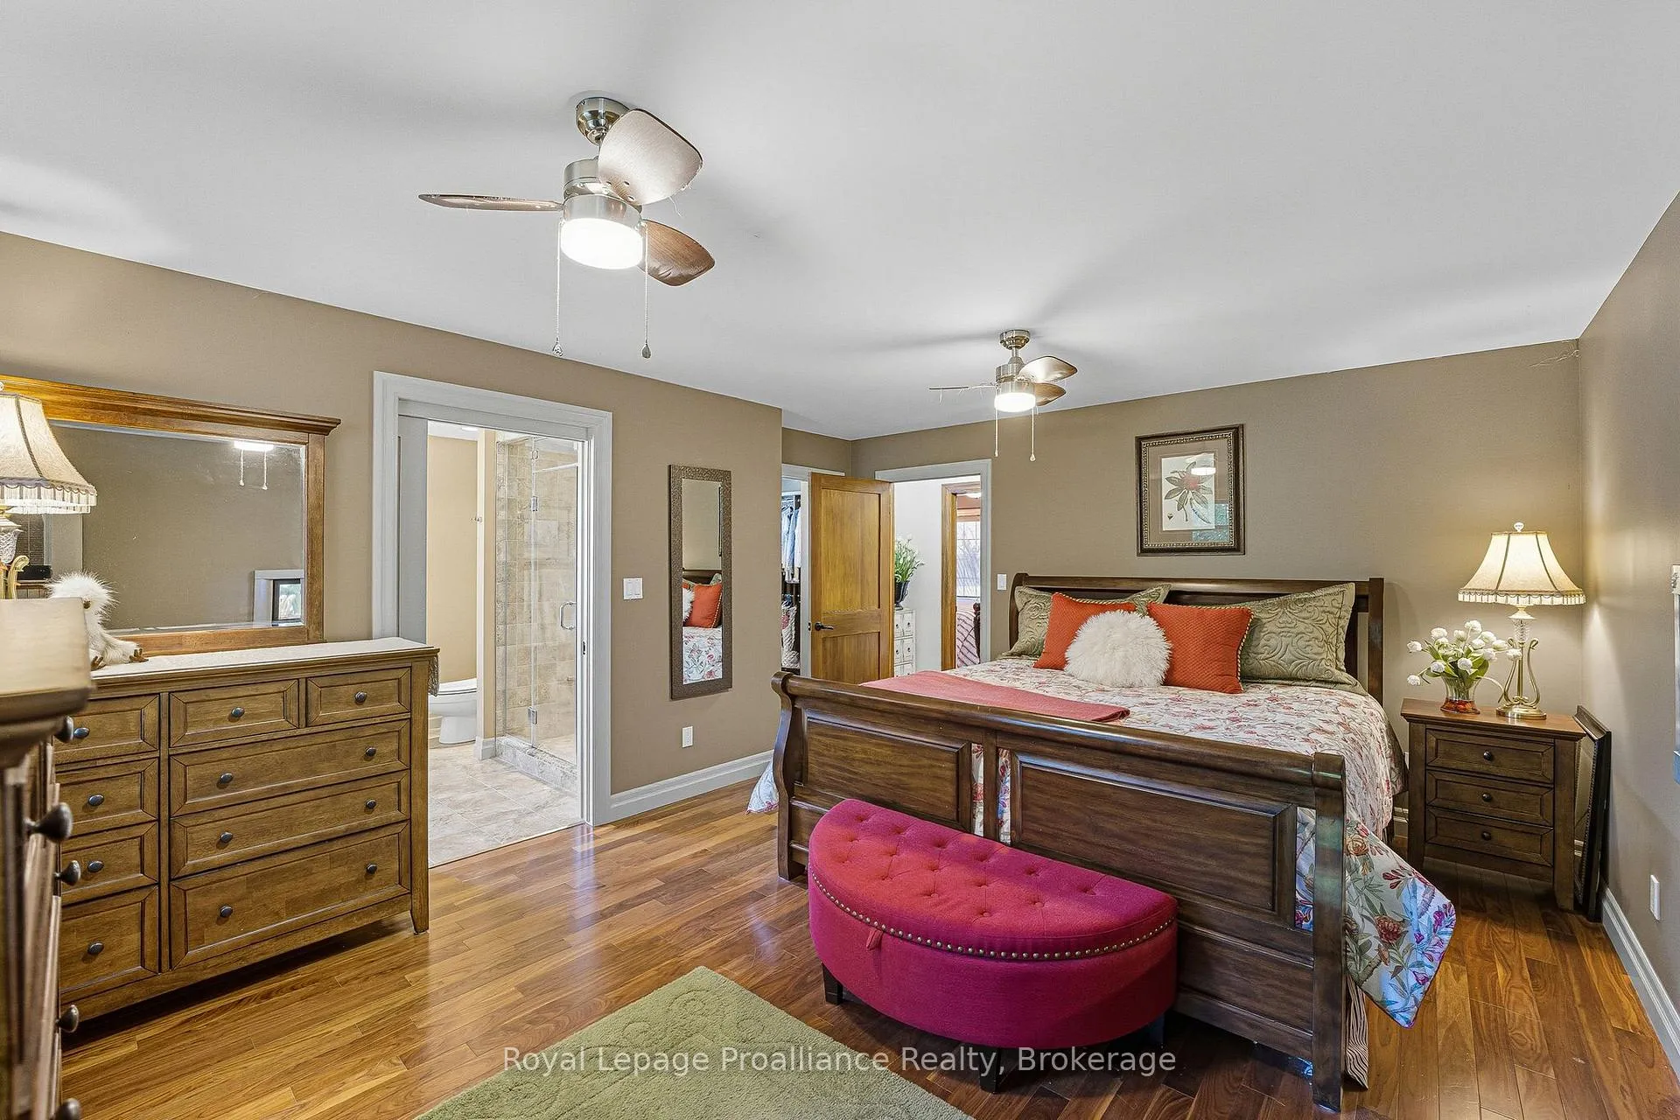
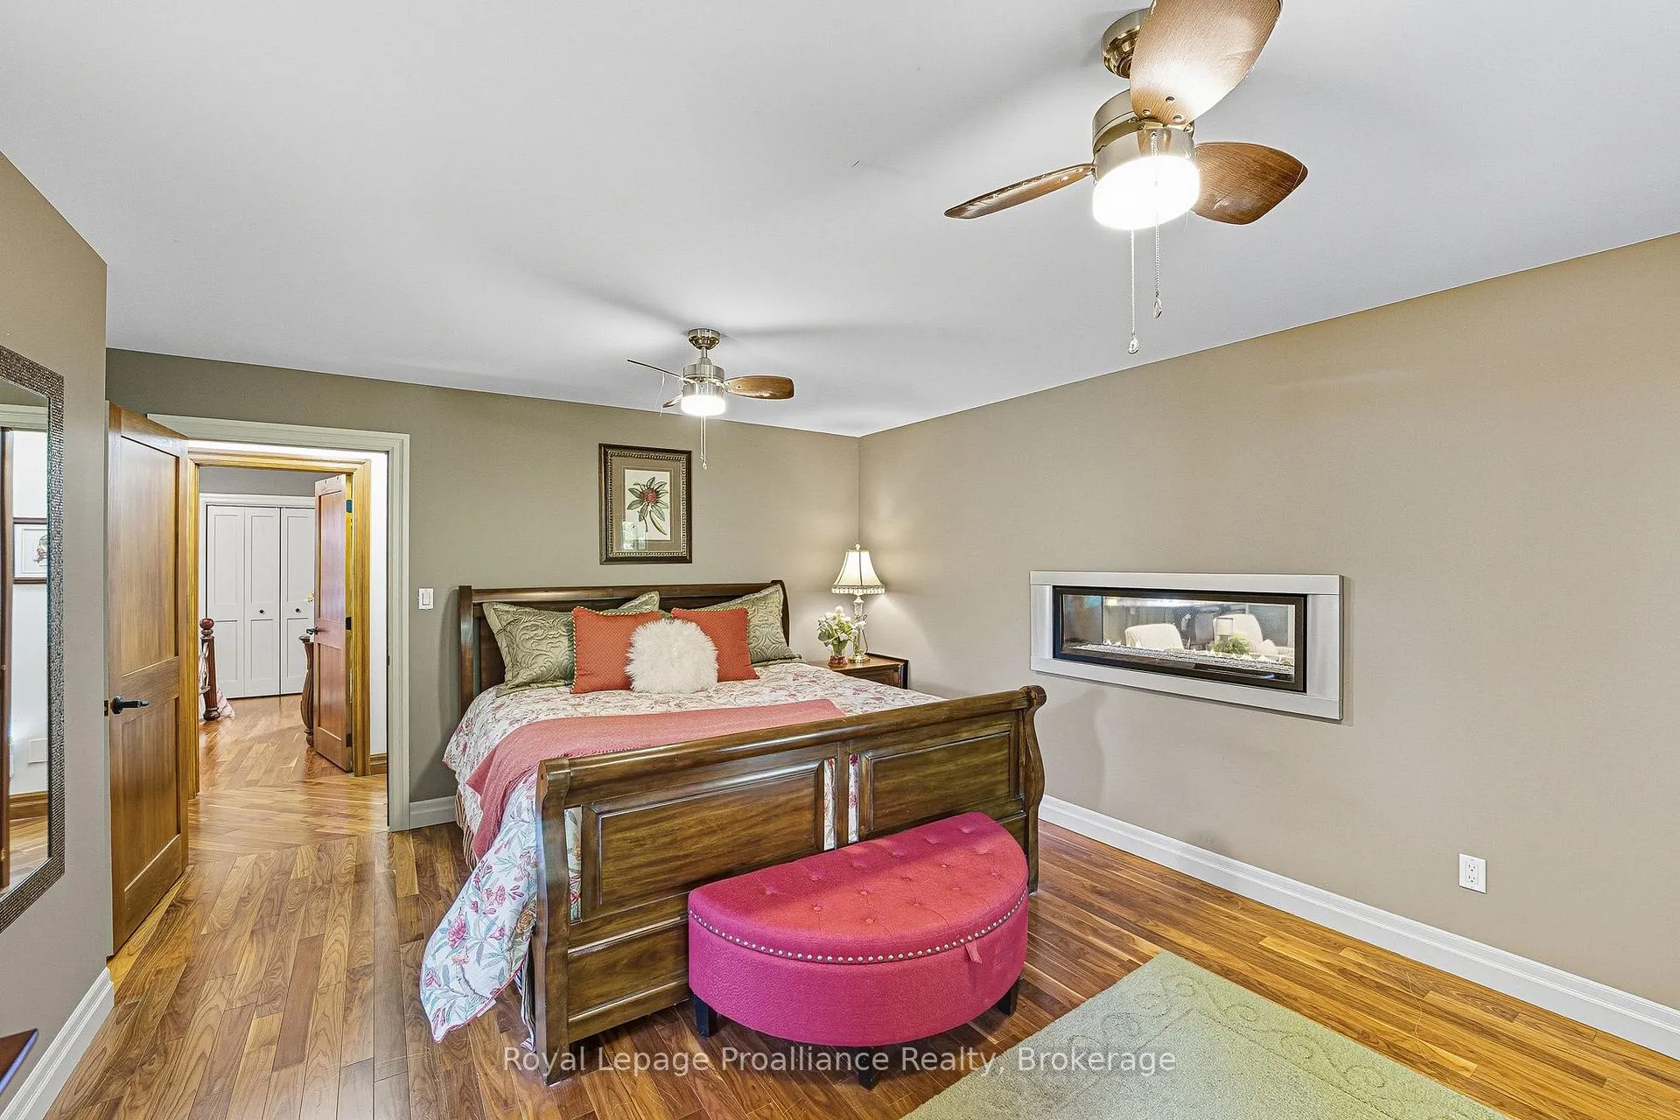
- Primary bedroom features two-sided fireplace and upgraded ensuite.
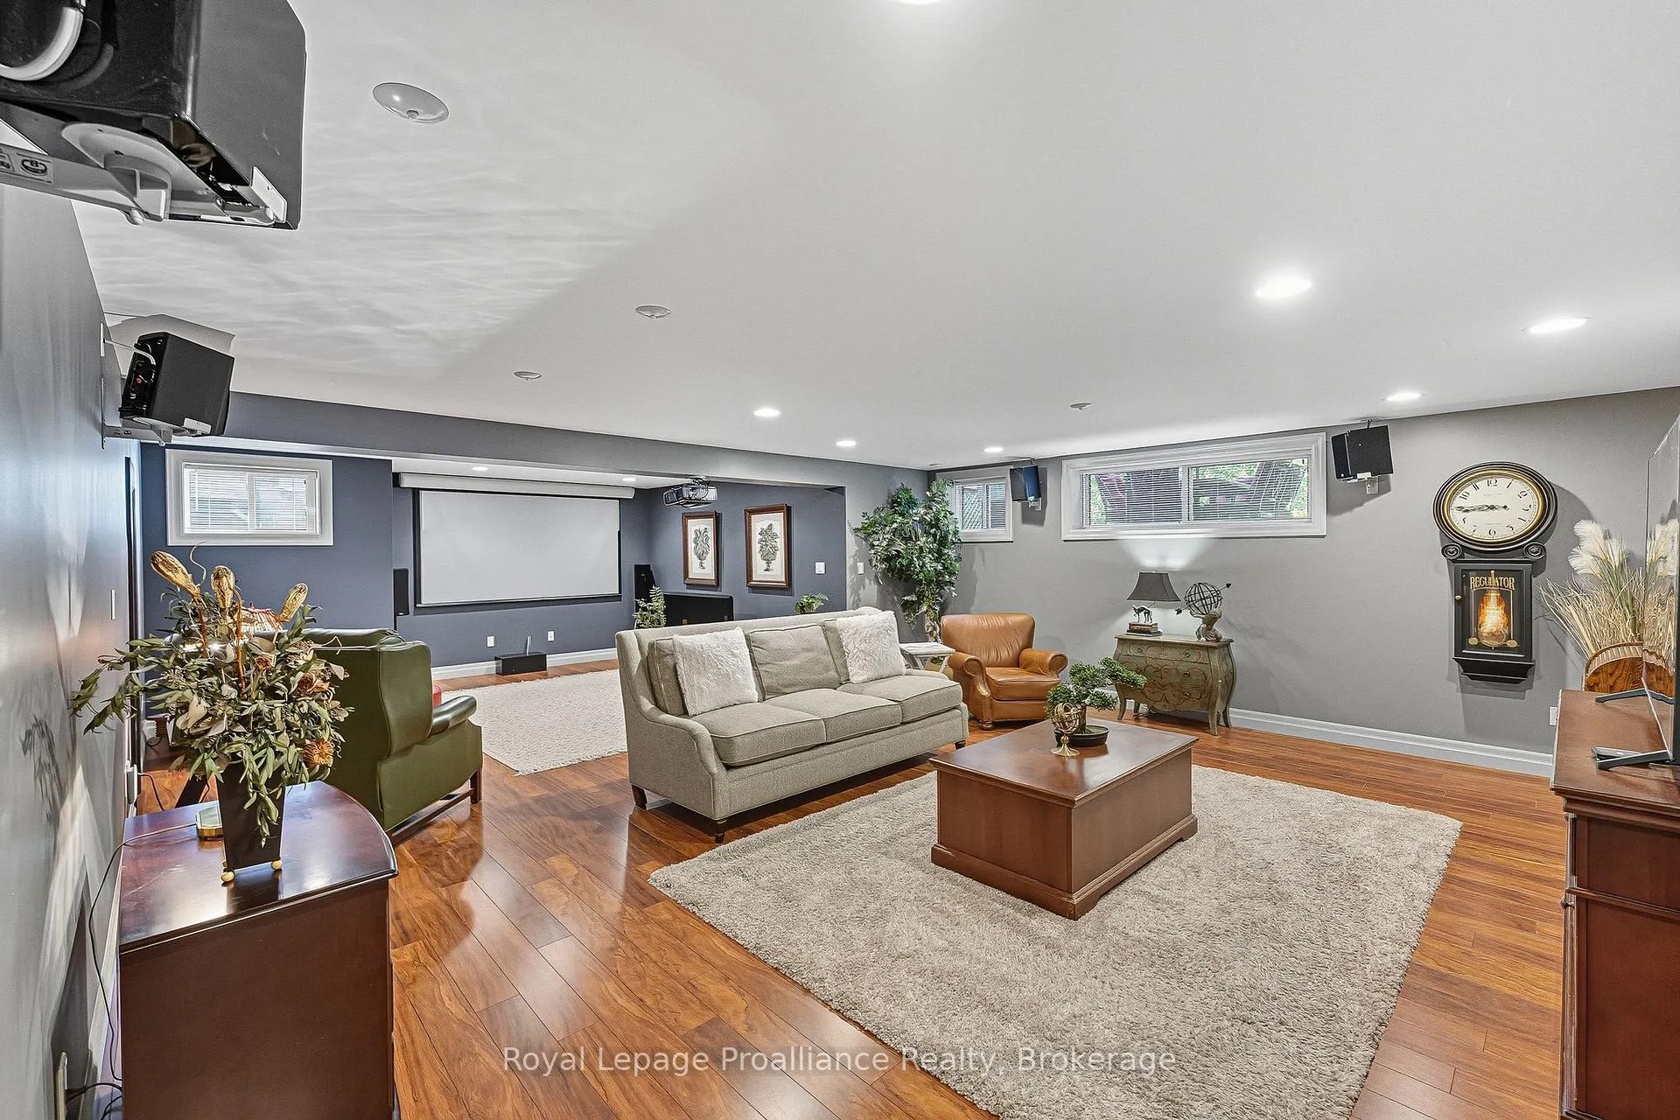
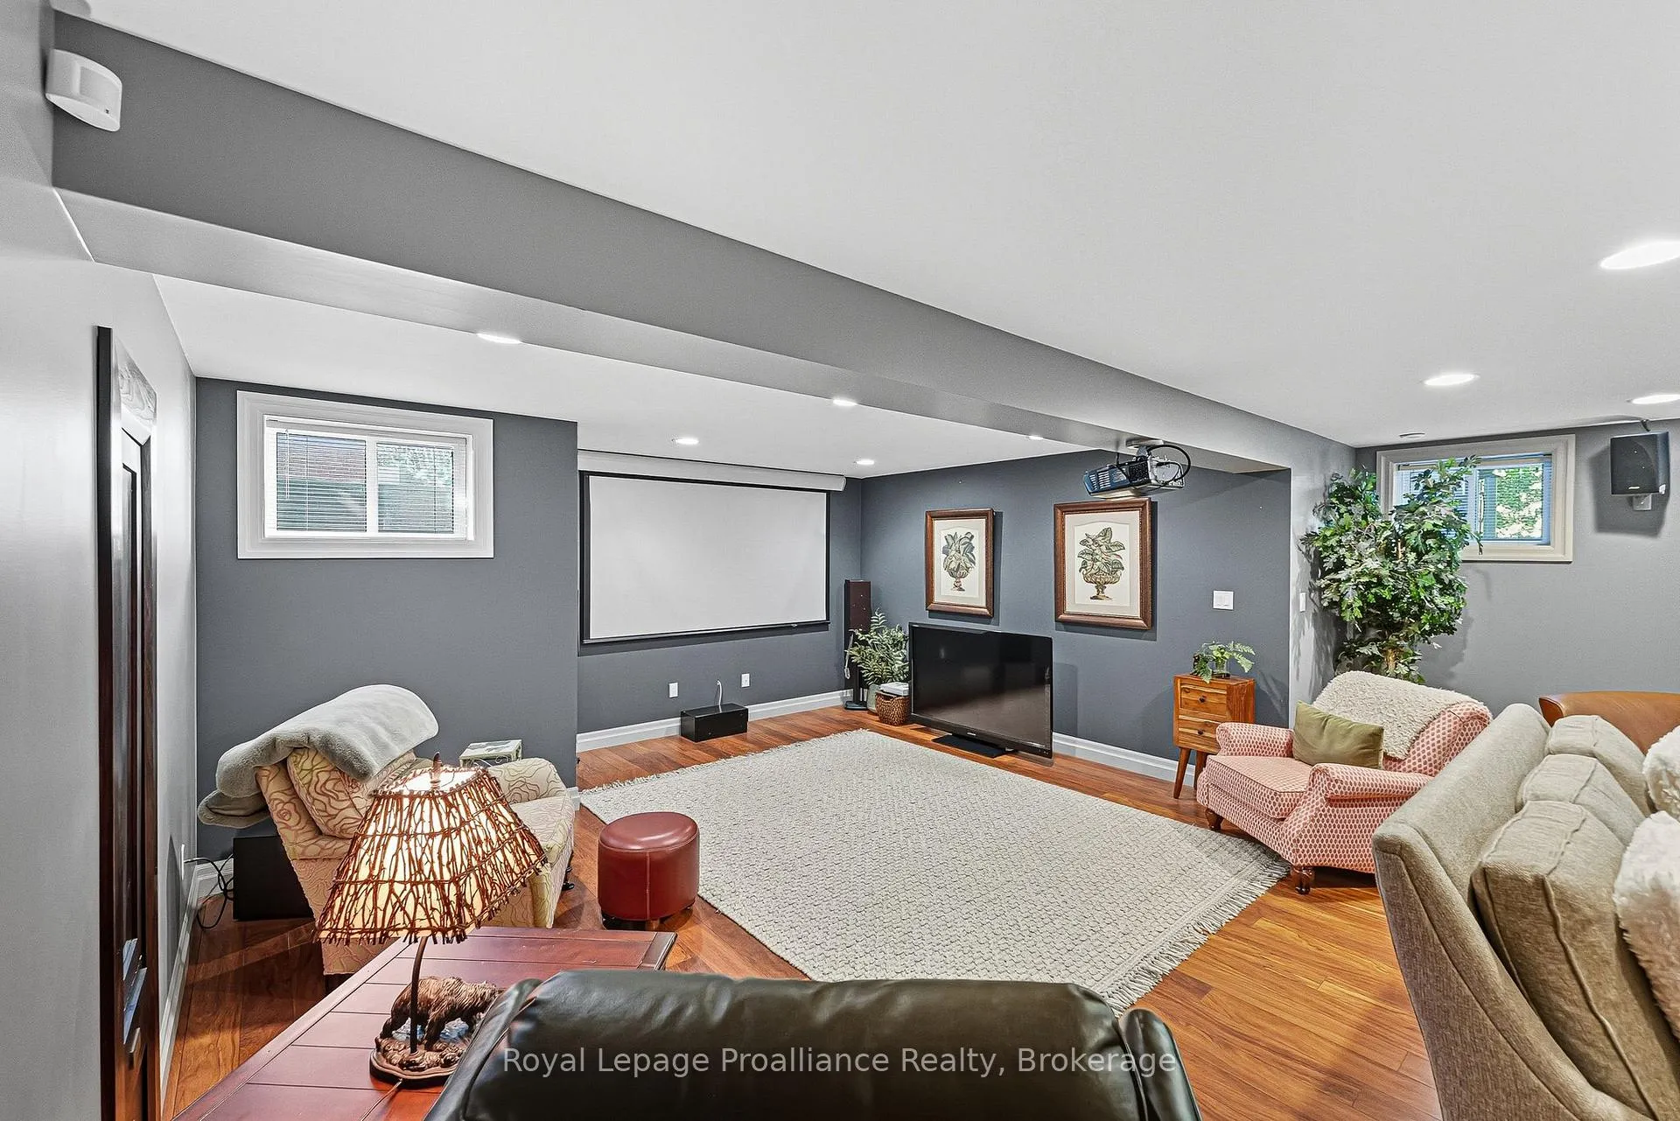
- Lower level rec room with surround sound and projector.
- Convenient attached double car garage.
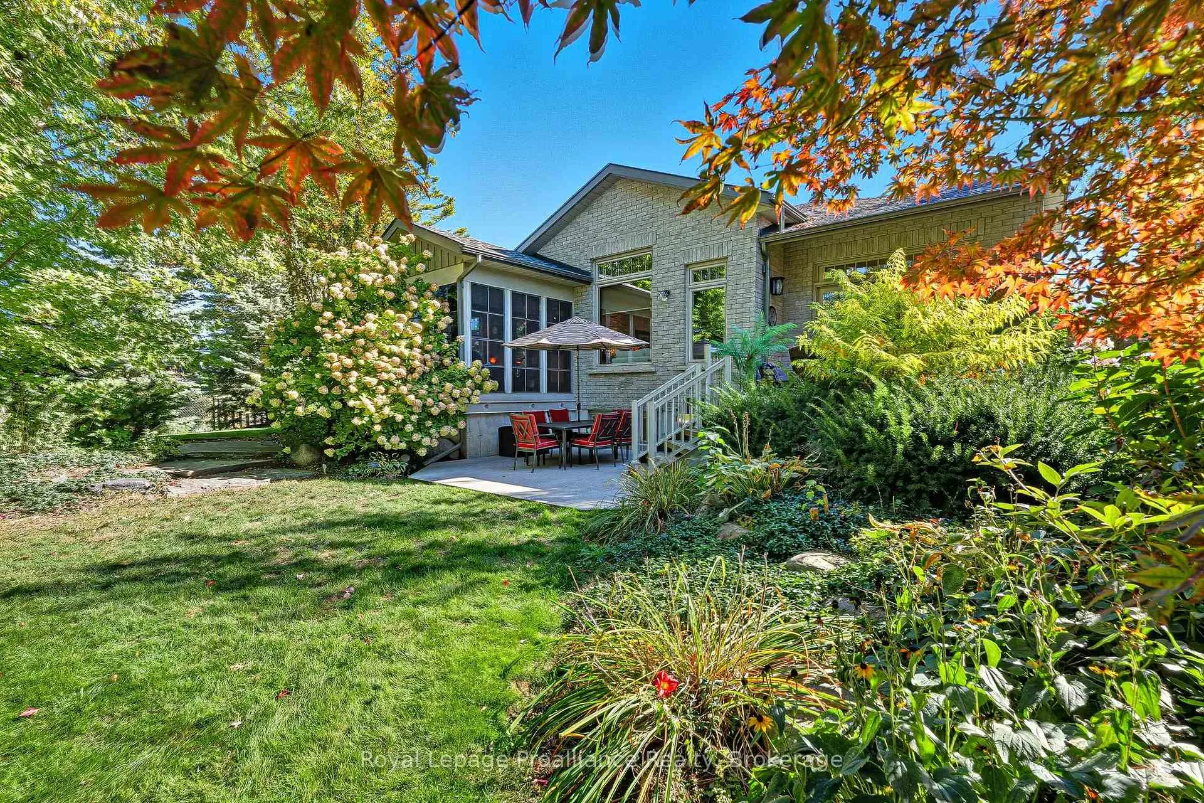
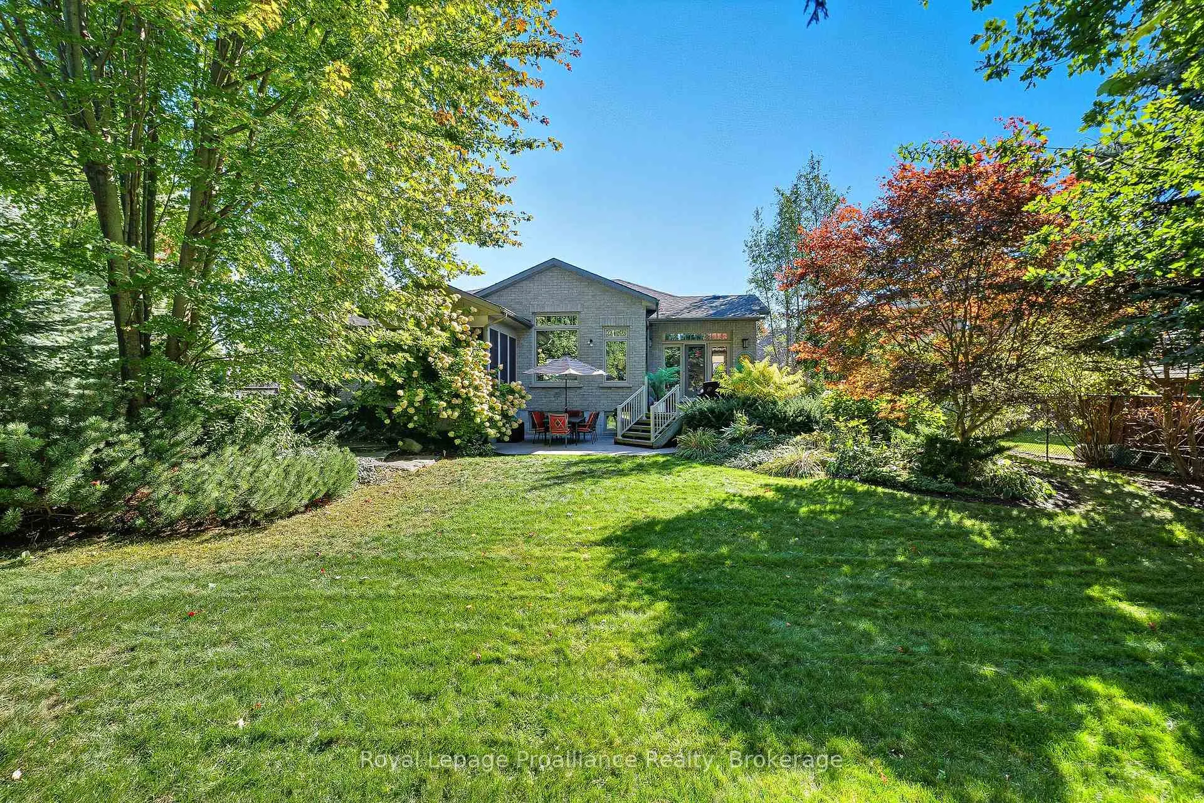
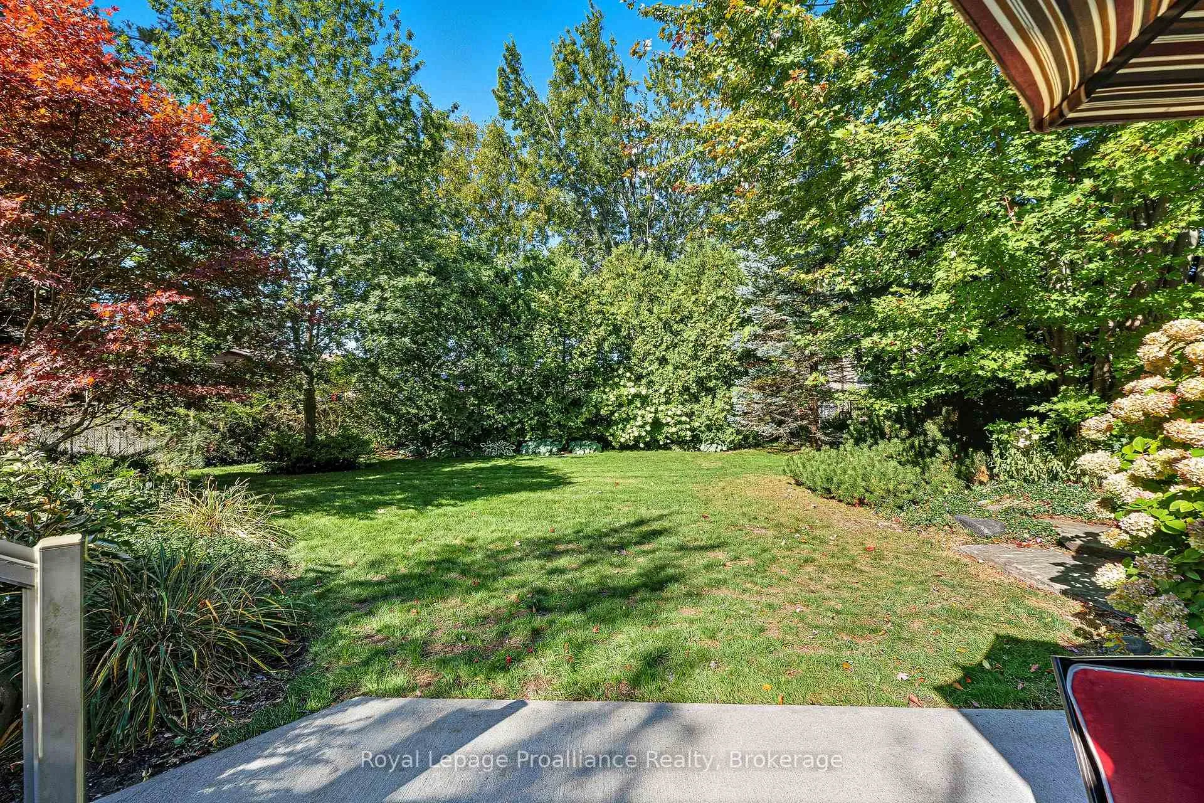
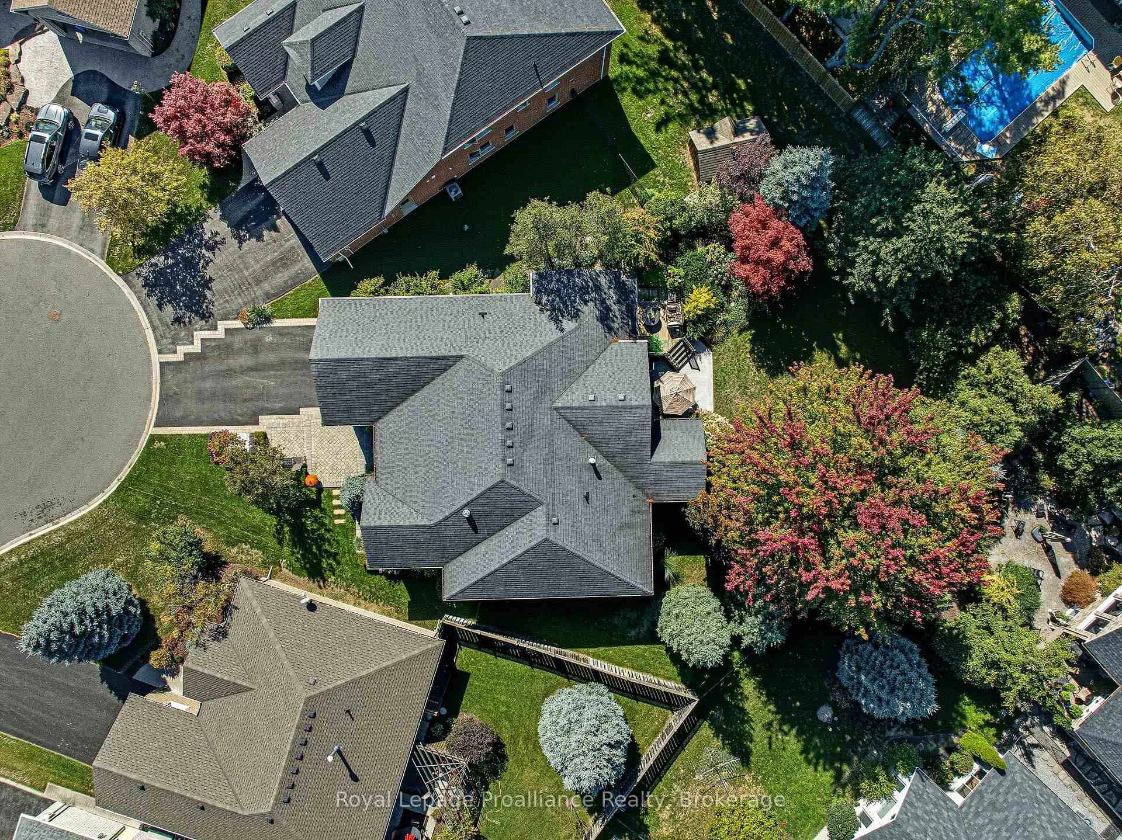
- Private backyard oasis in a sought-after neighborhood.
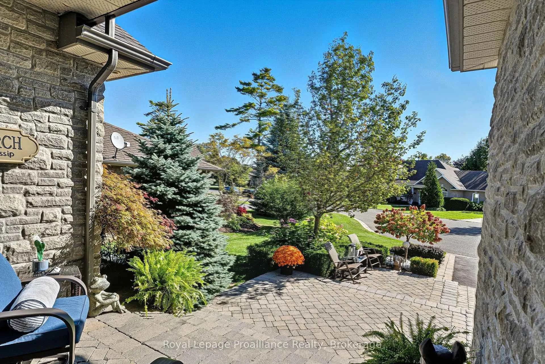
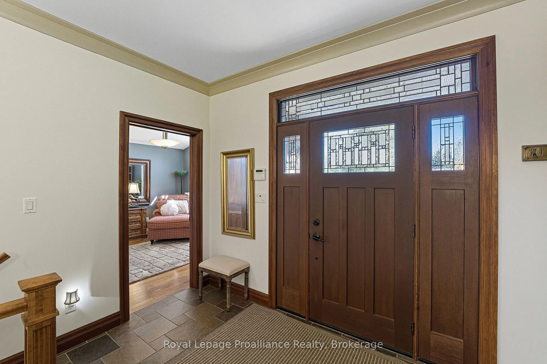
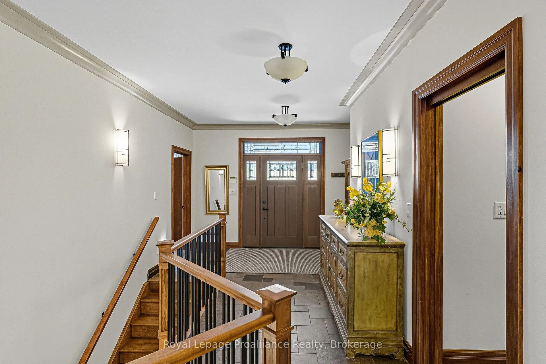
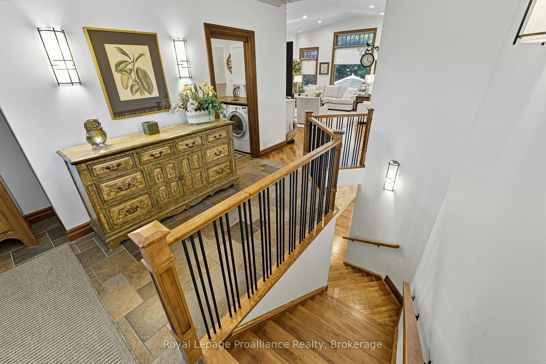
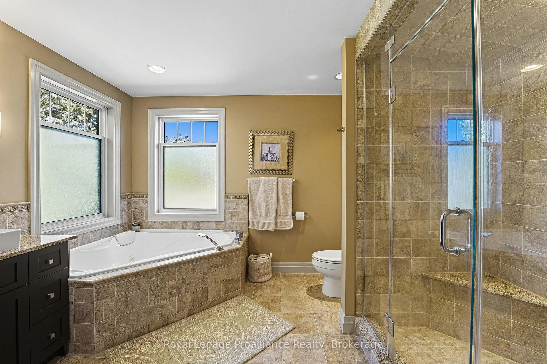
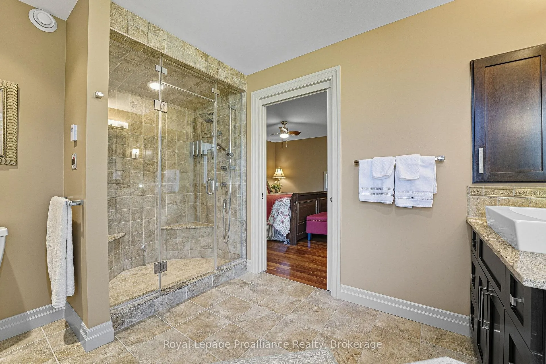
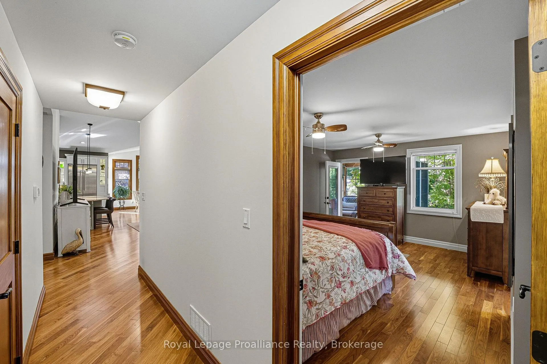
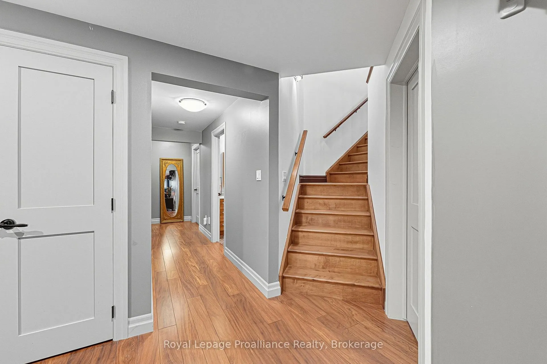
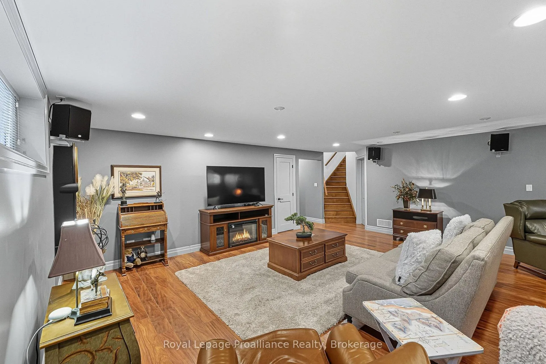
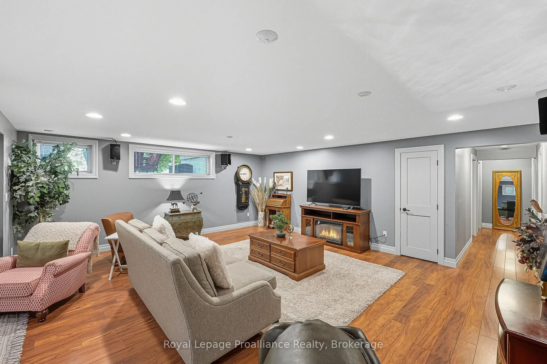
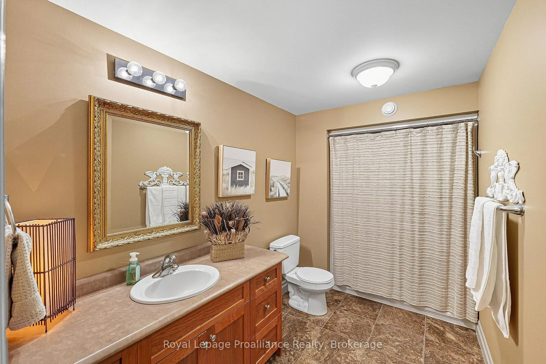
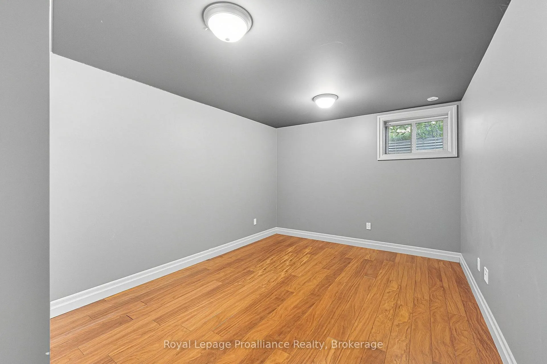
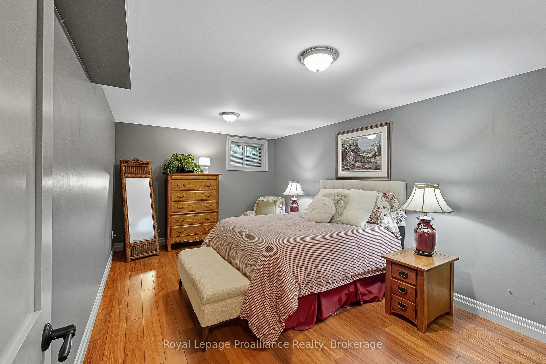
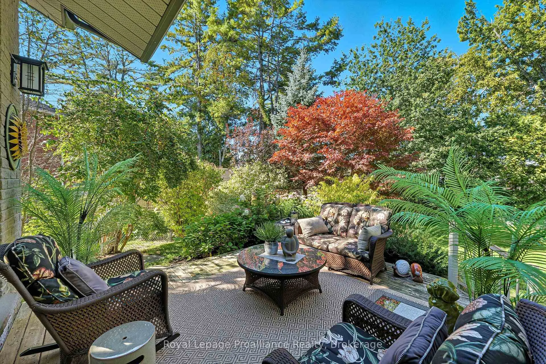
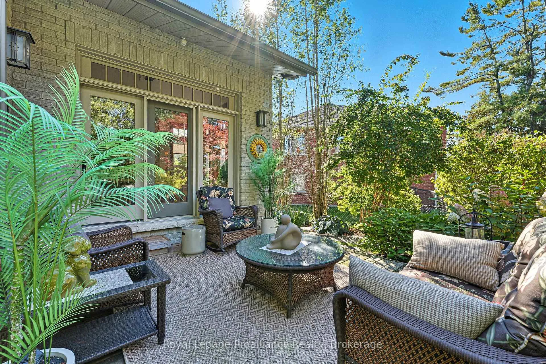
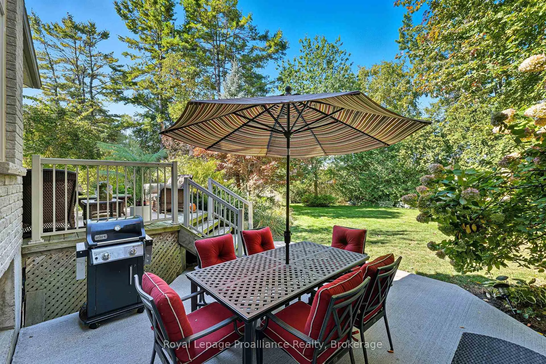
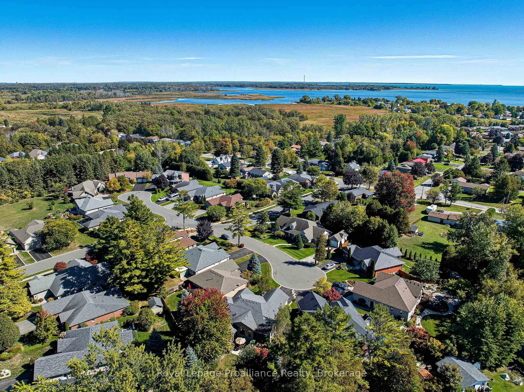
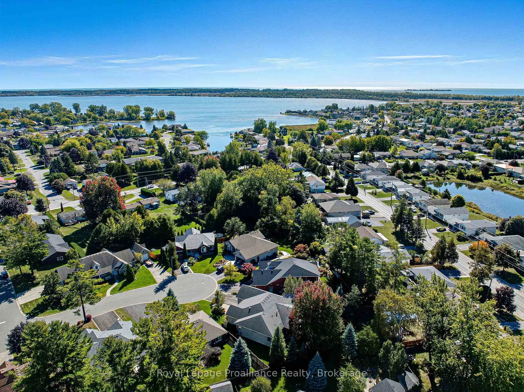
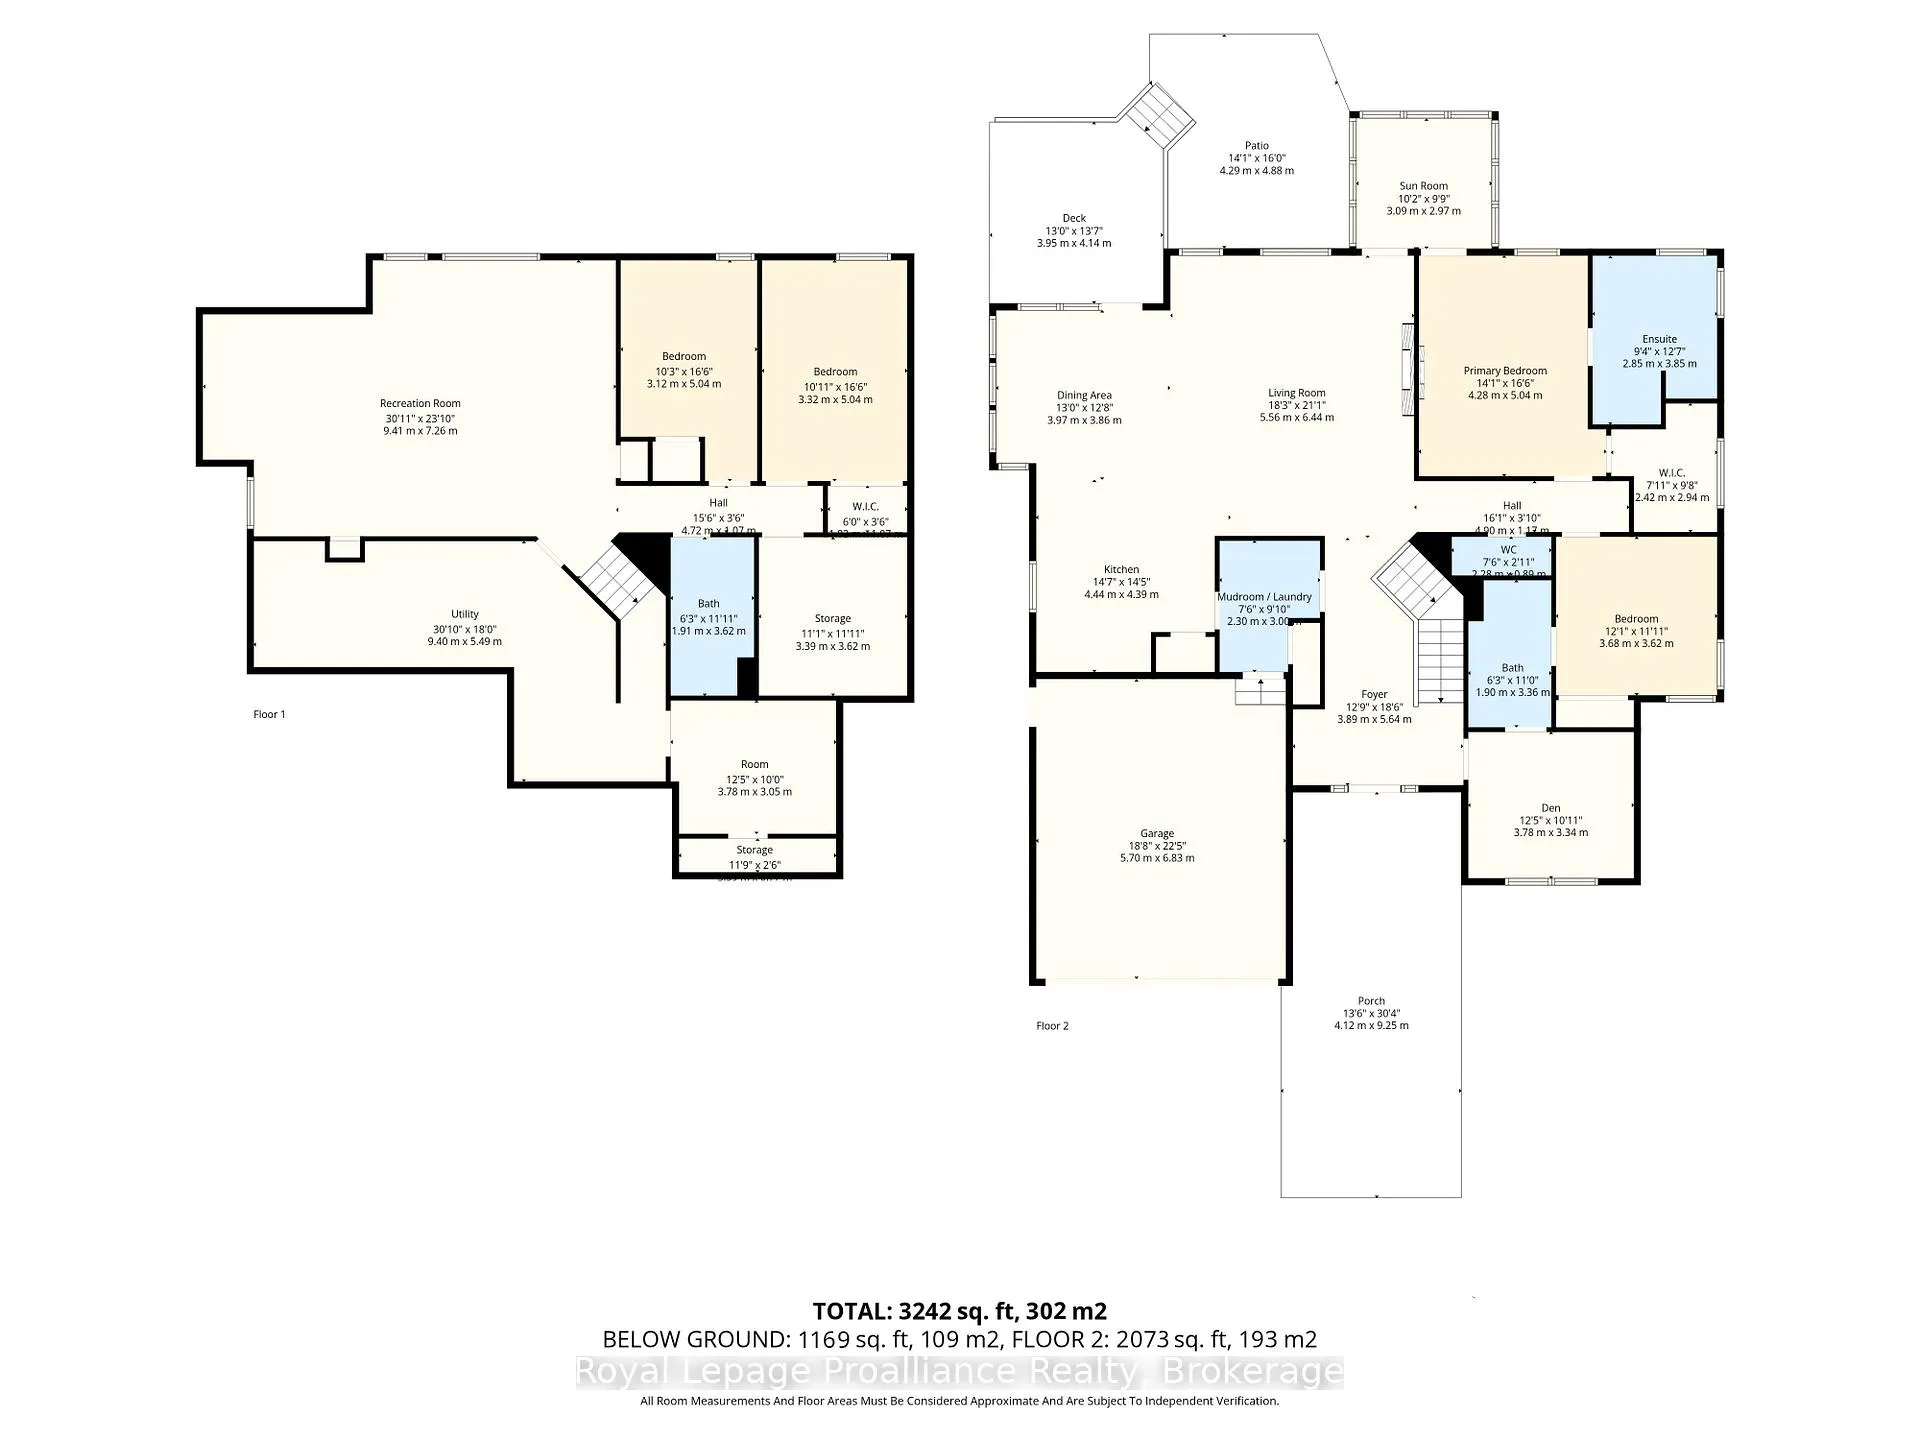
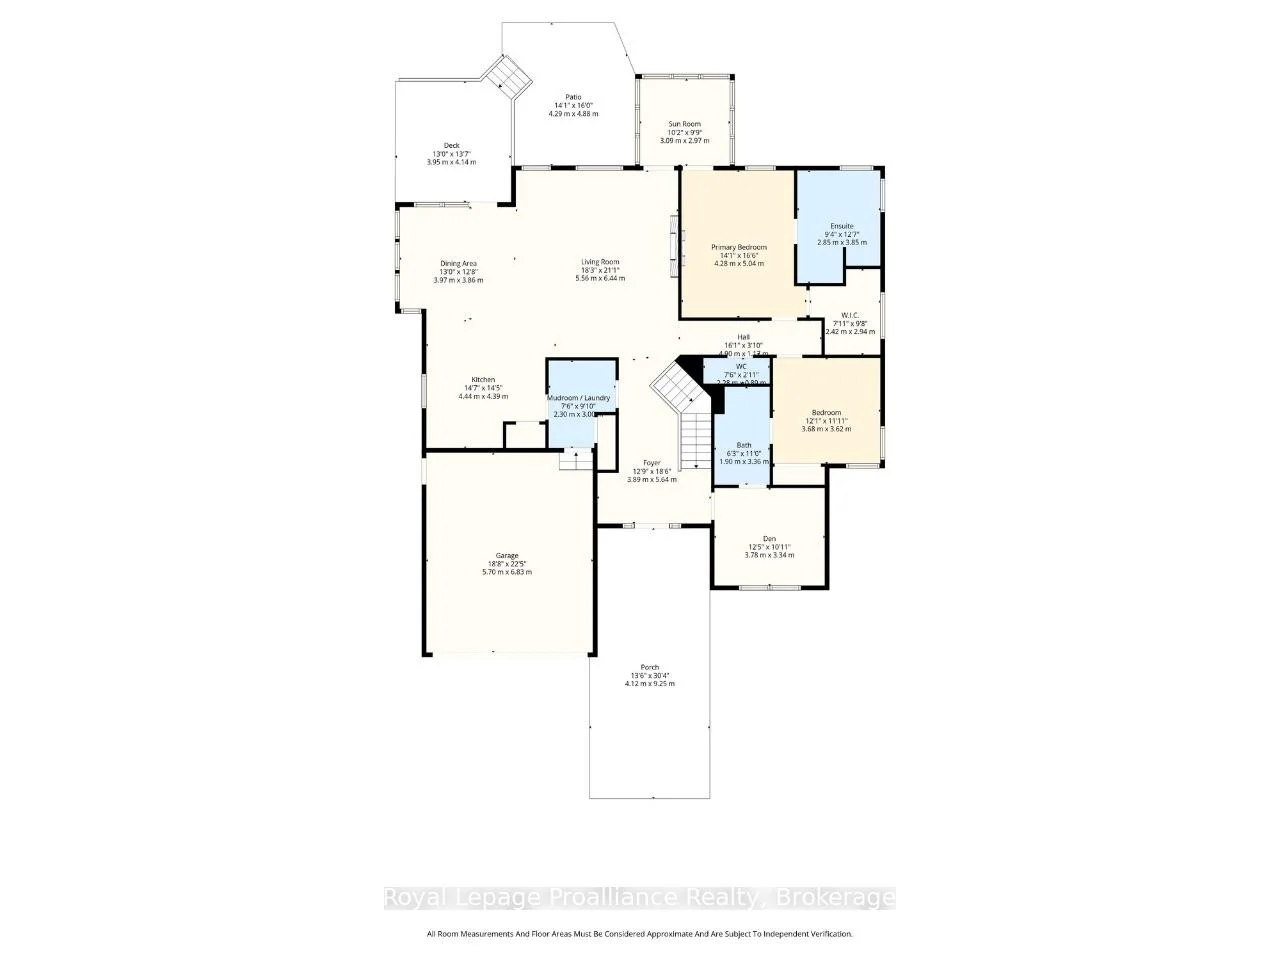
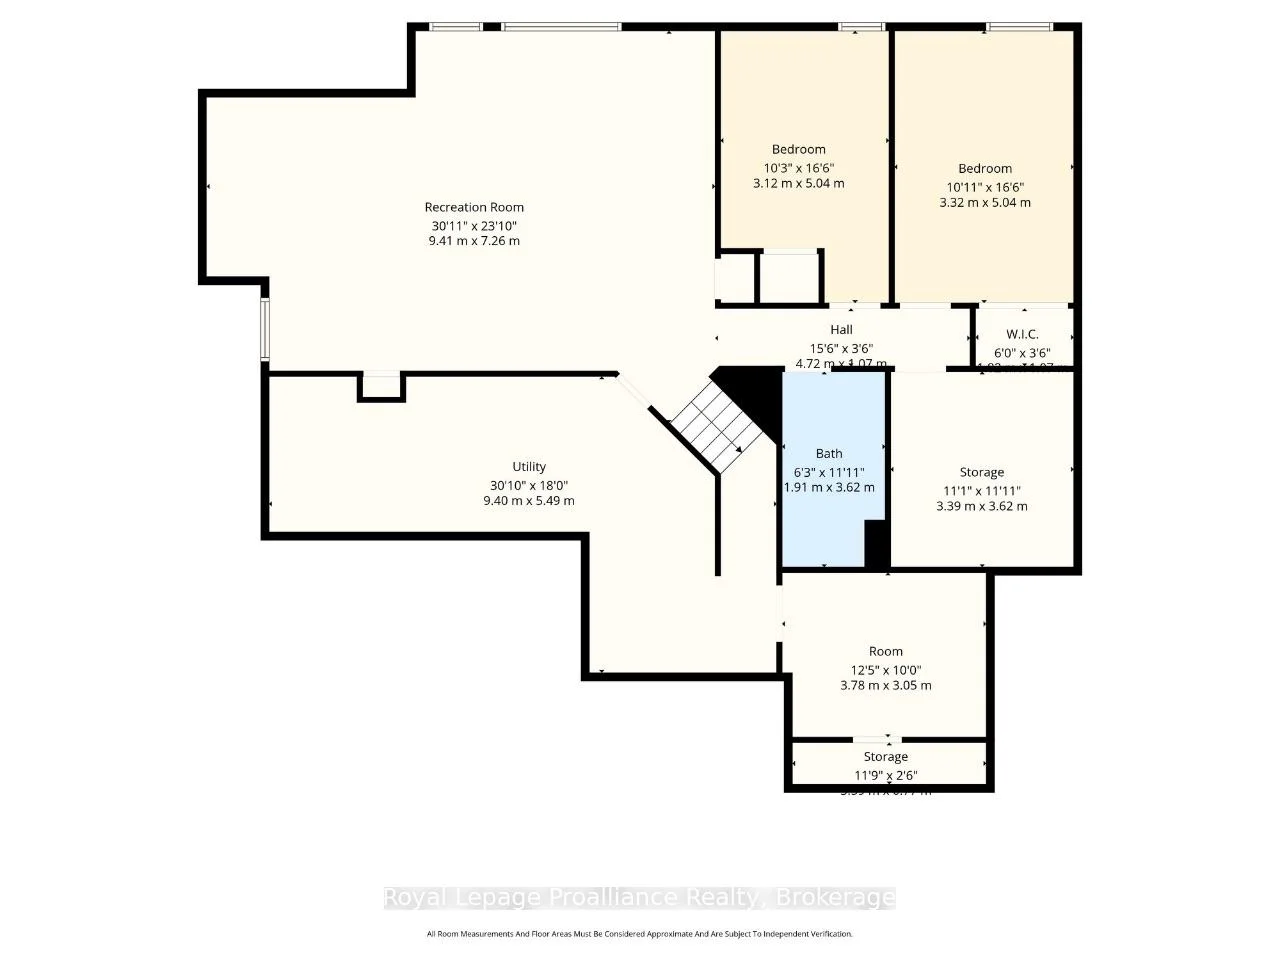
Perfectly situated and exquisitely landscaped, 6 Birch Court offers luxury living at its finest! This custom designed home, by award winning Tobey Developments, is ideally located in a highly sought-after neighbourhood of Brighton and is truly one of a kind! Experience a relaxed and easy lifestyle with the many fine features included in this home. You will surely be impressed as you step into the welcoming foyer which opens to the opulent living area. The living room showcases a beautiful stone fireplace and a soaring vaulted ceiling, with gorgeous oversized windows that look upon the private backyard. The stunning kitchen has been meticulously crafted to offer chef quality appliances, complete with granite counters, newly painted cabinetry, and a large pantry. The spacious dining area is adjacent to the kitchen & offers a seamless transition to the outdoor space. As an added bonus, you can enjoy your morning coffee in the 3 season sunroom while taking in the peaceful surroundings of your backyard oasis. Down the hall, the primary bedroom also enjoys the warmth of the two-sided fireplace and features access to the sunroom, as well as offering a spacious walk-in closet & an upgraded ensuite with a tiled shower & jacuzzi bath. Work from home in your cozy den that overlooks the beautiful gardens in the front yard. Another bedroom with a semi-ensuite, a mudroom w/laundry & a 2 piece bath round out this gracious main floor. Descend the curved staircase to the lower level & enjoy movie nights in your rec room that is outfitted with your own surround sound system, projector, & screen! Two more bedrooms, a 4 pc. bath, and storage complete this impressive lower level. The attached double car garage offers convenience with inside access to your mudroom. Just a short commute to the GTA & a scenic drive to Prince Edward County - the lakeside town of Brighton offers so many amenities. This is truly a special property. You will want to call this one "Home".
Key Facts & Features
Property Costs
- Annual Property Tax Amount
- $7,521
- Land Transfer Tax Fee
- $16,415
Rental Items
- Rental Equipment
- Hot Water Heater
- Under Contract
- Hot Water Tank-Gas
- Basement Type
- Full, Partially Finished
Interior Features
- Laundry Level
- Main Level
- Interior Extras
- Auto Garage Door Remote, Bar Fridge, Primary Bedroom - Main Floor, Solar Tube, Sump Pump, Water Meter, Water Softener, Air Exchanger
- Fireplace/Stove
- Yes
- Fireplace Features
- Living Room, Natural Gas
- Elevator
- No
Exterior Features
- Exterior Extras
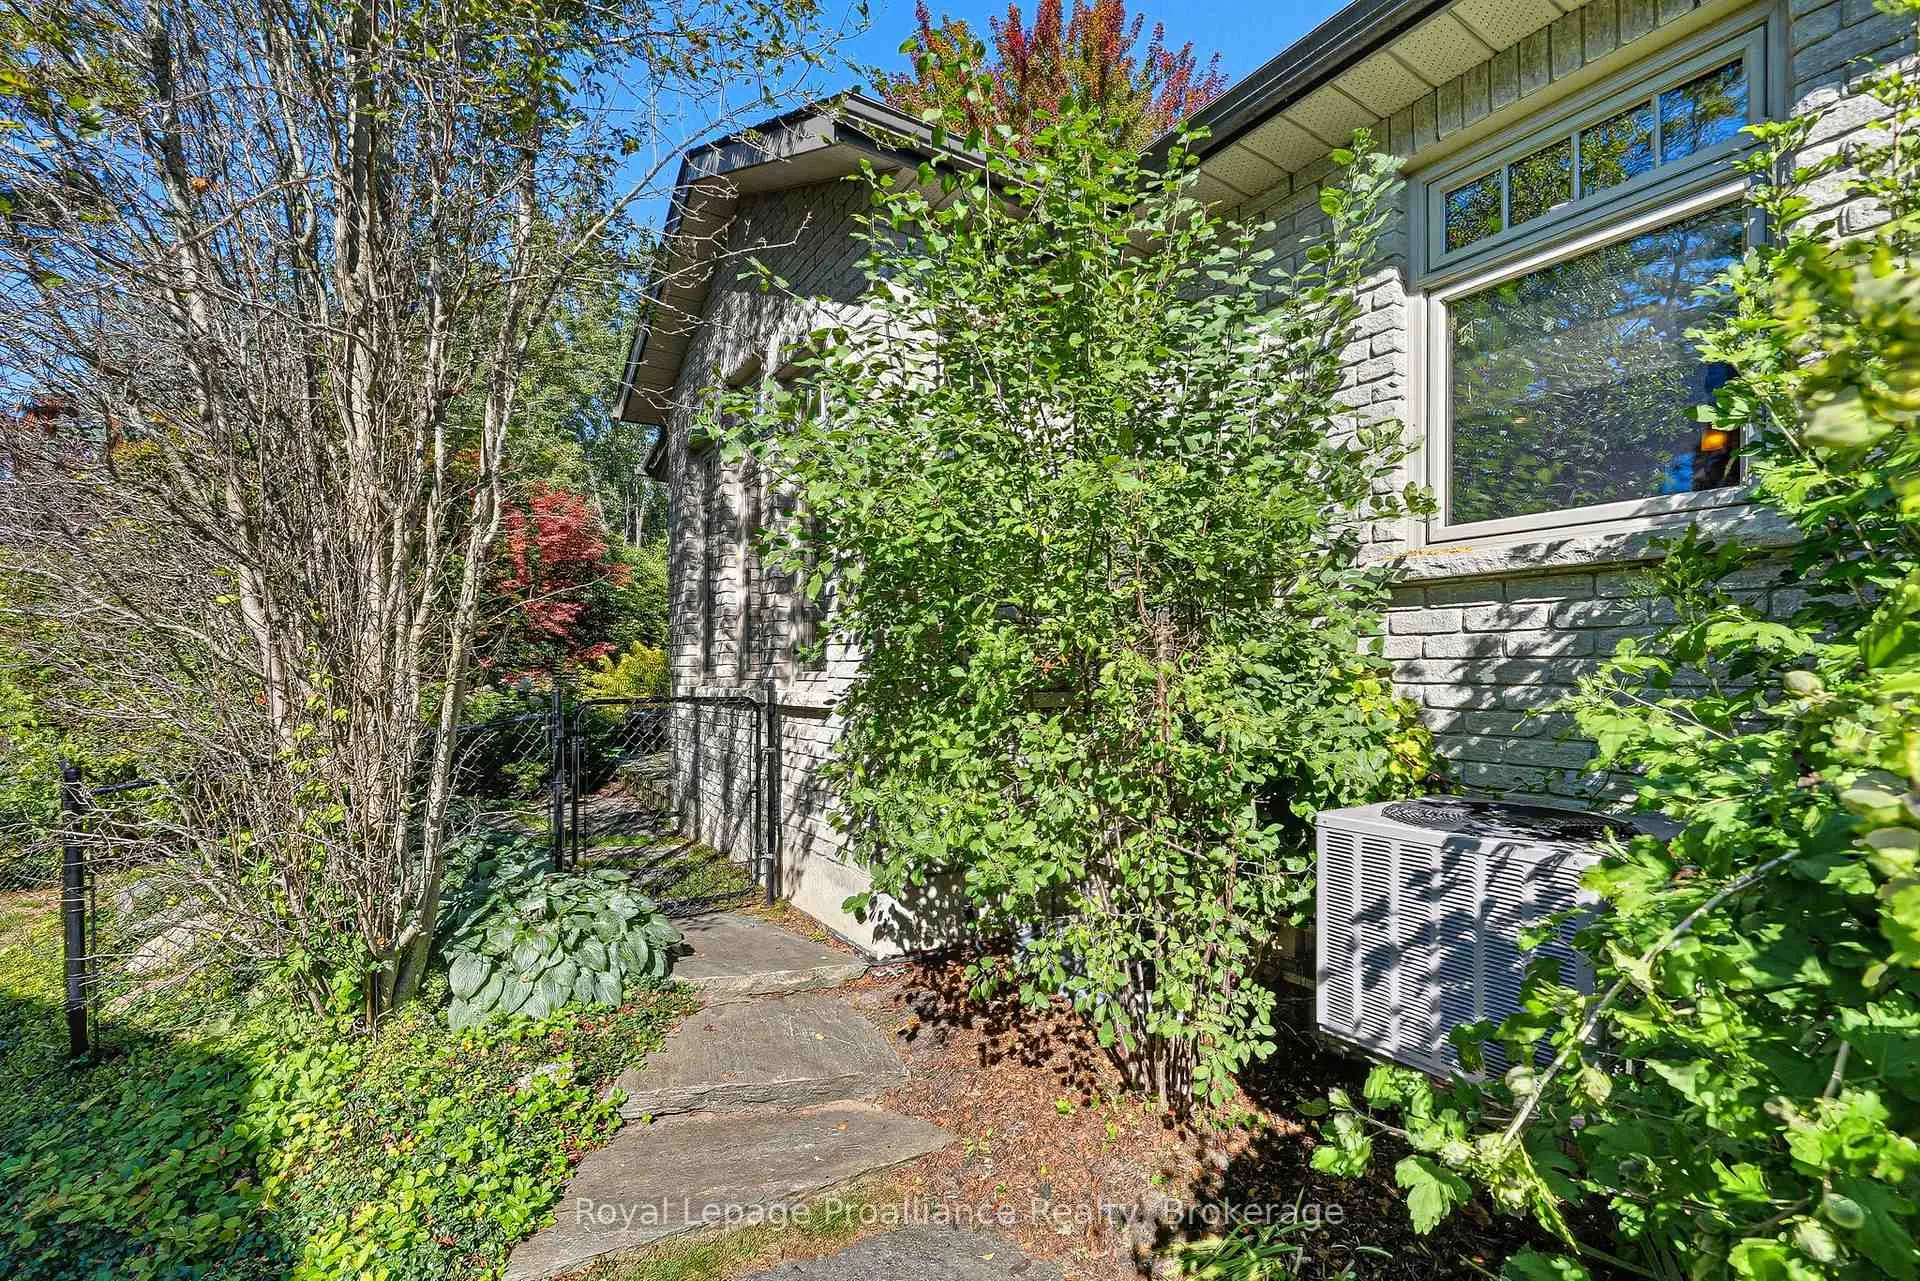
- Deck, Lawn Sprinkler System, Patio, Porch, Landscaped, Privacy
- Pool
- None
- Property Features
- Beach, Cul de Sac/Dead End, Fenced Yard, Golf, Marina, Library
Building
- Building Type
- Detached
- Building Style
- Bungalow
- Approx Age
- 16-30
Construction
- Exterior Finish
- Brick, Stone
- Roof
- Asphalt Shingle
- Foundation Details
- Poured Concrete
- Special Designation
- Unknown
Lot
- Lot Front
- 43.68 ft
- Lot Depth
- 104.37 ft
- Lot Shape
- Pie
Inclusions
- Inclusions
- Wardrobe in Front Hall, Shelves in Den, Stove, Dishwasher, Refrigerator, Bar Fridge, Microwave, Washer, Dryer, Projector Screen and Stereo System, Window Coverings, Water Softener, Garage Door Opener w/one remote, Central Vac and Attachments, Alarm System not monitored.
Exclusions
- Exclusions
- Freezer in Basement and Refrigerator in Garage.
Parking & Garages
- Garage Type
- Attached
- Garage Spaces
- 2
- Parking Spaces
- 3
- Total Garage And Parking Spaces
- 5
Heating & Cooling
- Heat Source
- Gas
- Heat Type
- Forced Air
- Air Conditioning
- Central Air
- Water
- Municipal
- Sewers
- Sewer
- Natural Gas
- Yes
- Hydro
- Yes
- Cable
- Available
- Telephone
- Available
- Bedrooms
- 2 + 2
- Washrooms
- 4
- Kitchens
- 1
Room sizes
- Living Room—Main level, Vaulted Ceiling(s), 2 Way Fireplace
- Kitchen—Main level, Pot Lights
- Dining Room—Main level, W/O To Deck
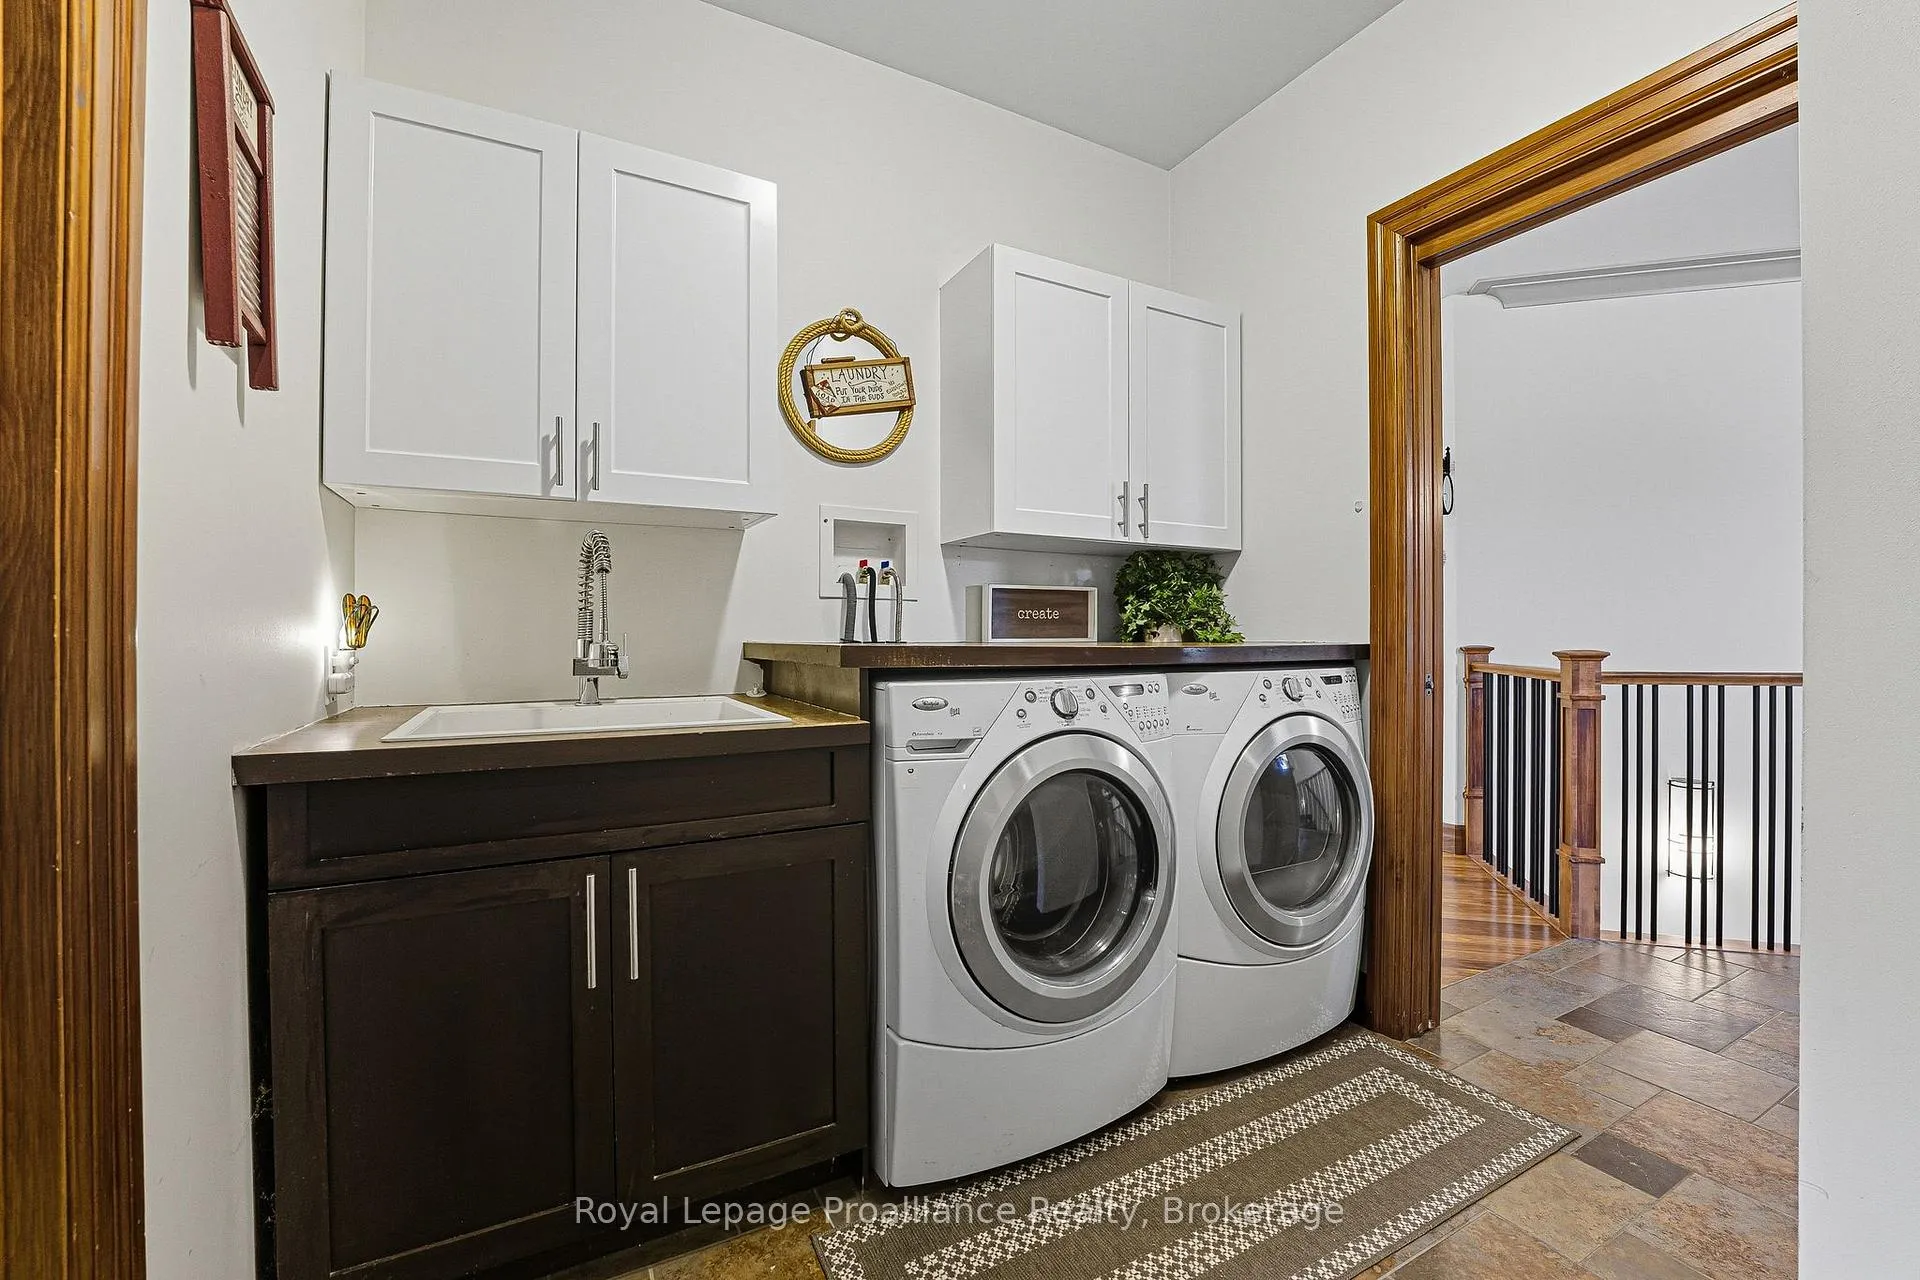
- Mud Room—Main level, Combined w/Laundry
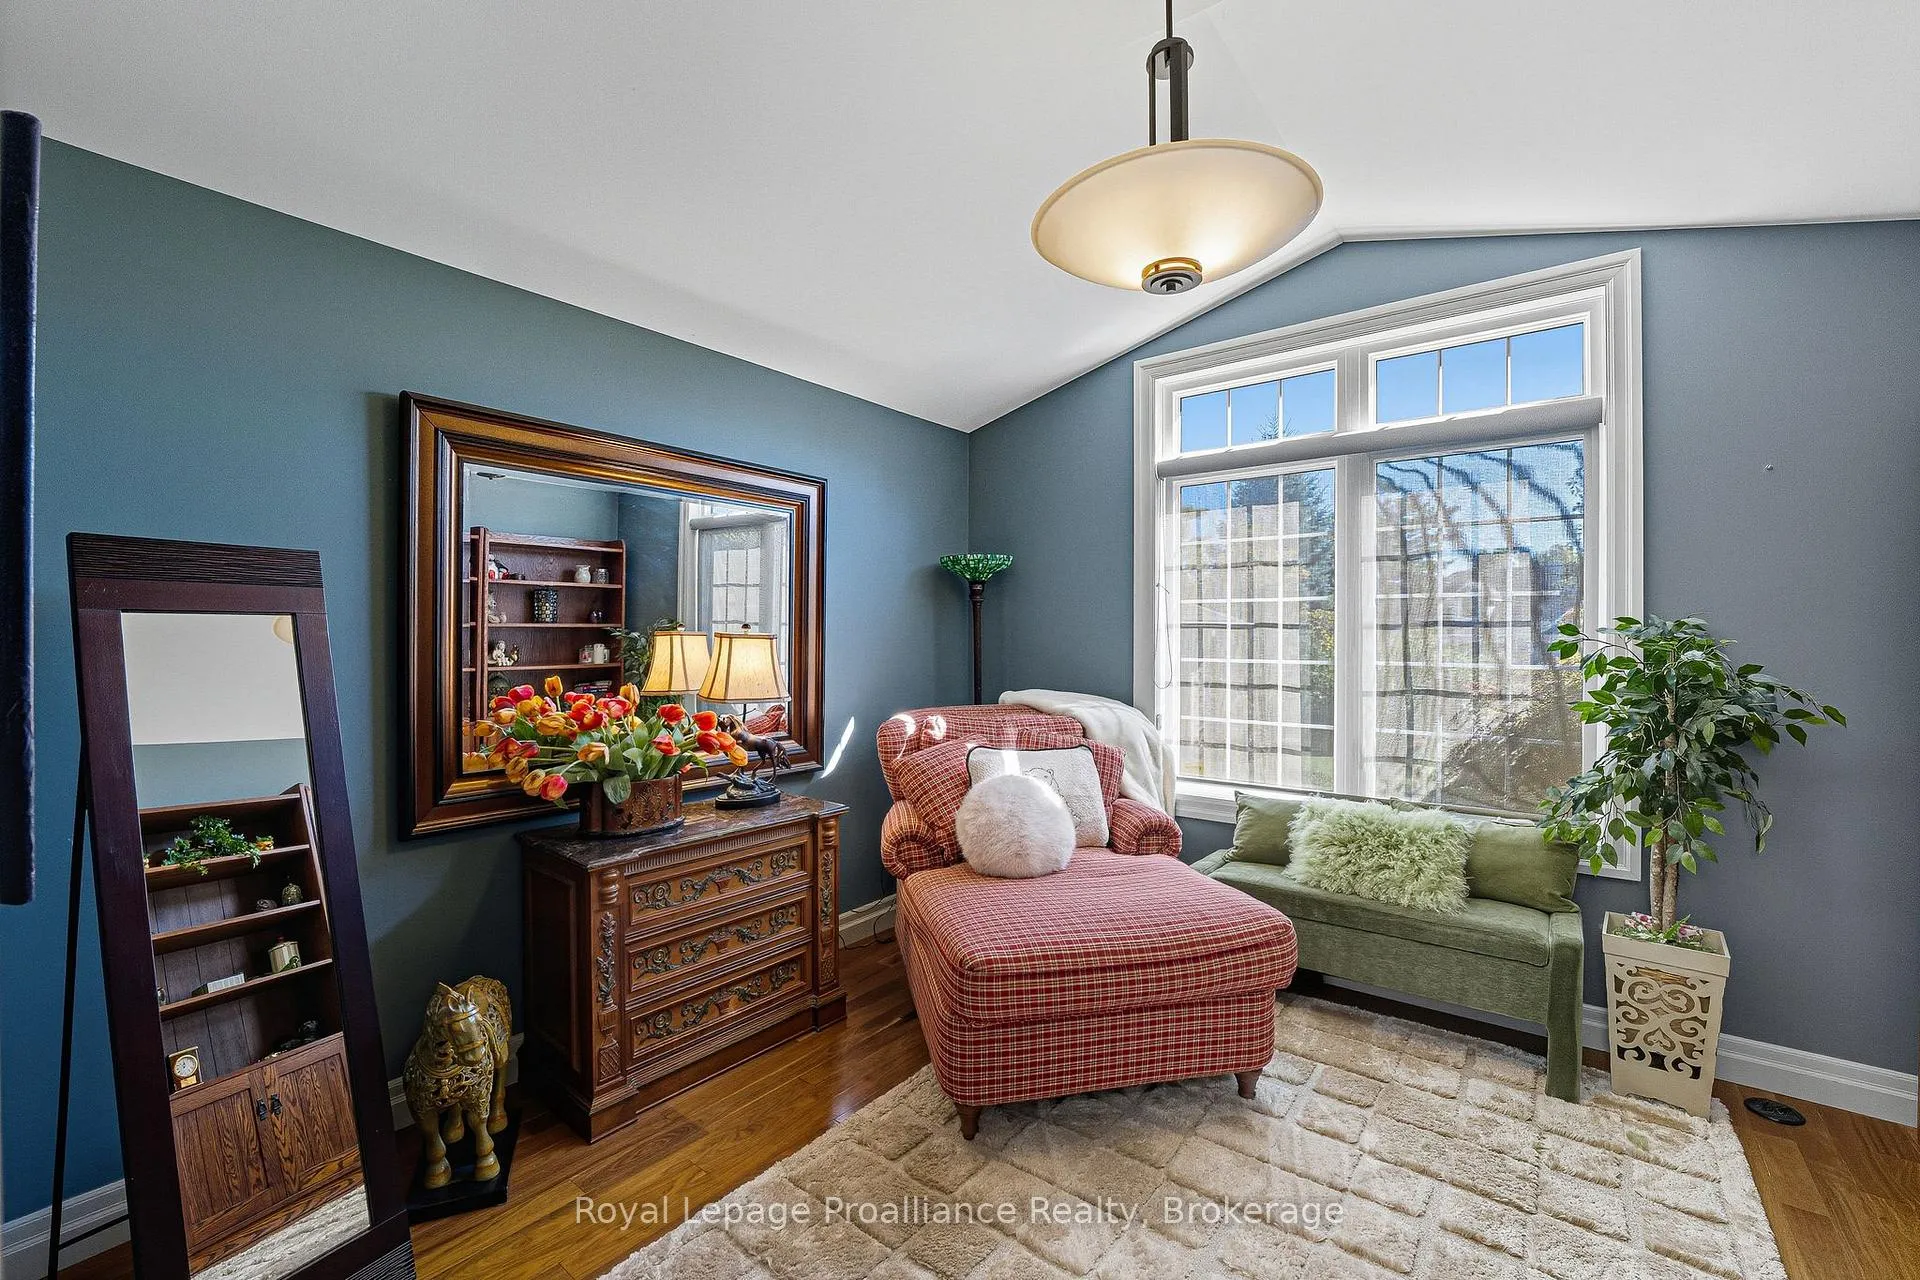
- Den—Main level
- Primary Bedroom—Main level, 4 Pc Ensuite, Walk-In Closet(s)
- Bathroom—Main level, 4 Pc Ensuite
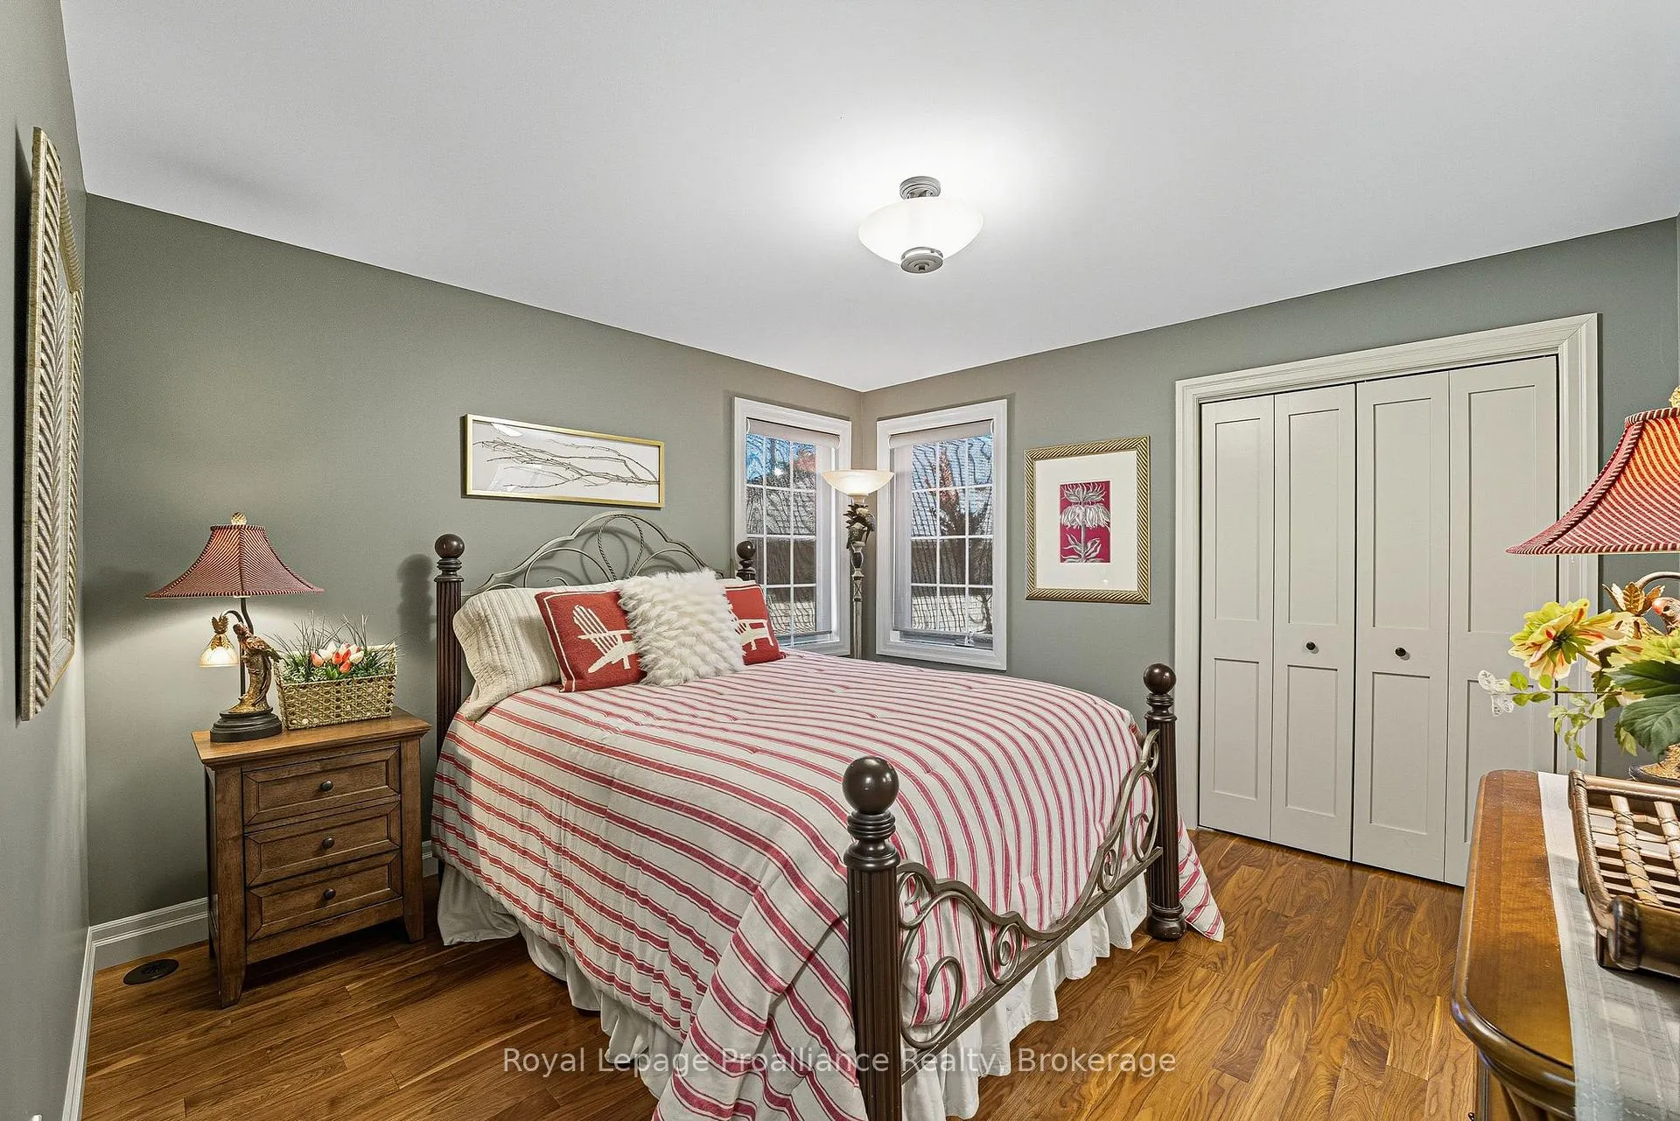
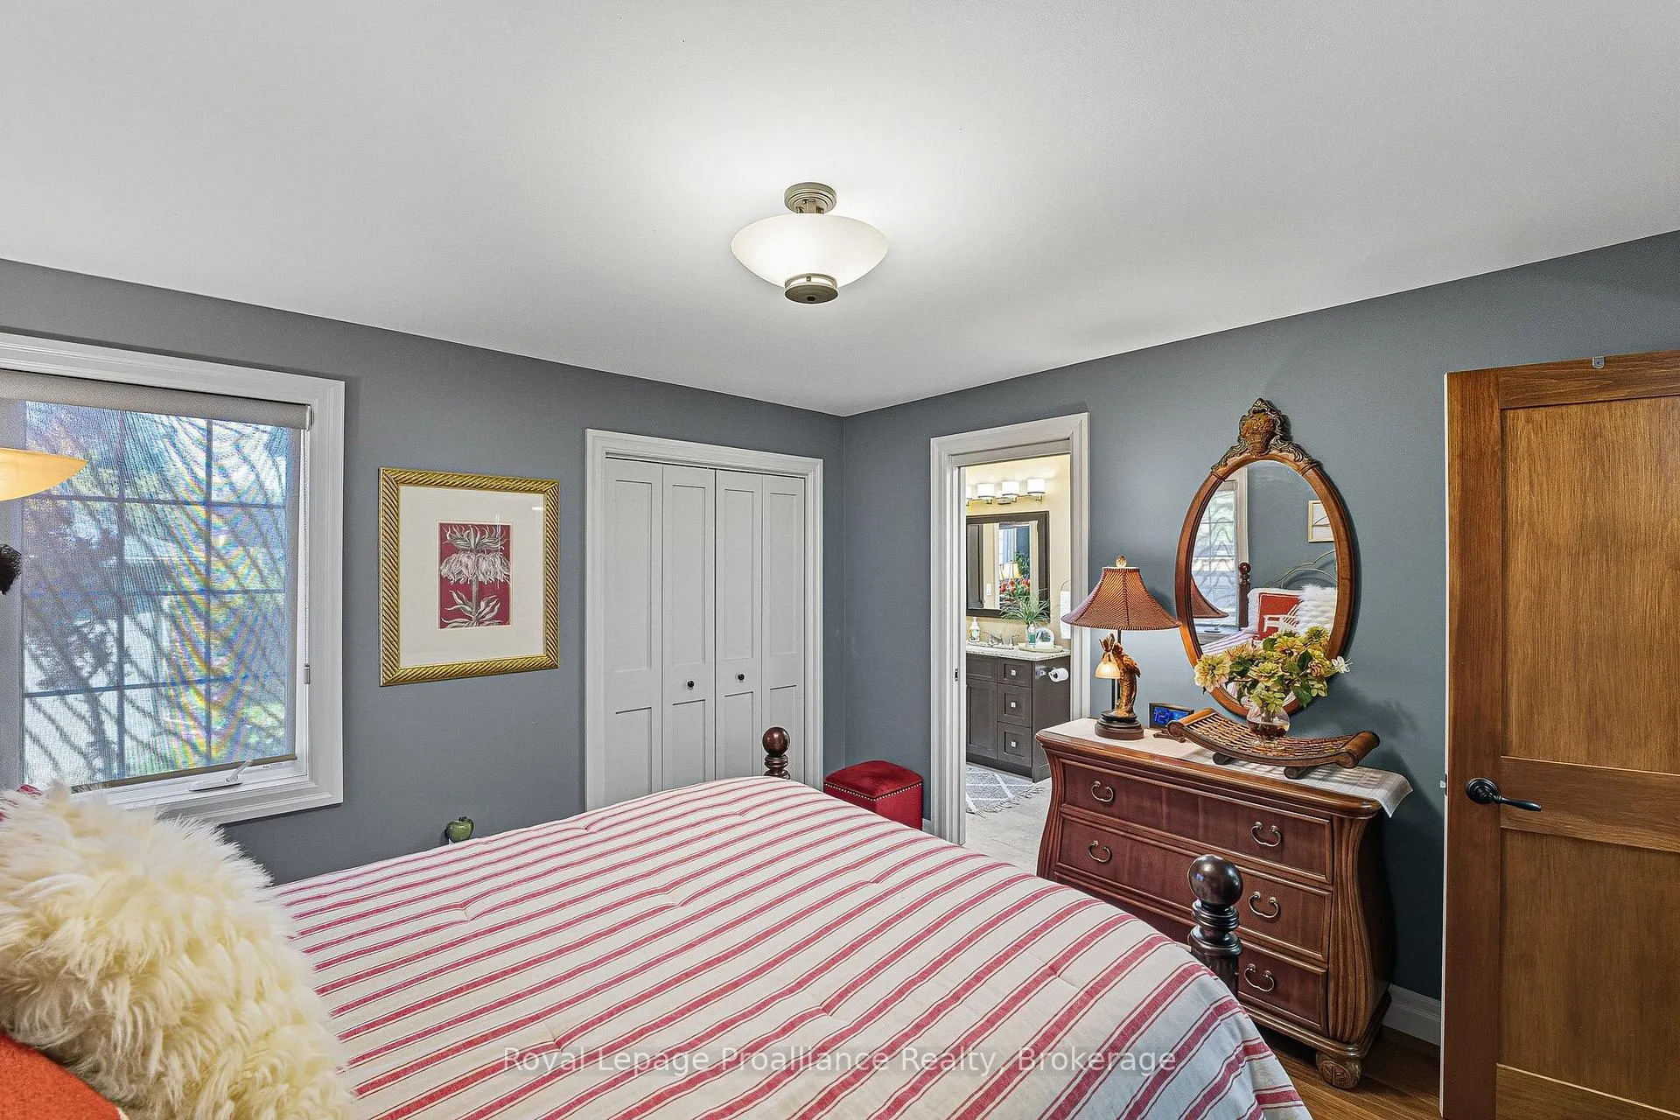
- Bedroom 2—Main level, Semi Ensuite
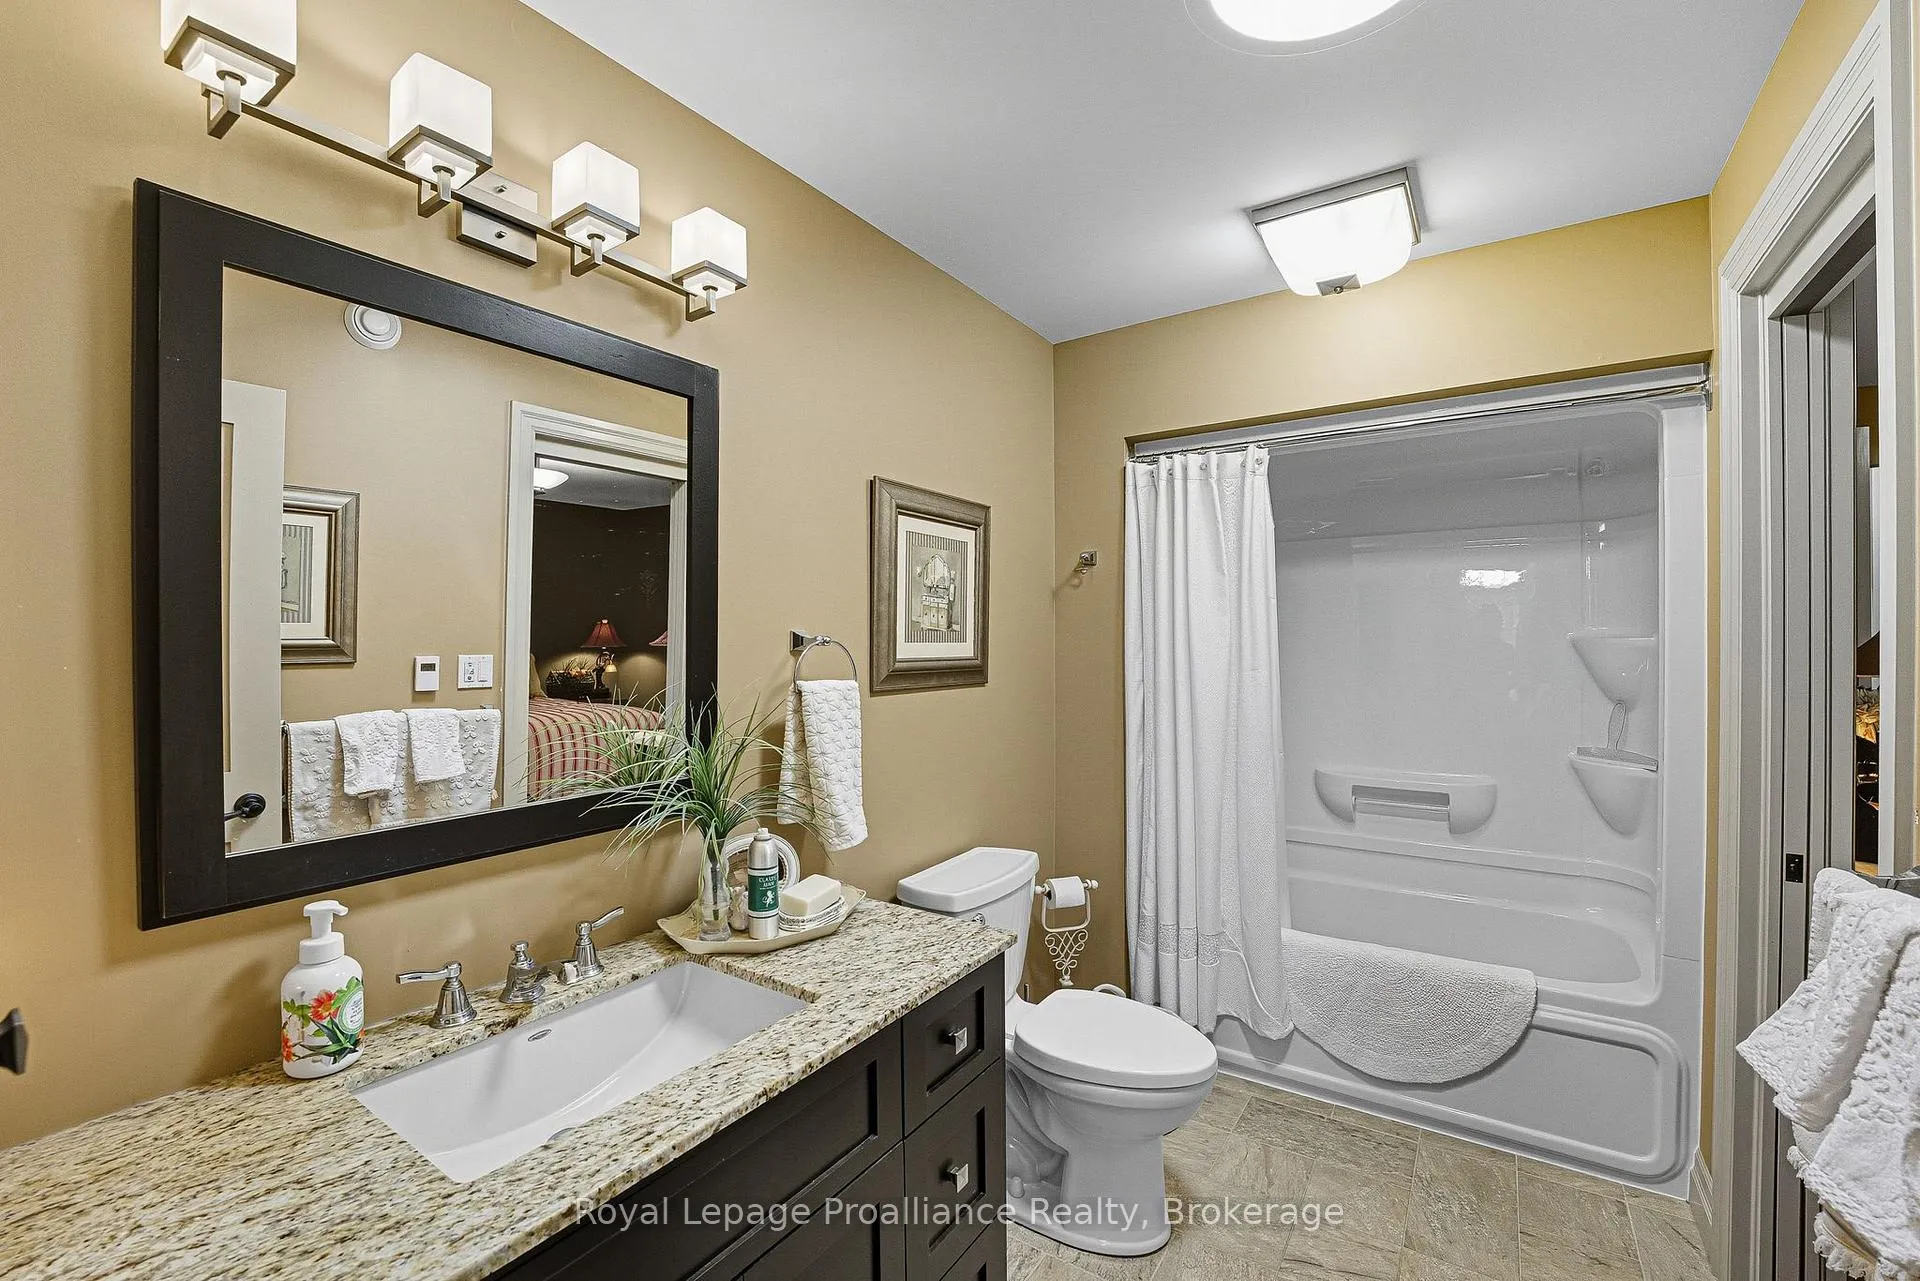
- Bathroom—Main level, 4 Pc Bath
- Sunroom—Main level
- Foyer—Main level
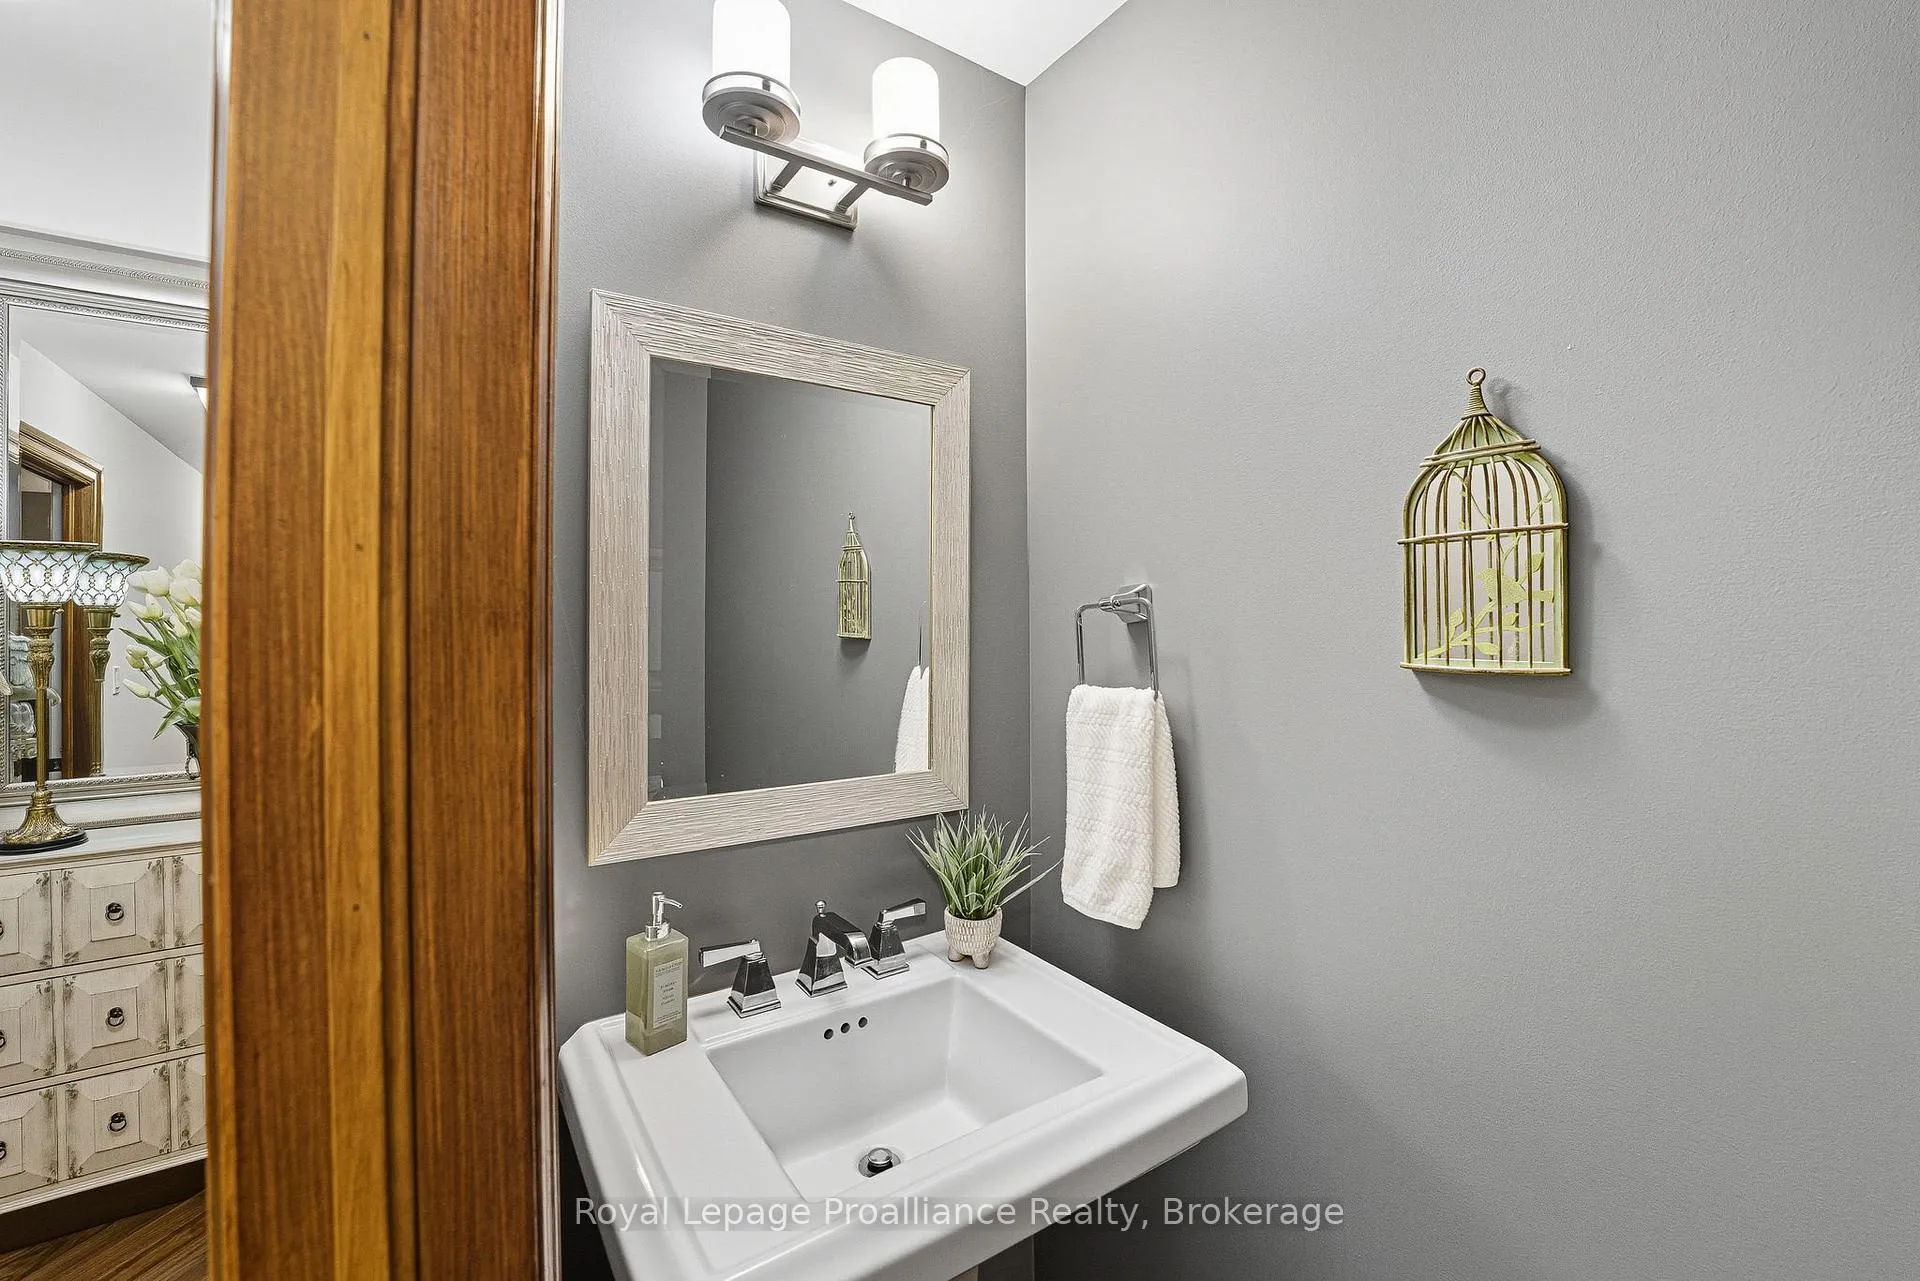
- Bathroom—Main level, 2 Pc Bath
- Recreation—Lower level, Built-in Speakers
- Bedroom 3—Lower level
- Bedroom 4—Lower level
- Other—Lower level
- Utility Room—Lower level
- Bathroom—Lower level, 4 Pc Bath
- Other—Lower level
- Other—Lower level
Washrooms
- 2-piece, Main
- 4-piece, Main
- 4-piece, Main
- 4-piece, Lower
- Municipality
- Brighton
- Neighbourhood
- Brighton
- Main cross streets
- Forest Dr. and Birch Crt.
- Directions
- South on Prince Edward to Cedar, left on Forest and right onto Birch.
- MLS® number
- X13208952
- Data source
- Toronto Regional Real Estate Board
- Listed on
- 2026-05-28
- Updated on
- 2026-08-26
- Days on market
- 147 days
- Possession type
- 30-59 days
- Co-op commission
- 2.0% plus HST
- Seller
- Listed by
- ROYAL LEPAGE PROALLIANCE REALTY
Home Market Value
Current home valuation for 6 Birch Court, Brighton, Brighton, ON. Listed for $997,000
HOMEH Estimate
$979,280
Estimated Sales Range
$773,631 - $1,184,929
HOMEH Estimate for 6 Birch Court, Brighton
Calculated with a real agent's CMA method — 45+ years of experience, codified. Not an AI guess.
For the owner
Is this your home? Track its value.
Get this home's HOMEH Estimate by email once a month, with how many homes are for sale around you.
Mortgage Payment Calculator
Compare up to 4 down payment scenarios
5% on first $500K + 10% on $497,000 over $500K
$74,700
| Scenario 1 | Scenario 2 | Scenario 3 | Scenario 4 | |
|---|---|---|---|---|
−Down payment | % $ | % $ | % $ | % $ |
+CMHC insurance | $36,889 | $27,816 | $23,729 | $0 |
=Total mortgage | $959,114 | $925,116 | $871,179 | $797,600 |
Amortization | ||||
Mortgage rate | % | % | % | % |
| Payment frequency | ||||
=Mortgage payment | $4,683monthly | $4,517monthly | $4,254monthly | $3,894monthly |
Land Transfer Tax
$16,415
$16,415
Around this home
Data provided by OpenStreetMap & Fraser Institute School Rankings
Ask HOMEH
New!Hi there!
👋Text or call (416) 301-9001
Recommended for you
Based on homes you've looked at.
No recommended properties found.
Nearby similar homes
No nearby properties found.
More real estate resources
Other homes nearby
Explore this area
Nearby neighbourhoods
No nearby listings available.