
63 Hansen Road
Brighton (Rural Brighton), ON K0K 1H0
- 3+1Bedrooms
- 3Bathrooms
- 2Garage
- 1500–2000Sq Ft
- $5,711Tax
- 250×461 ftLot Size
 Estimated Value:$838,946See Free Estimate Report

Sale & Price History for 63 Hansen Road, Brighton, Rural Brighton
| Start Date | End Date | Price | Event | MLS# |
|---|---|---|---|---|
| No listing history available | ||||
Real estate boards require you to or to see the full details of this property.
*Sold prices and complete sale & price history are regulated data. Under the Trust in Real Estate Services Act, 2002 (TRESA) and the rules of the Real Estate Council of Ontario (RECO), and pursuant to the Multiple Listing Service® rules of the Canadian Real Estate Association (CREA) and the Toronto Regional Real Estate Board (TRREB), this information may be shown only to registered users who have agreed to the applicable terms of use (a Virtual Office Website, or "VOW," arrangement). HOMEH Inc., Brokerage therefore provides it to signed-in members only. Creating an account is free and takes under a minute.
About 63 Hansen Road, Brighton, Rural Brighton
Summarized Description
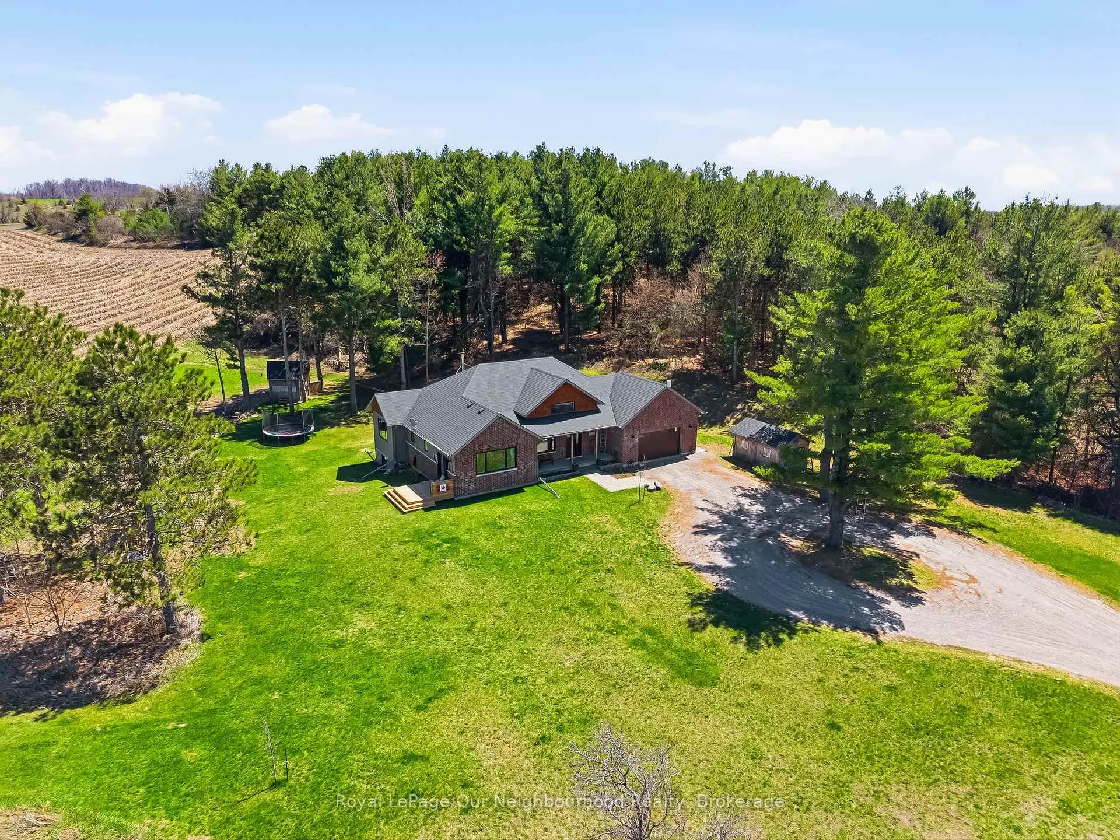
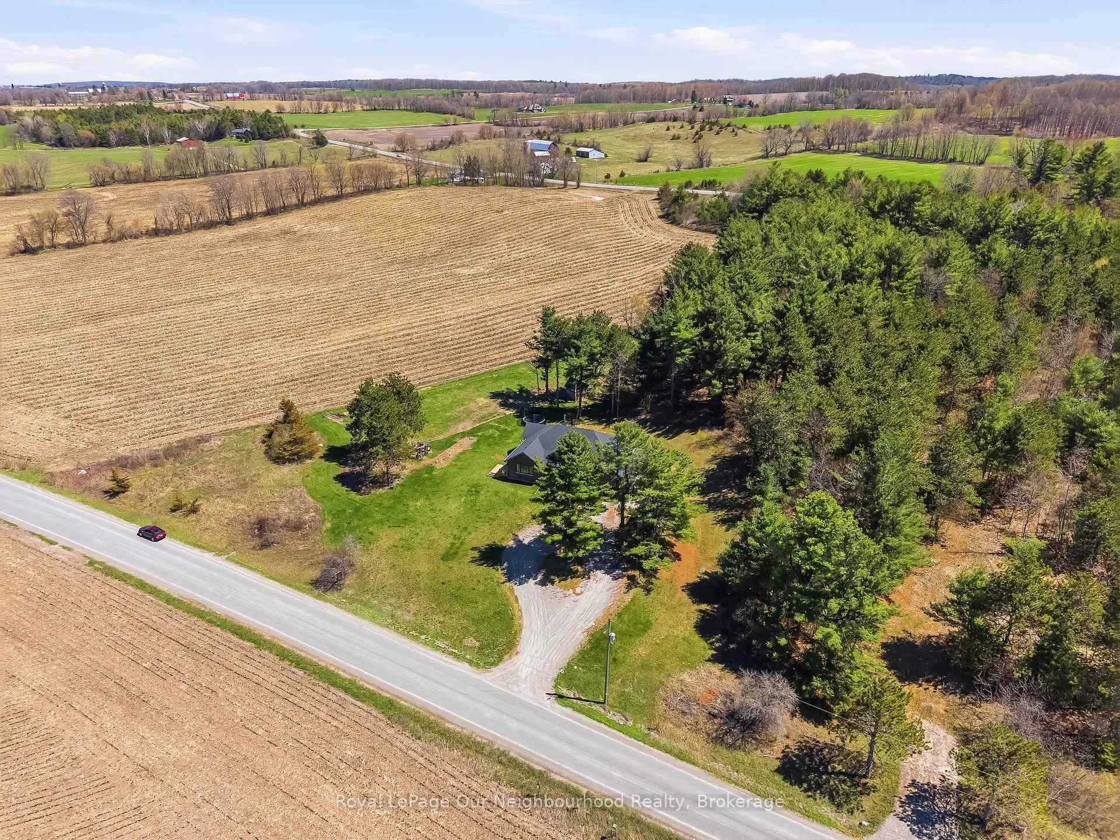
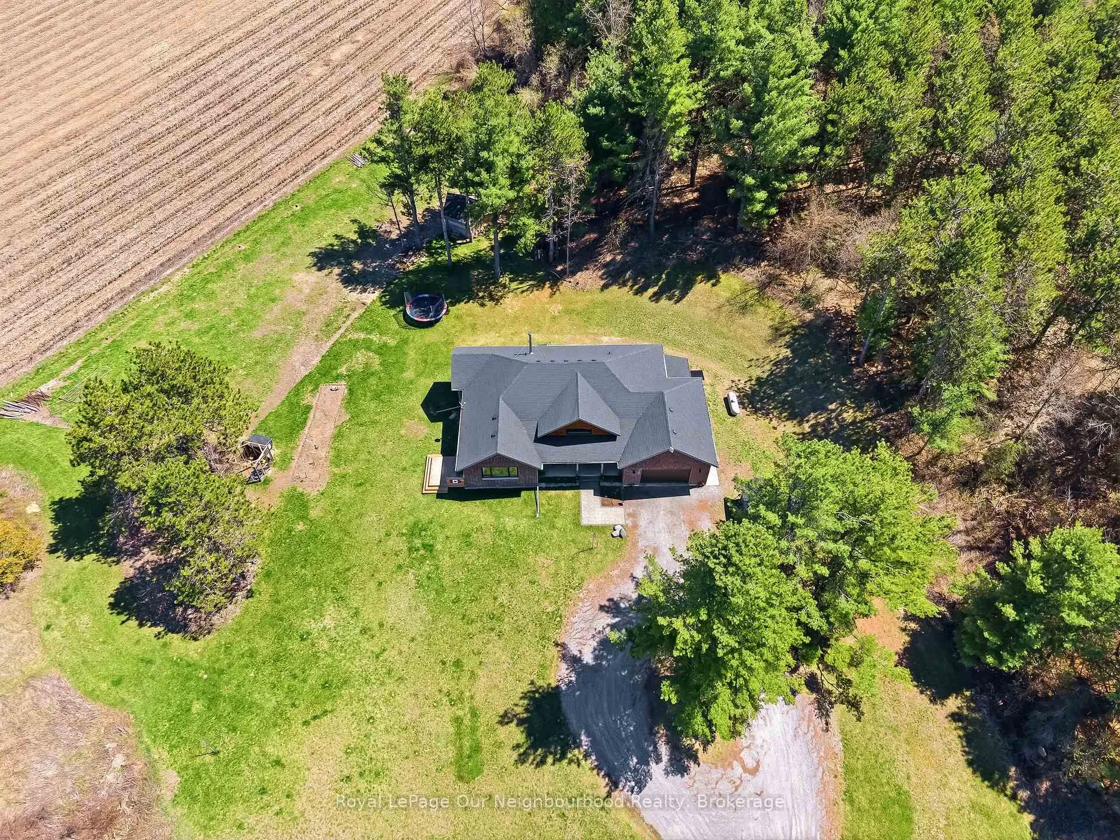
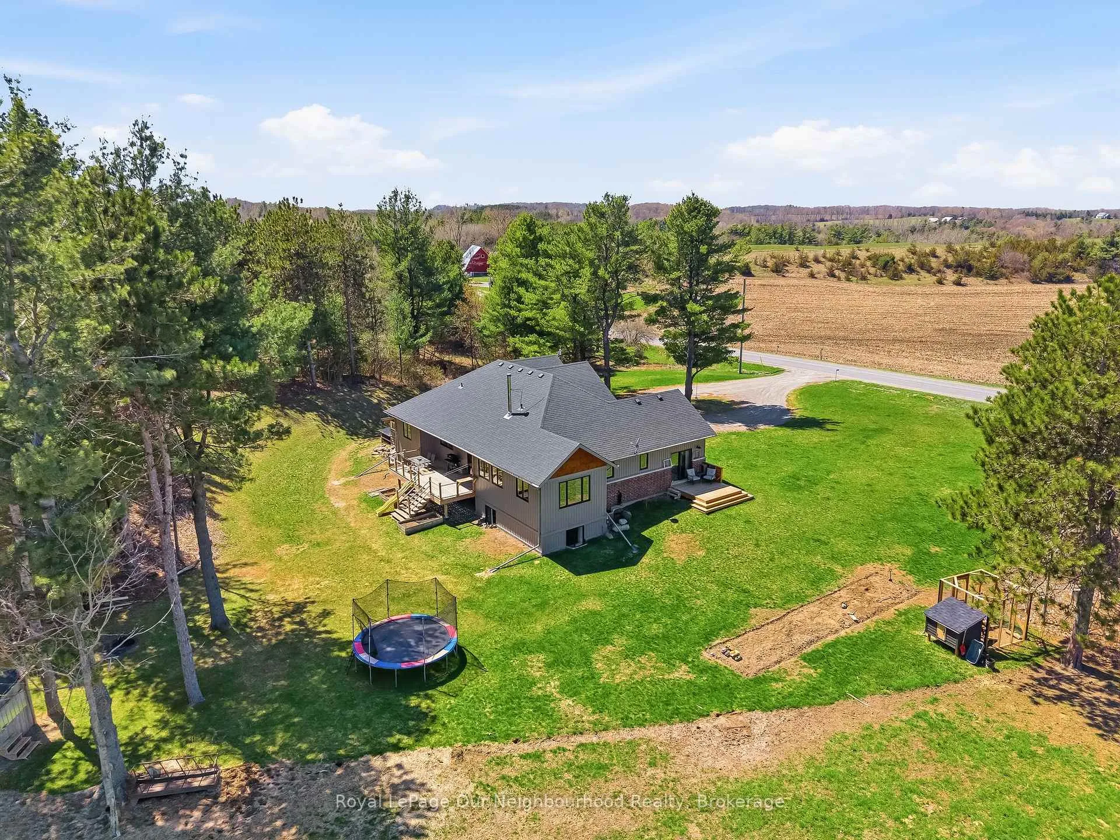
- Located on 2.13 private treed acres.
- Primary retreat features vaulted ceiling and ensuite.
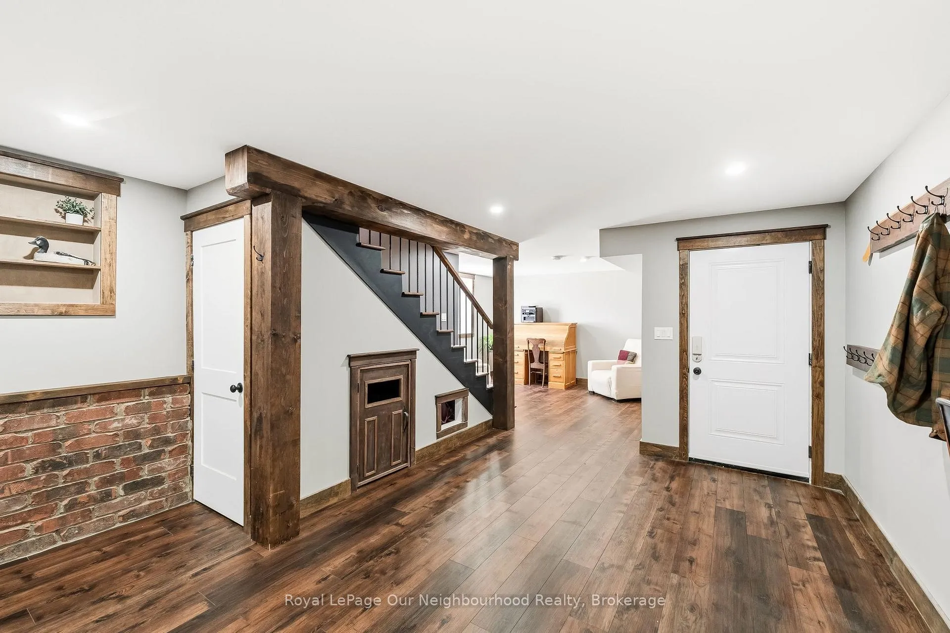
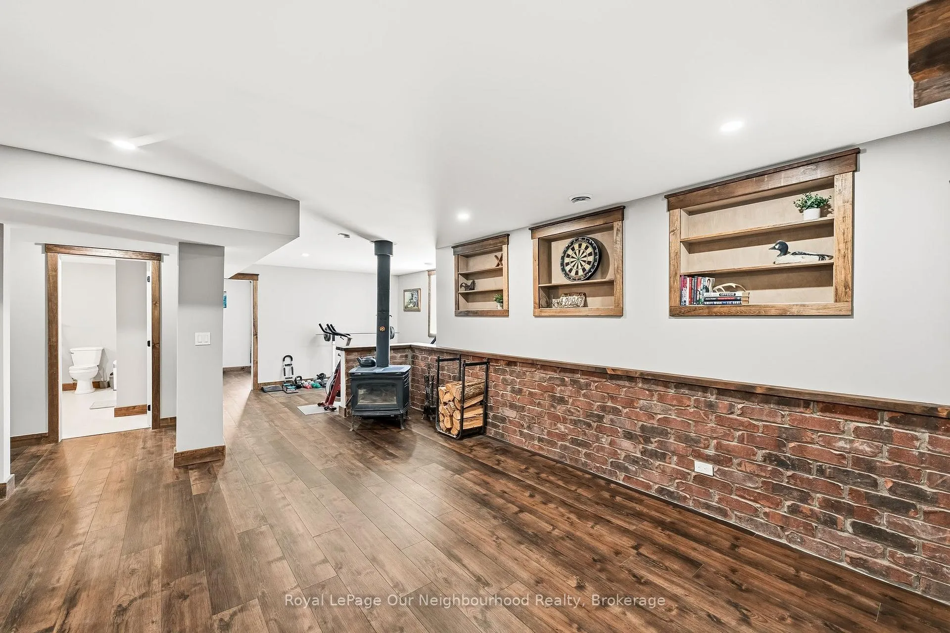
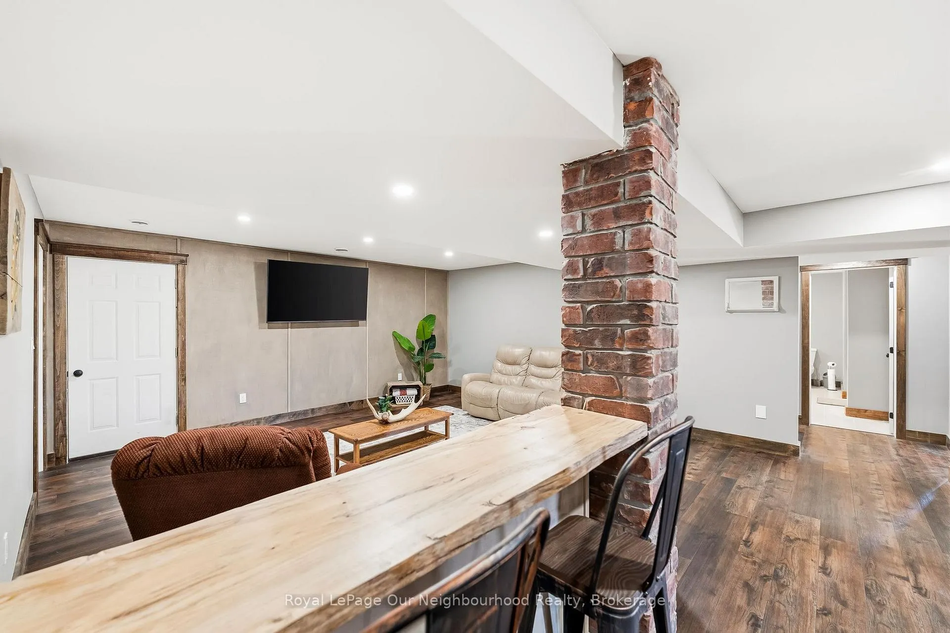
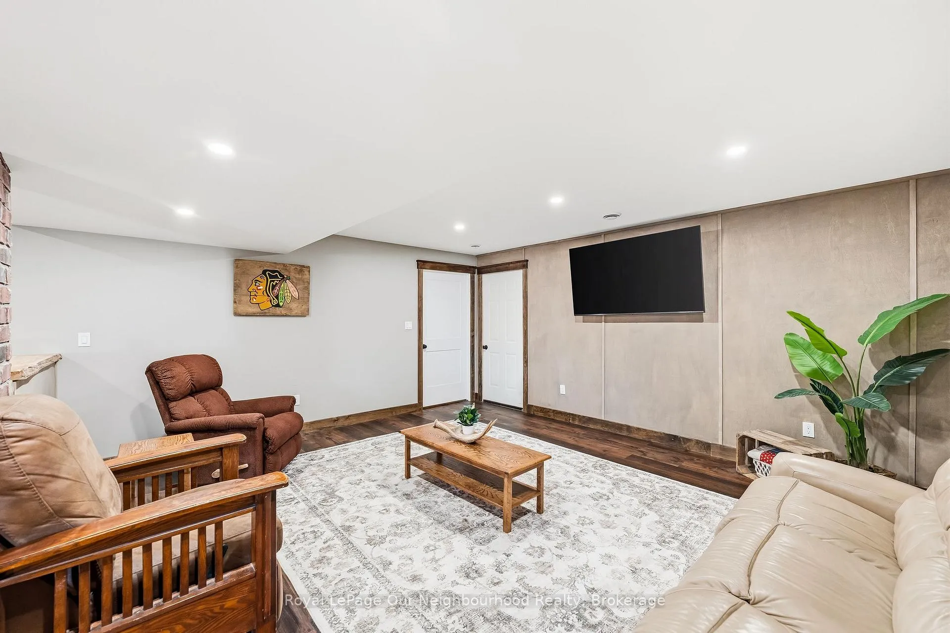
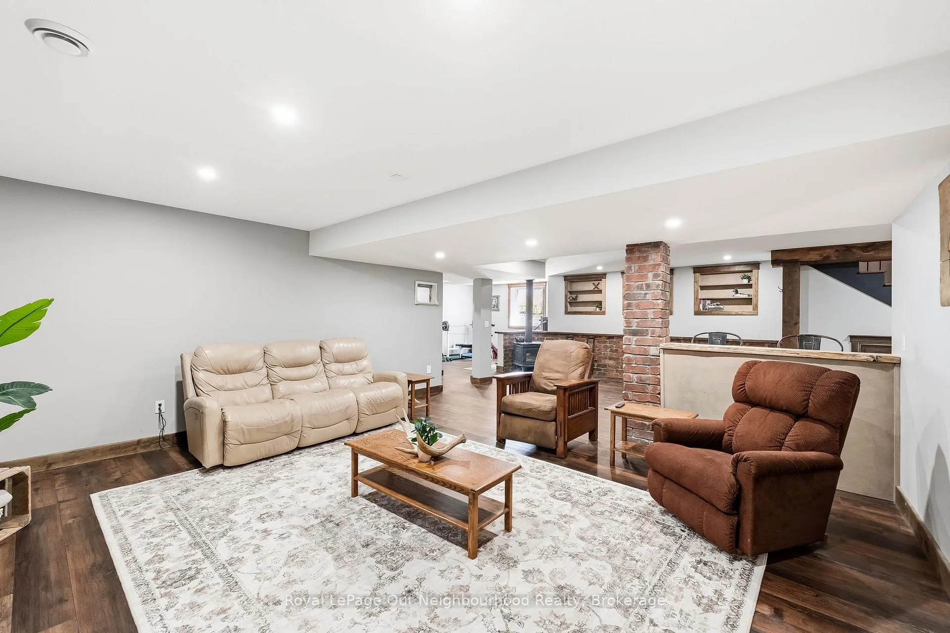
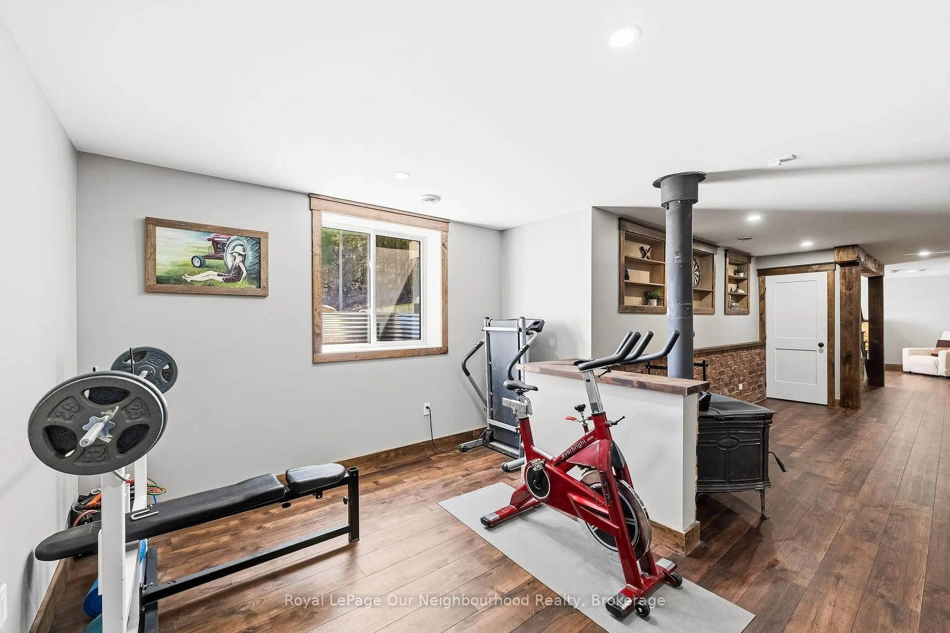
- Fully finished basement with recreation areas.
- Expansive yard ideal for gardening and animals.
- Breathtaking sunsets from living room and bedroom.
- Thoughtfully designed main floor for family life.
- Fire pit for cozy evenings outdoors.
- Private deck for quiet reflection.
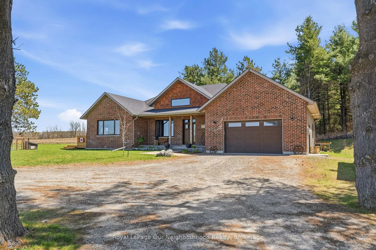
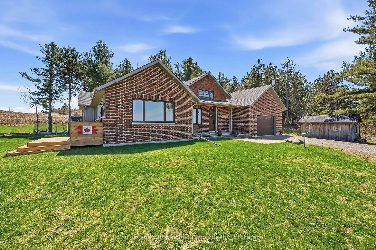
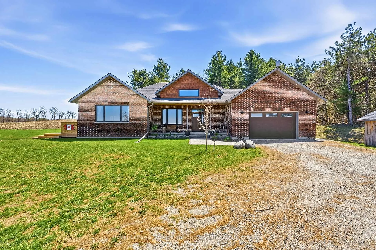
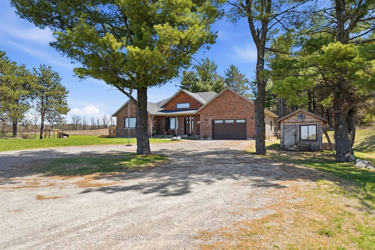
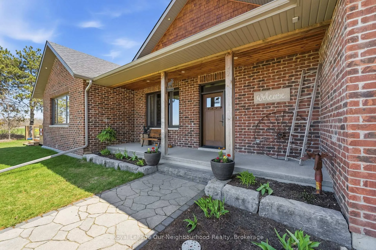
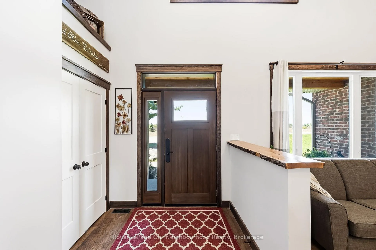
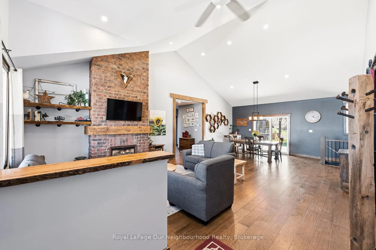
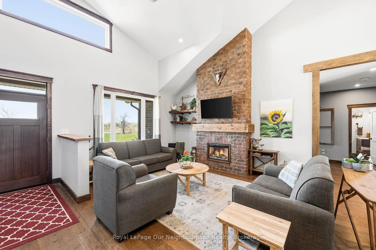
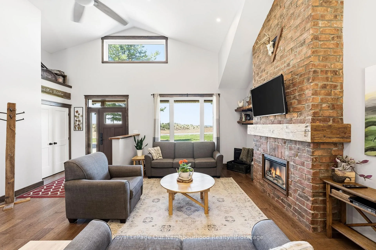
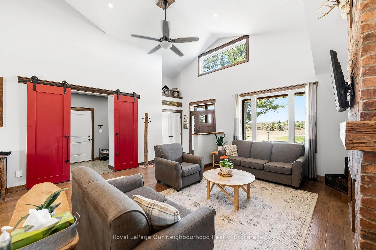
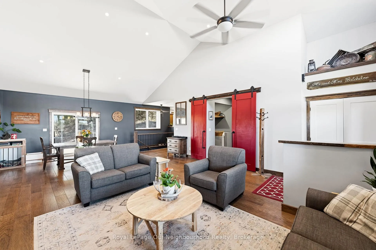
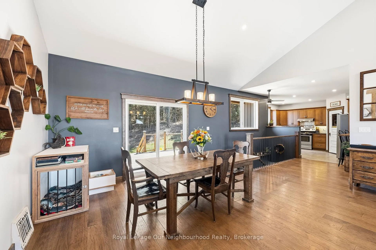
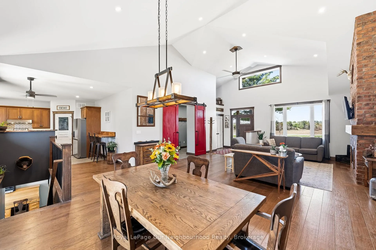
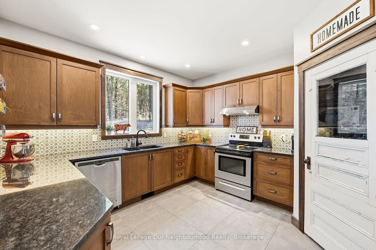
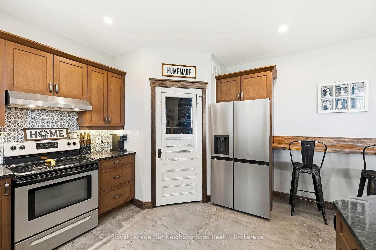
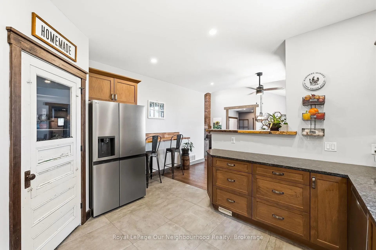
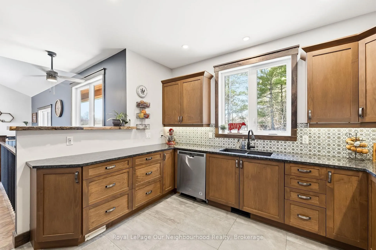
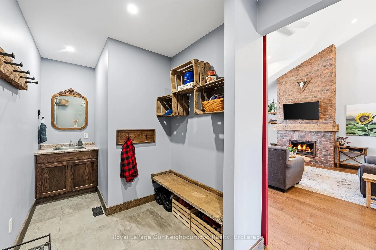
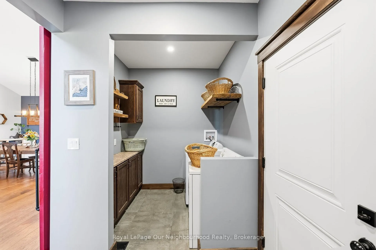
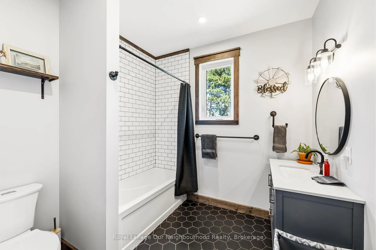
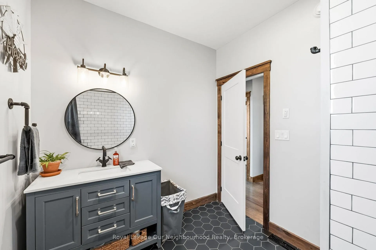
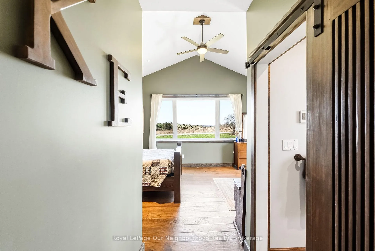
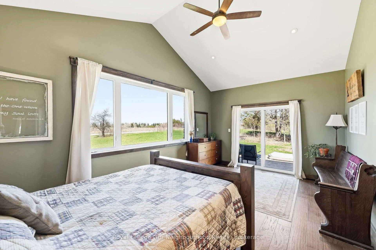
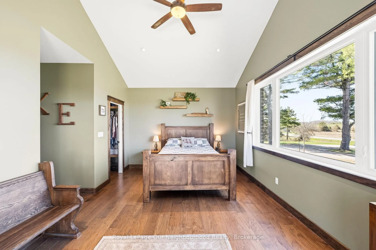
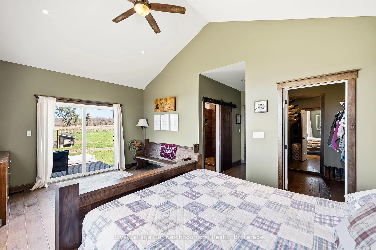
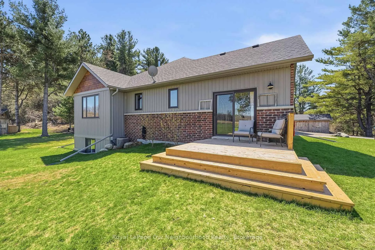
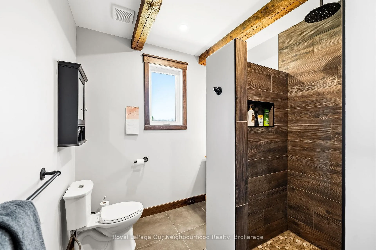
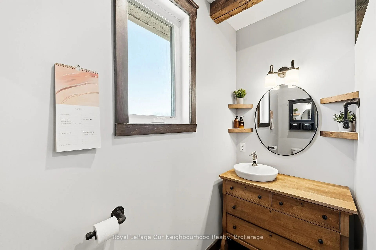
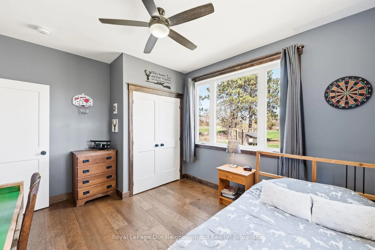
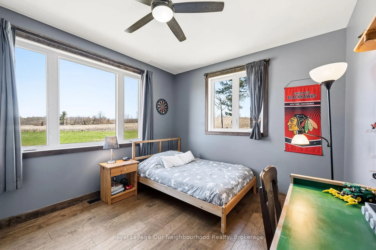
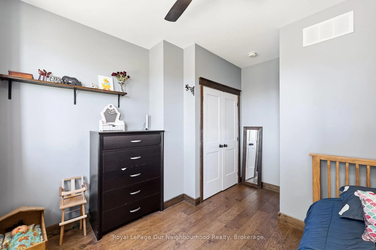
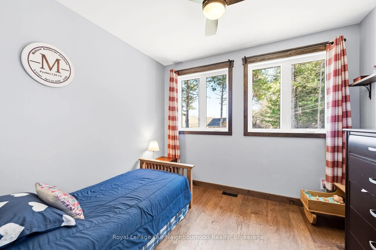
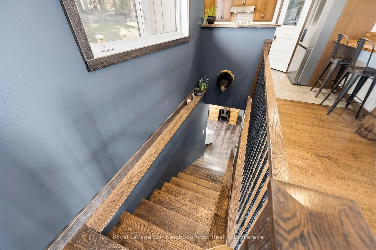
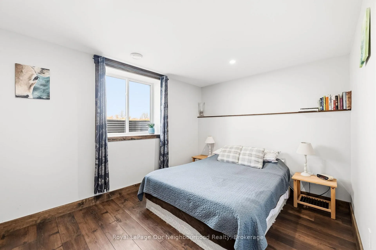
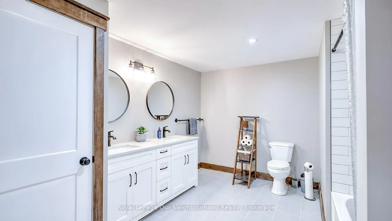
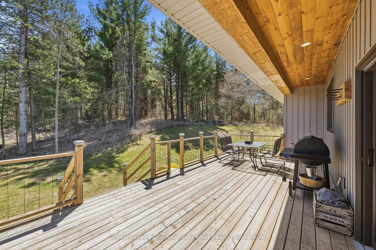
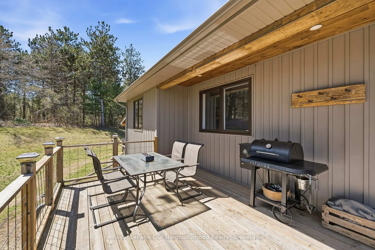
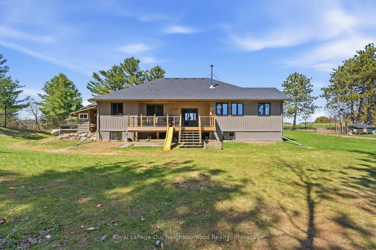
Tucked away on a quiet country road just minutes north of Highway 401, this beautiful home on 2.13 private, treed acres is more than a home - it's where family memories are made and dreams of country living come to life. Watch breathtaking sunsets from the living room or primary bedroom, gather around the fire pit on cool evenings, and wake up each morning to the kind of peace and quiet that's becoming hard to find.The main floor is thoughtfully designed for family life, offering three bedrooms including an incredible primary retreat with vaulted ceiling, a walk-in closet, 3-piece ensuite, and a door to a private deck - the perfect spot for quiet reflection. The handsome kitchen offers plenty of space for cooking and the pantry keeps all your supplies tucked out of sight. A 4-piece guest bath, main floor laundry, and a mudroom with attached garage access keep busy family days running smoothly. The main floor living room with vaulted ceiling, flows seamlessly into the large dining area which opens through a patio door to the rear deck, ideal for summer dinners and celebrations that become your most treasured memories.The fully finished basement expands the living space beautifully, featuring an office, family room, recreation and exercise areas, a spacious 4th bedroom, and a sprawling 5-piece bath. A walk-up entry provides quick access to the garage.Outside, the expansive private yard offers endless possibility - tend your own vegetable garden, let the kids roam freely, and for those who dream of hobby farm life, there's plenty of room for backyard chickens, ducks, or other animals. Outbuildings provide great shelter or storage, and the acreage gives every family member space to grow, explore, and simply be together.Your family's next chapter starts here.
Key Facts & Features
Property Costs
- Annual Property Tax Amount
- $5,711
- Land Transfer Tax Fee
- $16,375
Rental Items
- Under Contract
- Propane Tank
- Basement Type
- Finished
Interior Features
- Laundry Level
- Main Level
- Interior Extras
- ERV/HRV, In-Law Capability, On Demand Water Heater
- View
- Clear, Forest, Hills, Panoramic, Meadow, Trees/Woods, Ridge
- Fireplace/Stove
- Yes
- Fireplace Features
- Wood Stove, Propane
- Elevator
- No
Exterior Features
- Exterior Extras
- Privacy, Year Round Living
- Pool
- None
Building
- Building Type
- Detached
- Building Style
- Bungalow-Raised
Construction
- Exterior Finish
- Brick, Vinyl Siding
- Roof
- Shingles
- Foundation Details
- Poured Concrete
- Special Designation
- Unknown
Lot
- Lot Front
- 250.00 ft
- Lot Depth
- 461.44 ft
- Lot Size
- 2.13
Parking & Garages
- Garage Type
- Attached
- Garage Spaces
- 2
- Parking Spaces
- 8
- Total Garage And Parking Spaces
- 10
Heating & Cooling
- Heat Source
- Propane
- Heat Type
- Forced Air
- Air Conditioning
- Central Air
- Water
- Well
- Sewers
- Septic
- Natural Gas
- No
- Hydro
- Yes
- Cable
- Available
- Telephone
- Available
- Bedrooms
- 3 + 1
- Washrooms
- 3
- Kitchens
- 1
- Family / bonus room
- Yes
Room sizes
- Living Room—Main level, Gas Fireplace, Cathedral Ceiling(s)
- Dining Room—Main level
- Kitchen—Main level, Pantry
- Laundry—Main level, Access To Garage
- Mud Room—Main level, Concrete Sink
- Primary Bedroom—Main level, 3 Pc Ensuite, Walk-In Closet(s), Walk-Out
- Bedroom 2—Main level
- Bedroom 3—Main level
- Bathroom—Main level, 4 Pc Bath
- Bathroom—Main level, 3 Pc Ensuite
- Family Room—Basement level
- Bedroom 4—Basement level
- Exercise Room—Basement level
Washrooms
- 4-piece, Main
- 3-piece, Main
- 5-piece, Basement
- Municipality
- Brighton
- Neighbourhood
- Rural Brighton
- Main cross streets
- Highway 30 and Hansen
- Directions
- From 401 at Brighton, head north on highway 30. Left on Hansen. Home on the Right (South) Side
- Waterfront
- None
- MLS® number
- X13060516
- Data source
- Toronto Regional Real Estate Board
- Listed on
- 2026-04-29
- Updated on
- 2026-07-24
- Days on market
- 170 days
- Possession type
- Flexible
- Co-op commission
- 2
- Seller
- Listed by
- Royal LePage Our Neighbourhood Realty
Home Market Value
Current home valuation for 63 Hansen Road, Brighton, Rural Brighton, Brighton, ON. Listed for $995,000
HOMEH Estimate
$838,946
Estimated Sales Range
$503,368 - $1,174,524
HOMEH Estimate for 63 Hansen Road, Brighton, Rural Brighton
Calculated with a real agent's CMA method — 45+ years of experience, codified. Not an AI guess.
For the owner
Is this your home? Track its value.
Get this home's HOMEH Estimate by email once a month, with how many homes are for sale around you.
Mortgage Payment Calculator
Compare up to 4 down payment scenarios
5% on first $500K + 10% on $495,000 over $500K
$74,500
| Scenario 1 | Scenario 2 | Scenario 3 | Scenario 4 | |
|---|---|---|---|---|
−Down payment | % $ | % $ | % $ | % $ |
+CMHC insurance | $36,815 | $27,761 | $23,681 | $0 |
=Total mortgage | $957,190 | $923,261 | $869,431 | $796,000 |
Amortization | ||||
Mortgage rate | % | % | % | % |
| Payment frequency | ||||
=Mortgage payment | $4,673monthly | $4,508monthly | $4,245monthly | $3,886monthly |
Land Transfer Tax
$16,375
$16,375
Around this home
No schools found nearby
Data provided by OpenStreetMap & Fraser Institute School Rankings
Ask HOMEH
New!Hi there!
👋Text or call (416) 301-9001
Recommended for you
Based on homes you've looked at.
No recommended properties found.
Nearby similar homes
No nearby properties found.
More real estate resources
Other homes nearby
Explore this area
Nearby neighbourhoods
No nearby listings available.