
839 County 64 Road
Brighton (Rural Brighton), ON K0K 1H0
- 2+2Bedrooms
- 3Bathrooms
- 2Garage
- 1500–2000Sq Ft
- $5,788Tax
- 476×1,050 ftLot Size
 Estimated Value:$874,126See Free Estimate Report

Property not available for sale or for rent.
HOMEH One: full-service selling for a 1% listing fee. The buyer's agent commission is separate.
Free Home EvaluationHow Much Is My Home Worth?Homes for Sale NearbySale & Price History for 839 County 64 Road, Brighton, Rural Brighton
Real estate boards require you to or to see the full details of this property.
*Sold prices and complete sale & price history are regulated data. Under the Trust in Real Estate Services Act, 2002 (TRESA) and the rules of the Real Estate Council of Ontario (RECO), and pursuant to the Multiple Listing Service® rules of the Canadian Real Estate Association (CREA) and the Toronto Regional Real Estate Board (TRREB), this information may be shown only to registered users who have agreed to the applicable terms of use (a Virtual Office Website, or "VOW," arrangement). HOMEH Inc., Brokerage therefore provides it to signed-in members only. Creating an account is free and takes under a minute.
About 839 County 64 Road, Brighton, Rural Brighton
Summarized Description
- Custom-quality bungalow on 12 private acres
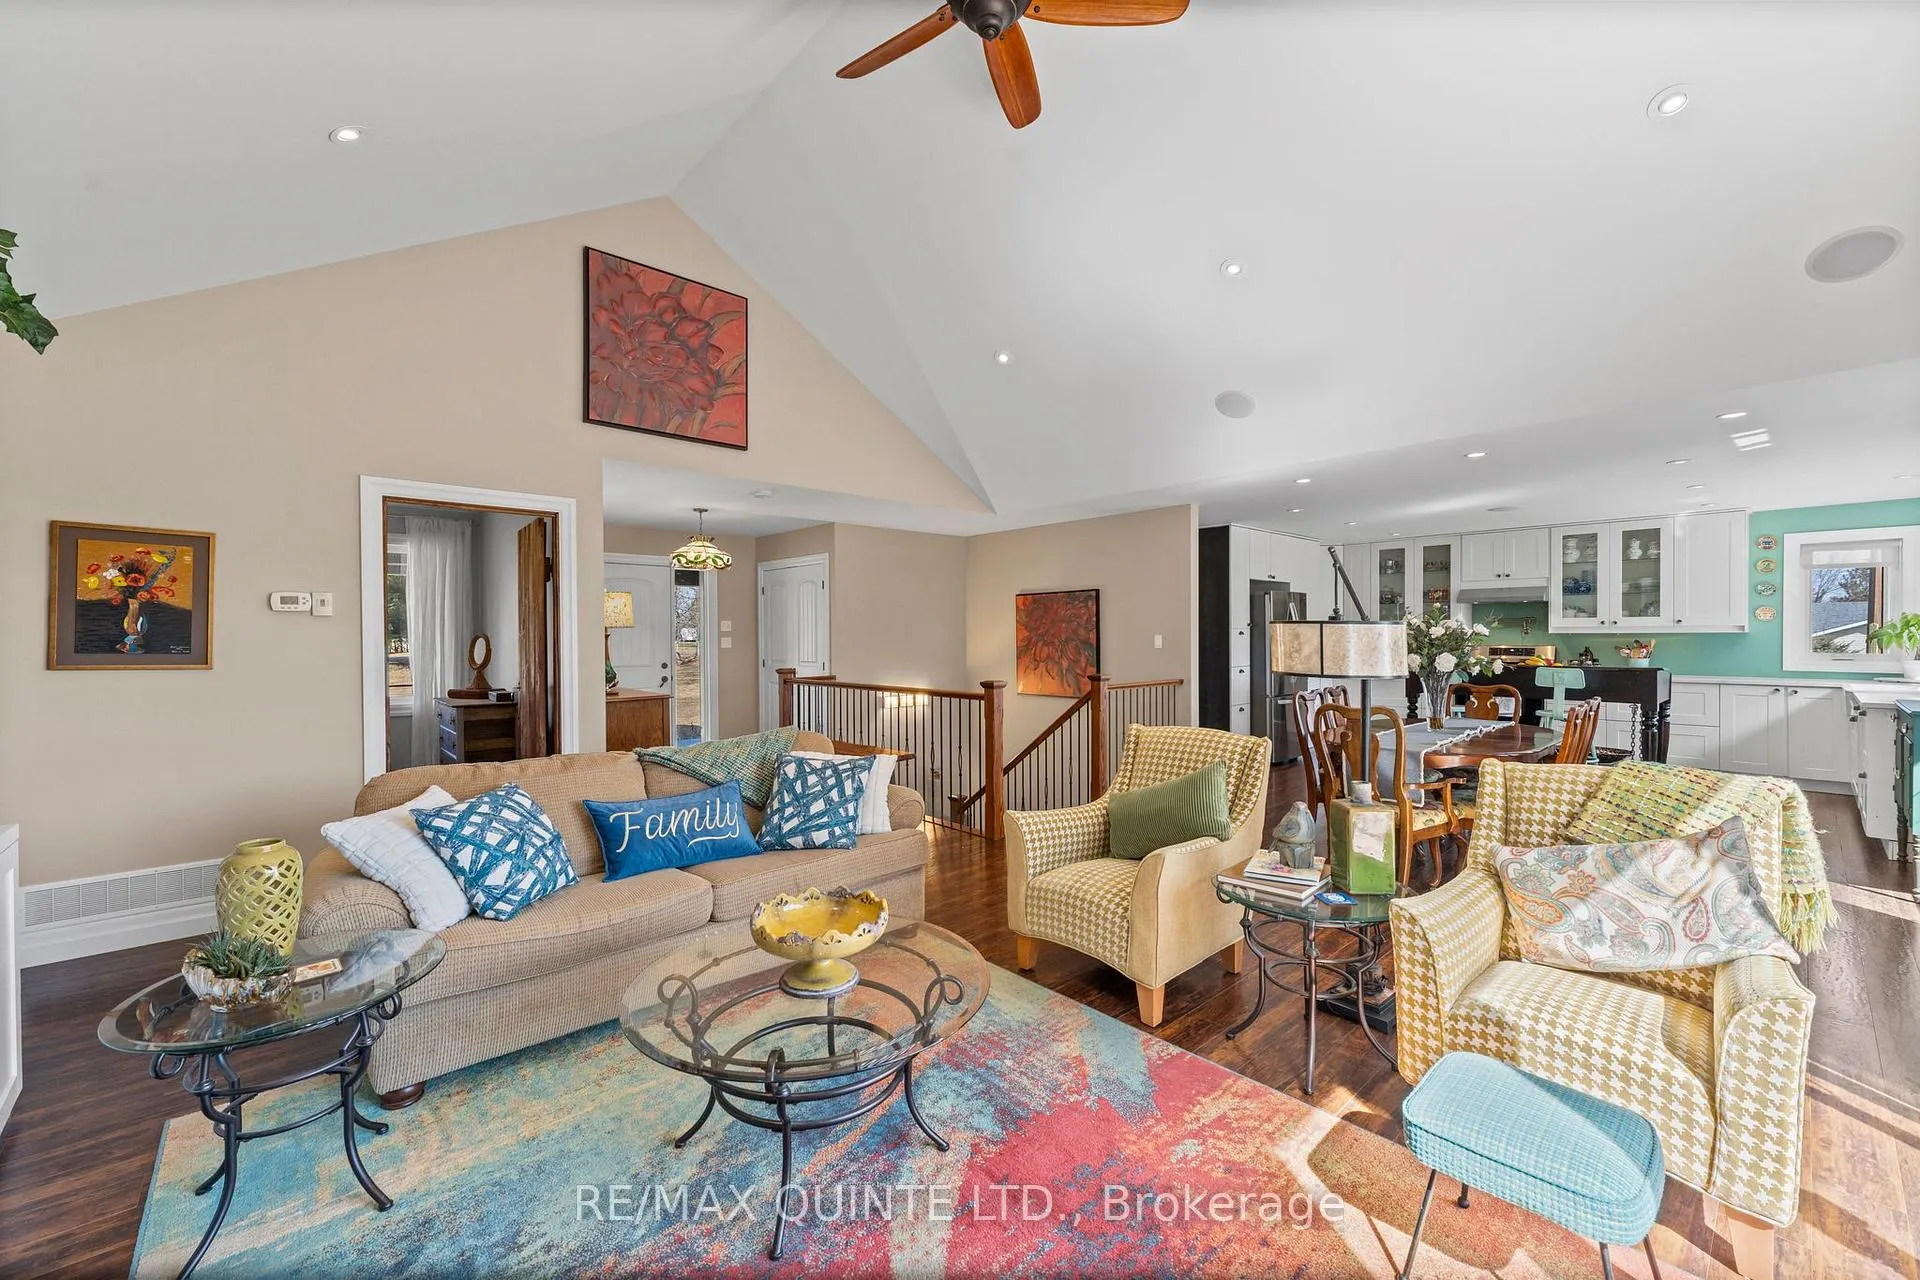
- Open-concept design with vaulted ceilings
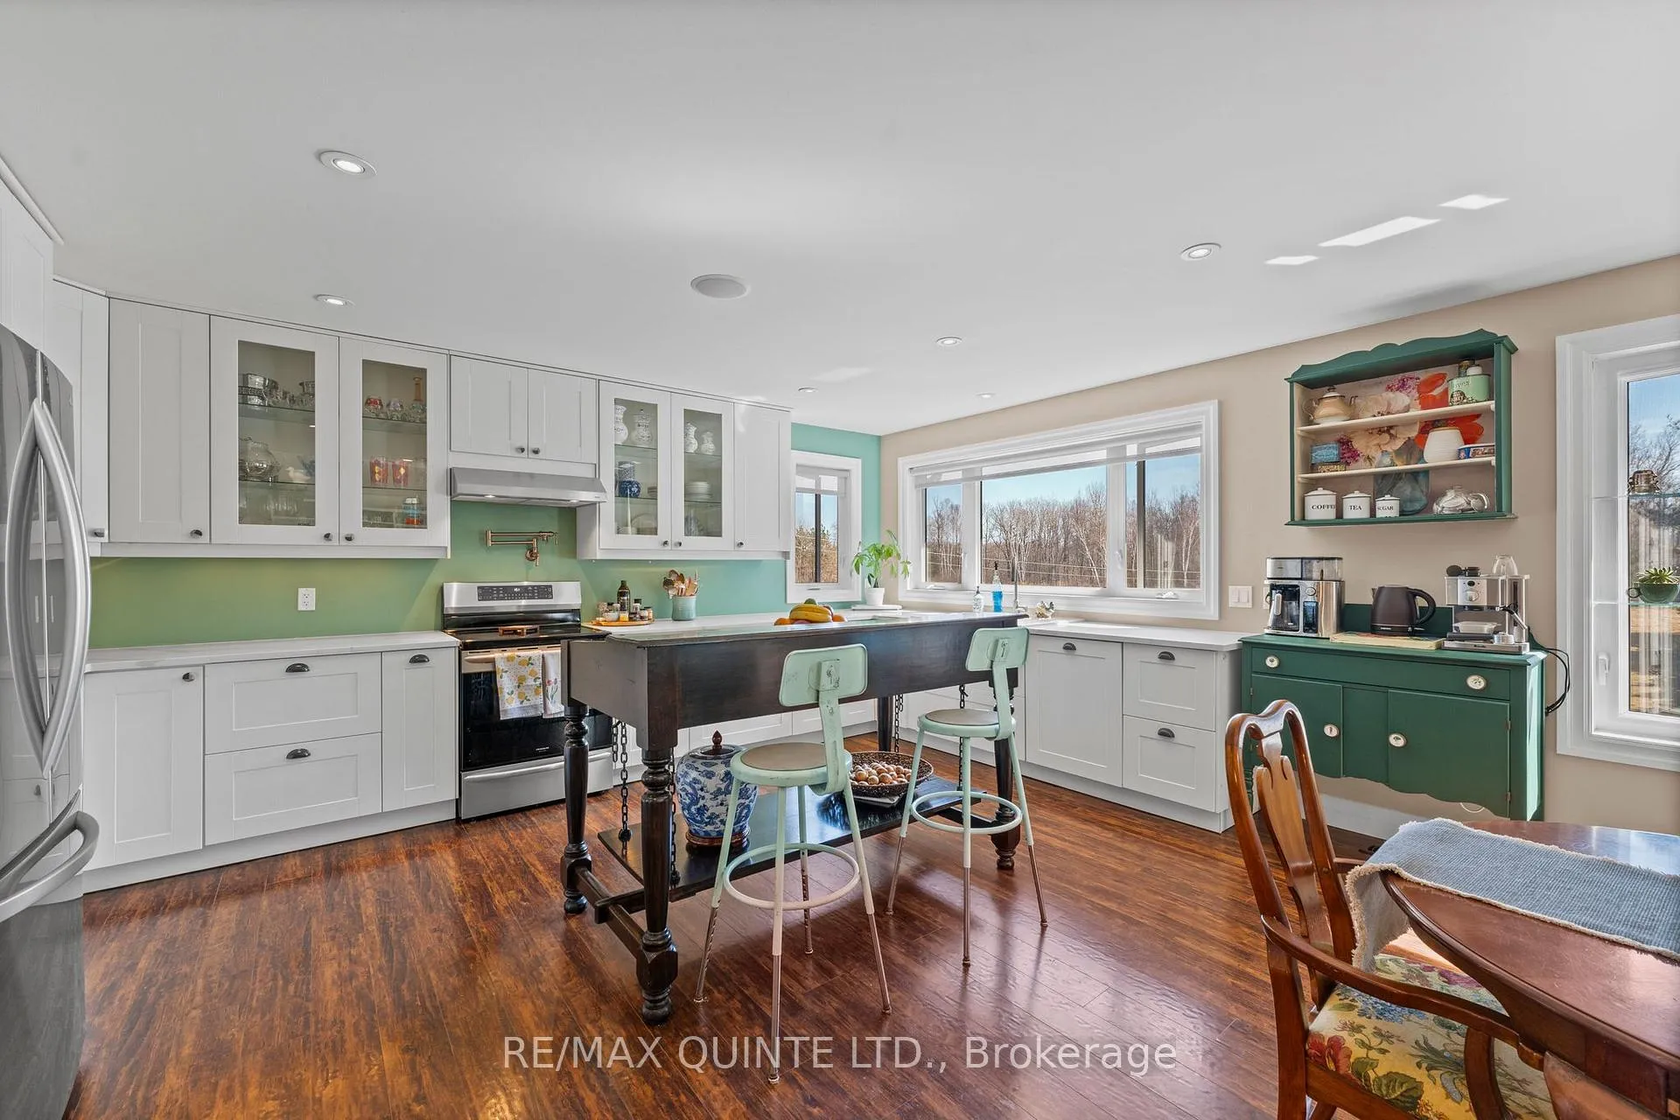
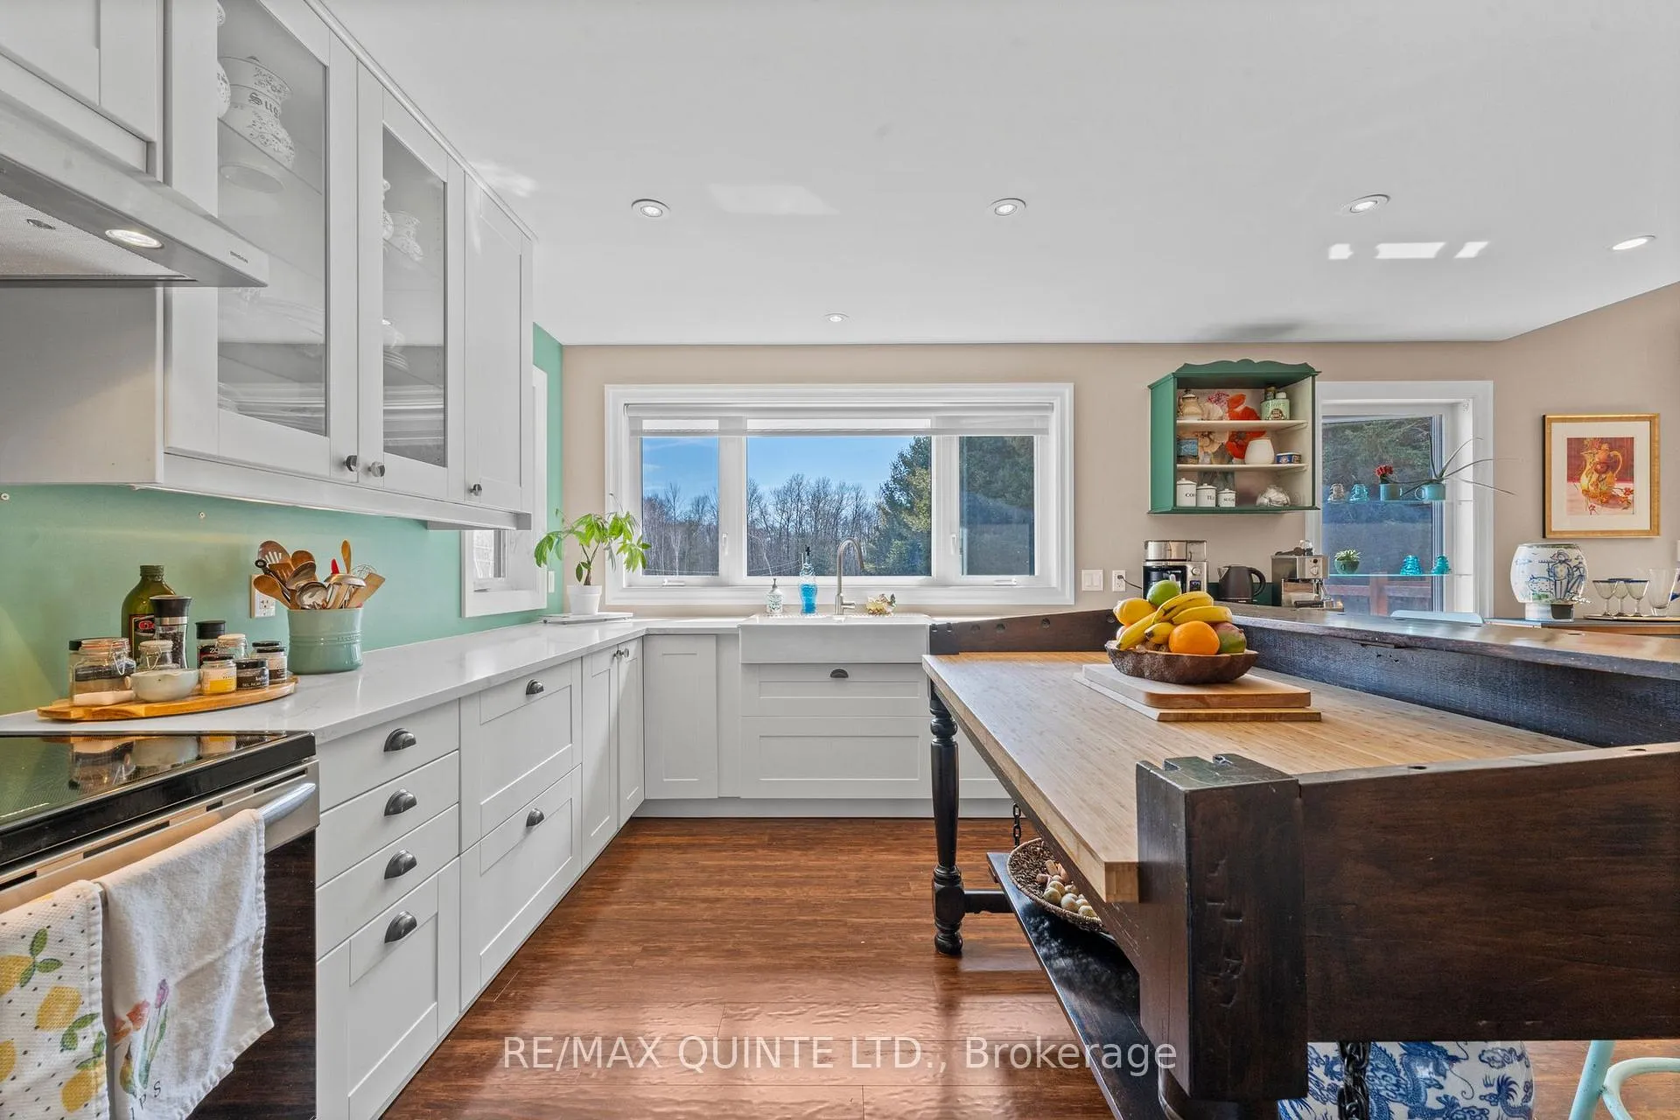
- Chef-inspired kitchen with high-end finishes
- Luxurious primary suite with ensuite
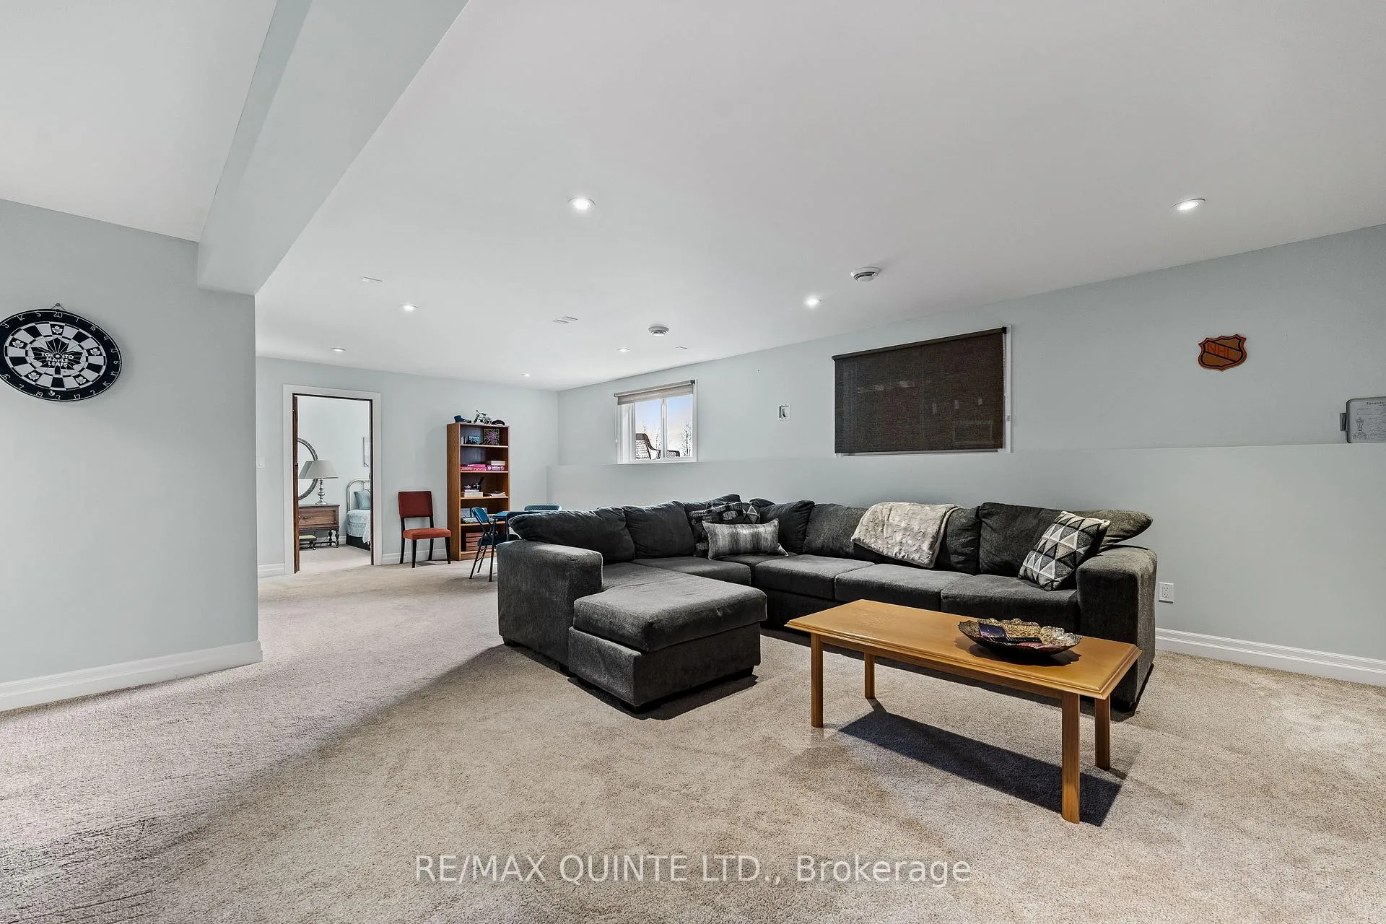
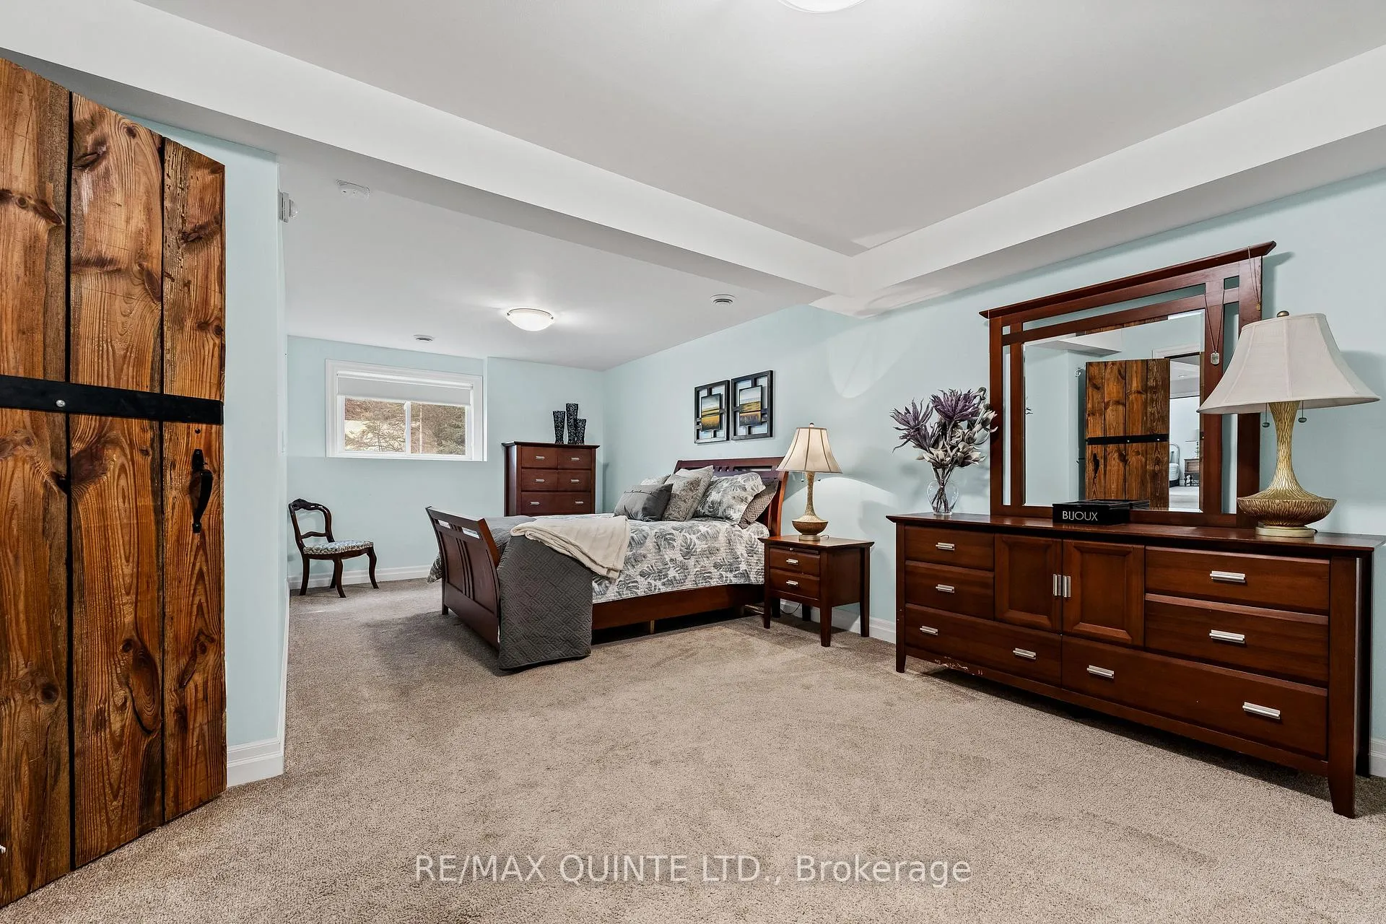
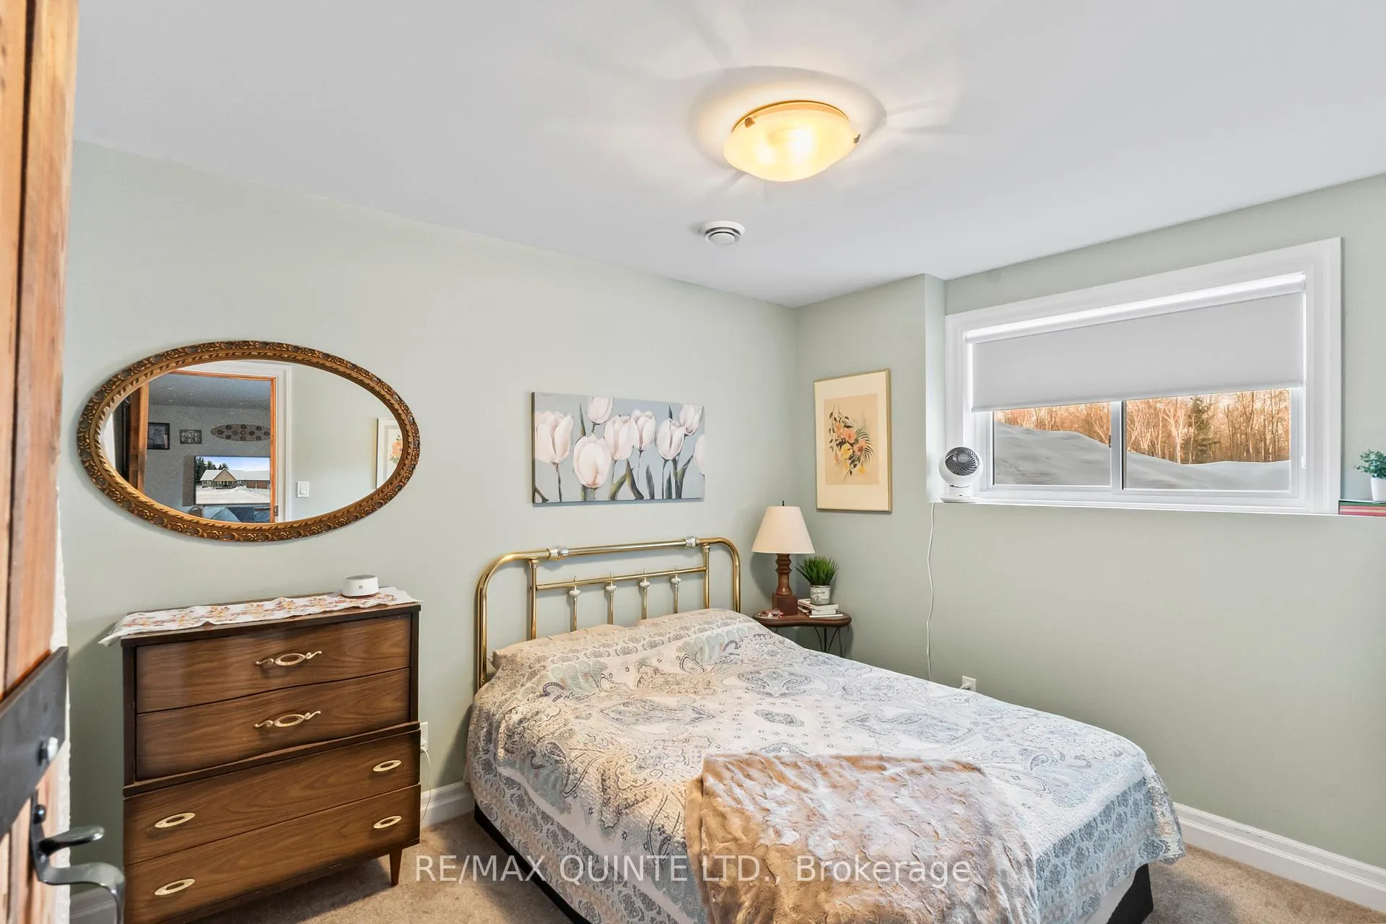
- Fully finished basement with additional bedrooms
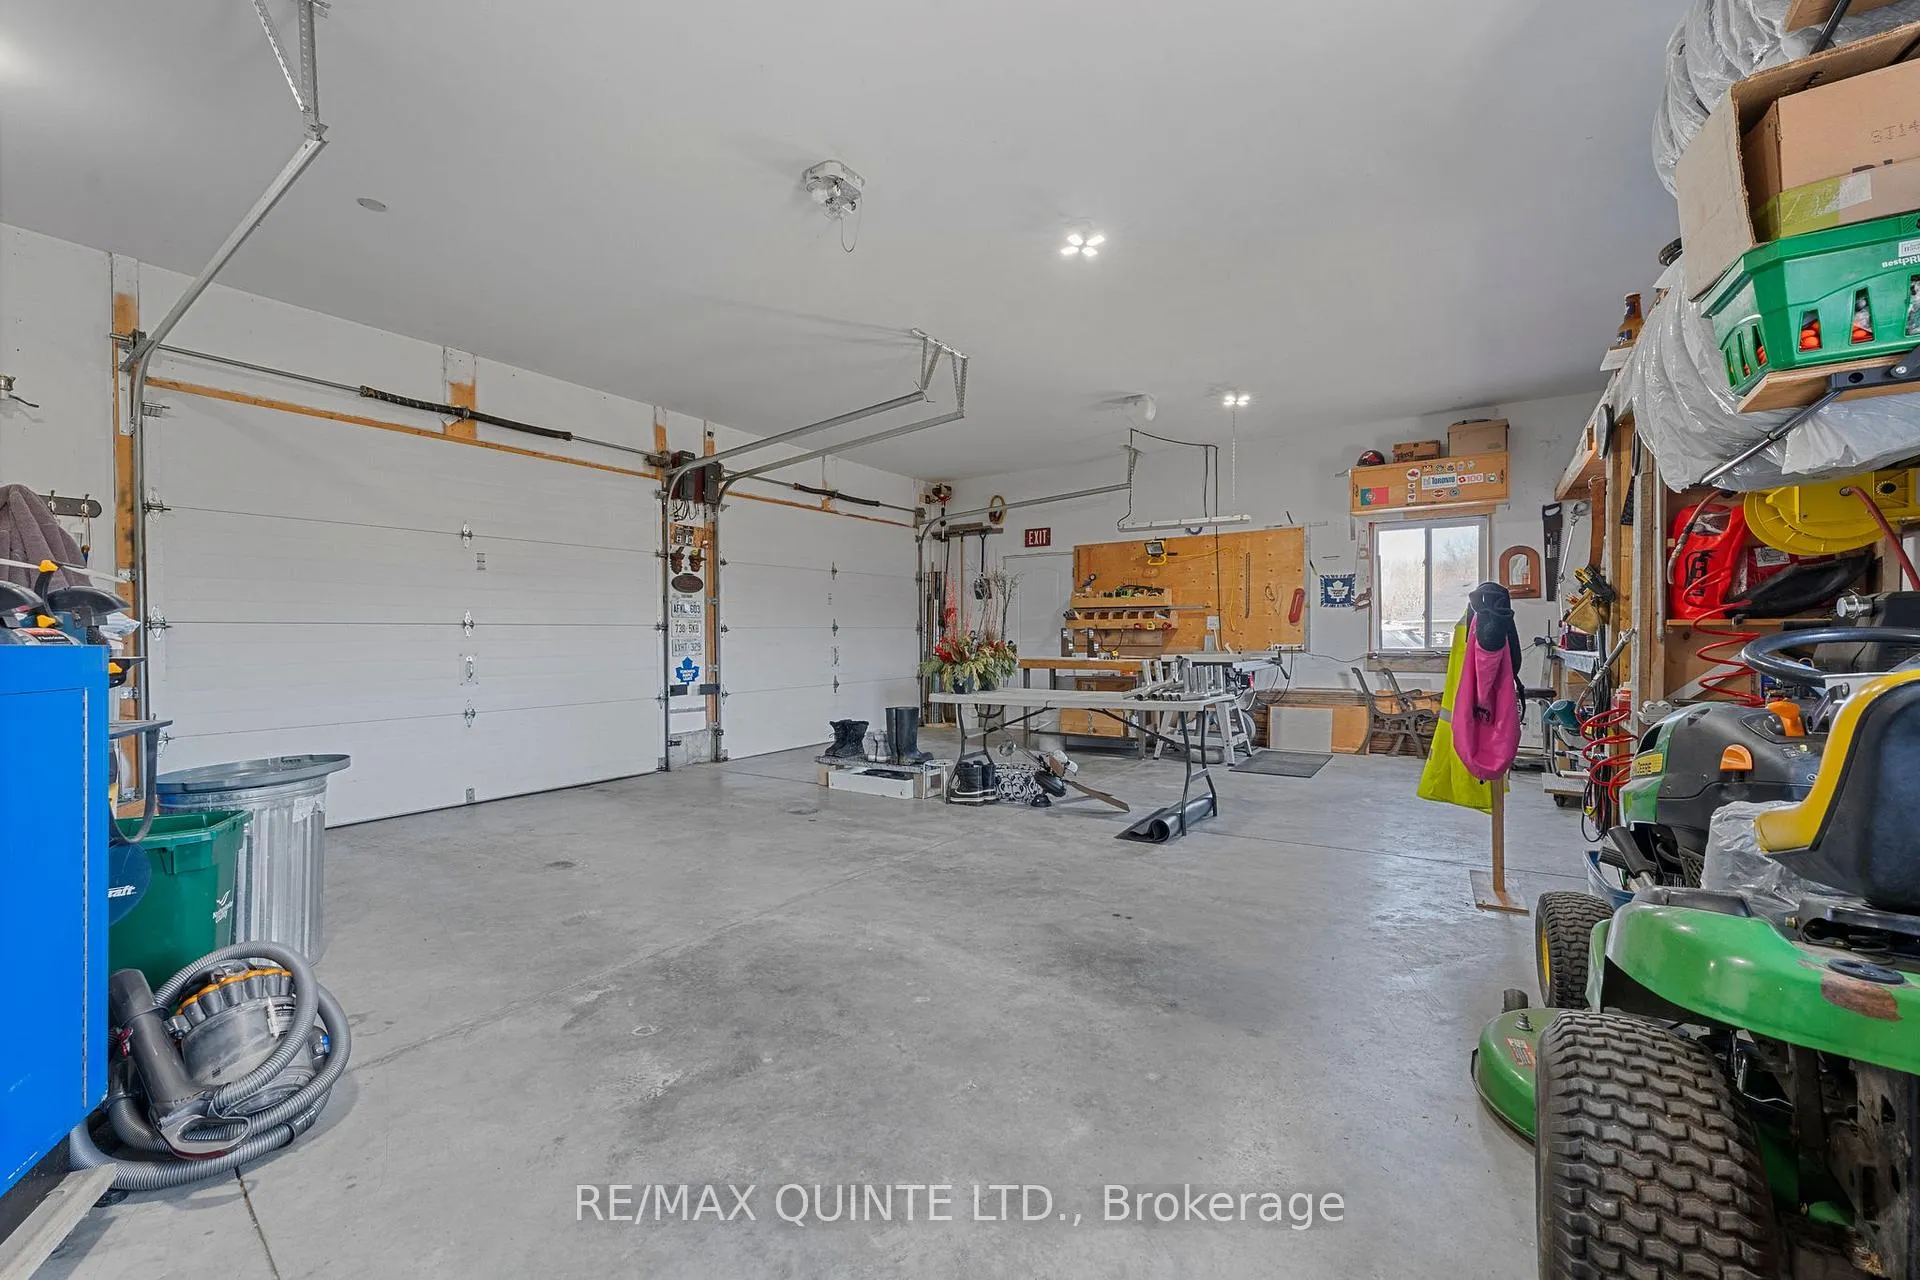
- Attached 2-car garage with inside entry
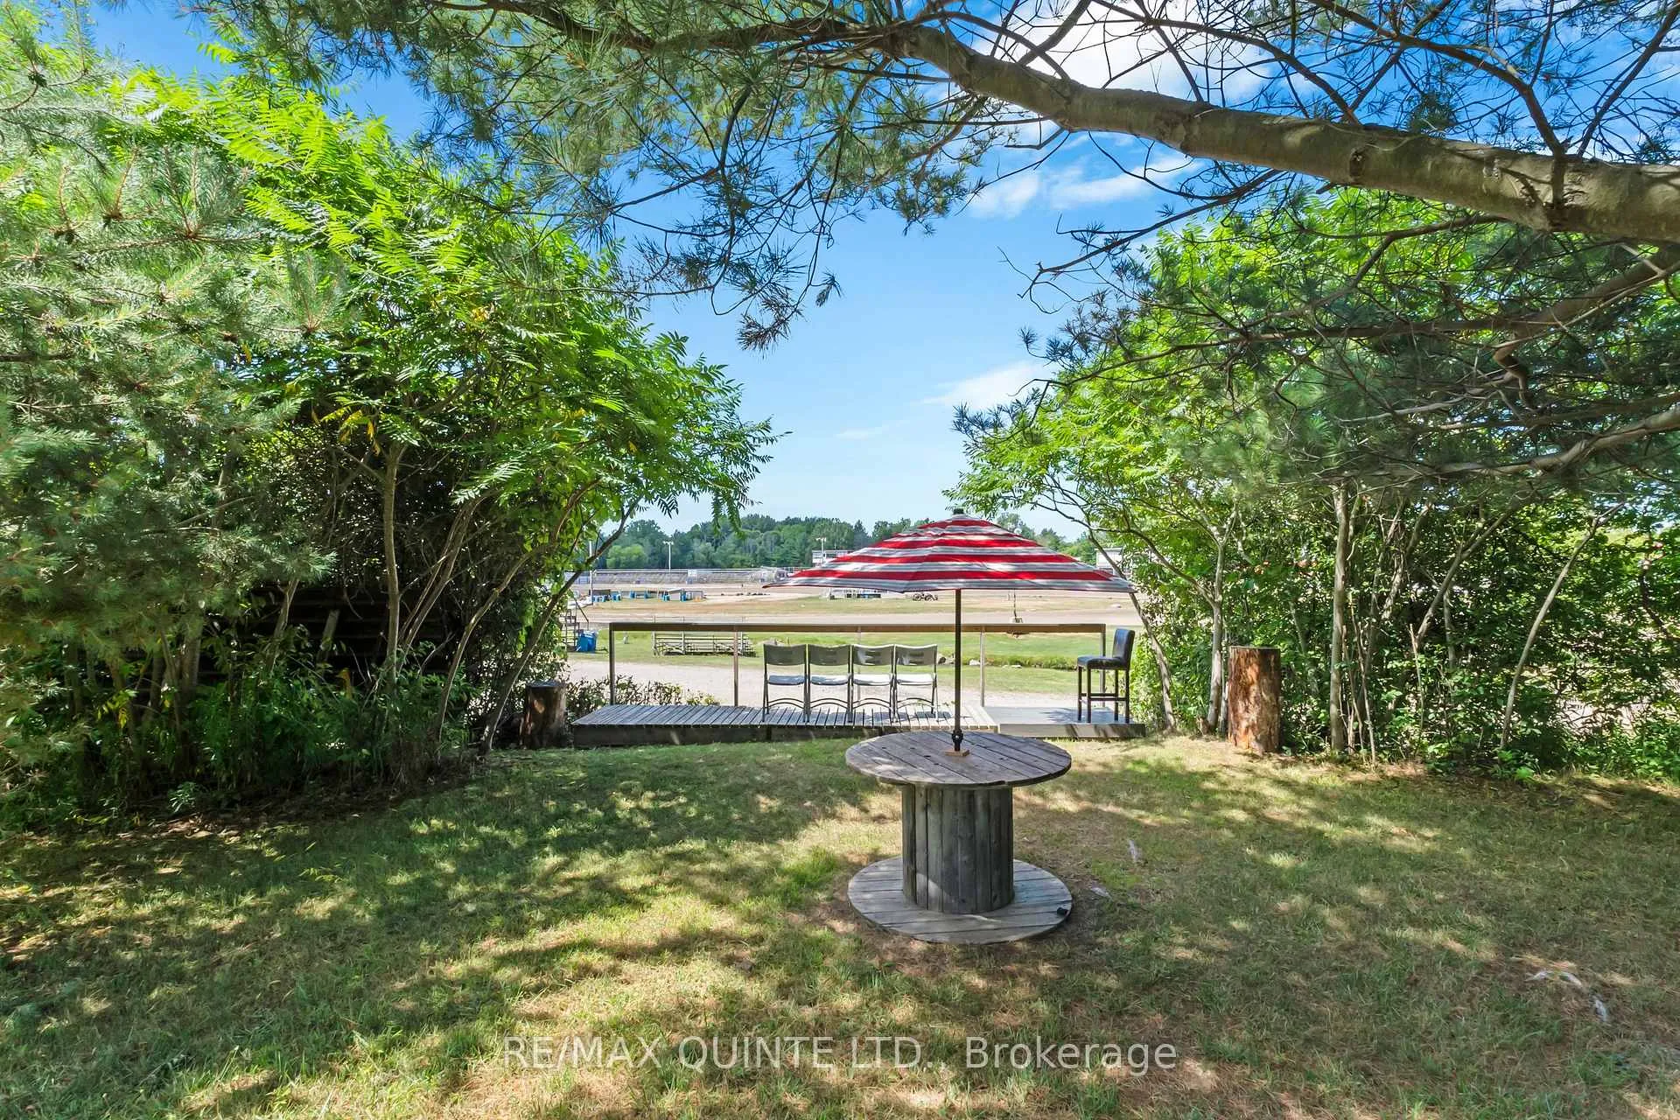
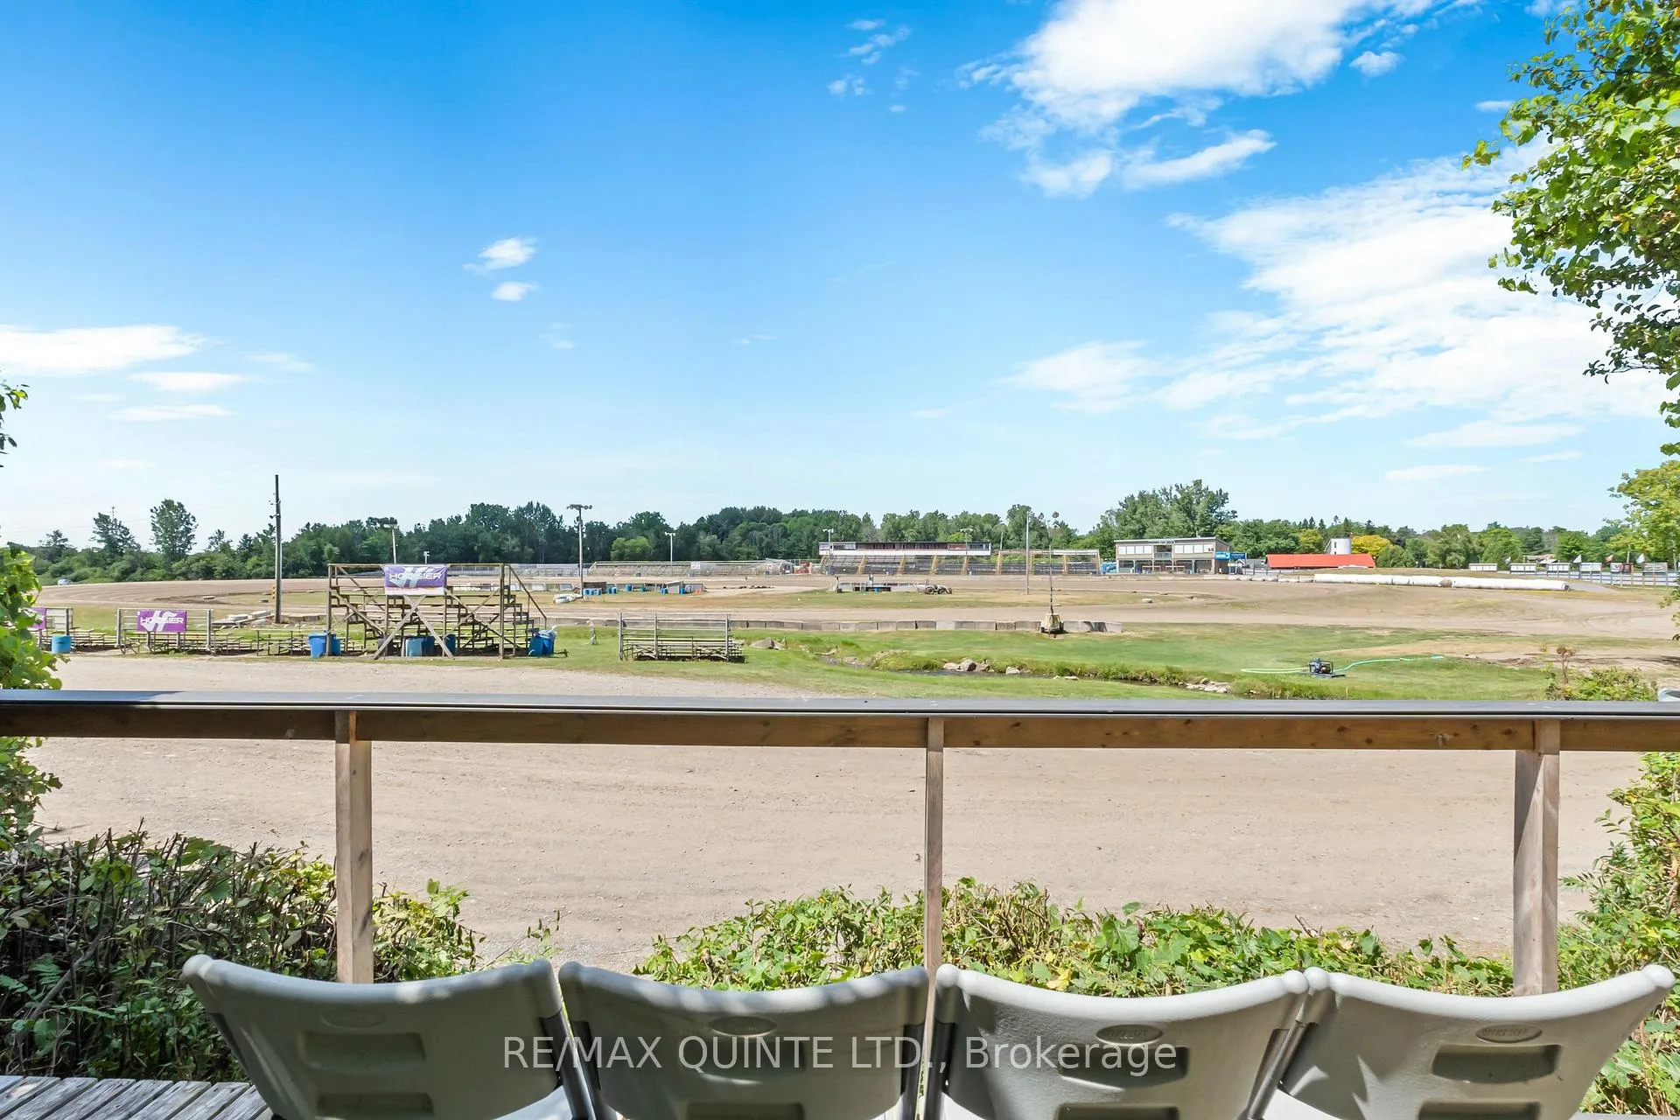
- Quiet location near Brighton Speedway
- Beautifully landscaped yard and outdoor spaces
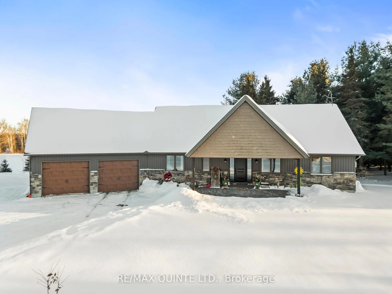
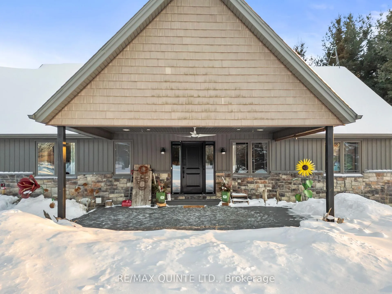
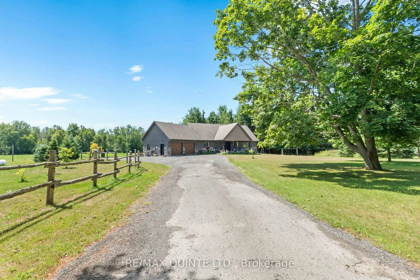
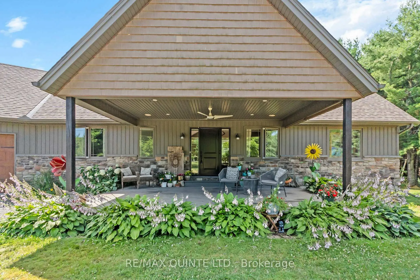
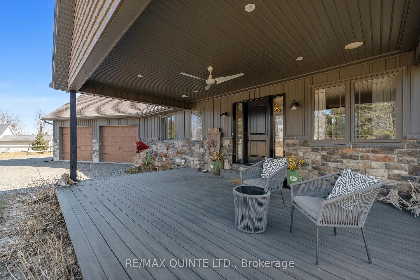
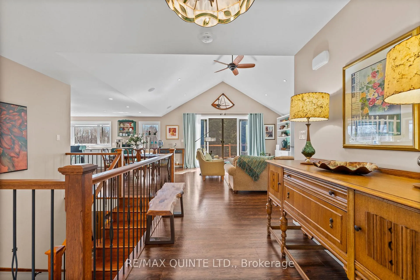
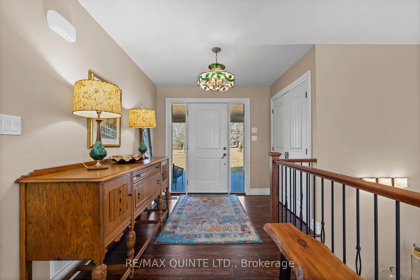
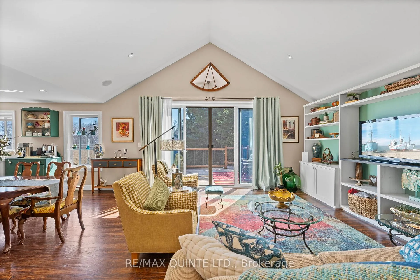
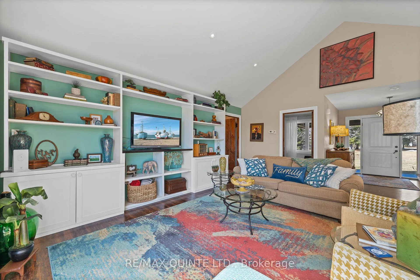
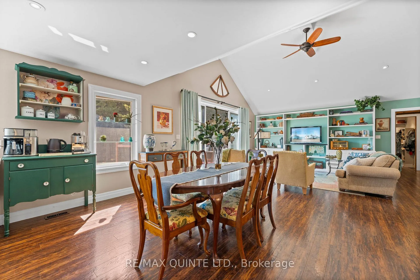
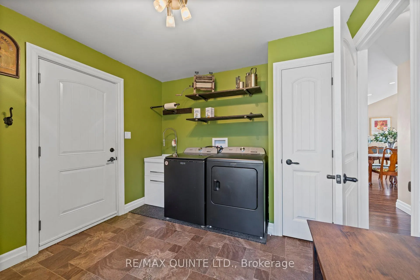
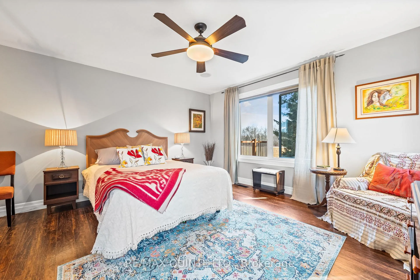
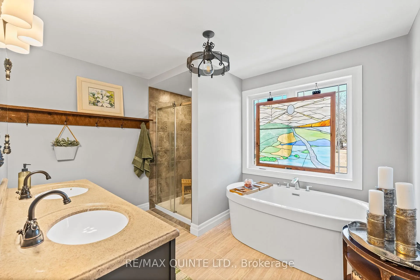
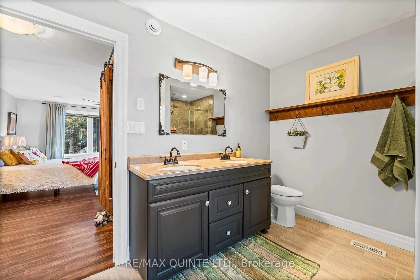
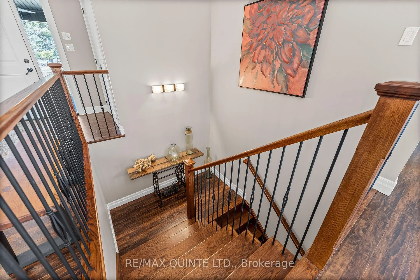
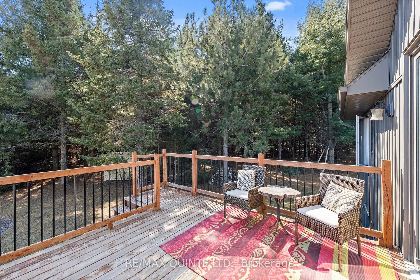
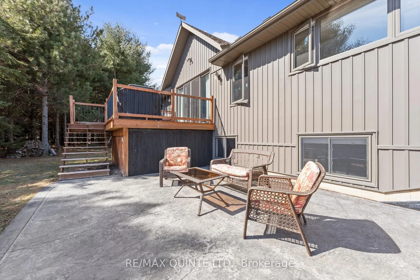
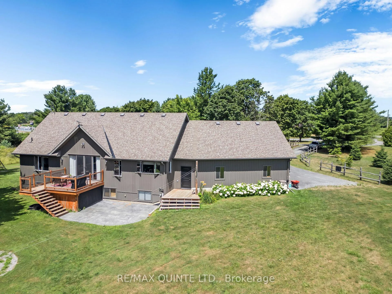
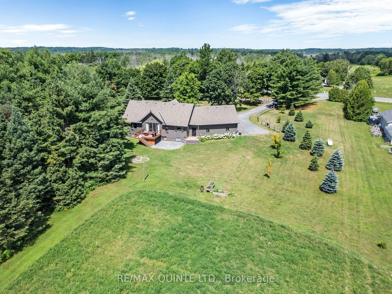
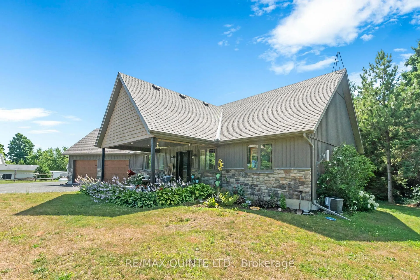
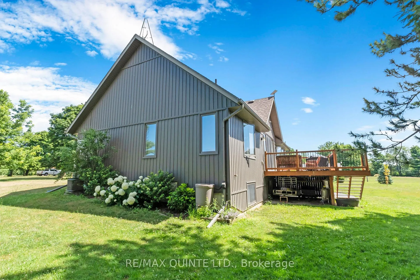
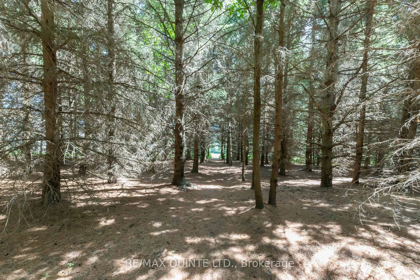
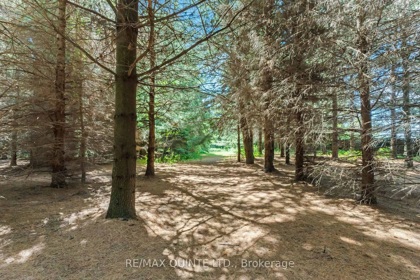
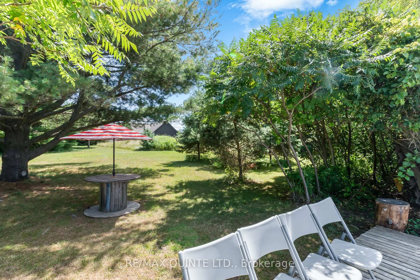
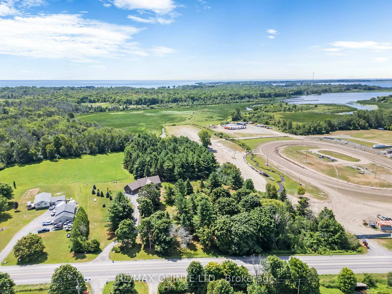
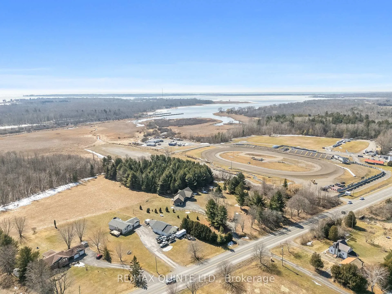
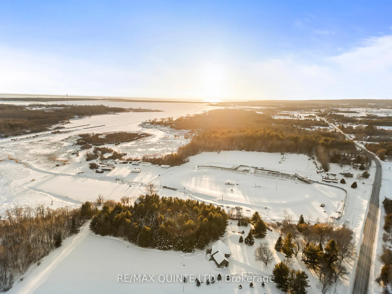
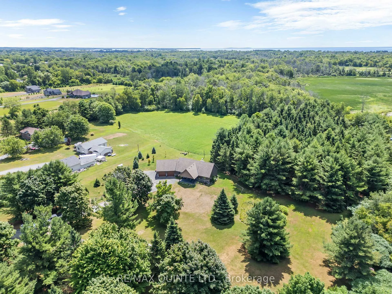
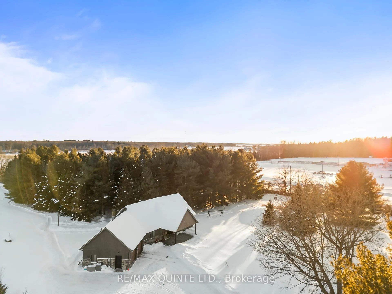
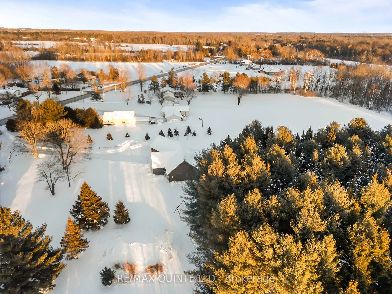
Escape to 12 private acres just minutes from downtown Brighton. This custom-quality 2+2 bedroom, 3 bathroom bungalow offers a rare blend of space, privacy, and convenience, delivering peaceful country living without feeling remote. Surrounded by open fields and mature trees, the property is ideal for those seeking room to breathe, one-level living, and easy access to town amenities. From the moment you arrive, you will notice the unique handcrafted flower art installations and beautifully landscaped front yard. A covered composite porch invites quiet morning coffee, while the south-facing deck and patio are perfect for entertaining or soaking up the sun. Inside, the open-concept main floor is designed with style and function in mind. Features include engineered hardwood flooring, vaulted ceilings, pot lighting, and custom living room built-ins. The chef-inspired kitchen is the heart of the home, complete with Quartz Calacatta Idillio countertops, farmhouse sink, kettle faucet, soft-close cabinetry with hidden drawers, stainless steel LG fridge with internal ice maker, induction stove, range hood, and built-in dishwasher. A mudroom and laundry area with Maytag washer and dryer keeps daily life organized. The spacious primary suite offers a walk-in closet and a luxurious 5pc ensuite with double sinks, soaker tub, and walk-in glass shower. The fully finished basement adds 2 additional bedrooms and flexible space for a family room, home gym, or hobby area. Additional highlights include an attached 2-car garage with inside entry to both levels, and HRV system, owned water softener, and owned hot water tank. Located beside the Brighton Speedway, the property remains quiet and private throughout the week, with a bit of lively community energy on select race nights a few months of the year. For the right buyer, this is an opportunity to own substantial acreage, a quality bungalow, and a flexible lifestyle setting in one of Brighton's most accessible rural locations.
Key Facts & Features
Property Costs
- Annual Property Tax Amount
- $5,788
- Land Transfer Tax Fee
- $15,255
Rental Items
- Rental Equipment
- Propane Tank
- Under Contract
- Propane Tank
- Basement Type
- Finished, Full, Separate Entrance
Interior Features
- Laundry Level
- Main Level
- Interior Extras
- Auto Garage Door Remote, ERV/HRV, Primary Bedroom - Main Floor, Propane Tank, Sump Pump, Water Heater Owned, Water Softener
- View
- Trees/Woods
- Fireplace/Stove
- No
- Elevator
- No
Exterior Features
- Exterior Extras
- Deck, Porch
- Pool
- None
- Property Features
- Campground, Golf, Library, Rec./Commun.Centre, School, Wooded/Treed
Building
- Building Type
- Detached
- Building Style
- Bungalow
- Approx Age
- 6-15
Construction
- Exterior Finish
- Stone, Vinyl Siding
- Roof
- Asphalt Shingle
- Foundation Details
- Poured Concrete
- Special Designation
- Unknown
Lot
- Lot Front
- 476.00 ft
- Lot Depth
- 1050.00 ft
- Lot Size
- 11.95
- Lot Shape
- Irregular
Inclusions
- Inclusions
- LG Fridge, Frigidaire Stove, Range Hood, Built-in Dishwasher, Maytag Washer and Dryer, 2x Garage Door Openers, All ELFs, Window Coverings and Hardware (Some exceptions apply. See Exclusions).
Exclusions
- Exclusions
- Stained glass window in primary ensuite bathroom; curtains in main floor 2nd bedroom & living room; bar fridge & upright freezer in utility room; kitchen island (negotiable); all personal items.
Parking & Garages
- Garage Type
- Attached
- Garage Spaces
- 2
- Parking Spaces
- 6
- Total Garage And Parking Spaces
- 8
Heating & Cooling
- Heat Source
- Propane
- Heat Type
- Forced Air
- Air Conditioning
- Central Air
- Water
- Well
- Sewers
- Septic
- Natural Gas
- No
- Hydro
- Yes
- Cable
- Available
- Telephone
- Available
- Bedrooms
- 2 + 2
- Washrooms
- 3
- Kitchens
- 1
Room sizes
- Kitchen—Main level, Quartz Counter, B/I Dishwasher, Large Window
- Dining Room—Main level, Combined w/Kitchen, Combined w/Living, Hardwood Floor
- Living Room—Main level, Vaulted Ceiling(s), Hardwood Floor, B/I Shelves
- Primary Bedroom—Main level, Walk-In Closet(s), 5 Pc Ensuite, Hardwood Floor
- Bathroom—Main level, 5 Pc Ensuite, Double Sink, Soaking Tub
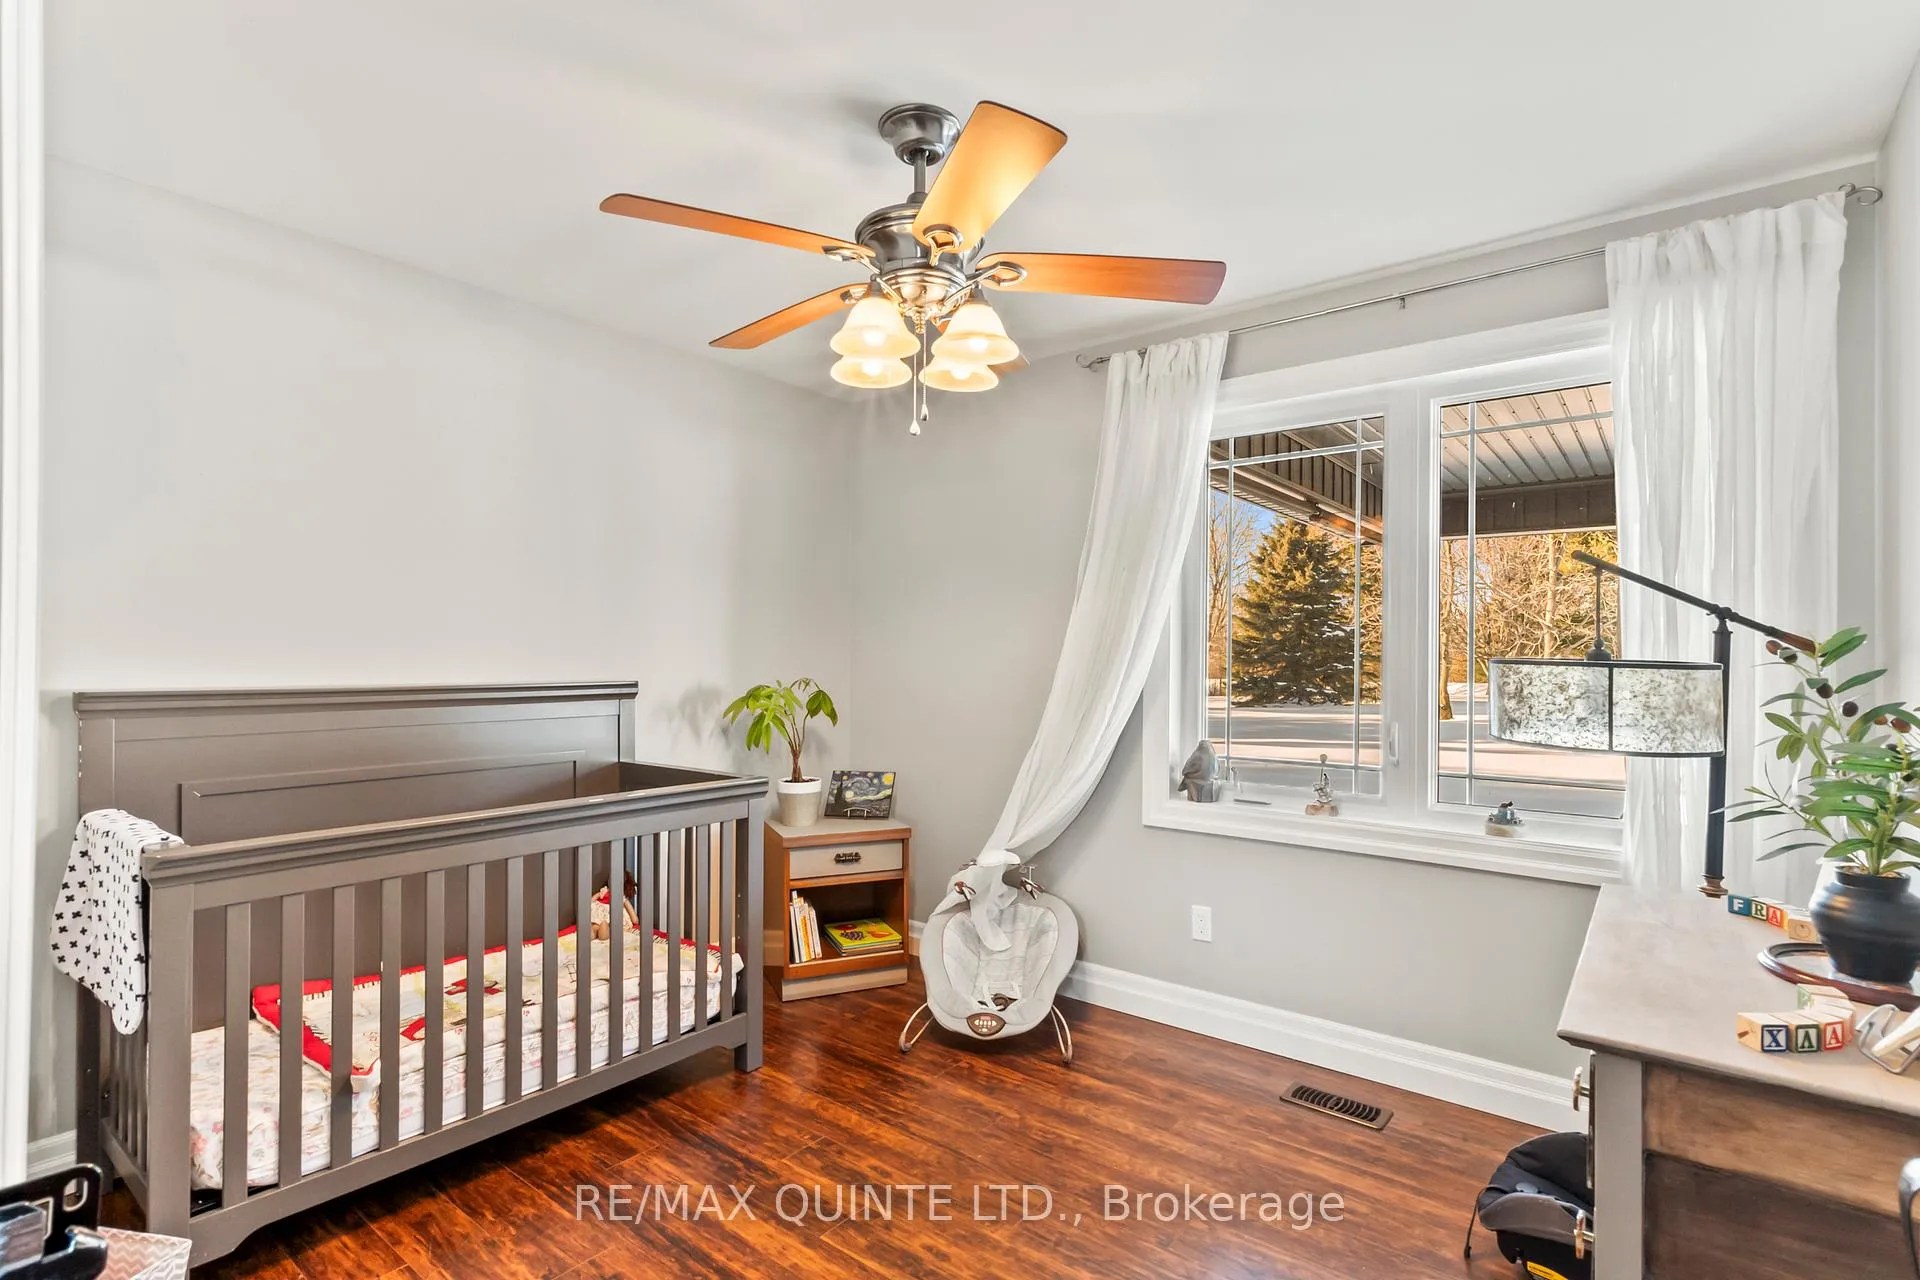
- Bedroom 2—Main level, Window, Hardwood Floor, Ceiling Fan(s)
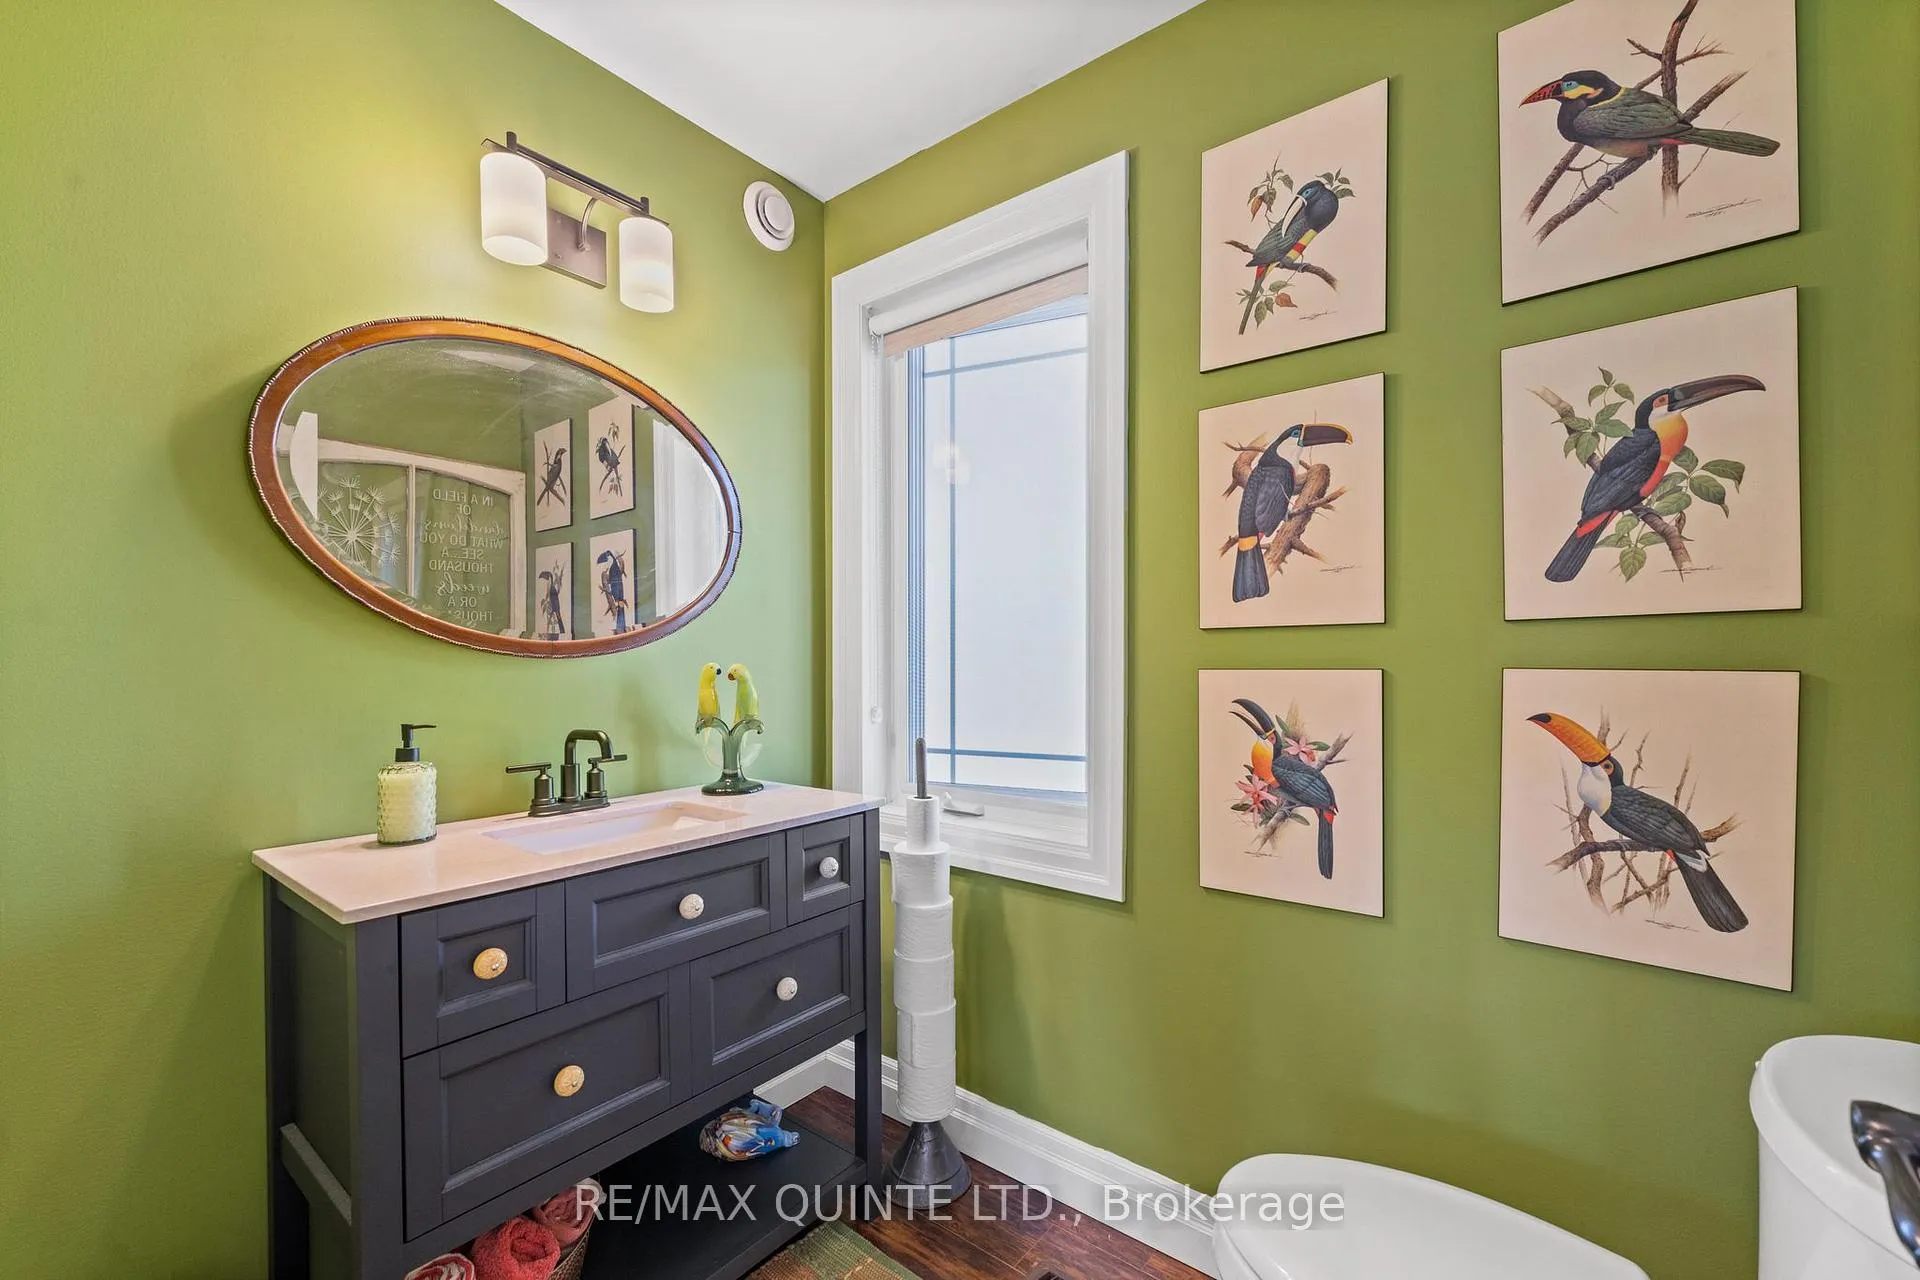
- Bathroom—Main level, 2 Pc Bath, Window
- Laundry—Main level, Laundry Sink, W/O To Garage
- Family Room—Basement level, Window
- Bedroom 3—Basement level, Window, Double Closet
- Bedroom 4—Basement level, Window, Closet
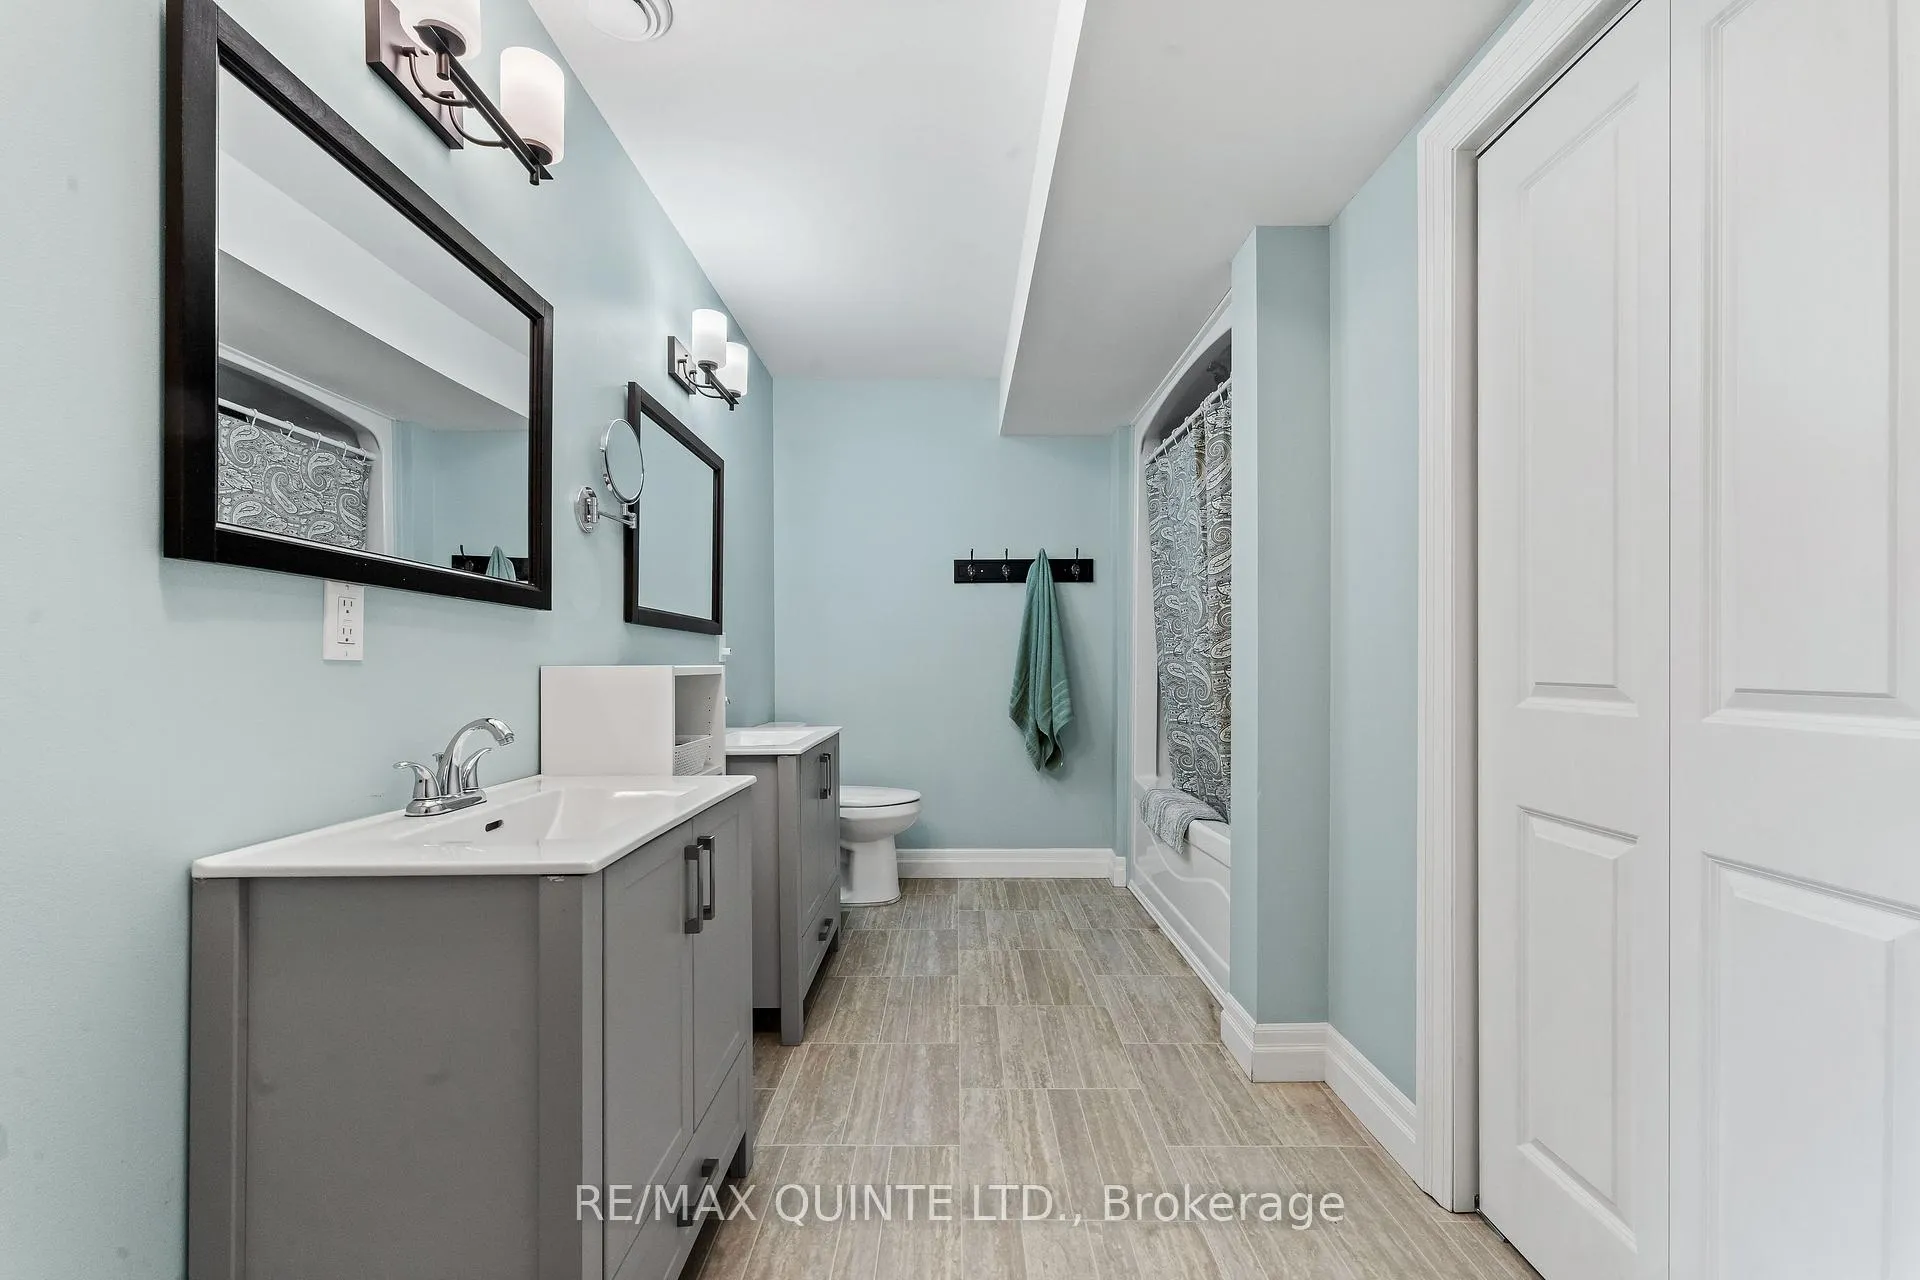
- Bathroom—Basement level, 5 Pc Bath, Double Sink, Double Closet
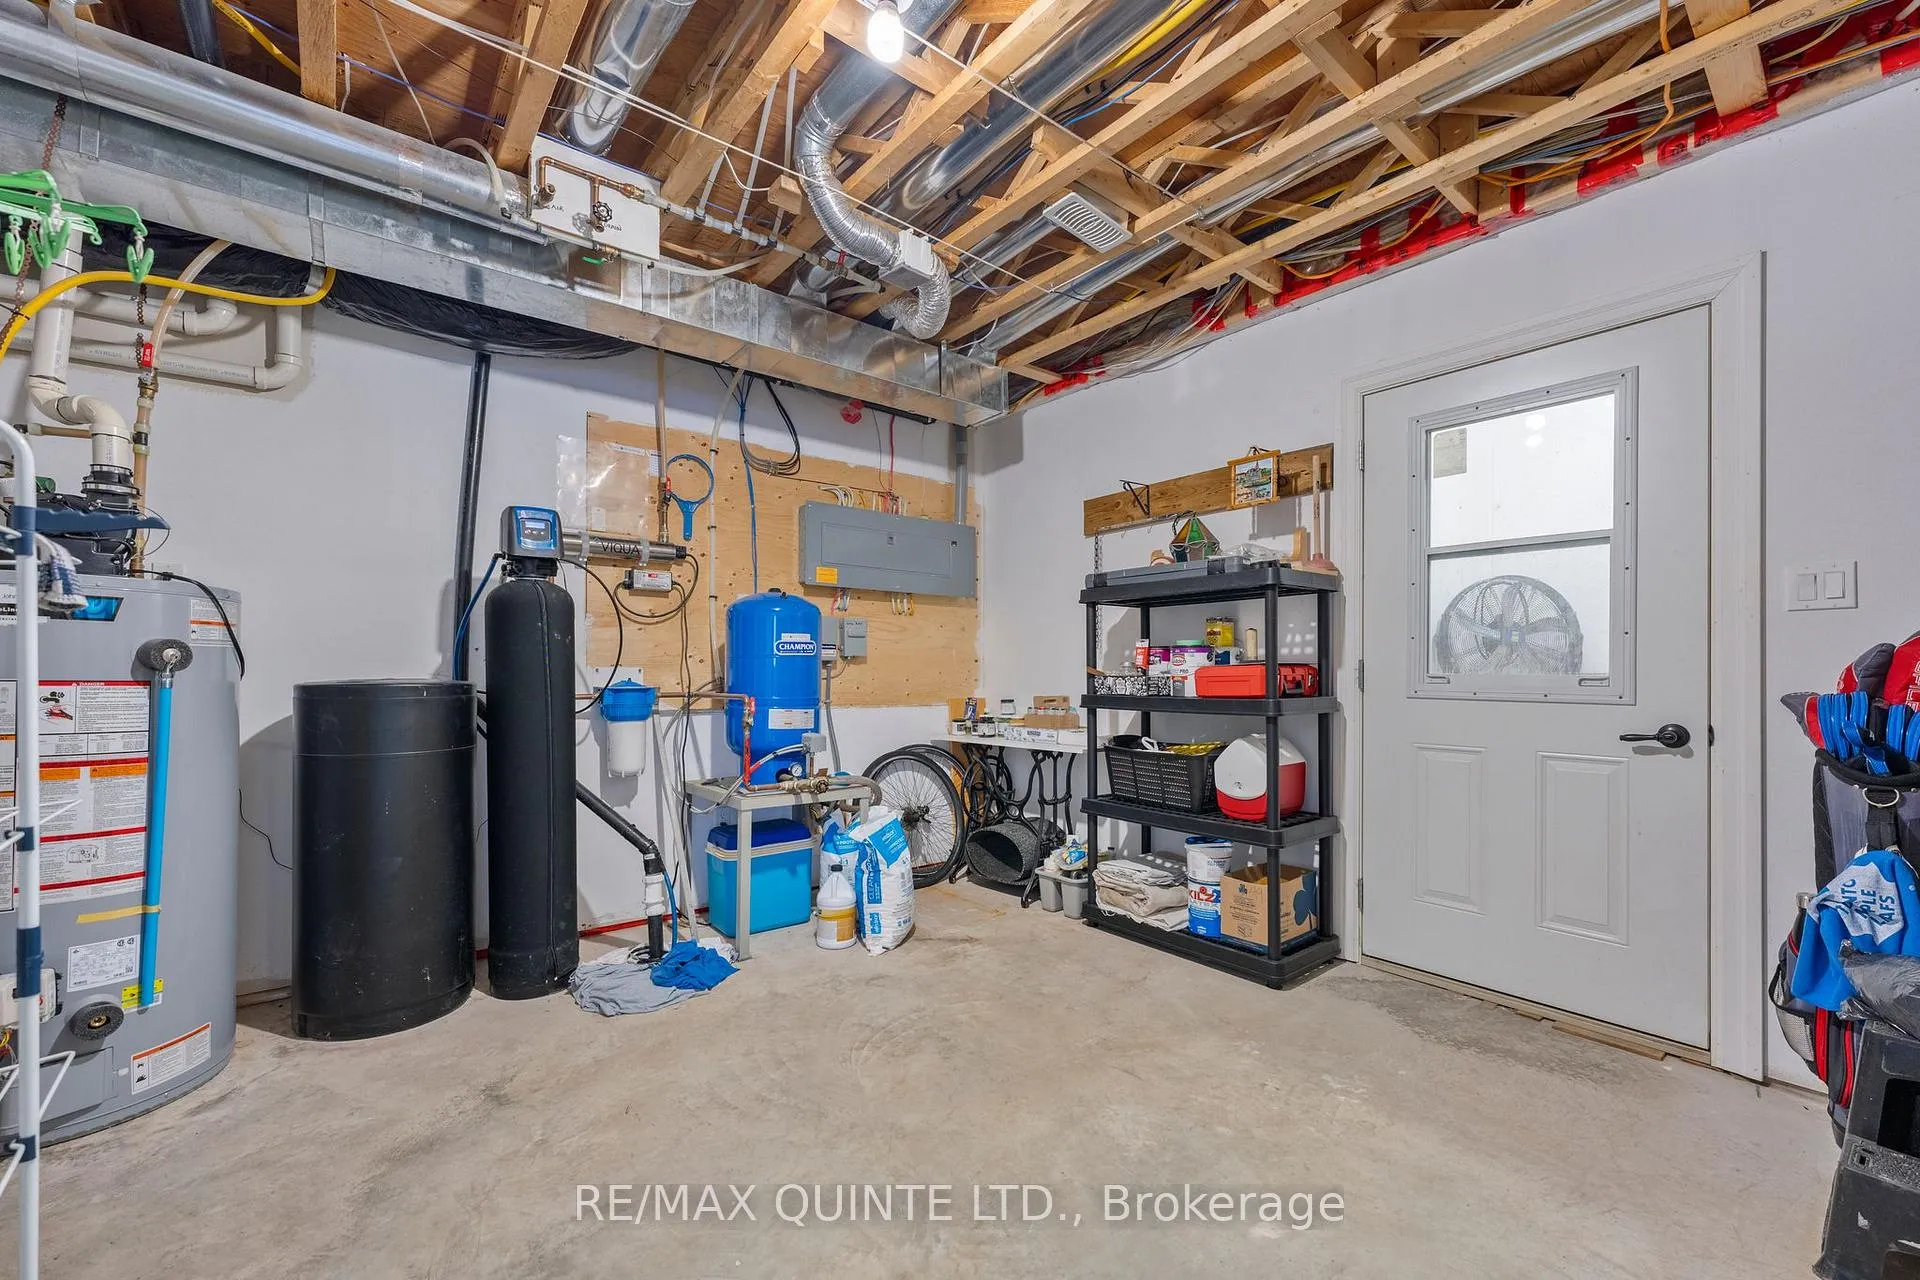
- Utility Room—Basement level, Sump Pump, Access To Garage
Washrooms
- 5-piece, Main
- 2-piece, Main
- 5-piece, Basement
- Municipality
- Brighton
- Neighbourhood
- Rural Brighton
- Main cross streets
- STONEY POINT RD & COUNTY RD 64
- Zoning
- A1-EP
- Directions
- FROM HWY 2, GO SOUTH ON STONEY POINT RD & TURN RIGHT ONTO CTY RD 64
- MLS® number
- X12760524
- Data source
- Toronto Regional Real Estate Board
- Status change
- 2026-05-01
- Listed on
- 2026-02-05
- Days on market
- 85 days
- Possession date
- 2026-03-01
- Possession type
- Flexible
- Co-op commission
- 2%
- Seller
- Listed by
- RE/MAX QUINTE LTD.
Home Market Value
Current home valuation for 839 County 64 Road, Brighton, Rural Brighton, Brighton, ON. Listed for $939,000
HOMEH Estimate
$874,126
Estimated Sales Range
$747,943 - $957,570
HOMEH Estimate for 839 County 64 Road, Brighton, Rural Brighton
Calculated with a real agent's CMA method — 45+ years of experience, codified. Not an AI guess.
For the owner
Is this your home? Track its value.
Get this home's HOMEH Estimate by email once a month, with how many homes are for sale around you.
Mortgage Payment Calculator
Compare up to 4 down payment scenarios
5% on first $500K + 10% on $439,000 over $500K
$68,900
| Scenario 1 | Scenario 2 | Scenario 3 | Scenario 4 | |
|---|---|---|---|---|
−Down payment | % $ | % $ | % $ | % $ |
+CMHC insurance | $34,781 | $26,198 | $22,348 | $0 |
=Total mortgage | $904,295 | $871,298 | $820,498 | $751,200 |
Amortization | ||||
Mortgage rate | % | % | % | % |
| Payment frequency | ||||
=Mortgage payment | $4,415monthly | $4,254monthly | $4,006monthly | $3,668monthly |
Land Transfer Tax
$15,255
$15,255
Around this home
Data provided by OpenStreetMap & Fraser Institute School Rankings
Ask HOMEH
New!Hi there!
👋Text or call (416) 301-9001
Recommended for you
Based on homes you've looked at.
No recommended properties found.
Nearby similar homes
No nearby properties found.
More real estate resources
Other homes nearby
Explore this area
Nearby neighbourhoods
No nearby listings available.