
9 Fieldcrest Court
Brighton, ON K0K 1R0
- 3+2Bedrooms
- 3Bathrooms
- 6Garage
- 1100–1500Sq Ft
- $5,144Tax
- 90×293 ftLot Size
 Estimated Value:$837,930See Free Estimate Report

Property not available for sale or for rent.
HOMEH One: full-service selling for a 1% listing fee. The buyer's agent commission is separate.
Free Home EvaluationHow Much Is My Home Worth?Homes for Sale NearbySale & Price History for 9 Fieldcrest Court, Brighton
Real estate boards require you to or to see the full details of this property.
*Sold prices and complete sale & price history are regulated data. Under the Trust in Real Estate Services Act, 2002 (TRESA) and the rules of the Real Estate Council of Ontario (RECO), and pursuant to the Multiple Listing Service® rules of the Canadian Real Estate Association (CREA) and the Toronto Regional Real Estate Board (TRREB), this information may be shown only to registered users who have agreed to the applicable terms of use (a Virtual Office Website, or "VOW," arrangement). HOMEH Inc., Brokerage therefore provides it to signed-in members only. Creating an account is free and takes under a minute.
About 9 Fieldcrest Court, Brighton
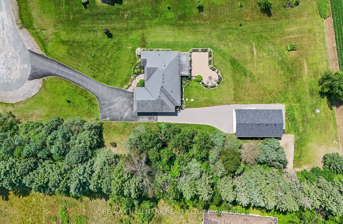
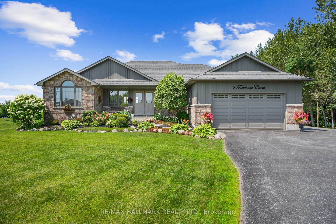
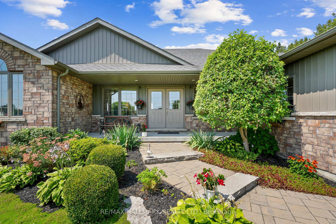
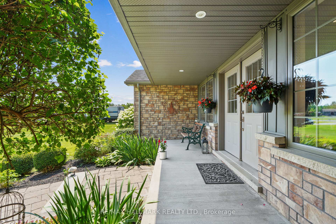
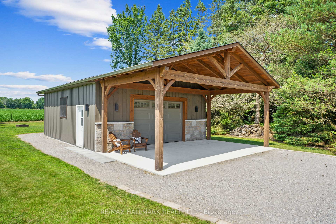
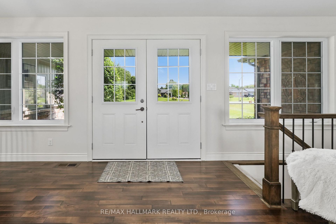
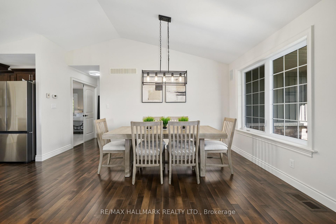
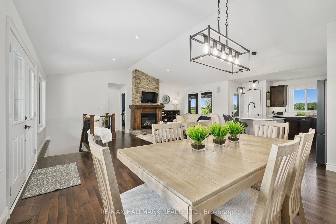
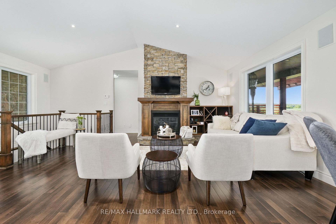
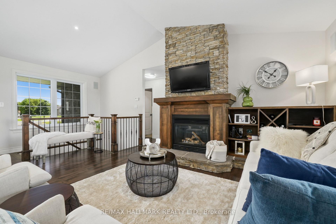
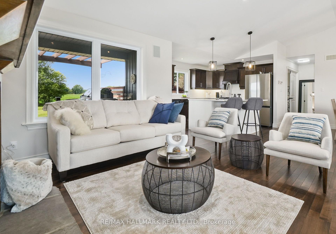
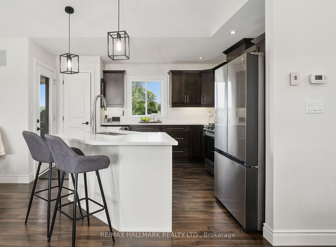
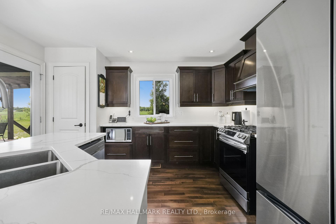
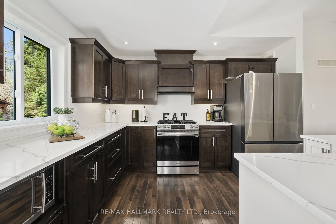
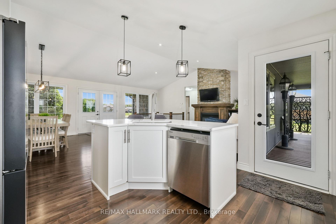
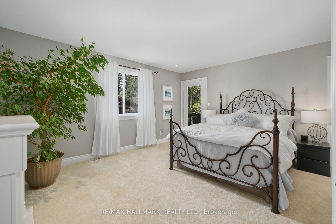
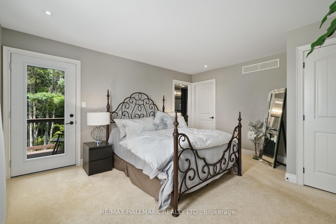
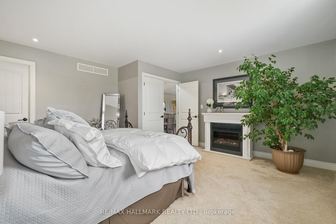
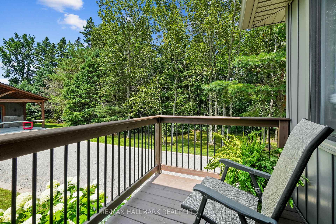
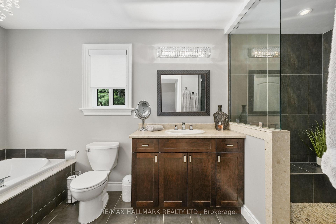
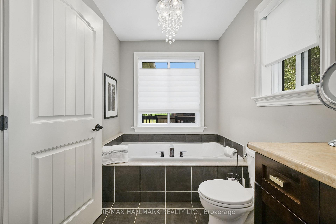
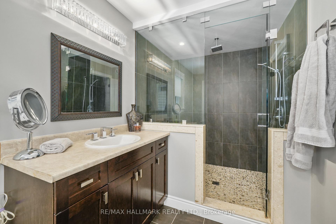
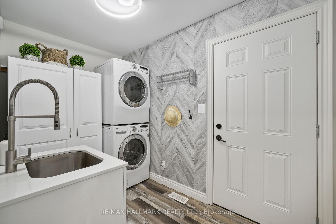
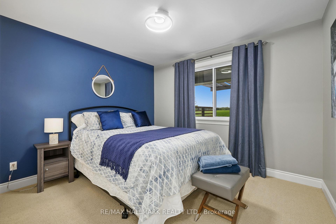
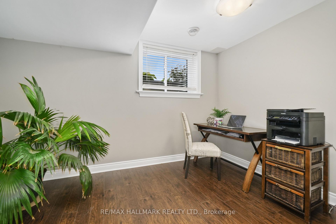
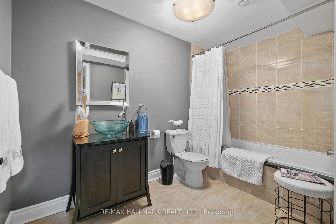
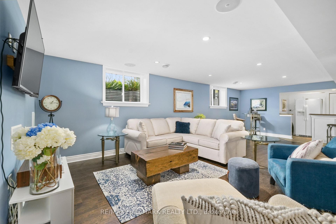
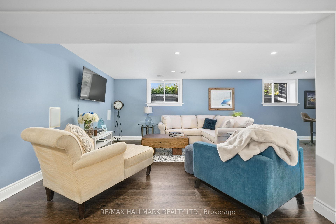
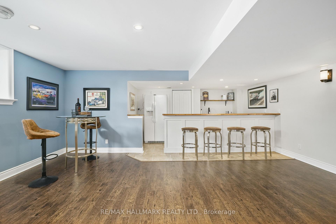
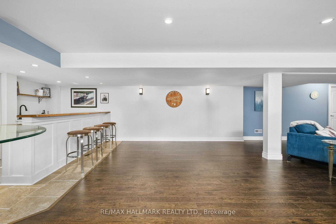
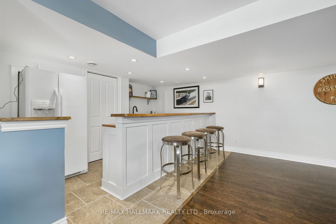
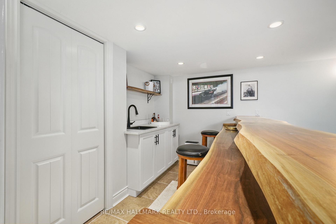
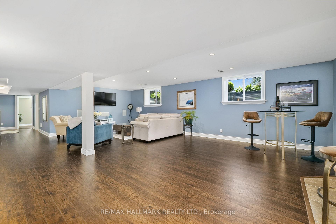
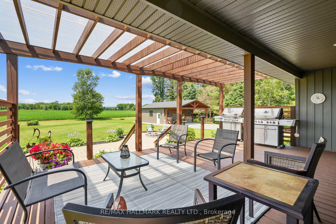
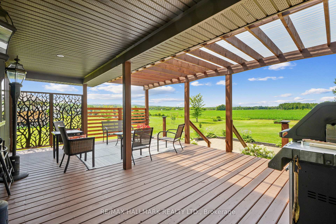
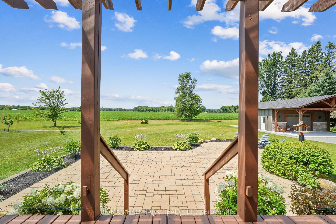
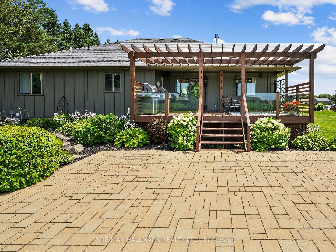
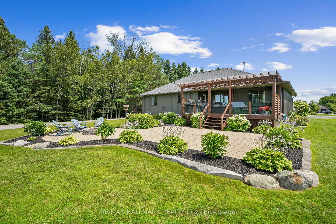
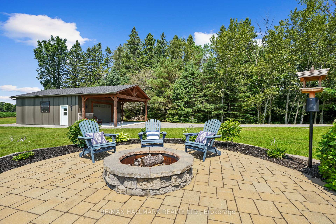
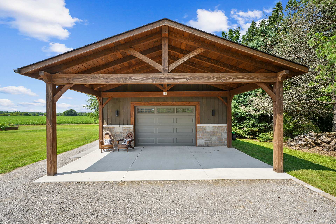
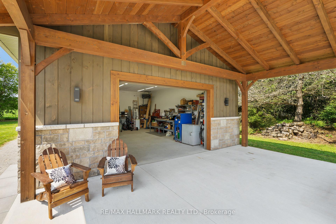
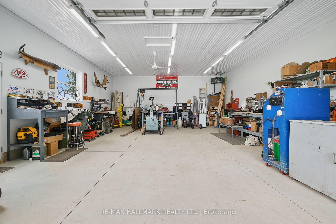
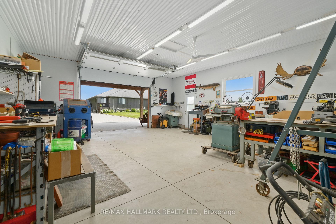
Country Living at it's best in "Orland Acre Estates" a quaint community of just 11 homes is located conveniently located minutes from downtown Brighton & 7 min from the 401. This executive residence features *5 bedrooms* and 3 FULL, 4-piece bathrooms on a *1 A-C-R-E* lot with a serene country backdrop. Built in 2010, the home welcomes you with a covered front patio and an open-concept layout that blends the kitchen, living, and dining areas, accented by vaulted ceilings and engineered hardwood floors all on one level. The updated eat-in kitchen (2021) boasts a central island, quartz countertops, newer stainless appliances (23/24), a pantry, and a walkout to a renovated 20x21 deck with a covered area and Clearview Glass railing (2024). In the family room, a floor-to-ceiling gas fireplace and built-in shelving create a cozy gathering space. The luxurious primary suite offers double doors, a spacious walk-in California Closet (2023), and an en-suite with a soaker tub, a glass rainfall shower, and private deck access. Added convenience comes from a renovated main floor laundry (2021) and access to an oversized 519 sq. ft. double car garage with ample storage. The fully finished lower level features large *ABOVE GRADE *windows, 2 additional bedrooms, a full bath, and a recreation room with a Kitchenette W/ Fridge, Sink & striking walnut live edge bar (2022), plenty of storage, a utility area, and space for a pool table! Ideal for a potential in-law suite. For car and boat enthusiasts, a new (2021) **CUSTOM DETACHED** 100K garage/workshop (750 sq. ft.) plus carport (375 sq. ft.) with gas heating and a 100 Amp Panel (ESA Approved) are included. The distinctive Wolf Lake timber frame entry (Permit #2021-169) adds curb appeal, and parking for up to 6 cars opens OR endless possibilities! Beautifully landscaped with a paved driveway and interlocked front and backyard surfaces. *** See Floorplans & Virtual Tour***
Key Facts & Features
Property Costs
- Annual Property Tax Amount
- $5,144
- Land Transfer Tax Fee
- $17,455
Rental Items
- Rental Equipment
- N/A - Septic Located At Rear Of Property, Drilled Well At Front Beside Paved Driveway.
- Basement Type
- Finished, Full
Interior Features
- Laundry Level
- Main Level
- Interior Extras
- On Demand Water Heater, Water Purifier, Sump Pump
- View
- Forest, Meadow, Trees/Woods
- Fireplace/Stove
- Yes
- Fireplace Features
- Natural Gas
- Elevator
- No
Exterior Features
- Pool
- None
- Property Features
- Wooded/Treed
- Other Structures
- Aux Residences, Workshop
Building
- Building Type
- Detached
- Building Style
- Bungalow
- Approx Age
- 6-15
Construction
- Exterior Finish
- Stone, Vinyl Siding
- Roof
- Asphalt Shingle
- Foundation Details
- Unknown
- Special Designation
- Unknown
Lot
- Lot Front
- 89.57 ft
- Lot Depth
- 292.68 ft
- Lot Size
- 1.048
- Lot Shape
- Irregular
Inclusions
- Inclusions
- UV MAX water purifier, Aquaflo Water Filtr Sys. Myers water softnr, Honeywell Humidifer (as is), Tankless Hot Water Sys, Samsung Smarthings 5 Burner Gas stove W/ AirFryer (2023), Samsung Smarthings fridge W. Ice/Water Maker (2024), S.S Dishwasher, Life Breathe Air Recovery Purifier, Sump Pump, Sewage Pump, Air Cond., Central Vacuum + Attach. Bsmt Fridge, Washer/Dryer. Light Fixtures(2021/2024) Built-in speaker Sys on Main/Bsmt. Gas BBQ hookup.
Exclusions
- Exclusions
- All TV's (Wall Mounts to Remain), 2 BBQs, Portable Generator in Garage
Parking & Garages
- Garage Type
- Attached
- Garage Spaces
- 6
- Parking Spaces
- 10
- Total Garage And Parking Spaces
- 16
Heating & Cooling
- Heat Source
- Gas
- Heat Type
- Forced Air
- Air Conditioning
- Central Air
- Water
- Well
- Sewers
- Septic
- Natural Gas
- Yes
- Hydro
- Yes
- Cable
- Yes
- Telephone
- Yes
- Bedrooms
- 3 + 2
- Washrooms
- 3
- Kitchens
- 1
- Family / bonus room
- Yes
Room sizes
- Foyer—Main level, Double Doors, Hardwood Floor, Open Concept
- Dining Room—Main level, Hardwood Floor, Vaulted Ceiling(s), Open Concept
- Family Room—Main level, Hardwood Floor, Vaulted Ceiling(s), Gas Fireplace
- Kitchen—Main level, Quartz Counter, Stainless Steel Appl, Centre Island
- Primary Bedroom—Main level, 4 Pc Ensuite, Walk-In Closet(s), W/O To Deck
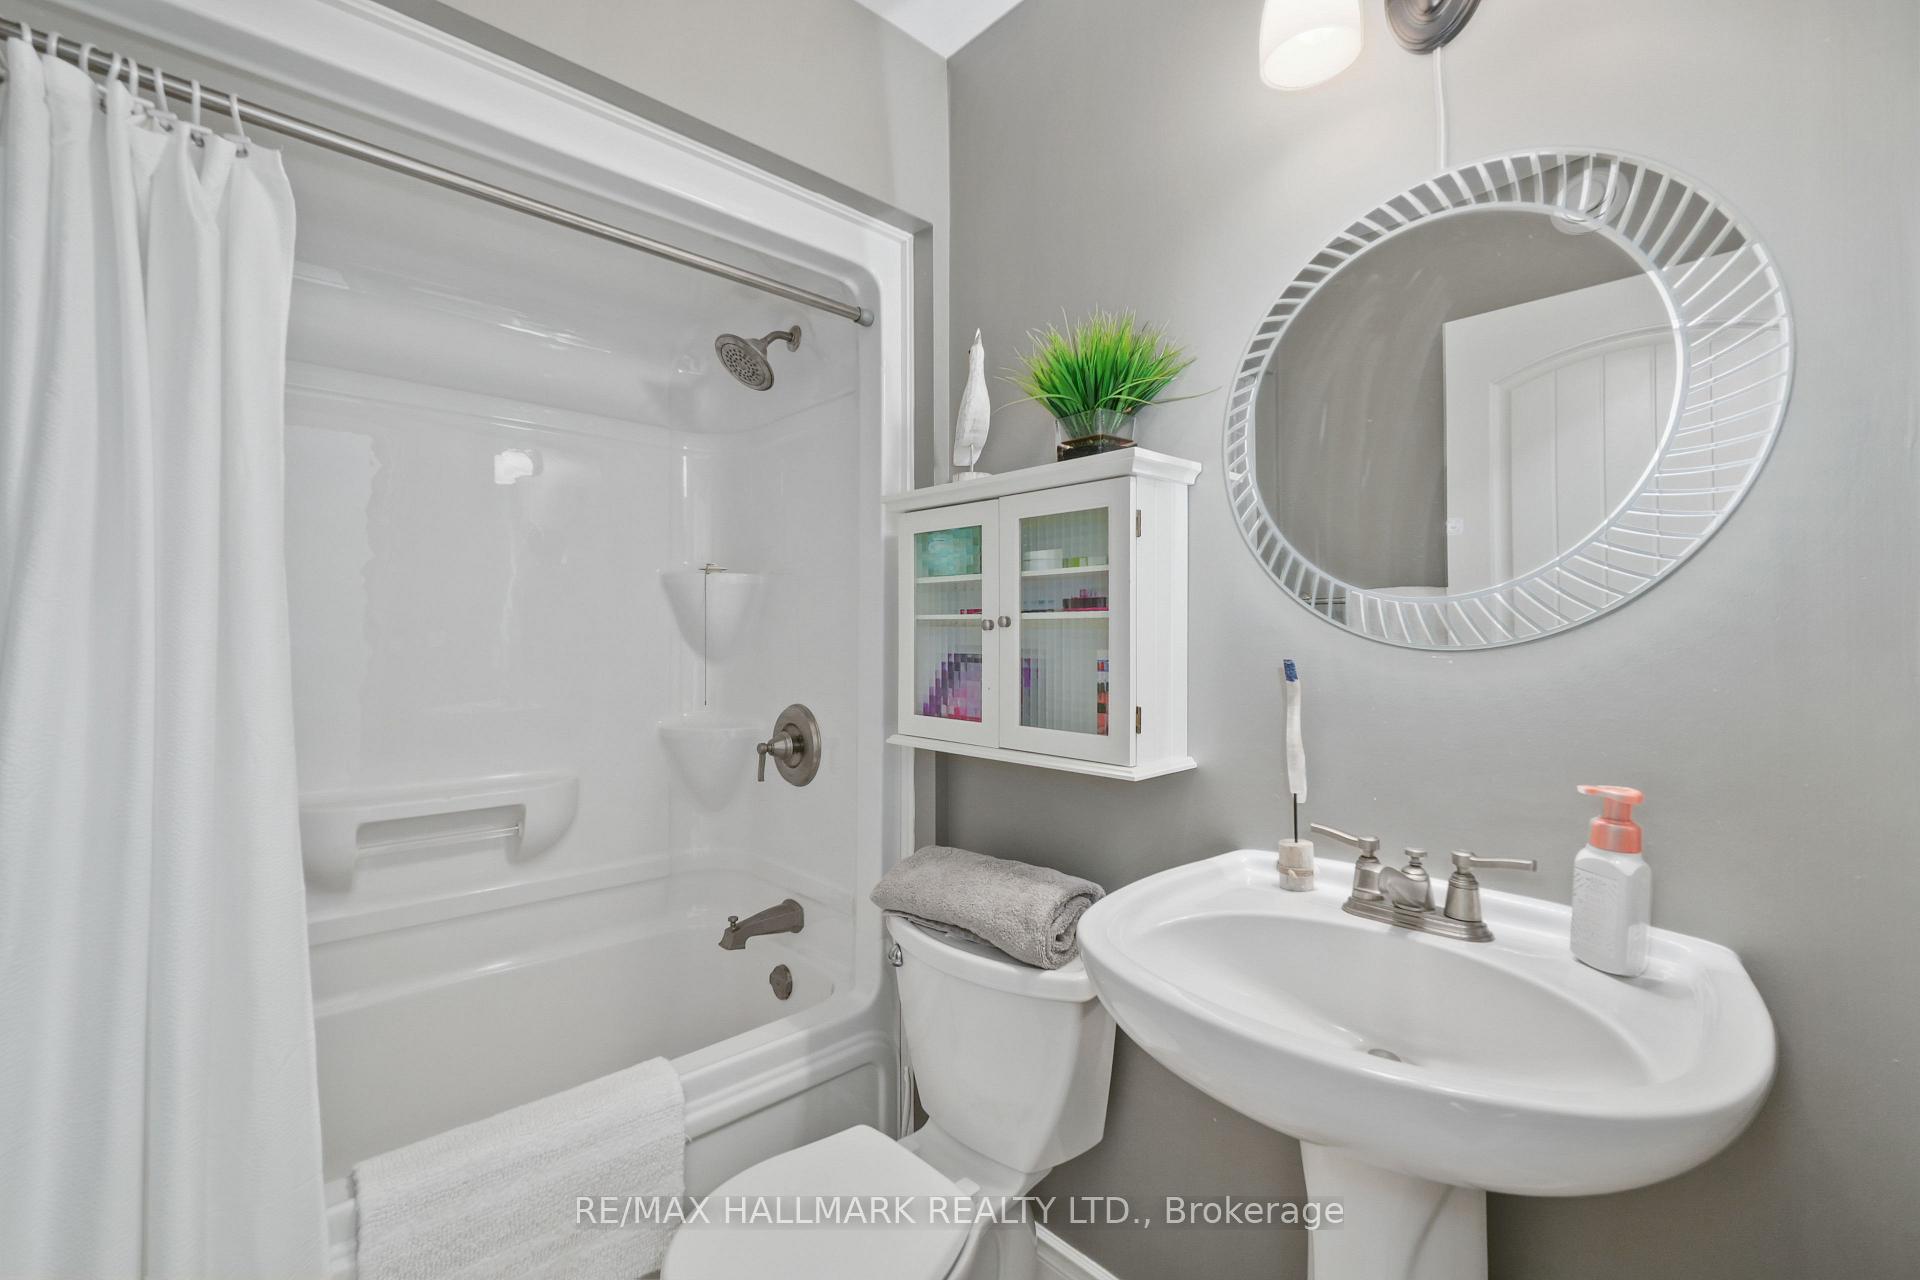
- Bathroom—Main level, 4 Pc Bath
- Laundry—Main level, Access To Garage, Renovated, B/I Shelves
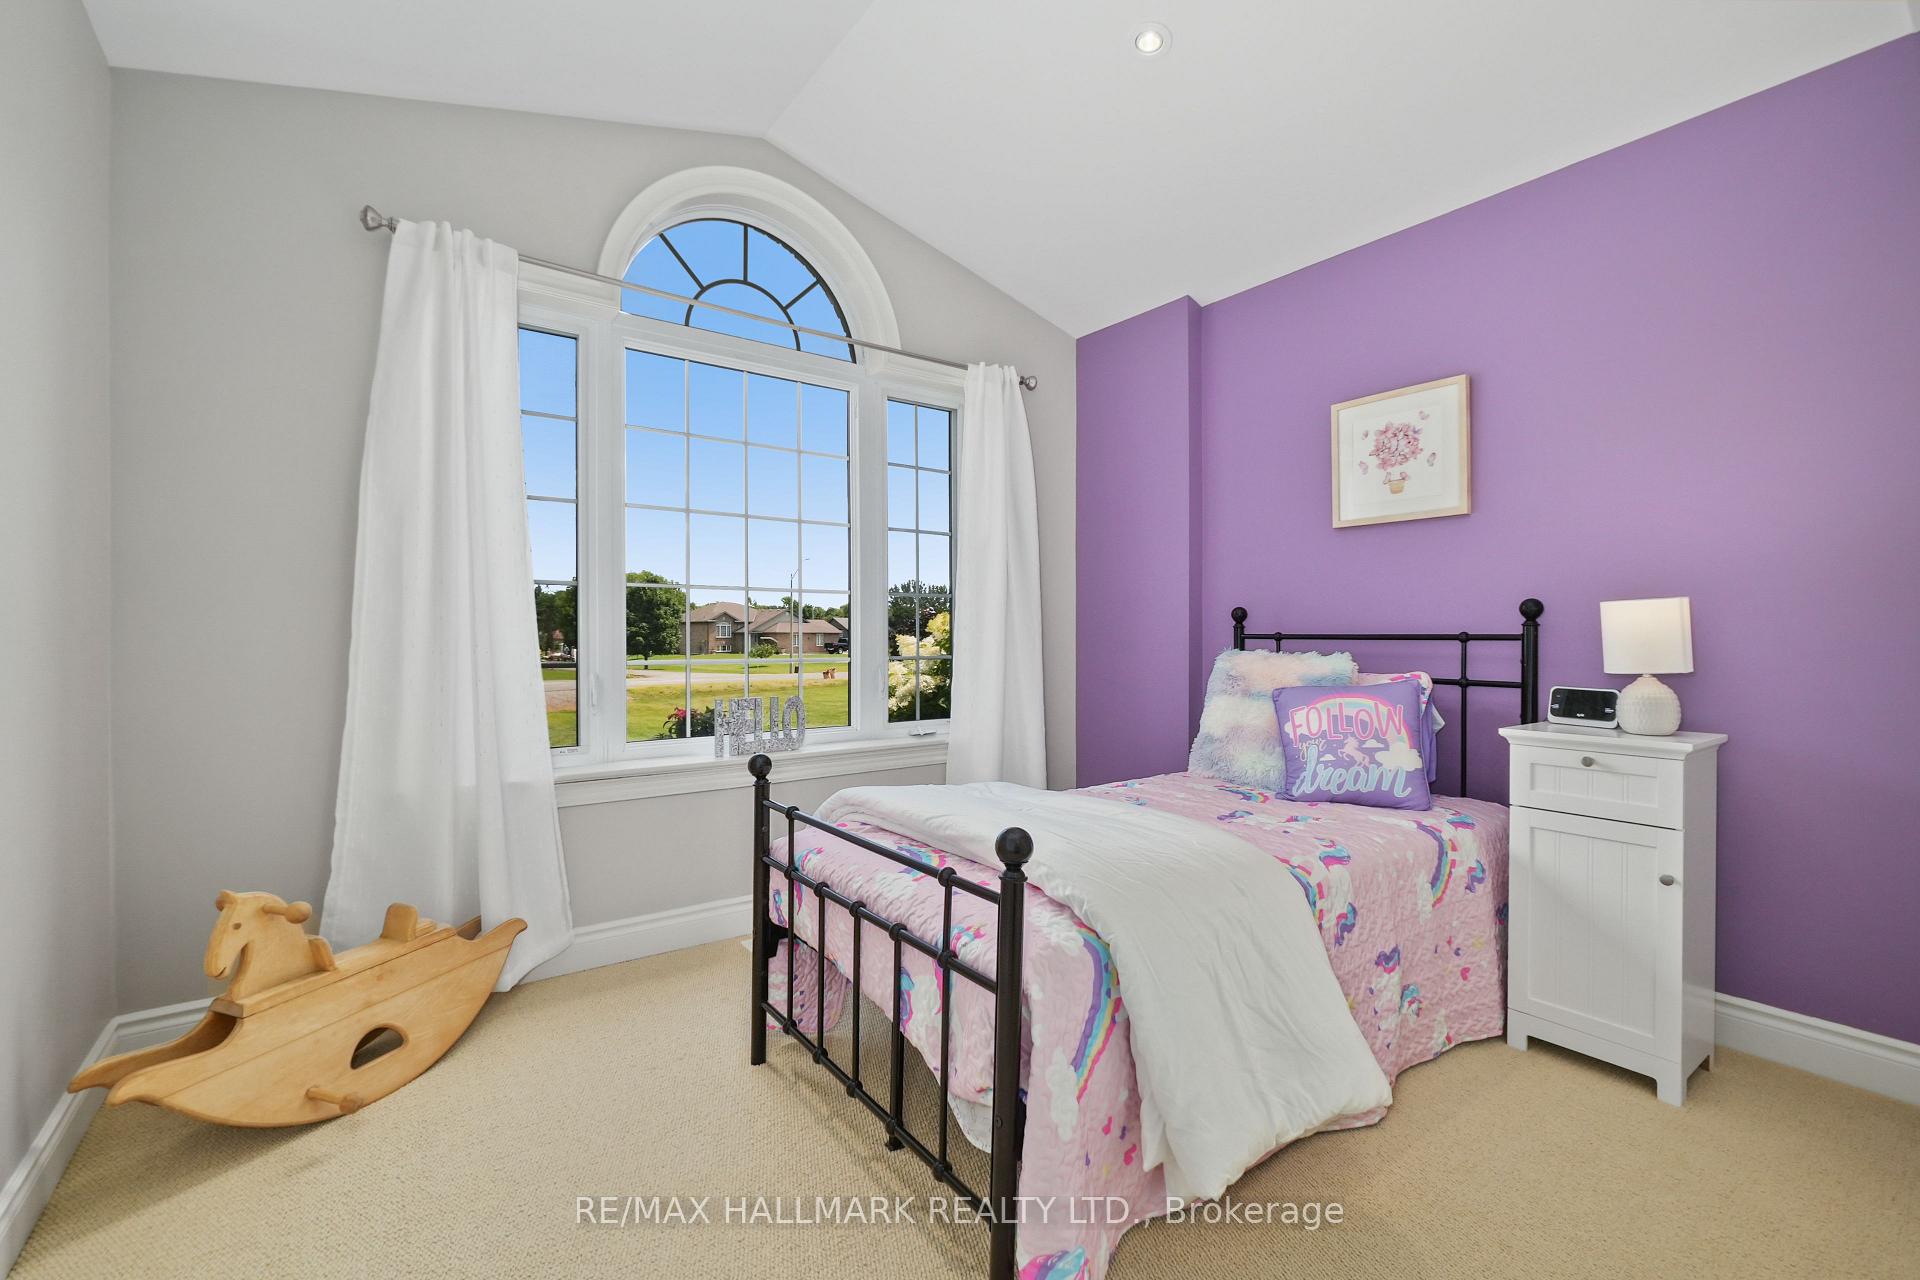
- Bedroom 2—Main level, Broadloom, Double Closet, Large Window
- Bedroom 3—Main level, Broadloom, Double Closet, Large Window
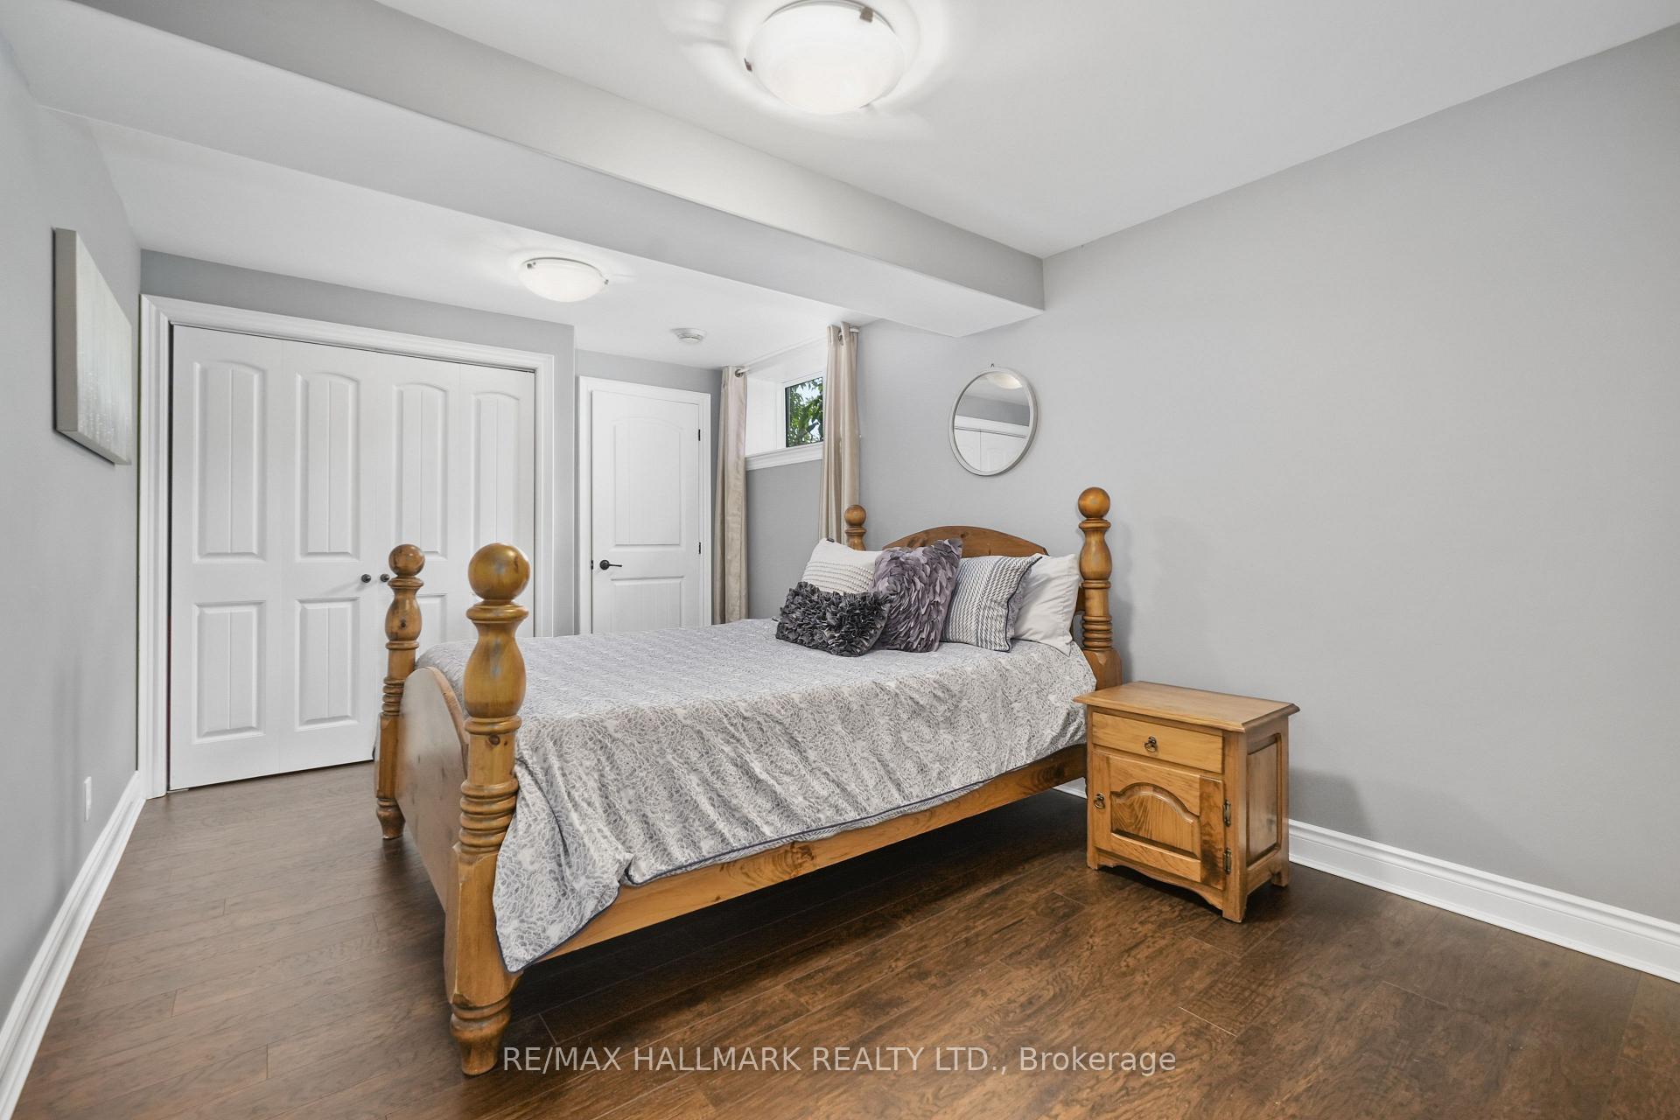
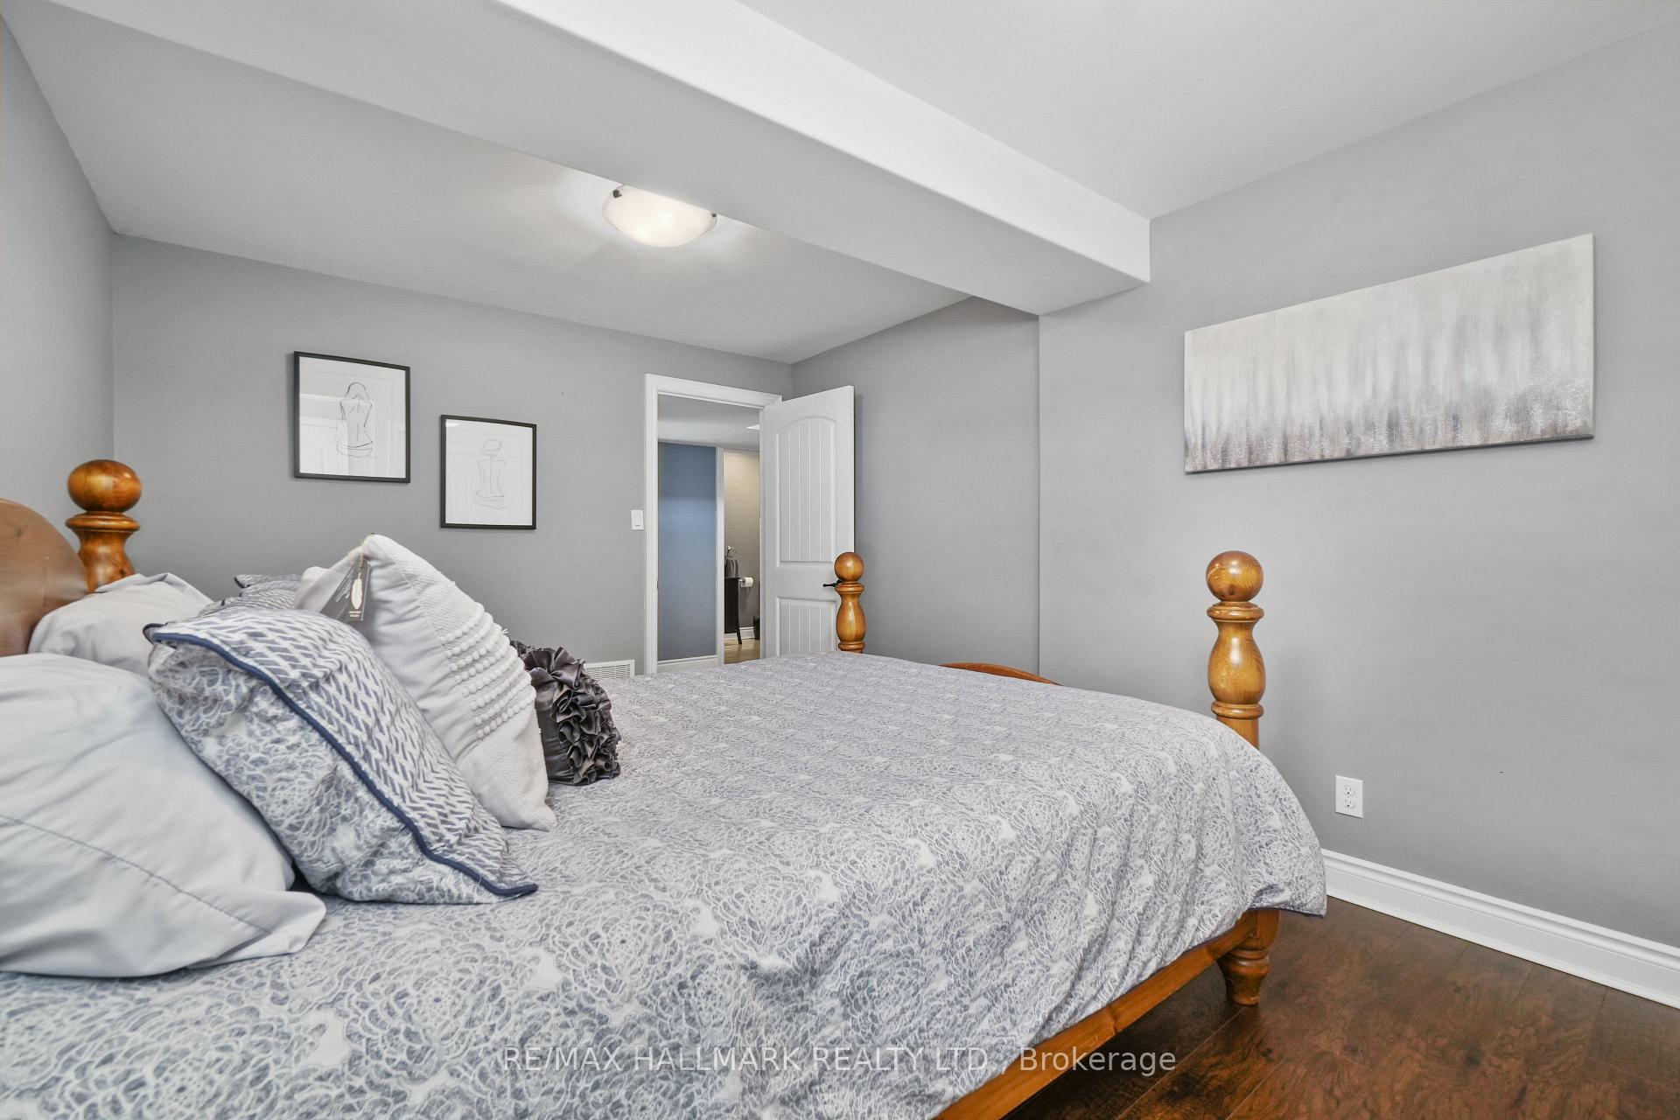
- Bedroom 4—Basement level, Double Closet, Window, Laminate
- Bedroom 5—Basement level, Double Closet, Above Grade Window, Laminate
- Bathroom—Basement level, 4 Pc Bath, Ceramic Floor
- Recreation—Basement level, Wet Bar, Above Grade Window, Built-in Speakers
- Kitchen—Basement level, Bar Sink, Breakfast Bar, B/I Fridge
Washrooms
- 4-piece, Main
- 4-piece, Main
- 4-piece, Lower
- Municipality
- Brighton
- Neighbourhood
- Brighton
- Main cross streets
- Robinson To Feildcrest
- Zoning
- HR-14-H
- Directions
- Off country Rd 30
- MLS® number
- X12030306
- Data source
- Toronto Regional Real Estate Board
- Status change
- 2025-04-10
- Listed on
- 2025-03-19
- Days on market
- 22 days
- Possession type
- Flexible
- Co-op commission
- 2%
- Seller
- Listed by
- RE/MAX HALLMARK REALTY LTD.
Home Market Value
Current home valuation for 9 Fieldcrest Court, Brighton, Brighton, ON. Listed for $1,049,000
HOMEH Estimate
$837,930
Estimated Sales Range
$586,551 - $1,089,309
HOMEH Estimate for 9 Fieldcrest Court, Brighton
Calculated with a real agent's CMA method — 45+ years of experience, codified. Not an AI guess.
For the owner
Is this your home? Track its value.
Get this home's HOMEH Estimate by email once a month, with how many homes are for sale around you.
Mortgage Payment Calculator
Compare up to 4 down payment scenarios
5% on first $500K + 10% on $549,000 over $500K
$79,900
| Scenario 1 | Scenario 2 | Scenario 3 | Scenario 4 | |
|---|---|---|---|---|
−Down payment | % $ | % $ | % $ | % $ |
+CMHC insurance | $38,729 | $29,267 | $24,966 | $0 |
=Total mortgage | $1,006,956 | $973,367 | $916,616 | $839,200 |
Amortization | ||||
Mortgage rate | % | % | % | % |
| Payment frequency | ||||
=Mortgage payment | $4,916monthly | $4,752monthly | $4,475monthly | $4,097monthly |
Land Transfer Tax
$17,455
$17,455
Around this home
No schools found nearby
Data provided by OpenStreetMap & Fraser Institute School Rankings
Ask HOMEH
New!Hi there!
👋Text or call (416) 301-9001
Recommended for you
Based on homes you've looked at.
No recommended properties found.
Nearby similar homes
No nearby properties found.
More real estate resources
Other homes nearby
Explore this area
Nearby neighbourhoods
No nearby listings available.